353 properties for sale in Ponoka

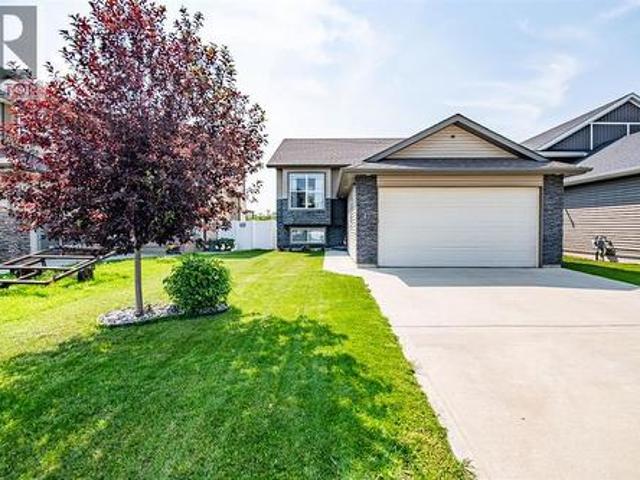
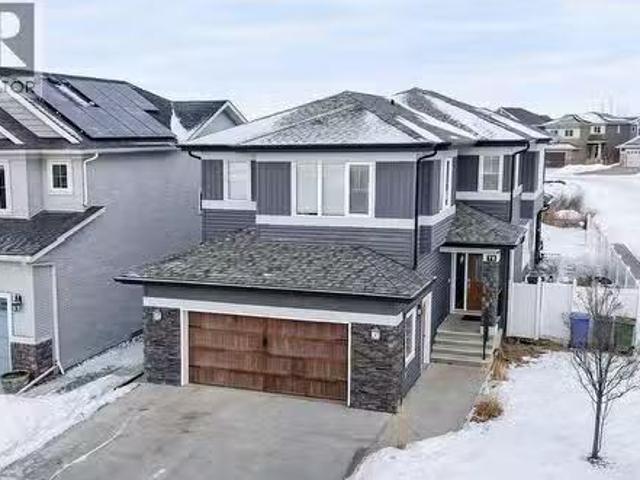
91 Timberstone Way, Red Deer, AB, T4P 0N5 house for sale Li.
View photo
House · for sale
$ 489,900
$ 413/sq.ft
91 Timberstone Way, Red Deer, AB, T4P 0N5 house for sale Li.
Ponoka
· 1,184 sq.ft · 32 Bedrooms · 3 Baths · House
· Garden · Parking · Deck · Air conditioning
Ponoka · 1,184 sq.ft · 32 Bedrooms · 3 Baths · House · Garden · Parking · Deck · Air conditioning
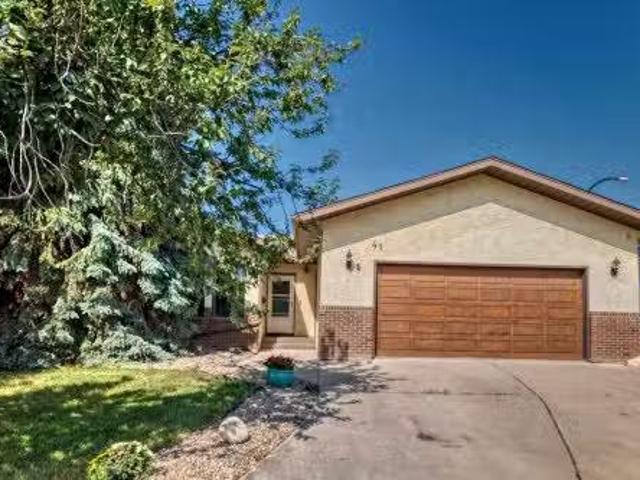
View This Home Go Home & Pack and Move Right In!—Its That Easy! Located in the highly desirable Timberstone neighbourhood, this Fully Developed 2,200 sq. ft. home offers 5 bedrooms, 3 bathrooms, plus a Finished Heated 24 x 24 Detached Garage with 9-foot ceilings, and impressive 68 rear exterior door. Designed with Family Living In Mind, the home has a spacious and inviting atmosphere. Large windows throughout fill the home with natural light, enhancing the open-concept layout. The kitchen is both functional and stylish complete with Granite Countertops a large island and plenty of space for entertaining. AC Unit was installed 3 yrs ago with a 10 yr Warranty. Step outside to enjoy the Fully Fenced Backyard Featuring a generous 10 x 18 Deck—Perfect for Relaxing Hosting Friends or Enjoying Summer Evenings or Your Morning Coffee. Installed in 2025, custom-designed, Bluetooth-integrated Lighting System Fully Controllable via Smartphone Application. It allows users to Manage Zones Adjust Col
$ 489,900
78 Caribou Crescent, Red Deer, AB, T4P 0T6 house for sale L.
View photo
House · for sale
$ 749,900
$ 315/sq.ft
78 Caribou Crescent, Red Deer, AB, T4P 0T6 house for sale L.
Ponoka
· 2,379 sq.ft · 5 Bedrooms · 4 Baths · House
· Fireplace
Ponoka · 2,379 sq.ft · 5 Bedrooms · 4 Baths · House · Fireplace
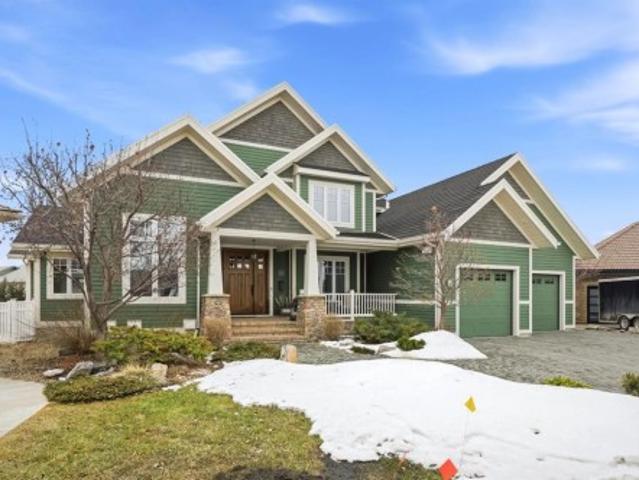
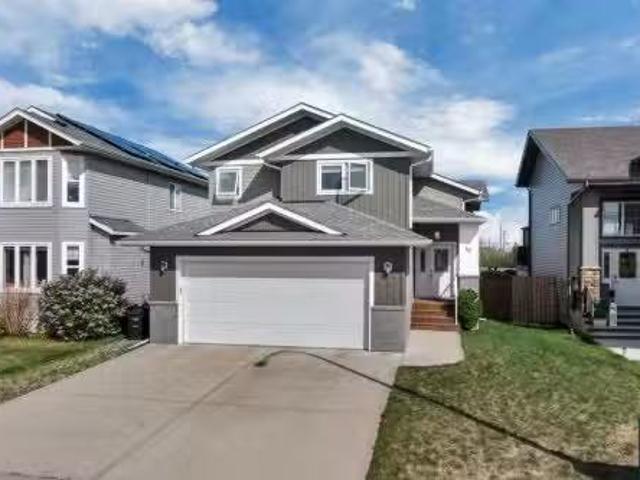
Welcome to this exceptional custom-built two-storey home located in the highly sought-after community of Clearview Ridge, at 78 Caribou Crescent. Built in 2015, this fully developed residence offers over 2,400 sq. ft. of above-grade living space, perfectly designed for modern family living. With 5 bedrooms and 3.5 bathrooms, there is plenty of room for everyone.The impressive entrance welcomes you into a thoughtfully designed main floor featuring a stunning two-sided rock-faced fireplace that adds warmth and character. The spacious kitchen is ideal for entertaining, complete with granite and quartz countertops, ample cabinetry, and generous prep space. An inviting spiral staircase leads you to the second floor, where you’ll find a bright bonus room flooded with natural light.The primary suite is a true retreat, offering a spacious ensuite and walk-in closet. The fully developed lower level includes a wet bar, perfect for hosting family and friends. Backing onto a mini park and green sp
$ 749,900
17 Alderwood Close, Blackfalds, AB, T4M 0L9 house for sale | Listing ID A2328 | Royal LePage
View photo
House · for sale
$ 529,900
17 Alderwood Close, Blackfalds, AB, T4M 0L9 house for sale | Listing ID A2328 | Royal LePage
Ponoka
· House
· Garden · Office room · Fireplace · Deck · Cellar
Ponoka · House · Garden · Office room · Fireplace · Deck · Cellar
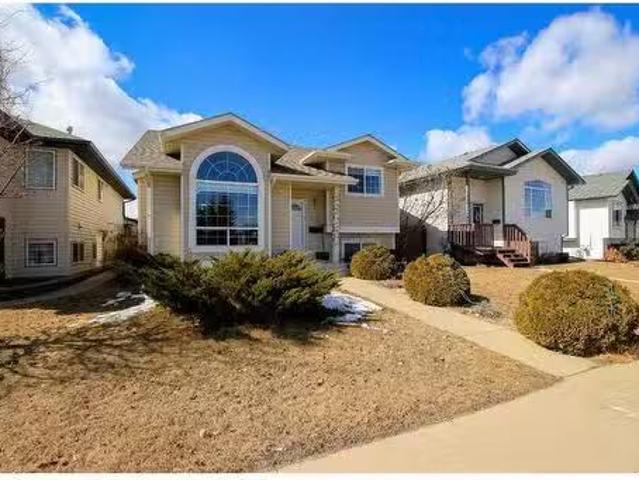
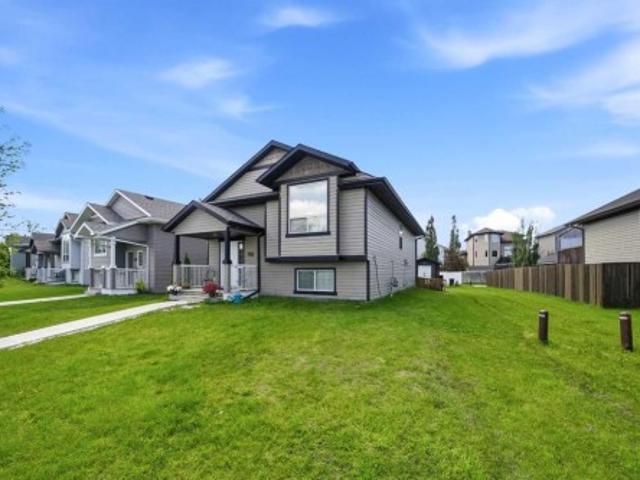
Welcome to this beautifully updated bi-level in the quiet, growing community of Blackfalds! Fresh white paint, modern lighting, and new vinyl plank flooring create a bright, inviting atmosphere throughout the main floor. The living room features a stunning shiplap feature wall with an electric fireplace. The open-concept kitchen offers trendy two-tone cabinetry, stainless steel appliances, a pantry, and plenty of space for everyday living and entertaining. The spacious primary bedroom includes a walk-in closet and a private 3-piece ensuite. Two additional bedrooms and a 4-piece bathroom complete the main level. The fully developed basement boasts a massive family/recreation room, two additional bedrooms, and another 4-piece bathroom. The generous laundry room offers the potential to be converted into a sixth bedroom, home office, or flex space if desired. Step outside to your own backyard oasis featuring a covered deck, storage shed, and meticulously maintained lawn—perfect for relaxin
$ 529,900
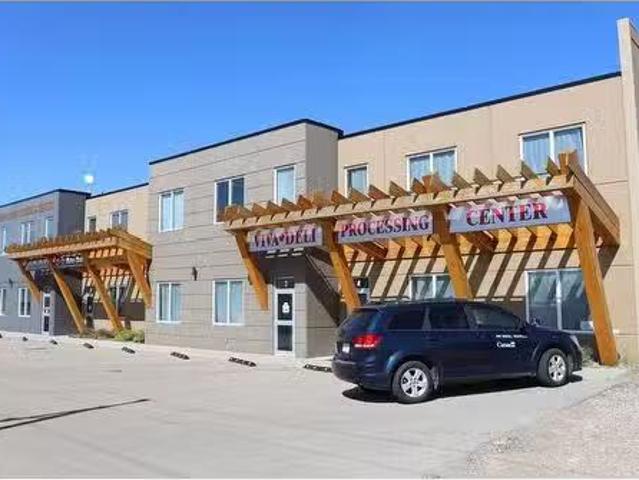
1 5220 Duncan Avenue, Blackfalds, AB, T0M 0J0 commercial for.
View photo
House · for sale
$ 630,000
$ 152/sq.ft
1 5220 Duncan Avenue, Blackfalds, AB, T0M 0J0 commercial for.
Ponoka
· 4,144 sq.ft · House
· Parking
Ponoka · 4,144 sq.ft · House · Parking
Exceptional Investment Opportunity: Prime Light Industrial Property on the QEII Highway Overview: Seize the chance to invest in a premier light industrial property with unbeatable highway exposure and outstanding investment potential. This top-tier building, directly backing the QEII Highway, offers exceptional signage visibility and a robust current cap rate of 7.2%. With three established saleal incomes and long-term leases, this property promises a steady and reliable return on investment. Property Highlights: Strategic Location: Enjoy prime positioning with direct access to the QEII Highway, ensuring high visibility and ease of access for tenants and clients alike. Generous Parking: Ample parking space is available, catering to both employees and visitors. High-Quality Construction: Built to last with concrete and steel by renowned Eagle Builders, ensuring durability and minimal maintenance. Flexible Space: The building boasts over 4,100 sq ft of well-utilized space, divided into a
$ 630,000
31 Ashley Close, Red Deer, AB, T4R 2X3 house for sale | Listing ID A2300 | Royal LePage
View photo
House · for sale
$ 1,699,900
31 Ashley Close, Red Deer, AB, T4R 2X3 house for sale | Listing ID A2300 | Royal LePage
Ponoka
· House
· Garden · Parking
Ponoka · House · Garden · Parking
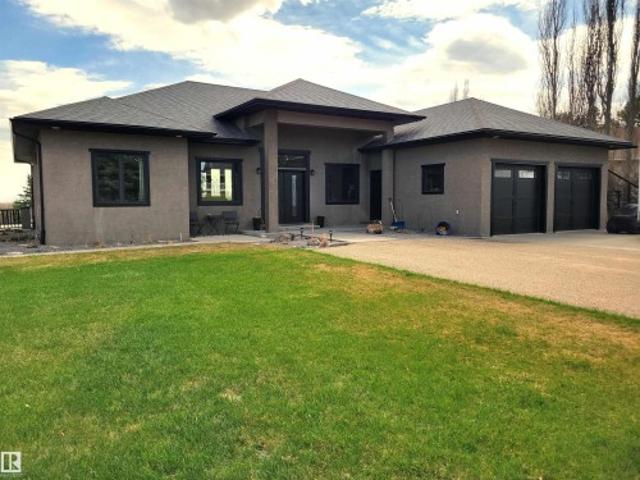
Acreage-style living in the city! This truly one-of-a-kind property offers exceptional space, luxury, and functionality, highlighted by two attached heated garages that are simply unmatched. The front garage measures 27' x 26' with impressive 11-foot ceilings, while the rear attached garage/shop/man cave spans over 1,800 sq ft and can accommodate six vehicles or more with the addition of lifts—perfect for car enthusiasts or hobbyists. There is ample room for boats, quads, sleds, or even a virtual golf setup, and it even includes its own bathroom. Situated on an oversized one-third acre lot at the end of a quiet close in desirable Anders, this home combines privacy with convenience. The location offers excellent walkability to parks, schools, shopping, and the Collicutt Centre. A large rear driveway provides additional parking, including space for RVs. The mature yard has been professionally designed and landscaped, creating a peaceful and private outdoor retreat. Built in a timeless Cr
$ 1,699,900
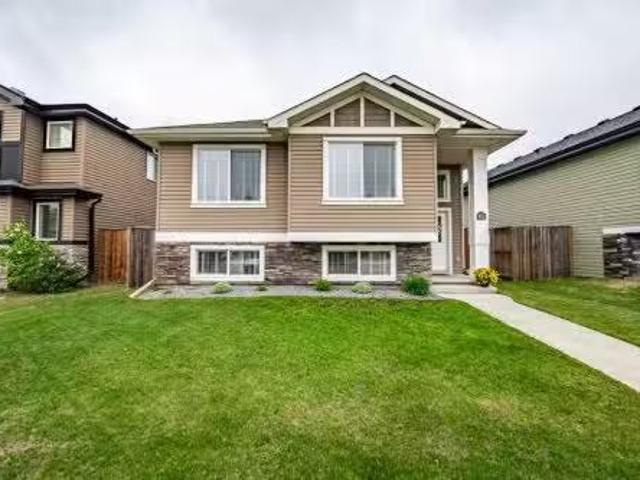
24 Deschner Close, Red Deer, AB, T4R 3C1 house for sale Lis.
View photo
House · for sale
$ 409,900
$ 346/sq.ft
24 Deschner Close, Red Deer, AB, T4R 3C1 house for sale Lis.
Ponoka
· 1,184 sq.ft · 4 Bedrooms · 3 Baths · House
· Garden · Fireplace · Deck · Cellar
Ponoka · 1,184 sq.ft · 4 Bedrooms · 3 Baths · House · Garden · Fireplace · Deck · Cellar
FULLY DEVELOPED 4 BEDROOM, 3 BATHROOM BI-LEVEL ~ FACING A GREEN SPACE AND PARK ~ FULLY FENCED WEST FACING BACKYARD ~ Covered entry welcomes you ~ The living room features soaring vaulted ceilings, a cozy gas fireplace, and large windows overlooking the landscaped front yard and with park views ~ Easily host a large gathering in the dining room with more large windows offering natural light ~ The kitchen offers plenty of wood cabinets, ample counter space including an eating bar, full tile backsplash, window above the sink and a wall pantry ~ Garden door access leads to the partially covered deck and backyard ~ The primary bedroom can easily accommodate a king size bed plus multiple pieces of furniture, has ample closet space and a convenient 4 piece ensuite ~ 2 additional main floor bedrooms are both a generous size ~ 4 piece main bathroom with built in shelving ~ The fully developed basement has large above grade windows and offers a large family room with a wall of built in shelving,
$ 409,900
227 Piper Drive, Red Deer, AB, T4P 1L5 house for sale | Listing ID A2319 | Royal LePage
View photo
House · for sale
$ 985,000
227 Piper Drive, Red Deer, AB, T4P 1L5 house for sale | Listing ID A2319 | Royal LePage
Ponoka
· House
· Garden · Fireplace · Deck · Parking · Cellar
Ponoka · House · Garden · Fireplace · Deck · Parking · Cellar
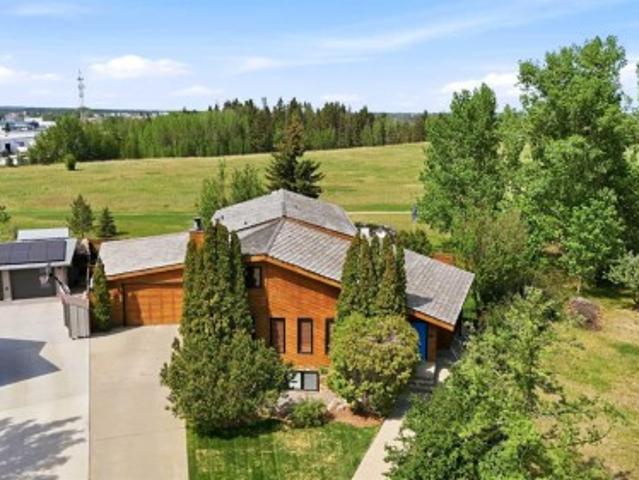
Backing onto a beautiful treed reserve and situated on an incredible 10,000 + sq. Ft. lot, this one-of-a-kind property offers a spectacular park-like setting with mature trees, exceptional landscaping, and outstanding privacy. Boasting over 3,200 sq. Ft. above grade, 7 bedrooms, 3.5 bathrooms, and a layout designed for both family living and entertaining, this is a home unlike anything else on the market. The stunning living room is the heart of the home, featuring soaring vaulted cedar ceilings, exposed beams, and a floor-to-ceiling stone-faced wood-burning fireplace that creates a warm and inviting atmosphere. The spacious kitchen offers plenty of workspace and storage, while the dining area overlooks the backyard and provides direct access to the deck. A main floor office offers the perfect work-from-home setup, and the integrated surround sound system services the living room, dining area, outdoor entertaining spaces, and basement media room. The oversized attached garage is a stan
$ 985,000
10 Patterson Crescent, Red Deer, AB, T4P 1J5 house for sale.
View photo
House · for sale
$ 439,900
$ 453/sq.ft
10 Patterson Crescent, Red Deer, AB, T4P 1J5 house for sale.
Ponoka
· 969 sq.ft · 3 Bedrooms · 2 Baths · House
· Deck · Air conditioning
Ponoka · 969 sq.ft · 3 Bedrooms · 2 Baths · House · Deck · Air conditioning
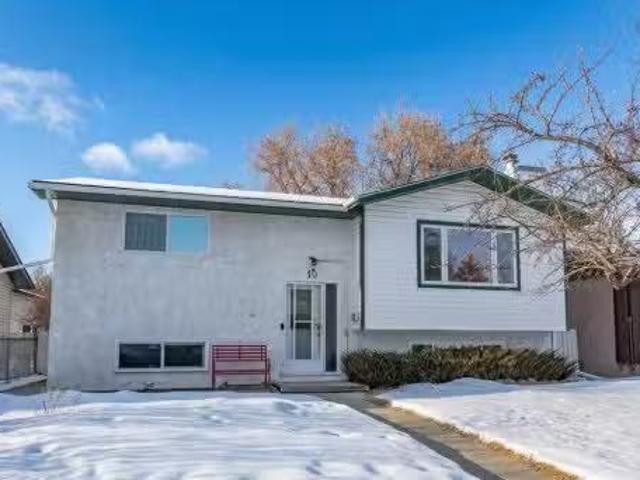
Welcome to a rare gem in one of Red Deer’s most coveted mature neighborhoods, The Pines. This meticulously maintained home seamlessly blends classic charm with modern convenience, offering true peace of mind. Major updates include new roof shingles (2018), furnace and water heater (2016), electrical panel (2007), siding and windows (2011), flooring, paint, and so much more. The main floor features a bright, open living space with clear sightlines from the kitchen to the dining and living areas. The modernized kitchen boasts stainless steel appliances, updated countertops, and painted solid wood cabinetry. A versatile movable island provides additional counter space and smart storage. Extend your living space to the outdoors as you exit from the dining area to a covered deck with a brand-new roof. Two spacious bedrooms and a fully updated bathroom complete the main level. Downstairs, an expansive family room with wet bar offers ample living and entertainment options, complemented by a c
$ 439,900
Copper 18 Copper Street, Blackfalds, AB, T4M 0A9 house for s.
View photo
House · for sale
$ 549,999
$ 384/sq.ft
Copper 18 Copper Street, Blackfalds, AB, T4M 0A9 house for s.
Ponoka
· 1,432 sq.ft · 31 Bedrooms · 3 Baths · House
· Parking
Ponoka · 1,432 sq.ft · 31 Bedrooms · 3 Baths · House · Parking
Visit REALTOR® website for additional information. Welcome to this bright and inviting home backing directly onto green space in one of Blackfalds growing and sought-after neighborhoods. Offering 1,432 sq ft of thoughtfully designed living space, a double attached garage, and a flexible layout with room for the whole family, this property combines beautiful views, an abundance of windows, and the functionality needed for everyday living. The spacious front foyer provides a welcoming first impression, with a short flight of stairs leading to the open-concept main living area. Large rear-facing windows overlook the green space behind the home, creating an airy atmosphere throughout. Designed for both everyday living and entertaining, the kitchen features a central island, stainless steel appliances, a pantry, and plenty of workspace. Still available at ListedBuy!
$ 549,999
7 Ohio Close, Red Deer, AB, T4N 5C7 house for sale Listing.
View photo
House · for sale
$ 374,900
$ 391/sq.ft
7 Ohio Close, Red Deer, AB, T4N 5C7 house for sale Listing.
Ponoka
· 958 sq.ft · 2 Bedrooms · 1 Bath · House
· Garden · Deck · Parking
Ponoka · 958 sq.ft · 2 Bedrooms · 1 Bath · House · Garden · Deck · Parking
Check out this Quaint Bungalow on a Quiet Mature Close, and Backing onto a Treed Reserve. Tremendous Potential, with improvement including; New Hot Water Tank(2025), Garage Door(2013), 35 Year Shingles(2009), Soffit and Facia(2009), and Main Floor Windows(2009). The main floor has also been opened up to give the home a much more open feel. You will love the Covered South Facing Deck and the Back Yard Oasis featuring numerous perennials, and Garden Area to grow your own vegetables. There is even a spot to Park your RV. The Oversized Garage is Heated with a 9’ High Door and high ceiling that make a perfect Shop and keeps your vehicles out of the elements. Don’t miss out on this Great Home in a Great Location. (id:27). Still available at ListedBuy!
$ 374,900
628 Lancaster Drive, Red Deer, AB, T4R 0H1 house for sale | Listing ID A2328 | Royal LePage
View photo
House · for sale
$ 439,900
628 Lancaster Drive, Red Deer, AB, T4R 0H1 house for sale | Listing ID A2328 | Royal LePage
Ponoka
· House
· Garden · Deck · Parking
Ponoka · House · Garden · Deck · Parking
Conveniently located in the popular neighbourhood of Lonsdale, Southeast Red Deer your family will be just proximal to Mattie McCullough Elementary, Hunting Hills and Notre Dame High Schools. We're all ready for a late August possession. From the roomy front entry way, your family can settle right in to this functional bilevel floor plan. You will enjoy the recently refreshed primary retreat featuring new paint, flooring and a full ensuite. On the main level there's 2 more bedrooms and another full bathroom. The center of the home features bright east-facing living room windows and vaulted ceilings into the kitchen. With plenty of natural light, classic oak cabinets and tiled backsplash, the kitchen opens into the dining area, a classic floor-plan for busy family life. Nearby the rear door exits to a south-facing deck with steps to the back yard, rear alley access, parking and a new steel utility shed. The lower level family room is bright and comfy with carpeted flooring, a cozy gas f
$ 439,900
604 Sunnyside 600 Place, Rural Ponoka County, AB, T0C 2J0 house for sale | Listing ID E4486 | Royal LePage
View photo
House · for sale
Request Details
604 Sunnyside 600 Place, Rural Ponoka County, AB, T0C 2J0 house for sale | Listing ID E4486 | Royal LePage
Ponoka
· House
· Patio · Garden · Office room · Swimming pool · Deck · Parking
Ponoka · House · Patio · Garden · Office room · Swimming pool · Deck · Parking
Sunny side Pl at Gull Lake this beautifully maintained. 47 acre bungalow offers the perfect blend of comfort, functionality, and outdoor living. The spacious 3 bedroom 3 bath home features an inviting open concept design ideal for both everyday living and entertaining. The bright living room offers a built in wall unit and showcases a stunning wall of windows overlooking the beautifully landscaped and fenced backyard. The thoughtfully designed layout includes a front office, spacious dining area, and a large chef inspired kitchen complete with ample cabinetry, and cozy breakfast nook. Private master bedroom with dual ensuite, and access to back deck, while the home includes two more bedroom and main 4 pc. Bath, a convenient laundry room, utility room with boiler system and on demand water, and direct access to the 24x24 infloor heated garage. Back yard oasis features maintenance free deck with hot tub, steps leading down to patio, with a lake view and fenced in garden area. 4' crawl sp
Request Details
41 Edge Close, Red Deer, AB, T4N 3M2 house for sale Listing.
View photo
House · for sale
$ 414,900
$ 341/sq.ft
41 Edge Close, Red Deer, AB, T4N 3M2 house for sale Listing.
Ponoka
· 1,216 sq.ft · 4 Bedrooms · 3 Baths · House
· Garden · Fireplace · Cellar
Ponoka · 1,216 sq.ft · 4 Bedrooms · 3 Baths · House · Garden · Fireplace · Cellar
Presenting a beautifully renovated bungalow in the prestigious community of Eastview Estates, perfectly situated on a prime corner lot in a quiet close with wonderful neighbors. This home features a maintenance-free aluminum roof and durable vinyl fencing, offering lasting peace of mind. Extensively updated in 2024, the kitchen and bathrooms shine with modern finishes, while a skylight welcomes natural light into the open and inviting main floor. Elegant light-toned engineered hardwood flows throughout, complementing the spacious living room highlighted by a striking stone-accented wood-burning fireplace—a true focal point for cozy gatherings. The thoughtfully designed kitchen and dining area are bright and functional, anchored by a bay window with views of the beautifully landscaped backyard. The main floor offers two comfortable children’s bedrooms and a spacious primary suite with a tastefully renovated en-suite. The fully finished basement adds exceptional living space with a large
$ 414,900
#55 55 Mackenzie Ranch Way, Lacombe, AB, T4L 0B4 house for s.
View photo
House · for sale
$ 239,000
$ 157/sq.ft
#55 55 Mackenzie Ranch Way, Lacombe, AB, T4L 0B4 house for s.
Ponoka
· 1,518 sq.ft · 4 Bedrooms · 2 Baths · House
· Patio · Garden · Swimming pool · Deck · Parking
Ponoka · 1,518 sq.ft · 4 Bedrooms · 2 Baths · House · Patio · Garden · Swimming pool · Deck · Parking
Welcome to Mackenzie Ranch Estates in Lacombe—where space, comfort, and community come together. This 4-Bdrm2 Bth, 1,520 Sqft SRI Modular home is move-in ready as fast as you want it, featuring ALL- NEW stainless appliances, several main light fixtures, window and door trim, and new flooring throughout, except the bedrooms, still enjoying the same cozy plush carpet. Enjoy a bright, skylit kitchen with an island and built-in microwaveHood fan, opening to a Dining area with built in Cabinets and Living room. The primary suite boasts a walk-in closet, a 4-pc ensuite and patio doors to a private deck that could be a great place for your hot tub. A heated, insulated 16’x24’ garage enjoys high ceilings, shelving, with a paved apron that keeps everything clean and accessible with plenty of off-street parking. The maintenance-free fenced yard includes a neighbour gate for friendly visits and plenty of room for your dog. This well-kept home sits in a peaceful, safe community with walking paths,
$ 239,000
4216 37 Street, Red Deer, AB, T4N 0T7 house for sale | Listing ID A2289 | Royal LePage
View photo
House · for sale
$ 374,900
4216 37 Street, Red Deer, AB, T4N 0T7 house for sale | Listing ID A2289 | Royal LePage
Ponoka
· House
· Deck
Ponoka · House · Deck
Great starter home or revenue property! Lino in the kitchen is almost new. Rear deck is 10 X 30 ft. Overall in good condition
$ 374,900
30 Van Horn Close, Red Deer, AB, T4R 0N3 house for sale Lis.
View photo
House · for sale
$ 849,900
$ 529/sq.ft
30 Van Horn Close, Red Deer, AB, T4R 0N3 house for sale Lis.
Ponoka
· 1,604 sq.ft · 5 Bedrooms · 3 Baths · House
· Fireplace · Deck
Ponoka · 1,604 sq.ft · 5 Bedrooms · 3 Baths · House · Fireplace · Deck
Executive-style fully developed bungalow backing onto a walking trail, located on a massive SOUTH-facing pie lot in a quiet close! 5 bedroom + office, 3 bathroom home offers upscale finishes, functional design, and exceptional space throughout.The open-concept main floor features 9 ft ceilings, pot lights, and lighted niches. The chef’s kitchen includes custom cabinetry with crown moulding, granite countertops, full tile backsplash, built-in wine rack, gas range, corner pantry, and a large island with undermount sink and lowered eating bar. The living room is anchored by a gas fireplace with stacked stone surround, and the dining area opens to a south-facing covered deck with maintenance-free decking.The spacious primary suite accommodates a king bed and features a walk-in closet and spa-like 5pc ensuite with soaker tub, dual vanities, separate shower, and private water closet. A second bedroom, full bath, main floor office, mudroom with built-in lockers, and main floor laundry with ca
$ 849,900
53 Adina Close, Blackfalds, AB, T4M 0J4 house for sale List.
View photo
House · for sale
$ 510,000
$ 442/sq.ft
53 Adina Close, Blackfalds, AB, T4M 0J4 house for sale List.
Ponoka
· 1,152 sq.ft · 32 Bedrooms · 3 Baths · House
· Garden · Parking · Air conditioning
Ponoka · 1,152 sq.ft · 32 Bedrooms · 3 Baths · House · Garden · Parking · Air conditioning
Welcome to this beautifully finished bi-level tucked away on a quiet cul-de-sac — a home that combines functionality, comfort, and thoughtful design. The open-concept main floor is bright and inviting, offering a seamless flow between the living, dining, and kitchen areas, perfect for both family living and entertaining. The spacious primary suite features a custom-organized walk-in closet and a private three-piece ensuite. Two additional bedrooms and a full bathroom complete the main level, providing plenty of space for family or guests.Downstairs, you’ll find a large family room ideal for relaxing or movie nights, along with an additional bedroom and bathroom for extra flexibility. Central air conditioning keeps the home comfortable year-round, while the heated attached garage and additional detached garage offer ample space for vehicles, tools, or hobbies. The fully fenced backyard is private and secure, creating the perfect setting for outdoor enjoyment.With all appliances included
$ 510,000
58 Jensen Gate, St. Albert, AB, T5S 7Y5 house for sale | Listing ID E4497 | Royal LePage
View photo
House · for sale
$ 450,000
58 Jensen Gate, St. Albert, AB, T5S 7Y5 house for sale | Listing ID E4497 | Royal LePage
Ponoka
· House
· Parking
Ponoka · House · Parking
No condo fees! Experience year-round lake living at 58 Jensen Gate in St. Albert's only beach community, Jensen Lakes. Built by StreetSide Developments in 2024, this 1,396 sq. Ft. home offers 3 bedrooms, 2.5 bathrooms, an attached double garage, and the comfort of a new air conditioning unit. The bright, open-concept main floor is highlighted by a timeless white kitchen featuring quartz countertops, ample cabinetry, and plenty of space for gathering with family and friends. Upstairs, you'll find three well-appointed bedrooms, including a spacious primary suite with its own ensuite. As a resident, you'll enjoy exclusive access to the private lake and beach, perfect for swimming, paddleboarding, or relaxing all summer long. Located just minutes from schools, parks, shopping, restaurants, Landmark Cinemas, and everyday amenities, this move-in-ready home combines modern design with an exceptional lifestyle
$ 450,000
1003 390 Street, Red Deer, AB, T4N 0M6 townhouse for sale | Listing ID A2299 | Royal LePage
View photo
Townhouse · for sale
$ 230,000
1003 390 Street, Red Deer, AB, T4N 0M6 townhouse for sale | Listing ID A2299 | Royal LePage
Ponoka
· Townhouse
· Garden · Parking
Ponoka · Townhouse · Garden · Parking
End-unit townhouse in a central location, close to all amenities. Step inside to hardwood floors and a spacious living room with large windows that overlook the grassy common area. This space then flows seamlessly into the kitchen, which overlooks your private yard. Upstairs features three bedrooms and a full bathroom. The lower level is unfinished with laundry and offers plenty of potential for future development. Well-maintained and shows very well. Updates include; fresh paint and new epoxy coating on the bathtub and tile. Two assigned parking stalls; Stall 5 is outside the unit and stall 88 is behind the grocery store. Condo fee $346.62 includes garbage, recycling, reserve fund contributions, common area maintenance & landscaping
$ 230,000
5019 58 Street, Lacombe, AB, T4L 1K7 house for sale Listing.
View photo
House · for sale
$ 237,900
$ 298/sq.ft
5019 58 Street, Lacombe, AB, T4L 1K7 house for sale Listing.
Ponoka
· 797 sq.ft · 1 Bedroom · 1 Bath · House
· Patio · Garden · Office room · Parking
Ponoka · 797 sq.ft · 1 Bedroom · 1 Bath · House · Patio · Garden · Office room · Parking
Unique opportunity in central Lacombe. This 1.5 storey home sits on two lots and offers a private, fully fenced yard with mature lilacs.The home includes 1 bedroom and 1 full bathroom, along with an upper loft that provides additional flexible space for a home office, guest area, or hobby room. Flooring and bathroom updates have been completed over the years, along with regular maintenance including plumbing, electrical, and duct cleaning.Outside, enjoy a stamped concrete patio, rear access with extra parking, and space for RV storage. A detached single garage adds practical storage.Zoned R2, the property offers potential for future development or income opportunities. An excellent choice for buyers looking for space, privacy, and long-term value. Still available at ListedBuy!
$ 237,900
101 Coachman Way, Blackfalds, AB, T4M 0B4 house for sale | Listing ID A2314 | Royal LePage
View photo
House · for sale
$ 665,000
101 Coachman Way, Blackfalds, AB, T4M 0B4 house for sale | Listing ID A2314 | Royal LePage
Ponoka
· House
· Swimming pool · Parking
Ponoka · House · Swimming pool · Parking
Beautiful custom-built home by Eagle Ridge Builders offering exceptional curb appeal with a front attached garage plus an impressive 28’ x 24’ double detached garage — a rare and highly sought-after feature! Located in the desirable Cottonwood Estates subdivision in Blackfalds, this property showcases pride of ownership throughout. Step inside to a spacious tiled entry leading up to the bright open concept main floor. The chef-inspired kitchen features an abundance of soft-close cabinetry, quartz countertops, a large walk-in pantry, black appliances, a two-tier island with eating bar, and tiled flooring that flows into the dining area. The living room is warm and inviting with beautiful hardwood flooring. This level also offers two bedrooms, a 4-piece bathroom, and a convenient main floor laundry room complete with sink. Upstairs you’ll find the spacious primary retreat with room for a king-sized suite, oversized walk-in closet, and luxurious 5-piece ensuite featuring a jacuzzi tub. Ad
$ 665,000
18 Copper Street, Blackfalds, AB, T4M 0A9 house for sale Li.
View photo
House · for sale
$ 519,900
$ 380/sq.ft
18 Copper Street, Blackfalds, AB, T4M 0A9 house for sale Li.
Ponoka
· 1,367 sq.ft · 31 Bedrooms · 3 Baths · House
· Fireplace · Deck · Parking
Ponoka · 1,367 sq.ft · 31 Bedrooms · 3 Baths · House · Fireplace · Deck · Parking
Welcome to this stunning, fully finished 4-bedroom, 3-bathroom modified bi-level gem in Blackfalds. As you step inside, you’re greeted by a spacious entryway with beautiful tile flooring. On the main level, you’ll find a luxurious kitchen featuring a large island, stainless steel appliances, a spacious pantry, and an abundance of cabinet and counter space. The bright dining room offers a large window overlooking the deck, creating a perfect space for family meals. Just off to the side, the elegant living room boasts soaring ceilings and a tile gas fireplace, adding warmth and charm to the space. The main floor also includes a 4-piece bathroom and two generously sized bedrooms. Above the garage, the expansive master suite can easily accommodate a king-sized bed and offers a walk-in closet and a 4-piece ensuite, complete with his-and-her sinks for added convenience. The lower level is perfect for entertaining, featuring a spacious family room with a fantastic wet bar. You’ll also find a
$ 519,900
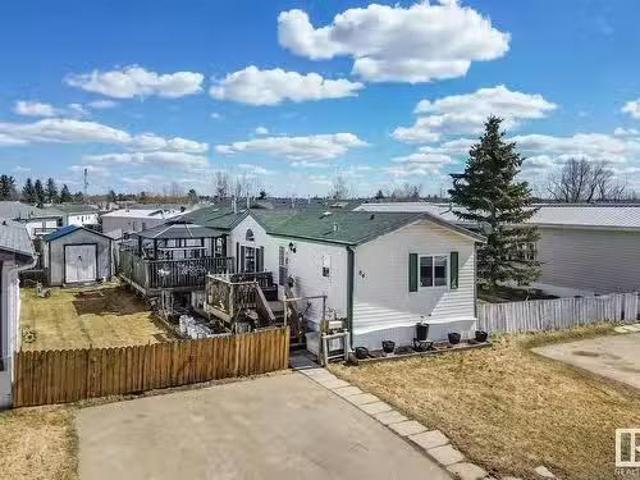
84 Midland Road, Millet, AB, T0C 1Z0 house for sale Listing.
View photo
House · for sale
$ 135,000
$ 111/sq.ft
84 Midland Road, Millet, AB, T0C 1Z0 house for sale Listing.
Ponoka
· 1,206 sq.ft · 2 Bedrooms · 2 Baths · House
· Patio · Garden · Air conditioning · Parking
Ponoka · 1,206 sq.ft · 2 Bedrooms · 2 Baths · House · Patio · Garden · Air conditioning · Parking
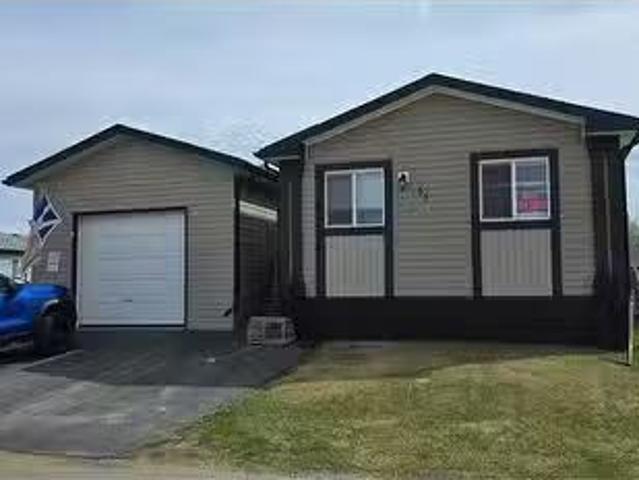
Opportunity awaits! This well kept 1216 sq ft mobile home WITH CENTRAL AIR CONDITIONING is ready to welcome you home. The spacious kitchen & living area is a relaxing environment and has never been smoked in. Formerly a 3bd2ba layout, an interior wall was removed to to convert it into a two bedroom layout, each with a ton of space - can you say TWO PRIMARY BEDROOMS? However, it could easily converted back to a 3 bd home if desired. One bedroom has a large ensuite & walk-in closet. This fenced & gated property has two huge outdoor patios, one with a gazebo! It has beautiful landscaping & tons of garden & storage space with 3 sheds & handy garden tools & pots included! Buy worry free, knowing this homes furnace & AC was installed only 5 yrs ago and the sewer system is inspected annually. The sheds are workshop ready for you with built in shelving. Theres plenty of parking out front and this peaceful space in this beautiful family friendly park is calling! Still available at ListedBuy!
$ 135,000
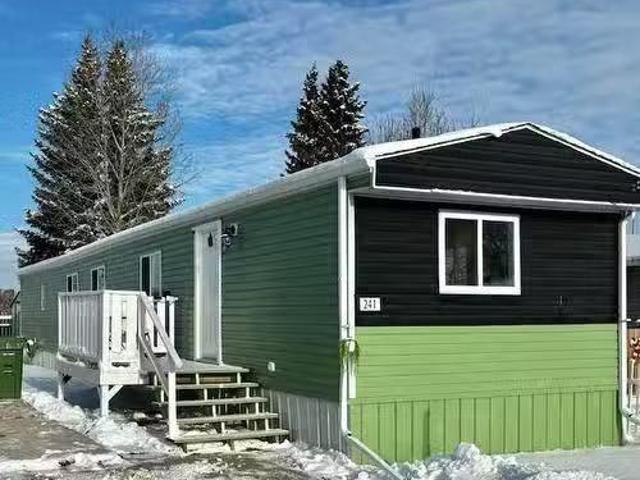
# Street, Red Deer, AB, T4P 3R7 house for sale Listing ID A.
View photo
House · for sale
$ 46,000
$ 50/sq.ft
# Street, Red Deer, AB, T4P 3R7 house for sale Listing ID A.
Ponoka
· 915 sq.ft · 20 Bedrooms · 1 Bath · House
· Garden · Gym · Deck · Parking
Ponoka · 915 sq.ft · 20 Bedrooms · 1 Bath · House · Garden · Gym · Deck · Parking
Quick possession for this recently renovated 2 bedroom 1 bathroom mobile home in Red Deer Village. This mobile has a newer Fleetwood fridge and stove. Other updates or renovations include, newer washer and dryer, furnace, and some vinyl windows. There is a wooden deck, a partially fenced spacious yard with an 8 x 8 wooden shed, and a parking pad for two vehicles. Red Deer Village management allows pets ( there is a one time pet fee per pet ). The $974month lot fee enables the usage of the community hall, fitness room, games room, and playground. The monthly fee includes water, sewer, garbage collection and use of the community amenities. This property is located close to schools, shopping, parks, bike walking trails and recreational center. This property was previously saleed for $1600month. Book a viewing and see if this mobile is the right one for you! Still available at ListedBuy!
$ 46,000
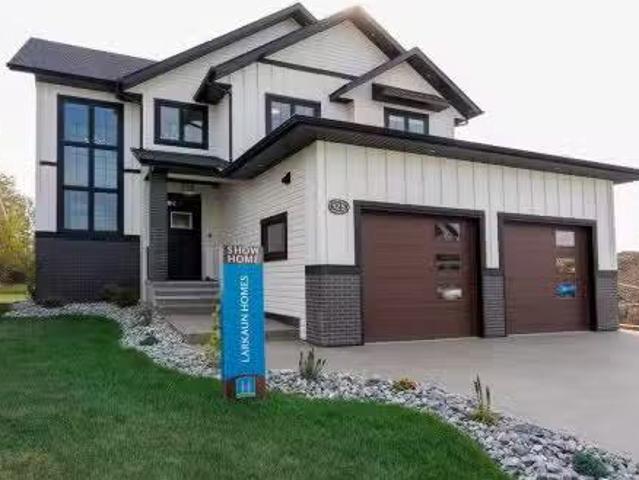
125 Emerald Drive, Red Deer, AB, T4P 3G7 house for sale Lis.
View photo
House · for sale
$ 1,285,000
$ 535/sq.ft
125 Emerald Drive, Red Deer, AB, T4P 3G7 house for sale Lis.
Ponoka
· 2,400 sq.ft · 4 Bedrooms · 4 Baths · House
Ponoka · 2,400 sq.ft · 4 Bedrooms · 4 Baths · House
A brand new fully developed Larkaun Homes show home in desirable Evergreen. The curb appeal is accented by the aggregate front driveway & steps, the metal roof accents & vertical board & baton features. The front entryway greets you with towering 18 ceilings in the foyer & main floor office that overlooks the custom staircase with solid wood treads, two tone risers & custom glass guard rails. Ceiling height, soft close kitchen cabinets are accented by a massive island with an eating bar, full chevron tile backsplash, a Franke peak undermount granite bowl sink, a built in fridgefreezer combo, a gas stove with a pot filler, wine storage, a pantry style cabinet with pullouts, a custom wood hood fan & quartz countertops. Walk through the butlers pantry with a prep sink & beverage centre to the back entryway that has mirrored sliding closet doors, a bench seat & built in cabinetry for storage. The powder room has decorative wallpaper, a furniture style vanity accented by a hammered stainles
$ 1,285,000

Get email alerts

Don't miss out: be the first to know about new properties

The alert was correctly created

On subscribing you accept the conditions of use and the privacy policy
Alert
Receive new ads in your inbox
Save this search
Receive alerts for new listings

We'll send you an email when we have new properties for: "Properties for sale in Ponoka"

The alert was correctly created

Devon
Beaumont, Division No 11
Get email alerts and be the first to see new listings
Required field
On subscribing I accept the terms of the privacy policy
Perfect! You'll soon start receiving new listings via email
Alert
Receive an email when we have new ads for Properties for sale in Ponoka
Save this search
Filters

Bedrooms

Area (sq.ft)

sq.ft
sq.ft

Price

$
$

Filter by property type

Bathrooms

Clear all filters
Receive notifications when new entries are published.