2,148 properties for sale in Port Colborne

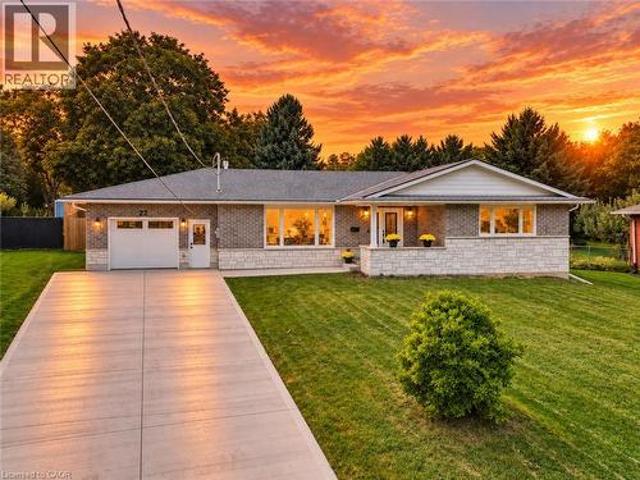
22 George Street, Grimsby, ON, L3M 3Y6 house for sale | Listing ID 40866 | Royal LePage
View photo
House · for sale
$ 989,900
New
22 George Street, Grimsby, ON, L3M 3Y6 house for sale | Listing ID 40866 | Royal LePage
Port Colborne
· House
· Garden · Fireplace · Deck
Port Colborne · House · Garden · Fireplace · Deck
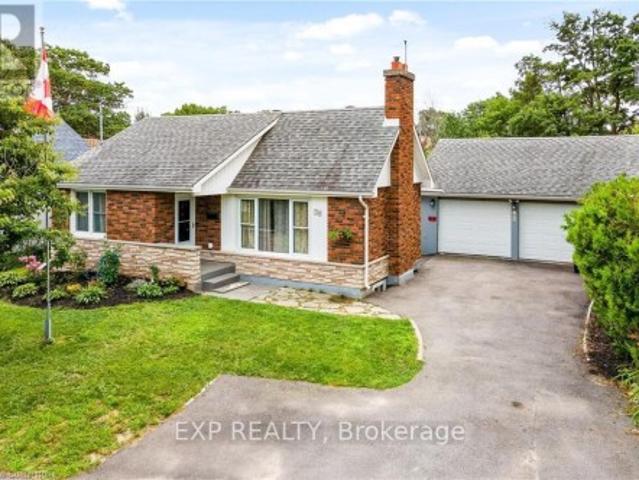
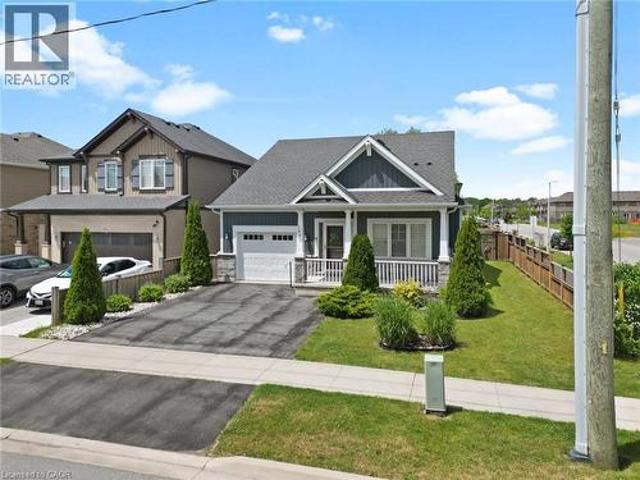
STYLISH BUNGALOW RENOVATED TOP-to-BOTTOM …Surrounded by mature trees, along with beautiful escarpment views, 22 George Street, Grimsby (just off Livingston Avenue & Casablanca) brings together the space, design and location that makes everyday living easy. Set on an impressive 60’ x 235’ fenced property, this stunningly renovated home offers 3+2 bedrooms, 2 baths and a FULLY FINISHED lower level, with plenty of room to gather, unwind and grow. The bright, OPEN CONCEPT main level feels warm and inviting with ENGINEERED HARDWOOD and a striking GAS FIREPLACE with upgraded stone wall, creating a natural focal point. At the heart of the home, the Chef’s kitchen features an island with QUARTZ counters, stainless steel appliances and an easy flow for everyday meals and entertaining. Sliding doors extend the living space outdoors to a NEW DECK w/rails and an exceptionally deep backyard where mature trees and all that extra space set the stage for summer get-togethers, play time, pets, and even
$ 989,900
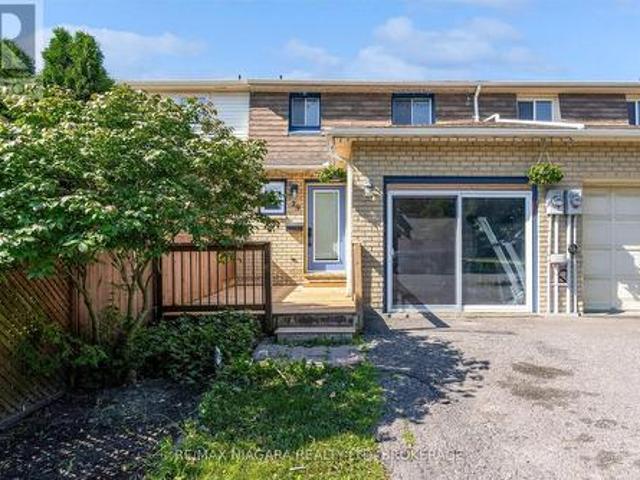
29 Romy Crescent, Thorold Confederation Heights, ON, L2V 4L1 house for sale | Listing ID X13556 | Royal LePage
View photo
House · for sale
$ 450,000
29 Romy Crescent, Thorold Confederation Heights, ON, L2V 4L1 house for sale | Listing ID X13556 | Royal LePage
Port Colborne
· House
· Patio · Garden · Fireplace · Cellar
Port Colborne · House · Patio · Garden · Fireplace · Cellar
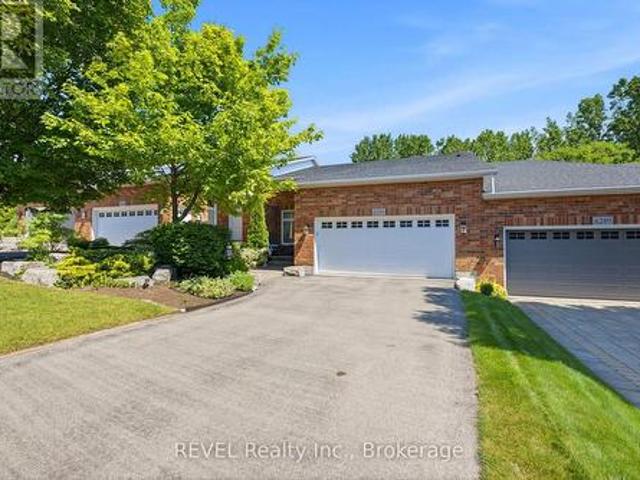
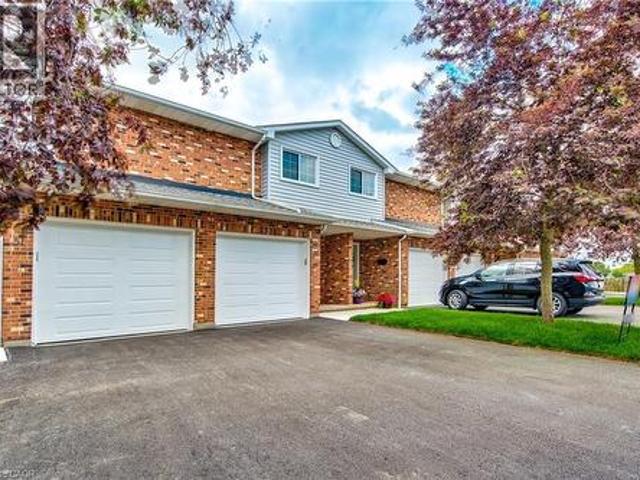
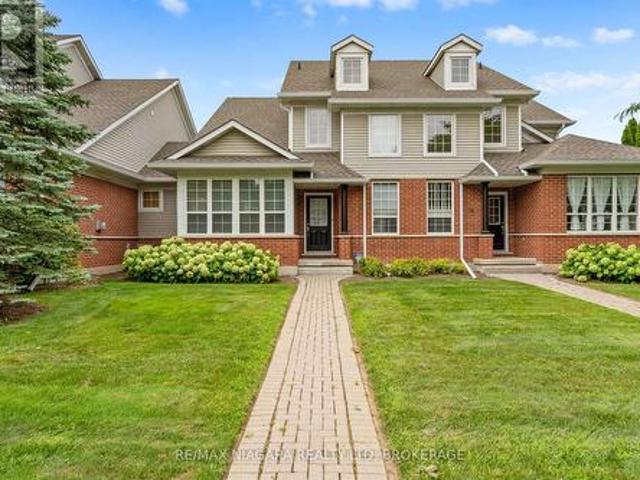
Welcome to 29 Romy Crescent. A beautifully renovated freehold townhome offering exceptional value with no rear neighbours in Thorold's desirable Confederation Heights neighbourhood. Completely transformed over the past three years, this move-in ready home combines stylish modern finishes with thoughtful upgrades throughout. The bright main floor features an inviting living room with a cozy brick fireplace and patio doors leading to a private, fully fenced backyard overlooking greenspace. The renovated kitchen boasts contemporary cabinetry, updated countertops, and an ideal layout for everyday living and entertaining, while the adjoining dining area is perfect for family gatherings. A convenient powder room completes the main level. Upstairs, you'll find three spacious bedrooms and a beautifully updated bathroom featuring the luxury of infloor heating. The fully finished basement expands the living space with a large recreation room, laundry area, 2-piece bathroom and plenty of storage.
$ 450,000
1213 Concession 6 Road, Niagara On The Lake Virgil, ON, L0S 1J0 house for sale | Listing ID X13830 | Royal LePage
View photo
House · for sale
$ 2,490,000
1213 Concession 6 Road, Niagara On The Lake Virgil, ON, L0S 1J0 house for sale | Listing ID X13830 | Royal LePage
Port Colborne
· House
· Parking · Cellar
Port Colborne · House · Parking · Cellar
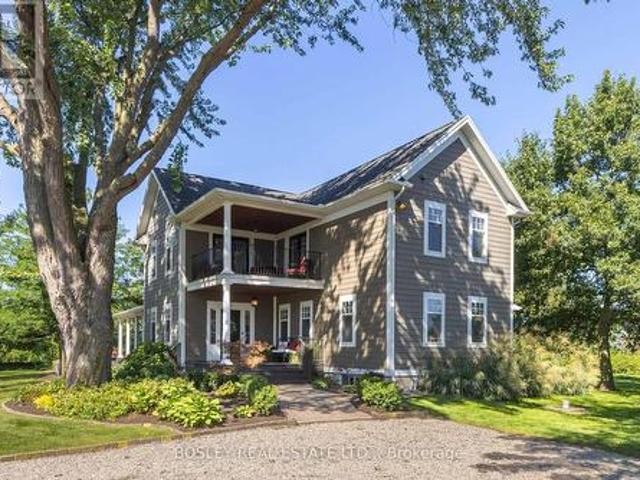
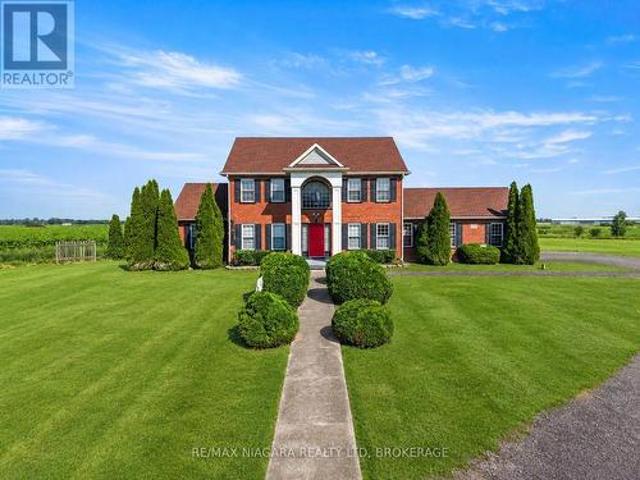
ONE-OF-A-KIND MODERN FARMHOUSE | NIAGARA-ON-THE-LAKE Surrounded by tranquil vineyards and set one acre of beautifully landscaped grounds, this extraordinary 3006 sq. Ft. modern farmhouse offers a rare combination of timeless charm, sophisticated design, and effortless turnkey living. Major renovations including new custom kitchen, all new bathrooms, new hvac system, new full house generac genertor, newly finished basement, new three car garage amongst many other features have been completed from top to bottom. There is truly nothing left to do but move in and enjoy. Featuring 4 bedrooms and 4 bathrooms, this thoughtfully renovated home provides generous space for family living and entertaining, with the flexibility to accommodate a potential in-law suite or private guest quarters. At the heart of the property is a spectacular new 1,000 sq. Ft. three-car garage, making this a true car enthusiast's dream. Whether you envision a private collection, workshop, hobby space, or simply want ex
$ 2,490,000
346 Clare Avenue, Welland Prince Charles, ON, L3C 5R2 house for sale | Listing ID X13772 | Royal LePage
View photo
House · for sale
$ 769,000
346 Clare Avenue, Welland Prince Charles, ON, L3C 5R2 house for sale | Listing ID X13772 | Royal LePage
Port Colborne
· House
· Fireplace · Deck · Parking · Air conditioning
Port Colborne · House · Fireplace · Deck · Parking · Air conditioning
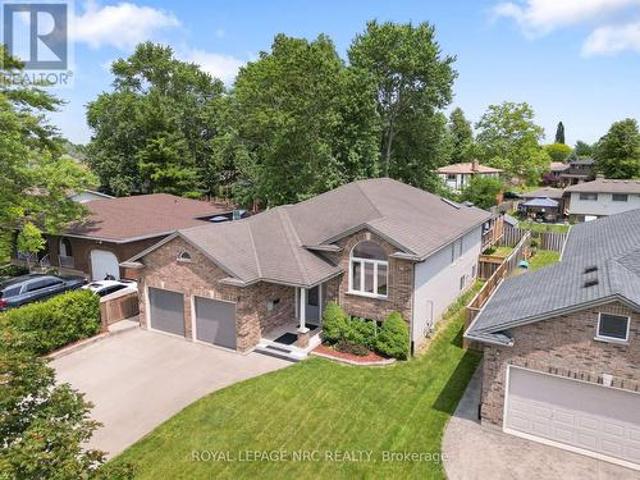
This updated 5-bedroom. Approximately 2581 sq foot (total) raised bungalow. Delivers turnkey peace of mind with a brand-new furnace(2025), AC(2025), appliances(2024), refinished kitchen (2024), and 2 beautifully remodeled bathrooms (2025/26). Enjoy peaceful mornings on the raised deck directly off the kitchen overlooking a quiet, private lot. The bright, fully finished lower level features large windows, a cozy gas fireplace, and obvious in-law suite potential. Add in an insulated 2-car garage and a fantastic Clare Avenue location, expanded schools nearby, lots of amenities and this home. In this location. Is one with standout value. (Id: 27)
$ 769,000
4 Alex Grant Place, St. Catharines Secord Woods, ON, L2P 0A2 house for sale | Listing ID X13517 | Royal LePage
View photo
House · for sale
$ 749,900
4 Alex Grant Place, St. Catharines Secord Woods, ON, L2P 0A2 house for sale | Listing ID X13517 | Royal LePage
Port Colborne
· House
· Garden · Fireplace · Deck
Port Colborne · House · Garden · Fireplace · Deck
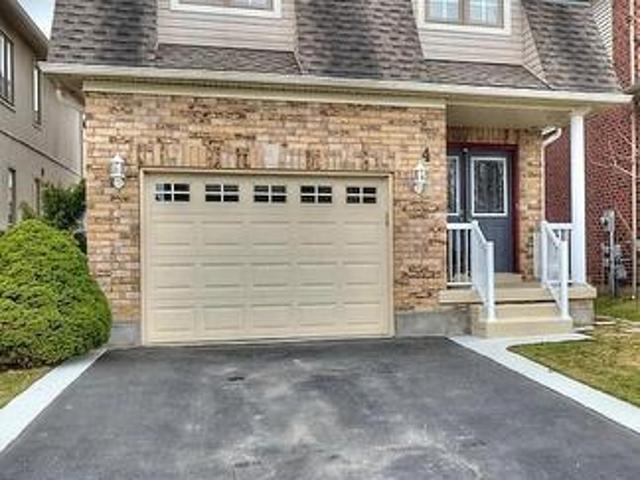
Beautiful home with great pride of ownership! The original owners have kept this home immaculate. 3 bedroom, 2 storey home in an excellent location, near canal trail, Outlet mall, Niagara College, and QEW. Close to everything yet tucked away on a quiet circle. Full formal dining room plus eat-in kitchen. Large kitchen with lots of storage and great natural light. Living room and RecRoom both have gas fireplaces. The second level has 3 great sized bedrooms, laundry and a 4pc bath. Primary Bedroom has a great size walk-in closet and huge ensuite. The lower level is fully finished with lots of storage, a nice size rec room, and a 3 pc bathroom. The backyard is fully fenced with large storage shed, walk out from kitchen to the deck with built in awning. This home needs to be seen to be truly appreciated. 2018 new roof, All but two windows have been replaced (glass), HWT is owned (id: 27)
$ 749,900
157 Juneberry Road, Thorold, ON, L2V 0H9 house for sale | Listing ID X13707 | Royal LePage
View photo
House · for sale
$ 748,000
157 Juneberry Road, Thorold, ON, L2V 0H9 house for sale | Listing ID X13707 | Royal LePage
Port Colborne
· House
Port Colborne · House
Attention investrors! Welcome to this bright and well maintained residential rental offering a comfortable and inviting space in a desirable location. The home features a functional layout with spacious living areas, well appointed bedrooms, bathrooms, and convenient amenities. Easy access to nearby schools, dining, shopping, and transit. Ideal for tenants seeking comfort, convenience, and a great place to call home. Don't miss this investment opportunity to own and lease a wonderful property in a sought after neighborhood. Monthly income $4,750.00 (id: 27)
$ 748,000
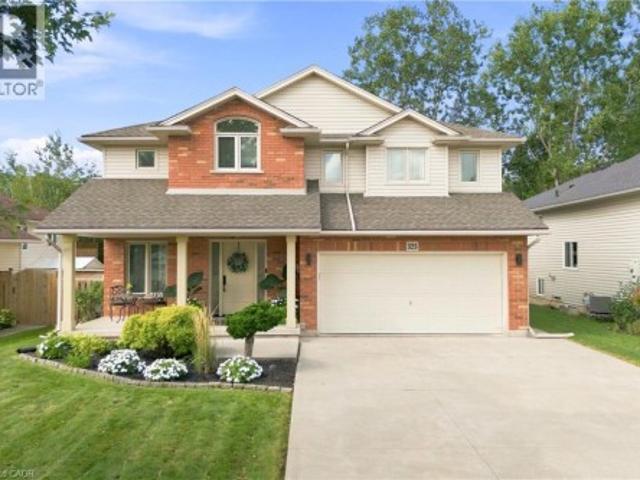
325 Foxtail Avenue, Welland, ON, L3C 7J8 house for sale | Listing ID 40861 | Royal LePage
View photo
House · for sale
$ 879,900
Updated
325 Foxtail Avenue, Welland, ON, L3C 7J8 house for sale | Listing ID 40861 | Royal LePage
Port Colborne
· House
· Garden · Fireplace · Deck · Cellar
Port Colborne · House · Garden · Fireplace · Deck · Cellar
Welcome to a home where modern elegance meets exceptional privacy! Beautifully renovated and thoughtfully designed, this stunning 2-storey home offers the perfect blend of style, comfort, and functionality. The inviting main floor features a gorgeous living room with a beautiful fireplace, creating a warm and sophisticated space to relax or entertain. The renovated kitchen is a true showstopper, featuring quartz countertops, a stunning quartz backsplash, stylish finishes, and an abundance of cabinetry and workspace. Upstairs, you’ll find three spacious bedrooms, including a beautiful primary retreat complete with a walk-in closet and luxurious ensuite. The fully finished basement provides even more space for living and entertaining, featuring a generous recreation area, 3-piece bathroom, wet bar, dedicated exercise area, and cold cellar. Step outside and discover your own private backyard oasis. The fully fenced yard features a large deck, perfect for summer entertaining, outdoor dinin
$ 879,900
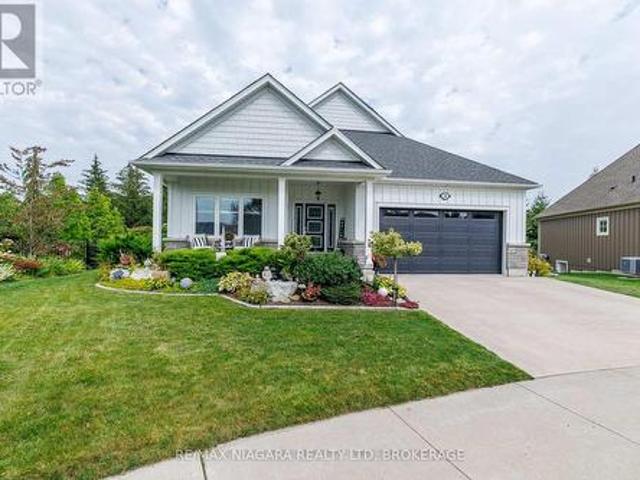
36 Derbyshire Drive, Fort Erie Ridgeway, ON, L0S 1N0 house for sale | Listing ID X13737 | Royal LePage
View photo
House · for sale
$ 1,175,000
36 Derbyshire Drive, Fort Erie Ridgeway, ON, L0S 1N0 house for sale | Listing ID X13737 | Royal LePage
Port Colborne
· House
· Garden · Fireplace · Parking
Port Colborne · House · Garden · Fireplace · Parking
Experience refined living in Ridgeway-by-the-Lake at 36 Derbyshire Dr, a stunning 4-bedroom, 3-bathroom Blythwood-built bungalow with over 1,630 sq ft of main-floor living plus a finished lower level. Nestled between Lake Erie and historic Downtown Ridgeway, this home combines upscale finishes, thoughtful design and beautiful outdoor spaces. The light-filled main floor features 11' vaulted ceilings, solid hickory engineered hardwood and a gas fireplace wall with floor-to-ceiling surround. The chef-inspired kitchen showcases quartz countertops and an impressive 12' centre island, complemented by a walk-in pantry, dining area and garden doors to the screened-in porch. The primary suite offers a walk-in closet and luxurious 5pc ensuite with soaker tub, glass shower and double vanity. A 2nd bedroom, 3pc bathroom and laundry with inside garage access complete the level. Downstairs offers a spacious recroom, 2 additional bedrooms, 4pc bathroom, and generous storage/utility space. Outside, be
$ 1,175,000
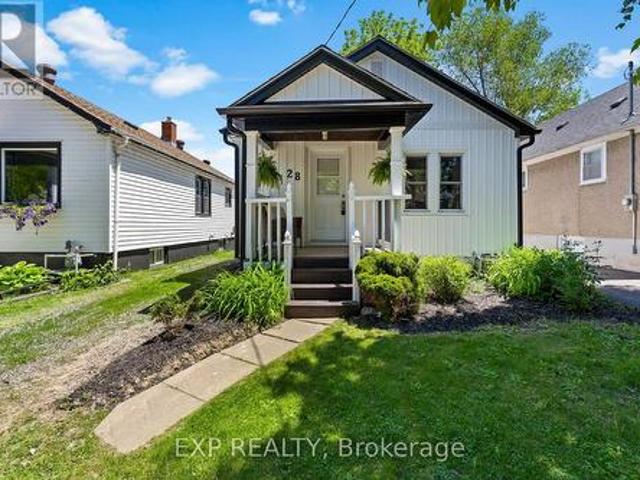
28 Grantham Avenue, St. Catharines E. Chester, ON, L2P 3B4 house for sale | Listing ID X13805 | Royal LePage
View photo
House · for sale
$ 399,900
28 Grantham Avenue, St. Catharines E. Chester, ON, L2P 3B4 house for sale | Listing ID X13805 | Royal LePage
Port Colborne
· House
· Cellar
Port Colborne · House · Cellar
Welcome to 28 Grantham Avenue, a beautifully updated bungalow offering the perfect blend of character, modern updates, and functional living space. Featuring 3 bedrooms, 2 full bathrooms, and a fully-finished basement, this move-in ready home is ideal for first-time buyers, downsizers, or anyone looking for a turnkey property in a convenient St. Catharines location. Step inside and be greeted by a bright, inviting main floor showcasing rich hardwood flooring, oversized trim details, and a spacious open-concept living and dining area perfect for everyday living and entertaining. The heart of the home is the stunning brand-new kitchen (2026), thoughtfully designed with custom cabinetry, butcher block countertops, gorgeous tile backsplash, stainless steel appliances, bonus coffee bar and an abundance of storage and workspace. The main level offers two comfortable bedrooms and a full bathroom, while the fully finished lower level expands your living space with a large rec room, potential f
$ 399,900
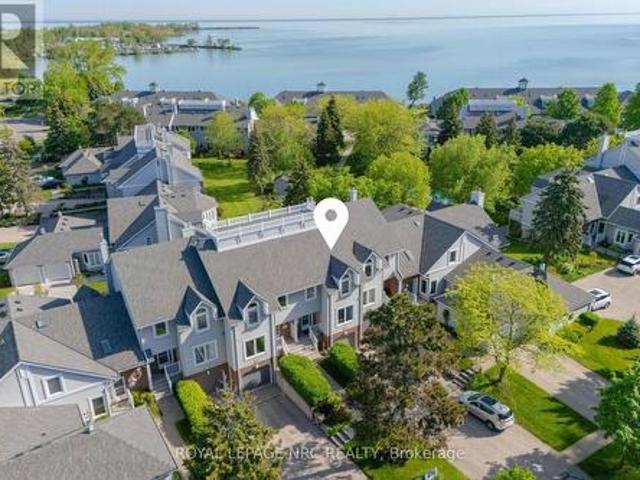
13 1 Lakeside Drive, St. Catharines, ON, L2M 1P3 townhouse for sale | Listing ID X13772 | Royal LePage
View photo
Townhouse · for sale
$ 639,800
13 1 Lakeside Drive, St. Catharines, ON, L2M 1P3 townhouse for sale | Listing ID X13772 | Royal LePage
Port Colborne
· Townhouse
· Balcony · Fireplace
Port Colborne · Townhouse · Balcony · Fireplace
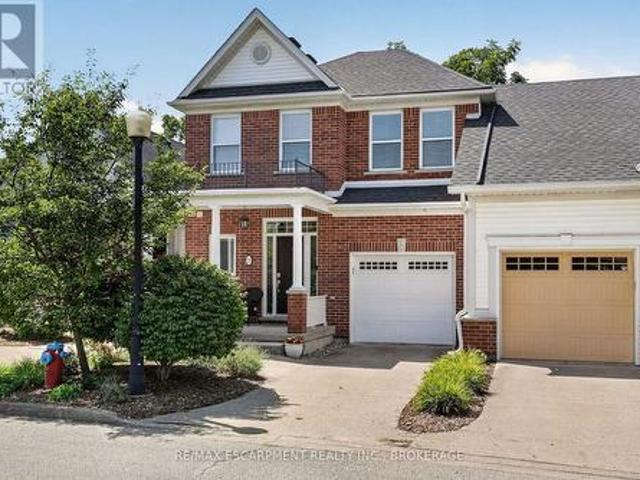
Life at Newport Quay unfolds at the water's edge, where lake views, coastal surroundings, and an easy sense of privacy come together. 1 Lakeside Drive, Unit 13 is part of this highly regarded community, shaped by its access to Jones Beach, the marina, and scenic walking trails. Inside, the home opens with a sense of scale that is sure to surprise. The foyer features a stained-glass detail on the front door and leads to a bright kitchen and grand dining room ready for everyday meals and gatherings. Beyond it, a sweeping living room is the statement space of the main floor. A fireplace creates a natural focal point, while a wall of windows fills the room with light and offers a walkout to a private balcony. The second floor is peaceful and private, with a skylight casting soft daylight into the hallway. The primary suite accommodates a king-sized bed with room to spare, with double closets and an ensuite with a separate shower and relaxing bathtub. The second bedroom offers its own doubl
$ 639,800
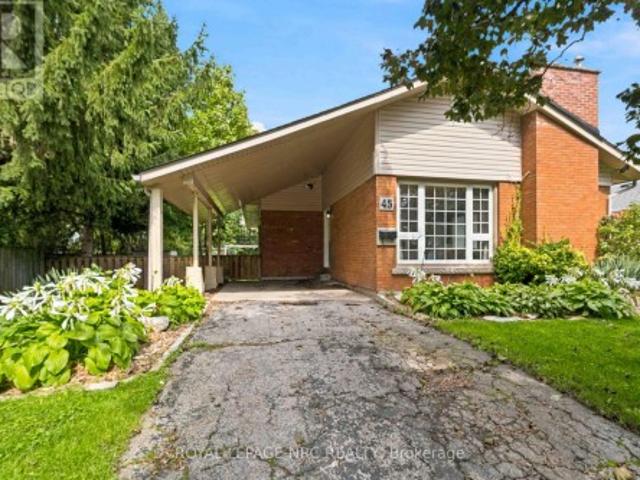
45 Woodcroft Crescent, Welland Prince Charles, ON, L3C 2H6 house for sale | Listing ID X13751 | Royal LePage
View photo
House · for sale
$ 620,000
45 Woodcroft Crescent, Welland Prince Charles, ON, L3C 2H6 house for sale | Listing ID X13751 | Royal LePage
Port Colborne
· House
· Equipped kitchen · Cellar
Port Colborne · House · Equipped kitchen · Cellar
Welcome to this inviting 3 bedroom bungalow, ideally located near Chippawa park, a sought after, family friendly neighbourhood close to schools and major amenities. Offering comfortable one floor living with the added benefit of a finished basement. The finished lower level has a Rec Room, Great room, 3 pce bathroom and flex room that could be used as an additional bedroom, study or craft room. A wonderful opportunity to own a spacious home in a convenient and desirable location! Roof replaced in 2016, Fridge, Dishwasher, Stove and Washer replaced in 2022, Furnace 2020. Brand New flooring in the basement. (Id: 27)
$ 620,000
35 Garrison Village Drive, Niagara On The Lake Town, ON, L0S 1J0 house for sale | Listing ID X13744 | Royal LePage
View photo
House · for sale
$ 895,000
35 Garrison Village Drive, Niagara On The Lake Town, ON, L0S 1J0 house for sale | Listing ID X13744 | Royal LePage
Port Colborne
· House
· Cellar
Port Colborne · House · Cellar
Welcome to 35 Garrison Village Drive, nestled in the highly sought-after Garrison Village community in the heart of Niagara-on-the-Lake. This charming two-story home offers 3 spacious bedrooms and a functional family-friendly layout designed for comfortable living. Well placed, quality skylights bring the Sun in and make for good spirits at any time. Large principal rooms made with quality and traditional family living in mind. A Polaris Hydronic Heating system provides warm, clean air at greater efficiency than a standard forced air furnace. Have you ever made use of a thermostat regulated attic fan? What a difference. Tree lined streets, walk morning, noon or night. Greet neighbors while out for a stroll, make a short drive to the Olde Towne for coffee, shops, theatre, dining or just take in the sights. The primary suite features a private 4-piece ensuite bath, and spacious walk-in closet. While the unfinished basement provides endless potential for additional living space, a recreat
$ 895,000
18 Coventry Street, St. Catharines, ON, L2R 6X7 house for sale | Listing ID X13743 | Royal LePage
View photo
House · for sale
$ 599,000
18 Coventry Street, St. Catharines, ON, L2R 6X7 house for sale | Listing ID X13743 | Royal LePage
Port Colborne
· House
Port Colborne · House
Welcome to 18 Coventry Street, a beautifully updated bungalow offering the perfect blend of modern finishes, functional living, and exceptional versatility in one of St. Catharines' convenient, family-friendly neighbourhoods. The bright open-concept main floor features a stylish renovated kitchen with quartz countertops, subway tile backsplash, stainless steel appliances, luxury vinyl flooring, three spacious bedrooms, and an updated bathroom, while the finished lower level offers a second kitchen, three additional bedrooms, a full bathroom, separate living area, and outstanding potential for extended family, visiting in-laws, or future income opportunities. Situated on a generous corner lot with detached storage shed. This move-in ready home is just minutes to the QEW, Highway 406, downtown St. Catharines, Port Dalhousie, Sunset Beach, the Welland Canal trails, wineries, shopping, restaurants, schools, parks, and all everyday amenities. Whether you're a first-time buyer, growing famil
$ 599,000
52 Scullers Way W, St. Catharines Martindale Pond, ON, L2N 7.
View photo
House · for sale
$ 1,399,900
52 Scullers Way W, St. Catharines Martindale Pond, ON, L2N 7.
Port Colborne
· 4 Bedrooms · 3 Baths · House
Port Colborne · 4 Bedrooms · 3 Baths · House
Welcome to 52 Scullers Way in St. Catharines-an exceptional 2,639 sq ft home offering 4 bedrooms and 3 bathrooms, perfectly designed for modern family living. A welcoming front foyer with a cozy seating area sets the tone as you enter. Down the hall is a beautifully designed open-concept kitchen and living space blends elegance with everyday functionality. The kitchen features timeless cream cabinetry, granite countertops, and a spacious center island with seating. Stainless steel appliances, a stylish tile backsplash, and pendant lighting add a modern touch while maintaining a warm, inviting feel.Rich hardwood flooring flows seamlessly throughout. The adjacent dining area is surrounded by large windows and a walkout to the cozy four season sunroom. The stunning living room is defined by its soaring ceilings and an abundance of natural light. Expansive windows stretch across the back wall, creating a bright and airy atmoshere while offering tranquil views of the surrounding greenery. T
$ 1,399,900
6295 Forest Ridge Drive, Niagara Falls Stamford, ON, L2J 4K2 house for sale | Listing ID X13504 | Royal LePage
View photo
House · for sale
$ 739,900
6295 Forest Ridge Drive, Niagara Falls Stamford, ON, L2J 4K2 house for sale | Listing ID X13504 | Royal LePage
Port Colborne
· House
· Garden · Office room
Port Colborne · House · Garden · Office room
Welcome to a rare opportunity to own a beautifully maintained freehold bungalow townhome offered for the very first time. Backing onto tranquil greenspace with no rear neighbors, this exceptional home offers the perfect combination of privacy, comfort, and low-maintenance living. The bright, open-concept main floor is filled with natural light and features spacious living and dining areas, a well-appointed kitchen, and a generous primary bedroom overlooking the peaceful backyard setting. The fully finished walk-out lower level provides outstanding flexibility with additional living space ideal for guests, a home office, recreation room, hobby space, or multigenerational living. Whether you're looking to downsize without compromise or simply enjoy the convenience of one-floor living with room for family and entertaining, this home delivers. Perfectly positioned directly across from Eagle Valley Golf Course and just minutes from shopping, restaurants, parks, Niagara Falls, and Niagara-on
$ 739,900
409 407 Maple Street, Haldimand Dunnville, ON, N1A 2G7 house for sale | Listing ID X13837 | Royal LePage
View photo
House · for sale
$ 550,000
409 407 Maple Street, Haldimand Dunnville, ON, N1A 2G7 house for sale | Listing ID X13837 | Royal LePage
Port Colborne
· House
Port Colborne · House
Opportunity awaits. Two addresses, one exceptional opportunity! *. Located in Dunnville, 409 & 407 Maple Street are being offered together, creating a rare opportunity for buyers with vision, the right skill set and an action plan. This is a property where the upside lies in the possibilities. Bring your expertise, take on the work required, make your mark and build equity. The two-storey property currently functions as a duplex and offers. *7 bedrooms, 2 full bathrooms, 2 kitchens and two separate staircase configurations from the main level to the second floor, providing flexibility for future use and the potential to accommodate a triplex or quadplex, subject to municipal approvals and any required permits. A crawl space provides additional utility. *409 Maple Street; is owner occupied and currently configured with a spacious open-concept main floor featuring living, dining and kitchen areas with a centre island. Upstairs offers 5 bedrooms, a dedicated laundry room and 4-piece bathr
$ 550,000
3 Black Walnut Common, St. Catharines Grapeview, ON, L2S 4C8 townhouse for sale | Listing ID X13714 | Royal LePage
View photo
Townhouse · for sale
$ 829,000
3 Black Walnut Common, St. Catharines Grapeview, ON, L2S 4C8 townhouse for sale | Listing ID X13714 | Royal LePage
Port Colborne
· Townhouse
· Deck
Port Colborne · Townhouse · Deck
Welcome to this exceptional executive luxury townhouse in the prestigious Village on the Twelve, ideally nestled on a quiet dead-end cul-de-sac with no through-traffic. Offering over 2,000 sq. Ft. of beautifully finished living space, this impressive home combines sophisticated design, generous living areas, breathtaking natural views, and an unbeatable location. The main floor makes a striking first impression with soaring 17-foot ceilings and expansive floor-to-ceiling windows that flood the home with natural light. The open-concept layout flows seamlessly into the chef-inspired kitchen with tall cabinetry and premium built-in stainless-steel appliances. The living and kitchen areas open to an impressive 24' x 10' elevated deck with a new electric awning, overlooking lush greenery and the ravine beyond. Upstairs, the dramatic open-to-below design overlooks the family room with beautiful views of the surrounding natural landscape. This level offers two generous bedrooms, two full bath
$ 829,000
4242 Village Creek Drive, Fort Erie Stevensville, ON, L0S 1S0 house for sale | Listing ID X13646 | Royal LePage
View photo
House · for sale
$ 974,900
4242 Village Creek Drive, Fort Erie Stevensville, ON, L0S 1S0 house for sale | Listing ID X13646 | Royal LePage
Port Colborne
· House
· Fireplace
Port Colborne · House · Fireplace
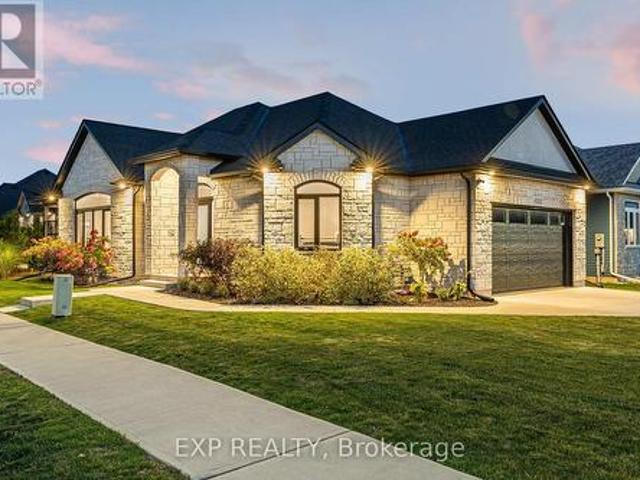
The HOME you have been waiting for! Welcome to 4242 Village Creek Drive, an exquisite custom-built bungalow in 2022 nestled in the highly desirable Village Creek community of Stevensville. Offering over 2,400sqft of beautifully finished living space, this 3+2 bedroom, 3 bathroom home is a seamless blend of craftsmanship, elegance and modern design. Step into a sunlit open-concept great room with soaring cathedral ceilings, enhanced by an arched ceiling detail with several pot lights, engineered hardwood flooring and sleek European tilt-and-turn windows and doors that elevate both style and functionality. The gourmet kitchen is a true focal point featuring quartz countertops, upgraded cabinetry, premium appliances and a stunning 10-foot island perfect for entertaining. The main floor boasts 9-foot ceilings throughout with a gas fireplace, floor to ceiling stone feature wall and a Douglas Fir mantle adding warmth and timeless sophistication. The luxurious primary bedroom offers a spa-ins
$ 974,900
53 Myrtle Avenue, St. Catharines, ON, L2M 5W2 townhouse for sale | Listing ID 40813 | Royal LePage
View photo
Townhouse · for sale
$ 458,000
53 Myrtle Avenue, St. Catharines, ON, L2M 5W2 townhouse for sale | Listing ID 40813 | Royal LePage
Port Colborne
· Townhouse
· Patio · Deck · Parking · Cellar
Port Colborne · Townhouse · Patio · Deck · Parking · Cellar
Beautifully maintained condo townhome tucked away in a quiet cul-de-sac, offering the perfect blend of comfort, convenience, and low-maintenance living. Move in with confidence knowing many of the major updates have already been completed, including updated windows (2-3 years), a new patio door (2023), and a new garage door (2025), along with newer sidewalks, driveways, and decks throughout the complex. The bright, inviting main floor features a functional layout with a spacious dining area and a practical kitchen designed for everyday living and effortless entertaining. Upstairs, you'll find generously sized bedrooms, including a primary retreat with double closets and a private 4-piece ensuite. The finished basement provides valuable additional living space with a versatile recreation room, workshop, and cold cellar—perfect for hobbies, storage, or family enjoyment. Condo fees offer exceptional value by including building insurance, water, snow removal, and ground maintenance, allowi
$ 458,000
70 Jarrow Road, St. Catharines Lakeshore, ON, L2M 1B6 house for sale | Listing ID X13499 | Royal LePage
View photo
House · for sale
$ 699,999
70 Jarrow Road, St. Catharines Lakeshore, ON, L2M 1B6 house for sale | Listing ID X13499 | Royal LePage
Port Colborne
· House
· Parking · Fireplace · Deck · Cellar
Port Colborne · House · Parking · Fireplace · Deck · Cellar
Your Beach Home Awaits! Spacious, Charming 1.5 Storey Home Located Just A Short Stroll To Sunset Beach. Enjoy and Entertain On The 0.25 Acre Lot, 3 Tiered Wooden Deck On A Quiet Cul-De-Sac. Main Floor Primary, Two Beds Upstairs & 1 Bed/Flex Room Downstairs w/ Over 1800 Sq. Ft of Renovated Living Space. Open Concept Kitchen, Hardwood Floors, Stone Countertops, Gas Fireplace and Fully Finished Basement. BONUS: DETACHED 24 FT x 24 FT Double Car Garage With Workshop/Hobbyist Garage/Mancave. (Id: 27)
$ 699,999
640 Brian Street, Fort Erie Crescent Park, ON, L2A 6W2 hou.
View photo
House · for sale
$ 1,295,000
640 Brian Street, Fort Erie Crescent Park, ON, L2A 6W2 hou.
Port Colborne
· 5 Bedrooms · 4 Baths · House
· Patio · Garden · Office room · Fireplace · Deck · Swimming pool · Cellar
Port Colborne · 5 Bedrooms · 4 Baths · House · Patio · Garden · Office room · Fireplace · Deck · Swimming pool · Cellar
Located on one of Fort Eries premier streets, this stunning 5-bedroom, 4-bath family home features renovated interiors with a modern aesthetic, high-end finishes, and quality appliances. The main floor offers a formal dining room perfect for entertaining, a living room centred around a statement gas fireplace, and an open-concept kitchen with a 10-foot quartz waterfall island, custom cabinetry, and a large pantry with sliding barn doors. Glass patio doors lead to a composite deck overlooking the heated in-ground pool. The fully fenced backyard offers privacy and tranquility with no rear neighbours-just peaceful views of the conservation area. Upstairs, youll find a lofted office, convenient laundry room, 4-bedrooms, and a 4-piece bathroom. The spacious primary suite features a gas fireplace, walk-in closet, and a luxurious ensuite with dual sinks, a jetted tub, and a separate rainfall shower. Downstairs, the fully finished basement adds even more living space with a spacious rec room f
$ 1,295,000
57 Goodman Crescent, St. Catharines Rykert/Vansickle, ON, L2S 3Z5 house for sale | Listing ID X13591 | Royal LePage
View photo
House · for sale
$ 979,999
57 Goodman Crescent, St. Catharines Rykert/Vansickle, ON, L2S 3Z5 house for sale | Listing ID X13591 | Royal LePage
Port Colborne
· House
· Garden · Office room · Fireplace · Parking
Port Colborne · House · Garden · Office room · Fireplace · Parking
Welcome home! Proudly offered for the first time by its original owners, this exceptional two storey home has been lovingly maintained and is ready to welcome its next family. Located in the highly sought after Vansickle neighbourhood of St. Catharines, this spacious home offers it all! Designed with family living in mind, the home features four generous bedrooms plus a dedicated office that can easily serve as a fifth bedroom, playroom or home workspace. The welcoming foyer leads to two separate living areas, including a warm and inviting family room with a gas fireplace, providing plenty of space for both everyday living and entertaining. The bright eat in kitchen offers abundant cabinetry, generous counter space and overlooks the private backyard, making it the true heart of the home. The formal dining room is ideal for family dinners and special occasions, while the convenient main floor laundry room with direct access to the garage adds everyday practicality. Upstairs, each bedroo
$ 979,999
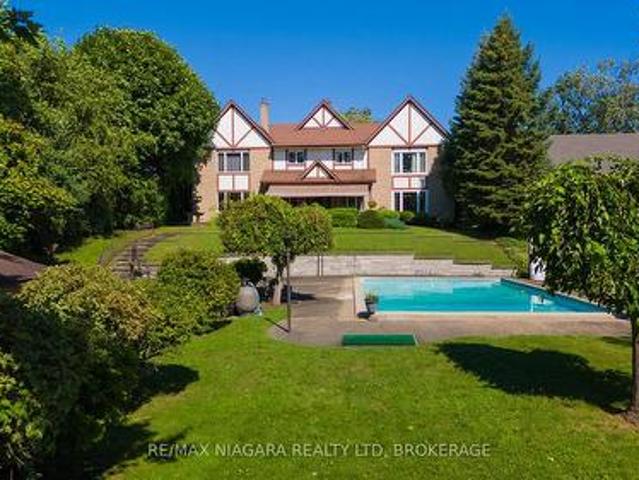
140 Lakeshore Road, Fort Erie Lakeshore, ON, L2A 1B2 house for sale | Listing ID X11995 | Royal LePage
View photo
House · for sale
$ 1,199,900
140 Lakeshore Road, Fort Erie Lakeshore, ON, L2A 1B2 house for sale | Listing ID X11995 | Royal LePage
Port Colborne
· House
· Swimming pool
Port Colborne · House · Swimming pool
Estates like this dont come up often, almost 5000 sq feet of luxury living overlooking the mighty niagara river and buffalo skyline! Inground concrete pool with your very own poolhouse to entertain. Gleaming hardwood flooring through main level, newer hvac, roof apporx 11 years old, ultimate privacy and unmatched elegance could be yours, loads of room for the extended family (id: 27)
$ 1,199,900
285 South Pelham Road, Welland, ON, L3C 0E6 house for sale | Listing ID 40842 | Royal LePage
View photo
House · for sale
$ 744,900
285 South Pelham Road, Welland, ON, L3C 0E6 house for sale | Listing ID 40842 | Royal LePage
Port Colborne
· House
· Patio · Garden · Fireplace
Port Colborne · House · Patio · Garden · Fireplace
Welcome to 285 South Pelham Road, a beautifully maintained Mountainview Homes bungalow located in Welland's highly sought-after Coyle Creek community. Situated on a desirable corner lot, this home offers over 2,400 sq. Ft. of finished living space, combining quality craftsmanship, thoughtful design, and exceptional comfort. Step inside to a bright and inviting open-concept layout featuring soaring ceilings, a spacious great room with a gas fireplace, and a stunning kitchen complete with custom cabinetry, granite countertops, and a large island perfect for gathering with family and friends. Patio doors lead to a charming three-season sunroom, creating the perfect space to enjoy your morning coffee or unwind while overlooking the beautifully landscaped, fully fenced backyard. Offering 3 bedrooms and 3 full bathrooms, including a spacious primary suite with a walk-in closet and private ensuite, this home provides flexibility for families, down sizers, or those working from home. The fully
$ 744,900
119 Main Street, St. Catharines Port Dalhousie, ON, L2N 4V3 Luxury House for sale | Listing ID X13479 | Royal LePage Carriage Trade Luxury Properties
View photo
House · for sale
$ 1,500,000
119 Main Street, St. Catharines Port Dalhousie, ON, L2N 4V3 Luxury House for sale | Listing ID X13479 | Royal LePage Carriage Trade Luxury Properties
Port Colborne
· House
· Balcony · Parking
Port Colborne · House · Balcony · Parking
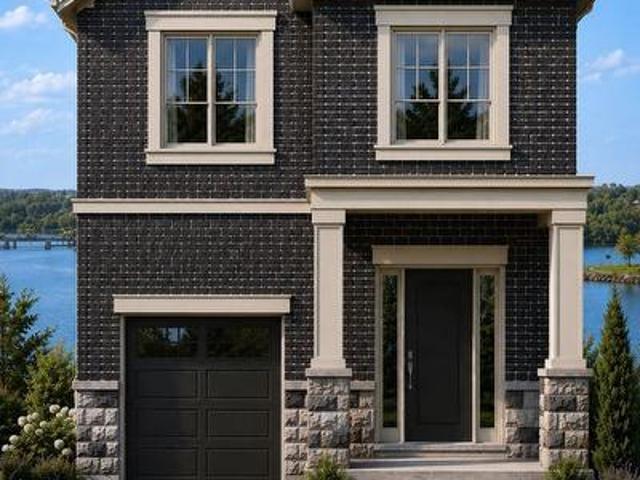
Discover an exceptional opportunity to own a beautifully designed new home in the heart of Port Dalhousie. Perfectly positioned to capture views of Martindale Pond, this thoughtfully crafted 2000 plus sq. Ft. residence combines contemporary elegance with the relaxed waterfront lifestyle that makes this community so desirable. Features You'll Love 2000 sq. Ft. of expertly designed living space 3 spacious bedrooms 2.5 bathrooms Open-concept main floor ideal for entertaining Designer kitchen with large island and premium finishes Bright great room and dining area with abundant natural light Main floor powder room Attached garage with interior access Convenient second-floor laundry Luxurious primary suite featuring: Walk-in closet Spa-inspired ensuite Private balcony overlooking Martindale Pond Flexible second-floor loft/family spaceTwo additional bedrooms and full bathroom TAXES NOT YET ASSESSED (id: 27)
$ 1,500,000
374 Niagara Stone Road, Niagara On The Lake Rural, ON, L0S 1J0 house for sale | Listing ID X13567 | Royal LePage
View photo
House · for sale
$ 1,195,000
374 Niagara Stone Road, Niagara On The Lake Rural, ON, L0S 1J0 house for sale | Listing ID X13567 | Royal LePage
Port Colborne
· House
Port Colborne · House
Welcome to 374 Niagara Stone Road, where breathtaking panoramic views of Niagara-on-the-Lake's world-renowned vineyards and picturesque countryside surround you from virtually every window. Set on nearly 2 acres (1.99 acres), this beautifully positioned country estate offers over 2,600 square feet of thoughtfully designed living space in one of the region's most sought-after locations. The home features a spacious main-floor primary suite complete with a luxurious ensuite, allowing for convenient one-level living. Upstairs, you'll find FOUR MORE bedrooms, bringing the total to FIVE above-grade bedrooms, making this an ideal home for large families, multigenerational living, or those who simply appreciate extra space. Every bedroom enjoys its own spectacular outlook over the surrounding vineyards and rolling Niagara landscape. The bright kitchen flows effortlessly into the breakfast area and opens onto a large deck-the perfect place to enjoy your morning coffee or unwind with a glass of
$ 1,195,000
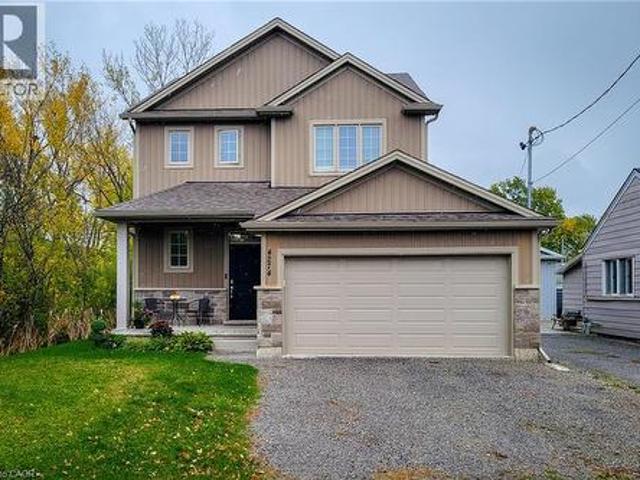
4274 Sixth Avenue, Niagara Falls, ON, L2E 4S8 house for sale | Listing ID 40866 | Royal LePage
View photo
House · for sale
$ 759,900
4274 Sixth Avenue, Niagara Falls, ON, L2E 4S8 house for sale | Listing ID 40866 | Royal LePage
Port Colborne
· House
· Garden · Deck
Port Colborne · House · Garden · Deck
Welcome to this beautifully designed 1,742 sq. Ft. detached home, ideally located on a quiet, family-friendly cul-de-sac. Situated on a good-sized corner lot with no side neighbours on the one side, this custom-built 2019 home offers both privacy and charm in a great location. The open-concept main floor features a spacious living area that flows seamlessly into a separate dining space-perfect for family gatherings and entertaining. The eat-in kitchen is a standout, showcasing stainless steel appliances, ample cupboard and counter space, and a large island with breakfast bar. Step outside through the sliding doors to a covered back deck, where you can enjoy outdoor dining or simply relax while overlooking the large backyard complete with a cozy firepit. Upstairs, you'll find three generous bedrooms, including a primary suite with a walk-in closet and 3-piece ensuite featuring a walk-in shower. The additional 4-piece main bathroom and convenient bedroom-level laundry add comfort and pra
$ 759,900
17 1448 Niagara Stone Road, Niagara On The Lake Virgil, ON, L0S 1T0 townhouse for sale | Listing ID X13809 | Royal LePage
View photo
Townhouse · for sale
$ 549,900
17 1448 Niagara Stone Road, Niagara On The Lake Virgil, ON, L0S 1T0 townhouse for sale | Listing ID X13809 | Royal LePage
Port Colborne
· Townhouse
· Fireplace · Parking
Port Colborne · Townhouse · Fireplace · Parking
Welcome to 1448 Niagara Stone Rd, Unit 17. A spacious 4-bedroom, 4-bathroom condo perfectly situated in the heart of Virgil, in Niagara-on-the-Lake, one of the most sought-after locations in all of Canada. Just moments from the famous Old Town, and steps from charming cafés, fantastic restaurants, and world-class wineries, this home combines convenience with lifestyle in one of Ontario's most desirable communities. The main floor features an open-concept kitchen with a large island, flowing seamlessly into the dining and living areas. Finished with beautiful hardwood and ceramic tile flooring throughout, ideal for entertaining. A cozy gas fireplace anchors the living area, adding warmth and ambiance. A main floor bedroom and full main floor bathroom, along with garage access and a laundry area featuring a brand new washer and dryer, add everyday comfort and practicality. Vaulted ceilings and an abundance of natural light highlight the staircase leading to the second level. Upstairs you
$ 549,900
42 North Street, St. Catharines Downtown, ON, L2R 2S5 house for sale | Listing ID X13727 | Royal LePage
View photo
House · for sale
$ 450,000
42 North Street, St. Catharines Downtown, ON, L2R 2S5 house for sale | Listing ID X13727 | Royal LePage
Port Colborne
· House
· Office room
Port Colborne · House · Office room
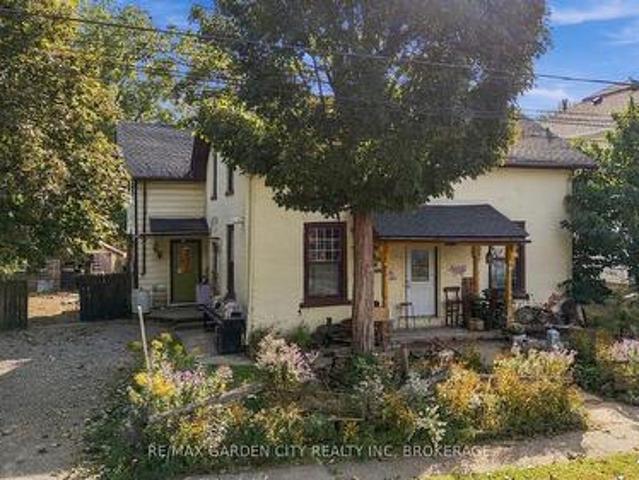
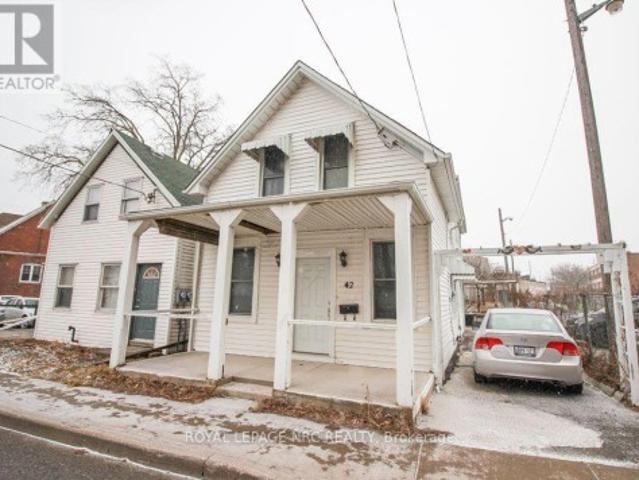
Looking for a place to call home and run a business as well? Great downtown property with Zoning that allows for a small home based business. Main floor Great room is 23' x 17' and could be used as office space, yoga studio, reception, showroom, art studio, the possibilities are endless. Main floor has a kitchen as well as a 4 pc bath and bedroom/office. Upstairs are 3 bedrooms with a family room and 3 pc bath. There is a separate outside staircase entrance to this level. The house was once used as a duplex and there are 2 hydro meters. Ceramic and hardwood floors throughout (vinyl in the bathrooms). Close to 2 plazas and walking distance to 3 schools, medical and lots more. Immediate Possession. (Id: 27)
$ 450,000
2277 Ridgemount Road, Fort Erie Stevensville, ON, L0S 1S0 house for sale | Listing ID X13625 | Royal LePage
View photo
House · for sale
$ 799,000
2277 Ridgemount Road, Fort Erie Stevensville, ON, L0S 1S0 house for sale | Listing ID X13625 | Royal LePage
Port Colborne
· House
· Parking
Port Colborne · House · Parking
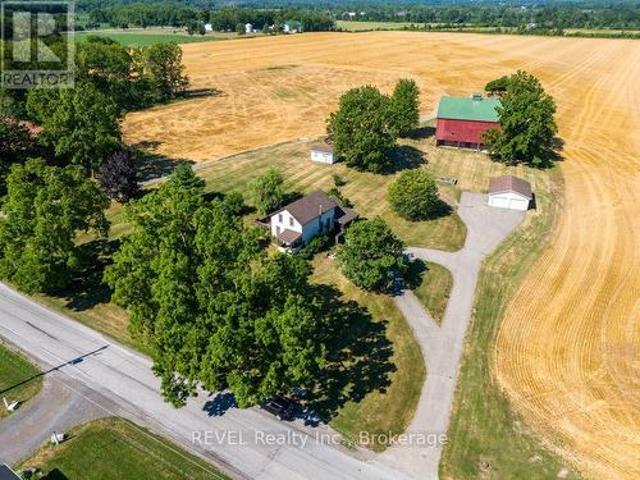
Welcome to 2277 Ridgemount Road! Set on a recently severed parcel of just under 2 private acres, this exceptional country property is surrounded by expansive farmland, offering breathtaking views and unmatched privacy. The spacious home sits high on the property, creating a stunning vantage point over Ridgemount Road and the picturesque countryside. A character-filled barn offers endless possibilities for hobby farming, horses, storage, or your next creative venture. A newer detached two-car garage is a standout feature, complemented by an additional large storage shed for all your equipment and outdoor needs. Whether you're dreaming of a hobby farm, equestrian property, workshop, or simply peaceful country living, the opportunities here are endless. Ideally located in a sought-after rural setting, yet within easy reach of nearby amenities, this is an outstanding opportunity priced to attract today's buyers. Country living, exceptional value, and unlimited potential await! 'Seller fina
$ 799,000

Get email alerts

Don't miss out: be the first to know about new properties

The alert was correctly created

On subscribing you accept the conditions of use and the privacy policy
Alert
Receive new ads in your inbox
Save this search
Receive alerts for new listings

We'll send you an email when we have new properties for: "Properties for sale in Port Colborne"

The alert was correctly created

Silver Bay
Mississauga
Get email alerts and be the first to see new listings
Required field
On subscribing I accept the terms of the privacy policy
Perfect! You'll soon start receiving new listings via email
Alert
Receive an email when we have new ads for Properties for sale in Port Colborne
Save this search
Filters

Bedrooms

Area (sq.ft)

sq.ft
sq.ft

Price

$
$

Filter by property type

Bathrooms

Clear all filters
Receive notifications when new entries are published.