2,148 properties for sale in Port Colborne

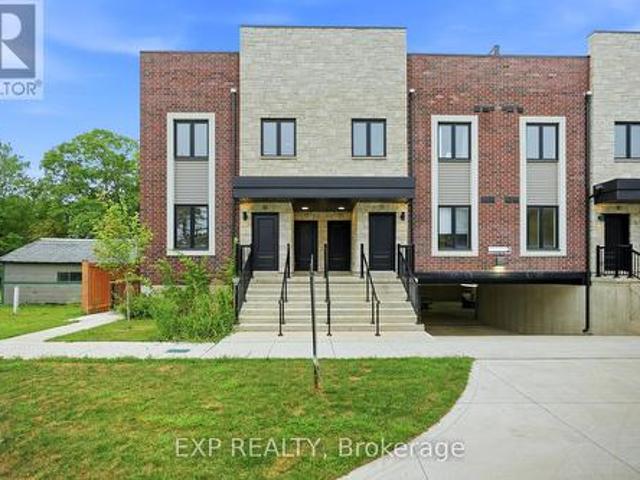
12 2 Slessor Boulevard, Grimsby, ON, L3M 5J4 townhouse for sale | Listing ID X13712 | Royal LePage
View photo
Townhouse · for sale
$ 749,999
12 2 Slessor Boulevard, Grimsby, ON, L3M 5J4 townhouse for sale | Listing ID X13712 | Royal LePage
Port Colborne
· Townhouse
· Terrace
Port Colborne · Townhouse · Terrace
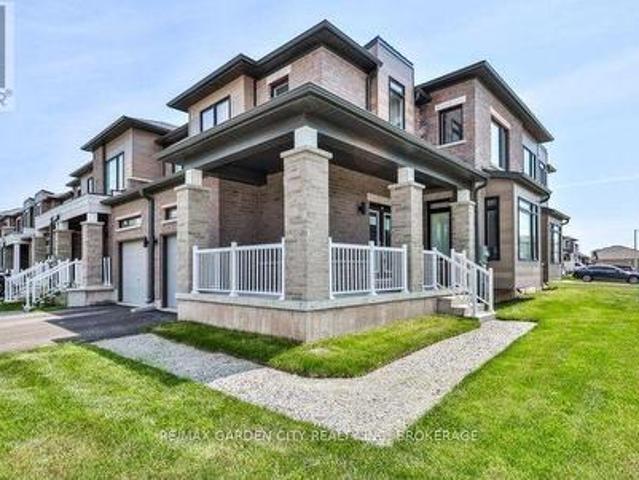
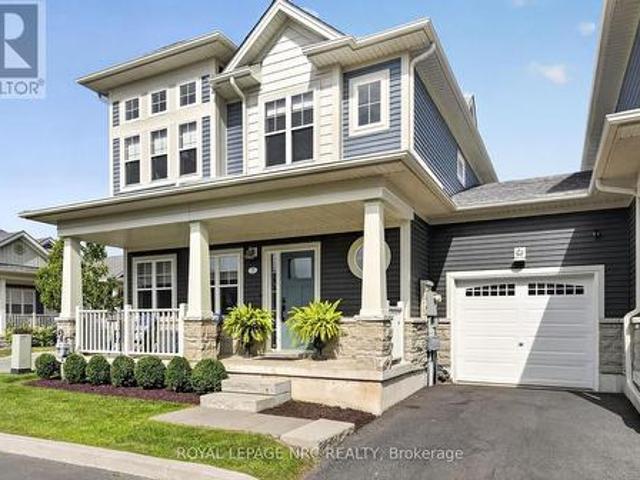
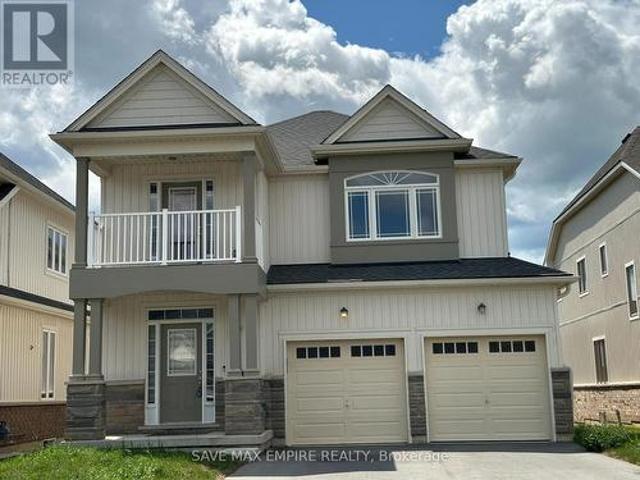
Builder is paying the hst! Step into a refined lifestyle where modern design, elevated finishes, and effortless convenience come together. This impressive, never-before-lived-in townhome offers approximately 1,911 sq. Ft. of beautifully designed living space, plus a spectacular 287 sq. Ft. private rooftop terrace. Your own elevated outdoor escape in the heart of downtown Grimsby. Inside, contemporary architecture meets sophisticated comfort. The bright, open-concept main level is thoughtfully designed for both everyday living and entertaining, featuring abundant natural light, sleek quartz countertops, pot lights, and brand-new stainless steel appliances. Every detail feels fresh and polished. The home's versatile multi-level layout offers 3 Bedrooms + Den and 2.5 bathrooms, providing exceptional flexibility for families, professionals, or those who desire dedicated spaces for work and guests. The second level features a generous primary suite complete with a private ensuite and walk-i
$ 749,999
38 Fitch Street, Welland Prince Charles, ON, L3C 4V2 house for sale | Listing ID X13709 | Royal LePage
View photo
House · for sale
$ 599,900
38 Fitch Street, Welland Prince Charles, ON, L3C 4V2 house for sale | Listing ID X13709 | Royal LePage
Port Colborne
· House
· Parking
Port Colborne · House · Parking
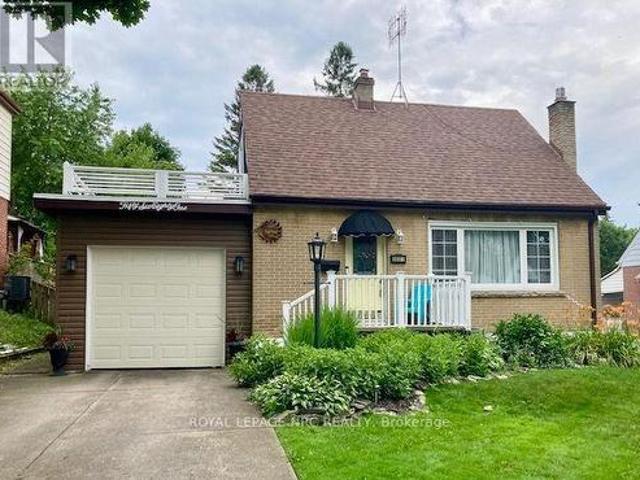
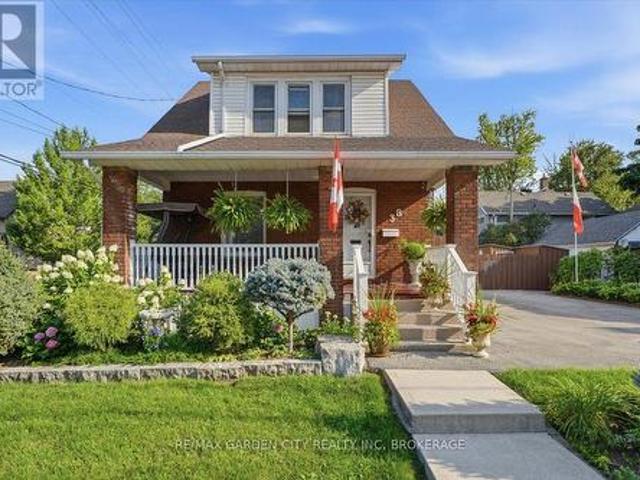
Where your heart feels at home. Just steps from beautiful Chippawa Park, 38 Fitch Street is the kind of character-filled home that makes you fall in love the moment you arrive. Nestled in a wonderful Chippawa neighbourhood, this charming home welcomes you with a lovely covered front porch-the perfect spot for morning coffee, quiet evenings, or curling up with a good book. Step inside and you'll immediately appreciate the soaring ceilings, stunning staircase, beautiful wood trim and timeless character throughout. The thoughtfully updated kitchen features a breakfast bar and flows beautifully into the separate dining room, while the cozy living room provides the perfect space to relax and unwind. A convenient 4-piece bathroom and inside entry to the large garage complete the main level. Upstairs, you'll find 3 generously sized bedrooms, plenty of closet space and an updated 4-piece bathroom. The primary bedroom is a true retreat, complete with its own dressing room and large walk-in clos
$ 599,900
Lots 1, 2, 3, 1320 Niagara Stone Road, Niagara On The Lake Vi.
View photo
House · for sale
$ 1,535,000
Lots 1, 2, 3, 1320 Niagara Stone Road, Niagara On The Lake Vi.
Port Colborne
· 3 Bedrooms · 2 Baths · House
Port Colborne · 3 Bedrooms · 2 Baths · House
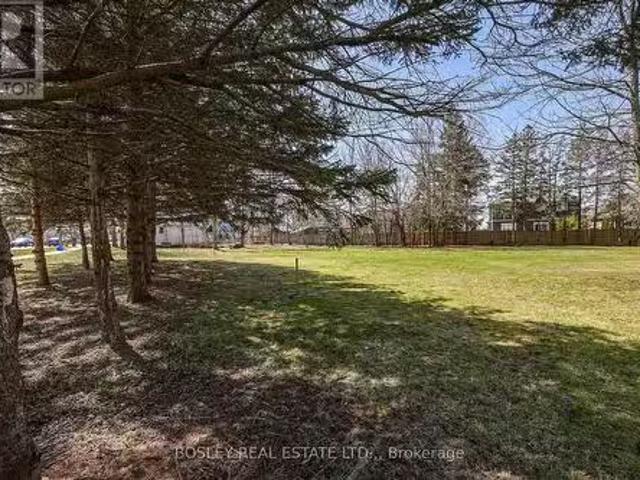
On offer are 3 newly created residential building lots conveniently located in the heart of Virgil; fronting on to Niagara Stone Road and backing on to the playground of Crossroads School. Lot 1 is.258 Acre with an 59 ft frontage. Lot 2 is.209 Acre with a 59 ft frontage and Lot 3 is an irregular lot of.195 Acre with a 105.13 ft frontage. The lots are offered as a package and can be purchased together with 1320 Nagara Stone Road a 3 bedroom, 2 bath ranch bungalow situated on a.292 acre lot. (MLS X13034052) NOTE, the lots are offered as a package NOT individually, they are not serviced but Park Dedication has been paid and HST is in addition to the agreed Purchase price. (id:27). Still available at ListedBuy!
$ 1,535,000
207 Forks Road, Welland Dain City, ON, L3B 6C5 house for sale | Listing ID X13512 | Royal LePage
View photo
House · for sale
$ 795,000
207 Forks Road, Welland Dain City, ON, L3B 6C5 house for sale | Listing ID X13512 | Royal LePage
Port Colborne
· House
· Cellar
Port Colborne · House · Cellar
Hst rebate now fully approved and price now reflects reduction of the hst rebate! Builder will apply for rebate after close so buyer saves all money up front! Bridge & Quarry Ltd is back in Dain City, bringing beautifully crafted bungalows that check all the boxes for discerning buyers. (Virtually Staged to see potential with furniture placement). 80,0000 basement finishing done for only $40,000 bonus! As specialists in catering to empty nesters, they're truly excited to unveil homes that impress from the very first step. This exquisite 2-bedroom bungalow features engineered hardwood flooring throughout, soaring 9-foot ceilings on the main floor, and elegant 10-foot tray ceilings in the living room and master bedroom. With stunning quartz countertops in the kitchen, on the island, and in both bathrooms, this luxurious residence shines brightly! The spacious master bedroom boasts a large walk-in closet and a fabulous 5-piece ensuite with a double vanity, walk-in shower, and relaxing soa
$ 795,000
5719 Temperance Avenue E, Niagara Falls Hospital, ON, L2G 4A6 house for sale | Listing ID X13217 | Royal LePage
View photo
House · for sale
$ 585,000
5719 Temperance Avenue E, Niagara Falls Hospital, ON, L2G 4A6 house for sale | Listing ID X13217 | Royal LePage
Port Colborne
· House
Port Colborne · House
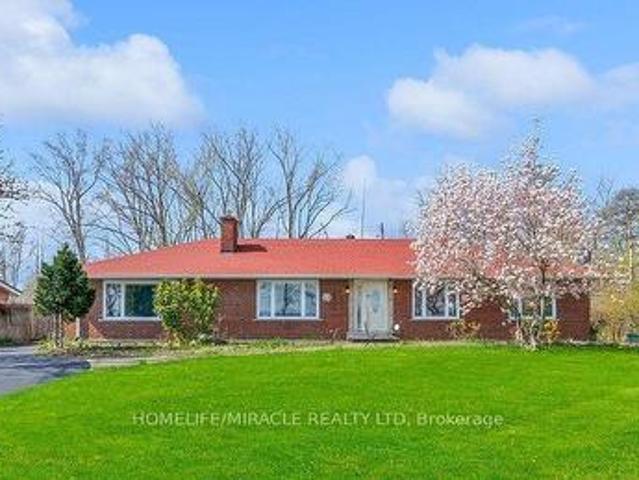
Welcome to 5719 Temperance Ave in Niagara Falls, a 4 bedroom corner lot home which is zoned R2. Please stop by and discuss potential uses for this home. (Id: 27)
$ 585,000
41 Bentgrass Drive, Welland Hwy 406/Welland, ON, L3B 0H4 house for sale | Listing ID X13744 | Royal LePage
View photo
House · for sale
$ 599,000
41 Bentgrass Drive, Welland Hwy 406/Welland, ON, L3B 0H4 house for sale | Listing ID X13744 | Royal LePage
Port Colborne
· House
· Patio · Parking
Port Colborne · House · Patio · Parking
Welcome to refined living in the sought-after Hunter's Point community. Ideally positioned on a desirable corner lot, this exceptional freehold townhome offers four bedrooms, three bathrooms, an abundance of natural light, and an impressive blend of style, comfort, and functionality. Step inside to a welcoming main level distinguished by generous 9-foot ceilings and a thoughtfully designed open-concept layout. The beautifully appointed kitchen features a centre island and stainless steel appliances, flowing effortlessly into the dining area where patio doors provide direct access to the outdoors-perfect for seamless indoor-outdoor living and entertaining. An attached single-car garage offers convenient interior access, complemented by private driveway parking. Upstairs, the spacious bedroom level provides four well-appointed bedrooms, including an impressive primary retreat with a generous walk-in closet and luxurious 4-piece ensuite. Two full bathrooms, plus a convenient main-floor po
$ 599,000
3035 Niagara Parkway, Fort Erie, ON, L2A 5M4 house for sale | Listing ID X13711 | Royal LePage
View photo
House · for sale
$ 899,900
3035 Niagara Parkway, Fort Erie, ON, L2A 5M4 house for sale | Listing ID X13711 | Royal LePage
Port Colborne
· House
· Garden · Fireplace · Parking
Port Colborne · House · Garden · Fireplace · Parking
This elegant all-brick bungalow offers approximately 2,664 sq ft of refined living space, set on an expansive 100 x 300 ft waterfront lot with breathtaking views of the Niagara River. The home features a beautifully renovated modern kitchen with high-quality finishes, seamlessly flowing into an open-concept kitchen and dining area-perfect for everyday living and entertaining. A bright and inviting sunroom with a gas fireplace provides direct access to the backyard, while the spacious family room also showcases a fireplace and stunning river views. The property includes three generously sized bedrooms, each with its own private ensuite, ensuring comfort and privacy. A large driveway offers ample parking, making this home ideal for buyers seeking luxury waterfront living, tranquility, and an exceptional space for entertaining. (Id: 27)
$ 899,900
8 Dixie Avenue, Niagara On The Lake, ON, L0S 1J0 house for sale | Listing ID 40866 | Royal LePage
View photo
House · for sale
$ 1,095,000
8 Dixie Avenue, Niagara On The Lake, ON, L0S 1J0 house for sale | Listing ID 40866 | Royal LePage
Port Colborne
· House
· Garden
Port Colborne · House · Garden
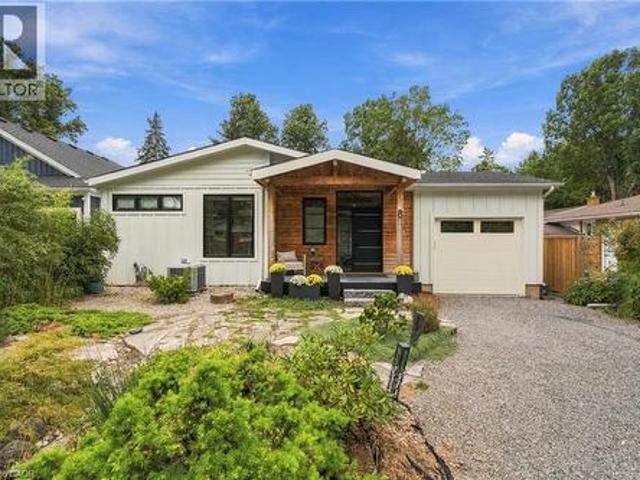
Steps from the lake! Beautifully renovated from top to bottom, this exceptional 2+1 bedroom, 3 full bathroom home combines high-end finishes, thoughtful design and a resort-like backyard in an incredible location just steps from the water. The heart of the home is the beautifully redesigned main floor, highlighted by a luxurious primary suite and bright, open-concept living spaces. The entire home underwent an extensive renovation in 2022, including a completely rebuilt main floor with new interior and exterior walls, raised ceilings with new structural beams, a relocated staircase, new kitchen, bathrooms, drywall, windows and doors. Gorgeous 7.5 wide-plank white oak flooring runs throughout, while the stunning kitchen features premium LG Studio appliances. Including what may become your favourite feature of the entire house: a dedicated cocktail ice cube maker! The fully finished lower level provides even more beautifully renovated living space, including an additional bedroom and ful
$ 1,095,000
6 Firelane 11A Street, Niagara On The Lake, ON, L0S 1J0 house for sale | Listing ID 40862 | Royal LePage
View photo
House · for sale
$ 2,499,900
6 Firelane 11A Street, Niagara On The Lake, ON, L0S 1J0 house for sale | Listing ID 40862 | Royal LePage
Port Colborne
· House
· Patio · Swimming pool
Port Colborne · House · Patio · Swimming pool
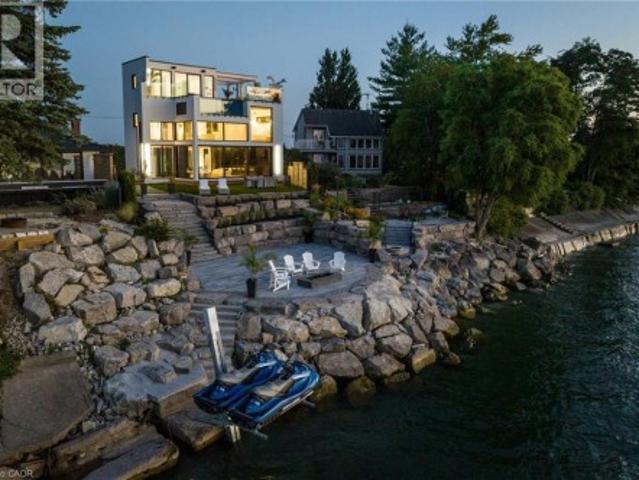
Welcome to Niagara on The Lake! Canada's wine country. This unique and modern build is a true one of a kind with nothing else quite like it. No expense spared on every detail; a dream home that was designed and built to be your own personal resort. The terraced property carved into the shoreline to live, relax and entertain with a natural flow right to the lake where you can jump on your boat or simply put your toes in the water and soak it all in. Exterior is forty percent glass taking advantage of every last bit of its Lake Ontario view and the Toronto skyline. Rooftop patio allows you to enjoy 360 views of the lake and the beautiful Niagara surrounding farmland. If that's not enough, be the first to have a rooftop swimming pool in Niagara, Dream kitchen with built in fridge and freezer, ice maker, temperature-controlled wine room, movie theatre, heated concrete floors throughout; the list goes on and on. This level of finish and lifestyle rarely come up for sale. Start living the dr
$ 2,499,900
5681 Morse Avenue, Niagara Falls Hospital, ON, L2G 4G6 house for sale | Listing ID X13561 | Royal LePage
View photo
House · for sale
$ 490,000
5681 Morse Avenue, Niagara Falls Hospital, ON, L2G 4G6 house for sale | Listing ID X13561 | Royal LePage
Port Colborne
· House
· Patio · Garden · Fireplace · Deck
Port Colborne · House · Patio · Garden · Fireplace · Deck
Remarkable summer get-a-way in your own backyard! A 34 foot multi-level deck overlooks the large backyard with a gazebo dining area, sun-shaded outdoor dining area, and separate breakfast deck. Inside this home is just as pleasing. Open concept main level is carpet free with modern kitchen with breakfast island, full dining room with patio doors to separate morning coffee deck and a living room with large sunny window and gas fireplace with brick surround. This level is accented by a dynamic shiplap ceiling for a very special effect. The main bath is updated and there are two generous bedrooms on the second level, both with hardwood flooring. The lower level has a generous family room which is now used as a bedroom/family room combination. There is newer carpeting here and a portable electric fireplace. The large 3 piece bathroom and finished laundry room complete this level. The eavestrough gutter-guard system is an added bonus feature. This home has been lovingly cared for and is rea
$ 490,000
7 Christopher Street, Niagara On The Lake Town, ON, L0S 1J0 Luxury House for sale | Listing ID X13718 | Royal LePage Carriage Trade Luxury Properties
View photo
House · for sale
$ 1,895,000
7 Christopher Street, Niagara On The Lake Town, ON, L0S 1J0 Luxury House for sale | Listing ID X13718 | Royal LePage Carriage Trade Luxury Properties
Port Colborne
· House
· Garden · Fireplace · Deck · Cellar
Port Colborne · House · Garden · Fireplace · Deck · Cellar
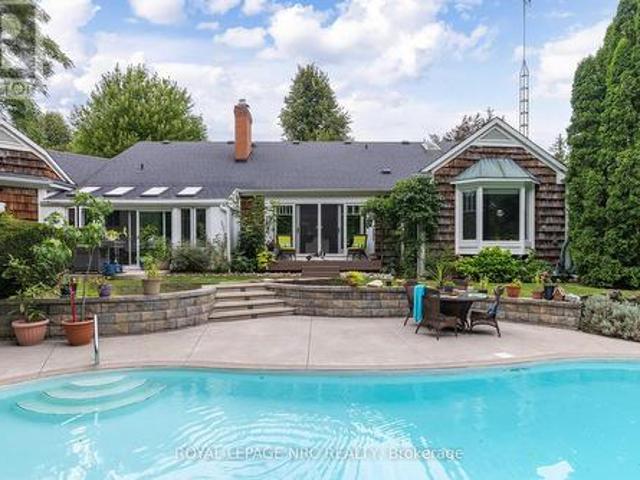
Not just any house. Not just any Street. Featuring a brand new deck leading from LR to the exceptional back yard oasis. This Custom 3+1 Bdrm, 4 Bth, 2700 + sqft Bungaloft with bonus finished basement is steps from the Commons and the shops of Old Town. Welcome to 7 Christopher Street where the curb appeal is just the start. This Cedar Shake home has been completely transformed into a show stopping sun filled space where oversized windows capture the lush greenery surrounding the home. The Sensational Kitchen with a massive island offers the very best in Appliances and cabinetry. Lighting is excellent through out. A large cut out allows for a wonderful open flow between rms where the Chef never needs to miss out in the conversation. The Dining Rm will host a table of 12 very easily. The 4 Season Sun Rm w/ heated floors and Skylights is the perfect space for plant lovers especially in the winter! The Wood Paneled Den w/ Fireplace is the coziest of spaces on a cold winter day. The Bright
$ 1,895,000
6493 January Drive, Niagara Falls Stamford, ON, L2J 4J4 house for sale | Listing ID X13769 | Royal LePage
View photo
House · for sale
$ 2,890,000
6493 January Drive, Niagara Falls Stamford, ON, L2J 4J4 house for sale | Listing ID X13769 | Royal LePage
Port Colborne
· House
· Office room · Fireplace
Port Colborne · House · Office room · Fireplace
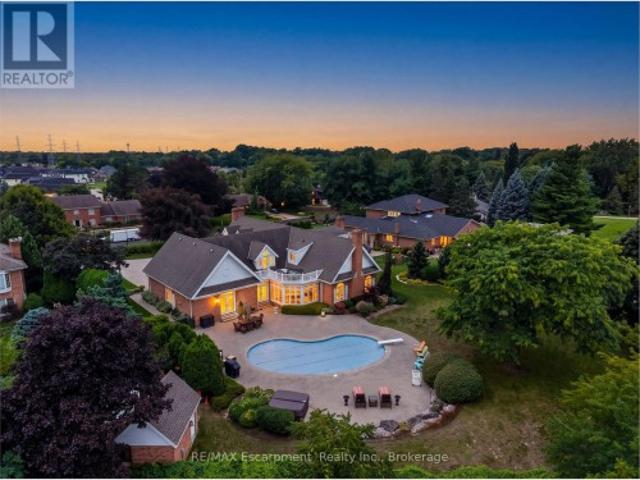
Set on an acre. The largest lot in award-winning Calaguiro Estates. 6493 January Drive is an extraordinary custom-built 5+1 bedroom, 6-bathroom residence offering more than 9,000 sqft of living space across three expansive levels. An exceptional floor plan begins with a rare main-floor primary retreat, complete with a spacious 5-piece ensuite and private office, while the upper level offers a second primary suite. An ideal configuration for multi-generational living, extended family or guests. Generously proportioned principal rooms are filled with natural light, while an incredible 6 fireplaces bring warmth and character throughout. A grand foyer, formal living and dining rooms, an impressive family room with soaring ceilings and a substantial kitchen and breakfast area provide incredible space for both everyday living and entertaining. Upstairs, oversized bedrooms and beautifully appointed bathrooms continue the home's remarkable sense of scale and flexibility. The finished lower lev
$ 2,890,000
3260 Harleyford Crescent, Niagara Falls Chippawa, ON, L2G 7K.
View photo
House · for sale
$ 796,000
3260 Harleyford Crescent, Niagara Falls Chippawa, ON, L2G 7K.
Port Colborne
· 31 Bedrooms · 3 Baths · House
· Patio · Garden · Fireplace · Parking · Air conditioning · Cellar
Port Colborne · 31 Bedrooms · 3 Baths · House · Patio · Garden · Fireplace · Parking · Air conditioning · Cellar
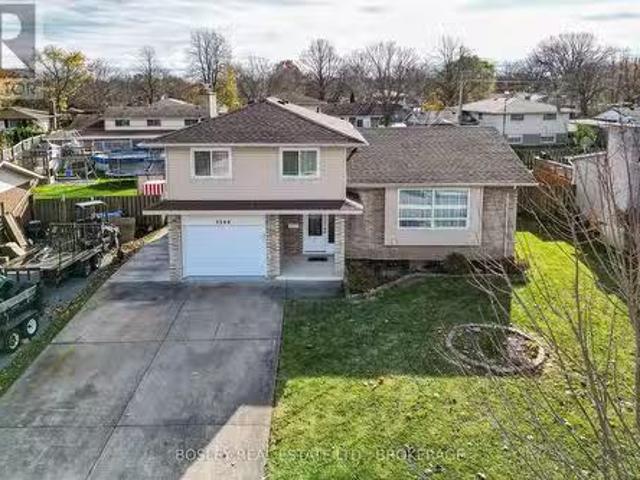
This 5-level side-split is immaculate throughout and is located on a small, quiet circle within two minutes walk of the Niagara River. Approx. 2100 square feet of finished living space! Even the road has been upgraded with new sidewalks, curbs and tree planting. Totally renovated in recent years from 2016 onwards - Newer furnace, windows, siding, shingles, engineered flooring, custom shed, internal doors, garage door and much more. New ac in 2025. The foyer leads to a two piece washroom and family room with gas fireplace, overlooking the covered patio and fully fenced back yard. Up a few steps to the spacious, formal living room, dining room and self-contained kitchen with quartz counters, overlooking the family room with gas fireplace below. Up a few more steps and you will find the three bedrooms and family bathroom. The lower level from the foyer leads you to a generous recreation room, a further bedroom area and a 4 piece bathroom. The lowest level, basement space, is the furnace r
$ 796,000
5 Thorn Place, St. Catharines, ON, L2S 3S1 house for sale | Listing ID 40865 | Royal LePage
View photo
House · for sale
$ 850,000
5 Thorn Place, St. Catharines, ON, L2S 3S1 house for sale | Listing ID 40865 | Royal LePage
Port Colborne
· House
· Garden · Swimming pool · Air conditioning · Cellar
Port Colborne · House · Garden · Swimming pool · Air conditioning · Cellar
Welcome to this beautifully updated 3 plus 1-bedroom, 4-bathroom home, tucked away on a quiet cul-de-sac in the highly desirable Martindale area of St. Catharines. Located in one of the city's most sought-after neighbourhoods and close to some of its best schools, this is the kind of home and location that families are always searching for. From the moment you arrive, the storybook curb appeal sets the tone. Inside, you'll find a warm and inviting home filled with updates and plenty of space for everyday living and entertaining. The recently finished basement adds even more valuable living space, while outside, the fully fenced backyard and gorgeous above-ground pool create your own private summer retreat. Martindale offers an exceptional lifestyle with quick access to both major highways, the lake, excellent schools, shopping, restaurants, parks and virtually every amenity you could need. Major updates and features include new A/C (July 2026), roof (2025), furnace (approx. 2011), sump
$ 850,000
203 Park Street, Ridgeway, ON, L0S 1N0 house for sale | Listing ID 40845 | Royal LePage
View photo
House · for sale
$ 699,900
203 Park Street, Ridgeway, ON, L0S 1N0 house for sale | Listing ID 40845 | Royal LePage
Port Colborne
· House
· Patio · Fireplace
Port Colborne · House · Patio · Fireplace
Lifestyle is calling. And 203 Park St is ready to answer! Imagine stepping into a beautifully crafted, turn-key home across from Lion’s fields, just steps from the charming boutiques found on Ridge Rd. A short drive to your favourite sandy beaches. Built in 2023, this two storey gem sits on a manageable 58x75’ lot and delivers nearly 1600sf of bright, modern living space with 4 bedrooms and 2.5 baths. The main floor flows effortlessly under soaring 9’ ceilings where luxury vinyl plank flooring & soothing neutral tones create a seamless open concept feel. The heart of the home is the kitchen – featuring crisp white cabinetry, a generous island, & elegant quartz countertops. Adjacent is the living room accented with an electric fireplace and a door to the rear patio – perfect for morning coffee or evening nightcap. The upper level, four carpeted bedrooms await, highlighted by a spacious primary suite with a private 4pc ensuite, including a glass walk-in shower, and a walk-in closet. A fu
$ 699,900
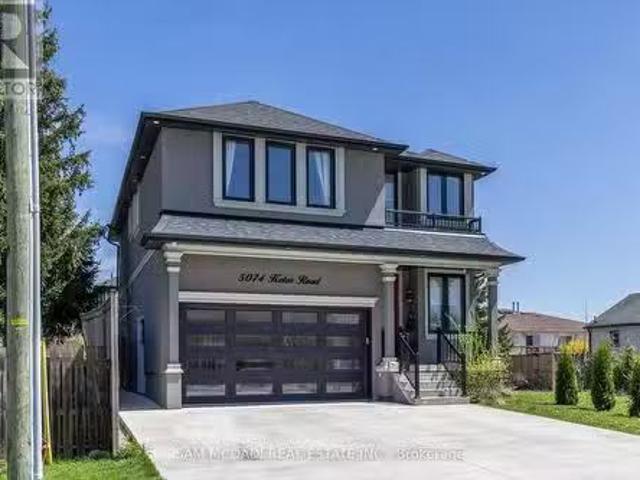
5074 Kalar Road, Niagara Falls, ON, L2H 1T2 house for sale.
View photo
House · for sale
$ 1,099,000
5074 Kalar Road, Niagara Falls, ON, L2H 1T2 house for sale.
Port Colborne
· 5 Bedrooms · 4 Baths · House
· Garden · Fireplace · Parking
Port Colborne · 5 Bedrooms · 4 Baths · House · Garden · Fireplace · Parking
This Gorgeous NEWLY Built CUSTOM HOME is Sure to Impress! Delivering OVER 3600sf of Beautiful Modern Finishes Featuring IN LAWGUESTRENTAL SUITE Lower Level with Separate Entrance, 5 BED, 4 BATHS, 2 KITCHENS, 2 LAUNDRY AREAS & More All in a Great Community! Greeted by Stunning Elevation with Stucco Details, Black Window Trims, Modern Garage Door, Concrete Driveway & Landscaped Gardens & Walk into MAIN FLOOR a Beautiful Grand 2-Storey Opening & Large Open Concept Design with Kitchen, Formal Dinning & Great Room Open & Ideal for Living & Entertaining. Superb Finishes TO with Lovely Oak Staircase & Iron Spindles, Large Porcelain Tiles, Pot Lights, Modern Trim & Casing Millwork, Large Window with Roller Blinds & Drapes, Elegant Light & Plumbing Fixtures, Gas Fireplace Wall Feature, 3 Panel Door WO to Yard & More. Gather around Large Gourmet Kitchen w Sleek Cabinetry Floor to Ceiling, Oversized Island, Granite Tops, Backsplash, Valence Lighting, Glass Doors & Cabinet Lighting, Oversized Frid
$ 1,099,000
18 Emerick Avenue, Fort Erie Central, ON, L2A 2W3 house for sale | Listing ID X13628 | Royal LePage
View photo
House · for sale
$ 575,000
18 Emerick Avenue, Fort Erie Central, ON, L2A 2W3 house for sale | Listing ID X13628 | Royal LePage
Port Colborne
· House
· Office room · Balcony · Fireplace
Port Colborne · House · Office room · Balcony · Fireplace
Beautifully crafted 2.5-storey stone and brick home sits on a generous lot just steps from the Niagara River, offering a rare blend of elegance, history, and modern comfort. Step inside to discover soaring 9-foot ceilings, gleaming wood floors, and exquisite original wood trim and doors. The inviting living room features a corner gas fireplace with oak surround, while the formal dining room seamlessly connects to both the kitchen and living area. The thoughtfully updated kitchen (2012) boasts granite countertops, crisp white cabinetry, a centre breakfast island, and tiled flooring perfect for everyday living and entertaining. A unique secondary staircase leads to the upper level, where the primary bedroom offers its own private balcony (redone in 2016). The second-floor bathroom was fully remodeled in 2018, complementing three additional spacious bedrooms. The finished third level provides a versatile retreat with skylights, a carpeted recreation room, office area, and ample storage. O
$ 575,000
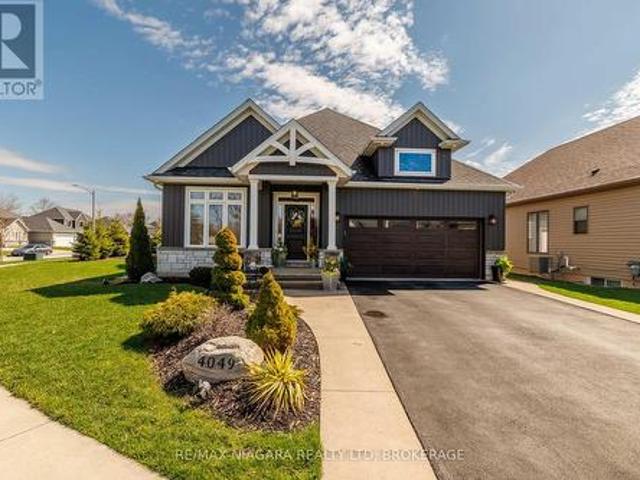
4049 Village Creek Drive, Fort Erie Stevensville, ON, L0S 1S0 house for sale | Listing ID X13686 | Royal LePage
View photo
House · for sale
$ 749,900
4049 Village Creek Drive, Fort Erie Stevensville, ON, L0S 1S0 house for sale | Listing ID X13686 | Royal LePage
Port Colborne
· House
· Patio · Garden · Fireplace · Swimming pool · Deck
Port Colborne · House · Patio · Garden · Fireplace · Swimming pool · Deck
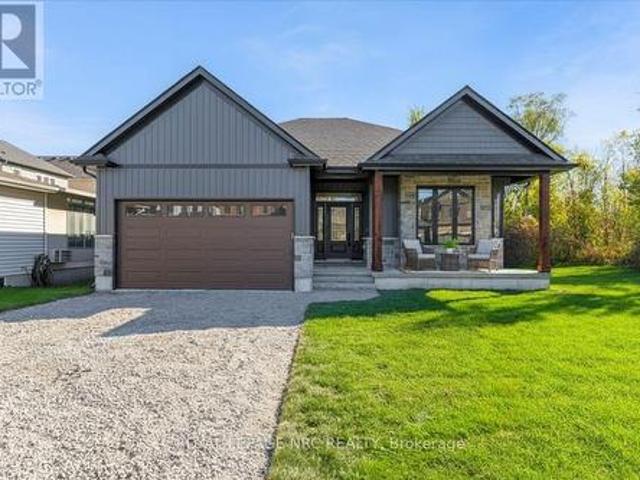
Welcome to 4049 Village Creek Trail. This picturesque 8-year-old bungalow is set on a beautifully landscaped corner lot in one of Stevensville's most sought-after communities. This striking home catches the eye with its timeless curb appeal, featuring stone and vertical siding, rich colour contrasts, wood grain textures, and bold front pillars. The lush, rounded lot is surrounded by manicured lawns and perennial gardens, creating a peaceful, private retreat. Step into the backyard and discover multiple areas designed for relaxation and entertaining, including a 15' x 11' covered concrete deck, a spacious 26'6' x 13' concrete patio, and a 6-seat hot tub with a gazebo perfect for enjoying warm summer nights or crisp fall evenings. Inside the open-concept great room is bright and inviting, featuring engineered hardwood floors, vaulted ceilings, quartz countertops, and a gas fireplace with an elegant surround. The kitchen includes a centre island with breakfast bar seating, stainless steel
$ 749,900
52 Farris Avenue, St. Catharines Rykert/Vansickle, ON, L2S 3W6 house for sale | Listing ID X13722 | Royal LePage
View photo
House · for sale
$ 834,900
52 Farris Avenue, St. Catharines Rykert/Vansickle, ON, L2S 3W6 house for sale | Listing ID X13722 | Royal LePage
Port Colborne
· House
· Patio · Garden
Port Colborne · House · Patio · Garden
A Home Designed for Living, Entertaining & Enjoying the Outdoors. Welcome to a home where comfortable living meets a truly special outdoor setting. Tucked away on a quiet street in a desirable neighbourhood, this inviting 2-storey home offers 1,750 sq. Ft. of thoughtfully designed living space, 3 bedrooms, 3 bathrooms, and an exceptionally deep, pie-shaped 38' x 158' lot. The real magic happens in the backyard. With plenty of sunshine, mature trees, established gardens and beautiful spaces to gather, it feels like your own private garden retreat. Imagine summer dinners beneath the vine-covered lanai, gathering with friends around the cobblestone dining patio, or relaxing in the gazebo surrounded by mature landscaping. There's room here to garden, entertain, unwind and simply enjoy the outdoors. Inside, the cozy kitchen features a gas stove, pantry, coffee station, and heated tile floors. The bright breakfast area is bathed in natural light and features sliding glass doors that open dir
$ 834,900
3 Cyclone Lane, Fort Erie Crystal Beach, ON, L0S 1B0 house for sale | Listing ID X13652 | Royal LePage
View photo
House · for sale
$ 689,900
3 Cyclone Lane, Fort Erie Crystal Beach, ON, L0S 1B0 house for sale | Listing ID X13652 | Royal LePage
Port Colborne
· House
· Patio · Deck · Swimming pool
Port Colborne · House · Patio · Deck · Swimming pool
Welcome to The Shores, an exclusive, sold-out enclave moments from the sandy shores of Lake Erie offering a carefree lifestyle where landscaping, snow removal, garbage pickup, and lawn maintenance are completely taken care of. Centered around premium community amenities-including a luxurious clubhouse, an inground pool with a mammoth patio, and a pickleball court-this under-five-year-old'Annapolis' end-unit townhouse is one of only a handful built and boasts over 2,000 sq. Ft. of finished living area. The open-concept main level features 9-foot ceilings, abundant natural light, hard-surface flooring throughout, and a gourmet kitchen equipped with extensive cabinetry, a central island, and quartz countertops. Step through the patio doors to an outdoor entertainer's retreat, complete with a deck, gazebo, and privacy screening. Upstairs, an oak staircase leads to a primary suite featuring a walk-in closet and a 3-piece ensuite with a custom tile shower. The exceptional second bedroom impr
$ 689,900
35 Scullers Way Unit# 2, St. Catharines, ON, L2N 7S9 townhouse for sale | Listing ID 40815 | Royal LePage
View photo
Townhouse · for sale
$ 1,249,000
Updated
35 Scullers Way Unit# 2, St. Catharines, ON, L2N 7S9 townhouse for sale | Listing ID 40815 | Royal LePage
Port Colborne
· Townhouse
· Fireplace · Deck
Port Colborne · Townhouse · Fireplace · Deck
Luxurious waterfront bungaloft townhome positioned at the top of Martindale Pond in the heart of Port Dalhousie. One of only 8 exclusive waterfront residences, this 2,180 sq. Ft. above-grade executive condo combines dramatic architecture, refined finishes and exceptional views. Soaring 18' vaulted ceilings, Brazilian Cherrywood hardwood flooring and expansive wall-to-wall windows framing tree-lined views of Martindale Pond, Henley Island and the surrounding rowing clubs. The open-concept living and dining areas flow into a well-appointed kitchen featuring granite countertops, extensive cabinetry, centre island, beverage fridge, skylight and gas fireplace. Double doors open to an elevated deck with retractable awnings, creating an ideal setting for morning coffee or evening entertaining overlooking the water. The upper-level primary suite features a full walk-in closet and 3-piece ensuite. The fully finished lower level adds an additional bedroom, 4-piece bath and separate spa room with
$ 1,249,000
28 Cottage Street, Niagara On The Lake Town, ON, L0S 1J0 house for sale | Listing ID X13490 | Royal LePage
View photo
House · for sale
$ 4,499,000
28 Cottage Street, Niagara On The Lake Town, ON, L0S 1J0 house for sale | Listing ID X13490 | Royal LePage
Port Colborne
· House
· Lift · Cellar
Port Colborne · House · Lift · Cellar
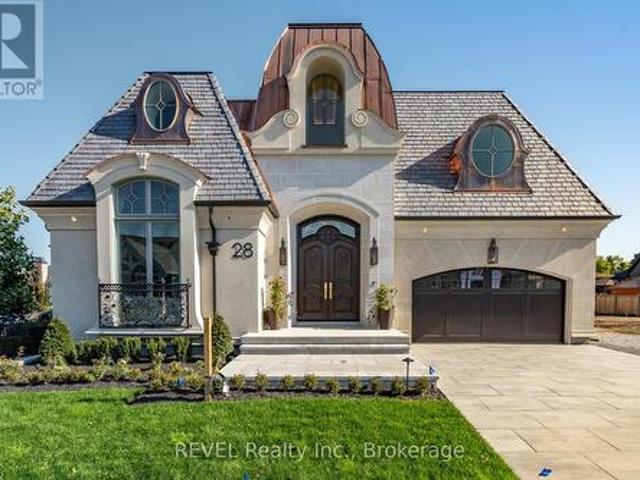
Welcome To 28 Cottage Street, A Single-Family Luxury Bungalow Located In The Heart Of Royal Albion Welcome to one of the most extraordinary homes in Niagara-on-the-Lake. This one-of-a-kind 4-bedroom, 3-bath residence by Gatta Homes showcases the timeless architectural details and exceptional craftsmanship the builder is renowned for. Offering over 4,540 sq. Ft. of luxurious living space, the home features state-of-the-art smart home technology that seamlessly controls lighting, climate, audio, and security from the touch of your fingertips. Designed for the future, this remarkable home is equipped with geothermal heating and cooling, solar panels, an electric vehicle charging hookup, and a Tesla battery backup system for efficient, sustainable living. Experience unmatched comfort year-round with radiant in-floor heating throughout every level of the home, including the basement, as well as a fully heated driveway for effortless winter living. A fully equipped elevator provides convenie
$ 4,499,000
179 Vine Street S, St. Catharines, ON, L2R 3Y7 house for sale | Listing ID 40817 | Royal LePage
View photo
House · for sale
$ 367,900
179 Vine Street S, St. Catharines, ON, L2R 3Y7 house for sale | Listing ID 40817 | Royal LePage
Port Colborne
· House
· Garden · Deck · Parking
Port Colborne · House · Garden · Deck · Parking
Nicely renovated bungalow with large covered front porch. The house was fully renovated few years ago for modern finishes & features. Open concept kitchen-Family room with lots of natural lights, stainless steel appliances, Quartz countertops, all hardwood floors. The back door offers access to a small deck and a nice private fenced backyard. Easy access to highway, close to all amenities and beautiful historic & touristic sites. 10-15 min drive to Niagara Falls, Sunset Beach, Welland Canals. Move in ready. Great opportunity for starters, commuters, retirees and French communities. Great for a short and long terms rent investment. Private assigned parking generously offered by Kemira Paper Chemicals Canada Inc at no charges. Street parking available and small side private parking available as well for smart car. Listed for quick sale or Rent ($1980 per month + utilities) Good credit check with First + last months deposit. Don't miss out. (Id: 27)
$ 367,900
1499 Marina Drive, Fort Erie, ON, L2A 0C7 house for sale | Listing ID X13557 | Royal LePage
View photo
House · for sale
$ 699,000
1499 Marina Drive, Fort Erie, ON, L2A 0C7 house for sale | Listing ID X13557 | Royal LePage
Port Colborne
· House
· Office room · Parking · Balcony · Air conditioning
Port Colborne · House · Office room · Parking · Balcony · Air conditioning
Nestled in a tranquil neighborhood, this stunning 4-bedroom, 3.5-bathroom home offers both luxury and convenience. The spacious upstairs den, complete with a balcony, is perfect for a home office or a quiet retreat. The practical layout includes an upstairs laundry room for added ease. The home boasts a separate formal dining room, ideal for hosting dinners and special occasions. A double car garage and a huge driveway provide ample parking space. This property combines comfort, functionality, and style, making it an ideal place to call home. (Id: 27)
$ 699,000
60 Austin Drive, Welland, ON, L3B 5N8 house for sale | Listing ID 40827 | Royal LePage
View photo
House · for sale
$ 666,200
60 Austin Drive, Welland, ON, L3B 5N8 house for sale | Listing ID 40827 | Royal LePage
Port Colborne
· House
· Patio · Office room
Port Colborne · House · Patio · Office room
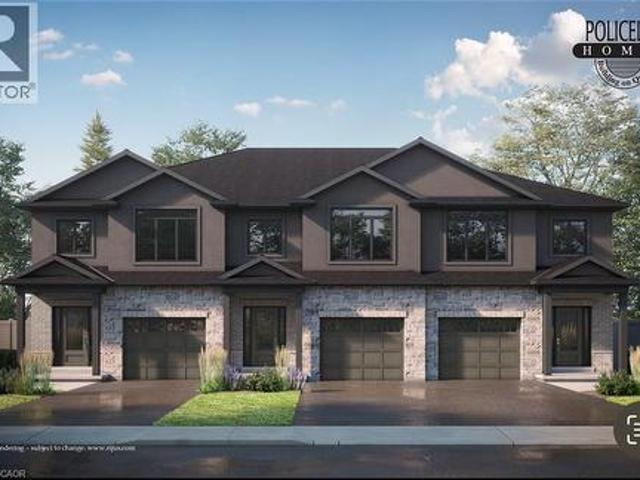
End unit. Brand New Luxury Townhome in Fonthill/Welland. Occupancy Summer/Fall 2026 Experience exceptional living in a brand-new, two-story townhome crafted by the renowned POLICELLA Homes. With a legacy of quality craftsmanship, this is an opportunity to own a home built with integrity and style in a sought-after Niagara community. This meticulously designed townhome offers a perfect blend of modern luxury and comfortable living, with an anticipated occupancy in Spring 2026. This stunning property features three spacious bedrooms, including a serene primary suite complete with a private three-piece ensuite and a generous walk-in closet. The second floor boasts a versatile loft area, ideal for a home office or cozy reading nook, as well as a conveniently located laundry room. The main floor is an entertainer's dream with a bright and airy open-concept layout. Soaring nine-foot ceilings enhance the sense of space in the living room, dinette, and kitchen. [1] [2] From the dinette, patio
$ 666,200
105 Highland Avenue, St. Catharines, ON, L2R 4H9 house for sale | Listing ID X13068 | Royal LePage
View photo
House · for sale
$ 749,900
105 Highland Avenue, St. Catharines, ON, L2R 4H9 house for sale | Listing ID X13068 | Royal LePage
Port Colborne
· House
· Cellar
Port Colborne · House · Cellar
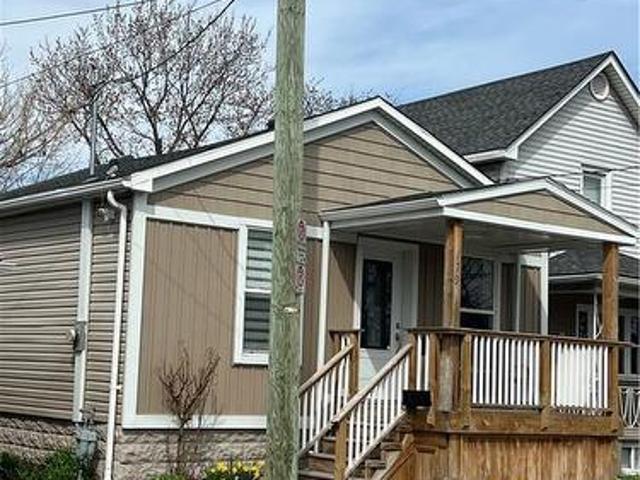
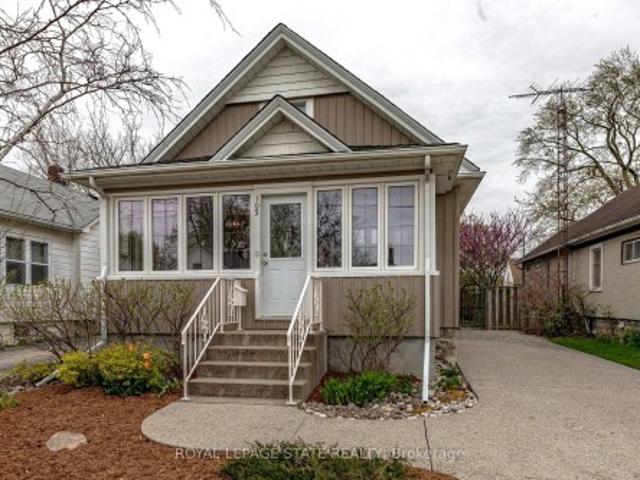
We respectfully acknowledge that this home sits on the traditional territory of the Anishinaabe and Haudenosaunee peoples and we thank them for their stewardship of this land. Welcome to 105 Highland Avenue where you will experience unparalleled warmth and comfort in one of the most established and sought-after neighbourhoods called Old Glenridge of St. Catharines. This 3 bedroom + den, 2. Bathroom two-storey home provides 1388sq. Ft of cozy living. A charming blend of the old and new which has been well-maintained and features upgrades, such as, kitchen (2019), main floor bedrooms broadloom (2025), new hot water tank (2025), grand room vinyl flooring (2025), central vac, kitchen under counter water filtering system, renovated basement (2025), and painted throughout (2024). A rare opportunity in one of St. Catharines most coveted communities, just walking distance to the Golf & Curling Country Club which hosted the World Junior Girls Golf Championship in 2025. Enjoy the neighbouring Bu
$ 749,900
2756 Arrowsmith Court, Fort Erie Black Creek, ON, L0S 1S0 house for sale | Listing ID X13759 | Royal LePage
View photo
House · for sale
$ 879,900
2756 Arrowsmith Court, Fort Erie Black Creek, ON, L0S 1S0 house for sale | Listing ID X13759 | Royal LePage
Port Colborne
· House
· Patio · Garden · Deck
Port Colborne · House · Patio · Garden · Deck
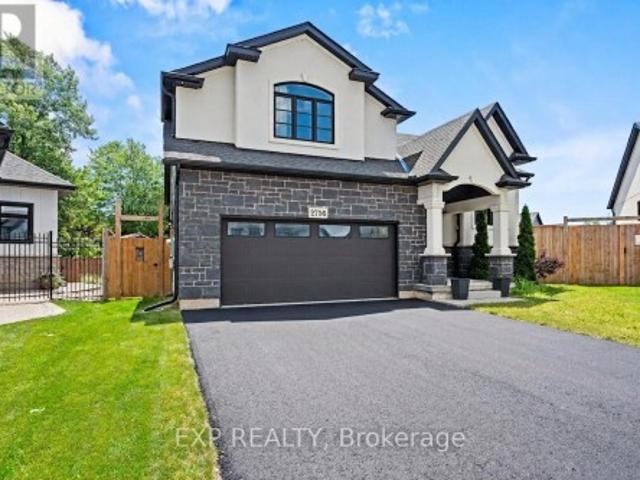
Your Next Chapter Starts Here in Black Creek! Tucked at the end of a quiet cul-de-sac on a pie-shaped lot, this 2022 raised bungalow delivers that'finally, THIS is the one' feeling the moment you pull up. Thoughtful design, modern finishes and a backyard built for summer fun make this home the perfect blend of comfort and style. Step inside and you're greeted by oak stairs with sleek wrought-iron accents, leading you to an open, airy living space flooded with natural light. Vaulted ceilings keep everything feeling bright and the generous living room easily fits your dream sectional without a squeeze. The dining area is ready for family dinners, dance parties and everything in between, while the kitchen steals the show with a sprawling over 7 foot island, black quartz counters, a walk-in pantry and high-end LG appliances. From here, patio doors take you out to a massive covered deck, providing an outdoor living room you can enjoy rain or shine. A few steps up, the private primary suite
$ 879,900
39 380 Lake Street, Grimsby, ON, L3M 0E8 house for sale | Listing ID X13734 | Royal LePage
View photo
House · for sale
$ 659,900
39 380 Lake Street, Grimsby, ON, L3M 0E8 house for sale | Listing ID X13734 | Royal LePage
Port Colborne
· House
· Garden · Deck
Port Colborne · House · Garden · Deck
Welcome to Unit 39 at 380 Lake Street. A beautifully maintained, freshly painted, move-in-ready freehold townhouse in the desirable lakesidecommunity of Grimsby. This spacious 2-storey home offers 3 bedrooms, 2.5 bathrooms, and elegant hardwood flooring throughout, with noListing X13657- MLS Data InformationSeptember 1, 2026 Copyright 2026 Amplify Systems, LLC. All Rights Reserved. 1 of 2carpet, combining timeless style with easy maintenance. The bright, open-concept main floor features a modern kitchen overlooking the diningand living areas, creating the perfect space for everyday living and entertaining. Step outside to the covered deck and private backyard, ideal forrelaxing or hosting family and friends in any season. Additional highlights include upgraded kitchen cabinetry, central vacuum, an attachedgarage, and quality finishes throughout. Upstairs, you'll find three generously sized bedrooms, all with hardwood flooring, including aspaciousprimary suite, as well as the convenienc
$ 659,900
19 Thorndale Avenue, St. Catharines, ON, L2R 6A6 house for sale | Listing ID X13811 | Royal LePage
View photo
House · for sale
$ 595,000
19 Thorndale Avenue, St. Catharines, ON, L2R 6A6 house for sale | Listing ID X13811 | Royal LePage
Port Colborne
· House
· Cellar
Port Colborne · House · Cellar
Welcome to this spacious detached bungalow situated on a large corner lot, offering versatile living space, excellent outdoor amenities, and tremendous potential for extended family living. The main level features a bright and inviting living room with plenty of space to relax and entertain, along with a separate dining room ideal for family meals and gatherings. The functional kitchen offers ample cupboard space, stainless steel appliances, and a tiled backsplash, providing both style and practicality. The primary bedroom features a convenient walk-in closet, while the updated 4-piece main bathroom adds a modern touch to the home. The fully finished basement expands the living space and offers a separate entrance, creating an excellent opportunity for an in-law suite or additional family accommodation. The lower level includes a second kitchen, dining area, bedroom, and 3-piece bathroom, providing a comfortable and flexible layout with great potential for a secondary living space. Out
$ 595,000
3598 Canfield Crescent, Fort Erie Black Creek, ON, L0S 1S0 house for sale | Listing ID X13538 | Royal LePage
View photo
House · for sale
$ 969,900
3598 Canfield Crescent, Fort Erie Black Creek, ON, L0S 1S0 house for sale | Listing ID X13538 | Royal LePage
Port Colborne
· House
· Office room · Fireplace
Port Colborne · House · Office room · Fireplace
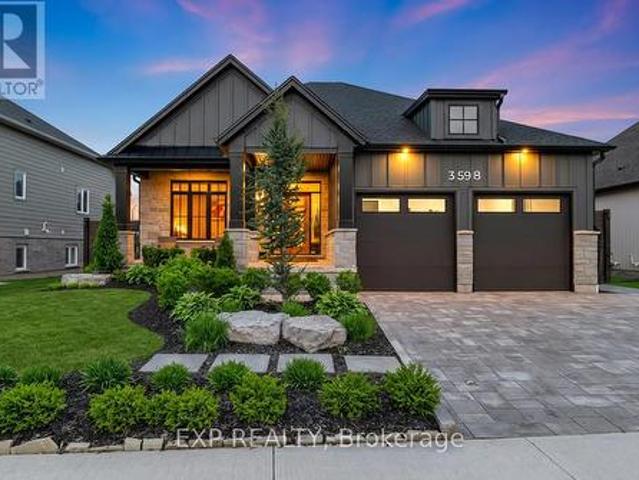
Welcome to 3598 Canfield Crescent, this exquisite custom-built Bungalow in 2022 is located in the highly desirable Black Creek community of Stevensville. Offering over 2,800sqft of beautifully finished living space, this home blends thoughtful upgrades, modern design and a functional layout in one exceptional package. The open-concept main floor is bright and inviting, featuring elegant finishes, oversized windows and a stunning kitchen complete with upgraded appliances, custom cabinetry and a large island perfect for gathering and entertaining. The living room is anchored by a natural gas fireplace, creating a warm and welcoming atmosphere. The spacious primary suite offers a spa-inspired ensuite and custom walk-in closet. A second main-floor room provides flexible space ideal as a home office, nursery or guest room, complemented by an additional full bathroom for convenience. A main floor laundry rough-in adds future flexibility and everyday ease. The professionally finished lower le
$ 969,900

Get email alerts

Don't miss out: be the first to know about new properties

The alert was correctly created

On subscribing you accept the conditions of use and the privacy policy
Alert
Receive new ads in your inbox
Save this search
Receive alerts for new listings

We'll send you an email when we have new properties for: "Properties for sale in Port Colborne"

The alert was correctly created

Silver Bay
Mississauga
Get email alerts and be the first to see new listings
Required field
On subscribing I accept the terms of the privacy policy
Perfect! You'll soon start receiving new listings via email
Alert
Receive an email when we have new ads for Properties for sale in Port Colborne
Save this search
Filters

Bedrooms

Area (sq.ft)

sq.ft
sq.ft

Price

$
$

Filter by property type

Bathrooms

Clear all filters
Receive notifications when new entries are published.