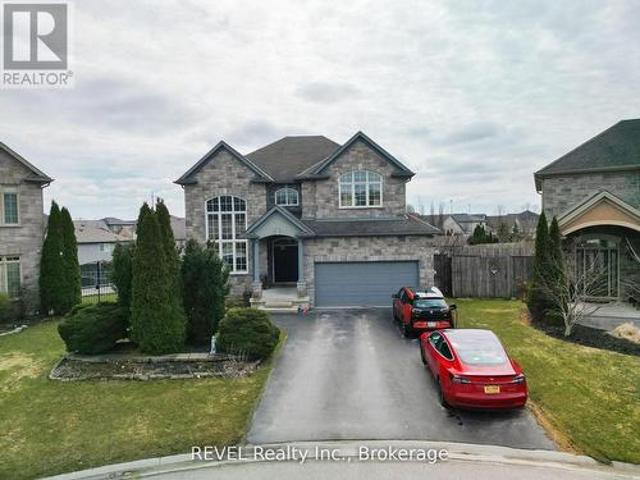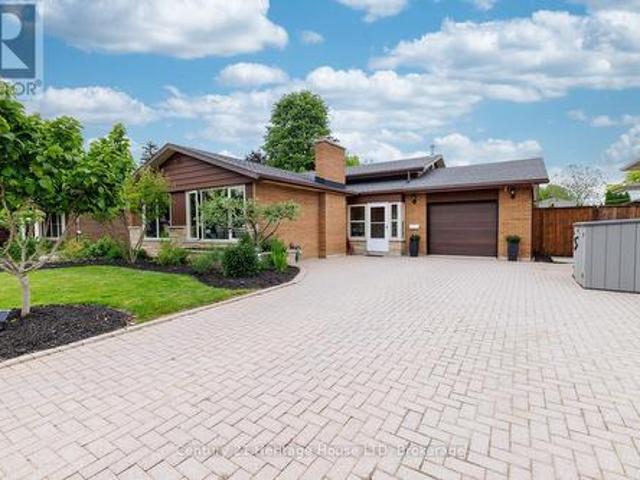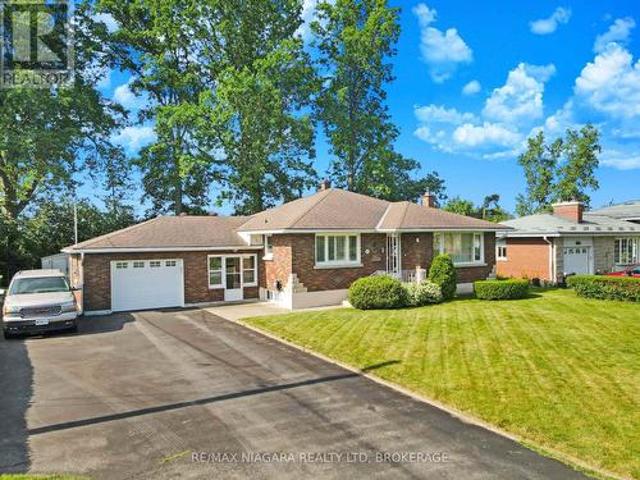
2,168 properties for sale in Port Colborne

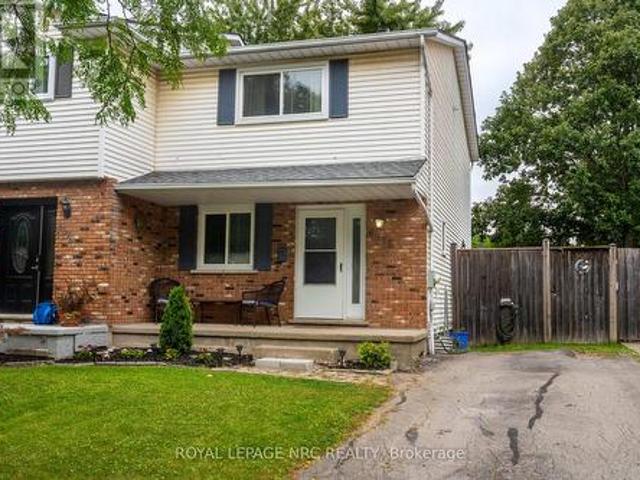
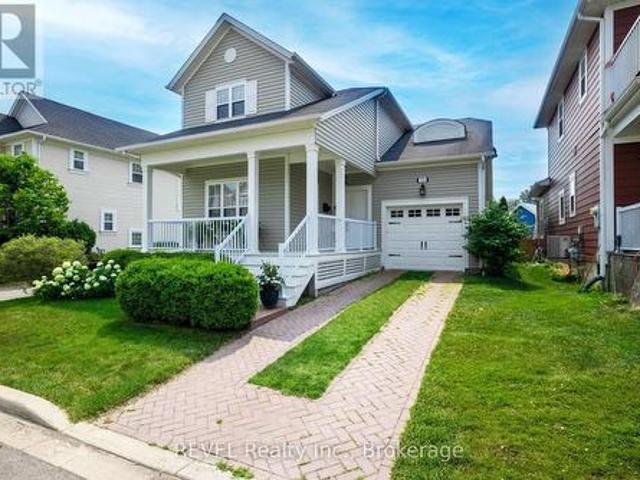
18 Ghent Street, St. Catharines, ON, L2N 2C6 house for sale | Listing ID X13527 | Royal LePage
View photo
House · for sale
$ 679,000
18 Ghent Street, St. Catharines, ON, L2N 2C6 house for sale | Listing ID X13527 | Royal LePage
Port Colborne
· House
· Garden
Port Colborne · House · Garden
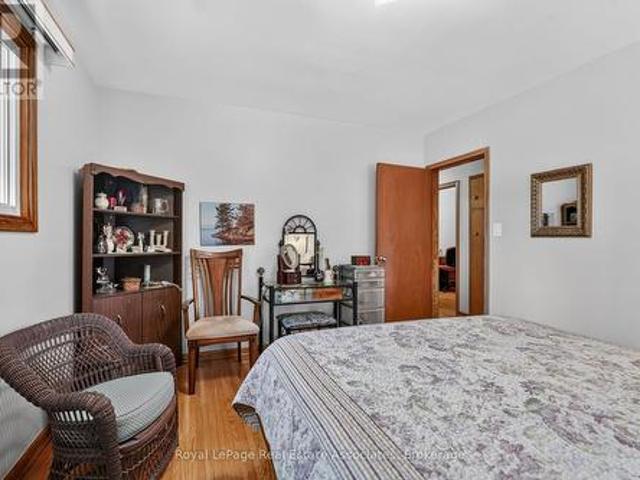
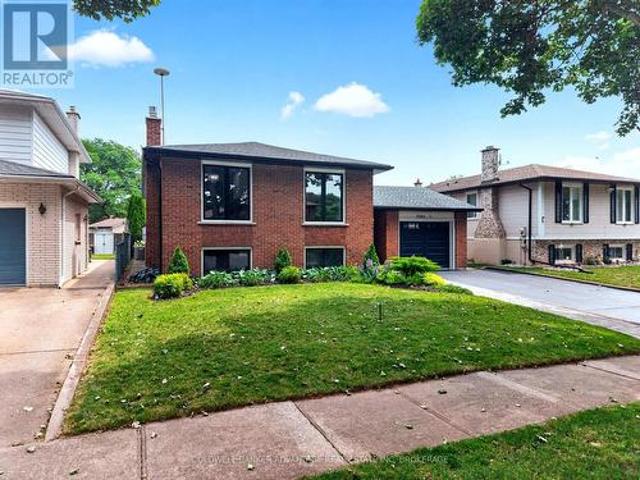
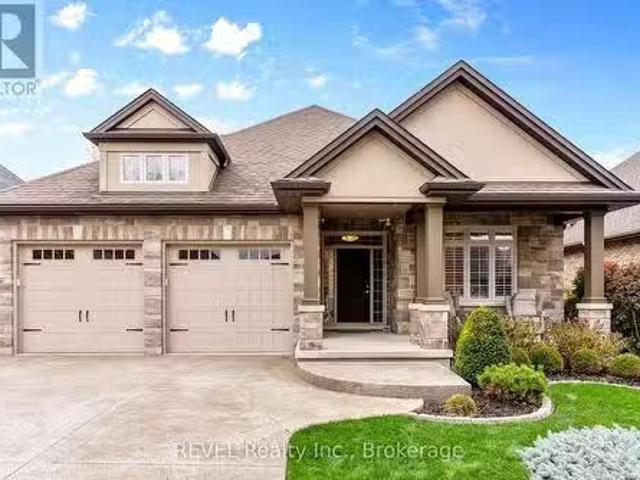
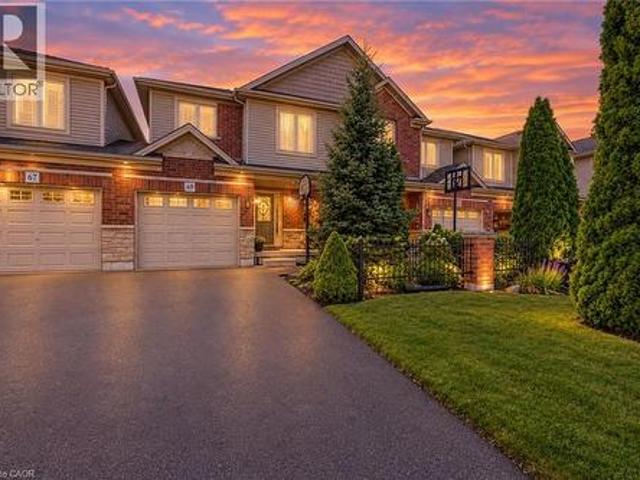
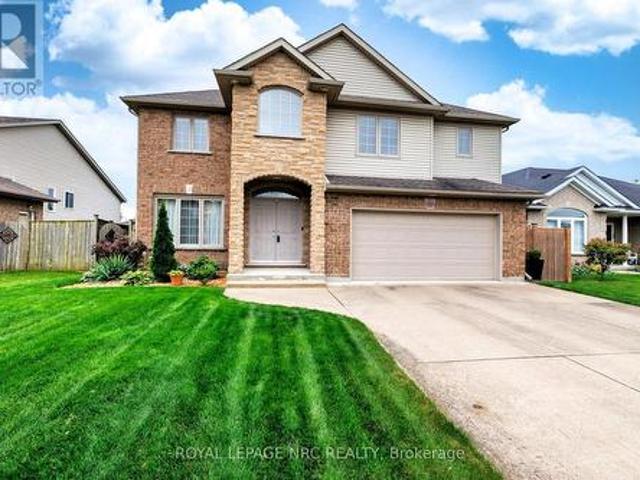
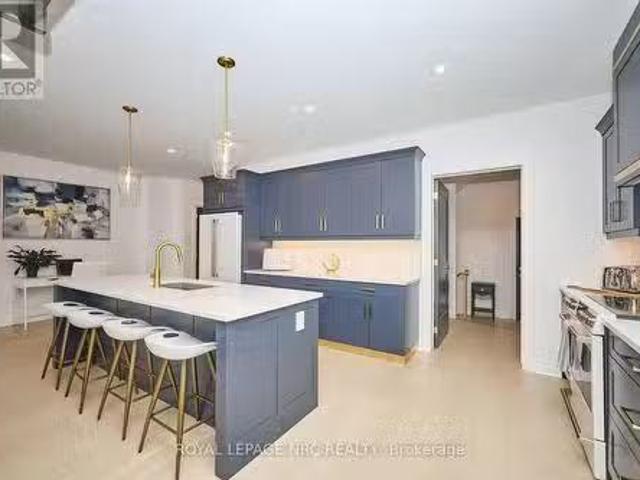
Beautifully updated 4-bedroom, 2-bathroom home located in a highly sought-after, quiet north-end neighbourhood. This spacious family home features an inviting open-concept kitchen and dining area, highlighted by custom hardwood cabinetry and ample space for family gatherings and entertaining. The bright and expansive family room boasts vaulted ceilings, large windows, and custom blinds, creating a warm and welcoming atmosphere filled with natural light. Step outside to your own private backyard oasis, featuring a massive fully fenced yard and a stunning in-ground pool-perfect for summer entertaining, family barbecues, and relaxing poolside. Offering the perfect blend of indoor comfort and outdoor living, this home is designed for making lasting memories year-round. (Id: 27)
$ 679,000
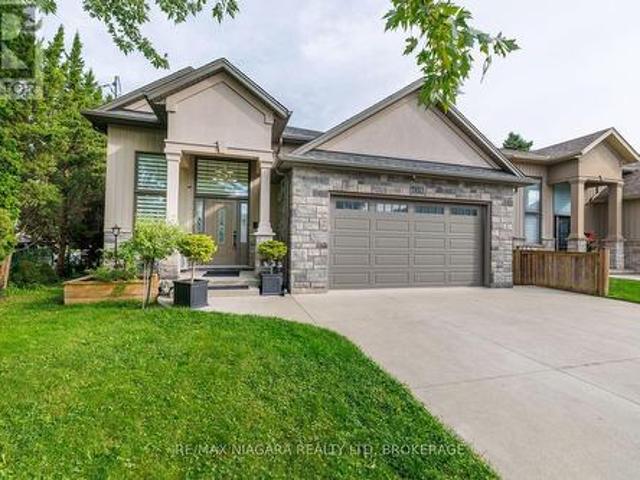
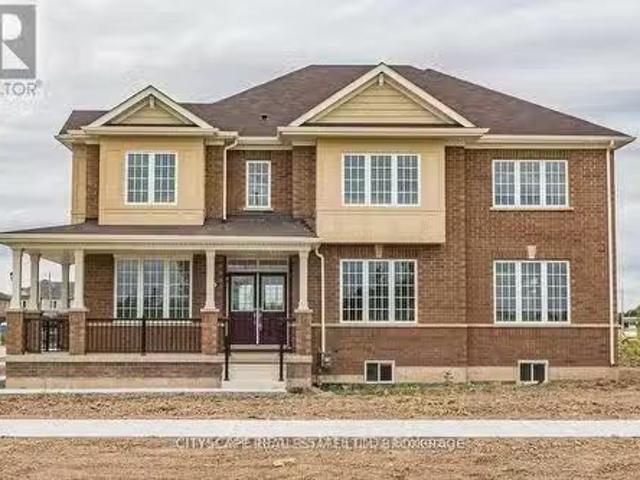
7653 Mulhern Street, Niagara Falls Ascot, ON, L2H 1B2 house for sale | Listing ID X13800 | Royal LePage
View photo
House · for sale
$ 749,000
7653 Mulhern Street, Niagara Falls Ascot, ON, L2H 1B2 house for sale | Listing ID X13800 | Royal LePage
Port Colborne
· House
· Fireplace · Deck
Port Colborne · House · Fireplace · Deck
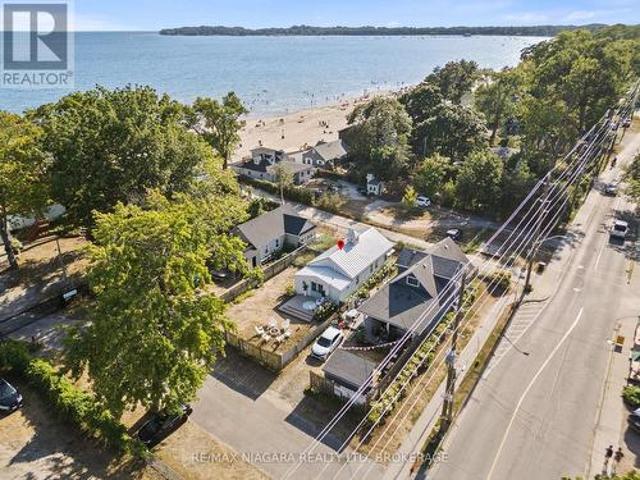
Fully Finished & Loaded With Upgrades! *. At a fantastic price. This beautiful custom-built raised bungalow offers approximately 2,500+ sq. Ft. of finished living space and features 3+2 bedrooms and 3 full bathrooms. Finished from top to bottom, this impressive home combines quality craftsmanship with thoughtful upgrades throughout. The main level features rich hardwood flooring throughout the kitchen, spacious great room and hallway, along with 9' ceilings that create a bright and open feel. An elegant oak staircase with iron spindles adds a touch of sophistication, while the gas fireplace provides a warm and inviting focal point in the great room. The well-appointed kitchen opens onto a spacious covered deck, overlooking a peaceful and beautifully landscaped backyard-perfect for relaxing or entertaining. The primary bedroom offers a luxurious retreat with a walk-in closet and private ensuite. The fully finished lower level features 9' ceilings and provides additional bedrooms, living
$ 749,000
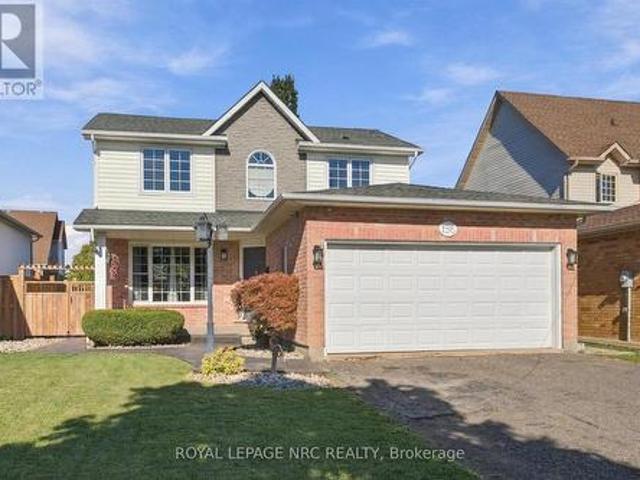
12 Harvest Oak Drive, Welland, ON, L3C 6Z1 house for sale | Listing ID 40862 | Royal LePage
View photo
House · for sale
$ 949,900
12 Harvest Oak Drive, Welland, ON, L3C 6Z1 house for sale | Listing ID 40862 | Royal LePage
Port Colborne
· House
· Garden
Port Colborne · House · Garden
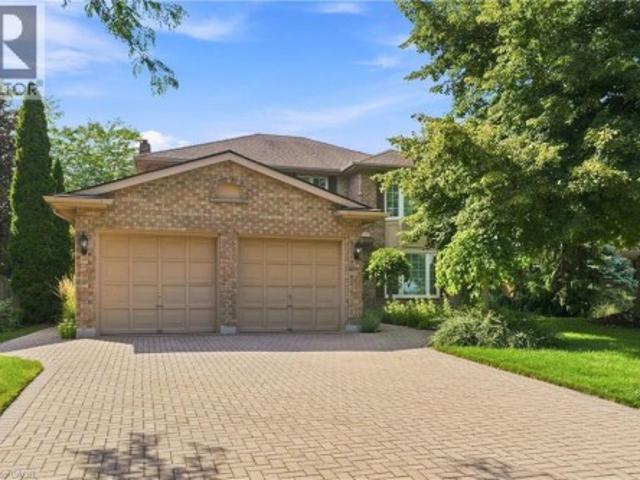
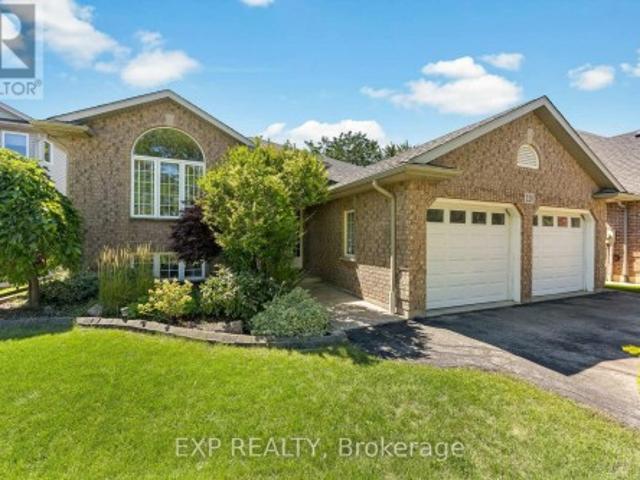
Welcome to a rare opportunity in one of Welland's most prestigious family neighbourhoods! Located on the border of Fonthill, this impeccably maintained brick home offers the privacy and setting families are looking for-all within a highly regarded school catchment and just minutes from Niagara College, Hwy 406, the YMCA, shopping, and so much more. Custom built by Grant Anger in 1989 and lovingly cared for by its original owners, this 4-bedroom, 2.5-bath home sits on a large, mature lot with no rear neighbours. Inside, quality craftsmanship is evident throughout, with custom Royal Imperial Oak cabinetry by Elmwood Kitchens, premium White Ash hardwood flooring and spacious principal rooms designed for both everyday living and entertaining. The generous primary suite provides a private retreat complete with a spa-like ensuite and spacious walk-in closet. Step outside and prepare to fall in love with the backyard. Designed for unforgettable summers, the professionally landscaped and terra
$ 949,900
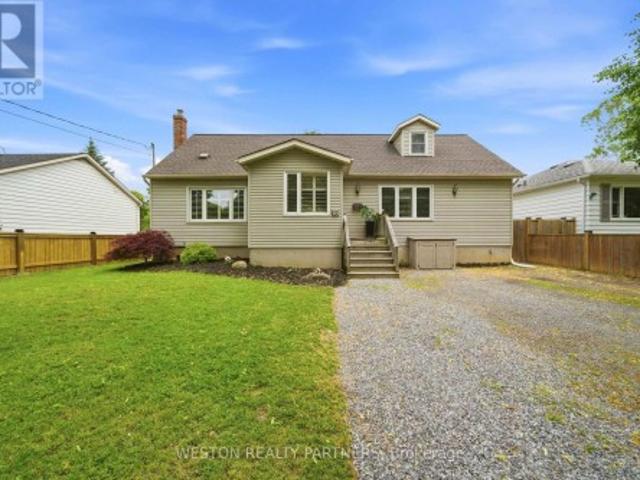
16 Woodmount Drive, St. Catharines, ON, L2T 2X9 house for sale | Listing ID 40845 | Royal LePage
View photo
House · for sale
$ 849,000
16 Woodmount Drive, St. Catharines, ON, L2T 2X9 house for sale | Listing ID 40845 | Royal LePage
Port Colborne
· House
· Garden · Fireplace · Swimming pool · Parking · Cellar
Port Colborne · House · Garden · Fireplace · Swimming pool · Parking · Cellar
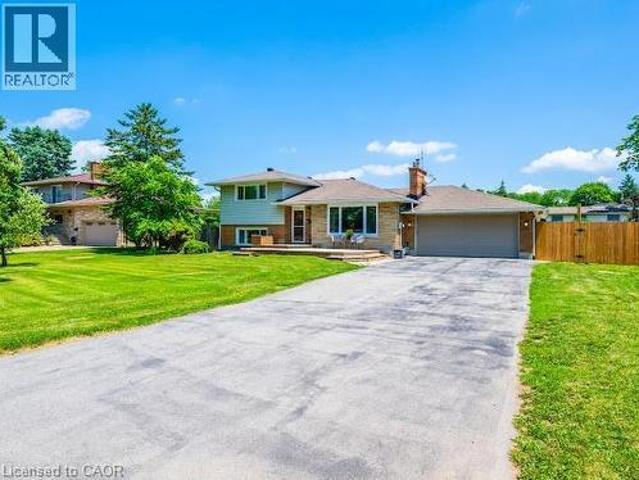
Paradise in Your Own Backyard! Welcome to one of the most sought-after streets in the Burleigh Hill Community of St. Catharines! This exceptional property is one you won't want to miss. Situated on an impressive 100' x 180' lot (just under a half an acre), this well-maintained four-level side-split offers just under 2,000 sq. Ft. of finished living space, plus an additional 788sq. Ft. in the fourth-level basement offering a blank canvas with a convenient walk-up to the garage, ready to be customized to suit your needs. The expansive backyard features a stunning $120k resort-style heated pool with a sun shelf to help achieve the perfect tan. Installed in 2025, and an abundance of green space for entertaining, relaxing, or creating your dream outdoor oasis. Inside, the main floor showcases a bright and spacious living room with a cozy fireplace, a dining area, and a custom chef's kitchen complete with a large island and reverse osmosis water filtration system, all overlooking the spectac
$ 849,000
1 Idylwood Road, Welland N. Welland, ON, L3C 1X2 house for sale | Listing ID X13518 | Royal LePage
View photo
House · for sale
$ 599,900
1 Idylwood Road, Welland N. Welland, ON, L3C 1X2 house for sale | Listing ID X13518 | Royal LePage
Port Colborne
· House
· Office room
Port Colborne · House · Office room
Welcome to 1 Idylwood Road, a beautifully situated 4-level side-split in one of North Welland's most convenient and welcoming neighbourhoods. Set on a 60 x 100 ft lot in a mature subdivision, this home offers the kind of easy, comfortable lifestyle people look for: quiet streets, great outdoor space, and everyday essentials just minutes away. Perfectly located between Seaway Mall and Niagara College, you are close to shopping, groceries, restaurants, schools, parks, transit, and so much more. It is a location that works for daily life now, while also giving the property strong long-term appeal for those thinking about future flexibility or investment potential. Inside, the home features a smart side-split layout with 2+2 bedrooms, 2 bathrooms, bright living spaces, and a partially finished lower level that gives you room to spread out. Whether you need space for kids, guests, a home office, hobbies, extended family, or additional income possibilities, the layout gives you options witho
$ 599,900
10 3033 Townline Road, Fort Erie Black Creek, ON, L0S 1S1 house for sale | Listing ID X13704 | Royal LePage
View photo
House · for sale
$ 282,000
10 3033 Townline Road, Fort Erie Black Creek, ON, L0S 1S1 house for sale | Listing ID X13704 | Royal LePage
Port Colborne
· House
Port Colborne · House
Carefree Lifestyle Living in Stevensville. Step into more than just a home. Embrace a lifestyle in this vibrant, amenity-rich community. This charming mobile residence combines the freedom of ownership with the ease of a protected lease, and low-maintenance living at an affordable cost. Enjoy access to a clubhouse, indoor/outdoor pool, shuffle, tennis, pickleball, pool tables and social activities, all within a welcoming neighbourhood that feels like family. All windows have been replaced, including new flooring and carpets, steel roof, siding and trims, sinks and taps, fixtures and toilet and water tank in the last 3 years. Perfect for retirees, downsizers, or snowbirds, this is your opportunity to enjoy a relaxed and connected way of life in the heart of Niagara. (Id: 27)
$ 282,000
6600 Richard Crescent, Niagara Falls Forestview, ON, L2H 0A9 house for sale | Listing ID X13815 | Royal LePage
View photo
House · for sale
$ 1,289,000
6600 Richard Crescent, Niagara Falls Forestview, ON, L2H 0A9 house for sale | Listing ID X13815 | Royal LePage
Port Colborne
· House
· Patio · Garden · Office room · Fireplace · Gym · Deck · Swimming pool · Lift · Cellar
Port Colborne · House · Patio · Garden · Office room · Fireplace · Gym · Deck · Swimming pool · Lift · Cellar
One of a kind in Forestview Subdivision luxury at its finest with Award winning OASIS Backyard. Luxury Pie-Shaped Lot with Resort-Style Amenities! This Home is loaded with all the bells and Whistles. You're looking for. OpentoAbove #Elevator #Pool #Jaccuzzi#HomeTheatre#WetBar #Gym. All-stone & brick exterior, wrought iron gates, heated saltwater pool, stamped concrete patio, and raised maintenance-free deck over looking a fenced backyard and ravine. Main floor features 20-ft ceilings in living room, elegant dining with coffered ceiling, family room with gas fireplace, office, laundry, and gourmet maple kitchen with granite counters, island, stainless steel appliances, and wine fridge. Upstairs: 20x19 ft master suite with spa-like ensuite, 3 additional bedrooms, and stunning views to below. Fully finished walk-out basement with 5thbedroom, 3rd bath, and entertainment space. A rare Niagara Falls luxury home perfect for entertaining and family living (id: 27)
$ 1,289,000
14 Stanley Street, St. Catharines Vine/Linwell, ON, L2M 1S6 house for sale | Listing ID X13782 | Royal LePage
View photo
House · for sale
$ 749,900
14 Stanley Street, St. Catharines Vine/Linwell, ON, L2M 1S6 house for sale | Listing ID X13782 | Royal LePage
Port Colborne
· House
· Garden · Fireplace · Swimming pool · Parking
Port Colborne · House · Garden · Fireplace · Swimming pool · Parking
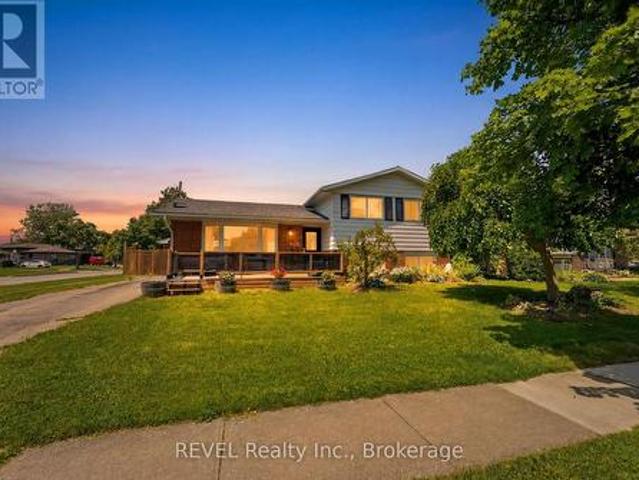
Immaculate, stylish, and built for entertaining! This gorgeous 3-bedroom, 2-bathroom brick backsplit is located in a highly desirable North-end neighborhood. Just minutes from the lake, Sunset Beach, scenic waterfront trails, and all local amenities. The gorgeous backyard featuring a salt water pool offers a truly private resort-style atmosphere. As you drive up to this well-cared for home, you'll love the curb appeal of the nicely landscaped gardens and oversized interlock driveway with parking for at least 6 cars. A convenient enclosed front breezeway provides seamless, weather-protected access to both the garage and the main front entryway. Step into a stunning, oversized living room bathed in natural light from large picture windows, featuring rich hardwood floors and a cozy wood-burning fireplace. The kitchen is well-appointed with extra-tall cabinetry, maximizing storage, and offering plenty of functional counter space. A few steps up to the upper level leads to 3 generous sized
$ 749,900
232 Walden Boulevard, Fort Erie Lakeshore, ON, L2A 1R8 house for sale | Listing ID X13548 | Royal LePage
View photo
House · for sale
$ 475,000
232 Walden Boulevard, Fort Erie Lakeshore, ON, L2A 1R8 house for sale | Listing ID X13548 | Royal LePage
Port Colborne
· House
· Garden · Parking · Cellar
Port Colborne · House · Garden · Parking · Cellar
Welcome to this well-loved 2-bedroom, 2-bathroom brick bungalow, located on a quiet street just minutes from all in-town amenities. Filled with many happy family memories, this inviting home is ready for its next owners to make it their own. The bright living room features a large picture window that allows plenty of natural light to fill the space. An attached garage and convenient breezeway provide added functionality, while the full basement offers additional living space with a finished recreation room and 3-piece bathroom. Outside, the large paved driveway provides ample parking for multiple vehicles. The backyard offers plenty of room to relax and enjoy, along with a storage shed for your outdoor equipment. A wonderful opportunity for first-time buyers, downsizers, or anyone looking for a comfortable home in a convenient location. (Id: 27)
$ 475,000
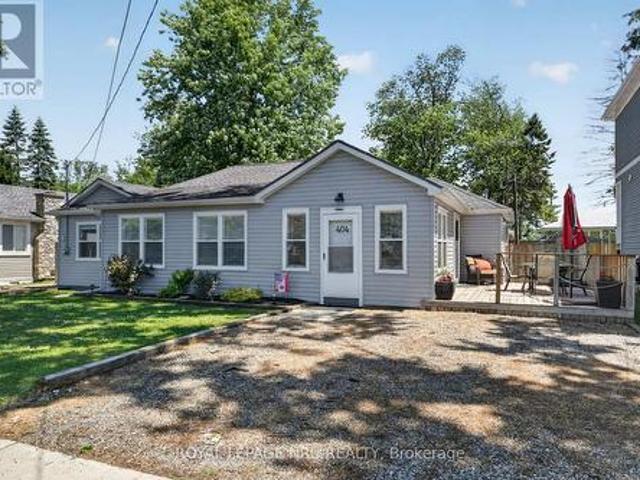
404 Lakewood Avenue, Fort Erie Crystal Beach, ON, L0S 1B0 house for sale | Listing ID X13493 | Royal LePage
View photo
House · for sale
$ 679,900
404 Lakewood Avenue, Fort Erie Crystal Beach, ON, L0S 1B0 house for sale | Listing ID X13493 | Royal LePage
Port Colborne
· House
· Garden · Deck
Port Colborne · House · Garden · Deck
Spectacular opportunity to own an amazing cottage inspired home on a large fenced in yard, mere moments from the sand beach! Welcome to 404 Lakewood Ave in the Bay Beach side of Crystal Beach! This almost 1700 sf home has been completely rebuilt and renovated in the last few years, and provides incredible'cottage vibes' but still has all the modern low maintenance efficiencies one would expect! 4 bedrooms, with a bonus room that could easily be a 5th, provides room for the whole family, 2 full bathrooms (and a 3rd roughed in), with an open concept kitchen, dining and living area! Upgraded luxury vinyl plank flooring throughout make the floor impervious to the sand between your toes! You name it and it's been updated. Windows, flooring, siding, kitchen, bathrooms. Truly a turn key opportunity. Rare double lot on a tree lined street is totally fenced in with not 1, not 2 but 3 decks totalling over 1000 sf combined! This is more than a house, it's a lifestyle. Quieter. Laid back. Slower p
$ 679,900
3 Northwood Drive, St. Catharines, ON, L2M 4J4 house for sale | Listing ID X13654 | Royal LePage
View photo
House · for sale
$ 554,900
3 Northwood Drive, St. Catharines, ON, L2M 4J4 house for sale | Listing ID X13654 | Royal LePage
Port Colborne
· House
· Office room · Gym · Cellar
Port Colborne · House · Office room · Gym · Cellar
Welcome to 3 Northwood Drive! Perfectly situated on a mature tree-line north-end St. Catharines, this charming detached bungalow beautifully captures the character and craftsmanship of its era. Lovingly maintained and in excellent condition, this home offers a wonderful opportunity to enjoy its existing warmth and character while creating something truly your own. The main level features original hardwood flooring and classic oak cabinetry in kitchen, adding warmth, character, and a sense of timeless quality. The home has been thoughtfully preserved rather than extensively renovated, making it an ideal canvas for those who appreciate vintage charm or envision updating the space to suit their own style and needs. The finished basement offers exceptional versatility and endless possibilities. Whether you envision a spacious family room, home theatre, games and recreation area, home office, gym, hobby room, guest space, or a combination of uses, there is plenty of opportunity to transform
$ 554,900
1372 Concession 6 Road, Niagara On The Lake Lakeshore, ON, L0S 1J0 house for sale | Listing ID X13639 | Royal LePage
View photo
House · for sale
$ 1,150,000
1372 Concession 6 Road, Niagara On The Lake Lakeshore, ON, L0S 1J0 house for sale | Listing ID X13639 | Royal LePage
Port Colborne
· House
· Cellar
Port Colborne · House · Cellar
Discover refined living in this beautifully renovated sidesplit, perfectly positioned on an impressive 1/3 acre lot backing onto picturesque vineyards. Offering a seamless blend of elegance and functionality, this home has been thoughtfully updated throughout. The heart of the home features a stunning open concept kitchen and family room, ideal for both everyday living and entertaining. A sun-filled living room welcomes you with an abundance of natural light, while a dedicated piano room provides a unique and sophisticated space to relax or entertain. The spacious primary suite is a true retreat, complete with multiple closets. A well-appointed guest bedroom and stylish washroom complete the upper level. The finished basement extends the living space with an additional bedroom with ensuite, along with a large recreation room perfect for family gatherings, hobbies, or a home theatre. Set on a generous and private lot with vineyard views, this property also presents a unique opportunity
$ 1,150,000
5004 Pettit Avenue, Niagara Falls Morrison, ON, L2E 7B1 house for sale | Listing ID X13631 | Royal LePage
View photo
House · for sale
$ 758,000
Updated
5004 Pettit Avenue, Niagara Falls Morrison, ON, L2E 7B1 house for sale | Listing ID X13631 | Royal LePage
Port Colborne
· House
· Fireplace · Air conditioning
Port Colborne · House · Fireplace · Air conditioning
Welcome to 5004 Pettit Avenue in the heart of Niagara Falls! Nestled on a beautiful tree-lined street with quiet, respectful neighbours, this meticulously maintained 3-bedroom, 2-bathroom home offers the perfect blend of comfort, quality, and convenience. Backing directly onto a park with the Millennium Trail just steps away at the end of the street, this location is ideal for families, outdoor enthusiasts, and anyone who appreciates a peaceful setting. Inside, you'll find two full kitchens, making this home an excellent option for multi-generational living, extended family, or added flexibility. The stunning main-floor kitchen was completely renovated in 2022, featuring premium appliances. This move-in-ready home has been extensively updated from top to bottom. Recent improvements include a high-efficiency furnace, central air conditioning, owned hot water tank, gas fireplace with beautiful stacked stone surround, all but 4 windows (2022), attic insulation (2022), all newer interior a
$ 758,000
436 Ashwood Avenue, Fort Erie Crystal Beach, ON, L0S 1N0 house for sale | Listing ID X13615 | Royal LePage
View photo
House · for sale
$ 699,500
436 Ashwood Avenue, Fort Erie Crystal Beach, ON, L0S 1N0 house for sale | Listing ID X13615 | Royal LePage
Port Colborne
· House
· Parking
Port Colborne · House · Parking
Welcome to your dream cottage in the sand, just 25 steps from the beach! This fully renovated, top-to-bottom transformation is a one-of-a-kind three-season cottage offering modern comfort and effortless beach living. Over the past few years, the property has undergone a complete interior and exterior renovation. Nearly every component has been upgraded, including reinforced and replaced underpinnings, all new windows and doors, upgraded insulation, shiplap interior walls, a redesigned kitchen and bathroom, new flooring throughout, and a rebuilt front porch. Exterior improvements include durable Hardie Board siding, a maintenance-free metal roof, and custom magnetic winter shutters for added charm and off-season protection. Truly turnkey-nothing left to do but enjoy. Outside, enjoy two dedicated parking spaces plus additional gated parking for one or two vehicles. Relax around the fire pit, entertain guests, or unwind with partial lake views. This property is part of an exclusive enclav
$ 699,500
120 Redwood Court, Welland N. Welland, ON, L3C 7C4 house for sale | Listing ID X13727 | Royal LePage
View photo
House · for sale
$ 749,900
120 Redwood Court, Welland N. Welland, ON, L3C 7C4 house for sale | Listing ID X13727 | Royal LePage
Port Colborne
· House
· Terrace · Fireplace · Deck · Cellar
Port Colborne · House · Terrace · Fireplace · Deck · Cellar
Room for everyone in one of North Welland's most desirable crescent locations. Tucked away on a quiet, family-friendly court, this oversized raised bungalow offers the space, flexibility, and setting that are increasingly hard to find. With 3+1 bedrooms, 2 full bathrooms, a second kitchen, and nearly 2,800 sq. Ft. of finished living space, this home is a natural fit for a growing family, multi-generational living, or anyone who simply wants room to spread out. The 1,582 sq. ft. Main floor features cathedral ceilings, an eat-in kitchen with peninsula island and terrace doors to the rear deck, plus three well-sized bedrooms, including two with walk-in closets. The main bathroom includes a corner whirlpool tub. The fully finished lower level feels far more substantial than a typical basement, with 9-foot ceilings, a large rec room with gas fireplace, fourth bedroom with an impressive walk-in closet, second full bathroom, functional second kitchen, finished laundry area, cold room, and gen
$ 749,900
6073 Wildrose Crescent, Niagara Falls Oldfield, ON, L2G 7T2 house for sale | Listing ID X13818 | Royal LePage
View photo
House · for sale
$ 494,000
6073 Wildrose Crescent, Niagara Falls Oldfield, ON, L2G 7T2 house for sale | Listing ID X13818 | Royal LePage
Port Colborne
· House
· Patio · Garden · Swimming pool
Port Colborne · House · Patio · Garden · Swimming pool
Welcome to this spacious 3-bedroom semi offering plenty of room for the whole family! Featuring generous principal rooms, 1.5 baths and a finished lower-level rec room providing additional living and entertaining space. Step outside to your own private backyard retreat, complete with an inground pool, salt water heated pool, concrete patio and fully fenced yard-perfect for summer entertaining, relaxing and family fun. Conveniently located near new park. A great opportunity for buyers looking for comfortable living with fantastic outdoor space! (Id: 27)
$ 494,000
6041 Cadham Street, Niagara Falls, ON, L2G 3A2 house for sale | Listing ID X13714 | Royal LePage
View photo
House · for sale
$ 639,000
6041 Cadham Street, Niagara Falls, ON, L2G 3A2 house for sale | Listing ID X13714 | Royal LePage
Port Colborne
· House
· Office room · Cellar
Port Colborne · House · Office room · Cellar
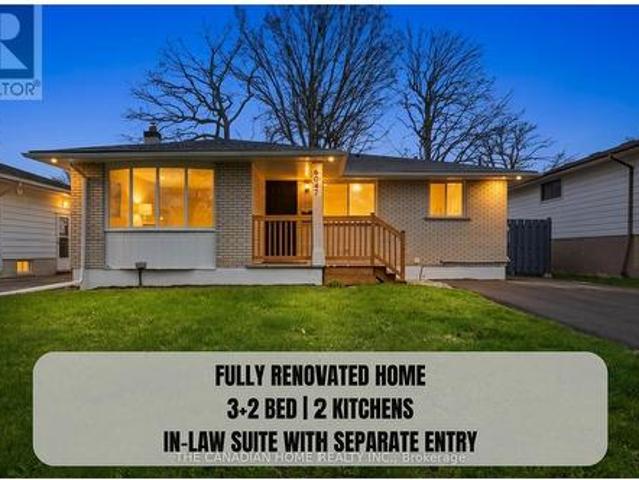
Welcome to 6041 Cadham St! 3 + 2 bedrooms, 2 full bathrooms, & 2 Kitchens, detached bungalow in the highly desirable neighbourhood of Niagara Falls. Situated on a quiet street and set on a generous 50 x 110 ft lot, this turn-key home is ideal for first-time buyers and investors alike. The property has been extensively updated with MODERN, HIGH-END LUXURY FINISHES, featuring new flooring, a modern kitchen with quartz countertops and stainless steel appliances, and fully renovated bathrooms with contemporary finishes. Additional upgrades include new windows (2026), roof (2023), updated electrical panel (2026), newer furnace, fresh paint (2026), updated lighting (2026), and a newly paved driveway (2026). The finished basement includes 2 additional bedrooms and office, bathroom, and kitchen, along with a separate side entrance. Offering excellent potential for an in-law suite. Enjoy added privacy with no rear neighbours andbeautiful views of the Niagara Falls skyline. Conveniently located
$ 639,000
42 Terrace Avenue, Welland, ON, L3C 2C4 house for sale | Listing ID 40865 | Royal LePage
View photo
House · for sale
$ 445,000
42 Terrace Avenue, Welland, ON, L3C 2C4 house for sale | Listing ID 40865 | Royal LePage
Port Colborne
· House
· Garden · Office room · Terrace
Port Colborne · House · Garden · Office room · Terrace
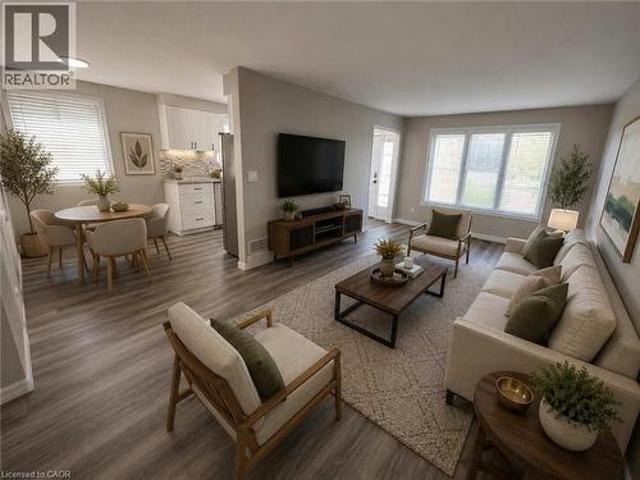
Imagine finally having the space you've been searching for. A backyard where the kids can play. Room for family gatherings. Space for a home office, hobby room, or visiting relatives. A place that can grow and change with your family's needs over the years. Welcome to 42 Terrace Avenue. Situated on a 30 x 110 ft lot with no rear neighbours, this 4-level semi-detached backsplit offers the flexibility that many buyers are searching for but rarely find at this price point. With 3+1 bedrooms, 2 kitchens, a separate entrance to the lower level, and multiple living areas spread across four levels, there's room here for everyone. Recent updates help make the transition even easier, including new laminate flooring throughout the main and upper levels, a freshly painted interior, and an updated main bathroom completed in 2026. The carpet-free design offers a clean, modern feel that's both stylish and easy to maintain. Whether you're a first-time buyer looking to put down roots, a growing family
$ 445,000
8889 Angie Drive, Niagara Falls 219 Forestview, ON, L2H 0H.
View photo
House · for sale
$ 999,999
$ 698/sq.ft
8889 Angie Drive, Niagara Falls 219 Forestview, ON, L2H 0H.
Port Colborne
· 1,432 sq.ft · 4 Bedrooms · 6 Baths · House
· Garden · Terrace · Parking
Port Colborne · 1,432 sq.ft · 4 Bedrooms · 6 Baths · House · Garden · Terrace · Parking
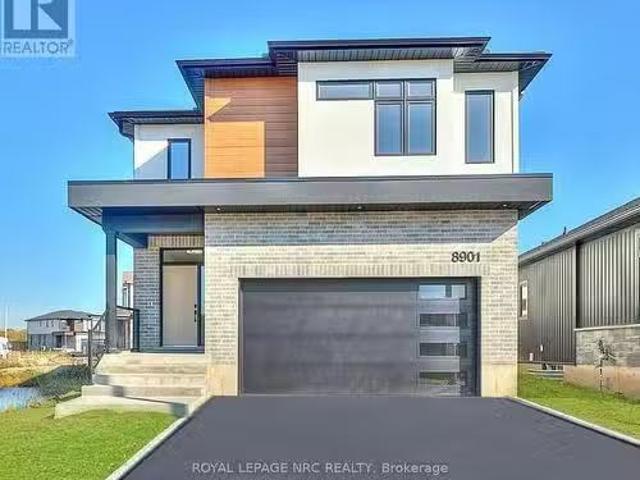
These Homes Are Selling Fast! Dont miss your chance to own this luxurious, custom-built 2-storey home by the renowned Blythwood Homes, nestled in the highly sought-after community of Garner Place. With an anticipated completion date of October 2025, this home offers a perfect blend of style and functionality, spanning 2,400 sq. ft. of above grade finished space. Step into a beautifully designed space starting with an inviting foyer that leads to an open-concept main floor. The heart of the home features a stunning great room with bright, large windows, a custom kitchen with a spacious island, and a dining area that opens onto your backyard terrace. A walk-in pantry adjacent to the kitchen adds both elegance and practicality. Additional highlights of the main floor include a convenient powder room and direct access to the two-car attached garage. The second floor is thoughtfully crafted for your comfort, featuring four generously sized bedrooms, ample closet space, two full bathrooms, a
$ 999,999
31 Harvest Drive, Niagara On The Lake Virgil, ON, L0S 1J0.
View photo
House · for sale
$ 1,329,000
31 Harvest Drive, Niagara On The Lake Virgil, ON, L0S 1J0.
Port Colborne
· 2 Bedrooms · 2 Baths · House
· Garden · Parking · Cellar
Port Colborne · 2 Bedrooms · 2 Baths · House · Garden · Parking · Cellar
TO BE BUILT: An outstanding new custom bungalow design curated specifically for Settlers Landing in the heart of Niagara on the Lake in the Village of Virgil and to be built by Niagaras award winning Blythwood Homes! This White Pine model floorplan offers 1520 sqft of elegant main floor living space, 2-bedrooms, 2 bathrooms, and bright open spaces for entertaining and relaxing. Luxurious features and finishes include 11ft vaulted ceilings, primary bedroom with 3pc ensuite bathroom and walk-in closet, kitchen island with quartz counters and 4-seat breakfast bar, and garden doors off the great room. The full-height basement with extra-large windows is unfinished but as an additional option, could be 740 sqft of future rec room, bedroom and 3pc bathroom. Exterior features include planting beds with mulch at the front, a fully sodded lot in the front and rear, poured concrete walkway at the front and double wide gravel driveway leading to the 2-car garage. High efficiency multi-stage furna
$ 1,329,000
4 Meteor Street, St. Catharines Rykert/Vansickle, ON, L2S 2T.
View photo
House · for sale
$ 1,050,000
4 Meteor Street, St. Catharines Rykert/Vansickle, ON, L2S 2T.
Port Colborne
· 5 Bedrooms · 4 Baths · House
· Parking · Cellar
Port Colborne · 5 Bedrooms · 4 Baths · House · Parking · Cellar
Custom Built home featuring in-law capability in the fully finished basement with separate entrance and 2nd kitchen. This one of a kind home features high end finishes throughout. The main floor features engineered hardwood flooring, a gorgeous kitchen with white cabinets and modern black accents throughout, large island, quartz counters and backsplash, and stainless steel appliances. A luxurious primary suite with walk-in closet and 5pc ensuite with his and hers sinks, quartz counters, heated floors, a deep soaker tub, and a separate oversized glass and tile shower. Convenient main floor laundry and a 2pc bath for guests completes the main level. Upper level features 2 more generous sized bedrooms, 4pc bath and flex space that can be used as an office. Youll love the separate entrance from the double garage that leads to the fully finished basement with a large kitchen, open concept living and dining area, 2 bedrooms, 4pc bath, hook-up for separate laundry, high ceilings and large win
$ 1,050,000
7107 Woodgate Street, Niagara Falls Casey, ON, L2J 3G4 house for sale | Listing ID X13805 | Royal LePage
View photo
House · for sale
$ 649,900
7107 Woodgate Street, Niagara Falls Casey, ON, L2J 3G4 house for sale | Listing ID X13805 | Royal LePage
Port Colborne
· House
· Office room · Fireplace · Cellar
Port Colborne · House · Office room · Fireplace · Cellar
Welcome to 7107 Woodgate Street, a spacious 4-level backsplit offering generous living space and a flexible layout for today's family. The main level features bright living and dining areas along with a functional kitchen. Upstairs offers three bedrooms and a spacious 5-piece bathroom. The lower level is a standout, featuring a comfortable family room with fireplace, an additional bedroom, a convenient 2-piece bathroom, separate entrance, and walk-out access to the backyard-providing excellent flexibility for family living, guests, or extended family. The basement adds even more usable space with another bedroom and a laundry room with an additional shower, offering options for a home office, hobby space, guest area, or additional everyday living. Located in an established Niagara Falls neighbourhood close to schools, parks, shopping, everyday amenities, and major routes, this home offers a practical combination of space, flexibility, and convenience. With five bedrooms across multiple
$ 649,900
1320 Niagara Stone Road, Niagara On The Lake Virgil, ON, L0S 1T0 house for sale | Listing ID X13488 | Royal LePage
View photo
House · for sale
$ 749,000
1320 Niagara Stone Road, Niagara On The Lake Virgil, ON, L0S 1T0 house for sale | Listing ID X13488 | Royal LePage
Port Colborne
· House
· Garden · Parking · Cellar
Port Colborne · House · Garden · Parking · Cellar
On Offer is a unique opportunity; a sprawling 3 bedroom, 2 bath ranch bungalow set on a pie-shaped estate lot of. 294 acre which backs on to a playground / park. A mid-century century home which is ready to be reimagined and revitalized. Please see the'virtual' renovation images for suggestions. The basement is partially finished and has there is a three-season garden room addition. There is inside access to the attached over-size double garage which also has a drive-through door. The home is'solid as a rock'. If you are just getting started, looking for a project and are willing to roll up your sleeves, this diamond-in-the-rough is ready for its second debut. (Id: 27)
$ 749,000
4 Tulip Tree Road, Niagara On The Lake 105 St. Davids, ON.
View photo
House · for sale
$ 1,449,000
4 Tulip Tree Road, Niagara On The Lake 105 St. Davids, ON.
Port Colborne
· 3 Bedrooms · 2 Baths · House
· Garden · Fireplace
Port Colborne · 3 Bedrooms · 2 Baths · House · Garden · Fireplace
Your dream bungalow in the heart of St. Davids - welcome home! Built in 2011 by the renowned Rinaldi Homes, 4 Tulip Tree Rd boasts over 2,000 square feet of beautifully finished living space, enriched with luxurious finishes and thoughtful upgrades that promise comfort and peace of mind for years to come. Inside, youre welcomed by a formal dining area that flows into an open-concept kitchen and living room. The kitchen is a true showpiece, featuring custom Elmwood Maple cabinetry, a generous granite island, built-in appliances, and refined California shutters carried throughout the home. The adjoining living room is highlighted by an oversized window framing views of your private backyard, along with a cozy electric fireplace. The main floor hosts the primary bedroom retreat, complete with a spa-inspired 5+ piece ensuite bathroom. Enjoy a jetted tub, double sinks, and granite countertops in this luxurious space. Nearby, the main-level laundry room offers added convenience with granite
$ 1,449,000
69 Sumner Crescent, Grimsby, ON, L3M 5E3 house for sale | Listing ID 40866 | Royal LePage
View photo
House · for sale
$ 619,900
69 Sumner Crescent, Grimsby, ON, L3M 5E3 house for sale | Listing ID 40866 | Royal LePage
Port Colborne
· House
· Garden · Fireplace · Parking
Port Colborne · House · Garden · Fireplace · Parking
Stunning freehold townhome in a fabulous lakeside community, just steps from Nelles Beach Park. This sunlit 1,475 sq. Ft. home impresses the moment you step into the foyer. The main floor features a seamless open-concept dining area and a recently upgraded kitchen, complete with quartz countertops and backsplash, professionally painted cabinetry, and new Stainless Steel appliances. The kitchen flows into a large family room boasting rich hardwood flooring, a cozy gas fireplace, and elegant California shutters. A powder room and convenient inside access to the single-car garage—which features a rear door to the private backyard—complete this level. Upstairs, brand-new carpeting runs through all three spacious bedrooms. The massive primary suite is a true retreat, featuring a walk-in closet and a 3-piece ensuite with new glass shower doors. Two additional bright bedrooms share a 4-piece main bath, alongside a highly convenient upper-level laundry room. The lower level awaits your custom
$ 619,900
8394 Greenfield Crescent, Niagara Falls Forestview, ON, L2H 3J8 house for sale | Listing ID X13825 | Royal LePage
View photo
House · for sale
$ 789,000
8394 Greenfield Crescent, Niagara Falls Forestview, ON, L2H 3J8 house for sale | Listing ID X13825 | Royal LePage
Port Colborne
· House
· Fireplace · Swimming pool · Cellar
Port Colborne · House · Fireplace · Swimming pool · Cellar
Catch me if you can! Welcome to 8394 Greenfield Crescent, a custom-build by Pinewood Homes (Niagara) Ltd. Offering just under 2,300 sq. Ft. of above-grade living space in Niagara Falls' sought-after Forestview neighbourhood. The moment you step inside, the two-storey family room makes an impression. Soaring ceilings, tall windows and a gas fireplace create a bright, inviting space that opens to the generous kitchen. Warm cinnamon cabinetry, stainless-steel appliances and plenty of room to gather make the kitchen ready for busy mornings and relaxed evenings alike. A separate dining room, powder room and hardwood flooring throughout the main and second levels complete the main-floor appeal. Upstairs, the spacious primary bedroom has a private four-piece ensuite with double sinks and a corner Jacuzzi tub. Two additional bedrooms share a second four-piece bathroom. Downstairs, the full basement offers room to grow, with a bathroom rough-in and designated laundry area already in place. Lenn
$ 789,000
7456 Parkside Road, Niagara Falls Brown, ON, L2H 0K7 house.
View photo
House · for sale
$ 999,900
7456 Parkside Road, Niagara Falls Brown, ON, L2H 0K7 house.
Port Colborne
· 4 Bedrooms · 4 Baths · House
· Garden · Swimming pool · Deck · Parking
Port Colborne · 4 Bedrooms · 4 Baths · House · Garden · Swimming pool · Deck · Parking
Former Model Home with Luxurious Upgrades and In-Law Suite Potential! Welcome to this stunning former model home, built in 2023 and showcasing high-end finishes and thoughtful design throughout. From the moment you step inside, you will be captivated by the spacious foyer wdouble closets, 9-foot ceilings and bright, open-concept layout that seamlessly connects the kitchen, dining, and living areas, with engineered hardwood flooring throughout main and upper levels + plus oak railings, stairs and spindles. The modern kitchen features upgraded cabinetry and finishes, a sprawling island and flows effortlessly to the living space-perfect for entertaining. Step through elegant oversized sliding doors to a covered deck that overlooks a beautifully designed and hardscaped backyard, complete with stamped concrete, a hot tub, custom shed and full fencing for privacy and relaxation. The main level also includes a stylish powder room and a functional mudroom off the garage, featuring a separate e
$ 999,900
735 Celebration Drive, Fort Erie Lakeshore, ON, L2A 6V8 house for sale | Listing ID X13622 | Royal LePage
View photo
House · for sale
$ 744,000
New
735 Celebration Drive, Fort Erie Lakeshore, ON, L2A 6V8 house for sale | Listing ID X13622 | Royal LePage
Port Colborne
· House
· Garden · Deck · Parking
Port Colborne · House · Garden · Deck · Parking
From the moment you arrive, you'll feel right at home in this beautiful two. Bedroom, two-bath residence, where the charming signature front porch offers a warm welcome. Located in a very desirable community just steps to Lake Erie, Friendship Trail and Waverly Beach, this exceptional location offers a lifestyle second to none. Spacious and bright this floor plan boasts appealing elements with its 9' ceilings on the main level, plenty of windows, engineered hardwood flooring, recessed lighting, lovely kitchen with tile, quartz counters and stainless steel appliances. A conveniently located laundry area and a four piece bathroom complete the main level. The single attached garage has three bike ceiling hoists perfect for cyclists. Sliding doors with automatic blinds lead to a tiered deck overlooking the fully fenced, beautifully landscaped backyard. Complete with a gazebo, this inviting outdoor space is perfect for entertaining family and friends or simply relaxing in your own private r
$ 744,000
2 Alexandra Drive, Thorold, ON, L5B 5N5 house for sale List.
View photo
House · for sale
$ 950,000
2 Alexandra Drive, Thorold, ON, L5B 5N5 house for sale List.
Port Colborne
· 4 Bedrooms · 3 Baths · House
· Parking
Port Colborne · 4 Bedrooms · 3 Baths · House · Parking
Stunning All-Brick Detached Home on a Vibrant Corner Lot Prime Thorold Location! Step into luxury with this beautifully upgraded all-brick detached home, perfectly situated on a desirable corner lot in one of Thorolds most sought-after communities. Featuring the most functional and in-demand layout, this home offers impressive curb appeal and modern comfort. Enjoy over $30K in luxury upgrades, including 9-ft ceilings, elegant hardwood flooring, and a spacious double-car garage. The open-concept main floor boasts a bright and airy living and dining area, along with a large, upgraded kitchen perfect for entertaining. The primary bedroom features a walk-in closet, adding to the homes well-designed layout. Ideally located at the top of the Niagara Escarpment, just minutes from St. Catharines, Niagara Falls, Highways 406 & 58, Brock University, and Niagara College. (id:27). Still available at ListedBuy!
$ 950,000
158 Confederation Avenue, Thorold Confederation Heights, ON, L2V 5A6 house for sale | Listing ID X13838 | Royal LePage
View photo
House · for sale
$ 724,900
New
158 Confederation Avenue, Thorold Confederation Heights, ON, L2V 5A6 house for sale | Listing ID X13838 | Royal LePage
Port Colborne
· House
· Patio · Garden · Parking · Swimming pool · Cellar
Port Colborne · House · Patio · Garden · Parking · Swimming pool · Cellar
Welcome to 158 Confederation Ave. An inviting and beautifully maintained family home in a fantastic Thorold location. Offering 3 bedrooms and 3.5 bathrooms, this home has been thoughtfully updated throughout the years, including flooring and windows/patio door updates in 2021, kitchen and bathroom renovations in 2022, and a newly renovated primary ensuite completed in 2026. The spacious main living spaces offer a comfortable layout for everyday family living and entertaining. The finished basement adds excellent flexibility, featuring an additional bedroom space, kitchenette and 3-piece bathroom, providing a great option for an in-law suite, guest space or extended family. Outside, enjoy your own private backyard oasis complete with an in-ground pool. Perfect for relaxing and entertaining throughout the summer. The attached double garage with convenient interior access adds plenty of storage and everyday convenience. Located directly across from Confederation Heights South Park, this i
$ 724,900

Get email alerts

Don't miss out: be the first to know about new properties

The alert was correctly created

On subscribing you accept the conditions of use and the privacy policy
Alert
Receive new ads in your inbox
Save this search
Receive alerts for new listings

We'll send you an email when we have new properties for: "Properties for sale in Port Colborne"

The alert was correctly created

Silver Bay
Mississauga
Get email alerts and be the first to see new listings
Required field
On subscribing I accept the terms of the privacy policy
Perfect! You'll soon start receiving new listings via email
Alert
Receive an email when we have new ads for Properties for sale in Port Colborne
Save this search
Filters

Bedrooms

Area (sq.ft)

sq.ft
sq.ft

Price

$
$

Filter by property type

Bathrooms

Clear all filters
Receive notifications when new entries are published.