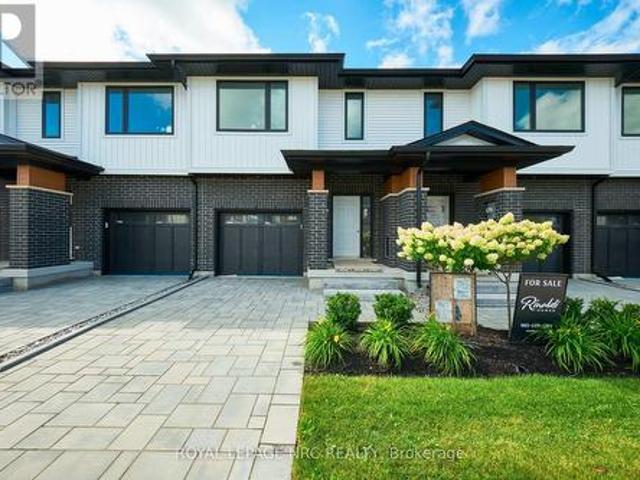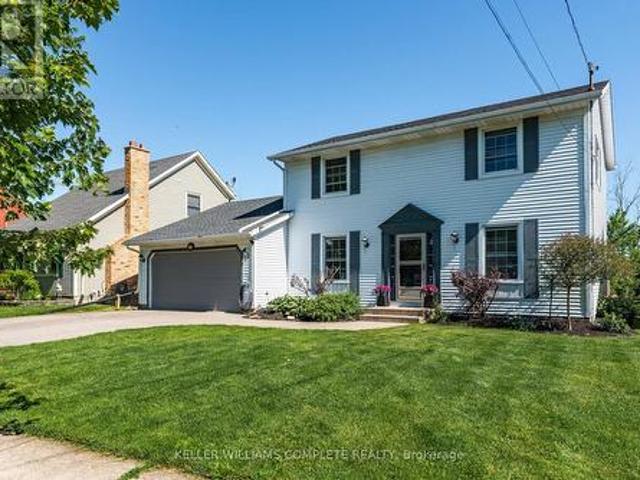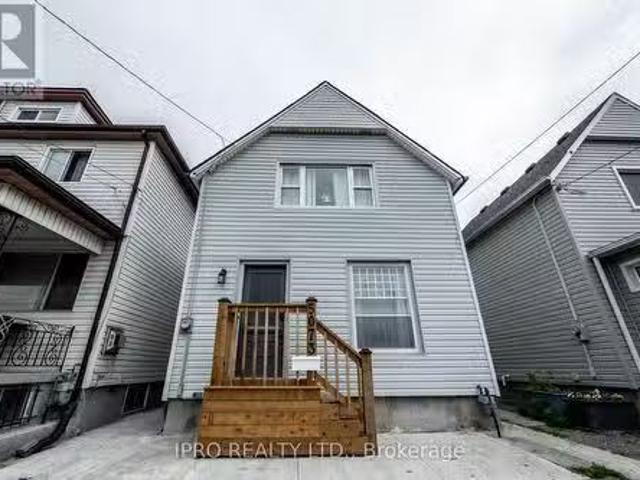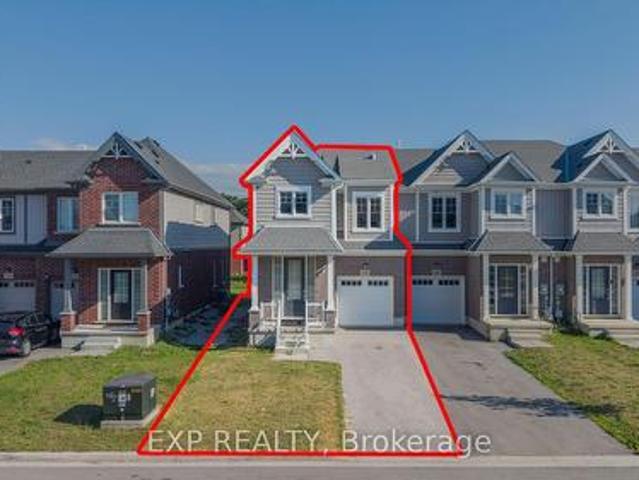
2,168 properties for sale in Port Colborne

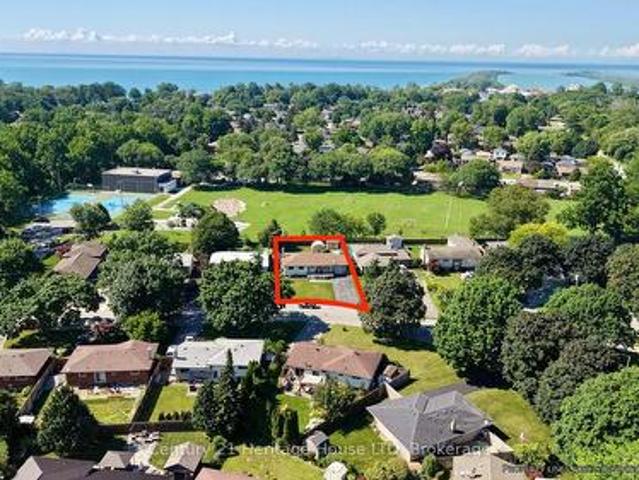
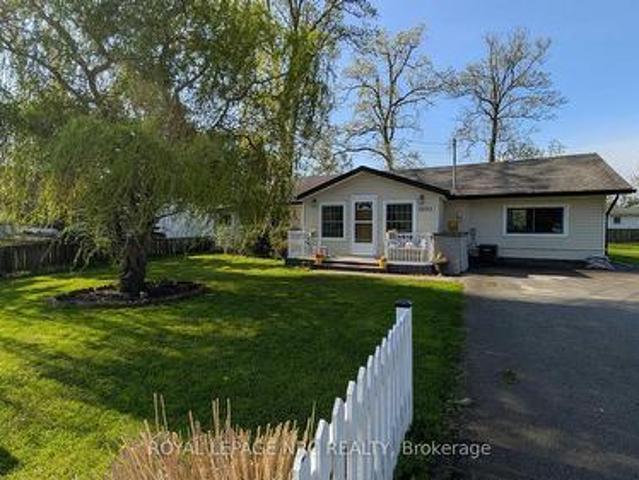
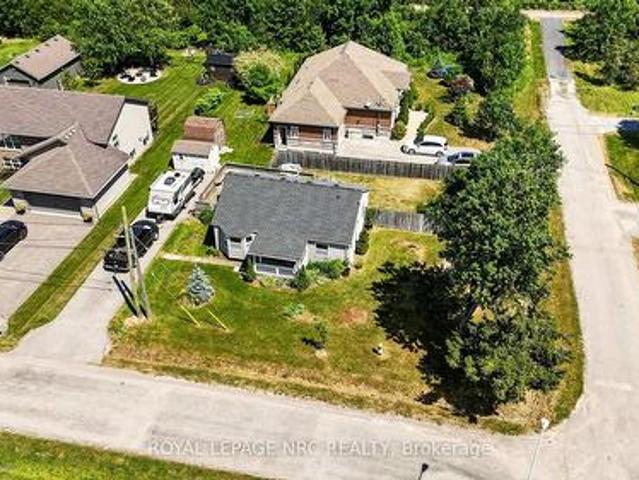
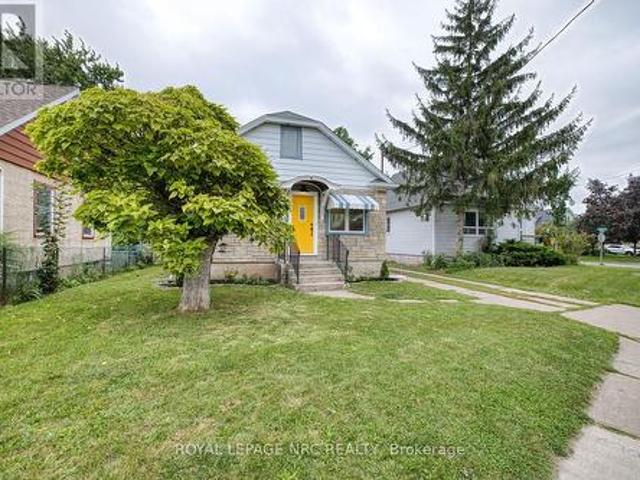
301 Carlton Street, St. Catharines Fairview, ON, L2N 1C1 house for sale | Listing ID X13812 | Royal LePage
View photo
House · for sale
$ 464,900
301 Carlton Street, St. Catharines Fairview, ON, L2N 1C1 house for sale | Listing ID X13812 | Royal LePage
Port Colborne
· House
· Garden · Parking · Cellar
Port Colborne · House · Garden · Parking · Cellar
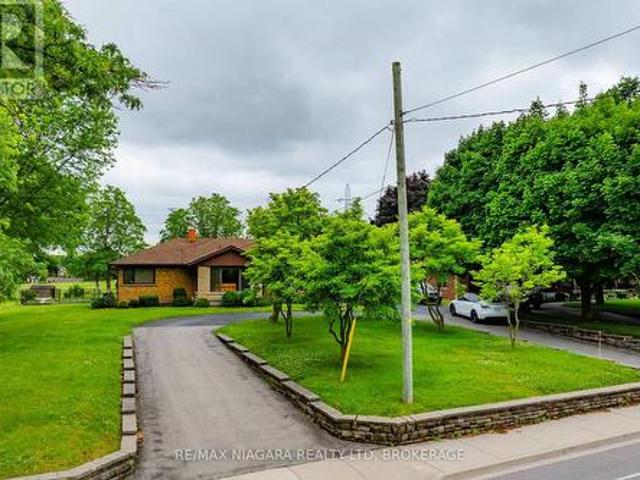
Excellent starter or retirement home located close to all amenities & bus service. This 2+1 bedroom bungalow with brand new windows, new flooring. Large new kitchen with all stainless steel appliances and separate dining room has much to offer. Separate entrance to fully finished basement with 1 bedroom, family room, kitchenette and brand new bathroom. Great in-law potential. Large private backyard with single detached garage. Many updates. Great layout. Don't miss this one. Convenient location, close to all amenities and QEW. (Id: 27)
$ 464,900
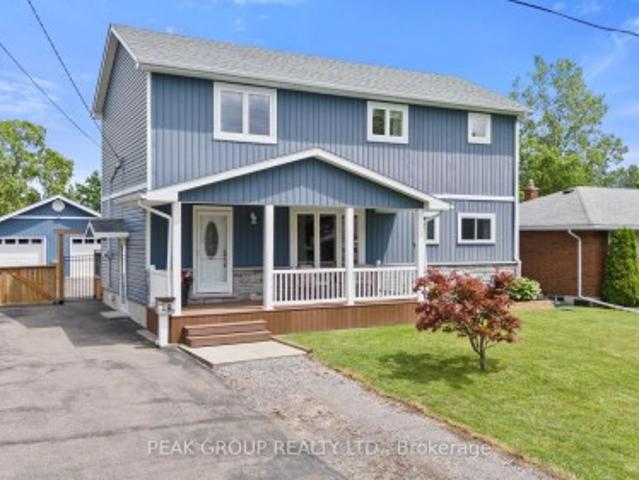
19 Bosnich Avenue, Welland Broadway, ON, L3C 2W6 house for sale | Listing ID X13758 | Royal LePage
View photo
House · for sale
$ 749,999
19 Bosnich Avenue, Welland Broadway, ON, L3C 2W6 house for sale | Listing ID X13758 | Royal LePage
Port Colborne
· House
· Garden · Parking
Port Colborne · House · Garden · Parking
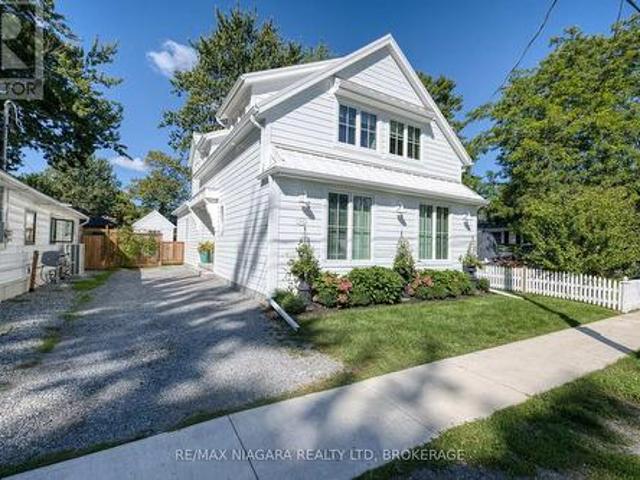
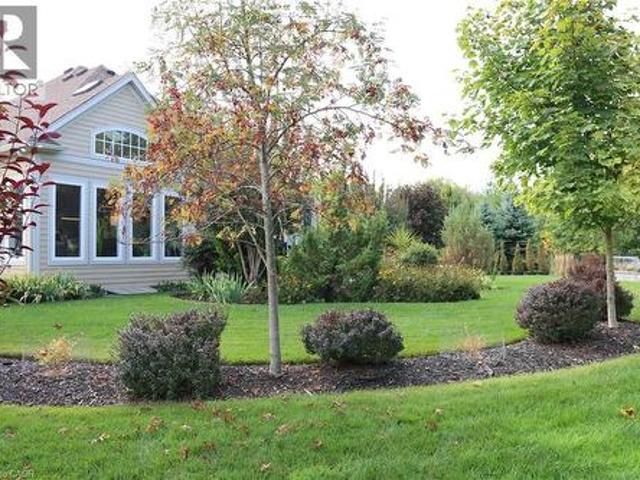
This home has it all! Originally a bungalow, 19 Bosnich has been thoughtfully transformed into a beautifully finished two storey home featuring a fully permitted second-storey addition, a self-contained in-law suite, a heated double car garage. With endless possibilities for families, multi-generational living, or potential rental income, this exceptional property offers the perfect blend of style, flexibility, and functionality. The bright open-concept main floor showcases a stunning kitchen with a large quartz island, shaker cabinetry, a timeless herringbone backsplash, gas range, and seamlessly flows into the dining and living areas with a walkout to the backyard. A main floor bedroom and full bathroom provide convenience and flexibility while upstairs, you'll find a versatile loft, a 2 piece bath/laundry, plus 2 bedrooms which includes an impressive primary featuring vaulted ceilings, walk-in closet, and luxurious 5 piece ensuite. The fully finished lower level features a vacant on
$ 749,999
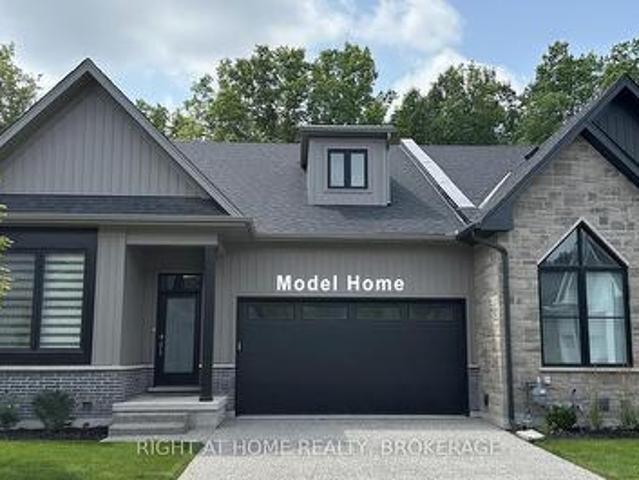
49 Harmony Way, Thorold Rolling Meadows, ON, L2V 0H2 house for sale | Listing ID X13776 | Royal LePage
View photo
House · for sale
$ 622,920
49 Harmony Way, Thorold Rolling Meadows, ON, L2V 0H2 house for sale | Listing ID X13776 | Royal LePage
Port Colborne
· House
· Parking · Air conditioning · Cellar
Port Colborne · House · Parking · Air conditioning · Cellar
Listing Price includes Government Enhanced HST Rebate. To be built. Spacious 1668 sq ft new two-storey interior unit freehold townhome in the Rolling Meadows master planned community. Features 9 main floor ceiling, 3 bedrooms, 2.5 bath and 2nd floor laundry. Kitchen features 37 tall upper cabinets, soft close cabinet doors and drawers, crown moulding, valence trim, island, walk-in pantry, stainless steel chimney hood and 4 pot lights. Smooth drywalled ceiling throughout, 12x24 ceramic tile flooring, 6 wide plank engineered hardwood flooring in the main floor hall/kitchen/great room. Spacious primary bedroom with large walk-in closet and ensuite with double sinks and 5 acrylic shower. Unfinished basement with plenty of room for future rec-room, den & bathroom. Includes 3 piece rough-in for future basement bathroom, one 47x36 egress basement window, Carrier central air, tankless water heater, Ecobee programmable thermostat, automatic garage door opener, 10x10 pressure treated wood covere
$ 622,920
3486 East Main Street, Fort Erie Stevensville, ON, L0S 1S0 house for sale | Listing ID X13496 | Royal LePage
View photo
House · for sale
$ 694,500
3486 East Main Street, Fort Erie Stevensville, ON, L0S 1S0 house for sale | Listing ID X13496 | Royal LePage
Port Colborne
· House
· Deck · Air conditioning
Port Colborne · House · Deck · Air conditioning
Morning begins gently here. Sunrise peaks into the primary bedroom every morning, not enough to kick on the A/C, but radiating warmth into the oversized suite as the day begins. With 3+1 generously sized bedrooms, 3+1 bathrooms and 3 separate living rooms, this home offers space for everyone to gather, work, play, or simply enjoy a little quiet time. As the day unfolds, natural light moves through the homes many windows, highlighting over 2,500 sq. Ft. of finished living space across three completed levels. The kitchen has miles of counterspace including a breakfast bar and room to entertain with a separate diningroom. Built in 1990 and exceptionally well maintained, the home feels solid, spotless, and cared for. The primary suite features a private ensuite with his-and-hers sinks and a separate toilet/shower area. The additional living spaces offer flexibility for growing families, guests and hobbies. Step outside and this home becomes something rare. A massive composite deck overlook
$ 694,500
5073 Kitchener Street, Niagara Falls, ON, L2G 1B1 house for.
View photo
House · for sale
$ 799,900
5073 Kitchener Street, Niagara Falls, ON, L2G 1B1 house for.
Port Colborne
· 3 Bedrooms · 2 Baths · House
· Garden · Air conditioning · Parking
Port Colborne · 3 Bedrooms · 2 Baths · House · Garden · Air conditioning · Parking
Newly renovated and fully licensed Vacation Saleal Unit (VRU), this home is a fantastic investment opportunity or perfect for a first-time homebuyer! Zoned DTC with zoning amendment to allow short term saleal (VRU), this beautifully updated 3-bedroom, 2-bathroom single detached home is situated in the heart of Niagara Falls, just a 2-minute walk to Clifton Hill and Casino Niagara. Recent upgrades include a modernized kitchen, updated flooring, renovated bathrooms, new windows, furnace and AC, fresh paint, and new shingles (2023). The home also boasts a spacious eat-in kitchen with a walkout to a newly built backyard oasis, fully fenced yard with no rear neighbours, and front parking for two cars. Dont miss out on this prime opportunity! (id:27). Still available at ListedBuy!
$ 799,900
116 Bur Oak Drive, Thorold Confederation Heights, ON, L2V 0L8 house for sale | Listing ID X13704 | Royal LePage
View photo
House · for sale
$ 599,990
116 Bur Oak Drive, Thorold Confederation Heights, ON, L2V 0L8 house for sale | Listing ID X13704 | Royal LePage
Port Colborne
· House
· Patio · Cellar
Port Colborne · House · Patio · Cellar
Welcome to this 3-year-old, freshly painted end-unit freehold townhome in the desirable Confederation Heights community of Thorold, offering over 1,700 sq. Ft. of thoughtfully designed living space with numerous custom upgrades. The bright open-concept main floor features 9-ft ceilings, pot lights, upgraded 24' x 24' polished tiles, and custom floor-to-ceiling glass patio doors with retractable screens. A skylight/solar tube brings in even more natural light. The spacious kitchen offers upgraded cabinetry, high-end stainless-steel appliances, built-in microwave, gas stove, and double-door refrigerator, along with a separate gas BBQ line-perfect for everyday living and entertaining. The second floor features 3 generous bedrooms, 2.5 bathrooms, convenient laundry, and a spacious primary bedroom with walk-in closet and luxurious 5-piece ensuite. The basement provides ample storage, enlarged windows, and a separate entrance, offering excellent future potential. Additional thoughtful upgrad
$ 599,990
64 Croydon Drive, St. Catharines Lakeshore, ON, L2M 1J7 house for sale | Listing ID X13551 | Royal LePage
View photo
House · for sale
$ 724,900
64 Croydon Drive, St. Catharines Lakeshore, ON, L2M 1J7 house for sale | Listing ID X13551 | Royal LePage
Port Colborne
· House
· Garden · Parking · Fireplace · Cellar
Port Colborne · House · Garden · Parking · Fireplace · Cellar
Welcome to 64 Croydon Dr, a detached bungalow nestled in one of North End St. Catharines most sought-after family friendly neighbourhoods. This home features 3 bedrooms, 2 bathrooms, 2 kitchens, separate rear entrance to the lower level, a 5 car driveway, plus a 1 car garage, a fully fenced back yard (with a gate to the park of course), and a spectacular covered rear porch (perfect for entertaining! )The basement has strong potential for an InLaw suite or as an ADU (additional dwelling unit). Currently it has a kitchen, large dining room, living room (with a gas fireplace), 3 pc washroom and laundry. Directly behind the house is Bogart St Park! Features include a splash pad, tennis courts, soccer field, backstop, playground equipment and it is wheel chair accessible! Just steps away from Port Weller Waterfront walking trail and Sunset Beach! Close to all amenities you will need! Come see 64 Croydon today! (Id: 27)
$ 724,900
6275 Pine Grove Avenue, Niagara Falls Dorchester, ON, L2G 4J4 house for sale | Listing ID X13682 | Royal LePage
View photo
House · for sale
$ 574,900
6275 Pine Grove Avenue, Niagara Falls Dorchester, ON, L2G 4J4 house for sale | Listing ID X13682 | Royal LePage
Port Colborne
· House
· Garden · Parking · Air conditioning
Port Colborne · House · Garden · Parking · Air conditioning
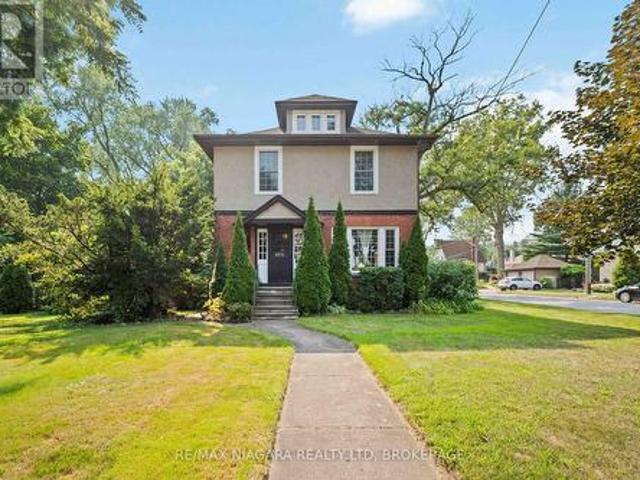
A Unique Niagara Falls Opportunity on an Oversized Corner Lot! Welcome to a character-filled home set on an impressive 82' x 120' corner lot in one of Niagara Falls' charming, mature, tree-lined neighbourhoods. If you're looking for space, character and potential, this property deserves a closer look. Inside, original stained glass, French doors and classic architectural details showcase the home's character and offer a unique foundation for a thoughtful renovation. The existing layout, galley kitchen and finished attic provide plenty of flexibility for buyers looking to modernize, reconfigure and create a home that truly reflects their vision. Newly installed furnace and ac (2026). The real opportunity continues outside. The fully fenced oversized yard and detached double garage provide valuable space that is increasingly difficult to find in established Niagara Falls neighbourhoods. The generous corner lot also offers exciting possibilities for an addition, expanded living space or p
$ 574,900
5806 Prince Edward Avenue, Niagara Falls, ON, L2G 5J3 invest.
View photo
House · for sale
$ 575,000
5806 Prince Edward Avenue, Niagara Falls, ON, L2G 5J3 invest.
Port Colborne
· House
· Cellar
Port Colborne · House · Cellar
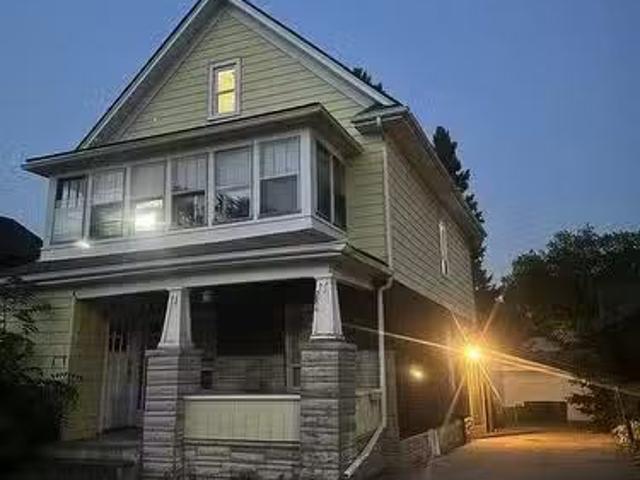
Seize this prime investment opportunity with a multi-unit residential property featuring three self-contained units, each equipped with separate hydro meters. Situated in a highly demanded saleal area, just steps from the bustling Lundys Lane tourist attractions and shopping centres, thisproperty offers unparalleled convenience. The classic house comprises a spacious main floor 2-bedroom unit, a comfortable second-level 2-bedroom unit, and a cozy third-floor 1-bedroom unit. Located close to highway access yet nestled in a quiet, established neighbourhood, this property provides the perfect balance for tenants. Investors can capitalize on the high saleal demand and secure a steady income stream, making this an exceptional addition to any investment portfolio. Dont miss out on this rare opportunity for significant long-term returns. EXTRAS Buyer & Buyers Agent To Do Their Own Due Diligence On Use And Zoning, Measurements. Seller Does Not Warrant Basement Status On The Property. Legal Non
$ 575,000
8 5982 Dunn Street, Niagara Falls Arad/Fallsview, ON, L2G 7J9 townhouse for sale | Listing ID X13628 | Royal LePage
View photo
Townhouse · for sale
$ 415,000
8 5982 Dunn Street, Niagara Falls Arad/Fallsview, ON, L2G 7J9 townhouse for sale | Listing ID X13628 | Royal LePage
Port Colborne
· Townhouse
Port Colborne · Townhouse
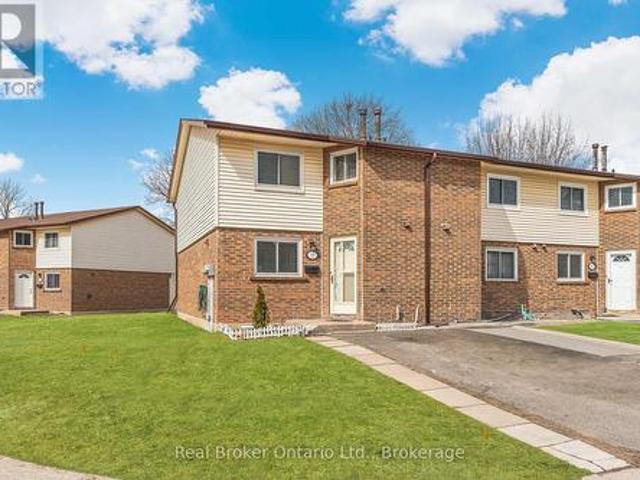
Discover this beautifully updated 3-bedroom end unit townhouse in Niagara Falls, featuring modern flooring and fresh paint throughout. The bright and spacious layout includes a functional kitchen, open living and dining areas, and a convenient main floor powder room. Upstairs, you'll find three well-sized bedrooms and a full bath. Enjoy the privacy of an end unit with extra natural light, all in a well-maintained community close to shopping, schools, parks, and Niagaras top attractions. Move-in ready (id: 27)
$ 415,000
313 Beechwood Avenue W, Fort Erie Crystal Beach, ON, L0S 1B0 house for sale | Listing ID X13816 | Royal LePage
View photo
House · for sale
$ 899,900
313 Beechwood Avenue W, Fort Erie Crystal Beach, ON, L0S 1B0 house for sale | Listing ID X13816 | Royal LePage
Port Colborne
· House
Port Colborne · House
Welcome to this exceptional custom-built 2024 home in the heart of Crystal Beach, just a few minutes' walk from beautiful Bay Beach. Offering over 2,000 sq ft of finished living space plus 2 additional bonus rooms, this 3-bedroom, 3-bathroom home is thoughtfully designed with quality finishes throughout. Features include a durable Hardie Board exterior, standing seam metal roof, 200-amp electrical service with surge protection, and owned on-demand hot water system. The spacious great room and kitchen showcase impressive 9-foot ceilings, a gas stove, custom cabinetry, waterline for the refrigerator, and garburator. The spacious main-floor primary bedroom offers a comfortable retreat with a luxurious 5-piece ensuite, including built-in surround sound speakers in the primary bedroom and mono single speaker in ensuite. Additional highlights include custom Roman shades in kitchen, dinette and upper bedrooms with shutters in primary bedroom. Custom closet systems in all bedrooms, gas line to
$ 899,900
38 Riesling Street, Grimsby, ON, L3M 0L2 house for sale | Listing ID X13513 | Royal LePage
View photo
House · for sale
$ 999,999
38 Riesling Street, Grimsby, ON, L3M 0L2 house for sale | Listing ID X13513 | Royal LePage
Port Colborne
· House
· Cellar
Port Colborne · House · Cellar
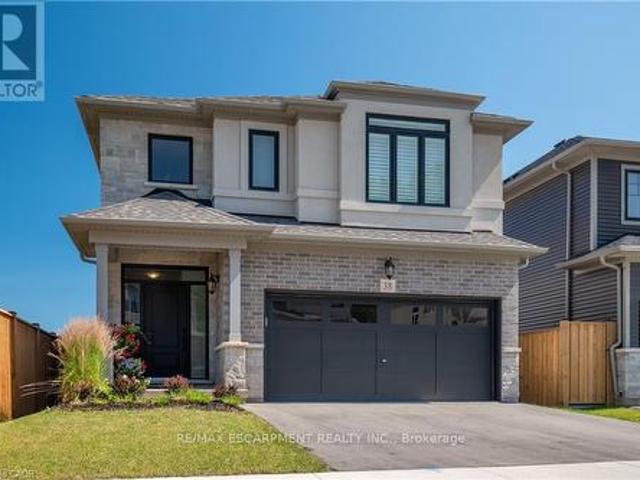
Welcome home to one of Grimsby's newest communities. This popular Chedoke model by Branthaven Homes offers 2,100 sqft. Of thoughtfully designed living space with 3 bedrooms and 3 bathrooms. Featuring a stunning upgraded kitchen, hardwood flooring throughout, quartz countertops, and upgraded 9-foot basement ceilings, this home offers the perfect blend of style, comfort, and future potential. Conveniently located close to parks, schools, shopping, wineries, and easy highway access. (Id: 27)
$ 999,999
3814 Ryan Avenue, Crystal Beach, ON, L0S 1B0 house for sale | Listing ID 40840 | Royal LePage
View photo
House · for sale
$ 739,900
3814 Ryan Avenue, Crystal Beach, ON, L0S 1B0 house for sale | Listing ID 40840 | Royal LePage
Port Colborne
· House
· Fireplace · Cellar
Port Colborne · House · Fireplace · Cellar
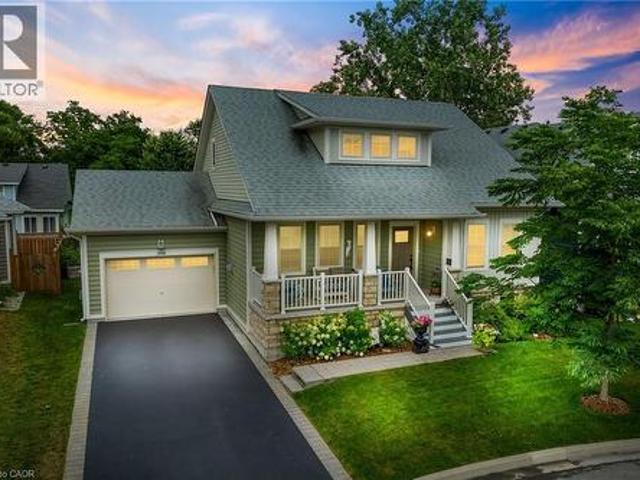
Welcome to 3814 Ryan Ave centrally located in charming South Coast Village Crystal Beach. This 10 yr old Marx built home is better than new with a fully finished basement & countless upgrades. Boasting over 2,500 soft of finished living space, this 4 bedroom, 4 bathroom Bungaloft is perfect for family living. This lovely home features an open concept floor plan, 2 story great room with a gas fireplace and custom built in cabinetry, a classic white kitchen with centre island & upgraded stainless steel appliances. The Primary Bedroom & Ensuite bathroom are located on the main level for convenience. On the upper level are another 2 bedrooms a 4pc bathroom and a loft area. The basement is raised allowing for large windows and plenty of natural light, it features a huge rec room, 4th bedroom or office space and another full bathroom plus storage room. The property backs onto existing right of way with no back neighbours. This south coast style home has beautiful curb appeal with a welcoming
$ 739,900
6378 Mountain Road, Niagara Falls Stamford, ON, L2E 6S4 house for sale | Listing ID X12165 | Royal LePage
View photo
House · for sale
$ 1,390,000
6378 Mountain Road, Niagara Falls Stamford, ON, L2E 6S4 house for sale | Listing ID X12165 | Royal LePage
Port Colborne
· House
Port Colborne · House
Prime Northend Niagara Falls Home with Development Potential. Unveil the potential of this exceptional 1 acre property complete with a 2,300+ square foot, 3 bedroom, 4 bathroom bungalow. Strategically located in north end Niagara Falls adjacent to the luxury development of Terravita and close proximity to Calaguiro estates. Zoned R4, this versatile property offers limitless possibilities for developers, investors, and visionaries. With one existing home on the site, immediate rental income or phased development is an option. This property's zoning classification allows for a variety of high-density residential projects. Imagine creating a community of modern townhomes, luxury apartments, or a mix of residential units that cater to the growing demand in this vibrant area. The existing 2,300+ square foot bungalow provides immediate income opportunities or can be incorporated into the larger development plan. Minutes away from top-rated schools, shopping centres, dining, parks, and recrea
$ 1,390,000
661 Clare Avenue, Welland N. Welland, ON, L3C 3B9 house for sale | Listing ID X12816 | Royal LePage
View photo
House · for sale
$ 848,900
661 Clare Avenue, Welland N. Welland, ON, L3C 3B9 house for sale | Listing ID X12816 | Royal LePage
Port Colborne
· House
Port Colborne · House
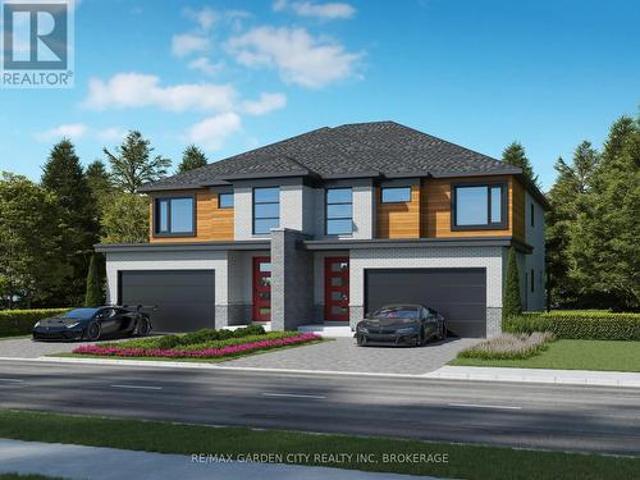
Construction set to begin with late 2026 occupancy. Modern living in a prime location with easy access to highways and all amenities. Upgrades galore and an impeccably finished legal lower unit. A showstopper sure to impress even the most discerning buyer. Don't miss your chance to make this exquisite property your new address. Still time to customize some options. (Id: 27)
$ 848,900
423 Read Road, Niagara On The Lake Lakeshore, ON, L2R 7K6 house for sale | Listing ID X13740 | Royal LePage
View photo
House · for sale
$ 695,000
423 Read Road, Niagara On The Lake Lakeshore, ON, L2R 7K6 house for sale | Listing ID X13740 | Royal LePage
Port Colborne
· House
· Garden · Office room · Fireplace
Port Colborne · House · Garden · Office room · Fireplace
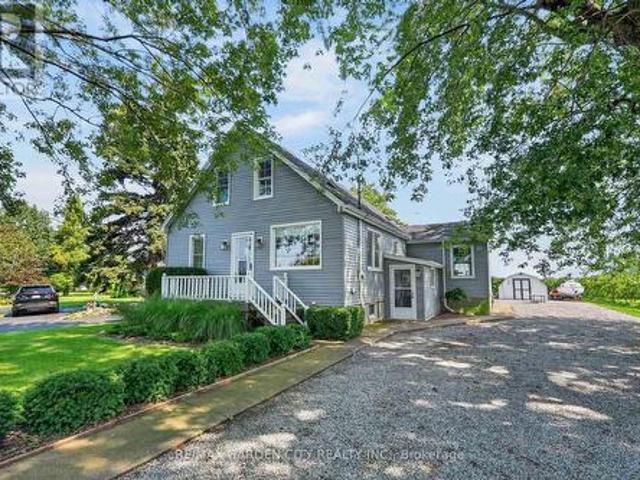
Country Tranquility Meets City Convenience. Discover the perfect blend of peaceful country living and everyday convenience in east St. Catharines. Nestled among picturesque peach orchards and vineyards, this charming 3-bedroom home offers a welcoming setting for families, entertaining, and enjoying the outdoors. The bright and spacious main floor features an inviting kitchen and dining area with beautiful views and a walkout to the backyard. A generously sized living room, complete with a cozy corner gas fireplace and hearth, creates an open and comfortable gathering space. A main-floor bedroom provides added flexibility, while a versatile den or small bedroom offers even more options for a home office, guest space, or additional sleeping area. Upstairs, you'll find two large bedrooms and a second full bathroom, providing plenty of room for family and guests. A convenient side entrance leads into a practical mudroom, perfect for keeping everyday life organized. The finished lower level
$ 695,000
3600 Hibbard Street, Fort Erie Ridgeway, ON, L0S 1N0 house for sale | Listing ID X13810 | Royal LePage
View photo
House · for sale
$ 689,000
New
3600 Hibbard Street, Fort Erie Ridgeway, ON, L0S 1N0 house for sale | Listing ID X13810 | Royal LePage
Port Colborne
· House
· Patio · Garden · Fireplace · Deck · Parking · Cellar
Port Colborne · House · Patio · Garden · Fireplace · Deck · Parking · Cellar
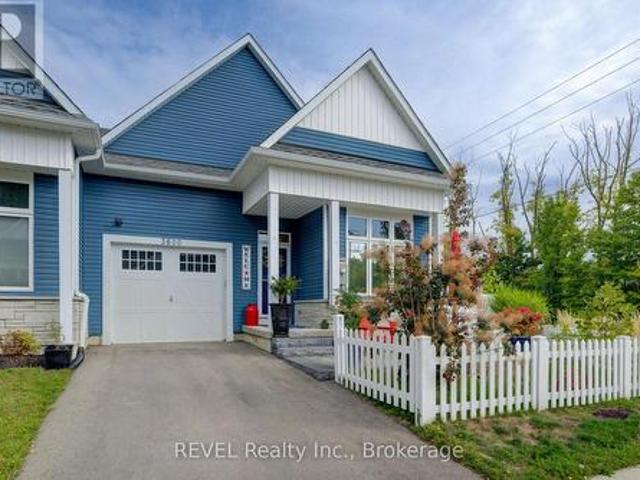
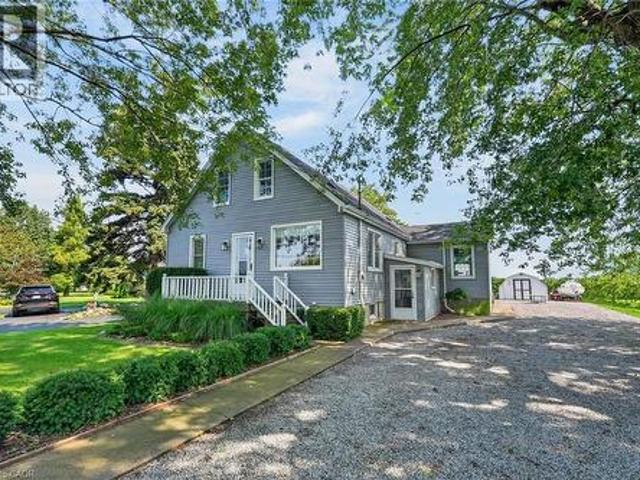
Style and elegance have come together to show case this amazing home. This is a home you would see in the Home and Garden magazines. Every detail has been meticulously thought out and implemented. Nothing to do but move in and enjoy easy living. This 5 year old custom built bungalow style Town home shows pride of ownership throughout. Some of the recent updates include but not limited to. White vinyl fencing around property, basement with in-law suite, Generac Generator, 2nd driveway-paved, landscaping in the front, side & back interlock and patio stones, stone front steps, 2 decks vinyl decking, whole house painted with custom molding, upgraded cabinets and large granite island, base and shed for large walk in shed, garage floor tile, gas stove in kitchen, gas line for bbq, cabinets and sink in laundry room, moved gas meter from front of house to side, air cleaner on furnace, walk up for basement, ovo bidet toilet, 2 storm doors, build in fireplace in front, fireplace in family room,
$ 689,000
107 Broadway Street, Welland, ON, L3C 5L6 house for sale | Listing ID 40866 | Royal LePage
View photo
House · for sale
$ 399,000
107 Broadway Street, Welland, ON, L3C 5L6 house for sale | Listing ID 40866 | Royal LePage
Port Colborne
· House
· Parking · Cellar
Port Colborne · House · Parking · Cellar
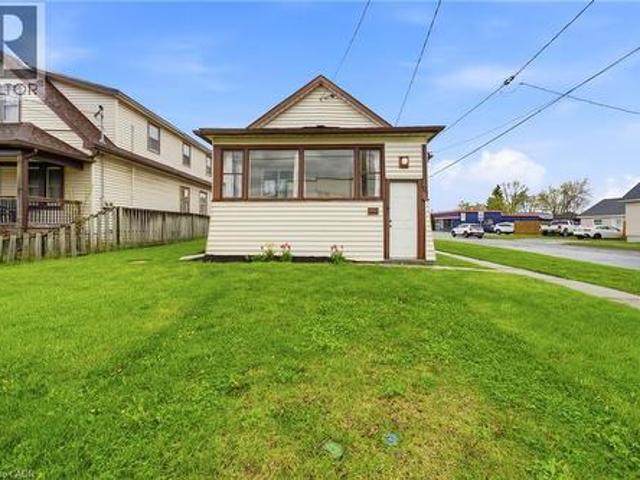
Welcome to 107 Broadway in Welland, an incredible opportunity to own a home for under $400,000 in the growing Niagara Region. Step inside through a bright, welcoming sunroom that leads into an open concept living room and kitchen, filled with natural light. The main floor features 3 bedrooms and a 4-piece bathroom, offering a perfect layout for families, first-time buyers, or downsizers. The basement adds even more versatility with an additional bedroom, 2-piece bathroom, rec room, laundry area, and plenty of storage space. Situated on a desirable corner lot, this property offers parking for up to 5 vehicles, along with a carport that includes added storage space, a rare find at this price point. Located just minutes from the Welland Canal, parks, schools, and everyday amenities, with easy access to Niagara Falls and St. Catharines, this home combines affordability, space, and location. Whether you’re searching for a home in Welland under 500k, an investment property in Niagara, or a m
$ 399,000
3093 Hyman Avenue, Fort Erie Ridgeway, ON, L0S 1N0 house for sale | Listing ID X13832 | Royal LePage
View photo
House · for sale
$ 394,500
3093 Hyman Avenue, Fort Erie Ridgeway, ON, L0S 1N0 house for sale | Listing ID X13832 | Royal LePage
Port Colborne
· House
· Garden · Deck · Equipped kitchen
Port Colborne · House · Garden · Deck · Equipped kitchen
Dreaming of a home that gives you more time to enjoy life? This could be the one! Welcome to this charming 1,147 sq. Ft. bungalow, where comfortable living meets an easygoing lifestyle. Whether you're buying your first home, downsizing, or simply ready to embrace a simpler way of living, this inviting home offers the space, convenience and affordability you've been waiting for. From the moment you walk in, you'll appreciate the thoughtful upgrades and move-in-ready feel. The kitchen is equipped with an upgraded fridge, dishwasher and gas stove, while the upgraded washer and dryer add everyday convenience-giving you more time to focus on the things that really matter. And then there's the backyard. Your own little summer escape! Picture yourself enjoying morning coffee on the spacious deck, firing up the BBQ with the natural gas hookup, gardening, entertaining friends or simply relaxing at the end of the day. With three sheds, there's no shortage of storage, and one even has electricity
$ 394,500
3507 Trillium Crescent, Fort Erie, ON, L0S 1N0 house for sale | Listing ID 40858 | Royal LePage
View photo
House · for sale
$ 1,280,000
3507 Trillium Crescent, Fort Erie, ON, L0S 1N0 house for sale | Listing ID 40858 | Royal LePage
Port Colborne
· House
· Patio · Garden · Deck · Cellar
Port Colborne · House · Patio · Garden · Deck · Cellar
One of a kind desirable Lake Erie waterfront community in an upscale neighbourhood, this home is an absolute gem. Quiet area, breathtaking garden, over 180 feet in depth with many mature trees, a little forest of your own. Irregular lot shape on 0.403 acre provides a space for enjoyment. Over a hundred thousand dollars spent in irrigation, lighting and landscaping. Established garden and impressive layout of flower beds are the dream and an inspiration. Covered deck, stone patio and walking to the open fire pit is a joyful experience. Open concept and close to 3000 sq. Ft. finished living space with upgraded amenities, light fixtures and unobstructed layout is relaxing and comfortable. Large windows, skylight and glass doors allow for much light. Unobstructed garden view for an eye-catching scenery. Master on-suite with wardrobe closets on both side, 4 pc bathroom and view of the garden is the morning delight. In the basement large living room, 3 pc bathroom and a large bedroom is comp
$ 1,280,000
Lot 2 Kirby Road, Welland N. Welland, ON, L3C 3G5 house for sale | Listing ID X13741 | Royal LePage
View photo
House · for sale
$ 689,900
Lot 2 Kirby Road, Welland N. Welland, ON, L3C 3G5 house for sale | Listing ID X13741 | Royal LePage
Port Colborne
· House
· Office room · Parking
Port Colborne · House · Office room · Parking
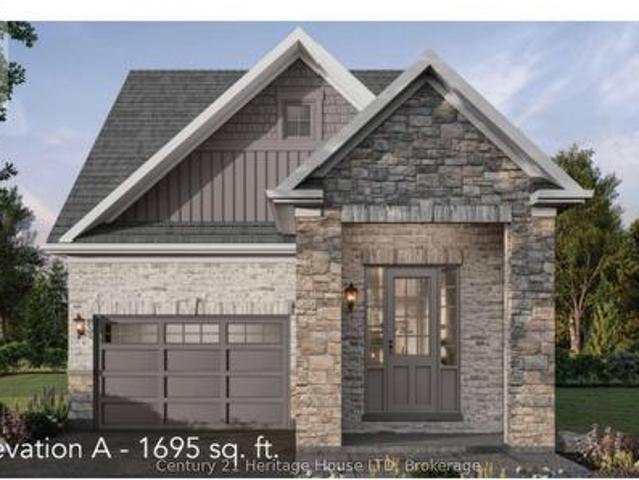
Take advantage of no HST on new construction homes before March 31. Welcome to Riverbend Grove. One of Welland's newest communities. The Sonota model is a beautifully designed 1,695 sq. Ft. bungaloft. This thoughtfully planned 3-bedroom, 2.5 bath new construction home offers an ideal combination of modern comfort, functionality & low-maintenance living. Perfect for first-time buyers, downsizers, retirees or anyone looking for a brand-new home in a convenient Welland location. The bright, open-concept layout creates an inviting flow between the kitchen, dining and living areas, making everyday living and entertaining effortless. The main floor primary bedroom offers a comfortable retreat with 3-piece ensuite & walk-in closet, while the 2nd & 3rd bedrooms upstairs provide flexibility for guests, home office or additional living space with a further full bath. High ceilings add to the home's sense of space and light. Main floor laundry / mudroom are ideally located off the built-in garage
$ 689,900
423 Read Road, Niagara On The Lake, ON, L2R 7K6 house for sale | Listing ID 40860 | Royal LePage
View photo
House · for sale
$ 695,000
423 Read Road, Niagara On The Lake, ON, L2R 7K6 house for sale | Listing ID 40860 | Royal LePage
Port Colborne
· House
· Garden · Office room · Fireplace
Port Colborne · House · Garden · Office room · Fireplace
Country Tranquility Meets City Convenience. Discover the perfect blend of peaceful country living and everyday convenience in east St. Catharines. Nestled among picturesque peach orchards and vineyards, this charming 3-bedroom home offers a welcoming setting for families, entertaining, and enjoying the outdoors. The bright and spacious main floor features an inviting kitchen and dining area with beautiful views and a walkout to the backyard. A generously sized living room, complete with a cozy corner gas fireplace and hearth, creates an open and comfortable gathering space. A main-floor bedroom provides added flexibility, while a versatile den or small bedroom offers even more options for a home office, guest space, or additional sleeping area. Upstairs, you'll find two large bedrooms and a second full bathroom, providing plenty of room for family and guests. A convenient side entrance leads into a practical mudroom, perfect for keeping everyday life organized. The finished lower level
$ 695,000
2964 Hyman Avenue, Fort Erie Ridgeway, ON, L0S 1N0 house for sale | Listing ID X13597 | Royal LePage
View photo
House · for sale
$ 349,900
2964 Hyman Avenue, Fort Erie Ridgeway, ON, L0S 1N0 house for sale | Listing ID X13597 | Royal LePage
Port Colborne
· House
Port Colborne · House
Opportunity is knocking on a corner lot in the Thunder Bay neighbourhood of Ridgeway. This 2-bed bungalow sits directly across from the Ridgeway/Crystal Beach Kin Club and municipal park, on a quiet dead-end street that spills right onto the Friendship Trail. From the front door it's a 7-minute bike ride to downtown Ridgeway, a 15-minute walk to Bernard Beach, and a 15-minute drive to the Peace Bridge. Best part: the expensive, unglamorous work is already done. Roof (2020). Driveway (2023), overbuilt to carry the weight of a trailer. Cast iron sewer lines upgraded to ABS this year. 100-amp service. Windows in good shape. That's a serious head start on any renovation. Bring your vision, your contractor, and maybe your dad, and finish it your way. What you can't renovate is the location, and this one is tough to beat. Trails, beach, park and town, all within reach. Come see the potential for yourself. (Id: 27)
$ 349,900
7 3318 Weinbrenner Road, Niagara Falls Chippawa, ON, L2G 3S2 house for sale | Listing ID X12599 | Royal LePage
View photo
House · for sale
$ 1,350,000
7 3318 Weinbrenner Road, Niagara Falls Chippawa, ON, L2G 3S2 house for sale | Listing ID X12599 | Royal LePage
Port Colborne
· House
· Parking · Terrace
Port Colborne · House · Parking · Terrace
Welcome to this beautifully well-crafted 3 bed, 3 bath bungalow-style condo townhome, featuring over 2600 square feet of finished living space nestled in an exclusive enclave on world-class Legends of the Greens Golf Course. Perfectly positioned with easy access to Niagara's greatest features: walk to golf or drive minutes to the Falls, casino, wineries and delicious restaurants. Seller financing is available for this freehold condo townhome featuring premium quality finishes throughout. Book a showing today and come see the open concept, sleek gourmet kitchen, spa inspired bathrooms, and 6 inch hardwood floors throughout the primary living spaces with 10 foot ceilings on the main level and 12 foot ceilings in the double car garage. Plus, there are 8 foot ceilings on the completely finished lower level that offers a large family room, additional bedroom, and a 4 piece bathroom, as well as a workout or yoga room. Entertain guests outside on the covered terrace surrounded by nature with
$ 1,350,000
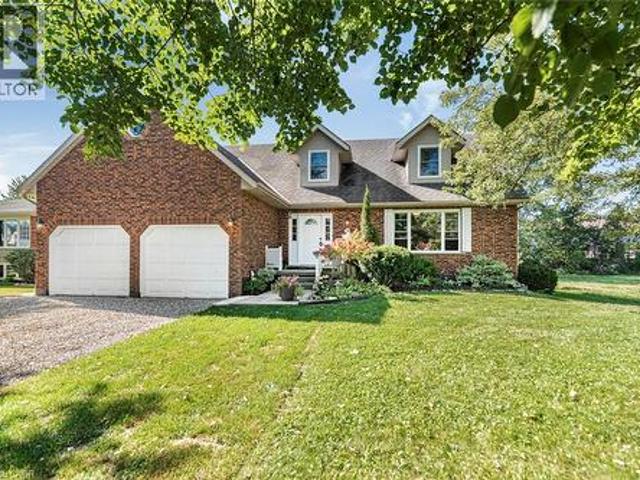
714 W Cross Street W, Dunnville, ON, N1A 1N7 house for sale | Listing ID 40867 | Royal LePage
View photo
House · for sale
$ 749,900
New
714 W Cross Street W, Dunnville, ON, N1A 1N7 house for sale | Listing ID 40867 | Royal LePage
Port Colborne
· House
· Parking · Cellar
Port Colborne · House · Parking · Cellar
Discover the space, style and versatility you’ve been waiting for! This impressive 2,400 sq. Ft. Cape Cod-style home sits proudly on the edge of Dunnville, offering an abundance of room for family living, entertaining and extended family. From the moment you step inside, you’ll appreciate the spacious rooms and inviting layout designed for comfortable living. The generous primary bedroom provides a private retreat complete with a 4-piece ensuite. Downstairs, the fully finished basement adds incredible flexibility with a separate in-law suite and convenient garage access—ideal for extended family, guests or additional living space. Enjoy the best of both worlds with a peaceful edge-of-town setting while remaining just minutes from Dunnville’s amenities. Homes offering this combination of space, versatility and location are hard to find—don’t miss this opportunity! (Id: 7525)
$ 749,900
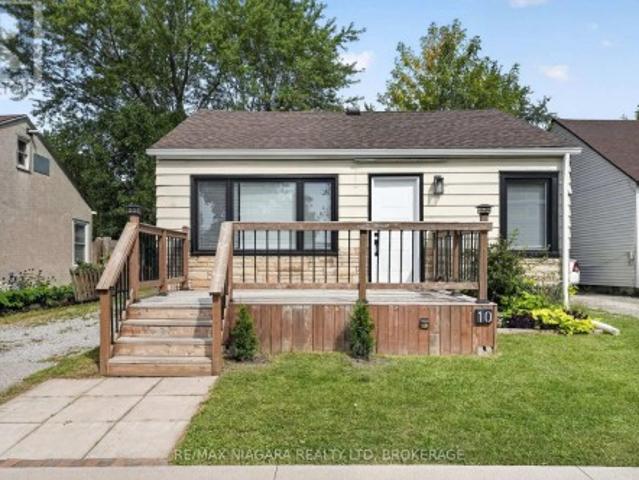
10 Churchill Avenue, Welland Lincoln/Crowland, ON, L3B 4Y5 house for sale | Listing ID X13765 | Royal LePage
View photo
House · for sale
$ 360,000
Updated
10 Churchill Avenue, Welland Lincoln/Crowland, ON, L3B 4Y5 house for sale | Listing ID X13765 | Royal LePage
Port Colborne
· House
· Garden · Office room
Port Colborne · House · Garden · Office room
Welcome to 10 Churchill, located in the heart of Welland, this cute and cozy 1.5 storey is ready for its new owners. Move in Ready, with 2 bedrooms on the main level and a lovely living and kitchen space, this is perfect for the first time buyer or an empty nestor. Bonus space upstairs which could be flex space, additional bedroom or potential office space, ceiling is low but its useable space! Alongside the interior features, the home also sits on a generous sized lot, with large rear yard, private driveway. The current owner has lovingly updated the home in and out. Come see for yourself what affordable and comfortable living looks like with this stunning and small starter! (Id: 27)
$ 360,000
45 Port Master Drive, St. Catharines Martindale Pond, ON, L2N 6X3 house for sale | Listing ID X13763 | Royal LePage
View photo
House · for sale
$ 1,995,000
45 Port Master Drive, St. Catharines Martindale Pond, ON, L2N 6X3 house for sale | Listing ID X13763 | Royal LePage
Port Colborne
· House
Port Colborne · House
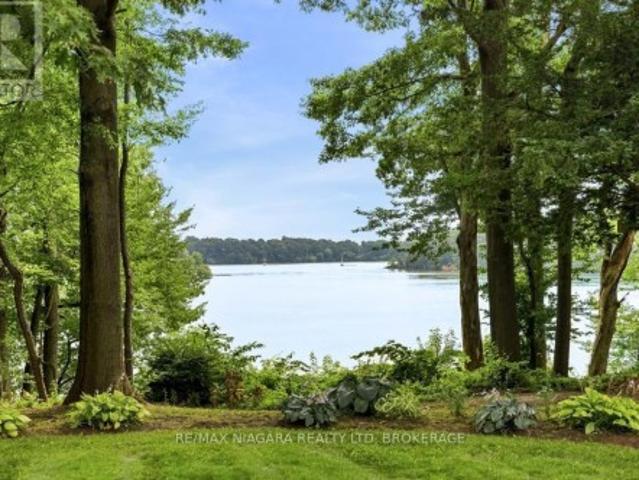
Hidden along the shores of Martindale Pond, this extraordinary 1.6-acre waterfront property feels less like a home in the city and more like a private retreat somewhere far beyond it. Mature trees surround the property, the water quietly changes with the seasons, and there is a peacefulness here that is increasingly difficult to find. It is a place that invites you to slow down. Summer afternoons by the water. Evenings beneath the trees. A fire, a glass of wine, friends gathered outdoors. In the fall, the landscape changes completely. Winter brings a quiet stillness to the pond, and in the spring, everything begins again. It has that rare up-north cottage feeling. Only you are minutes from everything. And then there is the opportunity. Set on one of the area's most remarkable private waterfront lots, the property offers a chance to create something deeply personal. The existing home can be thoughtfully renovated and restored, or the setting provides an extraordinary canvas for a new ho
$ 1,995,000
10 2 Slessor Boulevard, Grimsby, ON, L3M 5J4 townhouse for sale | Listing ID X13712 | Royal LePage
View photo
Townhouse · for sale
$ 689,999
10 2 Slessor Boulevard, Grimsby, ON, L3M 5J4 townhouse for sale | Listing ID X13712 | Royal LePage
Port Colborne
· Townhouse
Port Colborne · Townhouse
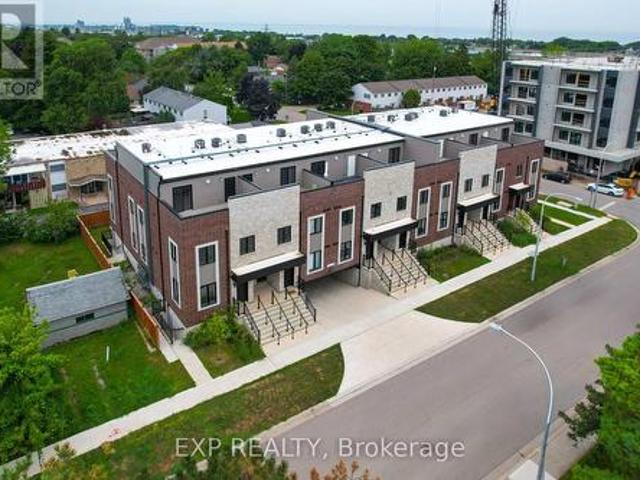
Builder is paying the hst! Thoughtful design, refined finishes, and effortless lifestyle come together. This is Sky Terraces. A brand-new 3-level townhome in the heart of downtown Grimsby, thoughtfully designed for those who appreciate modern design, quality craftsmanship, and the freedom of low-maintenance living. Offering approximately 1,601 sq.ft. Of beautifully finished living space, this exceptional home features 3 bedrooms, a versatile den, and 2.5 bathrooms, with a bright, open-concept layout created for both everyday comfort and stylish entertaining. Expansive windows fill the interiors with natural light, while pot lighting and durable high-end laminate flooring create a polished, sophisticated atmosphere. At the heart of the home, the sleek kitchen combines quartz countertops, contemporary cabinetry, stainless steel appliances, and a generous breakfast bar. A space equally suited to quiet mornings and lively gatherings. The bathrooms continue the elevated aesthetic with large
$ 689,999
75 Yates Street, St. Catharines Downtown, ON, L2R 5R7 house for sale | Listing ID X13798 | Royal LePage
View photo
House · for sale
$ 1,050,000
75 Yates Street, St. Catharines Downtown, ON, L2R 5R7 house for sale | Listing ID X13798 | Royal LePage
Port Colborne
· House
· Garden · Fireplace · Swimming pool
Port Colborne · House · Garden · Fireplace · Swimming pool
Welcome to 75 Yates Street, a beautifully updated 4-bedroom, 4-bathroom home perfectly positioned in one of St. Catharines most sought-after neighborhoods. Just a short walk from downtown, Montebello Park, the First Ontario Performing Arts Centre, and a vibrant mix of shops, restaurants, and amenities, this home offers exceptional lifestyle and location. Step inside to discover a custom-designed kitchen featuring a beautiful island, premium finishes, and ample space for entertaining and everyday living. The heart of the home is centered around a stunning two-sided fireplace that adds warmth and charm to both the living and dining areas. The backyard is a private paradise, backing onto a serene ravine with no rear neighbors. Enjoy summers by the gorgeous in-ground pool, host unforgettable gatherings, or simply unwind in the beautifully landscaped outdoor living space. A fully separate in-law suite provides incredible flexibility perfect for multi-generational living or as an income-gene
$ 1,050,000
32 Magnolia Lane, Welland Hwy 406/Welland, ON, L3B 6H9 house for sale | Listing ID X13053 | Royal LePage
View photo
House · for sale
$ 925,000
32 Magnolia Lane, Welland Hwy 406/Welland, ON, L3B 6H9 house for sale | Listing ID X13053 | Royal LePage
Port Colborne
· House
· Garden · Parking · Deck
Port Colborne · House · Garden · Parking · Deck
Elegant bungalow by Lucchetta Homes, situated in prestigious and highly sought after, Hunter's Pointe community, offers 1,643 sq ft of refined main-floor living space featuring two bedrooms and two baths, red oak hardwood floors, granite counters, chef's kitchen with entertainment island, sparkling ensuite privileges to the primary bedroom and oversized two car garage. Auspiciously designed by one of Niagara's most respected new home builders, and highlighted by open concept living spaces made resplendent with the entrance of natural light from every architectural angle, this attractive brick and stucco one story floor plan flows seamlessly onto covered, elevated, cedar deck highlighted by built in Napolean BBQ, boasting ample space for evening wine sojourns, or family gatherings. Set amongst luxury homes on a private street, and landscaped with cherry trees, rock gardens, and cement pathways, this unique listing promotes the exclusivity of retirement living or new family options with
$ 925,000

Get email alerts

Don't miss out: be the first to know about new properties

The alert was correctly created

On subscribing you accept the conditions of use and the privacy policy
Alert
Receive new ads in your inbox
Save this search
Receive alerts for new listings

We'll send you an email when we have new properties for: "Properties for sale in Port Colborne"

The alert was correctly created

Silver Bay
Mississauga
Get email alerts and be the first to see new listings
Required field
On subscribing I accept the terms of the privacy policy
Perfect! You'll soon start receiving new listings via email
Alert
Receive an email when we have new ads for Properties for sale in Port Colborne
Save this search
Filters

Bedrooms

Area (sq.ft)

sq.ft
sq.ft

Price

$
$

Filter by property type

Bathrooms

Clear all filters
Receive notifications when new entries are published.