2,194 properties for sale in Port Colborne

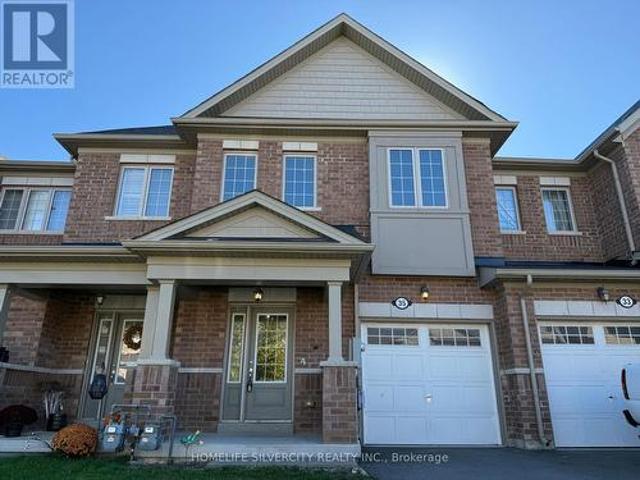
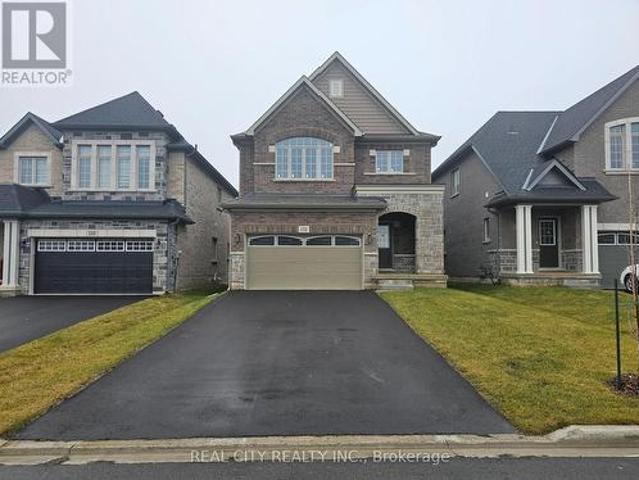
132 Sunset Way, Thorold, ON, L0S 1A0 house for sale | Listing ID X13077 | Royal LePage
View photo
House · for sale
$ 749,000
132 Sunset Way, Thorold, ON, L0S 1A0 house for sale | Listing ID X13077 | Royal LePage
Port Colborne
· House
· Cellar
Port Colborne · House · Cellar
Welcome To This Beautiful 3 years old. Located In The Must Desirable Area Of Niagara Region. Minutes Away From All Major Amenities. This is 5 plus 2 Bedrooms and 5 Bathrooms. Finished Basement and Separate Entrance. Good for family home and extra Income from basement. Home can generate around $5400 Monthly Income for Investment purposes Close to Brock University And Niagara College. With The Right Price The Landlord Offers To Paint Inside The Home. Two Rooms Will Be Vacant In October And Tenants Are Willing to Move Out By End of November Or Within Two Months Firm Agreement. Seller Agreed To Provide The Buyer With N11 Within The Conditional Period. (Id: 27)
$ 749,000
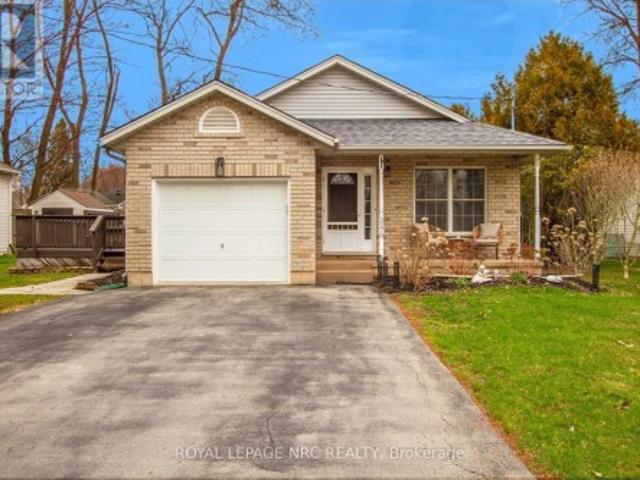
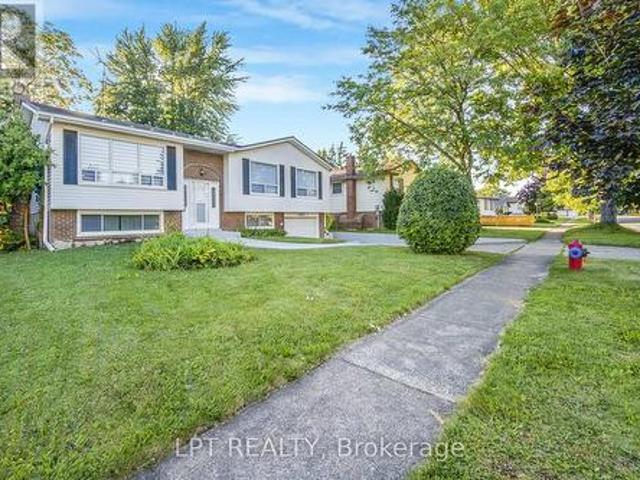
3270 Poplar Avenue, Fort Erie Ridgeway, ON, L0S 1N0 house for sale | Listing ID X13505 | Royal LePage
View photo
House · for sale
$ 649,900
3270 Poplar Avenue, Fort Erie Ridgeway, ON, L0S 1N0 house for sale | Listing ID X13505 | Royal LePage
Port Colborne
· House
· Garden
Port Colborne · House · Garden
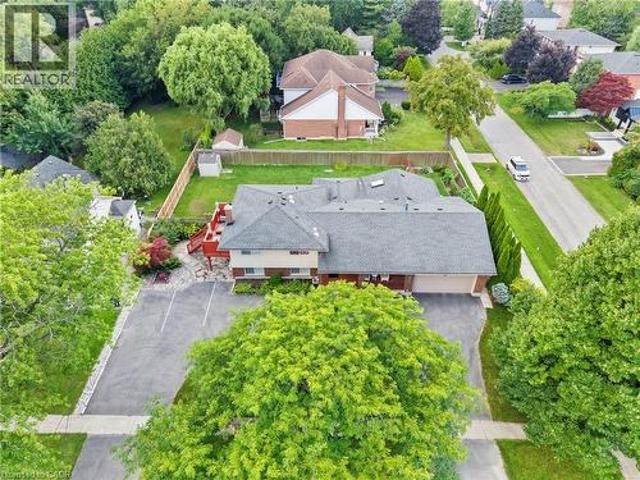
Welcome to 3260 Poplar Ave. A beautifully updated 3-bedroom, 2-bathroom backsplit offering over 1,200 sq. Ft. of comfortable living space in the quiet, peaceful community of Ridgeway. This charming home is perfect for families, featuring a functional layout with modern updates throughout. Step outside to enjoy a spacious side deck-ideal for entertaining or relaxing and a private backyard that offers a serene escape. Located just a short walk from the shores of Lake Erie, you'll love the lifestyle this home provides. You're also conveniently close to all amenities and the quaint downtown Ridgeway, known for its unique shops and excellent restaurants. Don't miss this opportunity! Priced to sell and ready for you to call it home. Book your private showing today! This is a linked property. *. (id: 27)
$ 649,900
85 Park Avenue, St. Catharines, ON, L2P 1R8 house for sale | Listing ID X13770 | Royal LePage
View photo
House · for sale
$ 499,999
85 Park Avenue, St. Catharines, ON, L2P 1R8 house for sale | Listing ID X13770 | Royal LePage
Port Colborne
· House
· Garden · Parking · Cellar
Port Colborne · House · Garden · Parking · Cellar
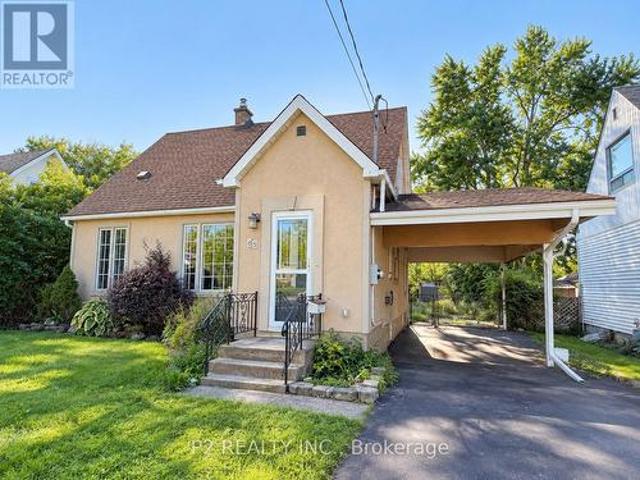
Discover this charming detached home in one of St. Catharines desirable neighbourhoods. Perfect for first-time buyers, growing families, or investors, this home features a open concept living space, a convenient main-floor bedroom, and two additional bedrooms upstairs. The separate basement entrance offers excellent potential for future in-law or income possibilities. Step outside to large and spacious backyard with a storage shed, while the attached carport provides ample covered parking. Ideally located close to schools, parks, shopping, public transit, and all everyday amenities, this is a fantastic opportunity to own a home in a convenient location. (Id: 27)
$ 499,999
90 Mary Street, Niagara On The Lake, ON, L0S 1J0 house for sale | Listing ID 40856 | Royal LePage
View photo
House · for sale
$ 1,095,000
90 Mary Street, Niagara On The Lake, ON, L0S 1J0 house for sale | Listing ID 40856 | Royal LePage
Port Colborne
· House
· Fireplace · Parking
Port Colborne · House · Fireplace · Parking
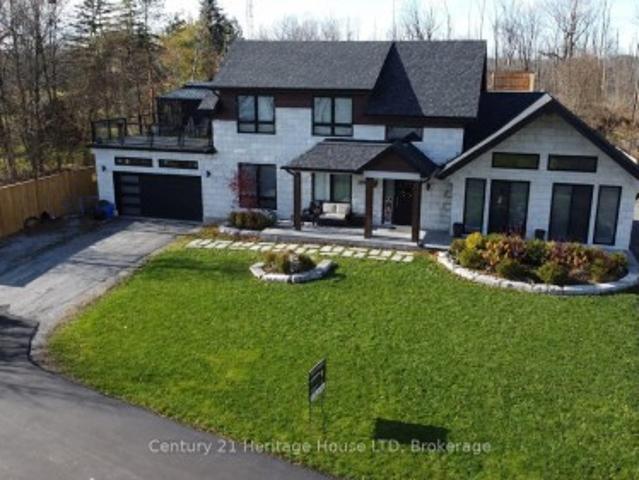
Welcome to this stunning home, ideally located in one of Niagara-on-the-Lake's most sought-after neighbourhoods. Set among mature landscaping on a large, private lot, this incredibly versatile property is perfectly suited as a spacious single-family home with separate guest quarters, a spectacular weekend retreat in one of Canada's prettiest towns, or an exciting income-generating property. With three separate entrances in addition to the main front door, the unique layout offers tremendous potential for multiple living spaces and multiple streams of income. An extra-long circular driveway provides parking for up to 8 vehicles, in addition to a double attached garage. Flooded with natural light from an abundance of windows, this carpet-free home features a spectacular main-level layout. Enjoy a spacious living room with a cozy fireplace, a formal dining area, and an open-concept kitchen complete with stainless steel appliances, quartz countertops, and ample cabinetry. A bright and invi
$ 1,095,000
9785 Niagara River Parkway, Niagara Falls Lyons Creek, ON, L2E 6S6 house for sale | Listing ID X13762 | Royal LePage
View photo
House · for sale
$ 2,298,800
9785 Niagara River Parkway, Niagara Falls Lyons Creek, ON, L2E 6S6 house for sale | Listing ID X13762 | Royal LePage
Port Colborne
· House
· Garden · Parking · Swimming pool · Cellar
Port Colborne · House · Garden · Parking · Swimming pool · Cellar
A Rare Opportunity on The Prestige Niagara River Parkway! Situated on 1 Acre of Prime Real Estate Overlooking Stunning Niagara River, with Boat Dock and River Privileges. Enjoy Nature & Peace No Rear Neighbours. Private Fenced Resort Backyard. Construction was started to build an additional Building of Approximately 9200 SQFT which Includes a 10 Car Garage, with Loft above & Bar, Games Rm, Lounge, Family Room Overlooking River with Amazing Views, watch the Sun Rise & Sunsets! Plus Additional 60 ft x 25 ft Pool House, Inground Pool with built in Hot Tub/Spa, Sunken Firepit & Pergola. The Family home was Renovated 3 yrs ago with Top of the Line Modern Materials & Like Brand New Inside & Out! New Septic Tank & Basement walkout. This is NOT a drive-by Must be seen inside along with the Backyard Resort! Seller Relocating Price Aggressive to Sell Fast. Opportunities Do Not Last' Act Fast! (Id: 27)
$ 2,298,800
54 Austin Drive, Welland, ON, L3B 5N8 house for sale | Listing ID 40827 | Royal LePage
View photo
House · for sale
$ 639,900
54 Austin Drive, Welland, ON, L3B 5N8 house for sale | Listing ID 40827 | Royal LePage
Port Colborne
· House
· Office room
Port Colborne · House · Office room
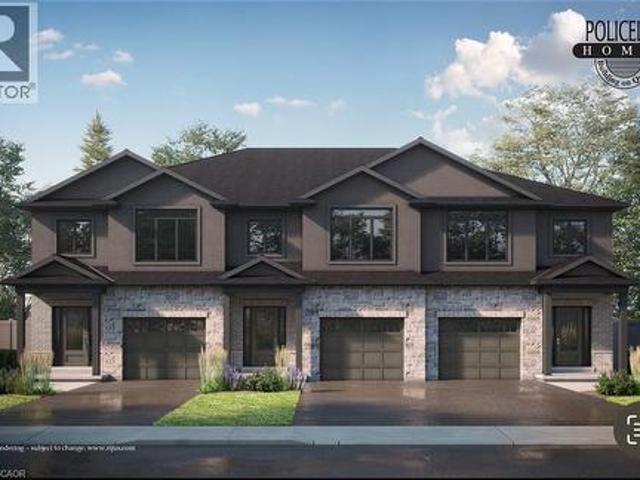
Interior bunit. Brand New Luxury Townhome in Fonthill/Welland. Occupancy Summer/Fall 2026 Experience exceptional living in a brand-new, two-story townhome crafted by the renowned POLICELLA Homes. With a legacy of quality craftsmanship, this is an opportunity to own a home built with integrity and style in a sought-after Niagara community. This meticulously designed townhome offers a perfect blend of modern luxury and comfortable living, with an anticipated occupancy in Summer/Fall 2026. This fantastic property features three spacious bedrooms, including a serene primary suite complete with a private three-piece ensuite and a generous walk-in closet. The second floor boasts a versatile loft area, ideal for a home office or cozy reading nook, as well as a conveniently located laundry room. The main floor is an entertainer's dream with a bright and airy open-concept layout. Soaring nine-foot ceilings enhance the sense of space in the living room, dinette, and kitchen. From the dinette, pa
$ 639,900
6025 Belaire Avenue, Niagara Falls, ON, L2H 1V1 house for sale | Listing ID X13742 | Royal LePage
View photo
House · for sale
$ 649,000
6025 Belaire Avenue, Niagara Falls, ON, L2H 1V1 house for sale | Listing ID X13742 | Royal LePage
Port Colborne
· House
· Garden · Fireplace · Deck · Parking · Equipped kitchen · Cellar
Port Colborne · House · Garden · Fireplace · Deck · Parking · Equipped kitchen · Cellar
Welcome To This Charming Raised Bungalow Nestled In A Highly Sought-After Niagara Falls Neighbourhood, Offering The Perfect Blend Of Comfort, Style, And Versatility. Thoughtfully Updated And Ready To Move In, This Home Features Extensive Recent Improvements, Including A. *Brand-New Main Floor Kitchen With New Dishwasher, Stove & Range Hood, New Basement Kitchen*, New Flooring Throughout The Main Floor & Stairs, Fresh Paint, Modern Pot Lights, All New Light Fixtures, And New Window Blinds. The Home Also Features A Durable Metal Roof And An. *Owned Hot Water Tank*. The Bright Living And Dining Area Flows Seamlessly Into The Updated Kitchen, With A Walk-Out To A Large Deck Overlooking A Private Backyard With No Direct Rear Neighbours. The Finished Basement Offers A Spacious Recreation Room With A Cozy Fireplace, Brand-New Kitchen, And Separate Garage Entrance, Creating Excellent Potential For An In-Law Suite Or Rental Income. A Fantastic Opportunity For Families, Multi-Generational Living
$ 649,000
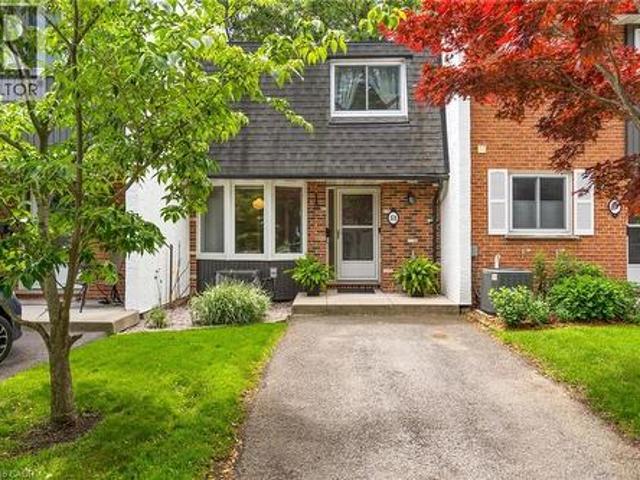
77 Linwell Road Unit# 53, St. Catharines, ON, L2N 6R1 townhouse for sale | Listing ID 40855 | Royal LePage
View photo
Townhouse · for sale
$ 444,000
77 Linwell Road Unit# 53, St. Catharines, ON, L2N 6R1 townhouse for sale | Listing ID 40855 | Royal LePage
Port Colborne
· Townhouse
· Patio · Garden
Port Colborne · Townhouse · Patio · Garden
Easy to love from the moment you arrive, 77 Linwell Road, Unit 53 welcomes you into a space where everyday living feels effortless. Tucked into a well-kept condo community in the north end of St. Catharines, this well-maintained 2-storey townhome offers a bright and spacious layout with room to grow, relax, and make it your own. Step inside to a welcoming foyer, leading into the main floor where the layout flows naturally from one space to the next. The kitchen is filled with natural light and features a charming bay window, creating the perfect spot for a cozy breakfast nook. From there, the space opens into a generous dining and living room area, ideal for quiet evenings and hosting. Sliding doors off the living room extend your living space outdoors to a patio and fenced yard, where you can unwind, barbecue, or enjoy a peaceful moment surrounded by greenery. A 2-piece powder room completes this level. Upstairs, you'll find three bedrooms, each with its own closet, and a bright 4-pie
$ 444,000
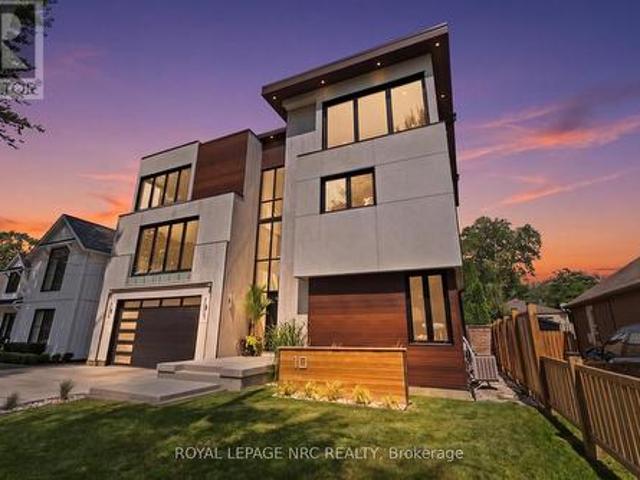
10 Pawling Street, St. Catharines Port Dalhousie, ON, L2N 5M2 Luxury House for sale | Listing ID X13672 | Royal LePage Carriage Trade Luxury Properties
View photo
House · for sale
$ 2,450,000
10 Pawling Street, St. Catharines Port Dalhousie, ON, L2N 5M2 Luxury House for sale | Listing ID X13672 | Royal LePage Carriage Trade Luxury Properties
Port Colborne
· House
· Fireplace
Port Colborne · House · Fireplace
Welcome to an exceptional custom-built residence in the heart of Port Dalhousie, offering over 6,000 sq. Ft. of beautifully finished living space and a rare combination of luxury, versatility and income potential. Designed for today's evolving lifestyles, this impressive three-storey home features a sophisticated primary residence plus a fully self-contained 2-bedroom accessory suite, ideal for multigenerational living, extended family or rental income. The main home showcases soaring ceilings, expansive windows and thoughtfully designed spaces filled with natural light. A dramatic open staircase leads to the principal living level where the living and dining areas are anchored by a striking 3-sided fireplace. The chef-inspired kitchen offers exceptional space for cooking and entertaining, while a versatile room, currently used for wellness, features built-in shelving and an electric fireplace. Glass-enclosed terraces create a seamless extension of the living space. Upstairs, the prima
$ 2,450,000
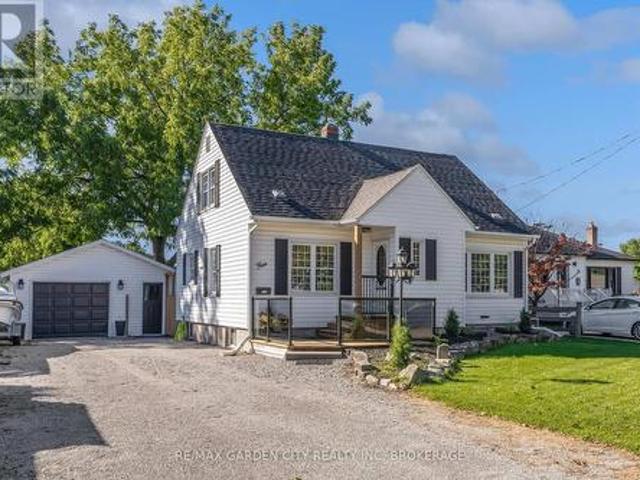
4 Manor Road, St. Catharines Vine/Linwell, ON, L2N 3B5 house for sale | Listing ID X13831 | Royal LePage
View photo
House · for sale
$ 669,000
Updated
4 Manor Road, St. Catharines Vine/Linwell, ON, L2N 3B5 house for sale | Listing ID X13831 | Royal LePage
Port Colborne
· House
· Garden · Deck
Port Colborne · House · Garden · Deck
Lovely, Well-Maintained 1 1/2 Storey Home with Modern Updates! Welcome to this charming and well-maintained 1 1/2 Storey home, offering comfortable living space, thoughtful updates and plenty of room for the whole family. Featuring 3 bedrooms, including a convenient main-floor bedroom, this home offers wonderful flexibility for families, guests or those looking for main-floor living. The spacious living room features a large picture window, filling the space with natural light and flowing nicely into the formal dining room. An inviting space for family meals and entertaining. The bright kitchen offers ample cupboard and counter space. Upstairs you'll find two additional bedrooms and a 4-piece bathroom, while the finished lower-level recreation room provides valuable additional living space along with a 3-piece bathroom. Outside, enjoy the large fully fenced backyard, offering plenty of space for children, pets, gardening and summer gatherings. The welcoming front deck with modern glass
$ 669,000
487 Four Mile Creek Road, Niagara On The Lake St. Davids, ON, L0S 1J0 house for sale | Listing ID X13673 | Royal LePage
View photo
House · for sale
$ 1,335,000
487 Four Mile Creek Road, Niagara On The Lake St. Davids, ON, L0S 1J0 house for sale | Listing ID X13673 | Royal LePage
Port Colborne
· House
· Fireplace · Parking · Air conditioning · Cellar
Port Colborne · House · Fireplace · Parking · Air conditioning · Cellar
Welcome to 487 Four Mile Creek Road in the most sought after St. Davids area of Niagara-on-the-Lake! Perched on a breathtaking 5 acres of rare land, and just down the street from award winning wineries and world class restaurants, this is the one you've been waiting for. With a detached garage and a separate entrance to the high and dry basement (making it ready for an in-law suite) this home has too many updates to list, but I will name a few: Underground 200amp electrical service, 1000 US gallon 2 compartment/2 access cover septic tank (installed 2014), new DUG well (report available), accessible underground hydro line to garage, 2 under drain lines installed across property behind house, new cement walk-down to basement, new municipal gas line to house with lines run for furnace, outdoor BBQ, future fireplace in bedroom and living room, updated furnace and duct work with enough capacity for a future addition, air exchange unit and central air updated, new plumbing throughout, new wa
$ 1,335,000
12 Brigantine Court, St. Catharines Port Weller, ON, L2M 7V4 house for sale | Listing ID X13004 | Royal LePage
View photo
House · for sale
$ 739,900
12 Brigantine Court, St. Catharines Port Weller, ON, L2M 7V4 house for sale | Listing ID X13004 | Royal LePage
Port Colborne
· House
· Garden · Office room
Port Colborne · House · Garden · Office room
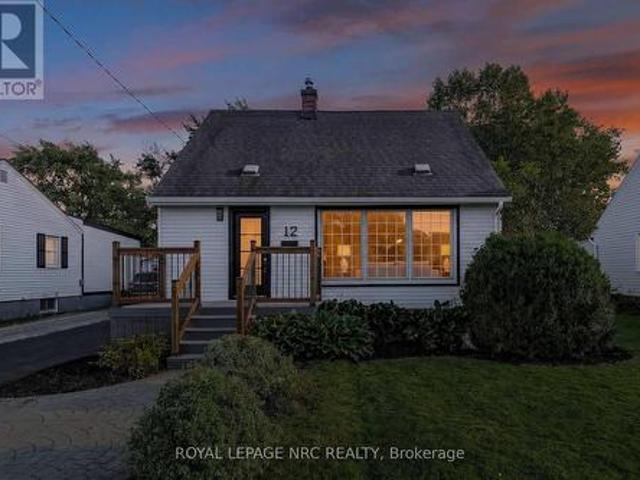
Welcome to 12 Brigantine! A charming two-story home on a peaceful circle, just moments from Lake Ontario, St. Catharines Marina, and Jones Beach. With its inviting curb appeal and double-wide interlock driveway, this home is as practical as it is beautiful. Step inside to a well-appointed formal dining room, perfect for hosting. Connected to it is a dedicated office space, ideal for work or study. The main level features a blend of hardwood and high end laminate flooring, adding both style and durability. Down the hallway, the living area impresses with soaring ceilings and three skylights, filling the space with natural light. The open-concept kitchen boasts a large island with a built-in sink and outlets, plus a convenient pot filler at the counter sink. Stainless steel appliances and ample cabinetry complete this chefs dream space. Adjacent to the kitchen, the cozy living area opens to a fully fenced backyard a safe, private retreat for children and pets. A two-piece bathroom and ma
$ 739,900
4445 John Street, Niagara Falls Downtown, ON, L2E 1A4 house for sale | Listing ID X13836 | Royal LePage
View photo
House · for sale
$ 599,000
New
4445 John Street, Niagara Falls Downtown, ON, L2E 1A4 house for sale | Listing ID X13836 | Royal LePage
Port Colborne
· House
Port Colborne · House
Attention investors, builders, and handy buyers-bring your vision to this high-potential detached home in central Niagara Falls. Featuring 3 bedrooms, 2 bathrooms, a main-floor family room, and a convenient walk-up attic offering excellent future expansion potential. Situated in a mature, established downtown pocket just steps from River Road, scenic trails, and the vibrant Clifton Hill tourist district, this property presents substantial upside. The home is in need of major updates and is being offered in'as-is' condition, making it the ideal blank canvas for a full transformation, profitable flip, or a high-performing long-term rental or Airbnb addition to your portfolio. Enjoy exceptional convenience close to downtown amenities, transit, and quick highway access. Opportunities with this level of value-add potential in such a prime location are increasingly rare. Book your private showing today to explore the possibilities! (Id: 27)
$ 599,000
6398 Mountain Road, Niagara Falls Stamford, ON, L2E 6S4 house for sale | Listing ID X13542 | Royal LePage
View photo
House · for sale
$ 934,900
6398 Mountain Road, Niagara Falls Stamford, ON, L2E 6S4 house for sale | Listing ID X13542 | Royal LePage
Port Colborne
· House
· Cellar
Port Colborne · House · Cellar
Rare opportunities like this do not come up often in the heart of Stamford. Set on an impressive 0.81-acre lot with 80 feet of frontage and an incredible 463.70 feet of depth, this meticulously maintained 3-bedroom brick bungalow offers over 1,100 sq. Ft. of main floor living, along with the space, privacy, and potential that are becoming increasingly difficult to find. Whether you're a first-time buyer, looking for room to grow, or searching for a smart long-term investment, this property checks all the boxes. The warm and functional layout is move-in ready while offering plenty of opportunity to update and personalize over time. The basement features a bathroom that is nearly complete, providing the future potential for 2 full bathrooms and 3 bedrooms, adding even greater flexibility for additional living space or family needs. Step outside and discover what truly sets this property apart. The expansive lot provides endless possibilities for entertaining, gardening, recreation, or si
$ 934,900
3 88 Lakeport Road, St. Catharines Port Dalhousie, ON, L2N 4P8 townhouse for sale | Listing ID X13144 | Royal LePage
View photo
Townhouse · for sale
$ 799,000
3 88 Lakeport Road, St. Catharines Port Dalhousie, ON, L2N 4P8 townhouse for sale | Listing ID X13144 | Royal LePage
Port Colborne
· Townhouse
· Patio · Office room · Deck · Cellar
Port Colborne · Townhouse · Patio · Office room · Deck · Cellar
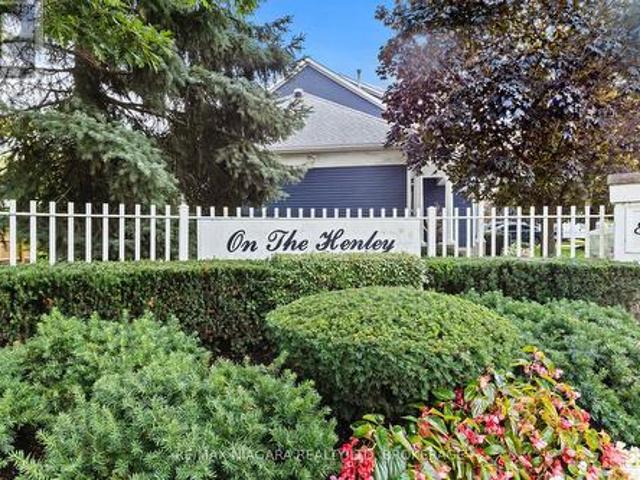
This exceptional 2-bedroom, 3-bathroom townhouse offers almost 1700 square feet of sophisticated living space in the prestigious'On The Henley' enclave. The home showcases soaring ceilings in the living room, creating an impressive sense of openness and grandeur throughout the main level. Every detail reflects pristine condition and thoughtful maintenance, making this property truly move-in ready. The tranquil primary bedroom suite provides a peaceful retreat, while the fully finished basement adds valuable living space for recreation or home office needs. Step outside to the composite deck accessible through the dining room patio door, where you can enjoy partial views of Martindale Pond, the historic venue for the renowned Henley Regatta. This remarkable neighborhood location places you within walking distance of the beautiful lakefront beach and the famous carousel, offering endless recreational opportunities. Take leisurely strolls along the pier while watching spectacular sunsets
$ 799,000
10 Graham Street, St. Catharines, ON, L8N 5L2 house for sale | Listing ID X13802 | Royal LePage
View photo
House · for sale
$ 559,000
10 Graham Street, St. Catharines, ON, L8N 5L2 house for sale | Listing ID X13802 | Royal LePage
Port Colborne
· House
· Patio · Garden
Port Colborne · House · Patio · Garden
Great location. Steps to the shore of Lake Ontario in sought after Port Dalhousie. This quaint bungalow has a good sized living room, modern kitchen and eating area, 2 bedrooms, a 4 piece bathroom and laundry room. No carpet. This home shows well. Enjoy sitting on the front patio with a view of the lake. Two sheds for your convenience and a great fenced backyard. Side driveway can park 3 cars in tandem. This is a perfect place to call home
$ 559,000
141 Crow Street, Welland, ON, L3B 5N8 house for sale | Listing ID X13776 | Royal LePage
View photo
House · for sale
$ 779,000
141 Crow Street, Welland, ON, L3B 5N8 house for sale | Listing ID X13776 | Royal LePage
Port Colborne
· House
· Garden · Office room
Port Colborne · House · Garden · Office room
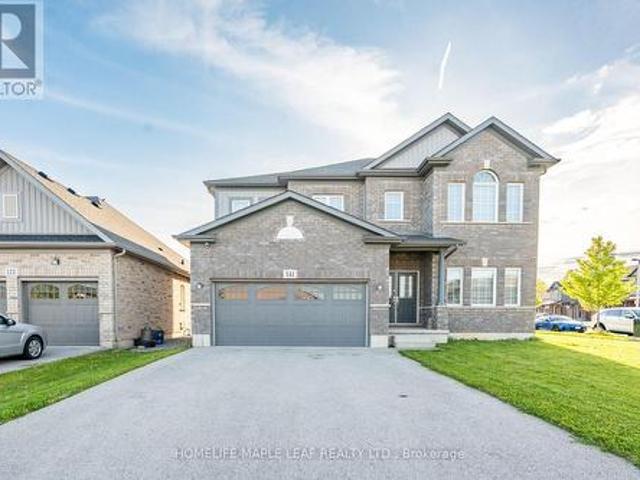
Welcome to this beautifully designed, carpet-free 2-storey home on a premium corner lot with no sidewalk, offering added privacy and standout curb appeal in a desirable family-friendly community of Welland. This 4-bedroom, 2.5-bath home blends modern elegance with a highly functional layout-perfect for families and entertainers alike. The main floor features a bright open-concept layout with a spacious family/living room, ideal for everyday living and hosting. The chef-inspired kitchen boasts quartz counter tops, a large centre island, ample cabinetry, and a walk-through pantry, flowing seamlessly into the sun-filled breakfast/dining area with walkout to a generously sized backyard. A formal dining room or home office with an elegant coffered ceiling adds versatility and sophistication. Upstairs, the primary suite offers double door entry, a brand-new spa-inspired 5-piece ensuite, and two walk-in closets. The additional bedrooms are generously sized, filled with natural light, with two
$ 779,000
19 Crimson Drive, Niagara On The Lake, ON, L0S 1J1 townhouse for sale | Listing ID 40840 | Royal LePage
View photo
Townhouse · for sale
$ 829,900
19 Crimson Drive, Niagara On The Lake, ON, L0S 1J1 townhouse for sale | Listing ID 40840 | Royal LePage
Port Colborne
· Townhouse
· Patio · Garden · Parking · Fireplace · Deck · Cellar
Port Colborne · Townhouse · Patio · Garden · Parking · Fireplace · Deck · Cellar
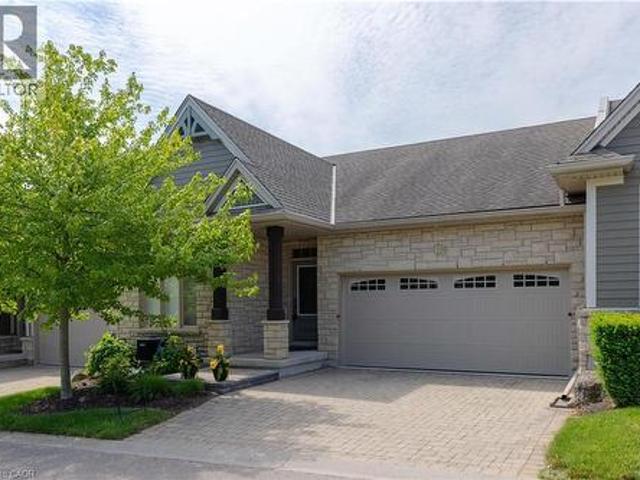
Beautiful bungalow townhome! Nestled in an enclave of quality built homes in St. Davids/Niagara-on-the-Lake, this home is finished top to bottom and loaded with upgrades. Offering over 2500 sqft of finished living space with 2+1 bedrooms, 3 full bathrooms, finished basement and double car garage with double driveway. Built by Grey Forest Homes, this bungalow offers a bright & spacious layout with 2 bedrooms including a walk-in closet and private 3-piece ensuite in the primary bedroom. Main floor also offers a 4-piece bath, laundry, upgraded kitchen with granite countertops, great room with vaulted ceilings, hardwood floors and gas fireplace and California shutters throughout. Basement level is fully finished with an over sized rec room with wet bar/kitchenette, 3rd bedroom (no window) and 3-piece bath. Rear yard offers a beautiful composite deck with retractable awning plus interlocking patio. All kitchen appliances plus washer & dryer included. Convenient location with easy access to
$ 829,900
103 122 Bunting Road, St. Catharines E. Chester, ON, L2P 3X7 townhouse for sale | Listing ID X13606 | Royal LePage
View photo
Townhouse · for sale
$ 389,000
103 122 Bunting Road, St. Catharines E. Chester, ON, L2P 3X7 townhouse for sale | Listing ID X13606 | Royal LePage
Port Colborne
· Townhouse
· Patio
Port Colborne · Townhouse · Patio
Tucked away in a tight knit (primarily) retirement community sits this charming bungalow that provides a wonderful lifestyle for independent living while still having the family gather around the patio table to bbq on summer evenings. An open flow design with 2 bedrooms UP, a main floor 4 piece bathroom and a living room dining room combo to keep everyone in the conversation. Down, is primarily finished as a rec-room, a 2nd bathroom and a wonderful workshop to tinker around in. Out back, the patio is great for morning coffees with the newspaper or cold drinks after a round of golf. This place is where you want to be. Updates include: new front door, new furnace 2026. (Id: 27)
$ 389,000
5037 Jepson Street, Niagara Falls Cherrywood, ON, L2E 1K4 house for sale | Listing ID X13541 | Royal LePage
View photo
House · for sale
$ 399,900
5037 Jepson Street, Niagara Falls Cherrywood, ON, L2E 1K4 house for sale | Listing ID X13541 | Royal LePage
Port Colborne
· House
· Patio · Garden · Fireplace · Deck
Port Colborne · House · Patio · Garden · Fireplace · Deck
Welcome to 5037 Jepson St in the heart of Niagara Falls. Situated on a oversized corner lot in a quiet, family-friendly neighbourhood, this home will offer you an exceptional lifestyle just minutes from world-famous Niagara Falls, Fallsview Casino, and the GO Train Station. Step inside through the spacious, welcoming foyer into an oversized living room highlighted by a wood-burning fireplace. The formal dining room flows into a sunroom with double sliding patio doors leading to the private backyard. The Kitchen convenient access to the rear deck. The second floor offers three generously sized bedrooms, along with a 4-piece bathroom featuring a restored clawfoot tub. This property sold'as is', where is'! (Id: 27)
$ 399,900
28 Marsdale Drive, St. Catharines Glendale/Glenridge, ON, L2T 3S3 house for sale | Listing ID X13091 | Royal LePage
View photo
House · for sale
$ 1,399,900
28 Marsdale Drive, St. Catharines Glendale/Glenridge, ON, L2T 3S3 house for sale | Listing ID X13091 | Royal LePage
Port Colborne
· House
· Patio · Garden · Fireplace
Port Colborne · House · Patio · Garden · Fireplace
Welcome to 28 Marsdale Drive A Home Like No Other. This 3+2 bedroom executive ranch-style bungalow is perched on a lush ravine lot, offering peaceful treetop views and a rare blend of elegance, comfort, and space. From the striking glass and iron front door to the expansive living areas within, every detail has been thoughtfully curated. The chef-inspired kitchen is a showstopper featuring a massive breakfast bar, polished granite countertops, stainless steel appliances, built-in sound system, and custom cabinetry flowing seamlessly into a dining area that overlooks the private backyard retreat. Tastefully finished in warm neutral tones, the main floor includes a spacious living room with fireplace and oversized windows that frame the scenic backyard. The lower level offers incredible flexibility, boasting two additional bedrooms, a large rec room with fireplace and built-in bar, two walk-outs to the covered patio, and a professionally landscaped yard. Ideal for entertaining or multi-g
$ 1,399,900
11 Keith Crescent, Niagara On The Lake, ON, L0S 1J0 house for sale | Listing ID 40859 | Royal LePage
View photo
House · for sale
$ 579,900
11 Keith Crescent, Niagara On The Lake, ON, L0S 1J0 house for sale | Listing ID 40859 | Royal LePage
Port Colborne
· House
Port Colborne · House
Property being sold under Power of Sale and in AS IS condition. No representations or warranties are made of any kind by the Seller. (Id: 27)
$ 579,900
Lot 16 Kirby Road, Welland N. Welland, ON, L3C 3G5 house for sale | Listing ID X13742 | Royal LePage
View photo
House · for sale
$ 599,900
Lot 16 Kirby Road, Welland N. Welland, ON, L3C 3G5 house for sale | Listing ID X13742 | Royal LePage
Port Colborne
· House
· Office room · Cellar
Port Colborne · House · Office room · Cellar
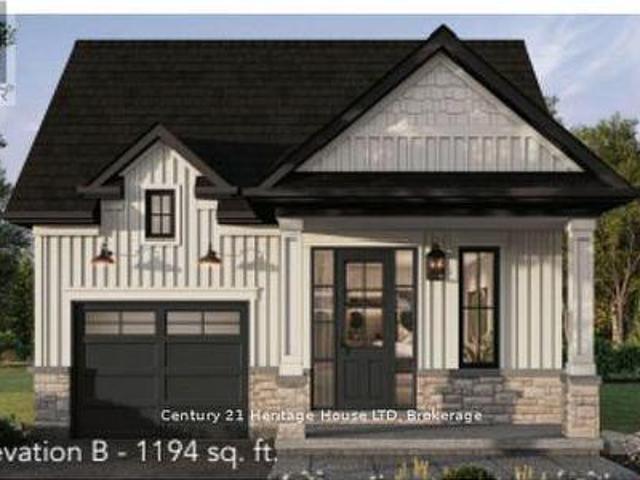
Take advantage of no HST on new construction homes before March 31, Welcome to Riverbend Grove. One of Welland's newest communities. The McIntosh model is a beautifully designed 1,194 sq. Ft. bungalow. This thoughtfully planned 2-bedroom, 2-bath new construction home offers an ideal combination of modern comfort, functionality and low-maintenance single-level living. Perfect for first-time buyers, downsizers, retirees or anyone looking for a brand-new home in a convenient Welland location. The bright, open-concept layout creates an inviting flow between the kitchen, dining and living areas, making everyday living and entertaining effortless. The spacious primary bedroom offers a comfortable retreat with 4-piece ensuite, while the second bedroom provides flexibility for guests, a home office or additional living space. High ceilings add to the home's sense of space and light. Main floor laundry makes this true bungalow living, Bonus rough-in in the basement for future development. Make
$ 599,900
9572 Sodom Road, Niagara Falls Lyons Creek, ON, L2G 0S7 house for sale | Listing ID X13604 | Royal LePage
View photo
House · for sale
$ 729,000
9572 Sodom Road, Niagara Falls Lyons Creek, ON, L2G 0S7 house for sale | Listing ID X13604 | Royal LePage
Port Colborne
· House
· Parking · Air conditioning · Cellar
Port Colborne · House · Parking · Air conditioning · Cellar
Welcome to 9572 Sodom Road in Niagara Falls, a custom architect-designed bungalow set on a picturesque 1.4-acre lot offering privacy, space, and exceptional potential. Surrounded by mature trees in a peaceful setting, this property presents a rare opportunity to transform a unique home in a highly desirable location. Offering approximately 1,557 sq. Ft. on the main level, this 3-bedroom, 2.5-bathroom bungalow features a functional layout with spacious principal rooms, a bright living and dining area, a full basement, and a primary bedroom complete with a private ensuite. Additional features include forced air gas heating, central air conditioning, an attached 1.5-car garage, an oversized driveway, a cistern water system, and septic servicing. Whether you're a contractor, renovator, investor, or buyer looking to create your dream home, this property offers an outstanding canvas with tremendous upside. The custom design, solid layout, and premium lot combine to create an opportunity that
$ 729,000
14064 King Road, Niagara Falls Lyons Creek, ON, L2E 6S6 house for sale | Listing ID X13772 | Royal LePage
View photo
House · for sale
$ 1,299,900
14064 King Road, Niagara Falls Lyons Creek, ON, L2E 6S6 house for sale | Listing ID X13772 | Royal LePage
Port Colborne
· House
· Patio · Garden · Office room · Parking · Fireplace · Sauna · Swimming pool
Port Colborne · House · Patio · Garden · Office room · Parking · Fireplace · Sauna · Swimming pool
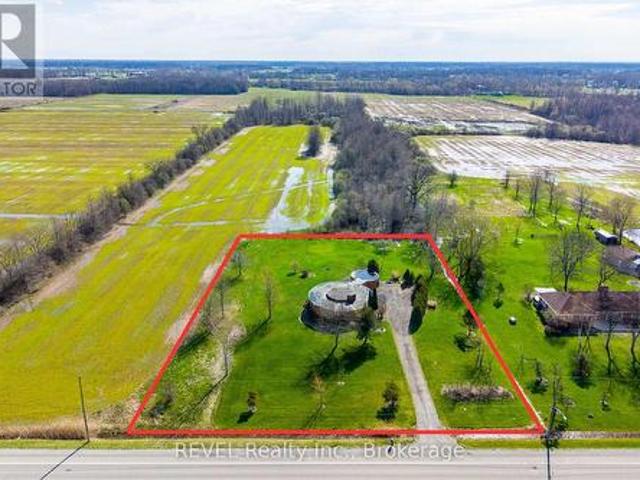
Your Country Treasure hunt is over! Enjoy peace and serenity of Country Living with this Custom built brick home is sitting on 25 Acres of woods, Trails, Fruit trees, and a Pond for fishing. The home features a large inviting foyer open to the spacious Living room with a gas fireplace with a solid wood mantle and doors leading out to a patio and Stunning backyard views. Custom kitchen with loads of cabinetry & counter space, Island for entertaining, a pantry, desk area, all appliances included, Dinning room has a Bay window. Main floor laundry also has a shower and entry from garage. Primary bedroom has a 4 pc ensuite with jacuzzi tub and a walk in closet. The lower level is partly finished with recreation room a 4th bedroom and a office, large storage area with room to make more finished space. The beautiful grounds offers Tillable land for farming and has a detached double garage/ shop with hydro, 2 sheds, a dog run and Sauna to enjoy. Large U shaped driveway for easy access and exit
$ 1,299,900
61 Hamilton Street, St. Catharines Western Hill, ON, L2S 1K8 house for sale | Listing ID X13691 | Royal LePage
View photo
House · for sale
$ 544,888
61 Hamilton Street, St. Catharines Western Hill, ON, L2S 1K8 house for sale | Listing ID X13691 | Royal LePage
Port Colborne
· House
· Cellar
Port Colborne · House · Cellar
Great St. Catharines location! Conveniently situated close to public transit, the GO Train, parks, schools, trails, shopping, and everyday amenities. This well-maintained 1-storey home features a beautiful chef-inspired kitchen, 3 bedrooms, 2 bathrooms, and a finished basement offering additional living space. Move-in ready and complete with all appliances. Easy to show, with a flexible possession date. A wonderful opportunity in a convenient, sought-after location! This is a linked property. *. (id: 27)
$ 544,888
35 Sparkle Drive, Thorold, ON, L2V 0H2 house for sale | Listing ID X13598 | Royal LePage
View photo
House · for sale
$ 599,000
35 Sparkle Drive, Thorold, ON, L2V 0H2 house for sale | Listing ID X13598 | Royal LePage
Port Colborne
· House
· Garden · Gym · Parking · Cellar
Port Colborne · House · Garden · Gym · Parking · Cellar
Step into this well-kept 3-bedroom, 3-bathroom freehold townhouse offering about 1,870 sq. Ft. of bright and practical living space. With brand-new hardwood flooring and built in 2018, this home is located in Thorold's growing Rolling Meadows community. A welcoming area surrounded by parks, schools, and everyday amenities. The main level features a light-filled, semi-open layout with a spacious kitchen that provides plenty of cabinetry and counter space, flowing smoothly into the dining and living areas. Ideal for hosting or comfortable day-to-day living. On the second floor, you'll find three spacious bedrooms, including a primary suite equipped with a walk-in closet and its own private ensuite. The unfinished basement, with its high ceilings, offers great potential for a future family room, gym, or in-law space. Outside, the property includes an attached single-car garage, a two-car driveway, and a backyard that offers ample room for outdoor fun and relaxation. With its modern design
$ 599,000
12 Admiral Road, St. Catharines Secord Woods, ON, L2P 1G5 house for sale | Listing ID X13794 | Royal LePage
View photo
House · for sale
$ 569,900
12 Admiral Road, St. Catharines Secord Woods, ON, L2P 1G5 house for sale | Listing ID X13794 | Royal LePage
Port Colborne
· House
· Garden · Fireplace · Parking · Equipped kitchen · Cellar
Port Colborne · House · Garden · Fireplace · Parking · Equipped kitchen · Cellar
Welcome to 12 Admiral Road, a freshly updated 3-bedroom, 2-bathroom home in St. Catharines. The main floor features engineered hardwood, a bright living room with an electric fireplace, and an updated kitchen with new countertops and dishwasher, along with a cooktop and built-in wall oven. Fresh paint, new carpet, and two updated bathrooms give the home a clean, move-in-ready feel throughout. The finished basement adds a rec room, full bathroom, and laundry area for additional living space. Outside, enjoy a spacious backyard and a new asphalt driveway with parking for up to four vehicles. A functional, updated home with plenty of room inside and out. (Id: 27)
$ 569,900
4751 Baldwin Avenue, Niagara Falls, ON, L2H 1P1 house for sale | Listing ID X13114 | Royal LePage
View photo
House · for sale
$ 499,900
4751 Baldwin Avenue, Niagara Falls, ON, L2H 1P1 house for sale | Listing ID X13114 | Royal LePage
Port Colborne
· House
· Parking · Cellar
Port Colborne · House · Parking · Cellar
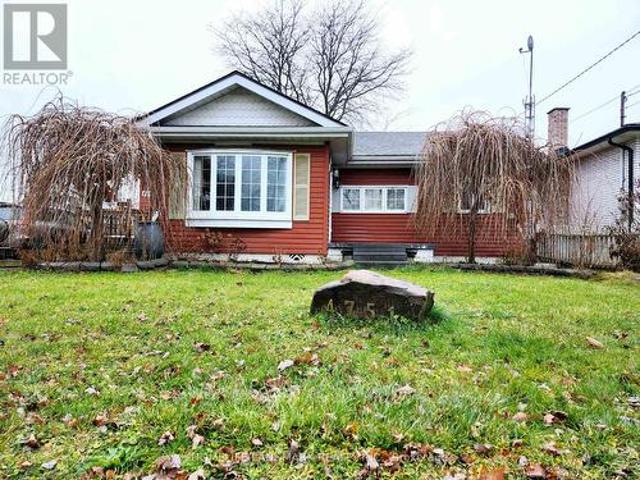
Located in the desirable and established Ascot community of Niagara Falls at 4751 Baldwin Ave, this exceptional property offers a rare blend of immediate cash flow, financial leverage, and tremendous future development potential near Montrose Rd. Situated on an expansive 53.06 x 131.4-foot lot, the well-maintained bungalow features a practical layout without a basement, making it ideal for families seeking an affordable transitional home with long-term investment upside. For savvy investors and builders, this is a premier opportunity to secure a prime piece of land using conventional residential mortgage leverage, as the existing structure can be completely relocated and sold for instant cash, leaving a vacant lot ready for a brand-new build. Generating an immediate rental income of $1,850 per month from a reliable AAA tenant, combined with a separate detached garage equipped with hydro, an owned water heater, and absolutely no monthly fees, this turn-key asset ensures completely stres
$ 499,900
3852 Highland Drive, Fort Erie Ridgeway, ON, L0S 1N0 house for sale | Listing ID X13632 | Royal LePage
View photo
House · for sale
$ 649,999
New
3852 Highland Drive, Fort Erie Ridgeway, ON, L0S 1N0 house for sale | Listing ID X13632 | Royal LePage
Port Colborne
· House
Port Colborne · House
Home with Income Potential in the Heart of Ridgeway Discover exceptional flexibility and income potential with this beautifully renovated property, ideally located in the heart of Ridgeway. Whether you're looking for a spacious family home, a multi-generational living arrangement, or an investment opportunity, this property offers endless possibilities. The main residence features a beautifully updated kitchen and a stunning spa-inspired bathroom complete with skylights and a relaxing soaker tub, creating a warm and inviting space you'll be proud to call home. The lower level offers a separate efficiency suite with its own kitchenette, bathroom, and private laundry-ideal for extended family, guests, or rental income. At the rear of the property, you'll find a thoughtfully designed one-bedroom apartment offering exceptional privacy and comfort, making it an excellent long-term or short-term rental opportunity. Enjoy the benefits of homeownership while helping offset your expenses with b
$ 649,999

Get email alerts

Don't miss out: be the first to know about new properties

The alert was correctly created

On subscribing you accept the conditions of use and the privacy policy
Alert
Receive new ads in your inbox
Save this search
Receive alerts for new listings

We'll send you an email when we have new properties for: "Properties for sale in Port Colborne"

The alert was correctly created

Silver Bay
Mississauga
Get email alerts and be the first to see new listings
Required field
On subscribing I accept the terms of the privacy policy
Perfect! You'll soon start receiving new listings via email
Alert
Receive an email when we have new ads for Properties for sale in Port Colborne
Save this search
Filters

Bedrooms

Area (sq.ft)

sq.ft
sq.ft

Price

$
$

Filter by property type

Bathrooms

Clear all filters
Receive notifications when new entries are published.