2,168 properties for sale in Port Colborne

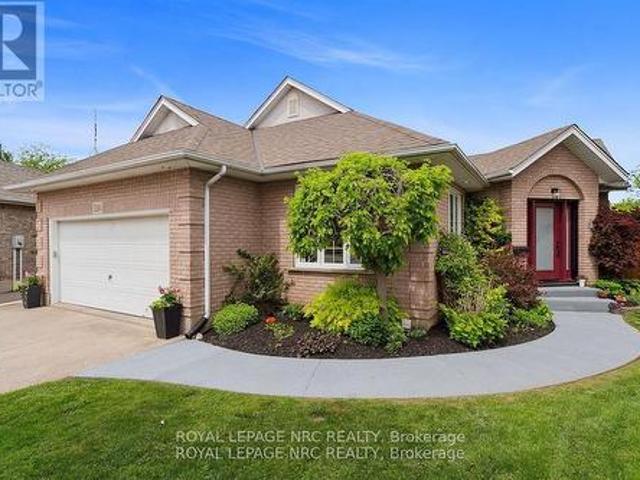
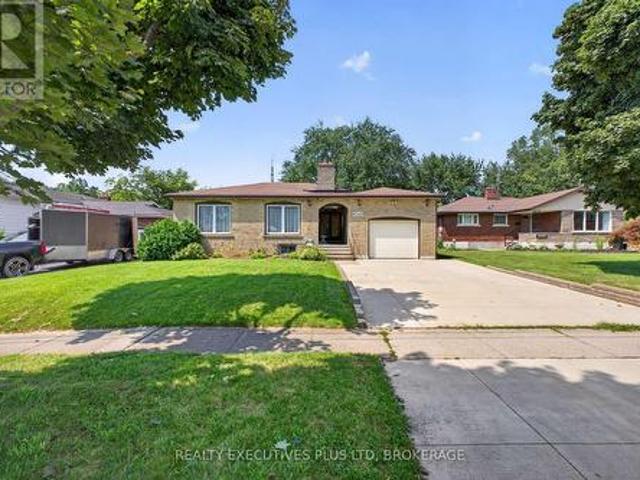
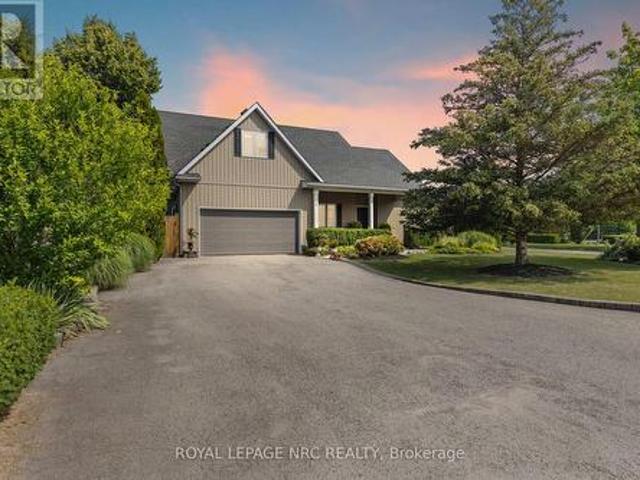
6246 Glengate Street, Niagara Falls Morrison, ON, L2E 5S3 house for sale | Listing ID X13759 | Royal LePage
View photo
House · for sale
$ 629,900
6246 Glengate Street, Niagara Falls Morrison, ON, L2E 5S3 house for sale | Listing ID X13759 | Royal LePage
Port Colborne
· House
· Office room · Fireplace · Gym · Parking
Port Colborne · House · Office room · Fireplace · Gym · Parking
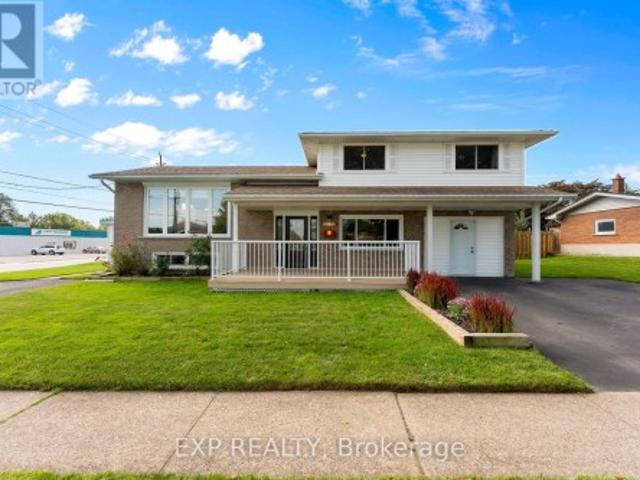
What if your next home could do more than just give you a place to live? Welcome to a property that adapts to your lifestyle. Whether you're dreaming of running a business from home, accommodating multigenerational living, or exploring rental income potential, this unique sidesplit offers exceptional flexibility. Inside, you'll find over 1,800 sq. Ft. above grade of thoughtfully designed living space. The upper level features a bright living room, three spacious bedrooms, and a 4-piece bath. The heart of the home is a beautifully updated kitchen with quartz countertops, stainless steel appliances, abundant cabinetry and pantry storage. The main level hosts a cozy family room with gas fireplace. The former garage has been professionally converted into valuable additional living space-. Ideal as a home gym, studio, or games room. The lower level is where the possibilities truly shine! Previously used as a chiropractic office, it offers a separate entrance while still maintaining interior
$ 629,900
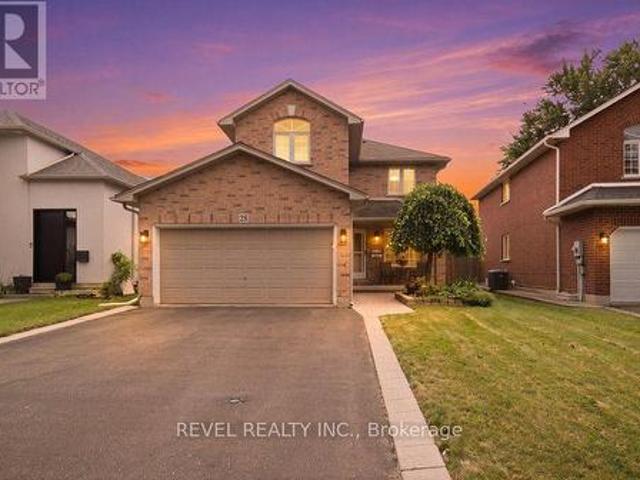
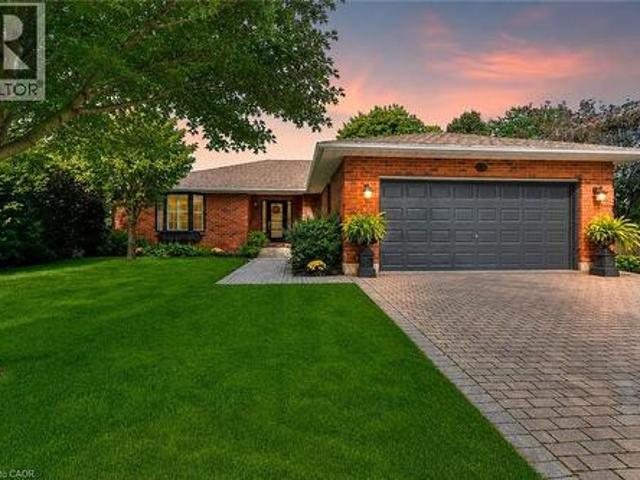
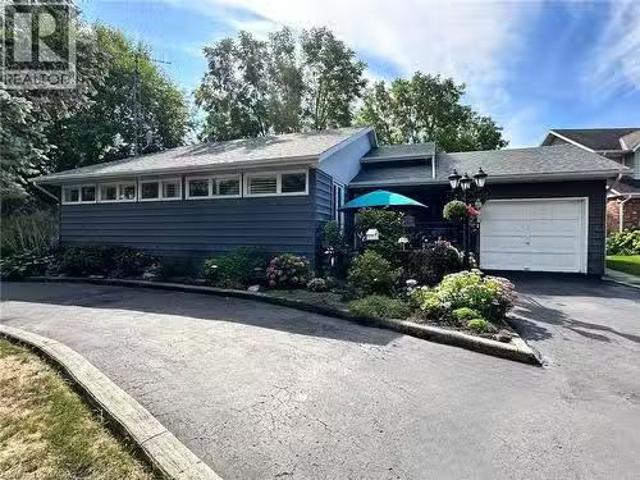
28 Lake Street, Grimsby, ON, L3M 2G7 house for sale | Listing ID X13691 | Royal LePage
View photo
House · for sale
$ 939,900
28 Lake Street, Grimsby, ON, L3M 2G7 house for sale | Listing ID X13691 | Royal LePage
Port Colborne
· House
· Equipped kitchen
Port Colborne · House · Equipped kitchen
Welcome to 28 Lake Street, where generous living space, thoughtful updates and the Niagara lifestyle come together in one of Grimsby's most desirable communities. Offering over 3,000 sq. Ft. of finished living space, this 4-bedroom, 2.5-bathroom detached home provides the flexibility today's families need for everyday living, entertaining and working from home. The extensively renovated main floor is anchored by a beautifully updated kitchen featuring a large centre island, 36' induction cooktop, built-in wall oven, combination microwave/convection oven, 36' counter-depth refrigerator, Bosch dishwasher, beverage fridge, Kraus sink, custom pantry storage, under-cabinet lighting and integrated recycling and central-vac features. Engineered hardwood flooring, pot lighting and an expanded laundry area continue the thoughtful 2024 updates throughout the main level. Upstairs, four spacious bedrooms include a primary retreat with walk-in closet and 5-piece ensuite. The primary shower was upda
$ 939,900
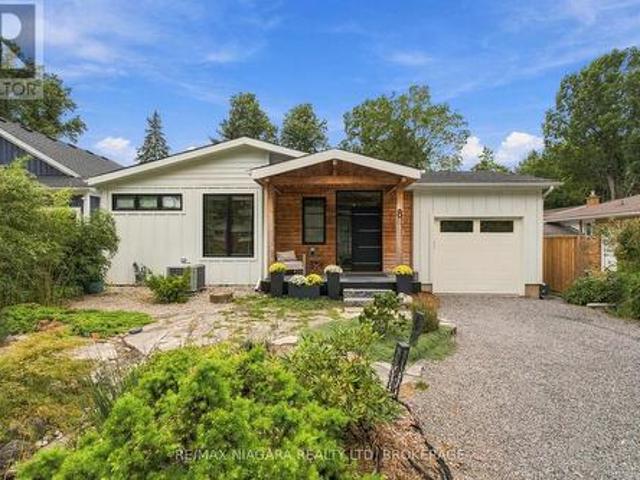
222 3 Townline Road, Fort Erie Black Creek, ON, L0S 1S1 house for sale | Listing ID X13617 | Royal LePage
View photo
House · for sale
$ 432,900
222 3 Townline Road, Fort Erie Black Creek, ON, L0S 1S1 house for sale | Listing ID X13617 | Royal LePage
Port Colborne
· House
· Deck
Port Colborne · House · Deck
Step through the front door into a bright, vaulted-ceiling addition with a wall of windows, just one part of $72,000 in updates that make this Black Creek bungalow truly move-in ready. Completed in 2025, that 140 sq. Ft. addition is joined by a new roof, new whole-home siding, a new furnace blower, an added bedroom window for extra light, and a large covered front entry with vinyl railings. Step back to 2021, and you'll find a fully renovated kitchen with granite countertops, an undermount sink, a stylish backsplash, pull-out cabinet drawers, and stainless steel appliances, along with an updated bathroom featuring a walk-in shower, both private decks, and a new air conditioner. Just off the kitchen, the dining room is bathed in natural light from dual skylights beneath its own vaulted ceiling, the kind of space made for long dinners with family and friends. Vaulted ceilings carry through the main living areas for an open, airy feel, while a primary bedroom walk-in closet, an extra-larg
$ 432,900
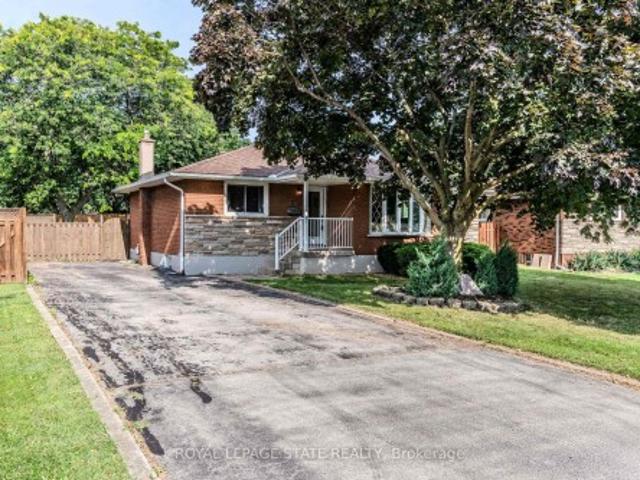
151 St George Street, Welland Broadway, ON, L3C 5N9 house for sale | Listing ID X13814 | Royal LePage
View photo
House · for sale
$ 520,000
151 St George Street, Welland Broadway, ON, L3C 5N9 house for sale | Listing ID X13814 | Royal LePage
Port Colborne
· House
· Patio · Garden · Office room · Deck
Port Colborne · House · Patio · Garden · Office room · Deck
Discover the space, flexibility and lifestyle this exceptional 3+3 bedroom, 4 bathroom home has to offer, ideally situated in a quiet, established neighbourhood surrounded by everyday conveniences. Thoughtfully laid out for family living, entertaining and multigenerational needs, this home delivers an abundance of versatile living space. The main level welcomes you with a large, well-appointed kitchen and formal dining room, where patio doors open directly to the deck and beautifully landscaped, fully fenced backyard. Designed for effortless outdoor enjoyment, the backyard features dedicated BBQ and firepit areas-an inviting setting for entertaining family and friends. A private office and convenient 2-piece bathroom complete this level. Upstairs, the spacious primary retreat features a private 3-piece ensuite, complemented by two additional well-sized bedrooms and a 4-piece family bathroom. The lower level is where the possibilities truly expand, offering three additional bedrooms, a
$ 520,000
31 Victoria Terrace N, Grimsby Beach, ON, L3M 2E6 Luxury House for sale | Listing ID X13436 | Royal LePage Carriage Trade Luxury Properties
View photo
House · for sale
$ 1,445,000
31 Victoria Terrace N, Grimsby Beach, ON, L3M 2E6 Luxury House for sale | Listing ID X13436 | Royal LePage Carriage Trade Luxury Properties
Port Colborne
· House
· Terrace
Port Colborne · House · Terrace
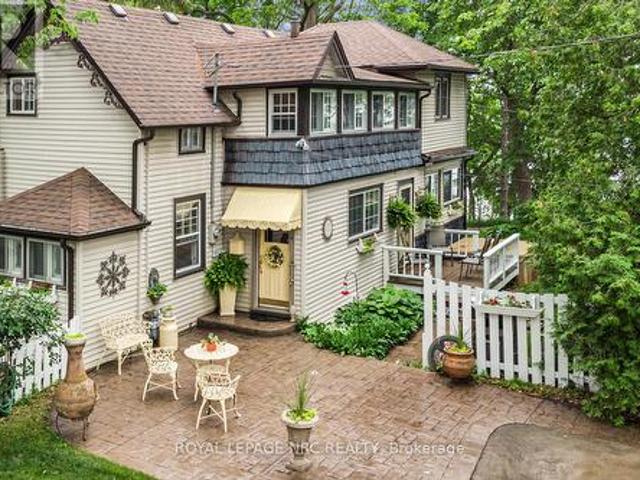
31 Victoria Terrace, Grimsby Ontario. Located in Historic Grimsby Beach, a quaint little beach community, on city sewer and water. Fronting on Lake Ontario with a fantastic view of Toronto. Easy access to QEW, both Niagara and Toronto bound. Beautiful Victorian with 4 bedrooms, 2 washrooms and beautiful gourmet kitchen. Surrounded by parklands, this home has been extensively updated. Driveway and courtyard are poured concrete. On the west side of the home is another deeded waterfront lot. On the east side of the home, a closed road allowance. Adjacent to that is a municipally owned lot (never to be built on). So lots of privacy is assured. The beach (approx. 1/4 mile long) and fishing pier within steps. Enjoy watersports, swimming or just plain beaching. It's like living at the cottage all year round without the hassle of sitting in traffic for hours. (Id: 7525)
$ 1,445,000
2944 Portage Trail, Fort Erie Ridgeway, ON, L0S 1N0 house for sale | Listing ID X13548 | Royal LePage
View photo
House · for sale
$ 579,900
2944 Portage Trail, Fort Erie Ridgeway, ON, L0S 1N0 house for sale | Listing ID X13548 | Royal LePage
Port Colborne
· House
· Patio · Parking
Port Colborne · House · Patio · Parking
Discover why the Oakhill Forest area is such a desireable part of Ridgeway! Quiet streets, semi rural, large lots, peace and tranquility, yet moments from Ridgeway and Fort Erie! Welcome to 2944 Portage Trail. A beautifully renovated, improved and maintained bungalow on a 110'x120' with not only a double attached garage. But also a 17x34 detached workshop that is insulated, heated and cooled! Wood worker? Car guy? Man cave enthusiast? The house itself has been updated completed over the last few years. Everything is fresh and like new including the roof, windows and siding! Featuring 2 bedrooms, 1 bath. A large living room with pass through to updated kitchen and eating area, which has patio doors to a brand new 14x18 covered patio. All hard surface flooring. Main floor laundry. Really a rare blend of size, condition and location. Available for a quick closing. (Id: 27)
$ 579,900
5240 Marcel Crescent, Niagara Falls Morrison, ON, L2E 7M5 house for sale | Listing ID X13776 | Royal LePage
View photo
House · for sale
$ 969,000
5240 Marcel Crescent, Niagara Falls Morrison, ON, L2E 7M5 house for sale | Listing ID X13776 | Royal LePage
Port Colborne
· House
Port Colborne · House
This fully renovated showpiece tucked away on a quiet cul-de-sac in one of Niagara Falls most desirable neighbourhoods could be yours! Backing directly onto a park with no rear neighbours, this immaculate home offers privacy, luxury, and versatility both inside and out. The main level features three spacious bedrooms and a beautifully designed open-concept layout. The upper-level primary suite is a true retreat, complete with a built-in closet and a premium ensuite featuring heated floors, renovated just five years ago. Elegant touches like hardwood flooring (2019), coffered ceilings above the dining area, and quartz countertops in both the upper and lower kitchens elevate the homes appeal. The upper kitchen also features a gas stove and a large island, perfect for family meals or entertaining. The fully finished lower level offers a complete in-law or guest suite with a large bedroom, full bathroom, spacious rec room, and full kitchen all with a separate walk-up entrance. This level w
$ 969,000
54 The Promenade Street, Niagara On The Lake, ON, L0S 1J0 house for sale | Listing ID 40860 | Royal LePage
View photo
House · for sale
$ 1,100,000
54 The Promenade Street, Niagara On The Lake, ON, L0S 1J0 house for sale | Listing ID 40860 | Royal LePage
Port Colborne
· House
· Garden · Office room · Fireplace · Cellar
Port Colborne · House · Garden · Office room · Fireplace · Cellar
Extremely Sought After! Bungalow 1800 Sq Ft. Finished Basement, Totalling 3500 Sq. Ft. Of Finished Living Space In Niagara-On-The-Lake. (One Of The Top 10 Towns Of The World) This Lovely Elegant Bungalow Sits On A Desirable Street With Homes Up To $3,000,000. Minutes To Everything Niagara, Such As World Class Wineries, Theatre, Fine Restaurants And Boutiques. Live The Lifestyle Most Dream Of. As You Enter The Foyer You Can See Through To The Back Gardens With Several Seating Areas Including A Pergola. This Home Has Gleaming Hardwood Floors And A White Modern Kitchen With S/S Appliances. On This Floor Are 2 Generous Bedrooms And 2 Renovated Bathrooms Including An Ensuite, Plus Large Family Room With Fireplace, Living Room And Dining Room The Completely Finished Lower Level Has A Lounge Area Plus 1 Large Bedroom, 2 Bathrooms And Rec Room And Office. Tons Of Storage Space As Well. Extras In Supplements. (Id: 27)
$ 1,100,000
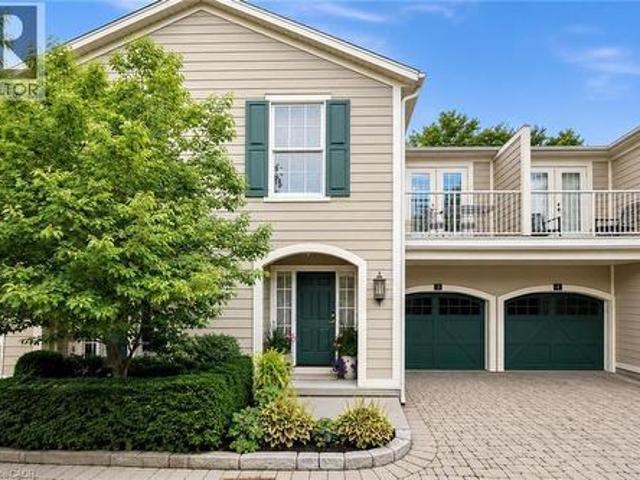
175 Queen Street Unit# 3, Niagara On The Lake, ON, L0S 1J0 townhouse for sale | Listing ID 40860 | Royal LePage
View photo
Townhouse · for sale
$ 1,250,000
175 Queen Street Unit# 3, Niagara On The Lake, ON, L0S 1J0 townhouse for sale | Listing ID 40860 | Royal LePage
Port Colborne
· Townhouse
· Garden
Port Colborne · Townhouse · Garden
Welcome to 175 Queen Street, a rare and seductive townhome tucked away within an exclusive collection of five elegant residences. Nestled in the very heart of the vibrant and beautiful lakefront town of Niagara-on-the-Lake, this exceptional home is literally steps from the lakefront, riverfront, golf club, cafe, boutiques, restaurants, and all the comforts you desire for a truly walkable daily life. This townhome is a hidden gem-an exceptional Old Town residence offering a secluded and beautifully integrated indoor/outdoor lifestyle, delivering a vibrant village life right at your doorstep. The blending of a seductive garden, hidden from the world, with an elegant open-concept residence creates a backdrop that supports and encourages the art of living well-living with style, energy, and, most importantly, a strong connection to a vibrant community. This home lives far larger than expected, thanks to an exceptional layout, a creative use of space, and the artful integration of architect
$ 1,250,000
6245 Pitton Road, Niagara Falls West Wood, ON, L2H 1S2 house for sale | Listing ID X13681 | Royal LePage
View photo
House · for sale
$ 729,995
6245 Pitton Road, Niagara Falls West Wood, ON, L2H 1S2 house for sale | Listing ID X13681 | Royal LePage
Port Colborne
· House
· Fireplace · Parking
Port Colborne · House · Fireplace · Parking
Location alert! This 2 kitchen, 3+2 bedroom, 3 full bathroom home features an inlaw suite in the highly desirable Westwood area and one of the best south end neighborhood's in Niagara Falls. This well-maintained, solid-brick 4-level backsplit offers exceptional space, versatility and a fantastic location. Featuring approximately over 2300sq ft. Of finished living space with a fully finished lower level, this move-in-ready home is perfect for growing families and those who love to entertain. Beautiful hardwood floors flow throughout the upstairs and inlaw main living areas. The fully finished lower level includes a separate entrance and features a gas fireplace, large above grade windows and a 3 season games, sun, fun room! The oversized garage provides plenty of room for parking, storage or hobbies and features a convenient loft, direct entry into the home and access to the sunroom. A fantastic opportunity in a convenient family-friendly location-just move in and enjoy! (Id: 27)
$ 729,995
275 Pelham Road Unit# 22, St. Catharines, ON, L2S 3B9 townhouse for sale | Listing ID 40859 | Royal LePage
View photo
Townhouse · for sale
$ 464,900
275 Pelham Road Unit# 22, St. Catharines, ON, L2S 3B9 townhouse for sale | Listing ID 40859 | Royal LePage
Port Colborne
· Townhouse
· Office room · Terrace · Air conditioning · Cellar
Port Colborne · Townhouse · Office room · Terrace · Air conditioning · Cellar
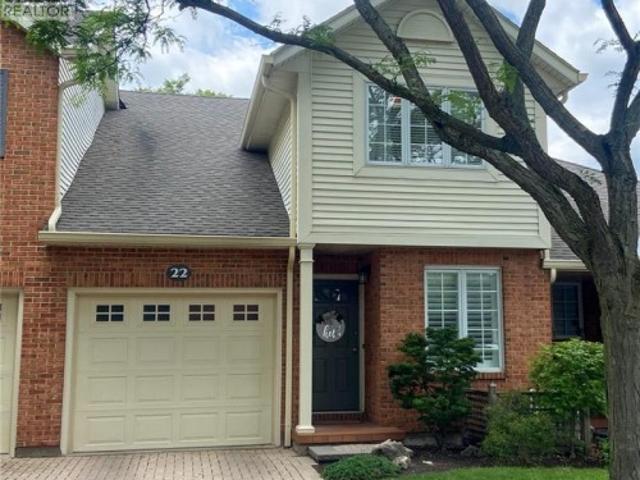
Move-in ready and beautifully maintained, this 3-bedroom townhome is located in the highly desirable Riverview Village community. The main floor offers a versatile den/home office, a convenient 2-piece powder room, and an inviting open-concept layout that seamlessly connects the kitchen, dining, and living areas. Step out from the living room onto the private terrace overlooking the condominium's green space, providing a peaceful outdoor setting. Upstairs, you'll find three spacious bedrooms and a well-appointed 4-piece bathroom featuring both a separate shower and soaker tub. Multiple skylights fill the home with natural light, creating a bright and airy atmosphere throughout. The unfinished lower level presents an excellent opportunity to customize the space to suit your needs and lifestyle. The basement is framed and awaiting your finishing touches. AC 2022. Enjoy the benefits of low-maintenance living, with condominium fees covering lawn care, snow removal, water, and more. Whether
$ 464,900
6 Firelane 11A Street, Niagara On The Lake Lakeshore, ON, L0.
View photo
House · for sale
$ 3,499,000
6 Firelane 11A Street, Niagara On The Lake Lakeshore, ON, L0.
Port Colborne
· 2 Bedrooms · 2 Baths · House
· Patio · Swimming pool
Port Colborne · 2 Bedrooms · 2 Baths · House · Patio · Swimming pool
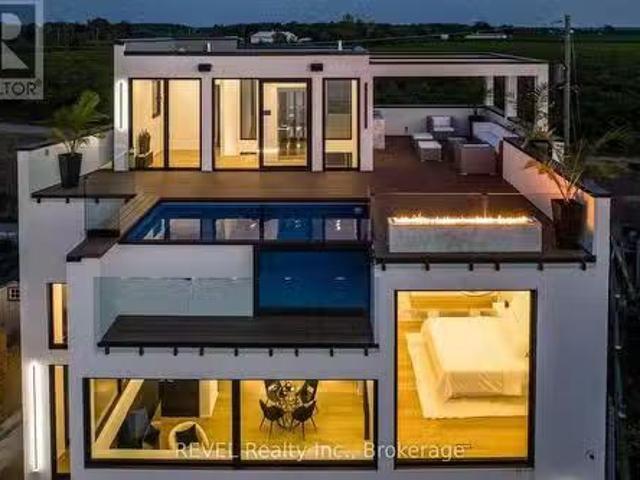
Welcome to Niagara on The Lake! Canadas wine country. This unique and modern build is a true one of a kind with nothing else quite like it. No expense spared on every detail; a dream home that was designed and built to be your own personal resort. The terraced property carved into the shoreline to live, relax and entertain with a natural flow right to the lake where you can jump on your boat or simply put your toes in the water and soak it all in. Exterior is forty percent glass taking advantage of every last bit of its Lake Ontario view and the Toronto skyline. Rooftop patio allows you to enjoy 360 views of the lake and the beautiful Niagara surrounding farmland. If thats not enough, be the first to have a rooftop swimming pool in Niagara, Dream kitchen with built in fridge and freezer, ice maker, temperature-controlled wine room, movie theatre, heated concrete floors throughout; the list goes on and on. This level of finish and lifestyle rarely come up for sale. (id:27). Still availa
$ 3,499,000
15 Arlene Street, St. Catharines Rykert/Vansickle, ON, L2S 4C9 house for sale | Listing ID X13827 | Royal LePage
View photo
House · for sale
$ 734,900
15 Arlene Street, St. Catharines Rykert/Vansickle, ON, L2S 4C9 house for sale | Listing ID X13827 | Royal LePage
Port Colborne
· House
· Patio · Fireplace · Deck · Parking · Cellar
Port Colborne · House · Patio · Fireplace · Deck · Parking · Cellar
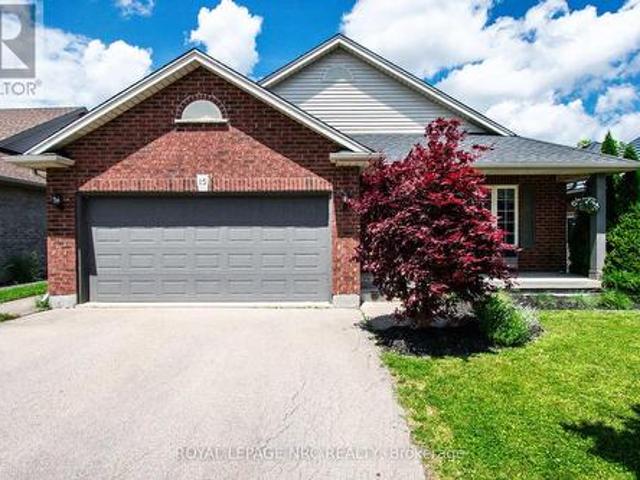
Excellent 4-level backsplit with double-car garage, built by Rinaldi Homes and located in a highly desirable west-end neighbourhood. Just minutes to the hospital, major shopping, medical facilities, parks, walking trails and excellent schools. This warm and inviting home features vaulted ceilings, hardwood flooring, solid wood staircase, ceramic tile and a gas fireplace in the front living room. The updated kitchen offers quartz countertops, new cabinet doors (2018), stylish backsplash, centre island and stainless-steel appliances (2018). The spacious dining area overlooks the family room and patio doors lead to the wood deck, pergola (2021) and BBQ area. The upper level offers 3 bedrooms and an updated 4-piece bath with jetted soaker tub, separate shower and quartz countertop (2018). Laundry hookups are conveniently located in the bathroom closet, while the current laundry remains in the basement. The fully finished lower level features a spacious family room with gas fireplace and ma
$ 734,900
5830 Aspen Court, Niagara Falls Oldfield, ON, L2G 7V3 house for sale | Listing ID X13773 | Royal LePage
View photo
House · for sale
$ 688,000
Updated
5830 Aspen Court, Niagara Falls Oldfield, ON, L2G 7V3 house for sale | Listing ID X13773 | Royal LePage
Port Colborne
· House
· Deck · Parking · Cellar
Port Colborne · House · Deck · Parking · Cellar
Nestled on a quiet court in one of Niagara Falls' most desirable south-end neighbourhoods, this beautifully maintained 1,373 sq. Ft. two-storey home offers the perfect blend of comfort, space, and convenience. Featuring 3+1 bedrooms, 2+1 bathrooms, a double-car garage, and a fully finished basement, there's plenty of room for families of all sizes. Step outside to enjoy the covered deck overlooking the fully fenced backyard-ideal for entertaining, relaxing, or letting children and pets play safely. Located just minutes from the Fallsview Entertainment District, shopping, restaurants, schools, parks, and quick QEW access, this home offers an exceptional lifestyle in a sought-after location. Don't miss your opportunity to make this wonderful property your next home! (Id: 27)
$ 688,000
1 Karsam Court, Niagara On The Lake Town, ON, L0S 1J0 Luxury House for sale | Listing ID X13741 | Royal LePage Carriage Trade Luxury Properties
View photo
House · for sale
$ 1,450,000
1 Karsam Court, Niagara On The Lake Town, ON, L0S 1J0 Luxury House for sale | Listing ID X13741 | Royal LePage Carriage Trade Luxury Properties
Port Colborne
· House
· Garden · Swimming pool
Port Colborne · House · Garden · Swimming pool
Step into the heart of Niagara living with this grand 1.5-storey residence offering over 2,500 square feet of beautifully designed living space. Perfectly situated just minutes from Old Town, the lake, local wineries, and a short walk to the library and community centre, this home captures the essence of a refined and active lifestyle. An open-concept main floor sets the tone for elegant entertaining, featuring soaring vaulted ceilings, a spacious living room, and a bright, welcoming kitchen that opens onto a covered deckideal for outdoor dining and gatherings. The main-floor primary suite offers convenience and privacy with a walkout to the backyard. Each of the four bedrooms has its own private en suite, providing comfort and privacy for family and guests. A separate, self-contained in-law suite with its own entrance offers flexibility for extended family or visiting guests. Set on a deep 180-foot lot, the backyard is a private retreat with a beautiful inground pool and plenty of spa
$ 1,450,000
102 Jarrett Place, Dunnville, ON, N1A 3E5 house for sale Li.
View photo
House · for sale
$ 589,900
$ 281/sq.ft
102 Jarrett Place, Dunnville, ON, N1A 3E5 house for sale Li.
Port Colborne
· 2,099 sq.ft · 21 Bedrooms · 2 Baths · House
· Garden · Office room · Fireplace · Cellar
Port Colborne · 2,099 sq.ft · 21 Bedrooms · 2 Baths · House · Garden · Office room · Fireplace · Cellar
Fabulous 2 + 1 bed, bonus den and 2 bath back split home with spacious bright, airy layout and offers 1,050 square footage above ground PLUS finished basement! Gorgeous landscaping adds to the curb appeal. The inviting courtyard and covered front porch creates a warm and welcoming first impression for your guests, and offers additional, functional space for entertaining or enjoying your morning coffee. Conveniently located just inside the front door is a spacious office (bedroom) with French doors and plenty of natural light. The main floor also hosts the primary bedroom (with ensuite privileges) and 3-piece bath with stunning glass and tile shower. The living room overlooks the main floor and offers views of the park like back yard, and the cozy den has gas fireplace and wall to wall built in bookcase. The large eat-in kitchen with island provides loads of storage and counter space (appliances and California shutters included!) with walk out to back yard. The huge rec-room will offer
$ 589,900
8 Dixie Avenue, Niagara On The Lake Town, ON, L0S 1J0 house for sale | Listing ID X13816 | Royal LePage
View photo
House · for sale
$ 1,095,000
8 Dixie Avenue, Niagara On The Lake Town, ON, L0S 1J0 house for sale | Listing ID X13816 | Royal LePage
Port Colborne
· House
· Garden
Port Colborne · House · Garden
Steps from the lake! Beautifully renovated from top to bottom, this exceptional 2+1 bedroom, 3 full bathroom home combines high-end finishes, thoughtful design and a resort-like backyard in an incredible location just steps from the water. The heart of the home is the beautifully redesigned main floor, highlighted by a luxurious primary suite and bright, open-concept living spaces. The entire home underwent an extensive renovation in 2022, including a completely rebuilt main floor with new interior and exterior walls, raised ceilings with new structural beams, a relocated staircase, new kitchen, bathrooms, drywall, windows and doors. Gorgeous 7.5' wide-plank white oak flooring runs throughout, while the stunning kitchen features premium LG Studio appliances. Including what may become your favourite feature of the entire house: a dedicated cocktail ice cube maker! The fully finished lower level provides even more beautifully renovated living space, including an additional bedroom and fu
$ 1,095,000
17 Woodsview Avenue, Grimsby, ON, L3M 3S5 house for sale | Listing ID X13537 | Royal LePage
View photo
House · for sale
$ 749,999
17 Woodsview Avenue, Grimsby, ON, L3M 3S5 house for sale | Listing ID X13537 | Royal LePage
Port Colborne
· House
· Garden · Parking · Cellar
Port Colborne · House · Garden · Parking · Cellar
Discover Grimsby Beach, where the best of all worlds come together in one exceptional home. Just a 5-minute walk to the lake, steps to parks and schools, and minutes to the QEW, this fully renovated bungalow offers 3+2 bedrooms, 2 full bathrooms, and a bright open-concept layout. Modern yet warm finishes define the design, with a kitchen featuring quartz countertops, two-tone cabinetry, ample storage, and a walkout to the spacious backyard. The fully finished walk-up basement provides excellent flexibility for multi-generational living or future income potential. Recently upgraded with new electrical, plumbing, insulation, flooring, windows, and doors. Set on a large lot with parking for 5 vehicles, this home is just minutes from shopping, downtown Grimsby, and Niagara wine country
$ 749,999
373 Darby Road, Welland Cooks Mills, ON, L0S 1K0 house for sale | Listing ID X13534 | Royal LePage
View photo
House · for sale
$ 825,000
373 Darby Road, Welland Cooks Mills, ON, L0S 1K0 house for sale | Listing ID X13534 | Royal LePage
Port Colborne
· House
· Patio · Office room · Fireplace · Gym · Parking · Cellar
Port Colborne · House · Patio · Office room · Fireplace · Gym · Parking · Cellar
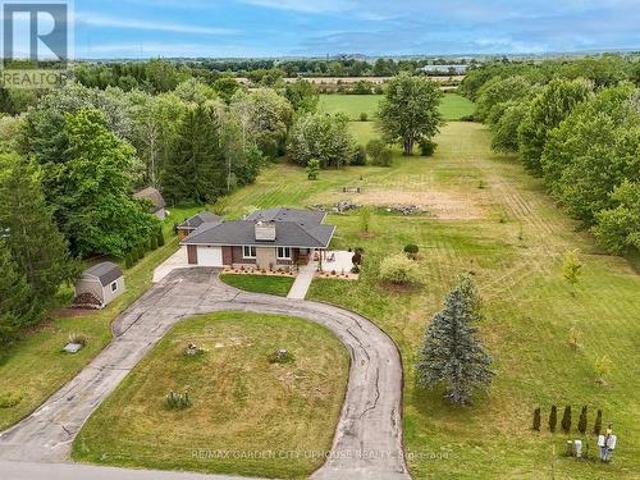
Welcome to 373 Darby Road, a charming 2+1 bedroom bungalow set on 3 acres of peaceful land, perfect for a quiet country lifestyle. Fully renovated in 2017, this home is conveniently located near all of life's conveniences just a short drive away, including the new hospital. The property features a large circular driveway and a welcoming concrete patio, partially covered for relaxing outdoors. Inside, the living room has a gas fireplace with a brick hearth, connecting seamlessly to the dining area and a modern kitchen. The kitchen includes a skylight, quartz countertops, a spacious island, and ample storage. Down the hallway, you'll find a bedroom, a 4-piece bathroom, and a primary suite with a walk-through closet and a 4-piece ensuite featuring a glass shower and heated floors. The main floor also offers a laundry room and direct access to the single-car garage. The basement includes a finished recreation room, a third bedroom, and plenty of flexible space for a home office, gym, or ho
$ 825,000
9001 Tristar Crescent, Niagara Falls Lyons Creek, ON, L2G 0E6 house for sale | Listing ID X13566 | Royal LePage
View photo
House · for sale
$ 774,900
9001 Tristar Crescent, Niagara Falls Lyons Creek, ON, L2G 0E6 house for sale | Listing ID X13566 | Royal LePage
Port Colborne
· House
· Office room · Cellar
Port Colborne · House · Office room · Cellar
Big bungalow. Big corner lot. Nearly 4,000 sq. ft. Of finished living space. Welcome to this impressive all-brick bungalow in the sought-after Village of Chippawa, offering exceptional space, comfort, and one-floor living in Niagara Falls. With approximately 1,944 sq. Ft. on the main level plus a fully finished basement, this home offers close to 4,000 sq. Ft. of total finished living space, making it ideal for downsizers who still want room, multi-generational living, guests, hobbies, or entertaining. Set on an oversized corner lot, this beautifully maintained bungalow features an open-concept main floor with vaulted ceilings, hardwood and ceramic flooring, a spacious eat-in kitchen, and a formal dining area perfect for family gatherings. The main level includes two generous bedrooms, each with its own private ensuite, plus a front den or library that works beautifully as a home office, reading room, or sitting area. The fully finished lower level adds incredible flexibility with a la
$ 774,900
7538 Splendour Drive, Niagara Falls Brown, ON, L2H 3V9 hou.
View photo
House · for sale
$ 1,179,000
7538 Splendour Drive, Niagara Falls Brown, ON, L2H 3V9 hou.
Port Colborne
· 6 Bedrooms · 4 Baths · House
· Garden
Port Colborne · 6 Bedrooms · 4 Baths · House · Garden
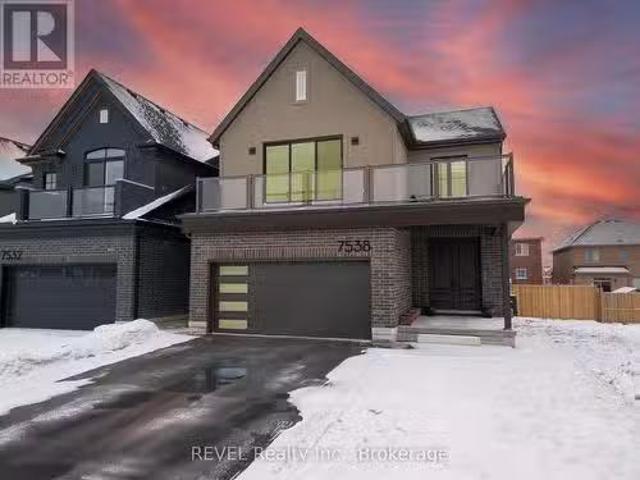
Welcome to this unique and spacious multi-generational home, offering three separate, fully-equipped living units, each designed with privacy and comfort in mind. Perfect for extended families, this home provides ample space and flexibility for everyone to live, work, and enjoy together while still maintaining independence. As you take your first step inside, you have a wide and spacious foyer. The main level unit comes with a very spacious and open concept layout, fully upgraded kitchen with extended cabinets and crown molding, quartz counter top with an over-sized waterfall island in the centre, engineered hardwood flooring and much more. Living rooms is very bright with access to your fully fenced backyard. It also comes with one bedroom and one full bathroom. As you walk upstairs to the upper unit, it is even more spacious and comes with 3 bedrooms and 2 full bathrooms. The master bedroom has a spacious WalkIn closet and an attached ensuite. The upper unit has access to your very o
$ 1,179,000
128 Cook Avenue, Fort Erie Ridgeway, ON, L0S 1N0 house for sale | Listing ID X12817 | Royal LePage
View photo
House · for sale
$ 543,900
128 Cook Avenue, Fort Erie Ridgeway, ON, L0S 1N0 house for sale | Listing ID X12817 | Royal LePage
Port Colborne
· House
· Deck · Parking
Port Colborne · House · Deck · Parking
This thoughtfully upgraded 3-bedroom, 2-bathroom home is located on a 125ft x 80ft corner lot and positioned in a desirable community. The inviting interior offers a bright and functional layout. The open concept living room, kitchen and dining area is spacious yet cozy and inviting. Enjoy a roomy primary bedroom complete with an ensuite and two closets. Across the hall from the primary you will find the two additional bedrooms and the other bathroom. The attached garage has access into the home so no need to park outside on those cold winter days! The extra-wide driveway offers ample parking and suitable for a variety of needs. The large deck is a great area to host friends and family and the front porch is the ideal spot to sip on your morning coffee! This home has been lovingly maintained and has had a number of upgrades over the last few years such as the furnace, air conditioning, electrical panel, hot water on demand, generlink, new flooring (kitchen, living room, dining room and
$ 543,900
169 Michael Drive, Welland N. Welland, ON, L3C 7B8 house for sale | Listing ID X13637 | Royal LePage
View photo
House · for sale
$ 1,200,000
169 Michael Drive, Welland N. Welland, ON, L3C 7B8 house for sale | Listing ID X13637 | Royal LePage
Port Colborne
· House
· Garden · Office room · Parking · Fireplace · Swimming pool
Port Colborne · House · Garden · Office room · Parking · Fireplace · Swimming pool
Big home. Big yard. Big fun! Tucked into a quiet, established North Welland neighbourhood, this immaculately kept all-brick home offers 2,700+ sq. Ft. above grade and about 4,000 sq. Ft. of total finished living space. All set on a huge pie-shaped lot with inground pool. A triple-wide concrete drive, double garage, landscaped gardens and covered double-door entry lead into a soaring 2 storey foyer with tile, wainscotting accents and an impressive hardwood staircase. French doors open to a hardwood floored home office/den, while the open kitchen, dining and family spaces, all overlooking the backyard, form the heart of the home. The updated kitchen features granite counters, ceiling-height cabinetry, glass tiled backsplash, stainless appliances, deep pot drawers, extra pantry style cabinetry, a coffee bar, pot and pendant lighting and an island with seating for four. A 3-sided gas fireplace connects the kitchen to the step-down family room with hardwood and built-ins. Main-floor laundry
$ 1,200,000
326 Mountain Road, Grimsby, ON, L3M 4R7 house for sale | Listing ID X13618 | Royal LePage
View photo
House · for sale
$ 999,900
326 Mountain Road, Grimsby, ON, L3M 4R7 house for sale | Listing ID X13618 | Royal LePage
Port Colborne
· House
· Garden · Parking · Cellar
Port Colborne · House · Garden · Parking · Cellar
Showstopper! Stunning Fully Renovated Bungalow Situated On A Premium Lot Of Over 1/2 Acre WithA Huge Private Backyard In One Of Grimsby's Most Desirable Locations. This Exceptional Home Features 6 Bedrooms (3+3) And 3 Beautifully Updated Washrooms, Offering ThePerfect Blend Of Modern Luxury, Space, And Versatility. The Bright Open-Concept Layout Showcases Hardwood Flooring And Smooth CeilingsThroughout, While Both Kitchens And All Washrooms Are Finished With Elegant Quartz Countertops. The Spacious Primary Bedroom Features AWalk-In Closet And A4-Piece Ensuite. The Professionally Finished Basement Offers A Separate Entrance, 3 Bedrooms, A Full Kitchen, Its Own Laundry Area, And Excellent Potential For Rental Income Or Multi-Generational Living. Additional Highlights Include All Brand-New Appliances, Two Separate Laundry Areas, A New Septic Tank, And An Oversized Driveway With Parking For 10+ Vehicles. Move-In Ready And Thoughtfully Upgraded From Top To Bottom, This Rare Turnkey Property
$ 999,900
186 Louise Street, Welland, ON, L3B 1S9 house for sale | Listing ID X13814 | Royal LePage
View photo
House · for sale
$ 529,000
186 Louise Street, Welland, ON, L3B 1S9 house for sale | Listing ID X13814 | Royal LePage
Port Colborne
· House
· Office room · Parking · Cellar
Port Colborne · House · Office room · Parking · Cellar
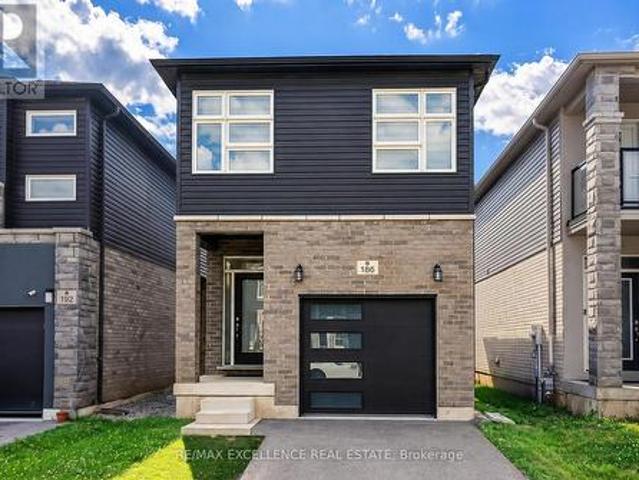
Welcome to this well-maintained detached two-storey home featuring 3 bedrooms, 3 bathrooms, and 6 thoughtfully designed principal rooms, offering the perfect combination of comfort, functionality, and space for modern family living. The main level features inviting living and dining areas, providing an ideal setting for everyday relaxation, family gatherings, and entertaining guests. The thoughtfully arranged layout offers a comfortable flow throughout the home, while the upper level provides 3 generously sized bedrooms, offering privacy and personal space for every family member. Additional highlights include a private entrance, convenient ensuite laundry, and parking for up to 2 vehicles. The unfinished basement offers valuable additional space for storage and exciting potential for future customization to suit your family's evolving needs. Whether you envision a recreation room, home office, fitness area, or additional living space, the basement provides an excellent opportunity to
$ 529,000
7365 Jonathan Drive, Niagara Falls Brown, ON, L2H 3T3 house for sale | Listing ID X13800 | Royal LePage
View photo
House · for sale
$ 1,199,000
Updated
7365 Jonathan Drive, Niagara Falls Brown, ON, L2H 3T3 house for sale | Listing ID X13800 | Royal LePage
Port Colborne
· House
· Patio · Office room
Port Colborne · House · Patio · Office room
Welcome to 7365 Jonathan Drive, a custom-built home offering over 3,000 sq. Ft. of above-grade living space, with 4 bedrooms and 4 full bathrooms. Designed with style and functionality in mind, the main floor features soaring ceilings and a bright, open-concept layout ideal for everyday living and entertaining. Just off the foyer, a private office can easily be converted into a 5th bedroom. With a full 3-piece bathroom also conveniently located on the main floor, this space offers the flexibility and convenience of main-floor living, making it well suited for extended family or multi-generational living. At the heart of the home is the chef-inspired kitchen, featuring quartz countertops and backsplash, a large island with waterfall edge, high-end stainless steel appliances, soft-close cabinetry, and a large pantry for extra storage. The living and dining areas flow seamlessly together, while a large sliding glass door opens to the covered patio, ideal for outdoor dining, entertaining,
$ 1,199,000
50 Sandalwood Crescent, Niagara On The Lake St. Davids, ON, L0S 1P0 house for sale | Listing ID X13637 | Royal LePage
View photo
House · for sale
$ 2,549,000
50 Sandalwood Crescent, Niagara On The Lake St. Davids, ON, L0S 1P0 house for sale | Listing ID X13637 | Royal LePage
Port Colborne
· House
· Parking
Port Colborne · House · Parking
Built by PBG Homes, this exceptional custom residence is located on one of St. Davids' most prestigious streets and offers an extraordinary blend of luxury, privacy, and versatility. Featuring 5 bedrooms, 7 bathrooms, a main-floor office, an extended driveway, an oversized garage, and a fully self-contained in-law suite with its own private driveway and garage. The main level is designed for both everyday living and impressive entertaining, with soaring 12-foot vaulted ceilings, a gourmet kitchen with high-end appliances, a formal dining area, and a bright sunroom that seamlessly connects the indoor and outdoor spaces. The sunroom also includes its own bathroom for added convenience. Two laundry rooms, located on the main and second floors, provide exceptional functionality. Upstairs, a spacious loft creates the perfect family retreat or sitting area. Each of the three second-floor bedrooms features a private ensuite, including the spa-inspired primary suite. The finished lower level a
$ 2,549,000
8410 8 Highway 3 N/A, Haldimand, ON, N1A 2W4 house for sale | Listing ID X13040 | Royal LePage
View photo
House · for sale
$ 900,000
8410 8 Highway 3 N/A, Haldimand, ON, N1A 2W4 house for sale | Listing ID X13040 | Royal LePage
Port Colborne
· House
Port Colborne · House
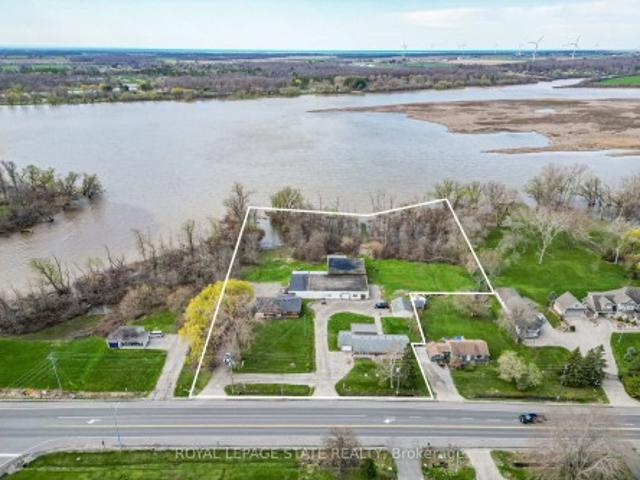
A rare'triple threat' on the Grand River! This incredible package includes two properties (8408 & 8410 Hwy 3) sold together, featuring two homes and a massive 4,265 sq ft detached shop. This is the ultimate setup for a home-based business, car enthusiast, or serious hobbyist. The main residence offers incredible potential with a newer kitchen and hardwood flooring on-site, ready for your finishing touches. The second home is a'fixer-upper' blank canvas, perfect for a guest house or rental income. All of this is situated on a sprawling lot that backs directly onto the Grand River. Whether you need the unparalled shop space, a multi-generational living solution, or a waterfront retreat, this property delivers scale and opportunity that is nearly impossible to find elsewhere
$ 900,000
1287 Third St Louth, St. Catharines Rural Port, ON, L2R 6P9 house for sale | Listing ID X13250 | Royal LePage
View photo
House · for sale
$ 849,900
1287 Third St Louth, St. Catharines Rural Port, ON, L2R 6P9 house for sale | Listing ID X13250 | Royal LePage
Port Colborne
· House
· Fireplace
Port Colborne · House · Fireplace
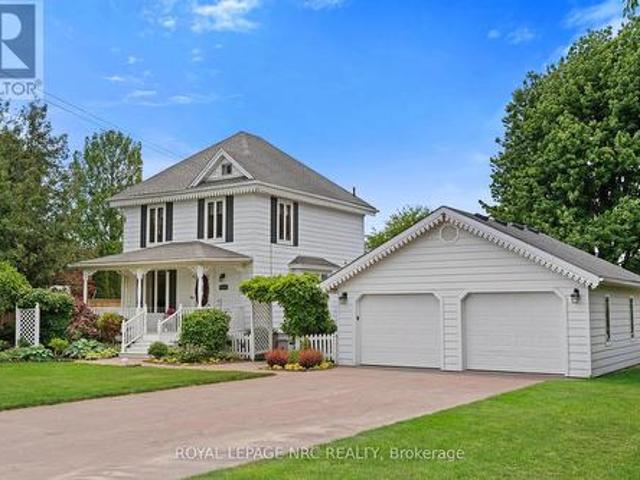
Enjoy the perfect blend of rural tranquility and urban convenience in this attractive 2.5 storey home, ideally situated on a paved road just minutes from shopping, the hospital, highway access, the Green Ribbon Trail, Port Dalhousie shops, dining, and the beach. A spacious front veranda and courtyard entrance lead to a large mudroom and the rear family room addition (1991). The heart of the home is the impressive open-concept kitchen and family room, designed for entertaining and family gatherings. The kitchen features Quartz countertops, a large island with prep sink, vaulted ceiling, four skylights, built-in display cabinet, and two gas stoves/ovens. The adjoining family room offers another vaulted ceiling, four additional skylights, pine wood walls, and a gas freestanding fireplace. The main floor also includes formal living and dining rooms, a cozy sitting area with bay window and second gas fireplace, plus a 3-piece bathroom with shower. Upstairs are three bedrooms, a bathroom wit
$ 849,900
18 Venture Way, Thorold, ON, L2V 0G9 house for sale | Listing ID X13425 | Royal LePage
View photo
House · for sale
$ 899,900
18 Venture Way, Thorold, ON, L2V 0G9 house for sale | Listing ID X13425 | Royal LePage
Port Colborne
· House
· Parking · Cellar
Port Colborne · House · Parking · Cellar
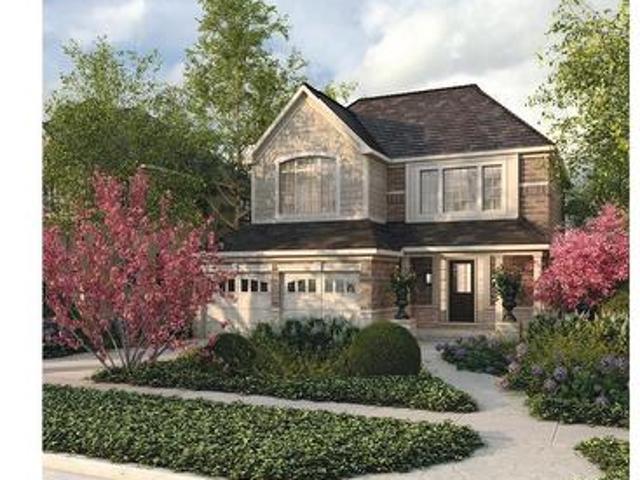
50,000 in Free Upgrades! Take advantage of this limited time builder incentive! New to be built full detached two storey with 2 car garage, on a 50 x 110ft lot. Fabulous open concept, amazing primary bedroom with lavish ensuite and walkin closet. This home adapts to your needs with the option to add a 1 or 2 bedroom legal accessory apartment in the basement with separate exterior entrance. Main floor features 9 foot ceilings and a chef-inspired kitchen with quartz countertops, custom cabinetry & oversized island. List price includes Enhanced HST rebate for eligiable buyers. (Id: 27)
$ 899,900

Get email alerts

Don't miss out: be the first to know about new properties

The alert was correctly created

On subscribing you accept the conditions of use and the privacy policy
Alert
Receive new ads in your inbox
Save this search
Receive alerts for new listings

We'll send you an email when we have new properties for: "Properties for sale in Port Colborne"

The alert was correctly created

Silver Bay
Mississauga
Get email alerts and be the first to see new listings
Required field
On subscribing I accept the terms of the privacy policy
Perfect! You'll soon start receiving new listings via email
Alert
Receive an email when we have new ads for Properties for sale in Port Colborne
Save this search
Filters

Bedrooms

Area (sq.ft)

sq.ft
sq.ft

Price

$
$

Filter by property type

Bathrooms

Clear all filters
Receive notifications when new entries are published.