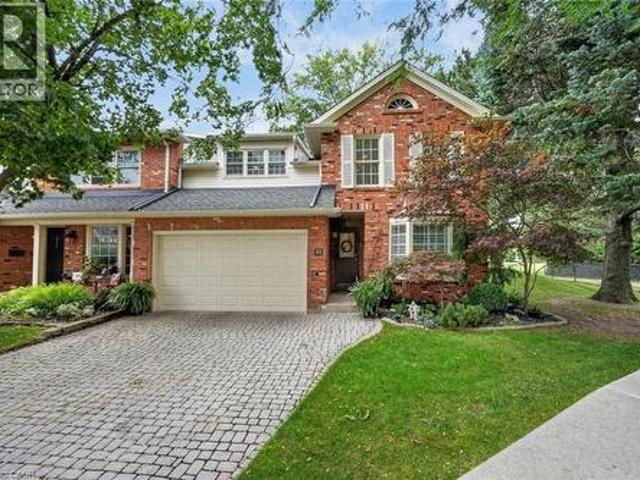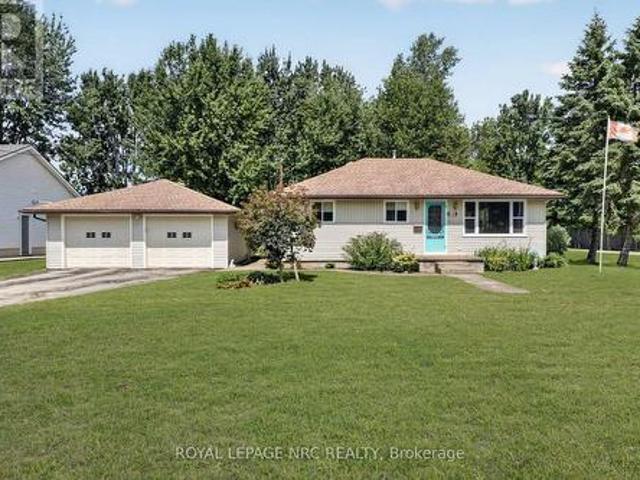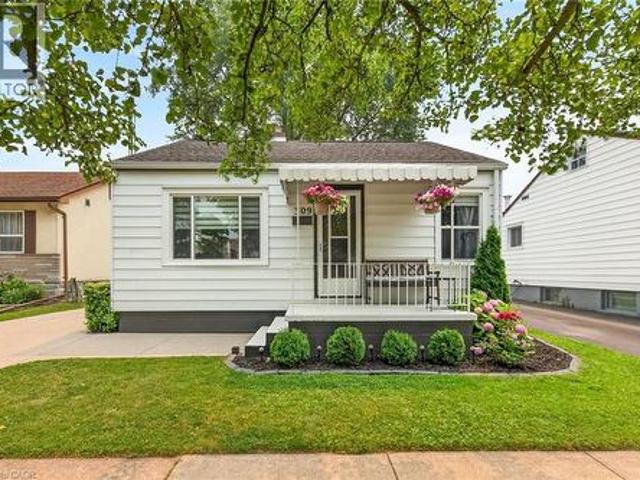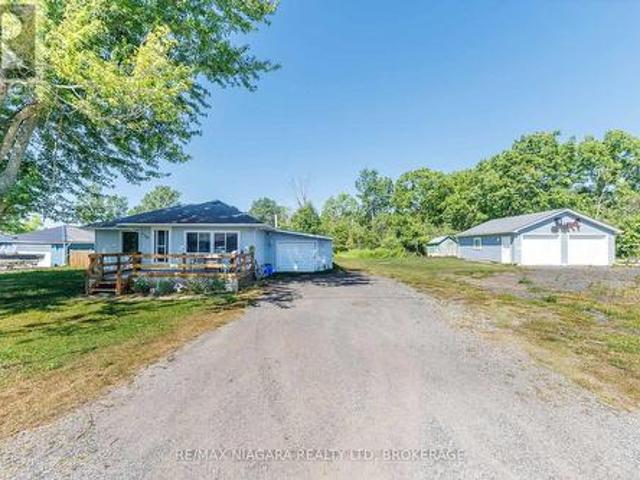
2,194 properties for sale in Port Colborne

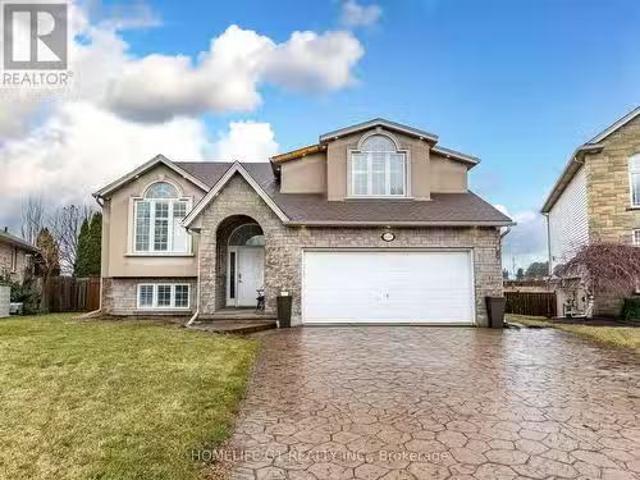
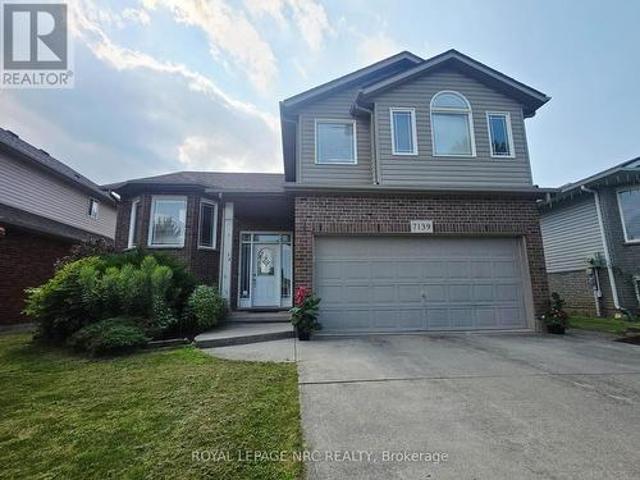
7139 Parkside Road, Niagara Falls Forestview, ON, L2H 3L6 house for sale | Listing ID X13680 | Royal LePage
View photo
House · for sale
$ 879,000
7139 Parkside Road, Niagara Falls Forestview, ON, L2H 3L6 house for sale | Listing ID X13680 | Royal LePage
Port Colborne
· House
· Patio · Fireplace · Swimming pool · Deck
Port Colborne · House · Patio · Fireplace · Swimming pool · Deck
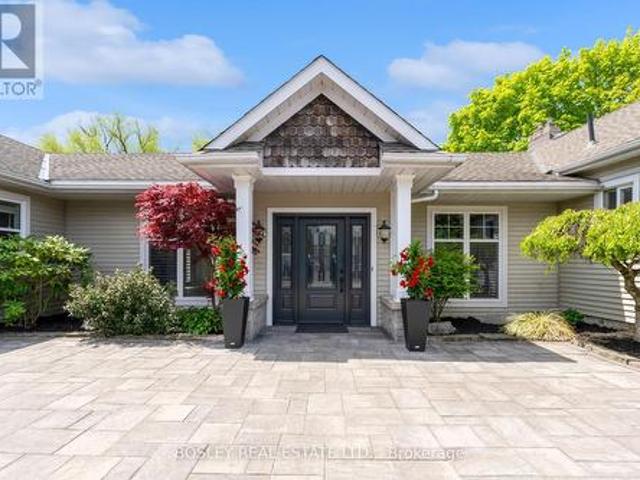
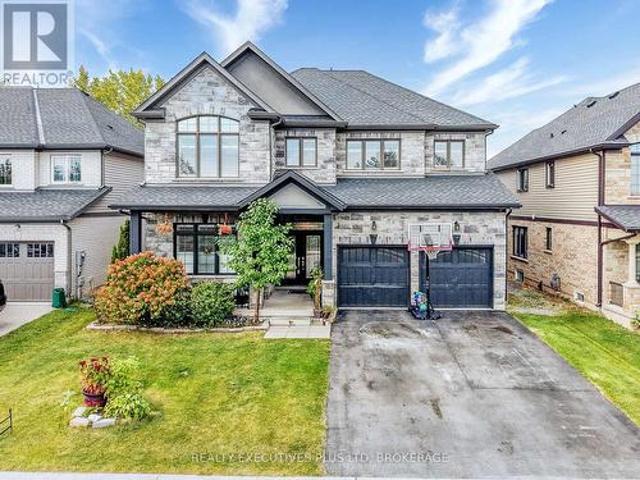
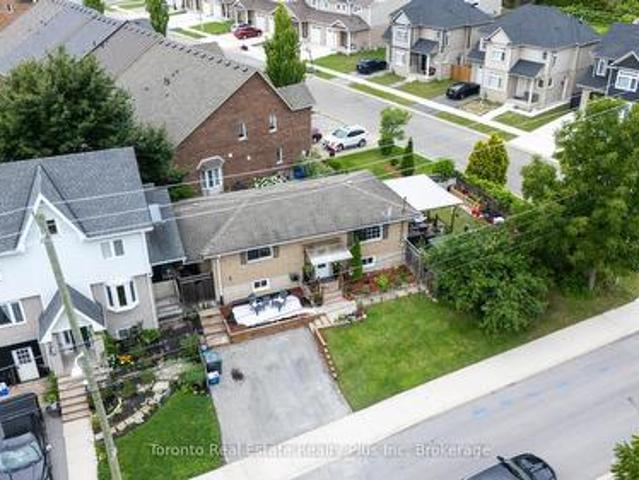
Welcome to 7139 Parkside Road. Situated on a premium lot with no rear neighbors, this exceptional home backs directly onto protected municipal green space and a naturalized water buffer. Outdoor living is elevated with a large finished deck featuring modern glass panels, a spacious concrete back patio, and a stately concrete driveway. Inside, architectural elegance greets you with a beveled glass front door, custom pillars, archways, Palladian windows, and soaring vaulted ceilings. The main floor features non-slip tile and warm hardwood flooring, leading to an open-concept kitchen with Millbrook Cherry cabinetry and a cozy family room with a gas fireplace. French doors open to the primary suite retreat, featuring a walk-in closet, 4-piece ensuite with a glass shower and Jacuzzi tub, plus extra garage-roof insulation to keep your bedroom floor warm year-round. A generous second main-floor bedroom sits adjacent to a second full 4-piece bath, offering ultimate privacy for guests or family
$ 879,000
2 Glenbrae Avenue, St. Catharines Burleigh Hill, ON, L2T 1V1 house for sale | Listing ID X13836 | Royal LePage
View photo
House · for sale
$ 749,900
New
2 Glenbrae Avenue, St. Catharines Burleigh Hill, ON, L2T 1V1 house for sale | Listing ID X13836 | Royal LePage
Port Colborne
· House
· Garden · Balcony · Fireplace · Swimming pool · Parking
Port Colborne · House · Garden · Balcony · Fireplace · Swimming pool · Parking
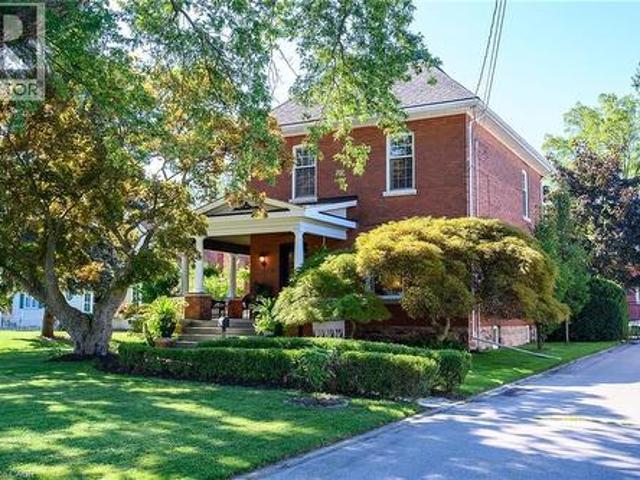
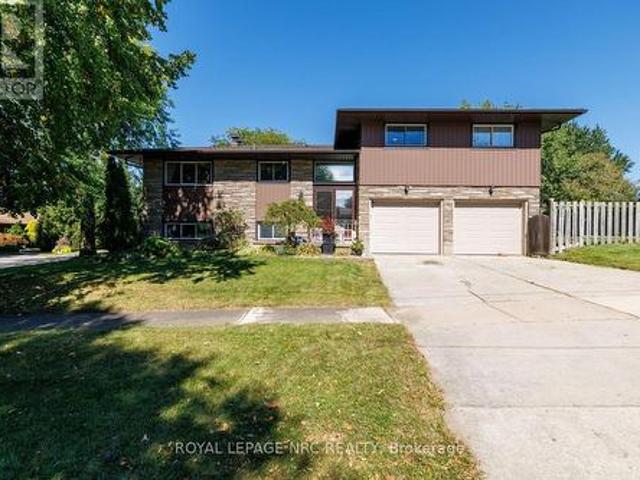
Perched atop the escarpment in a highly desirable neighborhood, this 1967-built multi-level family home perfectly blends timeless charm with versatile living spaces. Step inside to find a bright, open living room anchored by a cozy wood-burning fireplace and framed by expansive windows. The large kitchen flows effortlessly into a formal dining room, which opens directly onto an entertaining balcony complete with a gas barbecue hookup. Walking up to the Second level, it accommodates three spacious bedrooms with original hardwood floors, a 4 Piece bath as well as a 2 Piece En-suite off the Primary Bedroom. The home also features a massive lower-level family room with a second fireplace and a private walkout-offering fantastic potential for an in-law suite. Outside, your personal oasis awaits with a heated 16x30 foot inground pool set within an extra-large fenced yard with additional open space to make your own. Complete with an over-sized attached two-car garage with workbench and tons o
$ 749,900
8207 Beaver Glen, Niagara Falls, ON, L2H 3K5 house for sale.
View photo
House · for sale
$ 989,000
8207 Beaver Glen, Niagara Falls, ON, L2H 3K5 house for sale.
Port Colborne
· 5 Bedrooms · 3 Baths · House
· Garden · Deck · Swimming pool · Equipped kitchen · Cellar
Port Colborne · 5 Bedrooms · 3 Baths · House · Garden · Deck · Swimming pool · Equipped kitchen · Cellar
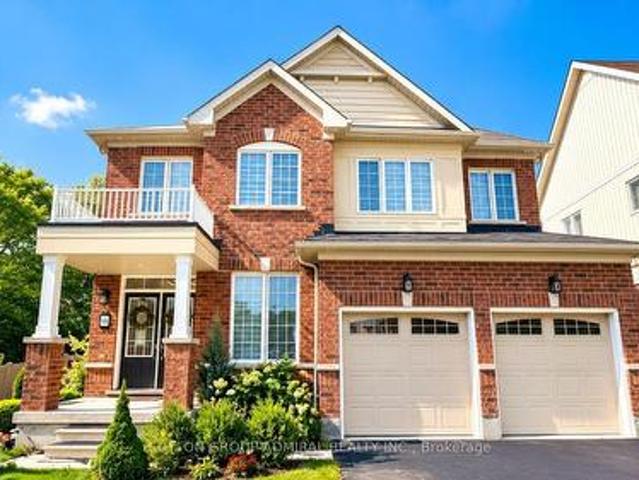
Welcome to this absolutely Stunning Detached Home with the Pool, yes, a Beautiful Inground Heated Pool in the Heart of Niagara Falls 1469 SF + additional 927 SF WFinished Basement. This 3+2 Bedroom home is Ideal for an In-Law Suite or a larger family. Located in a prestigious & well-maintained section in Niagara Falls- Home has been freshly painted and its in move in ready. This immaculate well designed Detached home offers a large cozy & inviting Living Rm WLarge Windows & Hardwood Floors throughout. Walk-thru to Large Eat-In Kitchen with granite countertops, backsplash & plenty cabinets. Kitchen is equipped with a chef Gas stove, Double Ovens and built in Dishwasher. Enjoy a beautiful sunset in its large outdoor deck overlooks the Pond and leads to the pool and oversized backyard. Beautiful gardens & more. Exceptional lay out on main floor, while second floor offers spacious Master Bedroom, 3 Piece unsuited & Large WI closet. Basement feels like a main floor walks out to the pool off
$ 989,000
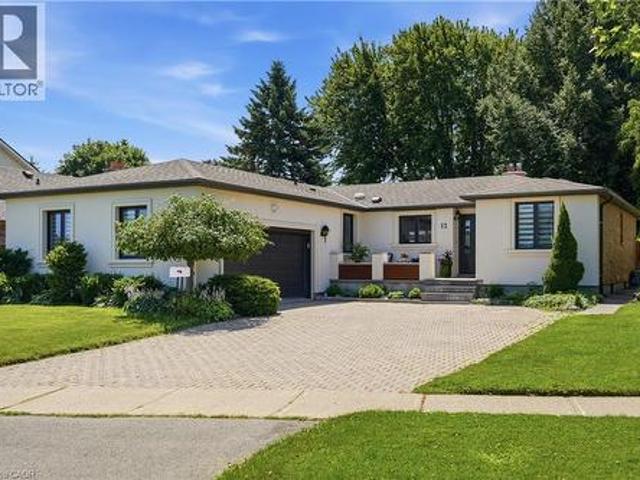
12 Cheval Drive, Grimsby, ON, L3M 4P9 house for sale | Listing ID 40847 | Royal LePage
View photo
House · for sale
$ 1,469,900
12 Cheval Drive, Grimsby, ON, L3M 4P9 house for sale | Listing ID 40847 | Royal LePage
Port Colborne
· House
Port Colborne · House
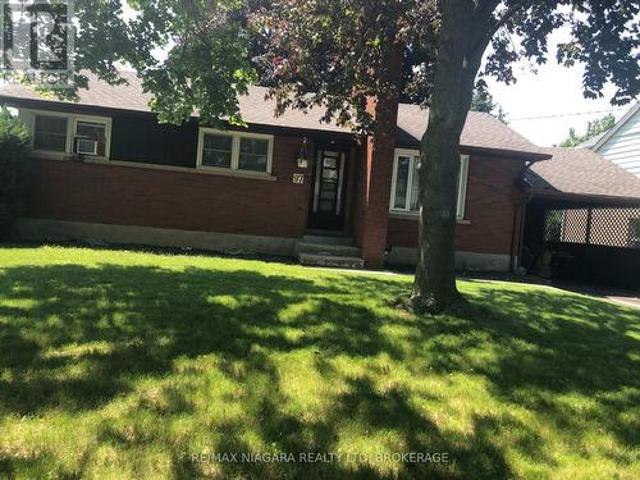
Your dream lakeside oasis awaits. Welcome to this beautifully renovated bungalow, ideally situated just steps from Bal Harbour Lakefront Park. Completely transformed from top to bottom in 2022, this exceptional residence showcases a refined blend of contemporary design, luxurious finishes, and effortless everyday living in one of the area’s most desirable lakeside communities. The thoughtfully designed interior features a bright, open-concept layout with a seamless connection between the living, dining, and kitchen spaces, complemented by a separate family room offering additional comfort and versatility. Modern finishes, abundant natural light, and carefully curated details create a warm and sophisticated atmosphere throughout. The stunning chef’s kitchen serves as the heart of the home, featuring premium Thermador appliances, custom cabinetry, oversized island, built-in wine fridge, and espresso machine. Designed for both everyday living and elevated entertaining, this exceptional sp
$ 1,469,900
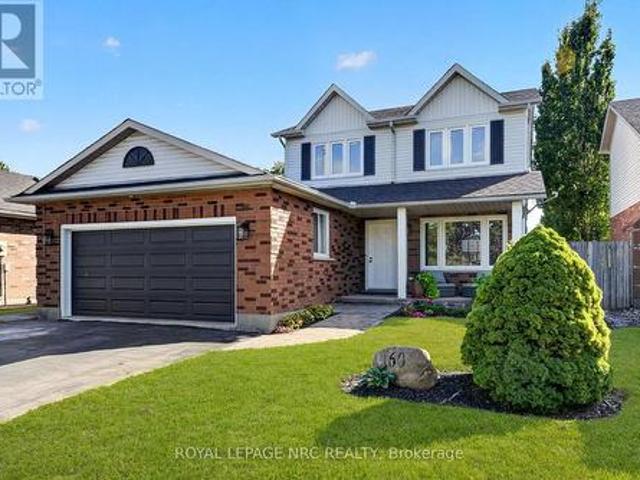
160 Vansickle Road, St. Catharines Rykert/Vansickle, ON, L2S 3W5 house for sale | Listing ID X13811 | Royal LePage
View photo
House · for sale
$ 699,900
160 Vansickle Road, St. Catharines Rykert/Vansickle, ON, L2S 3W5 house for sale | Listing ID X13811 | Royal LePage
Port Colborne
· House
· Garden · Office room · Gym · Deck · Swimming pool · Air conditioning · Cellar
Port Colborne · House · Garden · Office room · Gym · Deck · Swimming pool · Air conditioning · Cellar
Beautifully updated 3-bedroom, 2-storey home in desirable west St. Catharines. Thoughtfully updated throughout, this home offers a move-in-ready combination of modern finishes and everyday functionality. The main floor features a bright, welcoming layout with updated kitchen, convenient 2-piece bathroom and easy-care luxury vinyl plank flooring. Upstairs, you'll find three bedrooms, including a spacious primary bedroom with ensuite privileges to the updated 4-piece bathroom. The finished basement provides additional living space, perfect for a recreation room, home office, gym or kids' play area. Step outside to a fully fenced yard with a newer deck (2025) and pool, creating a private space to relax and enjoy the warmer months. Extensive updates include kitchen (2023), luxury vinyl plank flooring (2023), windows (2023), furnace (2023), bathrooms (2023), roof (2024), AC (2024), deck (2025), and basement carpet (2026). Located close to everyday conveniences, including the Pen Centre Shop
$ 699,900
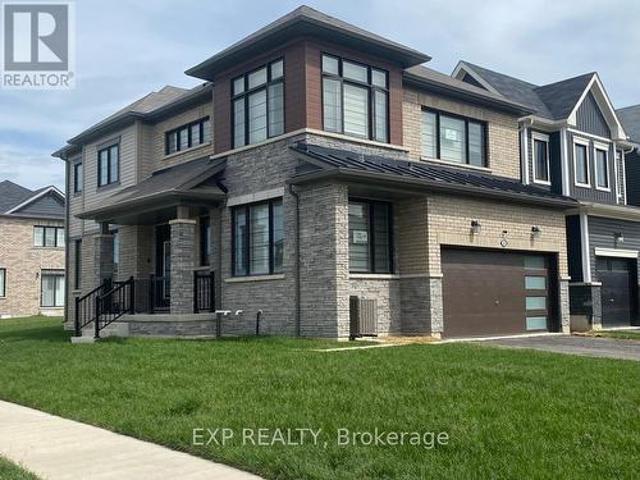
2 Sun Haven Lane, Thorold Rolling Meadows, ON, L2V 0K6 house for sale | Listing ID X13732 | Royal LePage
View photo
House · for sale
$ 775,000
2 Sun Haven Lane, Thorold Rolling Meadows, ON, L2V 0K6 house for sale | Listing ID X13732 | Royal LePage
Port Colborne
· House
· Patio · Parking · Cellar
Port Colborne · House · Patio · Parking · Cellar
Welcome to this beautifully upgraded 4-bedroom MARKDALE model, built in 2023 and located in Thorold's popular Rolling Meadows community. Offering a bright, functional layout with a convenient main-floor office/den and second-floor laundry, this impressive home is designed for modern family living. The main floor features engineered hardwood, a spacious living area, a well-appointed kitchen with stainless steel appliances, and a dining area with an oversized patio door that fills the space with natural light. An upgraded oak staircase with modern spindles adds a stylish finishing touch. Upstairs, enjoy four generously sized bedrooms, including a primary suite with a walk-in closet and ensuite featuring double sinks, a separate shower and soaker tub. Additional features include oversized basement windows, cold storage and a rough-in for a future bathroom. The two-car garage and double driveway provide plenty of parking. Ideally located near Hwy. 406 and the QEW, Brock University, Niagara
$ 775,000
5 Carn Castle Gate Unit# 32, St. Catharines, ON, L2N 5V4 townhouse for sale | Listing ID 40865 | Royal LePage
View photo
Townhouse · for sale
$ 1,279,000
5 Carn Castle Gate Unit# 32, St. Catharines, ON, L2N 5V4 townhouse for sale | Listing ID 40865 | Royal LePage
Port Colborne
· Townhouse
· Fireplace · Parking
Port Colborne · Townhouse · Fireplace · Parking
YOUR PRIVATE PARKSIDE ESCAPE…Located in the sought-after Harbour Pointe Community, 32-5 Carn Castle Gate, St. Catharines is found tucked away in a peaceful, quiet enclave. Imagine having LAKE ONTARIO, Lakeside Park Beach, Port Dalhousie Pier Marina, Yacht Club restaurant, harbour, parks, waterfront trails, restaurants, and the unmistakable charm of Port Dalhousie w/all it has to offer, just a short stroll away. This impressive END UNIT boasts LAKE VIEWS, over 2,700 sq ft, 4 bedrooms & 3 baths, giving you exceptional space to live, entertain & unwind. Hardwood flows throughout the main level, where the kitchen features an island, brkfst bar, wall pantry, cooktop, BI oven & microwave, pot lights & undermount lighting. A separate dining area and inviting family room w/GAS FIREPLACE & WET BAR create plenty of room to gather, while a convenient MF BEDROOM (or den), 3-pc bath & laundry room w/inside entry from the attached garage add everyday ease. Updated staircase w/new railings lead to th
$ 1,279,000
930 Edgemere Road, Fort Erie Crescent Park, ON, L2A 1A8 house for sale | Listing ID X13712 | Royal LePage
View photo
House · for sale
$ 599,900
930 Edgemere Road, Fort Erie Crescent Park, ON, L2A 1A8 house for sale | Listing ID X13712 | Royal LePage
Port Colborne
· House
· Office room · Deck
Port Colborne · House · Office room · Deck
Welcome to 930 Edgemere Road, ideally situated on a spectacular 84' x 251' lot along a beautiful and peaceful street directly across from the shores of Lake Erie, close enough to hear the waves and just a short walk away from public access. An added bonus is that this property abuts the Friendship Trail, a paved recreational trail that extends along the water and all throughout Niagara! This charming bungalow offers comfortable one-level living with a bright south facing living room, a dining area, eat in kitchen, two bedrooms and a versatile bonus room-perfect for a home office, den or additional guest space. The four-piece bathroom features convenient ensuite privilege. A beautiful sunroom off the back of the home provides an amazing area to watch nature, adds even more living space and opens directly onto the back deck, overlooking the impressive deep lot filled with beautiful mature trees. Car enthusiasts, hobbyists and those needing extra storage will appreciate the oversized 30x2
$ 599,900
309 Commando Street, Welland, ON, L3B 4T2 house for sale | Listing ID 40849 | Royal LePage
View photo
House · for sale
$ 359,997
309 Commando Street, Welland, ON, L3B 4T2 house for sale | Listing ID 40849 | Royal LePage
Port Colborne
· House
· Patio · Garden · Parking · Equipped kitchen
Port Colborne · House · Patio · Garden · Parking · Equipped kitchen
Welcome to this charming 3 bed, 1 bath home located in the lovely, family-friendly Lincoln/Crowland neighbourhood in Welland. This home sits on a quiet, dead-end street with a park just steps away. Perfect for first time home Buyers or someone looking to downsize. New shiplap and fresh paint are added touches to the main floor. Upstairs bedroom is currently being used as an office. New dishwasher. Concrete driveway with plenty of parking. Large backyard with garden shed and patio area perfect for entertaining. Minutes away from vibrant local shopping and dining. (Id: 7525)
$ 359,997
429 Delaware Avenue, Fort Erie Crescent Park, ON, L2A 5M4 house for sale | Listing ID X13631 | Royal LePage
View photo
House · for sale
$ 449,900
429 Delaware Avenue, Fort Erie Crescent Park, ON, L2A 5M4 house for sale | Listing ID X13631 | Royal LePage
Port Colborne
· House
· Parking
Port Colborne · House · Parking
Situated on almost half an acre, this 156 ft x 117 ft property is located in a quiet area of Fort Erie and features a blend of country-style space and everyday convenience. This property is ideal for first-time buyers, downsizers, hobbyists, or anyone looking for extra room both inside and out. The home has almost 1,100 sq ft of main-floor living, featuring two bedrooms, a 4-piece bathroom, a bright kitchen with dining area, and a utility room with laundry. An 18ft x 12ft enclosed front porch provides a wonderful space to enjoy your morning coffee, unwind in the evening, or simply take in the peaceful surroundings. One of the property's standout features is the impressive 22ft x 26ft detached garage, newly built in 2021 with a concrete floor, hydro, and gas heat. Perfect for vehicle storage, hobbies, a workshop, or year-round projects. An attached single-car garage, along with a stone driveway accommodating 4 to 8 vehicles, provides exceptional parking for family, guests, trailers, or
$ 449,900
166 Lakeshore Road, St. Catharines Vine/Linwell, ON, L2N 2V1 house for sale | Listing ID X13624 | Royal LePage
View photo
House · for sale
$ 1,299,900
166 Lakeshore Road, St. Catharines Vine/Linwell, ON, L2N 2V1 house for sale | Listing ID X13624 | Royal LePage
Port Colborne
· House
· Swimming pool
Port Colborne · House · Swimming pool
Peaceful, incredibly spacious and unique Ravine property in the North End. This expansive bungalow on just under an acre is nestled away down a winding driveway and hidden from the road by beautiful mature trees. With over 5000 sq ft of living space, this house offers so many opportunities for families, multi-generational living, and work-from-home setups. As you move past the foyer flanked by North & South wings, you will find the'wow factor'. The centrepiece sunken Great Room bordered by a wall of tall, wooded window views. A whimsical part of this house's history, this sprawling living area is just as suitable for family gatherings and summer parties as for warm holiday celebrations and cozy nights in. The inground pool is right behind with multiple access points to tree-lined decked enhanced by the ravine. On the North side of the home, an updated open concept, backyard-facing Kitchen with Caesarstone countertops and breakfast bar island. Echoes of the 1940s farmhouse origins are b
$ 1,299,900
2497 Old Mill Road, Fort Erie Stevensville, ON, L0S 1S0 house for sale | Listing ID X13814 | Royal LePage
View photo
House · for sale
$ 569,999
2497 Old Mill Road, Fort Erie Stevensville, ON, L0S 1S0 house for sale | Listing ID X13814 | Royal LePage
Port Colborne
· House
· Garden · Parking
Port Colborne · House · Garden · Parking
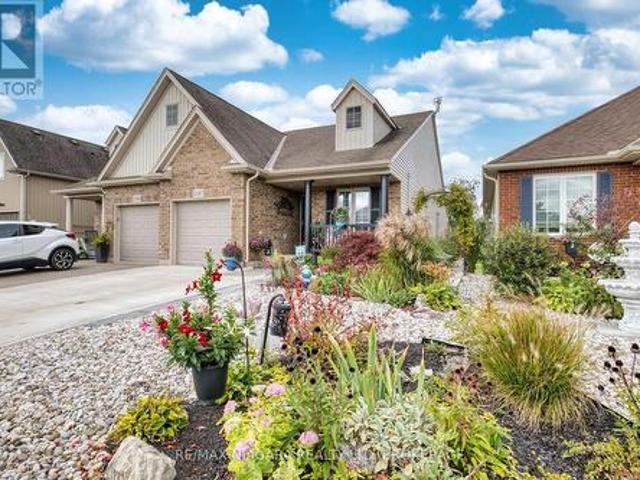
Welcome to effortless living in beautiful Stevensville! This gorgeous, thoughtfully updated end unit semi-detached home offers the perfect blend of comfort, style and convenience, with nothing left to do but move in and enjoy. The bright and flowing main floor offers easy one level living with 2 bedrooms, a full bathroom and an abundance of natural light throughout. The cozy lower level adds valuable living space with a third bedroom, second full bathroom and a comfortable layout perfect for guests, family or a quiet retreat. Step outside to enjoy beautifully landscaped rock gardens filled with easy care perennials, offering plenty of charm without the hassle of high-maintenance upkeep. A garage provides added convenience and storage, while the friendly, welcoming neighbourhood makes this a wonderful place to call home. Whether you're downsizing, starting out or simply looking for a low-maintenance lifestyle, this move-in-ready Stevensville gem checks all the boxes! (Id: 27)
$ 569,999
1444 Allanport Road, Thorold Port Robinson, ON, L0S 1K0 house for sale | Listing ID X13809 | Royal LePage
View photo
House · for sale
$ 655,000
1444 Allanport Road, Thorold Port Robinson, ON, L0S 1K0 house for sale | Listing ID X13809 | Royal LePage
Port Colborne
· House
· Parking · Deck · Cellar
Port Colborne · House · Parking · Deck · Cellar
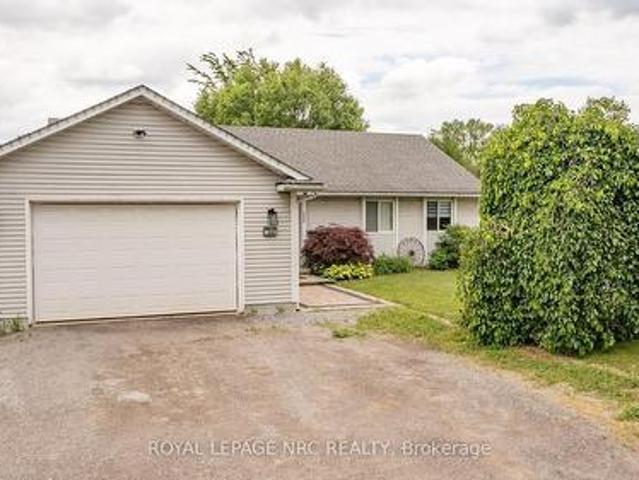
Looking for the country yet close to major hwy. Look no further, open and airy 3 b/r 2 bath home with fully finished basement on nearly 1/2 an acre. 2 car garage with access to house, main floor laundry, tons of storage. Walkout to large deck and room for all the big toys! Primary bedroom features, another walkout to deck and spa like semi ensuite. (Id: 27)
$ 655,000
126A Concession Road, Dunnville, ON, N1A 1L1 house for sale | Listing ID 40844 | Royal LePage
View photo
House · for sale
$ 497,900
126A Concession Road, Dunnville, ON, N1A 1L1 house for sale | Listing ID 40844 | Royal LePage
Port Colborne
· House
· Garden
Port Colborne · House · Garden
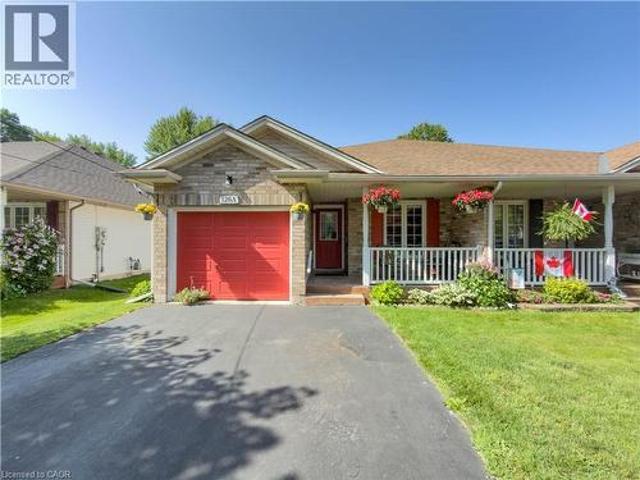
Welcome to this charming 2-bedroom semi-detached home located in the desirable north end of Dunnville—a perfect opportunity for first-time buyers, downsizers, or investors looking for a move-in-ready property in a quiet, family-friendly neighbourhood. Step inside to discover a bright and inviting interior featuring a functional layout designed for comfortable everyday living. The spacious living room offers plenty of natural light, creating a warm and welcoming atmosphere, while the well-appointed kitchen provides ample cabinetry and workspace with an adjoining dining area that's ideal for family meals or entertaining guests. Both bedrooms are generously sized with ample closet space, and the home's practical floor plan makes the most of every square foot. Whether you're starting out, simplifying your lifestyle, or adding to your investment portfolio, this home offers outstanding value and low-maintenance living. Outside, you'll find a private backyard with plenty of room to relax, gar
$ 497,900
18 Secord Street, Thorold Hurricane/Merrittville, ON, L0S 1K0 house for sale | Listing ID X13639 | Royal LePage
View photo
House · for sale
$ 799,000
18 Secord Street, Thorold Hurricane/Merrittville, ON, L0S 1K0 house for sale | Listing ID X13639 | Royal LePage
Port Colborne
· House
· Garden · Deck · Parking · Cellar
Port Colborne · House · Garden · Deck · Parking · Cellar
Beautifully finished and thoughtfully designed, this Rinaldi-built bungalow offers 5 bedrooms and 3 bathrooms in the desirable Merritt Meadows neighbourhood. The bright main floor features 2 bedrooms, vaulted ceilings, an open-concept living and dining area, and a modern kitchen with quartz countertops, upgraded cabinetry, and a large island. The primary bedroom includes a walk-in closet and private ensuite, while main floor laundry adds everyday convenience. The fully finished lower level offers 3 additional bedrooms, a spacious recreation room, a full bathroom, and a cold cellar. Outside, enjoy a covered rear deck, fenced yard, double attached garage, covered front porch, and wide interlocking stone driveway. (Id: 27)
$ 799,000
9211 Tallgrass Avenue, Niagara Falls Lyons Creek, ON, L2G 0A4 house for sale | Listing ID X13606 | Royal LePage
View photo
House · for sale
$ 979,900
9211 Tallgrass Avenue, Niagara Falls Lyons Creek, ON, L2G 0A4 house for sale | Listing ID X13606 | Royal LePage
Port Colborne
· House
· Garden
Port Colborne · House · Garden
Natural 4 bedroom home with lots of upgrades. This 3320sqft, 2 story home is located just outside the hustle and bustle of downtown Niagara Falls yet only a short 5 min drive to the Falls itself. Your family and friends will flock to your perfect entertainment home. From the 24x24 marble tile entrance foyer that extends into the kitchen and main floor laundry/mud room this home has lots to see. Look up to see the spacious 10 foot high ceilings with recessed lighting, notice the granite counter tops in your eat-in kitchen, California shutters, main floor den and separate dining room round out the main floor. Up the curving staircase to the 2nd floor you will find a large loft area ready for TV and chill (or easily converted into a 5th bedroom! ). Your Primary bedroom suite is an Oasis, with a 5pc bath including a separate room for the toilet, a double door juliette overlooking your backyard, large bedroom area and double walk in closets! The 2nd bedroom has it's own 4pc bath and walk in
$ 979,900
37 Mcfarland Street, Thorold, ON, L2V 0E5 house for sale | Listing ID 40851 | Royal LePage
View photo
House · for sale
$ 799,900
37 Mcfarland Street, Thorold, ON, L2V 0E5 house for sale | Listing ID 40851 | Royal LePage
Port Colborne
· House
· Garden · Fireplace · Deck · Parking · Cellar
Port Colborne · House · Garden · Fireplace · Deck · Parking · Cellar
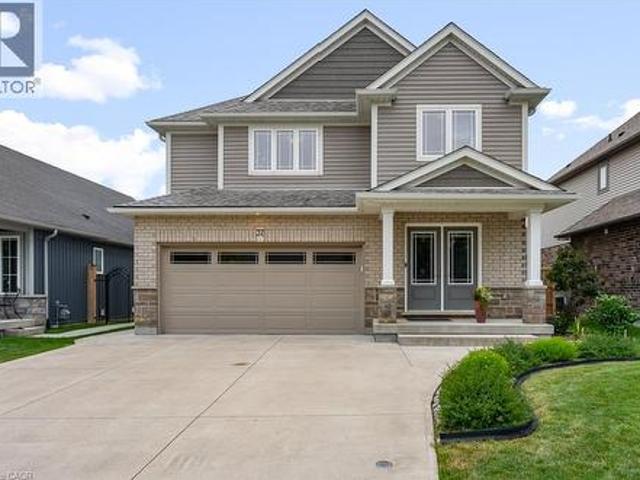
Quality craftsmanship, timeless design and meticulous pride of ownership come together in this beautifully maintained Rinaldi-built 2-storey home, nestled on one of Merritt Meadows' most desirable streets. Truly move-in ready, this exceptional home offers 3 bedrooms, 2.5 bathrooms, a finished basement, attached double-car garage and a thoughtfully designed layout that's perfect for everyday family living. Vaulted ceilings draw your eye upward, while the elegant electric fireplace, framed by a full-height stone surround, anchors the living room with warmth and style. Hardwood and tile flooring flow throughout the main level, while the convenient main-floor laundry provides direct access to the backyard. The bright living area also walks out to a low-maintenance composite deck, making indoor-outdoor living effortless. Step outside to a fully fenced backyard that has been lovingly landscaped over the years into a true gardener's paradise. Mature gardens, exceptional privacy and beautifull
$ 799,900
23 Francescso Crescent, St. Catharines Rykert/Vansickle, ON, L2S 4C7 house for sale | Listing ID X13800 | Royal LePage
View photo
House · for sale
$ 879,900
23 Francescso Crescent, St. Catharines Rykert/Vansickle, ON, L2S 4C7 house for sale | Listing ID X13800 | Royal LePage
Port Colborne
· House
· Patio · Fireplace · Deck · Equipped kitchen
Port Colborne · House · Patio · Fireplace · Deck · Equipped kitchen
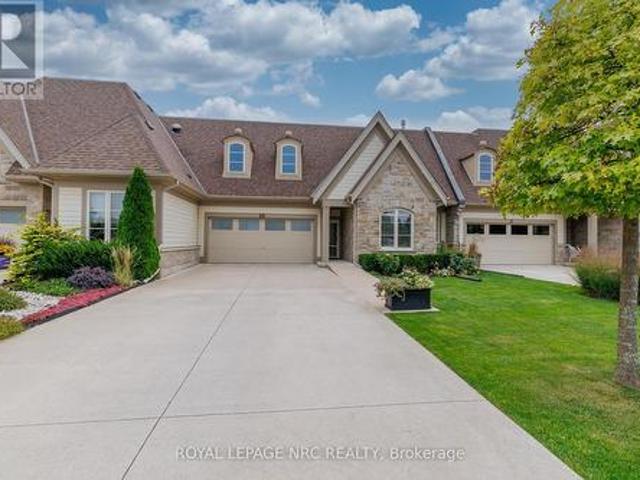
Beautiful Freehold Bungalow Townhome. This home has it all. Excellent location in West end and close to everything! These are the original owners who designed this custom home. Welcome to your dream home! This luxurious bungalow blends contemporary design with ultimate comfort. Boasting 10' ceilings, engineered hardwood, and premium finishes, it is built for effortless main-floor living. The gourmet chef's kitchen features a quartz island with seating for 4, a 36' Dual Fuel Chef's range, Miele dishwasher, under-counter lighting, and a walk-in pantry. The bright living room centres around a premium Napoleon deluxe gas fireplace, with patio doors opening to a covered Trex sitting deck. The main-floor primary bedroom retreat offers triple windows, a walk-in closet, and a spa-like ensuite with heated tile floors, a standalone soaking tub, and a large walk-in glass shower. A second main-floor bedroom with California shutters sits steps from a full bath with heated floors and quartz counters
$ 879,900
4349 Erie Road, Fort Erie Crystal Beach, ON, L0S 1B0 house for sale | Listing ID X13595 | Royal LePage
View photo
House · for sale
$ 2,999,900
4349 Erie Road, Fort Erie Crystal Beach, ON, L0S 1B0 house for sale | Listing ID X13595 | Royal LePage
Port Colborne
· House
· Balcony
Port Colborne · House · Balcony
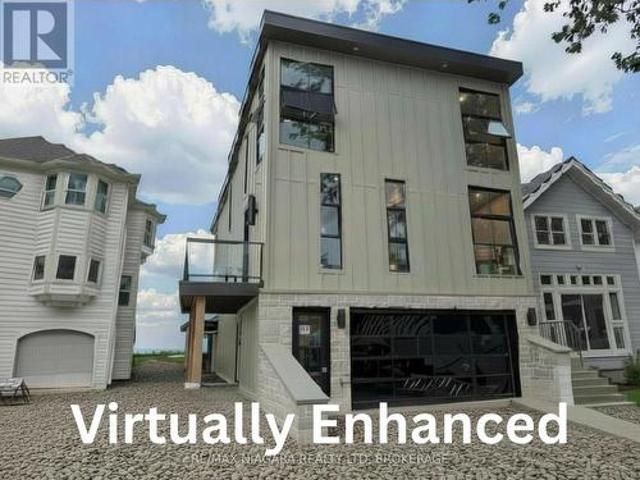
Perched above the sandy shores of Bay Beach in prestigious Crystal Beach, this extraordinary custom-built luxury residence offers an unparalleled waterfront lifestyle with breathtaking views stretching across Lake Erie to the dazzling Buffalo skyline. Encompassing approximately 4,000 square feet of meticulously crafted living space, this one-of-a-kind home showcases soaring 12-foot ceilings, exceptional architectural design, and uncompromising attention to detail throughout. Wake each morning and unwind each evening from the private balcony off the primary suite, where panoramic lake views and the sparkling Buffalo skyline create a truly unforgettable backdrop. Designed for both elegant entertaining and luxurious everyday living, the home features 4 spacious bedrooms, 3 full bathrooms, and 2 stylish powder rooms, complemented by premium finishes and sophisticated craftsmanship throughout. Rarely does a residence of this calibre become available. Combining timeless elegance, a prestigio
$ 2,999,900
23 Moffatt Street, St. Catharines, ON, L2P 2L4 house for sale | Listing ID X13681 | Royal LePage
View photo
House · for sale
$ 595,000
23 Moffatt Street, St. Catharines, ON, L2P 2L4 house for sale | Listing ID X13681 | Royal LePage
Port Colborne
· House
· Patio · Air conditioning
Port Colborne · House · Patio · Air conditioning
Peaceful park views and a covered patio for year-round relaxing on a prized corner lot, with Pen Centre, Hartzel Rd, and quick highway access only minutes away. Nature at your doorstep, convenience at your door. Welcome to this beautifully upgraded raised brick bungalow in the heart of St. Catharines! This move-in-ready home features 2+2 bedrooms and 2 full bathrooms with approximately 1,676 sq ft of total living space (806 sq ft on the lower level). Extensive quality upgrades throughout include a brand-new Lennox 65,000 BTU high-efficiency furnace (installed October 2024 with warranty through October 2034) and central air conditioning. The stunning kitchen boasts elegant quartz countertops, a new modern sink with Kohler faucet, and under-cabinet lighting with flush valance. Both bathrooms have been refreshed with quartz countertops, modern vessel sinks, and updated faucet fixtures. The lower level features newly installed laundry cabinetry and a utility sink. The outdoor living space
$ 595,000
126 Main Street E, Grimsby, ON, L3M 1N8 house for sale | Listing ID 40864 | Royal LePage
View photo
House · for sale
$ 1,396,000
126 Main Street E, Grimsby, ON, L3M 1N8 house for sale | Listing ID 40864 | Royal LePage
Port Colborne
· House
· Patio · Garden · Fireplace · Deck · Swimming pool · Parking · Cellar
Port Colborne · House · Patio · Garden · Fireplace · Deck · Swimming pool · Parking · Cellar
Gracious & spacious 5 bedroom, 2.5 bath century home on nearly. 5 ACRE with over 2,630sqft of Luxurious Living. Located near the downtown core along historic Main Street. This property is in the Queen Anne Revival style & boasts a large 1284sqft 2-storey barn with partial basement & 2-car garage. Double French doors from barn lead to large deck & on-ground pool. This family-friendly house has been beautifully updated throughout in recent years, including gourmet kitchen with island, stunning cabinetry & high-end appliances. Updated baths. High ceilings & gleaming hardwood floors. The magnificent wrap-around front verandah welcomes you to this charming home. The abundance of large windows fills this home with natural light, offering serene views. Elegant dining room off the kitchen, distinguished living room with fireplace open to dining room. Spacious main floor family room overlooks the beautifully designed and expansive stone patio areas with outdoor lighting, landscaped gardens, fou
$ 1,396,000
7892 Odell Crescent, Niagara Falls, ON, L2H 3R6 house for sale | Listing ID X13703 | Royal LePage
View photo
House · for sale
$ 789,999
7892 Odell Crescent, Niagara Falls, ON, L2H 3R6 house for sale | Listing ID X13703 | Royal LePage
Port Colborne
· House
· Garden · Office room · Fireplace · Deck · Cellar
Port Colborne · House · Garden · Office room · Fireplace · Deck · Cellar
Discover this impressive, nearly new all-brick residence, set on an oversized pie-shaped premium lot with tranquil ravine views. Thoughtfully designed for modern family living, this home combines quality craftsmanship, stylish upgrades and a bright, functional layout. The heart of the home is the custom kitchen, featuring upgraded cabinetry and seamless flow into the spacious dining and living areas. Large windows fill the main level with natural light, while a gas fireplace adds warmth and character. Walk out through expansive glass doors to the backyard deck and enjoy a private outdoor setting ideal for entertaining. A flexible bonus room off the kitchen can be used as a walk-in pantry, home office or additional storage space. The upper level features four spacious bedrooms, including a private primary retreat complete with a walk-in closet and 4-piece ensuite, along with the convenience of a dedicated laundry room. The full unfinished basement offers excellent future potential with
$ 789,999
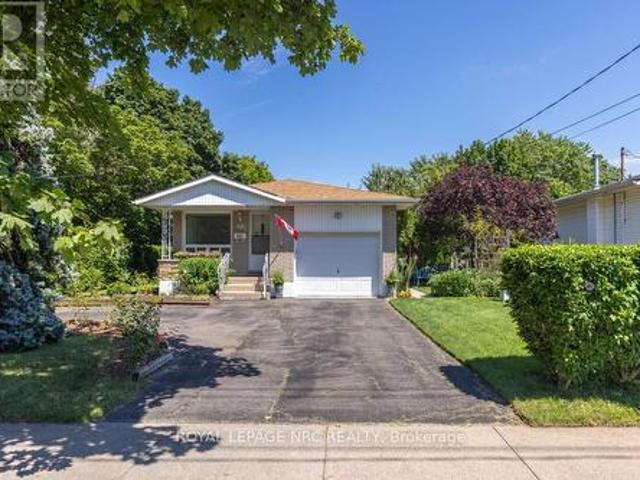
97 Shakespeare Avenue, St. Catharines Haig, ON, L2R 6N1 house for sale | Listing ID X13522 | Royal LePage
View photo
House · for sale
$ 499,000
97 Shakespeare Avenue, St. Catharines Haig, ON, L2R 6N1 house for sale | Listing ID X13522 | Royal LePage
Port Colborne
· House
· Garden
Port Colborne · House · Garden
Huge yard with many mature trees! Brick three bedroom bungalow with finished lower area with separate entrance. Quiet established location walking distance to carlton and lake plaza. And schools. Plaster walls and wood floors. Priced to sell at 499000! (Id: 27)
$ 499,000
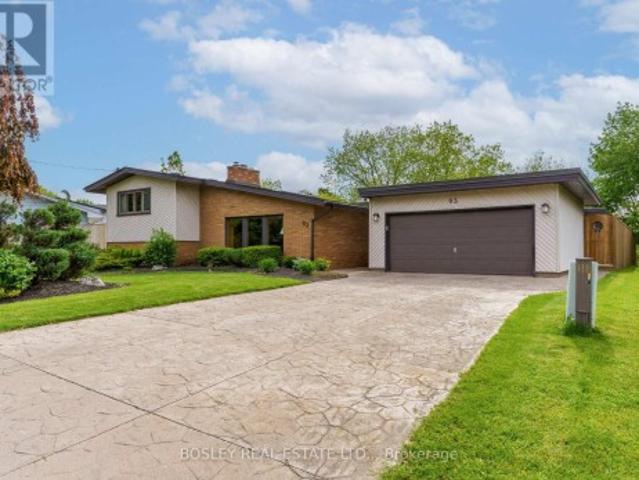
93 Riverview Boulevard, St. Catharines Glendale/Glenridge, ON, L2T 3M3 house for sale | Listing ID X13730 | Royal LePage
View photo
House · for sale
$ 1,399,000
93 Riverview Boulevard, St. Catharines Glendale/Glenridge, ON, L2T 3M3 house for sale | Listing ID X13730 | Royal LePage
Port Colborne
· House
· Garden · Fireplace
Port Colborne · House · Garden · Fireplace
Close to great shopping and downtown St Catharines! Experience refined, mid-century modern living just steps from the creek at 93 Riverview Blvd! Perfectly positioned in one of the area's most desirable neighbourhoods, this stunning 5-bedroom home offers the ideal blend of luxury, comfort, and natural beauty while maintaining it's midcentury charm. Surrounded by scenic walking trails and tranquil views, the location delivers an exceptional lifestyle for families and entertainers alike. Inside, upgrades showcase fine craftsmanship and modern elegance throughout. Four skylights fill the home with natural light, highlighting the custom woodwork and warm, inviting spaces. The chef-inspired kitchen features premium appliances, sleek modern cabinetry, and an open-concept layout that flows effortlessly into the spacious living and dining areas. Three fireplaces create cozy gathering spaces and add timeless character throughout the home. Step outside to your private backyard retreat with an in
$ 1,399,000
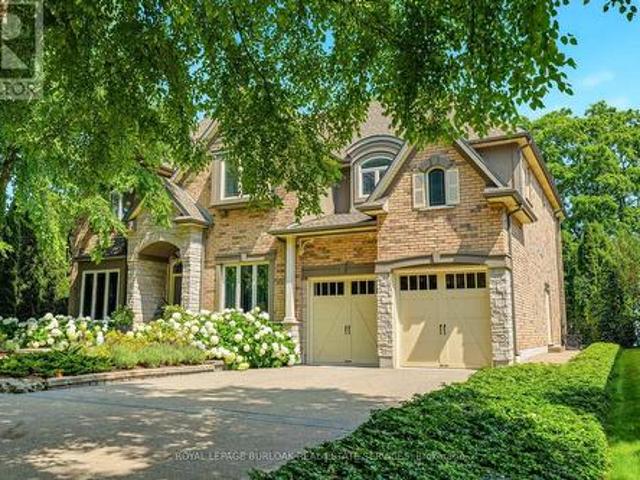
5 143 Lake Street, Grimsby, ON, L3M 4M6 Luxury House for sale | Listing ID X13593 | Royal LePage Carriage Trade Luxury Properties
View photo
House · for sale
$ 3,249,900
5 143 Lake Street, Grimsby, ON, L3M 4M6 Luxury House for sale | Listing ID X13593 | Royal LePage Carriage Trade Luxury Properties
Port Colborne
· House
· Patio · Fireplace · Swimming pool
Port Colborne · House · Patio · Fireplace · Swimming pool
Presenting an extraordinary opportunity in one of Grimsby's most prestigious waterfront enclaves. This custom-built estate was completed just 19 years ago and offers over 5,100 sq ft of refined living space across three exceptional levels. Tucked within an exclusive private enclave of only five homes, this residence stands apart as the only pool sized lot, showcasing a beautifully appointed in ground pool and expansive stone patio designed for outdoor entertaining and relaxation. Upon entry, the grand great room impresses with floor-to-ceiling windows framing scenic views, rich hardwood floors, and a 2-storey stone gas fireplace. The open concept flow leads seamlessly into the gourmet chef kitchen, complete with custom cabinetry, a built in wall oven, premium stainless steel appliances and a large centre island. The kitchen opens seamlessly into the sun. Filled family room and eating area, both overlooking the water. The main floor also includes a formal dining room with connecting ser
$ 3,249,900
542 Lake Street, St. Catharines Lakeport, ON, L2N 4H8 house for sale | Listing ID X13688 | Royal LePage
View photo
House · for sale
$ 599,000
542 Lake Street, St. Catharines Lakeport, ON, L2N 4H8 house for sale | Listing ID X13688 | Royal LePage
Port Colborne
· House
· Office room · Fireplace
Port Colborne · House · Office room · Fireplace
Welcome to 542 Lake Street, a warm and inviting brick bungalow in one of north St. Catharines' most convenient locations. Set on a beautifully landscaped corner lot surrounded by mature trees, this home offers the space, comfort and practicality that makes bungalow living so appealing. Inside, you'll find 3+1 bedrooms, 2 full bathrooms and approximately 2,000 sq. Ft. of finished living space. The bright living room features hardwood floors and a large picture window, while the spacious eat-in kitchen offers plenty of cabinetry, stainless steel appliances and room for everyday family meals. Three bedrooms, a full bathroom and convenient main-floor laundry make single-level living easy. Downstairs, the fully finished lower level provides a whole second living space with a large rec room, charming exposed brick, cozy gas fireplace, fourth bedroom or home office, a second full bathroom and workshop. The home is comfortably heated by the gas furnace and fireplace; the supplemental baseboard
$ 599,000
150 Elmwood Avenue, Fort Erie Crystal Beach, ON, L0S 1B0 house for sale | Listing ID X13638 | Royal LePage
View photo
House · for sale
$ 695,000
150 Elmwood Avenue, Fort Erie Crystal Beach, ON, L0S 1B0 house for sale | Listing ID X13638 | Royal LePage
Port Colborne
· House
· Swimming pool · Deck · Parking · Cellar
Port Colborne · House · Swimming pool · Deck · Parking · Cellar
Well maintained Crystal Beach brick bungalow. Fresh and inviting. Amazing 159' X 78' ravined corner lot. Peaceful residential neighborhood within waking distance to the beach, restaurants, shops and other wonderful local amenities. Relax anytime on the very private oasis like 33' X 12' covered deck (2024) with hot tub. Other recent updates include bath redo (2024) and new eat in sized kitchen (2024) featuring beautiful butcher block counters. Bathroom skylight adds great natural light. Freshy painted throughout. Full basement offers in-law potential, rental potential, or room for the whole family. Roughed in bath. Attractive low maintenance landscape. Nice firepit area. Perfect parking for RV. Ample parking for 6 vehicles. (Id: 27)
$ 695,000
216 Fairview Avenue, Dunnville, ON, N1A 1M3 house for sale | Listing ID 40865 | Royal LePage
View photo
House · for sale
$ 569,900
216 Fairview Avenue, Dunnville, ON, N1A 1M3 house for sale | Listing ID 40865 | Royal LePage
Port Colborne
· House
Port Colborne · House
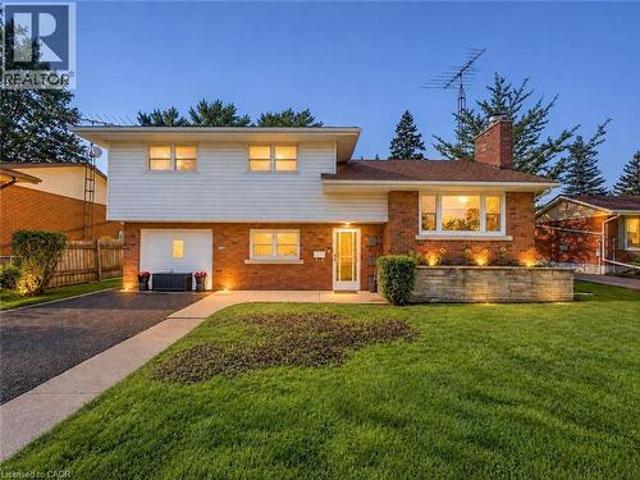
Prime Dunnville Location Across From Mapleview School! Welcome to this spacious 4-level side-split offering excellent potential in a highly convenient Dunnville location. Situated directly across from Mapleview School, this 3+1 bedroom home is an ideal opportunity for families, renovators, investors, or buyers looking to create a home tailored to their own taste and style. The main level features a welcoming living area with large windows providing plenty of natural light, along with a functional kitchen and dining area. The upper level offers three well-sized bedrooms and a full bathroom, providing comfortable accommodation for the family. The lower levels add valuable living space and versatility, including a fourth bedroom or office, recreation room, additional bathroom facilities, and plenty of room for storage. With multiple levels, the layout provides excellent separation between living, sleeping, and recreational areas. This home is dated and ready for updating, making it a grea
$ 569,900
362 Niagara Boulevard, Niagara On The Lake Town, ON, L0S 1J0 house for sale | Listing ID X13692 | Royal LePage
View photo
House · for sale
$ 3,999,999
362 Niagara Boulevard, Niagara On The Lake Town, ON, L0S 1J0 house for sale | Listing ID X13692 | Royal LePage
Port Colborne
· House
· Garden · Fireplace · Parking
Port Colborne · House · Garden · Fireplace · Parking
Welcome to 362 Niagara Boulevard, an exceptional luxury estate on nearly one acre in the heart of Old Town Niagara-on-the-Lake, just steps from downtown shops, restaurants, wineries, and the waterfront. Built in 2013 and expanded in 2021, the home offers 5 bedrooms, each with a private ensuite, 6.5 bathrooms, and the option for a sixth upper-level bedroom. A dramatic 19-foot foyer leads into elegant living spaces designed for both everyday comfort and entertaining. The gourmet kitchen features premium Miele appliances, complemented by water filtration and reverse osmosis systems. Two gas fireplaces enhance the living room and primary suite, while laundry is conveniently located on both levels. The upper laundry includes stackable appliances, a built-in refrigerator, and sink. The lower level features a dedicated theatre room with a 100-inch screen, plus a walkout with direct access to the two-car garage and bonus workshop. Outside, the private backyard delivers resort-style living with
$ 3,999,999
37 Battle Street, Thorold Downtown, ON, L2V 3W4 house for sale | Listing ID X13808 | Royal LePage
View photo
House · for sale
$ 349,900
37 Battle Street, Thorold Downtown, ON, L2V 3W4 house for sale | Listing ID X13808 | Royal LePage
Port Colborne
· House
Port Colborne · House
Attention Builders, and Investors. This Property is situated on two lots. Live in the current home while you build a new home beside it. 3 bedroom 1 1/2 story. Main floor family room and living room. Current in home is in need of repairs. 24 hours notice for showings. (Id: 27)
$ 349,900

Get email alerts

Don't miss out: be the first to know about new properties

The alert was correctly created

On subscribing you accept the conditions of use and the privacy policy
Alert
Receive new ads in your inbox
Save this search
Receive alerts for new listings

We'll send you an email when we have new properties for: "Properties for sale in Port Colborne"

The alert was correctly created

Silver Bay
Mississauga
Get email alerts and be the first to see new listings
Required field
On subscribing I accept the terms of the privacy policy
Perfect! You'll soon start receiving new listings via email
Alert
Receive an email when we have new ads for Properties for sale in Port Colborne
Save this search
Filters

Bedrooms

Area (sq.ft)

sq.ft
sq.ft

Price

$
$

Filter by property type

Bathrooms

Clear all filters
Receive notifications when new entries are published.