2,194 properties for sale in Port Colborne

710 Concession 2 Road, Niagara On The Lake, ON, L0S 1J0 house for sale | Listing ID 40858 | Royal LePage
View photo
House · for sale
$ 1,139,000
710 Concession 2 Road, Niagara On The Lake, ON, L0S 1J0 house for sale | Listing ID 40858 | Royal LePage
Port Colborne
· House
· Garden · Office room · Parking
Port Colborne · House · Garden · Office room · Parking
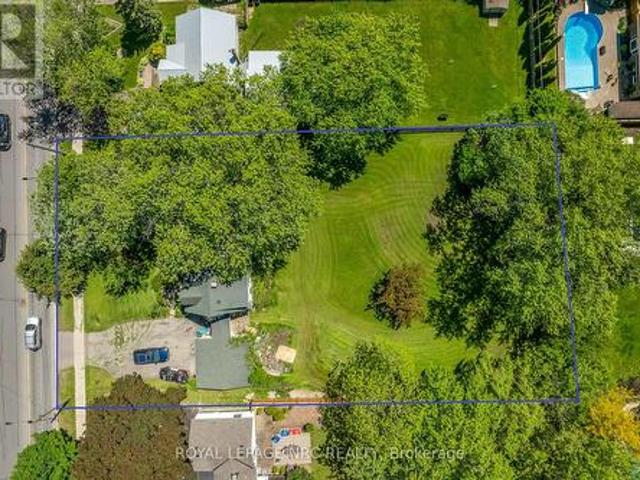
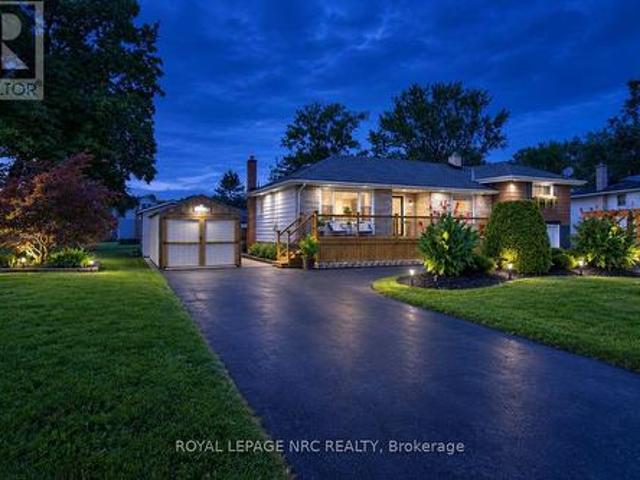
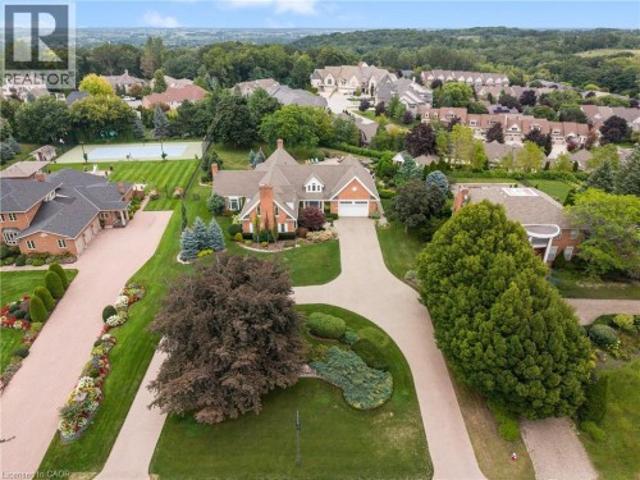
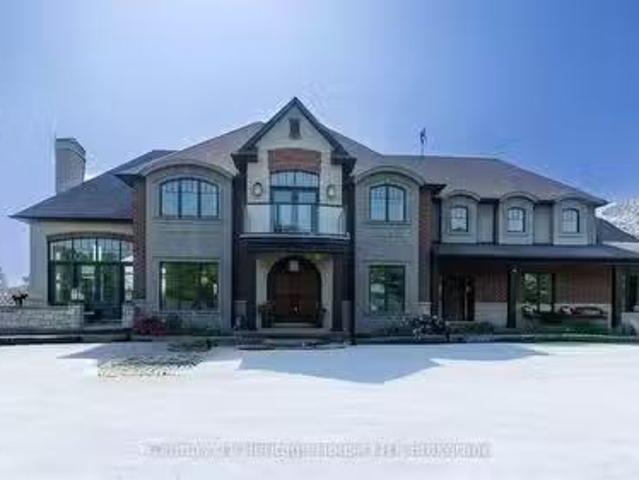
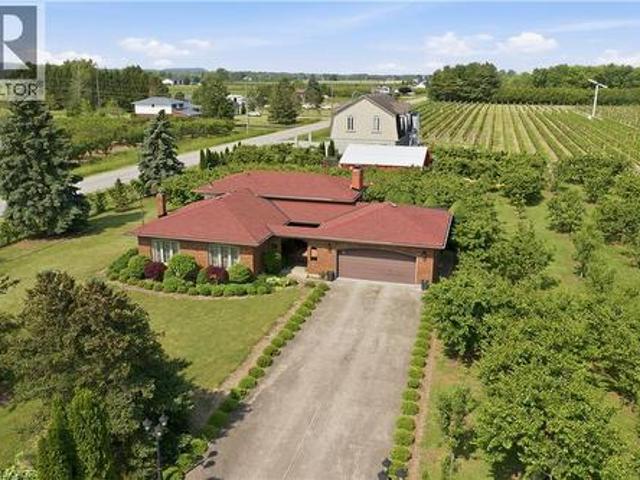
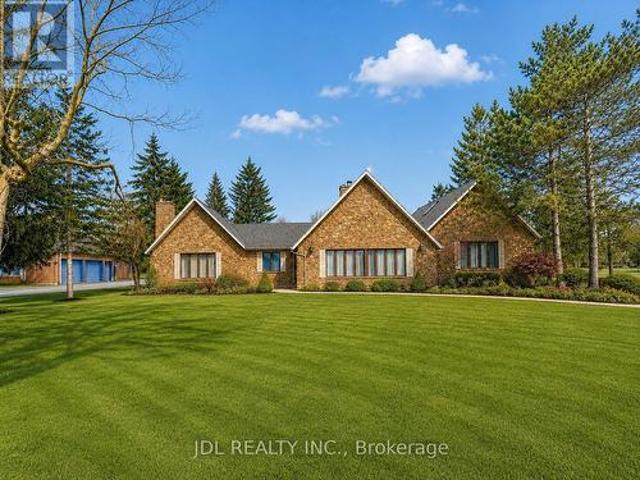
Welcome to your own private country retreat in the heart of Niagara-on-the-Lake wine country. Set on just over one acre, this unique 4-level backsplit offers the space, privacy and versatility that are becoming increasingly difficult to find—complete with productive gardens, multiple garages, workshop space and income potential. Inside, the home features 3 bedrooms, 2 bathrooms and a functional multi-level layout with plenty of room for family living. A walk-up lower level with a separate entrance adds tremendous flexibility for extended family, a future in-law suite, guest accommodations, home office or potential rental opportunity. Step outside and experience what truly sets this property apart. Mature trees create a peaceful, private setting while established cherry, honey finger plum and pear trees, grapevines and productive agricultural land provide approximately $10,000 in annual agricultural income. It is a setting that feels more like a European countryside escape than a proper
$ 1,139,000
2033 Niagara River Parkway, Fort Erie, ON, L2A 5M4 house for sale | Listing ID X13087 | Royal LePage
View photo
House · for sale
$ 1,388,000
2033 Niagara River Parkway, Fort Erie, ON, L2A 5M4 house for sale | Listing ID X13087 | Royal LePage
Port Colborne
· House
· Garden · Fireplace · Swimming pool
Port Colborne · House · Garden · Fireplace · Swimming pool
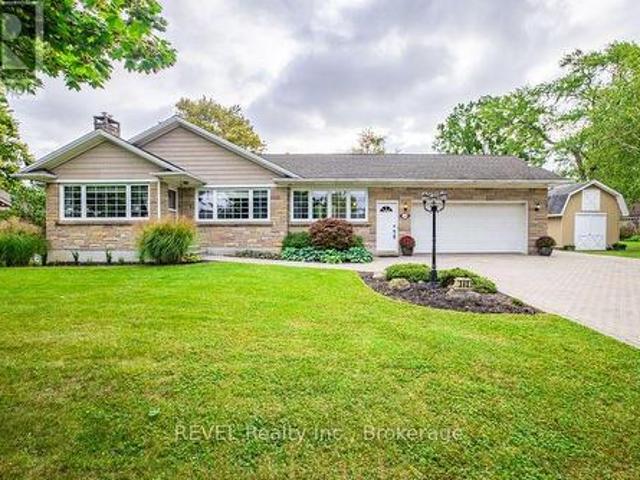
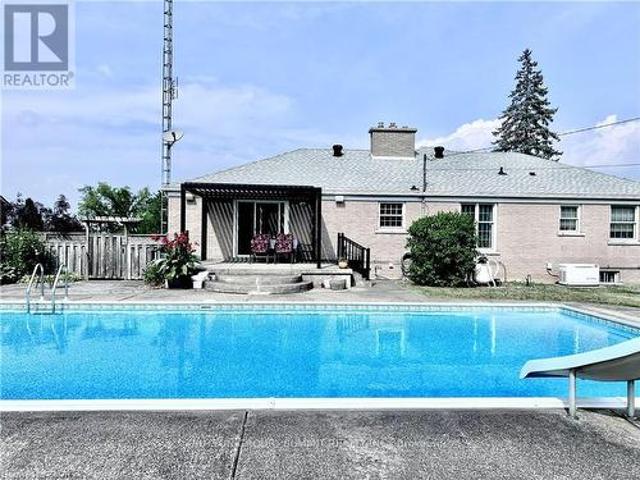
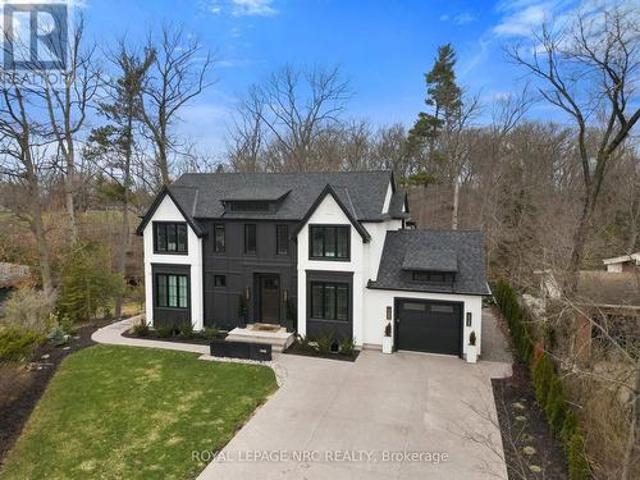
A Rare Opportunity To Own A 3700+ Sq. Ft. With Dock Rights. Panoramic River Views! Recipe For Success This Massive Kitchen Has Plenty Of Storage A Large Island And Wall To Wall Windows For Spectacular Views Of The Waterfront. The Living Room Boasts A Gorgeous Stone Wood Burning Fireplace From Floor To Ceiling, Wetbar, Plenty Of Space For Entertaining And Again Wall To Wall Windows, The Large Den Overlooks Your Meticulously Landscapted Pool Area And Private Rear Yard. This 3+3Bedrooms 4 Bathrooms Home With Hardwood, Large Master Suite With River Views And A Gas Fireplace. (Id: 27)
$ 1,388,000
2468 Sunset Drive, Fort Erie Bowen, ON, L2A 5M4 house for sale | Listing ID X13177 | Royal LePage
View photo
House · for sale
$ 999,900
2468 Sunset Drive, Fort Erie Bowen, ON, L2A 5M4 house for sale | Listing ID X13177 | Royal LePage
Port Colborne
· House
· Fireplace
Port Colborne · House · Fireplace
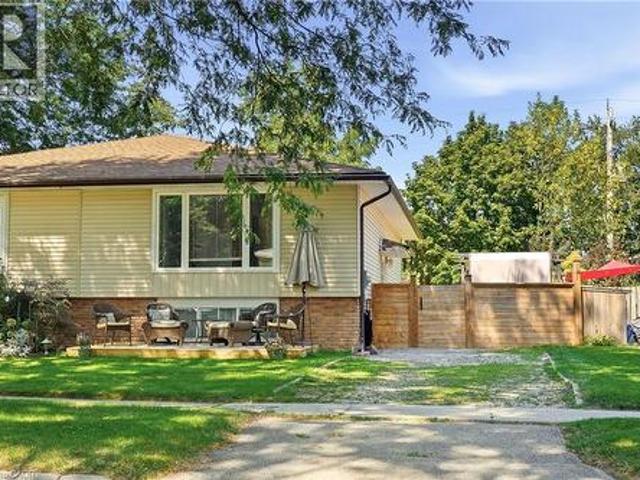
Nestled in a peaceful country setting, this beautifully maintained home showcases pride of ownership throughout and offers the perfect blend of comfort, character, and rural charm. Surrounded by 3.33 acres of nature and picturesque views, this tranquil property provides a private escape while remaining within easy reach of local amenities. The thoughtfully designed layout features a spacious primary bedroom on the main level, complete with a walk-in closet and private ensuite bath, creating a comfortable and convenient retreat. The upper level offers two additional bedrooms and a full bathroom, providing ample space for family and guests. At the heart of the home is a large eat-in kitchen warmed by a charming wood-burning stove, seamlessly connecting to the adjoining dining room-perfect for family gatherings and entertaining. The expansive living room is highlighted by a second wood-burning fireplace, creating an inviting atmosphere for relaxing evenings. Main floor laundry and 2 pc ba
$ 999,900
14 Gram Avenue, Welland N. Welland, ON, L3C 1H3 house for sale | Listing ID X13705 | Royal LePage
View photo
House · for sale
$ 569,900
14 Gram Avenue, Welland N. Welland, ON, L3C 1H3 house for sale | Listing ID X13705 | Royal LePage
Port Colborne
· House
· Air conditioning · Cellar
Port Colborne · House · Air conditioning · Cellar
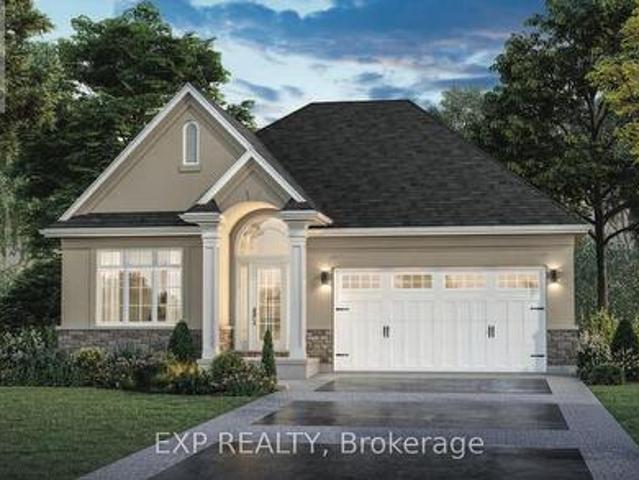
Welcome to 14 Gram Avenue in the beautiful city of Welland! This 3+1 bedroom, 2 full bathroom bungalow is sure to impress. Located in a quiet neighbourhood close to Niagara College, the Seaway Mall, Glendale Public School, restaurants, quick highway access and just down the road from Gram Park with its new playground and grass area that is flooded and maintained in the winter for family ice skating! This gorgeous home has been exceptionally cared for with almost every square inch thoughtfully updated. The main floor features engineered hardwood flooring, built-in shelving, wainscotting, updated light fixtures and a beautiful kitchen with concrete countertops. The wall between the kitchen and living space has been opened up that creates a more open concept feel making entertaining a breeze. Updated bathrooms and a finished basement make this home truly move in ready. The important updates continue behind the scenes! The furnace, central air and hot water heater were all updated in 2024.
$ 569,900
Lot 14 Elvira Way, Thorold Rolling Meadows, ON, L2V 0C7 house for sale | Listing ID X13569 | Royal LePage
View photo
House · for sale
$ 759,900
Lot 14 Elvira Way, Thorold Rolling Meadows, ON, L2V 0C7 house for sale | Listing ID X13569 | Royal LePage
Port Colborne
· House
· Deck · Parking · Cellar
Port Colborne · House · Deck · Parking · Cellar
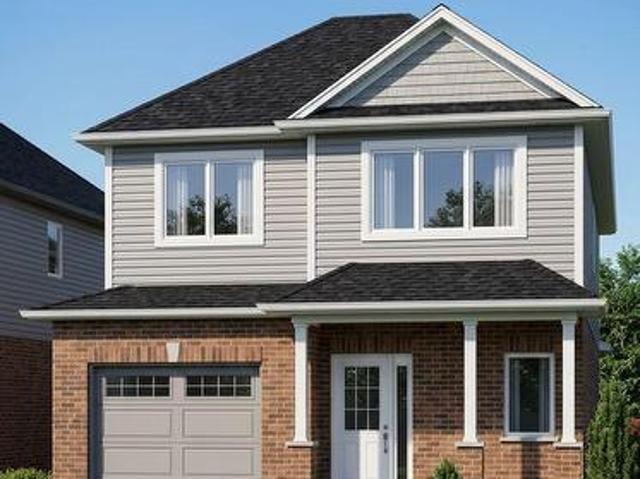
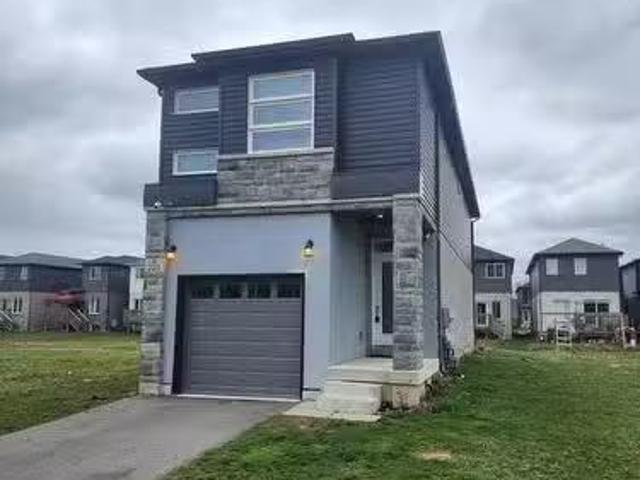
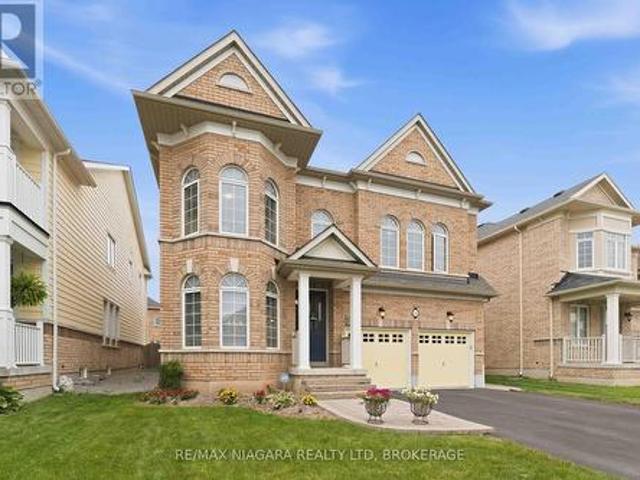
Welcome to Lot 14 on Elvira Way, located in the highly sought-after Rolling Meadows community! This brand-new two-storey home offers the perfect combination of style, space, and functionality, making it an excellent choice for growing families or multi-generational living. Featuring 5 bedrooms in total-including 4 bedrooms above grade and 1 bedroom in the fully finished basement-this home provides plenty of room for everyone. The spacious primary suite includes a walk-in closet and a private ensuite, while the home offers 3.5 bathrooms for added convenience. The bright, open-concept layout is designed for modern living, and the separate entrance to the finished basement offers additional flexibility for extended family or future possibilities. Step outside to enjoy the covered rear deck, perfect for relaxing or entertaining, and appreciate the convenience of the attached one-car garage and included asphalt driveway. This home also comes complete with all appliances included, adding exc
$ 759,900
4705 Lee Avenue, Niagara Falls Ascot, ON, L2H 1M7 house for sale | Listing ID X12979 | Royal LePage
View photo
House · for sale
$ 939,900
4705 Lee Avenue, Niagara Falls Ascot, ON, L2H 1M7 house for sale | Listing ID X12979 | Royal LePage
Port Colborne
· House
· Garden · Fireplace · Parking · Cellar
Port Colborne · House · Garden · Fireplace · Parking · Cellar
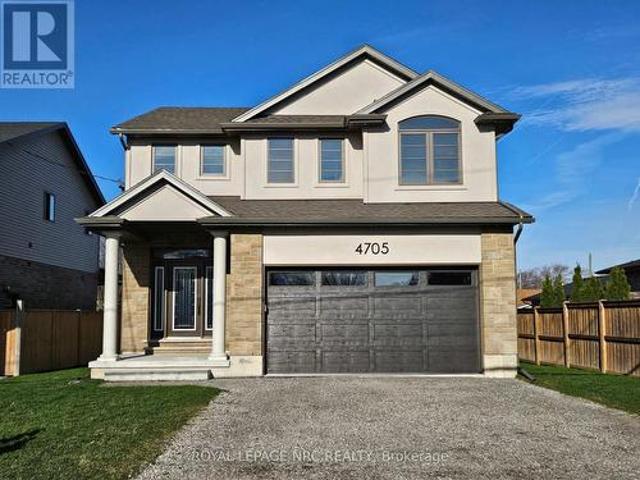
BRAND NEW and built with exceptional quality and craftsmanship! This impressive home offers over 2,400 sqft of finished living space on a rare 48x148 ft lot with an oversized backyard rarely found in new construction. The main floor features 9ft ceilings, a welcoming foyer, garage access and a stunning kitchen with quartz countertops, under-cabinet lighting, a large island, gas and electric stove hookups and a fridge waterline. The kitchen opens to the dining area and living room, highlighted by a tray ceiling, built-in cabinetry and fireplace. Upstairs, the spacious primary suite offers a WI closet and a 4-piece ensuite with double sinks and quartz counters. Two additional generously sized bedrooms, a full bath with quartz counters and a large second floor laundry room complete the level. The partly finished basement: an upgrade rarely included by builders adds a rec room, 3pc bath RI and potential for a 4th bedroom. Quality finishes include oak staircases with iron spindles, tray cei
$ 939,900
237 First Avenue, Welland N. Welland, ON, L3C 1Y7 house for sale | Listing ID X13239 | Royal LePage
View photo
House · for sale
$ 749,850
237 First Avenue, Welland N. Welland, ON, L3C 1Y7 house for sale | Listing ID X13239 | Royal LePage
Port Colborne
· House
Port Colborne · House
Perfect mini-development potential! This is a promising development opportunity for investors keen on creating an eight-townhouse site within walking distance of Niagara College. This lot is ideal for either demolishing the existing house to construct eight affordable townhouses or subdividing into three 40-foot frontage lots. With the HST rebate currently available, there is strong demand for land to secure pre-sales. Concept plans suggest the possibility of eight townhouse lots at approximately $100,000 per lot, with an additional $50,000 allocated for consulting and necessary official plan and zoning by-law amendments. Pre-consultations are recommended for any development initiatives, whether for three lots or eight townhouses. A demolition estimate is also available, and tenants are amenable to staying until demolition is required. This is an excellent opportunity for development and land acquisition in a prime student area near Niagara College. Concept plans for townhouse or detac
$ 749,850
340 Thornwood Avenue, Fort Erie Ridgeway, ON, L0S 1N0 house for sale | Listing ID X13824 | Royal LePage
View photo
House · for sale
$ 879,000
New
340 Thornwood Avenue, Fort Erie Ridgeway, ON, L0S 1N0 house for sale | Listing ID X13824 | Royal LePage
Port Colborne
· House
· Fireplace · Parking · Cellar
Port Colborne · House · Fireplace · Parking · Cellar
Welcome to 340 Thornwood! For the first time ever, this beautiful bungalow is being offered for sale in the heart of Ridgeway. Ideally located within easy walking distance of the village, you'll enjoy convenient access to groceries, shops, restaurants, parks and all the amenities Ridgeway has to offer. The beautiful sandy beaches of Crystal Beach are also just a short drive away. This inviting home offers four bedrooms, quality finishes and two gas fireplaces, creating a warm and comfortable atmosphere throughout. The spacious family room features soaring cathedral ceilings, providing an impressive gathering space for family and friends. The heated attached garage adds year-round convenience, while the full basement provides plenty of additional space for storage, hobbies, recreation or future possibilities. A Generac generator offers added peace of mind and convenience, ensuring your home is prepared when you need it most. Outside, you'll find separate outdoor storage sheds, providing
$ 879,000
30 Orlando Drive, St. Catharines Lakeport, ON, L2N 6X4 house for sale | Listing ID X13799 | Royal LePage
View photo
House · for sale
$ 899,000
30 Orlando Drive, St. Catharines Lakeport, ON, L2N 6X4 house for sale | Listing ID X13799 | Royal LePage
Port Colborne
· House
· Garden
Port Colborne · House · Garden
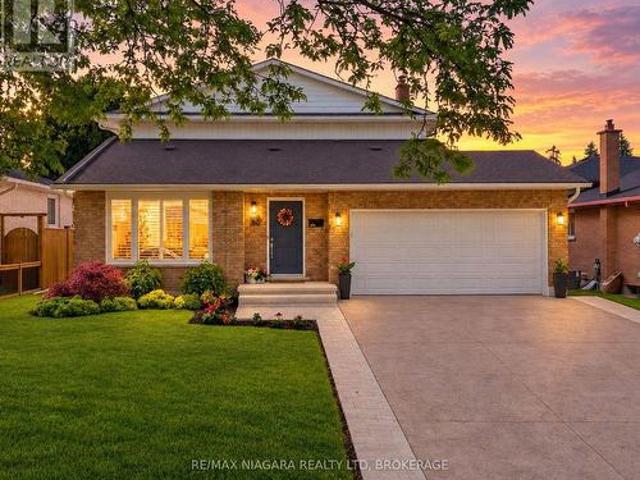
This is the one you've been waiting for. Thoughtfully renovated from top to bottom and meticulously maintained throughout, this exceptional home offers the perfect combination of style, comfort, and functionality. The stunning open-concept main floor is highlighted by a beautifully updated kitchen featuring custom cabinetry, quartz countertops, premium finishes, and a large centre island that naturally becomes the heart of the home. Distressed engineered hardwood flooring flows throughout both levels, while three beautifully renovated bathrooms add a touch of everyday luxury. Outside, the attention to detail continues. The backyard is fully fenced for privacy and beautifully landscaped, creating the perfect space to relax, entertain, or unwind. The impressive curb appeal is enhanced by a newly completed stamped concrete driveway, updated exterior finishes, and meticulously maintained grounds. The finished lower level is equally impressive, featuring an incredible theatre and recreation
$ 899,000
67 Maple Park Drive, Welland Prince Charles, ON, L3C 3X8 house for sale | Listing ID X13692 | Royal LePage
View photo
House · for sale
$ 499,900
67 Maple Park Drive, Welland Prince Charles, ON, L3C 3X8 house for sale | Listing ID X13692 | Royal LePage
Port Colborne
· House
· Parking · Cellar
Port Colborne · House · Parking · Cellar
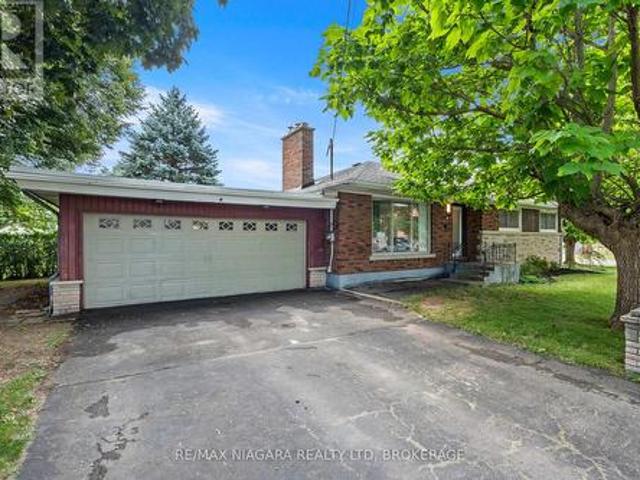
Welcome to 67 Maple Park! This solid brick bungalow is situated on a corner lot in desirable West Welland, directly across from a park and conveniently located close to schools, shopping and everyday amenities. The fully renovated main floor offers a bright, open-concept layout while maintaining the character of the home with beautifully refinished original hardwood flooring. Featuring three well-sized bedrooms and a double-car garage, this home offers comfortable main-floor living with plenty of room to grow. The unfinished basement features a separate entrance and 3-piece bathroom, offering plenty of additional space and excellent in-law potential. A great opportunity to make use of the unfinished lower level to suit your needs. Available for immediate possession! (Id: 27)
$ 499,900
222 Ridgeway Road, Fort Erie Crystal Beach, ON, L0S 1B0 house for sale | Listing ID X13593 | Royal LePage
View photo
House · for sale
$ 599,000
222 Ridgeway Road, Fort Erie Crystal Beach, ON, L0S 1B0 house for sale | Listing ID X13593 | Royal LePage
Port Colborne
· House
· Parking · Cellar
Port Colborne · House · Parking · Cellar
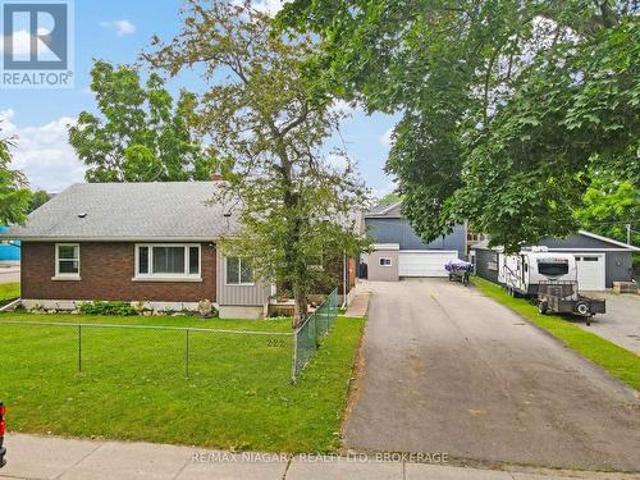
Welcome to 222 Ridgeway Road in Crystal Beach! This beautifully renovated 1.5-storey home offers a bright and spacious layout with six bedrooms, two full bathrooms, and an inviting open-concept kitchen, dining, and living area-perfect for larger families or those who enjoy entertaining. The full-height, unfinished basement provides excellent potential for an in-law apartment, additional finished living space, or generous storage. A standout feature of this property is the impressive detached 62' x 22' garage and workshop, complete with upper loft space and endless possibilities for hobbyists, contractors, collectors, or additional storage. The massive driveway can accommodate more than 12 vehicles, with plenty of room for boats, trailers, RVs, and more. Located just a short walk from the shores of Lake Erie and the communities of Crystal Beach and Ridgeway, this home is close to a wonderful selection of restaurants, shops, and local amenities. With its extensive renovations, versatile
$ 599,000
53 Carrick Trail, Welland Hwy 406/Welland, ON, L3B 0E7 house for sale | Listing ID X13508 | Royal LePage
View photo
House · for sale
$ 829,900
53 Carrick Trail, Welland Hwy 406/Welland, ON, L3B 0E7 house for sale | Listing ID X13508 | Royal LePage
Port Colborne
· House
· Fireplace · Sauna · Swimming pool
Port Colborne · House · Fireplace · Sauna · Swimming pool
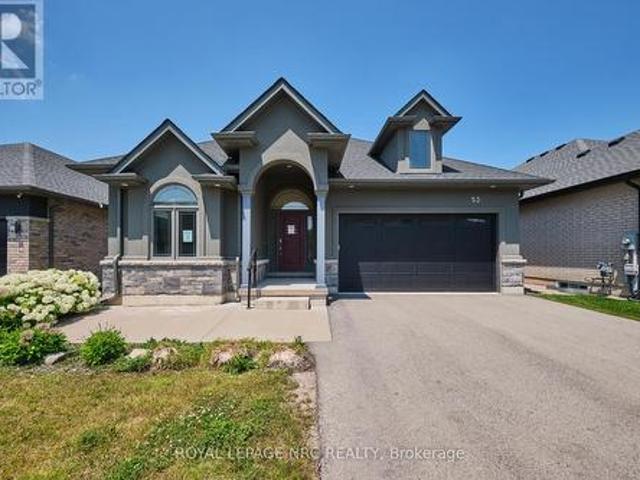
Welcome to 53 Carrick Trail! This luxurious bungalow was built by the Legendary Luchetta Homes in 2021 and is located in the serene and exclusive Hunter's Pointe neighbourhood. This active-adult lifestyle community is nicely tucked away near the Welland Canal and features easy access to the 406 that makes exploring the best of Niagara easy. A low monthly fee includes amenities such as lawn care, snow removal, a monitored security system & access to the exclusive Community Center featuring an indoor pool, sauna, hot tub, fitness centre, pickleball/tennis courts and community/party rooms. Step inside to find a spacious den, butlers pantry, main floor laundry room (with laundry sink), gorgeous eat in kitchen, and large living room with gas fireplace & coffered ceiling. Off to one side of the home you will find the spacious primary bedroom complete with a walk-in closet (with built-in closet organizer system) and its own private 5 piece ensuite bathroom, a second bedroom and another full b
$ 829,900
236 Northwood Drive, Welland N. Welland, ON, L3C 6V3 house for sale | Listing ID X13653 | Royal LePage
View photo
House · for sale
$ 725,000
236 Northwood Drive, Welland N. Welland, ON, L3C 6V3 house for sale | Listing ID X13653 | Royal LePage
Port Colborne
· House
· Garden · Fireplace · Swimming pool · Parking
Port Colborne · House · Garden · Fireplace · Swimming pool · Parking
Welcome to this spacious and inviting two-storey family home, nestled in a quiet, sought-after neighbourhood where comfort, convenience, and nature come together. Offering 3 generous bedrooms and 4 bathrooms, this well-maintained home provides plenty of space for growing families, entertaining, and everyday living. Warm and welcoming, the home features two cozy wood-burning fireplaces, creating the perfect atmosphere for relaxing evenings. The thoughtful layout includes a bright family room for gathering, generous living spaces throughout, and a large storage room to keep everything organized. A two-car garage adds everyday convenience. Step outside to your own private backyard retreat, complete with an in-ground pool and a peaceful setting backing onto a small forest and municipal park. Whether you're enjoying summer afternoons by the pool or quiet mornings surrounded by nature, this backyard offers exceptional privacy and tranquility. Ideally located just minutes from Niagara College
$ 725,000
35 Butlers Drive N, Ridgeway, ON, L0S 1N0 house for sale | Listing ID 40846 | Royal LePage
View photo
House · for sale
$ 949,999
35 Butlers Drive N, Ridgeway, ON, L0S 1N0 house for sale | Listing ID 40846 | Royal LePage
Port Colborne
· House
· Cellar
Port Colborne · House · Cellar
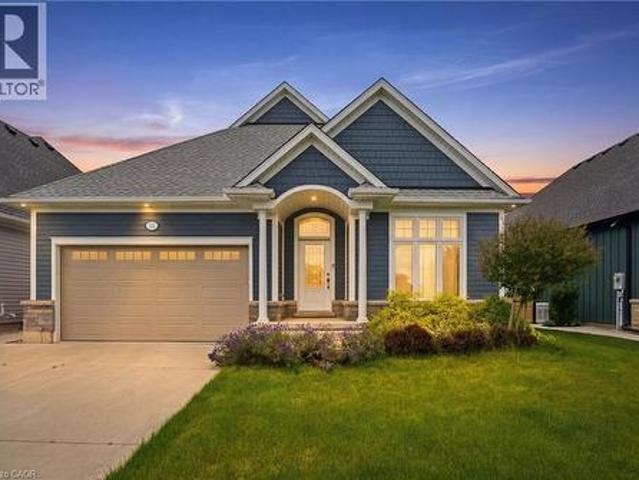
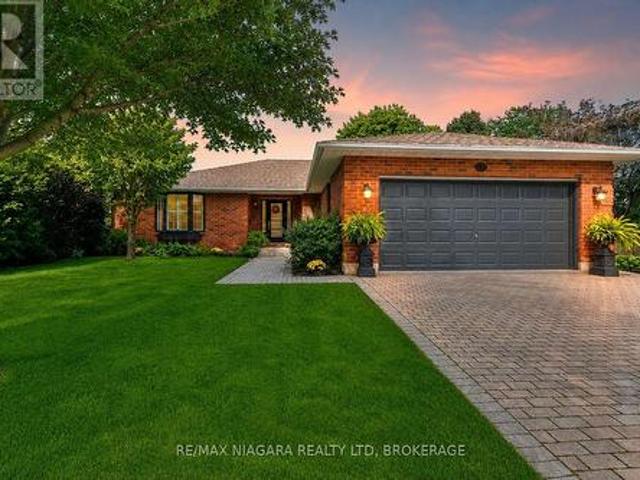
Welcome to this beautifully built 2020 bungalow, perfectly situated in a quiet, family-friendly community just minutes from the beach. Offering modern design and exceptional quality throughout, this home features soaring 9-foot ceilings and an open-concept layout that's ideal for both everyday living and entertaining. The upgraded kitchen is finished with stylish cabinetry, quality finishes, and ample workspace, while the upgraded bathrooms add a touch of luxury throughout the home. The spacious primary suite offers a walk-in closet and a private 4-piece ensuite, creating the perfect retreat at the end of the day. The unfinished basement presents an incredible opportunity to expand your living space, already framed, insulated, and complete with a bathroom rough-in, making future finishing both easy and cost-effective. Additional highlights include built-in Paradigm speakers in the living room for premium sound, an abundance of natural light, and a location that combines peaceful neighb
$ 949,999
8031 Watson Street, Niagara Falls Ascot, ON, L2H 1E4 house for sale | Listing ID X13831 | Royal LePage
View photo
House · for sale
$ 669,900
Updated
8031 Watson Street, Niagara Falls Ascot, ON, L2H 1E4 house for sale | Listing ID X13831 | Royal LePage
Port Colborne
· House
· Garden · Office room · Parking
Port Colborne · House · Garden · Office room · Parking
Welcome to 8031 Watson Street, a beautifully maintained side-split offering a rare combination of flexible living space, exceptional parking and storage, and a backyard made for enjoying the warmer months. With three bedrooms, multiple finished levels, and versatile bonus spaces throughout, this is a home designed to adapt to the way you live. The main level offers the convenience of a bedroom, full bathroom, and kitchen all on one floor, along with bright and comfortable living space. Upstairs, two additional bedrooms are separated by a versatile common area-currently used as a home office, but equally suited as a playroom, study, reading area, or cozy second lounge. The finished lower level adds even more usable living space, complete with an additional bathroom and a separate back room that can adapt to your needs. Outside, the property has just as much to offer. The circular driveway provides convenient access and ample parking, while the attached and detached garages, along with a
$ 669,900
77 6767 Thorold Stone Road, Niagara Falls Stamford, ON, L2J 3W9 townhouse for sale | Listing ID X13547 | Royal LePage
View photo
Townhouse · for sale
$ 439,900
77 6767 Thorold Stone Road, Niagara Falls Stamford, ON, L2J 3W9 townhouse for sale | Listing ID X13547 | Royal LePage
Port Colborne
· Townhouse
· Deck · Cellar
Port Colborne · Townhouse · Deck · Cellar
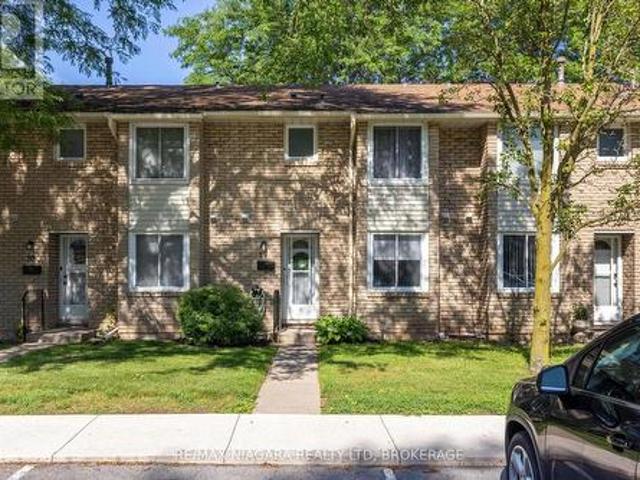
Gorgeous 2-storey townhouse in summerlea acres! This condo townhome is beautifully renovated throughout with 3 bedrooms and 1.5 baths. Main floor features a stunning & renovated kitchen (2023) with custom cabinetry, quartz countertops and kitchen appliances included. Updated 2-piece bath, dining room and spacious family room with new and oversized sliding door to your private rear & fully fenced deck. Second floor offers 3 bedrooms plus 5-piece bath with double vanity. Unfinished basement level is ideal for storage or additional living space. Kitchen appliances plus washer & dryer included. Convenient location to schools, shopping, public transportation and quick & easy access to the QEW highway to Toronto and Fort Erie/USA. (Id: 27)
$ 439,900
15 Foxhill Crescent, St. Catharines Rykert/Vansickle, ON, L2S 3T9 house for sale | Listing ID X13698 | Royal LePage
View photo
House · for sale
$ 719,000
15 Foxhill Crescent, St. Catharines Rykert/Vansickle, ON, L2S 3T9 house for sale | Listing ID X13698 | Royal LePage
Port Colborne
· House
· Patio · Garden · Deck
Port Colborne · House · Patio · Garden · Deck
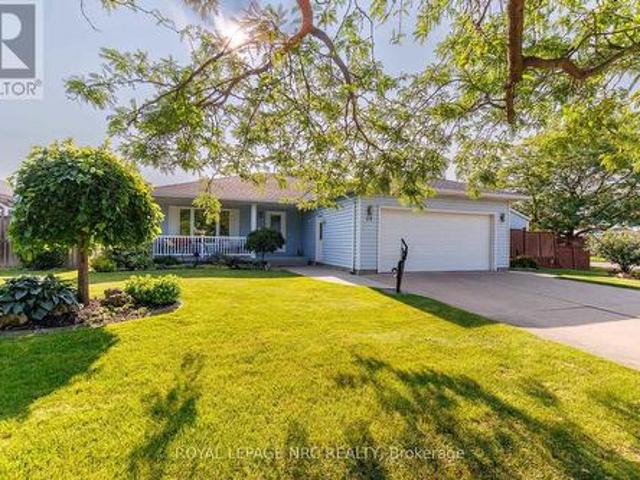
This bungalow has a few good surprises! Set on a quiet crescent, this lovingly maintained home offers easy main-floor living with features that make it stand out: two full bathrooms on the main floor, main-floor laundry, separate living and family rooms, and a 192 sq. Ft. permitted three-season sunroom overlooking the landscaped backyard. The sunroom has been enjoyed year-round with a built-in gas stove and air conditioning, making it a favourite spot for morning coffee or gathering with friends. Three updated patio doors connect it to the home and yard. Inside, you'll find a carpet-free home with 2+1 bedrooms, a bright kitchen with granite countertops, and a beautifully renovated main bathroom (2024). The partially finished lower level offers an additional bedroom or office space, recreation space and plenty of storage, giving you flexibility for guests, hobbies or working from home. Outside, the generous fully fenced backyard includes a deck, gazebo, an 11x10 workshop with hydro and
$ 719,000
223 Iva Street, Welland, ON, L3B 0H8 house for sale Listing.
View photo
House · for sale
$ 699,900
223 Iva Street, Welland, ON, L3B 0H8 house for sale Listing.
Port Colborne
· 4 Bedrooms · 3 Baths · House
· Cellar
Port Colborne · 4 Bedrooms · 3 Baths · House · Cellar
Beautiful home with great pride of ownership! The original owners have kept this home immaculate. 4 bedrooms,2.5 washrooms In Wellands Most Desirable Neighborhood and Close to Freshco, Timhortons, Shoppers Drugmart, Restaurants And More. Eat-in kitchen. Stainless Steel Appliances. The second level has 4 great sized bedrooms, laundry and two 4pc bath. Primary Bedroom has a great huge ensuite. Seprate entrance to basement by the builder. Dont miss your chance to see 223 Iva Street in person. (id:27). Still available at ListedBuy!
$ 699,900
1279 Niagara River Parkway, Fort Erie, ON, L2A 5M4 house for sale | Listing ID X13737 | Royal LePage
View photo
House · for sale
$ 747,000
1279 Niagara River Parkway, Fort Erie, ON, L2A 5M4 house for sale | Listing ID X13737 | Royal LePage
Port Colborne
· House
· Garden · Fireplace · Swimming pool
Port Colborne · House · Garden · Fireplace · Swimming pool
A Beautiful 3 Bed + 2 Bath Detached Bungalow with Stunning Views of the Niagara River! Step inside to discover a warm and inviting layout designed with both comfort and elegance in mind. The living room features a large bay window that frames a perfect, uninterrupted view of the river. A gas fireplace with a timeless brick mantle adds charm and coziness, making this space ideal for peaceful evenings or entertaining guests. The primary bedroom features direct access to a 5-piece semi-ensuite, complete with a Jacuzzi tub, glass stall shower, pot lights, and crown moulding. The kitchen is thoughtfully positioned to overlook the family room and backyard, creating a connected, open-concept feel. With a ceramic glass induction cooktop, built-in microwave, and stylish tile backsplash, it blends practicality with classic design. The family room is bathed in natural light and offers a seamless walk-out to the backyard oasis. Spacious, beautifully landscaped, and complete with a covered pergola,
$ 747,000
6493 January Drive, Niagara Falls, ON, L2J 4J4 house for sale | Listing ID 40862 | Royal LePage
View photo
House · for sale
$ 2,890,000
6493 January Drive, Niagara Falls, ON, L2J 4J4 house for sale | Listing ID 40862 | Royal LePage
Port Colborne
· House
· Office room · Fireplace
Port Colborne · House · Office room · Fireplace
Set on an acre. The largest lot in award-winning Calaguiro Estates. 6493 January Drive is an extraordinary custom-built 5+1 bedroom, 6-bathroom residence offering more than 9,000 sqft of living space across three expansive levels. An exceptional floor plan begins with a rare main-floor primary retreat, complete with a spacious 5-piece ensuite and private office, while the upper level offers a second primary suite. An ideal configuration for multi-generational living, extended family or guests. Generously proportioned principal rooms are filled with natural light, while an incredible 6 fireplaces bring warmth and character throughout. A grand foyer, formal living and dining rooms, an impressive family room with soaring ceilings and a substantial kitchen and breakfast area provide incredible space for both everyday living and entertaining. Upstairs, oversized bedrooms and beautifully appointed bathrooms continue the home's remarkable sense of scale and flexibility. The finished lower lev
$ 2,890,000
22 Senator Drive, St. Catharines Rykert/Vansickle, ON, L2S 3T3 house for sale | Listing ID X13435 | Royal LePage
View photo
House · for sale
$ 879,900
22 Senator Drive, St. Catharines Rykert/Vansickle, ON, L2S 3T3 house for sale | Listing ID X13435 | Royal LePage
Port Colborne
· House
· Garden · Fireplace · Deck · Swimming pool
Port Colborne · House · Garden · Fireplace · Deck · Swimming pool
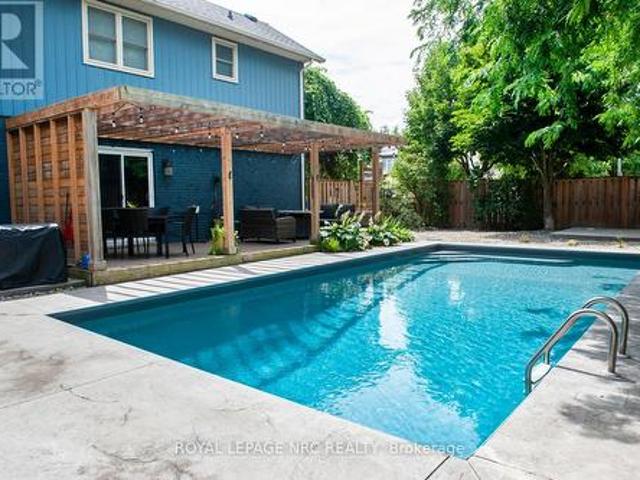
Welcome to this gorgeous two-storey home nestled in a sought-after family-friendly subdivision, perfectly located with a park just across the street and close to all amenities and main commuter routes. This beautifully updated residence offers the perfect blend of comfort, style, and functionality, ideal for todays modern family. Inside, you'll find a sunken living room with a cozy fireplace, creating a warm and inviting space to relax. The updated kitchen and dining area flow seamlessly into the backyard oasis, where a 16 x 32 in-ground heated salt water pool awaits, perfect for summer entertaining. Pool was installed 2017. Step out onto the composite deck, complete with a stylish pergola, and enjoy outdoor living in your private, fenced yard. Upstairs features three spacious bedrooms, including a fabulous ensuite bathroom with an independent soaker tub and sleek, modern finishes. The second floor also includes laundry connections for added convenience, as well as a versatile den that
$ 879,900
18 Briarwood Drive, St. Catharines Rykert/Vansickle, ON, L2S 4A7 house for sale | Listing ID X13641 | Royal LePage
View photo
House · for sale
$ 899,900
18 Briarwood Drive, St. Catharines Rykert/Vansickle, ON, L2S 4A7 house for sale | Listing ID X13641 | Royal LePage
Port Colborne
· House
· Garden · Office room · Fireplace · Swimming pool · Parking · Cellar
Port Colborne · House · Garden · Office room · Fireplace · Swimming pool · Parking · Cellar
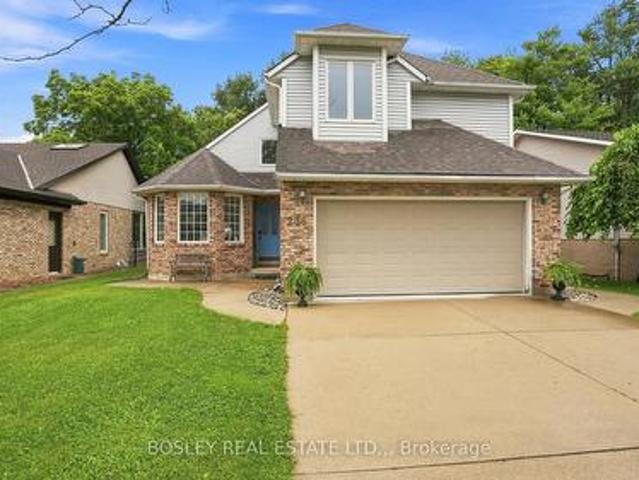
Over 3,000 sq. ft. Of finished living space, 4+1 bedrooms, 3.5 bathrooms, a finished basement, an inground pool, hot tub, and double garage-all for under $900,000 in St. Catharines' sought-after Vansickle neighbourhood. This beautifully appointed two-storey offers the space growing families need and the backyard everyone wants. The main floor flows through elegant formal living and dining rooms into an oversized family room anchored by a fireplace, while the centrally located kitchen provides plenty of room to cook, gather, and entertain. Main-floor laundry with direct garage access adds everyday convenience. Upstairs, four spacious bedrooms include an impressive primary suite featuring a showstopping walk-in closet with exceptional storage. The fully finished lower level adds even more flexibility with a massive recreation room, second fireplace, fifth bedroom, full bathroom, and cold cellar-ideal for guests, teenagers, extended family, or a home office. Outside, the private backyard
$ 899,900
36 Chancery Circle, St. Catharines Vine/Linwell, ON, L2M 7R3 house for sale | Listing ID X13829 | Royal LePage
View photo
House · for sale
$ 749,000
36 Chancery Circle, St. Catharines Vine/Linwell, ON, L2M 7R3 house for sale | Listing ID X13829 | Royal LePage
Port Colborne
· House
· Fireplace · Cellar
Port Colborne · House · Fireplace · Cellar
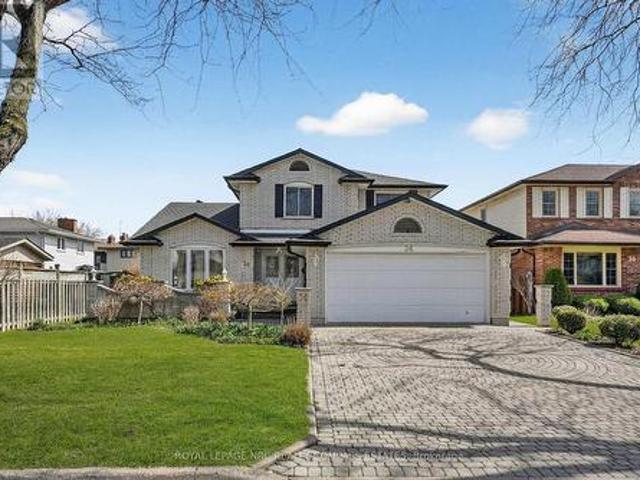
Ideally positioned for the'move-up' buyer seeking significant square footage and long-term value, 36 Chancery Circle presents a rare opportunity to secure a substantial residence in the highly coveted Port Weller community of North St. Catharines. Built in 1986, this classic all-brick, two-storey home offers an impressive 2,309 square feet of above-grade living space, providing the perfect foundation for a family ready to customize a home one project at a time. The interior features a traditional and functional floor plan with three large bedrooms and four bathrooms, including a primary suite with a dedicated ensuite. With a finished basement and a separate family room anchored by a rustic wood-burning fireplace, the home is entirely move-in ready while offering the'good bones' necessary for modern cosmetic updates as you go. The property is nestled on a quiet, family-friendly circle just steps from the scenic Walker's Creek Trail and lush local parks. This prime location offers an inc
$ 749,000
12679 Niagara Parkway, Niagara Falls Lyons Creek, ON, L2E 6S.
View photo
House · for sale
$ 2,450,000
12679 Niagara Parkway, Niagara Falls Lyons Creek, ON, L2E 6S.
Port Colborne
· 4 Bedrooms · 4 Baths · House
· Garden · Office room · Fireplace · Parking
Port Colborne · 4 Bedrooms · 4 Baths · House · Garden · Office room · Fireplace · Parking
Surround yourself in luxury in this prestigious 4,630 square foot home, set against the scenic backdrop of the Niagara River Parkway. 12679 Niagara Parkway offers elegance and a thoughtfully designed living space. Set on a sprawling 1.46-acre lot, this estate-style residence blends refined architectural elements with the natural beauty of its surroundings. Inside, soaring cathedral ceilings, arched doorways, and rich hardwood floors create a warm and inviting atmosphere. The great room commands attention with its floor-to-ceiling windows, gas fireplace, and panoramic views of the lush backyard. Adjacent is a beautifully appointed kitchen with stainless steel appliances, granite countertops, with built-in appliances throughout this luxury kitchen - ideal for both casual family living and entertaining guests. The main floor also features a formal dining room, a bright office with French doors, and a large mudroom with direct access to the triple-car garage. Upstairs, the primary suite in
$ 2,450,000
1 Briarfield Crescent, St. Catharines Glendale/Glenridge, ON, L2T 3T4 Luxury House for sale | Listing ID X13710 | Royal LePage Carriage Trade Luxury Properties
View photo
House · for sale
$ 2,250,000
1 Briarfield Crescent, St. Catharines Glendale/Glenridge, ON, L2T 3T4 Luxury House for sale | Listing ID X13710 | Royal LePage Carriage Trade Luxury Properties
Port Colborne
· House
· Patio · Equipped kitchen
Port Colborne · House · Patio · Equipped kitchen
Welcome to 1 Briarfield Crescent. A custom-built estate quietly positioned at the end of a prestigious crescent in Glenridge's coveted Brock Bench enclave. Set on a massive pie shaped lot backing onto protected ravine and forest, this property offers rare privacy with no rear neighbours in one of Niagara's most exclusive settings. Built four years ago with uncompromising attention to detail, this two-storey residence balances architectural drama with refined functionality. The soaring two-storey great room is framed by a striking wall of glass overlooking tranquil forest, flooding the home with natural light. The chef's kitchen is designed for elevated entertaining, featuring a Thermador range and dishwasher, expansive 10-foot island, 4-foot Galley sink system with premium attachments, 80-bottle wine fridge, and a custom walk-in butler's pantry. The main-floor primary suite offers private patio access, spa-inspired ensuite, and separate his-and-hers closets. Electric dual blinds (sheer
$ 2,250,000
3 Glengrove Avenue, Grimsby, ON, L3M 4L6 house for sale | Listing ID 40862 | Royal LePage
View photo
House · for sale
$ 589,900
3 Glengrove Avenue, Grimsby, ON, L3M 4L6 house for sale | Listing ID 40862 | Royal LePage
Port Colborne
· House
· Garden · Office room
Port Colborne · House · Garden · Office room
Welcome home to this fantastic semi detached raised bungalow, ideally situated in a sought after, family friendly Grimsby Beach neighbourhood! Offering a bright and inviting layout with plenty of space for the whole family, this home is ready to be enjoyed. The main level features a spacious, sun filled living room and dining area that flows seamlessly into the kitchen, creating a wonderful space for everyday living and entertaining. Two comfortable bedrooms and an updated 4 piece bathroom complete this level. The fully finished lower level adds exceptional living space with a large recreation room, two additional bedrooms and a convenient 2 piece bathroom perfect for a growing family, teenagers, guests or a home office. Step outside to the large, fully fenced rear yard offering plenty of room for children, pets, gardening and outdoor entertaining. A workshop and garden shed provide excellent additional storage and space for hobbies or projects. Located in a wonderful neighbourhood kno
$ 589,900
25 Harvest Drive, Niagara On The Lake Virgil, ON, L0S 1J0 house for sale | Listing ID X13474 | Royal LePage
View photo
House · for sale
$ 1,234,000
25 Harvest Drive, Niagara On The Lake Virgil, ON, L0S 1J0 house for sale | Listing ID X13474 | Royal LePage
Port Colborne
· House
· Garden · Cellar
Port Colborne · House · Garden · Cellar
To be built. An exceptional new custom bungalow design, curated specifically for Virgil and to be built by one of Niagara's most respected custom home builder. Blythwood Homes. The White Pine Model offers 1,571 sq. Ft. of thoughtfully designed main-floor living space, featuring 2 bedrooms, 2 bathrooms, and an open-concept layout ideal for both everyday living and entertaining. Elegant finishes and quality craftsmanship are showcased throughout, including stunning cathedral ceilings, a spacious primary suite complete with a walk-in closet and private ensuite, and a beautifully appointed kitchen with quartz countertops, pot lights, a centre island, soft closing drawers, and quality milestone Millwork cabinets. Bright living spaces flow seamlessly to the outdoors through garden doors off the great room, creating the perfect setting for relaxing or hosting guests. The full-height basement with oversized windows provides excellent future development potential and remains unfinished, allowin
$ 1,234,000
970 Parkdale Avenue, Fort Erie Crescent Park, ON, L2A 5B6 house for sale | Listing ID X13419 | Royal LePage
View photo
House · for sale
$ 524,900
970 Parkdale Avenue, Fort Erie Crescent Park, ON, L2A 5B6 house for sale | Listing ID X13419 | Royal LePage
Port Colborne
· House
· Office room
Port Colborne · House · Office room
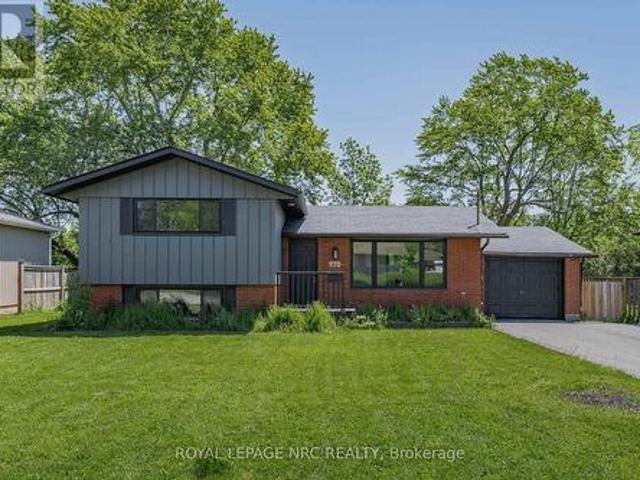
970 Parkdale Avenue offers the kind of updated, move-in ready living that makes settling in easy. This detached side split features 3 bedrooms, 1.5 bathrooms, and a thoughtful layout with defined spaces for relaxing, dining, cooking, and unwinding. The main living area flows from the front living room into the dining area and updated kitchen, while the upper level provides comfortable separation with three bedrooms and a 4-piece bathroom. The lower level adds valuable flexibility with a rec room, laundry area, 2-piece bathroom, storage, and utility space, making it ideal for movie nights, a kids' play area, a home office setup, or additional everyday storage. Located in Fort Erie's Crescent Park area, the home is close to Ferndale Park, local schools, shopping, golf, beaches, the QEW, and the Peace Bridge, offering a convenient lifestyle with easy access to both local amenities and cross-border travel. (Id: 27)
$ 524,900
54 The Promenade, Niagara On The Lake Town, ON, L0R 1J0 house for sale | Listing ID X13720 | Royal LePage
View photo
House · for sale
$ 1,100,000
54 The Promenade, Niagara On The Lake Town, ON, L0R 1J0 house for sale | Listing ID X13720 | Royal LePage
Port Colborne
· House
· Garden · Office room · Fireplace · Cellar
Port Colborne · House · Garden · Office room · Fireplace · Cellar
Extremely Sought After! Bungalow 1800 Sq Ft. Finished Basement, Totalling 3500 Sq. Ft. Of Finished Living Space In Niagara-On-The-Lake. (One Of The Top 10 Towns Of The World) This Lovely Elegant Bungalow Sits On A Desirable Street With Homes Up To $3,000,000. Minutes To'Everything Niagara', Such As World Class Wineries, Theatre, Fine Restaurants And Boutiques. Live The Lifestyle Most Dream Of. As You Enter The Foyer You Can See Through To The Back Gardens With Several Seating Areas Including A Pergola. This Home Has Gleaming Hardwood Floors And A White Modern Kitchen With S/S Appliances. On This Floor Are 2 Generous Bedrooms And 2 Renovated Bathrooms Including An Ensuite, Plus Large Family Room With Fireplace, Living Room And Dining Room The Completely Finished Lower Level Has A Lounge Area Plus 1 Large Bedroom, 2 Bathrooms And Rec Room And Office. Tons Of Storage Space As Well. Extras In Supplements. (Id: 27)
$ 1,100,000
15 Fox Grape Road, Thorold Confederation Heights, ON, L2V 5G5 house for sale | Listing ID X13819 | Royal LePage
View photo
House · for sale
$ 865,000
15 Fox Grape Road, Thorold Confederation Heights, ON, L2V 5G5 house for sale | Listing ID X13819 | Royal LePage
Port Colborne
· House
· Fireplace
Port Colborne · House · Fireplace
Welcome to this impressive Rosehaven Homes residence, built in 2014 and offering 3,015 sqft. Of above-grade living space with extensive upgrades throughout. The main level makes an immediate impression with a beautiful open staircase, soaring ceilings & dramatic floor-to-ceiling windows. At the front of the home, you'll find a spacious dining area and a cozy sitting room-perfect for morning coffee & relaxing! Beautiful engineered white oak hardwood flooring flows throughout the main living areas. The spacious kitchen features oversized porcelain flooring, maple cabinetry, quartz countertops and stainless steel appliances. A walk-through pantry connects the dining room to the kitchen, creating an easy flow for entertaining. The kitchen opens to a bright and inviting family room with a gas fireplace. Main floor 2pc bath & main level laundry room. Upstairs you will find an expansive primary suite that offers a 5-piece ensuite with a glass-enclosed shower, large soaker tub, marble flooring
$ 865,000

Get email alerts

Don't miss out: be the first to know about new properties

The alert was correctly created

On subscribing you accept the conditions of use and the privacy policy
Alert
Receive new ads in your inbox
Save this search
Receive alerts for new listings

We'll send you an email when we have new properties for: "Properties for sale in Port Colborne"

The alert was correctly created

Silver Bay
Mississauga
Get email alerts and be the first to see new listings
Required field
On subscribing I accept the terms of the privacy policy
Perfect! You'll soon start receiving new listings via email
Alert
Receive an email when we have new ads for Properties for sale in Port Colborne
Save this search
Filters

Bedrooms

Area (sq.ft)

sq.ft
sq.ft

Price

$
$

Filter by property type

Bathrooms

Clear all filters
Receive notifications when new entries are published.