2,194 properties for sale in Port Colborne

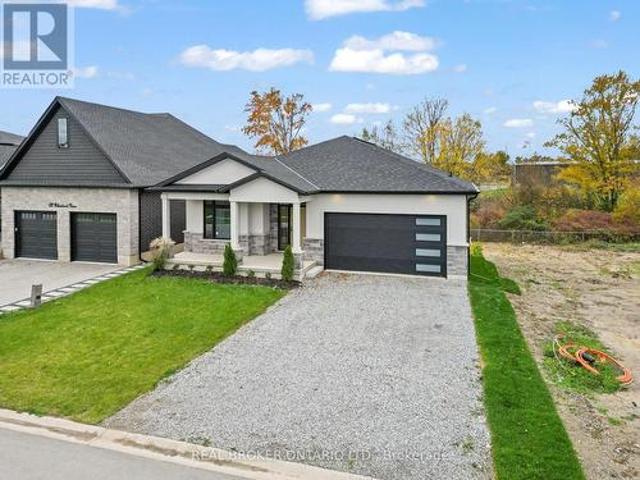
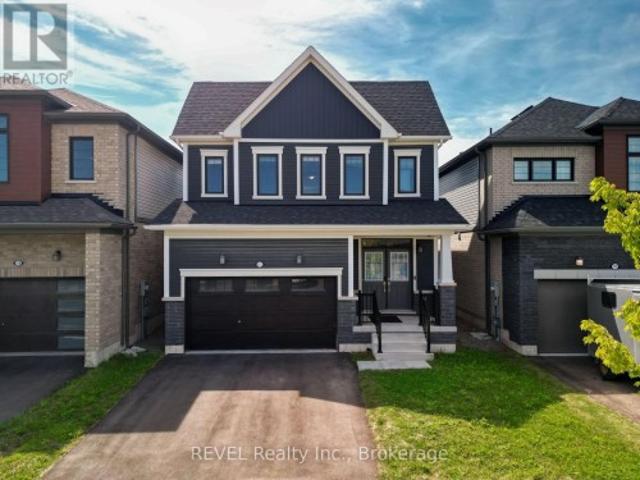
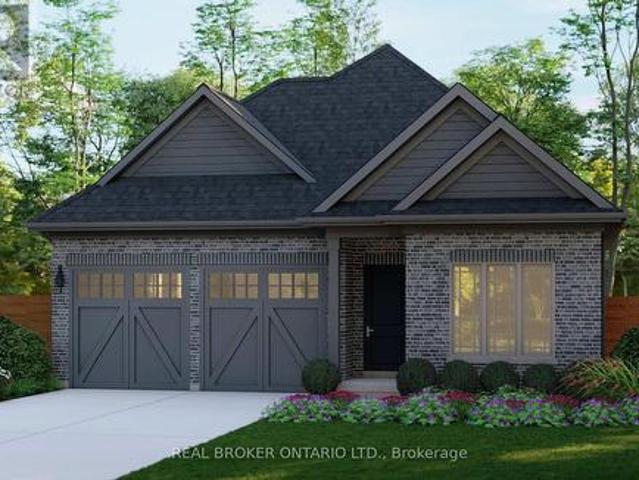
49 Stoneybrook Crescent, Welland, ON, L3C 6Z3 house for sale | Listing ID X13782 | Royal LePage
View photo
House · for sale
$ 733,619
49 Stoneybrook Crescent, Welland, ON, L3C 6Z3 house for sale | Listing ID X13782 | Royal LePage
Port Colborne
· House
· Garden · Parking · Cellar
Port Colborne · House · Garden · Parking · Cellar
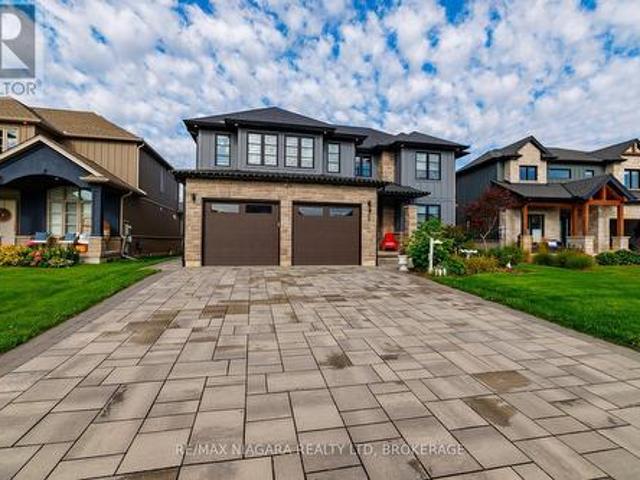
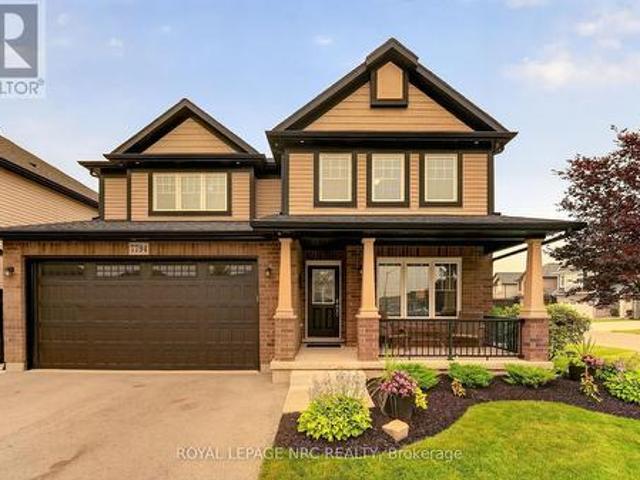
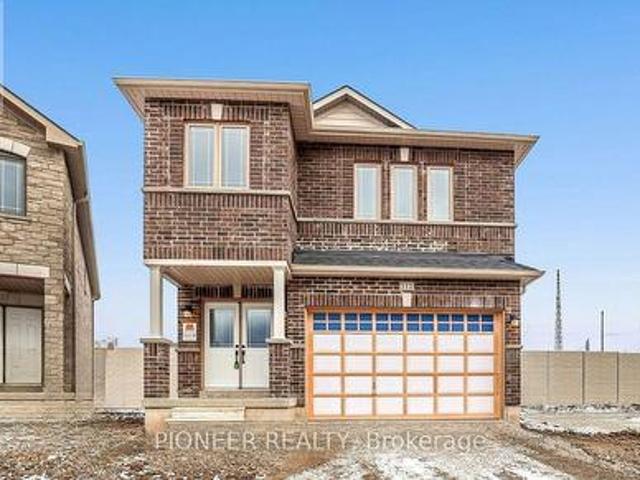
Welcome to Stoneybrook, a new home community in Welland by Autumn Lea Developments. Featured here is the Manhattan, a thoughtfully designed bungalow to be built, offering comfortable one-level living with 2 bedrooms and the option for a 3rd bedroom. The open-concept main floor is designed for everyday living and entertaining, featuring 9' ceilings, extended-height cabinetry, soft-close drawers, and many more upgraded features. The spacious primary bedroom features a private ensuite and walk-in closet, while the flexible floor plan allows buyers to customize the layout to better suit their lifestyle. Architecturally controlled elevations feature an attractive combination of brick and quality siding, creating a distinctive and cohesive streetscape. Additional features include a high-efficiency gas furnace, HRV, 220V EV charger outlet in the garage, Cat6A network rough-ins, and fully sodded front, rear and side yards. The full basement with 9' ceilings offers excellent potential for futur
$ 733,619
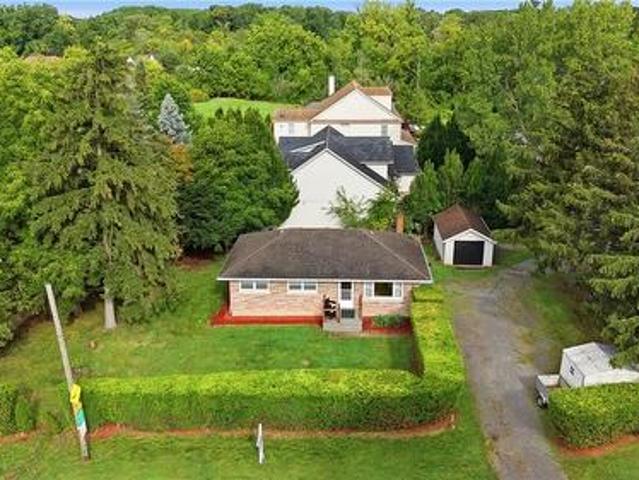
1726 Townline Road, Fort Erie, ON, L2A 5M4 house for sale | Listing ID X13774 | Royal LePage
View photo
House · for sale
$ 679,900
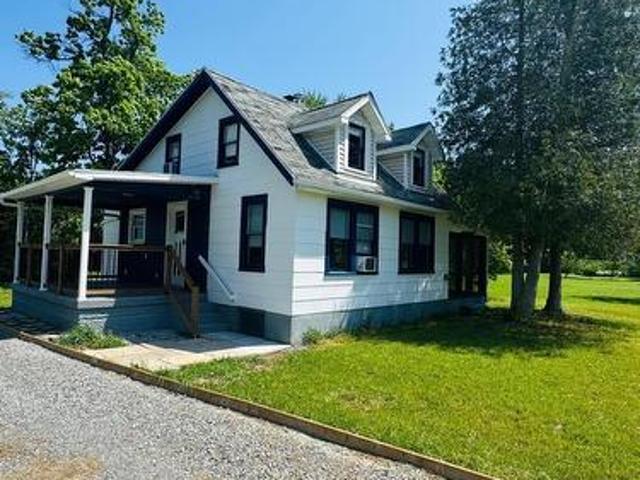
1726 Townline Road, Fort Erie, ON, L2A 5M4 house for sale | Listing ID X13774 | Royal LePage
Port Colborne
· House
· Garden · Parking
Port Colborne · House · Garden · Parking
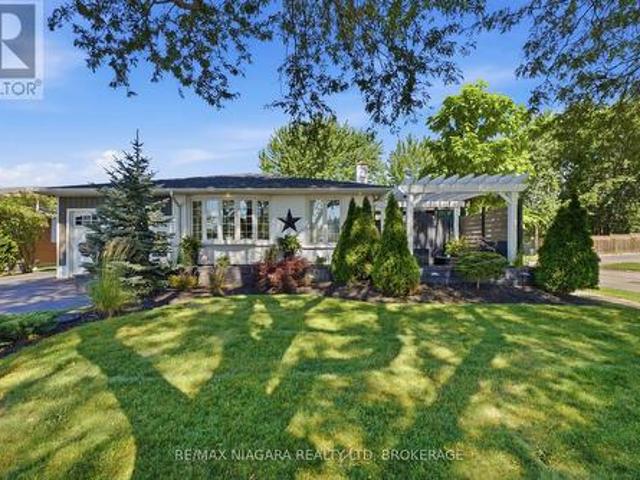
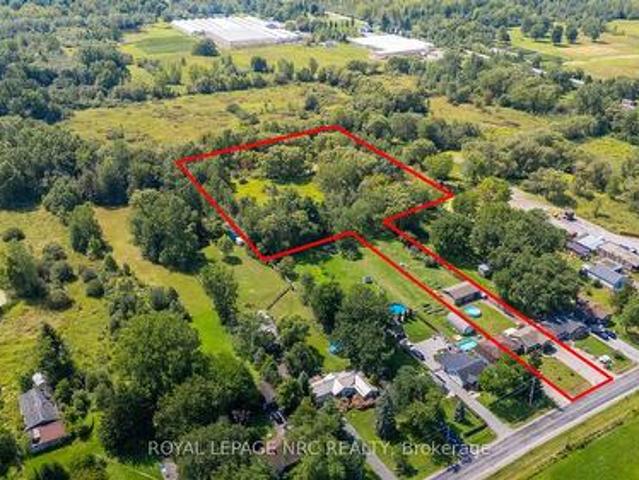
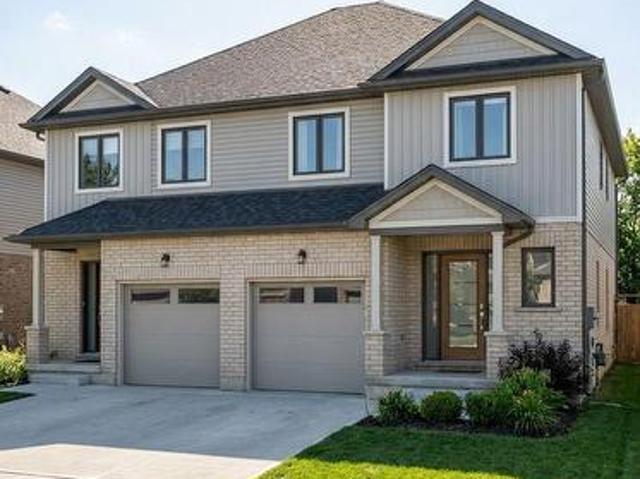
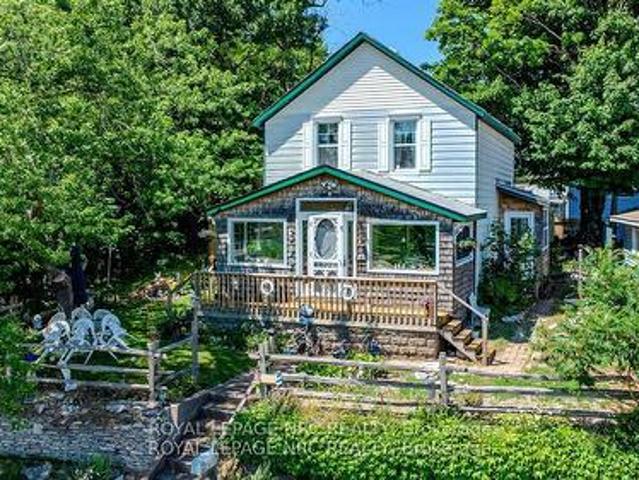
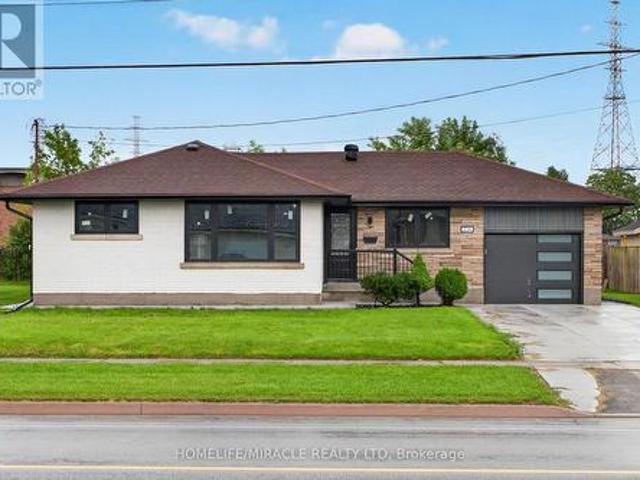
A Rare Niagara River Property with Privacy, Views& Endless Potential! Welcome to 1726 Towline Road, Fort Erie-a unique property offering over 2*acres, beautiful views toward the Niagara River and Buffalo skyline, and a peaceful setting just steps from the scenic Niagara Parkway. Zoned to permit the construction of two houses, this property offers exceptional potential for homeowners, builders and investors alike. Buyer to verify all zoning and development requirements with the municipality The existing family cottage features a spacious living area, full kitchen dining area, full bathroom, bedrooms and an inviting 3-season sunroom with attached bar. Bring your vision and personalize or improve the existing home while enjoying the privacy and natural beauty of this special property. The expansive lot provides plenty of space for outdoor activities, gardens and hobbies. A large detached double-car garage and generous six-car driveway provide excellent parking and storageEnjoy BBQs, eveni
$ 679,900
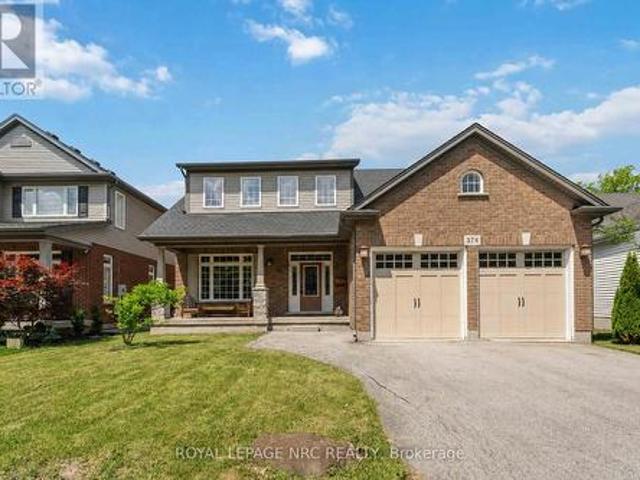
378 Pelham Road, St. Catharines Rykert/Vansickle, ON, L2S 0A2 house for sale | Listing ID X13525 | Royal LePage
View photo
House · for sale
$ 875,000
378 Pelham Road, St. Catharines Rykert/Vansickle, ON, L2S 0A2 house for sale | Listing ID X13525 | Royal LePage
Port Colborne
· House
· Patio · Garden · Fireplace · Parking · Air conditioning · Cellar
Port Colborne · House · Patio · Garden · Fireplace · Parking · Air conditioning · Cellar
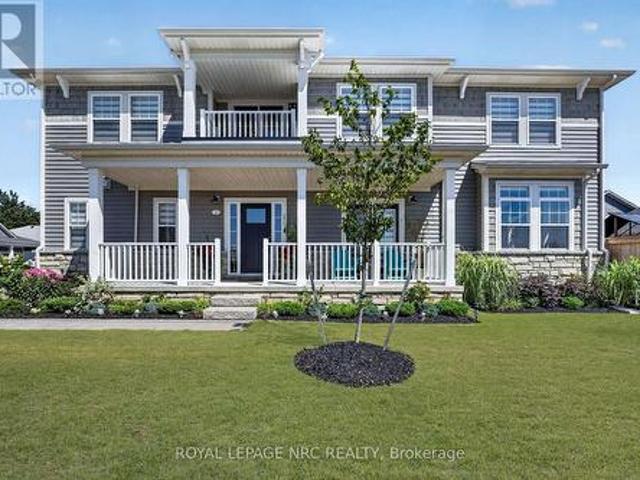
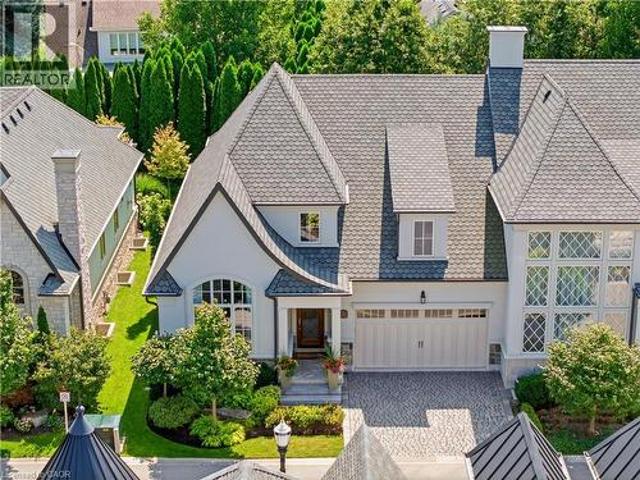
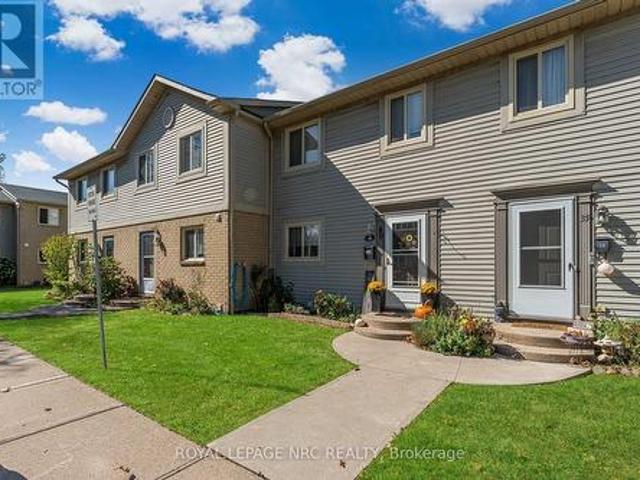
This spacious two-storey home is located in a very desirable and convenient location across from Rotary Park. Featuring 3 bedrooms and 2.5 bathrooms, this home offers spacious and functional living areas. The main level features a bright and open foyer, a living room which is open to a super convenient Butler's Pantry leading to the eat-in kitchen. The kitchen is open to a family room with a gas fireplace and patio door access to the fully fenced back yard. The main floor is completed with a 2 pce washroom, laundry room and garage access. The Second floor features a large primary suite complete with a 4 pce ensuite and a handy loft space that can function as an office set-up or reading nook. There are two additional bedrooms that share a 5 pce bathroom with a Jack and Jill set up. The unfinished basement offers lots of extra potential living space and has walk-up access to the garage. Several updates include a newer roof (2023) and AC unit (2018). (Id: 27)
$ 875,000
50 Gaiser Road, Welland Coyle Creek, ON, L3C 0B5 house for sale | Listing ID X12905 | Royal LePage
View photo
House · for sale
$ 809,900
50 Gaiser Road, Welland Coyle Creek, ON, L3C 0B5 house for sale | Listing ID X12905 | Royal LePage
Port Colborne
· House
· Fireplace
Port Colborne · House · Fireplace
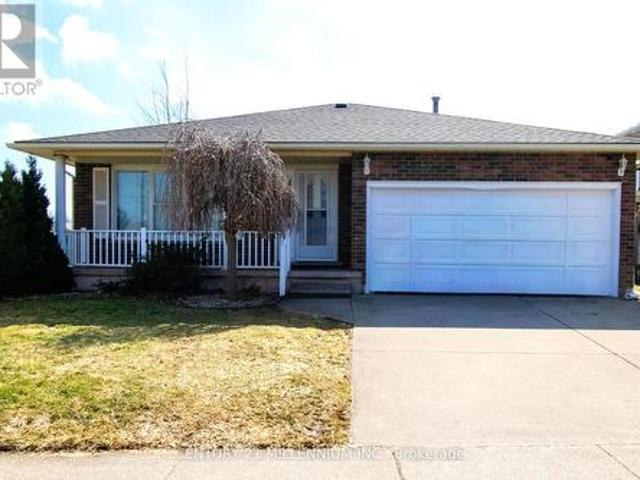
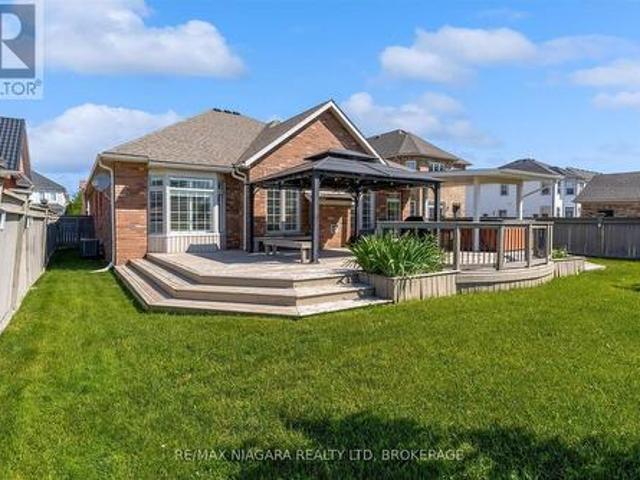
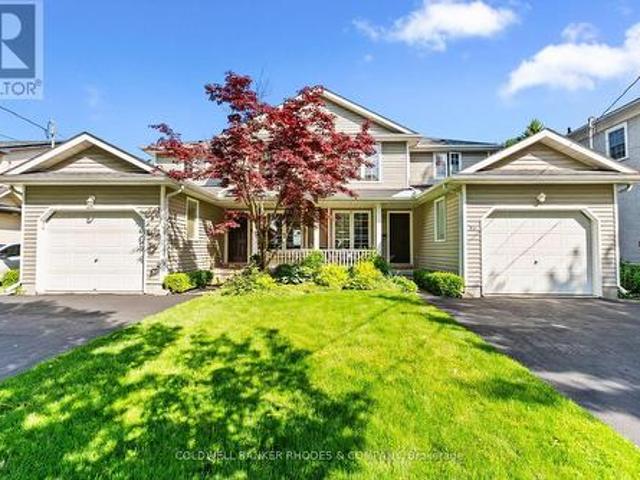
Welcome to your next chapter in the heart of Coyle Creek-a warm, family-friendly community where connection and lifestyle come together. This beautifully maintained 2-storey detached home, built in 2012 by Policella Homes, offers 3+2 bedrooms and 3.5 bathrooms, giving you the space and flexibility today's families need. Step inside to a bright, open-concept main living area featuring soaring 18-foot ceilings (also in the entrance), hardwood and tile flooring, a cozy gas fireplace, and a stunning second-floor overlook that adds both light and architectural impact. Thoughtful upgrades like surround sound speakers and California shutters throughout enhance both comfort and everyday living. The fully finished lower level offers a private and versatile extension of the home, complete with two spacious bedrooms, a 3pc bathroom with glass shower, and a cozy sitting area-perfect for teens, guests, in-laws, or a dedicated work-from-home setup. Step outside and experience what truly sets this ho
$ 809,900
7285 Rolling Acres Crescent, Niagara Falls Casey, ON, L2J 1E5 house for sale | Listing ID X13808 | Royal LePage
View photo
House · for sale
$ 749,000
7285 Rolling Acres Crescent, Niagara Falls Casey, ON, L2J 1E5 house for sale | Listing ID X13808 | Royal LePage
Port Colborne
· House
· Garden · Fireplace
Port Colborne · House · Garden · Fireplace
Situated on a large, professionally landscaped lot, the home provides plenty of room for children to play, outdoor entertaining and family gatherings. Inside, four levels of living space and 3+1 bedrooms offer excellent separation and versatility for growing families, guests or extended family. The main living areas are warm and inviting, highlighted by a newly updated kitchen with new appliances, new flooring throughout the first two levels and a bright three-season room overlooking the backyard. Three fireplaces throughout the home add character and create comfortable spaces for relaxing or entertaining. The lower levels provide even more usable living space, including a spacious recreation area, an additional bedroom, large laundry room and separate entrance. The layout also offers excellent potential for a future in-law suite or private living area for extended family, subject to appropriate renovations and approvals. Recent improvements include the kitchen and appliances, flooring
$ 749,000
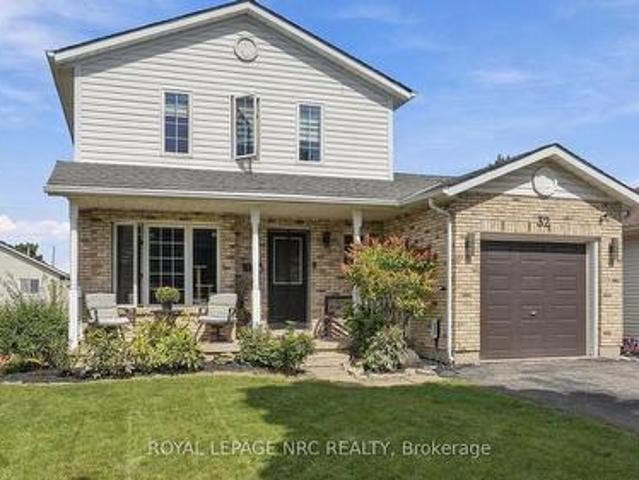
32 Poplar Crescent, Welland N. Welland, ON, L3C 6W5 house for sale | Listing ID X13809 | Royal LePage
View photo
House · for sale
$ 624,850
32 Poplar Crescent, Welland N. Welland, ON, L3C 6W5 house for sale | Listing ID X13809 | Royal LePage
Port Colborne
· House
· Garden · Deck · Cellar
Port Colborne · House · Garden · Deck · Cellar
A Smart Move for Buyers Looking to Build Equity! Looking for a home that can help make homeownership more affordable? This property offers an excellent opportunity to enter the market while creating additional income potential. Ideally located just a 5-minute walk to Niagara College, this home features three bedrooms upstairs plus a bachelor-style apartment in the basement, currently being used by family. The basement offers in-law suite potential with a separate entrance, providing flexibility for extended family, guests, or future rental possibilities. With the ability to offset some of your monthly housing costs, this is a home designed with smart buying in mind. Inside, you'll find a stylishly decorated and comfortable main living space, while outside, the backyard offers a great place to unwind. Enjoy the covered gazebo over the back deck or covered front porch, creating the perfect spots for morning coffee, entertaining friends, or relaxing at the end of the day. Recent updates i
$ 624,850
149 Willowbrook Drive, Welland West Welland, ON, L3C 0G2 house for sale | Listing ID X13737 | Royal LePage
View photo
House · for sale
$ 1,145,900
149 Willowbrook Drive, Welland West Welland, ON, L3C 0G2 house for sale | Listing ID X13737 | Royal LePage
Port Colborne
· House
· Office room · Parking · Balcony · Cellar
Port Colborne · House · Office room · Parking · Balcony · Cellar
Situated in one of Welland's most prestigious neighbourhoods, this all-brick bungalow offers luxury living with unmatched craftsmanship and a serene ravine lot backdrop. Built with precision and attention to detail, this home features nearly 3500 sq. Ft. of finished living space and showcases top-of-the-line finishes, a bright open-concept layout and seamless indoor-outdoor living. The main floor features hardwood floors throughout, spacious bedrooms, including a primary suite with a walk-in closet and elegant ensuite, plus an additional office or den perfect for working from home. The chef-inspired kitchen flows effortlessly into the great room with 10ft ceilings, opening to a covered balcony that overlooks the tranquil ravine-an ideal setting for morning coffee or evening gatherings. Additional highlights include three full bathrooms, main floor laundry, and a double car garage. The walk-out basement extends the living space with large, fully finished areas, oversized windows that fl
$ 1,145,900
3267 Cattell Drive, Niagara Falls Chippawa, ON, L2G 6N3 house for sale | Listing ID X13698 | Royal LePage
View photo
House · for sale
$ 724,900
3267 Cattell Drive, Niagara Falls Chippawa, ON, L2G 6N3 house for sale | Listing ID X13698 | Royal LePage
Port Colborne
· House
· Garden · Fireplace
Port Colborne · House · Garden · Fireplace
Welcome to 3267 Cattell Drive in Chippawa, a beautifully transformed 3+1 bedroom, 2 full bathroom home, fully renovated from top to bottom with quality finishes and an incredible resort-inspired backyard. The bright main level features a renovated kitchen (2022) with white shaker-style cabinetry, black hardware, generous counter space and premium Samsung Bespoke appliances with sleek white panels. Modern finishes and warm flooring flow throughout the home, while an entire home sound system, smart thermostat and hardwired Defender 4K security camera system add technology, convenience and peace of mind. The finished lower level is an entertainer's dream, featuring a home theatre and recreation area with projector, surround sound, fireplace feature wall, built-in cabinetry and rich wood accents. A convenient wet bar/beverage centre with cabinetry, sink and beverage fridge completes the space. The renovated bathroom offers a spa-inspired feel with a freestanding soaker tub, large-format ti
$ 724,900
328 Niagara Boulevard, Niagara On The Lake Town, ON, L0S 1J0 Luxury House for sale | Listing ID X13475 | Royal LePage Carriage Trade Luxury Properties
View photo
House · for sale
$ 1,899,000
328 Niagara Boulevard, Niagara On The Lake Town, ON, L0S 1J0 Luxury House for sale | Listing ID X13475 | Royal LePage Carriage Trade Luxury Properties
Port Colborne
· House
· Garden · Fireplace
Port Colborne · House · Garden · Fireplace
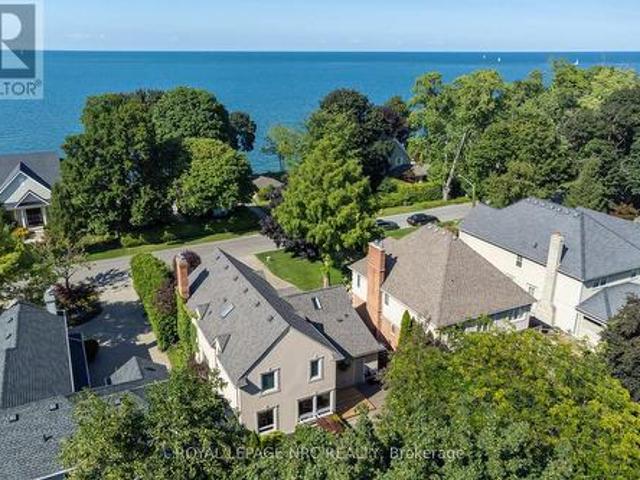
Welcome to 328 Niagara Blvd, a delightful 3+1 Bdrm, 2.5 Bth, 2,700 SqFt home located on one of Old Town Niagara-on-the-Lake's most magnificent streets. Crafted to take advantage of its proximity to Lake Ontario, the spacious Primary Bedroom, formal Living Room and sun filled Loft offer wonderful far reaching Water Views. The interior flows smoothly and is perfect for entertaining, with the spacious Living Room w Gas Fireplace, separated by glass french doors from the Two-Storey Foyer and the inviting Formal Dining Room. The bright and sunny spacious Kitchen, Dinette and Family Room overlook a spectacular Private Backyard with Pergola, Water Fountain, Sitting Areas, Mature Plantings and Hardscaping. Upstairs offers a Primary Suite that truly lives up to its name with Soaring Ceilings, Palladian Windows, Sitting Area to enjoy your Water Views, 4 pc Ensuite with separate shower and tub. There are two good sized Guest Bedrooms, a 4 pc Guest Wshrm and a Loft space that is ideal as an Office
$ 1,899,000
150 Elmwood Avenue, Fort Erie Crystal Beach, ON, L0S 1B0 h.
View photo
House · for sale
$ 739,900
150 Elmwood Avenue, Fort Erie Crystal Beach, ON, L0S 1B0 h.
Port Colborne
· 4 Bedrooms · 1 Bath · House
· Swimming pool · Deck · Cellar
Port Colborne · 4 Bedrooms · 1 Bath · House · Swimming pool · Deck · Cellar
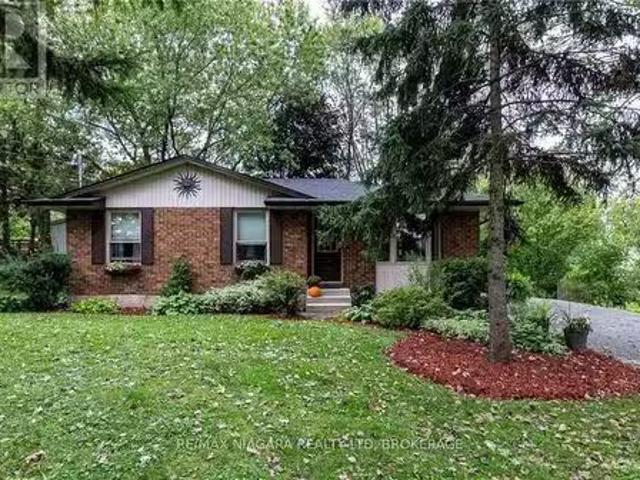
Well maintained Crystal Beach bungalow. Amazing 159 X 78 corner lot. Nice quite residential neighborhood within waking distance to the beach and other wonderful local amenities. Relax anytime on the private oasis like 33 X 12 covered deck (2024) with hot tub. Other recent updates include bath redo (2024) and new eat in sized kitchen (2024) featuring butcher block counters. Bathroom skylight adds great natural light. Freshy painted throughout. Full basement offers in-law potential, saleal potential, or room for the whole family. Roughed in bath. The property has nice evergreens and low maintenance landscape. (id:27). Still available at ListedBuy!
$ 739,900
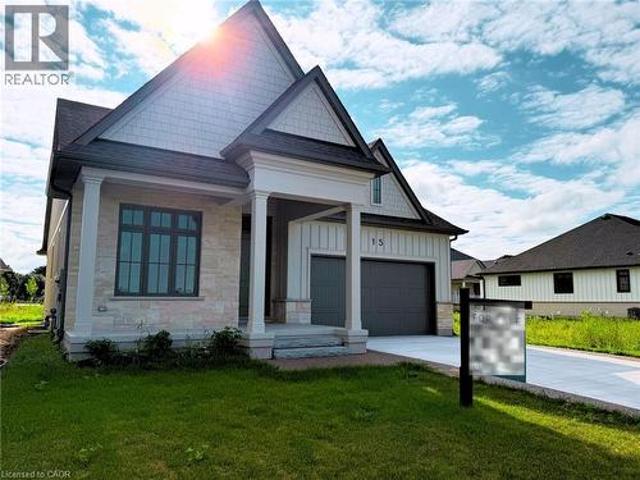
15 Oakley Drive, Niagara On The Lake, ON, L0S 1J0 house for sale | Listing ID 40858 | Royal LePage
View photo
House · for sale
$ 1,298,000
15 Oakley Drive, Niagara On The Lake, ON, L0S 1J0 house for sale | Listing ID 40858 | Royal LePage
Port Colborne
· House
· Patio · Deck
Port Colborne · House · Patio · Deck
Where refined craftsmanship meets effortless living in the heart of Niagara's Wine Country! Welcome to this stunning custom-built residence by award-winning DRT Custom Homes, perfectly positioned in the heart of charming Virgil and designed with both style and substance in mind. As you enter the lavish foyer with soaring 12-foot ceilings, you're immediately greeted by an inviting open-concept layout anchored by a show-stopping kitchen featuring quartz countertops, a walk-in pantry, and built-in speakers-equally suited for intimate dinners or lively gatherings. Sun-filled living and dining areas flow seamlessly through oversized patio doors to a sprawling deck complete with a gas hookup and integrated audio, creating the ultimate indoor-outdoor entertaining experience. Ten-foot ceilings throughout the main floor enhance the home's sense of space and sophistication, while two generously proportioned bedrooms-each with its own private ensuite-offer tranquil retreats, complemented by a sty
$ 1,298,000
21 Silverdale Drive, St. Catharines, ON, L2M 3M9 house for sale | Listing ID X13827 | Royal LePage
View photo
House · for sale
$ 825,000
21 Silverdale Drive, St. Catharines, ON, L2M 3M9 house for sale | Listing ID X13827 | Royal LePage
Port Colborne
· House
· Garden · Fireplace
Port Colborne · House · Garden · Fireplace
Natural light, a sophisticated palette, and beautifully refreshed spaces set the tone at 21 Silverdale Drive. Set on an established street close to parks, trails, schools, and neighbourhood amenities, this home features an inviting main floor, a flexible lower level, and a private backyard. Inside, the main floor has been opened up and refreshed from top to bottom. The dining room flows into a striking new kitchen with custom cabinetry, soft-close hardware, quartz counters, a new backsplash, sink, and faucet, plus a generous peninsula for prep and casual seating. New vinyl tile defines the kitchen, while refinished hardwood runs through the remainder of the main floor before giving way to the warm, inviting sunken living room, where a fireplace and sliding doors draw in natural light and connect seamlessly with the backyard. The 3 bedrooms on this floor boast large windows and generous closets, while the brand new 4-piece bathroom adds a clean, contemporary finish. Downstairs, the fini
$ 825,000
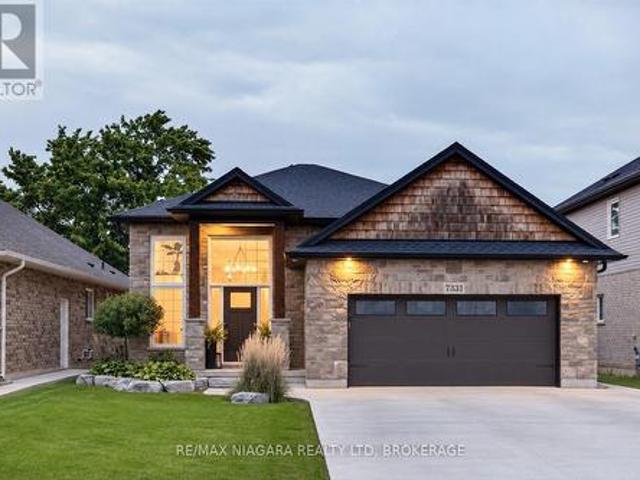
7331 Sherrilee Crescent, Niagara Falls Brown, ON, L2H 3T2 house for sale | Listing ID X13781 | Royal LePage
View photo
House · for sale
$ 925,000
7331 Sherrilee Crescent, Niagara Falls Brown, ON, L2H 3T2 house for sale | Listing ID X13781 | Royal LePage
Port Colborne
· House
· Fireplace · Cellar
Port Colborne · House · Fireplace · Cellar
The home you have been waiting for has hit the market! This custom built, all brick and stone Raised Bungalow with incredible curb appeal has no rear neighbours and is finished top to bottom. Featuring tons of upgrades and close to all the amenities Niagara Falls has to offer. Carpet free and meticulously maintained this 3 + 1 bedroom and 3 bathroom family home is move in ready. A grand foyer welcomes you as you walk in with oak stairs leading upstairs as well as down the basement. Upgraded wood banisters and metal spindles lead you to the main floor where you are welcomed by a cozy gas Nepoleon fireplace and an open concept kitchen and living space. The beautiful fireplace is flanked by storage benches on either side perfect for tucking away the kids toys. The kitchen is complete with a deep basin sink, quartz countertops, undermount lighting, gas range, fridge with waterline and icemaker and a spacious island with plenty of storage. The dining room leads out to the 19 x 8 covered dec
$ 925,000
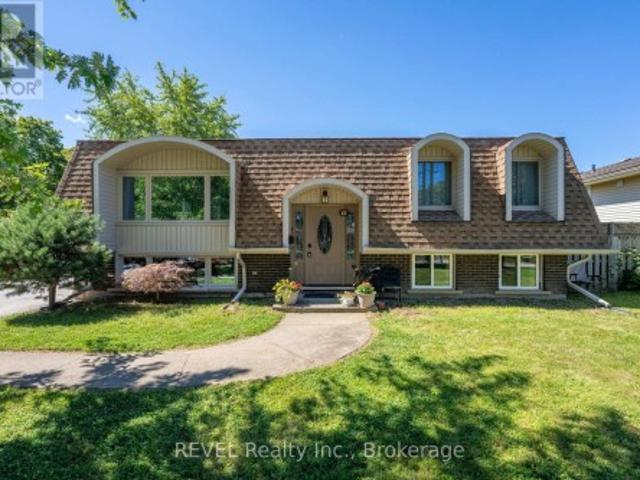
17 Ramsey Street, St. Catharines Lakeport, ON, L2N 2K3 house for sale | Listing ID X13758 | Royal LePage
View photo
House · for sale
$ 769,000
17 Ramsey Street, St. Catharines Lakeport, ON, L2N 2K3 house for sale | Listing ID X13758 | Royal LePage
Port Colborne
· House
· Garden
Port Colborne · House · Garden
Welcome to this beautifully maintained home featuring two legal units in the desirable North End of St. Catharines. Situated on a generous 60 x 110 ft lot, this charming raised mansard bungalow offers incredible versatility for homeowners, investors, or those looking for a smart way to offset their living costs. The bright and spacious upper level features 2 bedrooms, full bathroom, and a thoughtfully designed layout with comfortable living, dining, and kitchen areas. The lower level features a legal second unit with its own kitchen, 2 bedrooms, full bathroom, and cozy living space-ideal for rental income, extended family, or additional flexibility. Set on an oversized corner lot, the property also offers potential for an ADU (see site plan), subject to municipal approvals and requirements. The home could easily be enjoyed as two units or converted back into a single-family residence, giving future owners a variety of options to suit their needs. Outside, the fully fenced backyard is a
$ 769,000
557 Mississauga Street, Niagara On The Lake, ON, L0S 1J0 house for sale | Listing ID 40860 | Royal LePage
View photo
House · for sale
$ 749,000
557 Mississauga Street, Niagara On The Lake, ON, L0S 1J0 house for sale | Listing ID 40860 | Royal LePage
Port Colborne
· House
· Parking
Port Colborne · House · Parking
More than meets the eye here at this corner-lot home in the heart of Niagara-on-the-Lake. With a driveway off Mississauga Street, a second driveway off Ann Street, and a detached garage, this property offers flexibility that's hard to find. Inside, you'll find four bedrooms and two bathrooms in total, including a fully finished, separate one-bedroom apartment in the lower level with impressively high ceilings-creating an excellent opportunity for additional income or multi-generational living. Whether you're looking for a money-making investment or a home you can move into and customize over time for your family, there's a lot of potential here. From the street, you'll immediately notice the mature, beautifully maintained hedge surrounding the property, giving you plenty of privacy. But once you make your way past it, you'll discover there's much more to this home than meets the eye-all in the heart of one of Canada's prettiest towns. (Id: 27)
$ 749,000
111 Sunflower Crescent, Thorold Hurricane/Merrittville, ON, L3B 0L1 house for sale | Listing ID X13732 | Royal LePage
View photo
House · for sale
$ 695,000
111 Sunflower Crescent, Thorold Hurricane/Merrittville, ON, L3B 0L1 house for sale | Listing ID X13732 | Royal LePage
Port Colborne
· House
· Fireplace · Parking · Cellar
Port Colborne · House · Fireplace · Parking · Cellar
Welcome to 111 Sunflower Crescent in Thorold, a beautifully designed home offering a functional layout, modern finishes, and plenty of space for the entire family. Step inside to a bright and inviting open-concept main floor featuring hardwood flooring throughout the foyer and living room. The spacious living area also features an electric fireplace, creating the perfect space to relax or entertain. The kitchen comes with a beautiful centre island and ample workspace. Enjoy the added convenience of direct garage access and a 2-piece powder room on the main floor. An elegant oak staircase leads upstairs, where you'll find 4 generously sized bedrooms and 2 full bathrooms. The primary bedroom features its own private ensuite complete with a beautiful glass-tiled shower and a Walk/in closet. The unfinished basement provides excellent potential for additional living space, recreation, storage, or future customization to suit your needs. A fantastic opportunity to own a spacious family home
$ 695,000
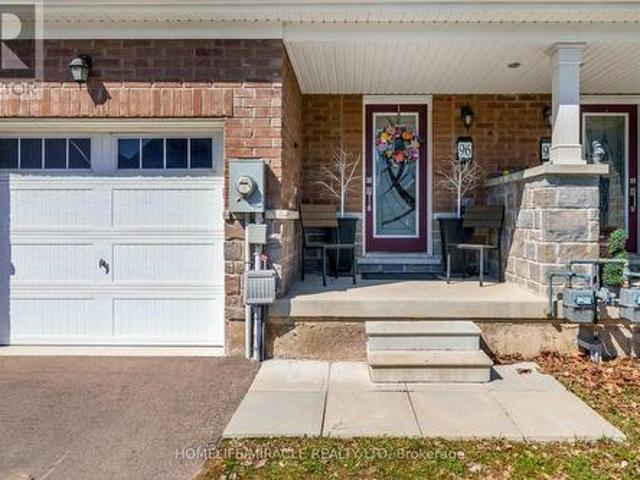
96 Esther Crescent S, Thorold, ON, L3B 0G3 house for sale | Listing ID X13712 | Royal LePage
View photo
House · for sale
$ 560,000
96 Esther Crescent S, Thorold, ON, L3B 0G3 house for sale | Listing ID X13712 | Royal LePage
Port Colborne
· House
· Garden · Gym · Parking · Cellar
Port Colborne · House · Garden · Gym · Parking · Cellar
Don't just buy a house-upgrade your lifestyle. This immaculate 5-year-old freehold townhome redefines move-in ready. Boasting 3 spacious bedrooms and 3 modern bathrooms, the heart of this home is a sun-drenched, open-concept main floor where the chef's kitchen (featuring sleek stainless steel appliances) flows seamlessly into the dining and living areas-perfect for hosting dinner parties or cozy family nights. Say goodbye to lugging laundry up and down stairs with a convenient second-floor laundry room. With parking for 3 vehicles (including the garage) and a deep, tree-lined backyard, you get the privacy of a detached home without the maintenance. The unfinished basement is a blank canvas-think home gym, playroom, or future suite. Location is everything. You are literally minutes from Brock University, Highway 406, top-rated schools, and parks. Plus, world-famous Niagara Falls is just a short drive away for weekend adventures. (Id: 27)
$ 560,000
2499 Port Robinson Road, Thorold Hurricane/Merrittville, ON, L3B 5N5 house for sale | Listing ID X13705 | Royal LePage
View photo
House · for sale
$ 719,000
2499 Port Robinson Road, Thorold Hurricane/Merrittville, ON, L3B 5N5 house for sale | Listing ID X13705 | Royal LePage
Port Colborne
· House
· Garden · Cellar
Port Colborne · House · Garden · Cellar
Welcome to 2499 Port Robinson Road. This charming bungalow is nestled on +3 acres backing onto greenspace with no rear neighbours & close proximity to downtown Fonthill. A deep driveway & lovingly landscaped front garden guide you to the updated front porch of this 3 bedroom home featuring just under 2000 livable sqft. Main floor features an open concept living room with hardwood flooring/built-in shelves/large window that brings in plenty of natural light. Fully tiled bright eat-in kitchen complete with backsplash/under-cab lighting/lots of cabinet + counter space. Main floor also has 3 bedrooms including spacious master with hardwood/closet + 4pce washroom with bathtub/large vanity/high flush toilet/linen closet. Basement equipped with separate entrance/good height/200amp panel & is ready for your personal touch with electrical/plumbing/drywall/insulation already complete. Basement layout features: rec room/2 bedrooms/4pce bath, making this additional living space perfect for an in-l
$ 719,000
3603 Canfield Crescent, Fort Erie Black Creek, ON, L0S 1S0 house for sale | Listing ID X13776 | Royal LePage
View photo
House · for sale
$ 1,250,000
3603 Canfield Crescent, Fort Erie Black Creek, ON, L0S 1S0 house for sale | Listing ID X13776 | Royal LePage
Port Colborne
· House
· Fireplace
Port Colborne · House · Fireplace
Luxury, space and versatility come together beautifully in this exceptional custom-built bungaloft, thoughtfully designed for today's modern and multigenerational family. Set on a premium 55' x 122' fully fenced lot, this impressive home offers approx. 2,638 sq. Ft. above grade plus approx. 1,200 sq. Ft. of beautifully finished lower-level living space. From the striking stone and board-and-batten exterior to the quality finishes throughout, every detail speaks to craftsmanship and style. Step inside to a show-stopping floor-to-ceiling linear fireplace and kitchen with a gorgeous oversized island, walk-in pantry and access to the 29'x12' deck-an inviting space made for gathering, entertaining and everyday life. The main-floor primary retreat feels like your own private escape, complete with a spa-inspired ensuite and his-and-hers walk-in closets. Upstairs, three additional bedrooms provide incredible flexibility, including one with its own ensuite, plus another full bathroom. And then
$ 1,250,000
Block 23 Elvira Way, Thorold Rolling Meadows, ON, L2V 0C7 house for sale | Listing ID X13569 | Royal LePage
View photo
House · for sale
$ 789,900
Block 23 Elvira Way, Thorold Rolling Meadows, ON, L2V 0C7 house for sale | Listing ID X13569 | Royal LePage
Port Colborne
· House
· Parking · Cellar
Port Colborne · House · Parking · Cellar
Discover an incredible opportunity to own one of two brand-new freehold semi-detached homes available in this desirable community! These thoughtfully designed two-storey homes offer the perfect blend of modern style, functionality, and value. Each home features an open-concept main floor, an attached one-car garage, and an asphalt driveway. Upstairs, you'll find spacious bedrooms, including a beautiful primary suite complete with a walk-in closet and private ensuite. The fully finished basement adds exceptional living space with an additional bedroom, a 3-piece bathroom, and a comfortable recreation/living area. A separate entrance to the basement provides added flexibility for extended family or future possibilities. To make your move even easier, all appliances are included, and buyers have the opportunity to personalize their new home by selecting interior finishes and colours to match their style. With flexible closing available in approximately 8 to 12 months, there's plenty of ti
$ 789,900
2 Beachwalk Crescent, Fort Erie Crystal Beach, ON, L0S 1B0 house for sale | Listing ID X13654 | Royal LePage
View photo
House · for sale
$ 989,900
2 Beachwalk Crescent, Fort Erie Crystal Beach, ON, L0S 1B0 house for sale | Listing ID X13654 | Royal LePage
Port Colborne
· House
Port Colborne · House
Welcome to a truly unique sanctuary in one of Crystal Beach's most desirable communities. As the only home of its style & elevation in the entire subdivision, this stunning property is 2700 sf & boasts a distinctive presence & architectural flair! Located less than a 8-minute walk straight down to the golden sands of the beach, this residence offers the ultimate blend of modern luxury, generous space, and relaxed coastal living. Close to all key amenities-including grocery stores, renowned restaurants, vibrant bars, and the waterfront-everything that makes this Niagara lake community special is right at your doorstep. Inside, the light-filled, open-concept interior is dressed in over $100k in premium upgrades. Beautiful oversized windows flood every room with natural light, highlighting the thoughtfully selected finishes throughout. The versatile layout features four generously sized bedrooms plus a main floor den, as well as three full bathrooms. The primary suite serves as a private
$ 989,900
3 College Park Drive, Welland, ON, L3C 6Z6 house for sale | Listing ID X13794 | Royal LePage
View photo
House · for sale
$ 668,000
3 College Park Drive, Welland, ON, L3C 6Z6 house for sale | Listing ID X13794 | Royal LePage
Port Colborne
· House
· Garden · Parking · Deck · Air conditioning · Cellar
Port Colborne · House · Garden · Parking · Deck · Air conditioning · Cellar
Fantastic investment opportunity to own this spacious detached with 8 bedrooms! Turn-key income property in a prime location beside Niagara College. Oversized corner lot 55 x 126 ft with no rear neighbours. Bright and freshly painted throughout. Functional layout for multi-generational families, and renting out to students. There's separate units with total of approx 2900 sqft finished area. Fully tenanted with 4 bedrooms on the main floor, and additional 4 rooms in the lower unit with separate entrance. Both units have their own kitchen, full bath, and ensuite laundry. Double car garage and driveway. Huge backyard with large deck and shed. Central vac on the main floor. Located in high demand Welland neighbourhood close to all amenities, public transportation, shopping mall, groceries, restaurants, and more. Recent upgrades include lower unit kitchen 2024 and wide plank vinyl floors 2025. Furnace 2022 and A/C 2021. Roof 35yr shingles 2020 for the house and shed. Legal basement retrofi
$ 668,000
7794 Clendenning Street, Niagara Falls Oldfield, ON, L2G 0H2 house for sale | Listing ID X13743 | Royal LePage
View photo
House · for sale
$ 899,999
7794 Clendenning Street, Niagara Falls Oldfield, ON, L2G 0H2 house for sale | Listing ID X13743 | Royal LePage
Port Colborne
· House
· Patio · Garden · Office room · Parking · Cellar
Port Colborne · House · Patio · Garden · Office room · Parking · Cellar
Exceptional family living begins here. Built by Mountainview Homes in 2017, this beautifully maintained two-storey offers the perfect blend of quality craftsmanship, thoughtful upgrades and functional living in one of Niagara Falls' most desirable family neighbourhoods. Featuring a natural four-bedroom layout plus two additional basement rooms with egress-compliant windows, this home offers exceptional flexibility for growing families, guests, a home office or fitness space. The spacious primary suite is a private retreat complete with a walk-in closet and a luxurious ensuite. Four bathrooms-one on every level-provide everyday convenience for family and guests alike. The fully finished basement expands your living space, while the heated double-car garage, three-car-wide driveway and abundant storage make everyday living effortless. Step outside to a professionally landscaped, fully fenced backyard featuring an underground sprinkler system, a newer concrete patio and patio door access
$ 899,999
3840 Terrace Lane, Fort Erie Crystal Beach, ON, L0S 1B0 house for sale | Listing ID X13789 | Royal LePage
View photo
House · for sale
$ 849,900
3840 Terrace Lane, Fort Erie Crystal Beach, ON, L0S 1B0 house for sale | Listing ID X13789 | Royal LePage
Port Colborne
· House
· Patio · Terrace · Deck
Port Colborne · House · Patio · Terrace · Deck
Nestled along the shores of Lake Erie, this charming two-story retreat offers a prime waterfront location with spectacular views from nearly every room. The main floor features an inviting enclosed porch for year-round lake watching, a bright eat-in kitchen with patio doors leading to a scenic side deck, and a spacious family room with airy vaulted ceilings. Designed for effortless living, the home includes three bedrooms, a main-floor laundry, and 1.5 baths, making it perfect as a permanent residence or a vacation getaway. Beyond the front door, you are steps away from a boat launch and local parks, and just minutes from the vibrant boutiques, restaurants, and small-town charm of downtown Ridgeway. Experience the perfect blend of lakeside relaxation and community convenience. (Id: 27)
$ 849,900
23 Albion Way, Niagara On The Lake, ON, L0S 1J0 house for sale | Listing ID 40858 | Royal LePage
View photo
House · for sale
$ 1,975,000
23 Albion Way, Niagara On The Lake, ON, L0S 1J0 house for sale | Listing ID 40858 | Royal LePage
Port Colborne
· House
· Patio · Fireplace
Port Colborne · House · Patio · Fireplace
Royal Albion Place is situated right in the heart of Niagara on the Lake. Right off the pages of architectural digest, every detail has been carefully thought out with over 2,600 sq ft of finished living space. This exquisite townhouse, crafted by renowned builder Gatta Homes, boasts unparalleled architectural integrity, elegance and comfort. Superior craftsmanship is evident throughout. Albion Way is an exclusive private enclave. Step into sophistication with a grand main floor showcasing soaring ceilings, an open concept layout that seamlessly flows from the gourmet kitchen complete with generous proportioned island, premium appliances, custom luxury cabinetry, into the expansive living room. A stunning natural looking gas fireplace serves as a striking focal point while the lavish primary suite offers a private sanctuary. A second bedroom and 3 pc bathroom are included on this level. Walk out to your outdoor private retreat including 2 patio areas, complete with shades, professional
$ 1,975,000
404 Wright Crescent, Niagara On The Lake Glendale, ON, L0S 1J0 house for sale | Listing ID X13712 | Royal LePage
View photo
House · for sale
$ 999,999
404 Wright Crescent, Niagara On The Lake Glendale, ON, L0S 1J0 house for sale | Listing ID X13712 | Royal LePage
Port Colborne
· House
· Patio · Garden · Office room · Fireplace
Port Colborne · House · Patio · Garden · Office room · Fireplace
Welcome to one of Niagara's premier neighbourhoods! Nestled within Niagara-on-the-Green and backing on the 27th hole of the Royal Niagara Golf Course, this neighbourhood has been featured on HGTV's House Hunters. The inviting front porch gives views of the manicured street, and leads into the first of 5 bedrooms or the perfect office location. Experience the open concept of the living and dining area, leading you into the spacious kitchen. The kitchen has stylized cabinetry, and features beautiful quartz counter space, with a breakfast bar that sits 6. Sliding doors off the kitchen lead you to a pristine back yard with views of the golf course and pond. The covered patio with gas BBQ line, A private gate and bridge to the course allows you access to load your clubs on the cart in style. The family room has a gas fireplace, high windows, a vaulted ceilings, views of the backyard and golf course and beyond. Have adult children? In-laws? Interested in running a B&B?.The lower level is bea
$ 999,999
112 Palace Street, Thorold, ON, L2V 0J7 house for sale | Listing ID X13809 | Royal LePage
View photo
House · for sale
$ 815,000
112 Palace Street, Thorold, ON, L2V 0J7 house for sale | Listing ID X13809 | Royal LePage
Port Colborne
· House
· Parking
Port Colborne · House · Parking
Welcome to this stunning 2,445 sq. Ft. detached home featuring 4 bedrooms, 3.5 bathrooms, a double-car garage and a large, private lot. The impressive double-door entrance opens to a spacious foyer and an elegantly designed main level with 9-ft ceilings and hardwood flooring. The modern kitchen offers quartz countertops and stainless-steel appliances, complemented by an open-concept living and dining area. The main-floor laundry room provides convenient access to the garage. Stained hardwood stairs lead to the second floor, where you'll find a spacious primary bedroom with a walk-in closet and 4-piece ensuite, a third bedroom with its own 3-piece ensuite, two additional generously sized bedrooms, and a shared bathroom. Ideally located just minutes from Brock University, Highway 406, shopping and other local amenities. Just 10 Minutes Drive to Niagara Falls. Not to be Missed! (Id: 27)
$ 815,000
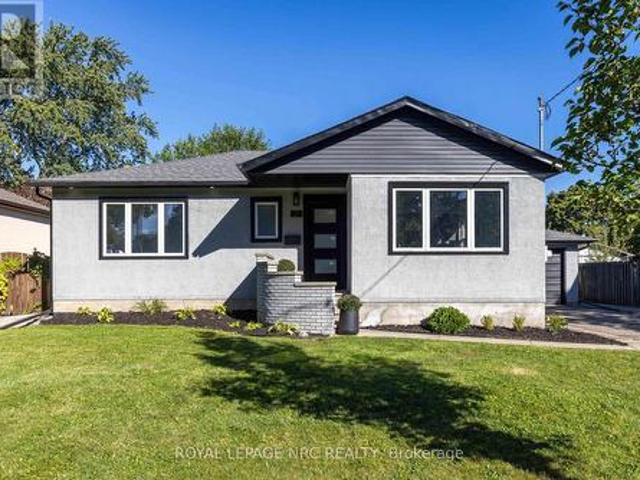
216 Wellington Street, Welland, ON, L3B 1B5 house for sale | Listing ID X13771 | Royal LePage
View photo
House · for sale
$ 599,999
216 Wellington Street, Welland, ON, L3B 1B5 house for sale | Listing ID X13771 | Royal LePage
Port Colborne
· House
· Parking
Port Colborne · House · Parking
Beautifully renovated bungalow with an attached garage in a desirable Welland neighbourhood! This move-in-ready home features a new kitchen with quartz countertops, stylish backsplash, and new appliances, along with updated bathrooms, new windows and doors, new flooring throughout, baseboards, trim, and lighting. Exterior upgrades include a new concrete driveway and concrete surrounding the home, plus prefinished aluminum soffits, fascia, eavestroughs, and downspouts. Conveniently located close to schools, parks, shopping, amenities, and highway access for commuters! Ideal. (Id: 27)
$ 599,999
40 65 Dorchester Boulevard, St. Catharines Carlton/Bunting, ON, L2M 7T1 townhouse for sale | Listing ID X13515 | Royal LePage
View photo
Townhouse · for sale
$ 379,900
40 65 Dorchester Boulevard, St. Catharines Carlton/Bunting, ON, L2M 7T1 townhouse for sale | Listing ID X13515 | Royal LePage
Port Colborne
· Townhouse
· Office room · Deck · Cellar
Port Colborne · Townhouse · Office room · Deck · Cellar
Welcome to this beautifully maintained condo townhouse offering the perfect combination of space, comfort, and convenience in a central St. Catharines location. Featuring 3+1 bedrooms and 2.5 bathrooms, this home is ideal for first-time buyers, growing families, or anyone looking for low-maintenance living with plenty of room to spread out. The upper level offers three spacious bedrooms and a full bathroom, while the main floor features a bright, functional layout with a convenient 2-piece powder room. The finished basement adds even more living space with a fourth bedroom, a comfortable recreation area, and an additional shower-perfect for guests, teenagers, or a home office. The home has been tastefully updated with neutral paint throughout and upgraded flooring, creating a fresh, move-in-ready feel. Step outside to enjoy your own private deck, offering the perfect space for morning coffee, summer barbecues, or relaxing at the end of the day. Condo fees include water, making ownershi
$ 379,900
56 Dalhousie Avenue, St. Catharines Port Dalhousie, ON, L2N 4W7 house for sale | Listing ID X13783 | Royal LePage
View photo
House · for sale
$ 1,998,000
56 Dalhousie Avenue, St. Catharines Port Dalhousie, ON, L2N 4W7 house for sale | Listing ID X13783 | Royal LePage
Port Colborne
· House
· Patio · Garden
Port Colborne · House · Patio · Garden
Waterfront. We are pleased to present a rare front row opportunity in Port Dalhousie. Situated directly on Lake Ontario, this exceptional property offers sunsets that rival a Monet or Van Gogh, 365 days a year. Located in a highly sought-after neighbourhood, the property is just a short walk from Lakeside Park, the Port Dalhousie Yacht Club (DYC). The iconic piers with their lighthouses, willows in the breeze, the Neil Peart Pavilion, and the historically restored carousel. Lakeside Park! It is a quiet, peaceful community that maintains a charming, close-knit atmosphere, where everyone knows your name, truly a place from yesteryear. This offering consists of two identical three-bedroom, three-bathroom unsevered rented townhouses. The property features low-maintenance concrete front porches and back patios that open to an expansive well kept grass backyard leading to the embankment and Lake. You can enjoy unobstructed views of Lake Ontario spanning from the Burlington Skyway in the west
$ 1,998,000

Get email alerts

Don't miss out: be the first to know about new properties

The alert was correctly created

On subscribing you accept the conditions of use and the privacy policy
Alert
Receive new ads in your inbox
Save this search
Receive alerts for new listings

We'll send you an email when we have new properties for: "Properties for sale in Port Colborne"

The alert was correctly created

Silver Bay
Mississauga
Get email alerts and be the first to see new listings
Required field
On subscribing I accept the terms of the privacy policy
Perfect! You'll soon start receiving new listings via email
Alert
Receive an email when we have new ads for Properties for sale in Port Colborne
Save this search
Filters

Bedrooms

Area (sq.ft)

sq.ft
sq.ft

Price

$
$

Filter by property type

Bathrooms

Clear all filters
Receive notifications when new entries are published.