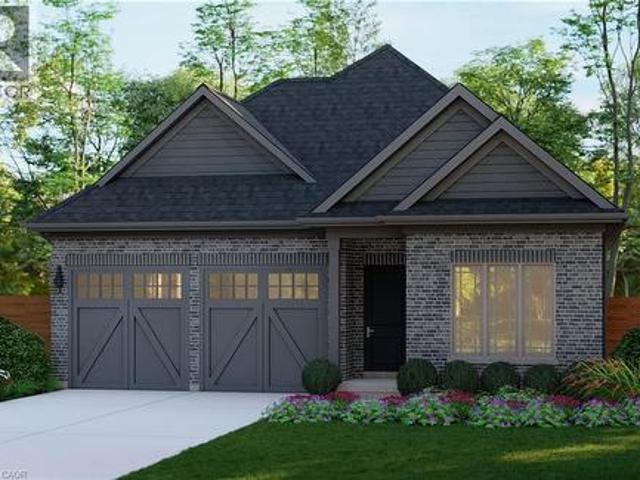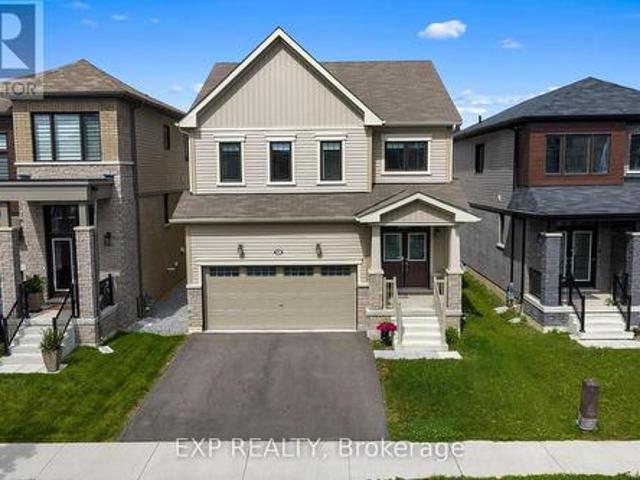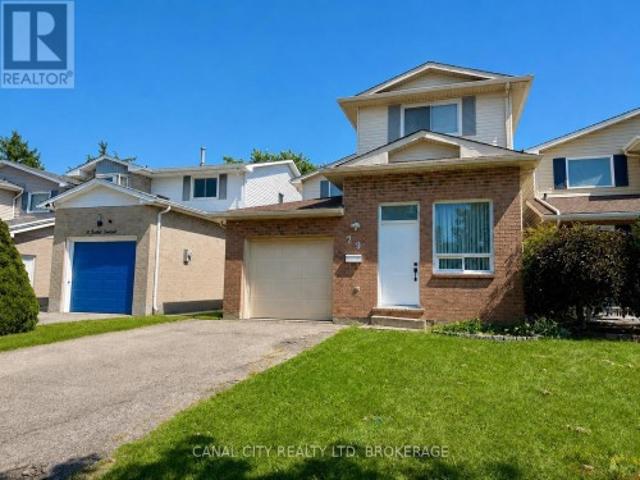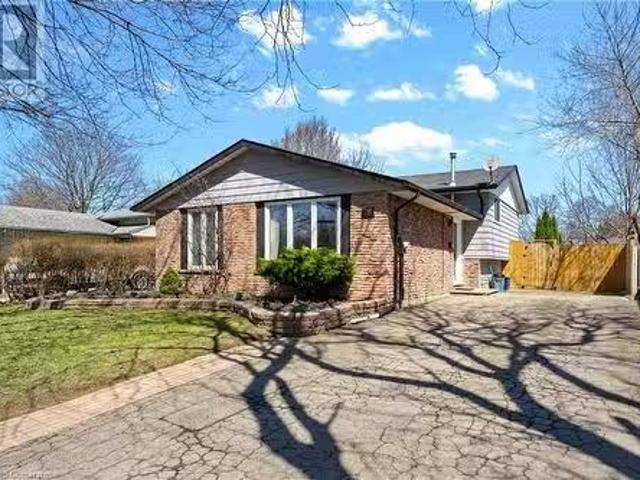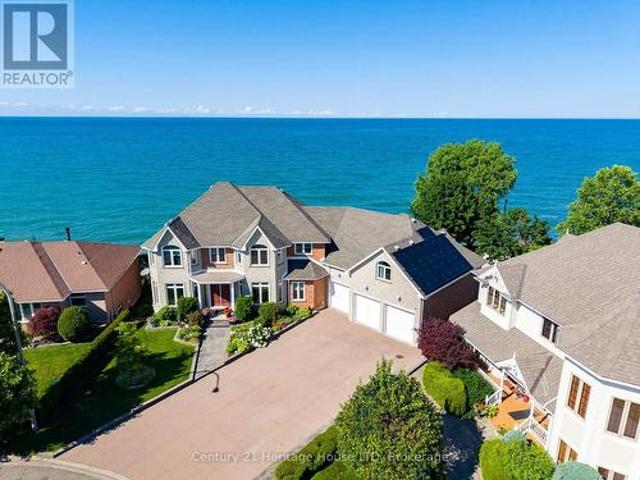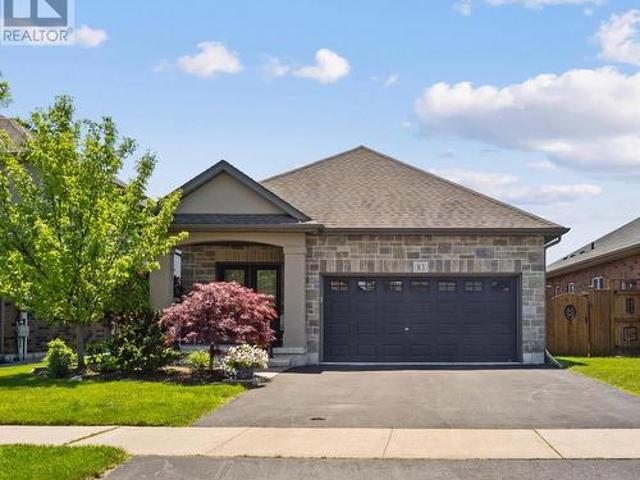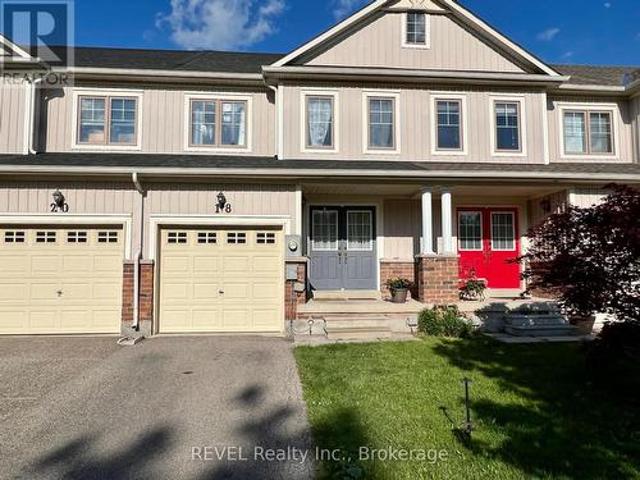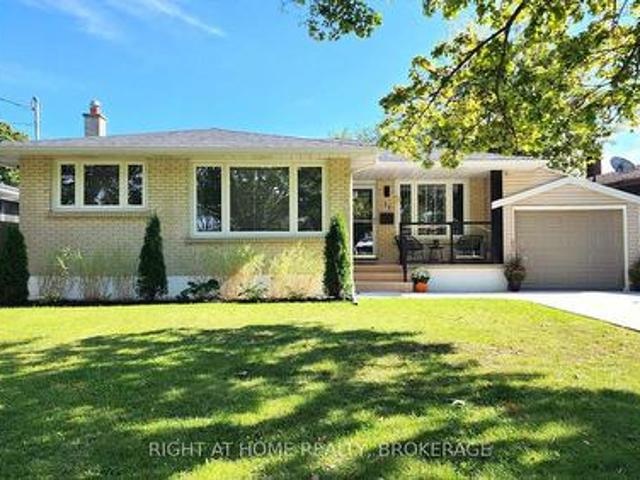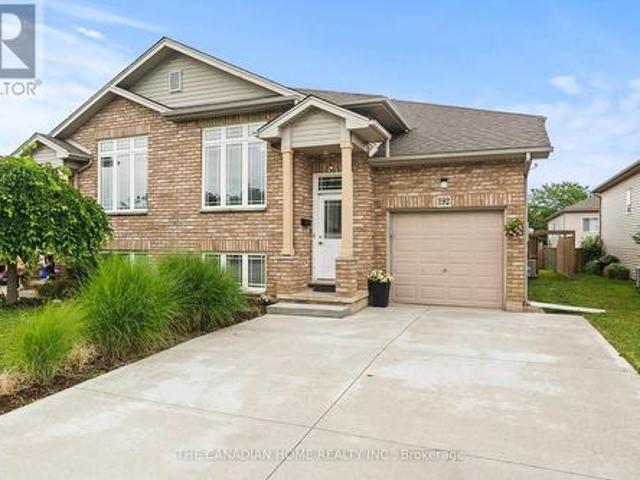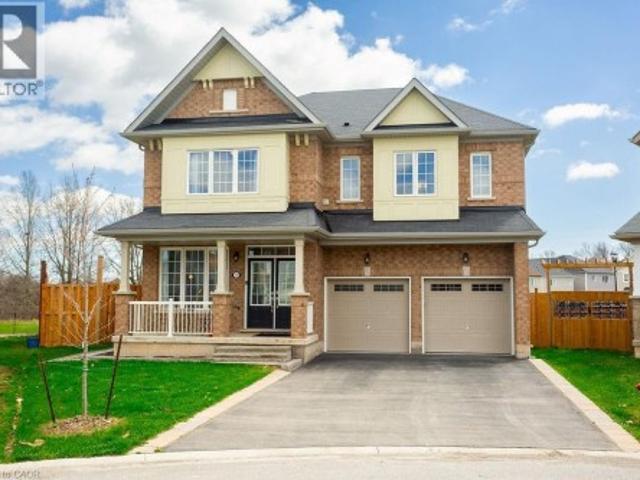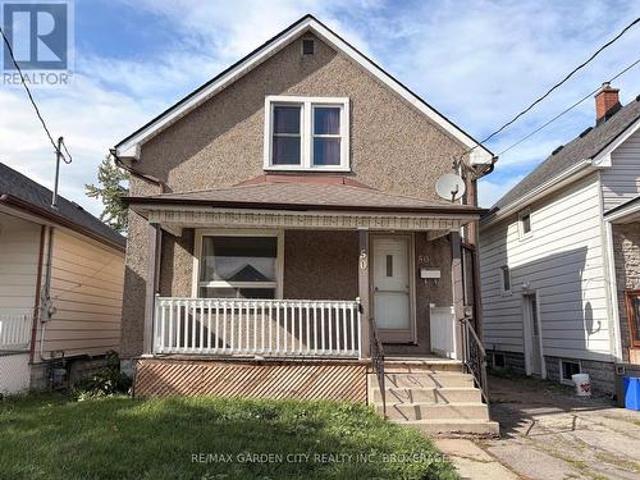
2,194 properties for sale in Port Colborne

10 6263 Valley Way, Niagara Falls Morrison, ON, L2E 0A1 townhouse for sale | Listing ID X13475 | Royal LePage
View photo
Townhouse · for sale
$ 454,999
10 6263 Valley Way, Niagara Falls Morrison, ON, L2E 0A1 townhouse for sale | Listing ID X13475 | Royal LePage
Port Colborne
· Townhouse
· Patio · Garden · Deck
Port Colborne · Townhouse · Patio · Garden · Deck
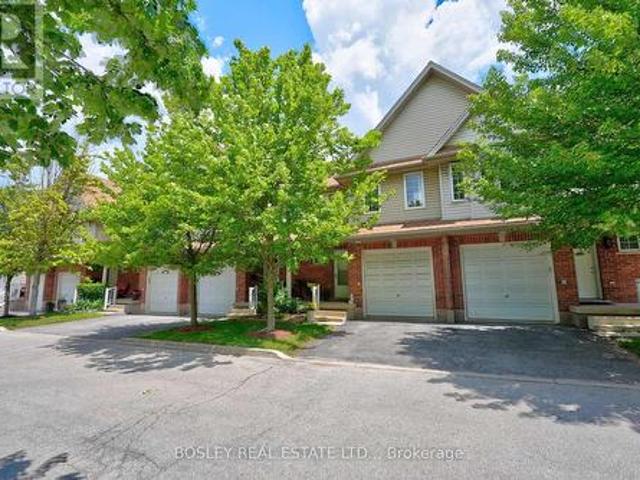
We are honoured to present 6263 Valley Way, Unit #10 to the market. This beautifully maintained townhouse is tucked away in an exclusive enclave of just 11 townhomes. Offering the perfect combination of privacy, convenience, and low-maintenance living, this is an incredible opportunity to own in one of Niagara Falls' most accessible locations. Imagine living just minutes from world-class wineries, golf courses, waterfront trails, restaurants, entertainment, and the iconic Falls themselves. Whether you're enjoying a day exploring Niagara's attractions or hosting friends for a backyard BBQ, this home places you at the centre of it all while still providing a peaceful place to unwind. Inside, the bright and inviting main floor features an open-concept layout designed for modern living. The kitchen, dining, and living areas flow seamlessly together, creating an ideal space for entertaining or relaxing at the end of the day. Sliding patio doors lead to a private rear deck where you can enjo
$ 454,999
3 Pacifico Place, St. Catharines, ON, L2S 3N5 house for sale | Listing ID X13708 | Royal LePage
View photo
House · for sale
$ 789,990
3 Pacifico Place, St. Catharines, ON, L2S 3N5 house for sale | Listing ID X13708 | Royal LePage
Port Colborne
· House
· Patio · Fireplace · Deck · Parking · Air conditioning
Port Colborne · House · Patio · Fireplace · Deck · Parking · Air conditioning
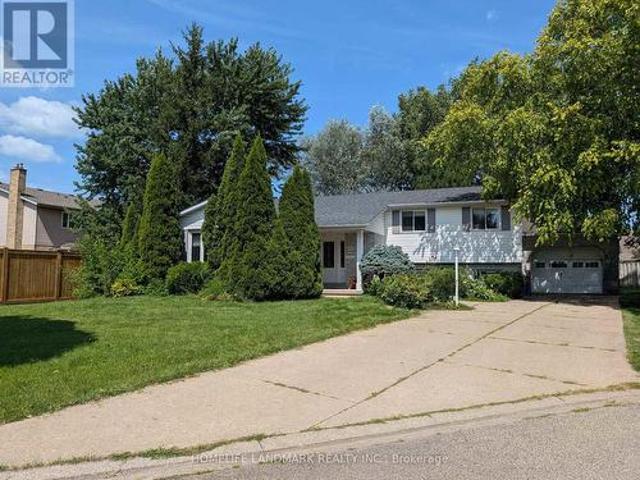
Welcome to 3 Pacifico Place, a beautifully refreshed and well-maintained detached home on a quiet circle in a safe, family-friendly St. Catharines community. Featuring 4 bedrooms, gleaming hardwood floors, fresh interior paint, a cozy gas fireplace, and a spacious kitchen with brand-new countertops and patio doors leading to the deck. The bright lower level with large above-ground windows offers excellent in-law or income potential, with a family room, second fireplace, built-in cabinetry, separate entrance, garage walkout, and rough-in for a second kitchen. Recent updates include a new furnace and central A/C (2025), hot water tank (2025), new kitchen countertops, fresh paint, and a new laundry set (2024), with roof updated in 2017. Ideally located within a short walk to Grapeview Public School and Mother Theresa Catholic Secondary School, and minutes to the hospital, QEW, Hwy 406, shopping, parks, and amenities. A fantastic move-in-ready family home offering space, comfort, extensive
$ 789,990
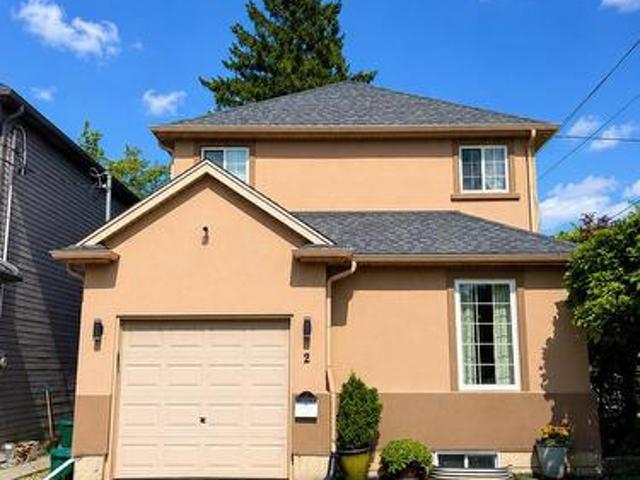
2 Leeson Street, St. Catharines Burleigh Hill, ON, L2V 2R3 house for sale | Listing ID X13705 | Royal LePage
View photo
House · for sale
$ 699,000
2 Leeson Street, St. Catharines Burleigh Hill, ON, L2V 2R3 house for sale | Listing ID X13705 | Royal LePage
Port Colborne
· House
· Garden · Deck
Port Colborne · House · Garden · Deck
Welcome to 2 Leeson Street. A well-cared-for two-storey home in a convenient St. Catharines/Thorold border location, perched at the top of Burleigh Hill and close to Brock University, the Pen Centre, shopping, and highway access. The neighbourhood has recently benefited from provincial redevelopment, including new sidewalks, improved boulevards, streetscape upgrades, and enhanced walkability. Enjoy a 5-minute drive to Brock University, the Pen Centre, Hwy 406, and several public schools. With two nearby bus routes, the location is ideal for commuters, students, and families. Inside, the main floor offers a bright, functional layout with hardwood flooring, a comfortable living room, and a spacious eat-in kitchen refreshed in 2022 with quartz counters and newer appliances, plus a walkout to a private rear deck. The deck connects to a built-in kids' playground, adding a fun, family-friendly touch. The low-maintenance yard means less grass to cut and more time to enjoy the space. A main-fl
$ 699,000
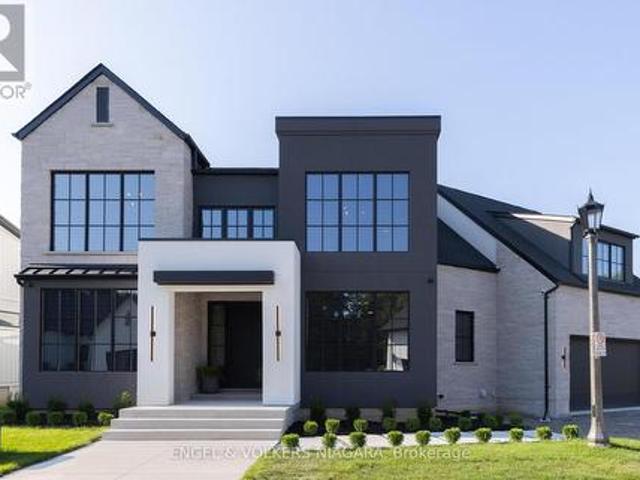
6 Fedorkow Lane, Niagara On The Lake St. Davids, ON, L0S 1J1 house for sale | Listing ID X13580 | Royal LePage
View photo
House · for sale
$ 2,399,000
6 Fedorkow Lane, Niagara On The Lake St. Davids, ON, L0S 1J1 house for sale | Listing ID X13580 | Royal LePage
Port Colborne
· House
· Patio · Garden · Fireplace
Port Colborne · House · Patio · Garden · Fireplace
Welcome to this exceptional home nestled in the charming community of St. David's, Niagara-on-the-Lake. Offering over 3,700 sq ft of finished living space, this residence blends modern luxury with timeless elegance, all set in one of the regions most sought-after neighborhoods, minutes from renowned wineries, top-rated schools, golf courses, and shopping. Step inside to discover a thoughtfully designed layout perfect for multi-generational living, featuring soaring ceilings, abundant natural light, and premium finishes throughout. The heart of the home is a chefs kitchen, complete with premium appliances, gas range, walk-in pantry, and a spacious island ideal for entertaining. The expansive great room with a gas fireplace flows seamlessly to a partially covered patio, offering the perfect setting for indoor-outdoor gatherings. Enjoy formal meals in the separate dining room, or take the celebration outside under the covered space overlooking the serene backyard. Upstairs, the luxurious
$ 2,399,000
7673 Hackberry Trail, Niagara Falls Brown, ON, L2H 3R5 hou.
View photo
House · for sale
$ 1,059,900
7673 Hackberry Trail, Niagara Falls Brown, ON, L2H 3R5 hou.
Port Colborne
· 4 Bedrooms · 4 Baths · House
Port Colborne · 4 Bedrooms · 4 Baths · House
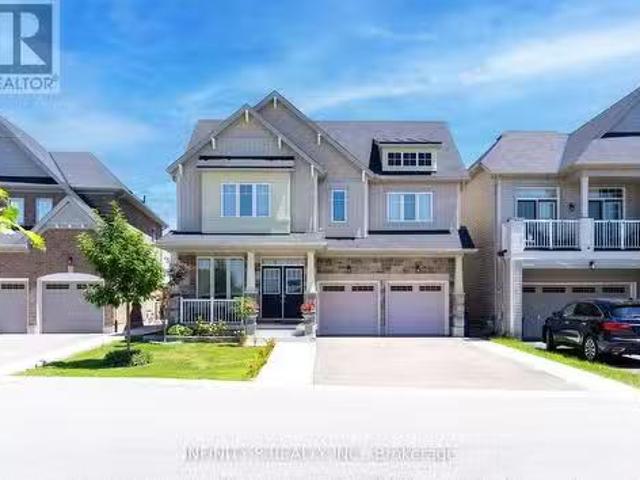
Welcome to 7673 Hackberry Trail, a stunning residence nestled in the heart of Niagara Falls, offering over 3200 square feet of living space. Upon entering, youll be greeted by the timeless elegance of engineered hardwood flooring that extends throughout the great room, dining room, and den, complemented by a beautifully stained oak staircase. This meticulously designed home features four spacious bedrooms and 3 full bathrooms on the second floor, each offering comfort and privacy. The primary bedroom boasts a serene atmosphere with its own 4-piece ensuite and a charming small living room area, perfect for relaxation after a long day. Another bedroom also includes a convenient 4-piece ensuite, providing convenience for guests or family members. The main floor is an entertainers delight, showcasing a large kitchen with a cozy kitchen nook, ideal for enjoying morning coffee or casual meals. The adjacent dining room flows seamlessly into the expansive family room, creating a perfect space
$ 1,059,900
50 Aaron Trail, Welland Hwy 406/Welland, ON, L3B 6G4 house for sale | Listing ID X12913 | Royal LePage
View photo
House · for sale
$ 639,900
50 Aaron Trail, Welland Hwy 406/Welland, ON, L3B 6G4 house for sale | Listing ID X12913 | Royal LePage
Port Colborne
· House
· Patio · Parking · Air conditioning
Port Colborne · House · Patio · Parking · Air conditioning
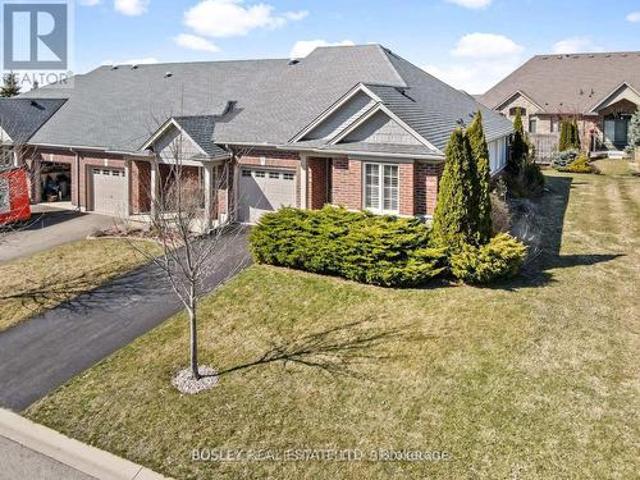
END UNIT Bungalow townhome with 9 foot ceilings and an open concept design. Situated in the relaxed community of'The Highlands', this home offers approximately 1800 sqft of finished living space on both levels and is tastefully decorated in neutral tones. The space provides loads of natural light, California shutters and a large sliding door with easy access to the covered patio for outdoor living. The generously sized primary bedroom has a 4 piece ensuite, walk-in closet, as well as two more closets in this exclusive space. The second bedroom, with double closet can also be used as a sitting room or office workspace. A second main floor bathroom with shower is conveniently located next to the main floor laundry closet. Inside access to the garage makes grocery day an easy task. A large kitchen peninsula and an abundance of cupboards will make food prep and entertaining a joy for you and your guests. Downstairs is a large bedroom with 4 pc ensuite and an additional large family room ac
$ 639,900
8780 Brown Road, Niagara Falls Brown, ON, L2E 6S5 house for sale | Listing ID X13511 | Royal LePage
View photo
House · for sale
$ 1,399,000
8780 Brown Road, Niagara Falls Brown, ON, L2E 6S5 house for sale | Listing ID X13511 | Royal LePage
Port Colborne
· House
· Air conditioning
Port Colborne · House · Air conditioning
Extensively renovated, expanded and transformed from top to bottom, this impressive 3bdrm, 2bath home offers the look, feel and peace of mind of a newer home, all set on a beautiful 1-acre property in one of Niagara Falls' fastest-growing areas. A substantial recent addition has enhanced the home's living space and functionality, while extensive renovations throughout have created a bright, modern interior designed for today's lifestyle. Major updates include a new roof, furnace, windows and central air conditioning, all completed in 2026. A new septic system installed in 2025 adds even more value and peace of mind for the next owner. Inside, the transformation continues with a bright and spacious open-concept layout filled with natural light and quality contemporary finishes. The heart of the home is the beautifully renovated kitchen featuring quartz countertops, top-of-the-line appliances, a large centre island and plenty of cabinetry, creating a space that's equally suited for every
$ 1,399,000
3564 Hill Street, Fort Erie Stevensville, ON, L0S 1S0 hous.
View photo
House · for sale
$ 709,999
3564 Hill Street, Fort Erie Stevensville, ON, L0S 1S0 hous.
Port Colborne
· 3 Bedrooms · 2 Baths · House
· Patio · Garden · Deck · Parking · Cellar
Port Colborne · 3 Bedrooms · 2 Baths · House · Patio · Garden · Deck · Parking · Cellar
Seldom offered Stevensville location. Central to both Niagara Falls and Fort Erie. Moments to QEW. Close to award winning school, park and Community Centre. Well maintained. Many recent updates. Kitchen redo in 2022 features beautiful backslash and quartz countertops. Main level flooring 2021. Spa like main bath redone in 2022. Bay windows and patio doors 2021. New blinds 2022. Bright open concept interior has been freshy painted. Vaulted ceilings. 2+1 spacious Bedrooms. 2 Baths. Home offers lots of storage. Patio doors from kitchen lead to a two tiered deck and fully fenced backyard. Shed is included providing extra backyard storage. Fully finished basement offers a 3rd bedroom and 2nd bath. Attached garage has additional overhead storage. 10 minutes to new Niagara Falls hospital. (id:27). Still available at ListedBuy!
$ 709,999
4911 Maple Street, Niagara Falls Cherrywood, ON, L2E 2M6 house for sale | Listing ID X13806 | Royal LePage
View photo
House · for sale
$ 429,900
4911 Maple Street, Niagara Falls Cherrywood, ON, L2E 2M6 house for sale | Listing ID X13806 | Royal LePage
Port Colborne
· House
· Parking · Equipped kitchen · Cellar
Port Colborne · House · Parking · Equipped kitchen · Cellar
Attention investors and first time buyers! Solid 2 storey home. Main floor features living room, dining room, kitchen with a built-in dishwasher. The 2nd floor has 3 bedrooms and a 4pc bathroom. There is a partially finished attic that requires some drywall and flooring to complete. This could be a great space! The attic is not included in the square footage. The basement has a finished family room, laundry room and kitchen. There is a side entrance that would be ideal for a basement apartment. There is plenty of parking and detached double car garage. (Id: 27)
$ 429,900
385 Main Street W, Grimsby, ON, L3M 1T1 house for sale | Listing ID X13795 | Royal LePage
View photo
House · for sale
$ 1,199,900
385 Main Street W, Grimsby, ON, L3M 1T1 house for sale | Listing ID X13795 | Royal LePage
Port Colborne
· House
· Fireplace · Parking
Port Colborne · House · Fireplace · Parking
One acre country living in the city. Welcome home to this beautifully maintained and updated 2,000-square-foot bungalow, perfectly situated on a massive 200' x 218' lot featuring remarkable Niagara Escarpment views. This rare property offers the perfect blend of rural privacy and urban convenience, complete with an attached single-car garage plus a separate 15' x 30' detached garage/workshop. Step inside to be immediately captivated by the flood of natural light, rich hardwood flooring, elegant crown moulding, and modern pot lights throughout. The expansive, open-concept living room boasts a cozy gas fireplace and offers ample room to entertain family and friends. This space flows seamlessly into the dining area and a gorgeous chef's kitchen, fully equipped with extended-height Shaker cabinets, granite countertops, a classic subway tile backsplash, stainless steel appliances, and a convenient breakfast bar with seating for four. Just off the kitchen, a large mudroom and laundry room pr
$ 1,199,900
3204 Saint Paul Avenue, Niagara Falls Church'S Lane, ON, L2J.
View photo
House · for sale
$ 1,199,500
3204 Saint Paul Avenue, Niagara Falls Church'S Lane, ON, L2J.
Port Colborne
· 4 Bedrooms · 3 Baths · House
Port Colborne · 4 Bedrooms · 3 Baths · House
Welcome to this stunning home, located on an oversized treed lot in one of Niagara Falls most desirable neighborhoods. Boasting unmatched curb appeal, this property is a true standout and a gem in the area. Currently configured as three separate saleal units, it offers incredible income potential for investors or those seeking a multi-generational living arrangement. Alternatively, it can be easily converted back into a spacious single-family home to suit your needs. The oversized lot provides tranquility and privacy, making it perfect for outdoor relaxation or family gatherings. Situated near the citys best schools, parks, and amenities, the location is ideal for families and professionals alike. The homes well-maintained exterior and tasteful design ensure it is as beautiful as it is functional. Numerous updates throughout the property make it move-in ready while still allowing room for personal touches. Whether youre looking for a profitable investment or a dream family home in a pr
$ 1,199,500
8571 Dogwood Crescent, Niagara Falls Brown, ON, L2H 0K7 house for sale | Listing ID X13526 | Royal LePage
View photo
House · for sale
$ 829,999
8571 Dogwood Crescent, Niagara Falls Brown, ON, L2H 0K7 house for sale | Listing ID X13526 | Royal LePage
Port Colborne
· House
· Balcony · Deck · Cellar
Port Colborne · House · Balcony · Deck · Cellar
Premium Lot. No Rear Neighbours. Finished Walkout Basement. Welcome to 8571 Dogwood Crescent, a beautifully maintained family home offering over 2,200 square feet of living space in one of Niagara Falls' fastest-growing neighbourhoods. Situated on a premium lot with no rear neighbours, this home offers the privacy that's increasingly difficult to find in newer communities. Inside, the bright open-concept layout is highlighted by an impressive 12-foot great room ceiling, creating an airy, inviting space filled with natural light. The upgraded kitchen features quartz countertops, a striking waterfall island, pot lights throughout, and a walkout to the elevated deck overlooking mature trees rather than neighbouring homes, creating a peaceful outdoor setting rarely found in newer subdivisions. Upstairs, you'll find three generously sized bedrooms, including a spacious primary suite with a private ensuite, along with the convenience of second-floor laundry and a front balcony. The finished
$ 829,999
888 Edgemere Road, Fort Erie, ON, L2A 1A8 house for sale | Listing ID 40848 | Royal LePage
View photo
House · for sale
$ 1,388,888
888 Edgemere Road, Fort Erie, ON, L2A 1A8 house for sale | Listing ID 40848 | Royal LePage
Port Colborne
· House
· Balcony · Swimming pool
Port Colborne · House · Balcony · Swimming pool
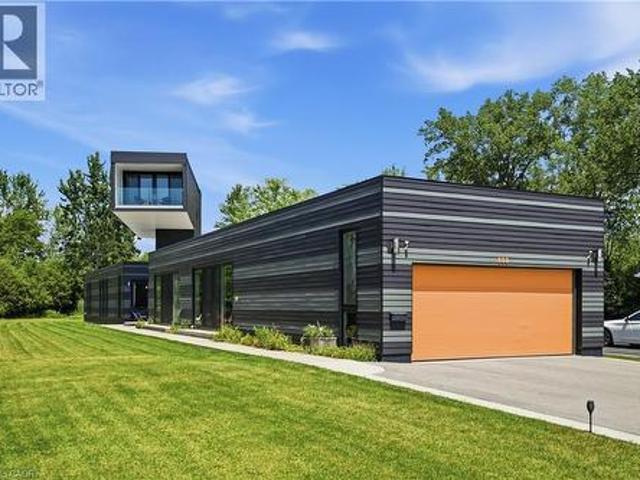
Architectural Showpiece combining visual symmetry and geometric design. 888 Edgemere Rd delivers an interesting take on modern living whether it is year round living or stylish cottaging located in this premier waterfront community. Home provides 4 bedrooms, 4 bathrooms, large eat-in kitchen with 12 foot, island, walk-in pantry and built-in appliances. The primary suite is an engineering marvel dominating the second floor with spectacular views of Lake Erie, private balcony and luxurious ensuite. Main floor bedroom share jack n’ jill bathroom. The indoor pool is the bonus of this unique home with sliding door walk outs, heated pool, in floor heating, wall fountain. Located on exclusive Edgemere Rd, close to the Border, golf, major highway, shopping and the lovely Niagara Region. Home provides many other features that will impress. (Id: 27)
$ 1,388,888
6751 Barker Street, Niagara Falls Dorchester, ON, L2G 1Z1 house for sale | Listing ID X13674 | Royal LePage
View photo
House · for sale
$ 735,000
Updated
6751 Barker Street, Niagara Falls Dorchester, ON, L2G 1Z1 house for sale | Listing ID X13674 | Royal LePage
Port Colborne
· House
· Office room · Fireplace · Parking
Port Colborne · House · Office room · Fireplace · Parking
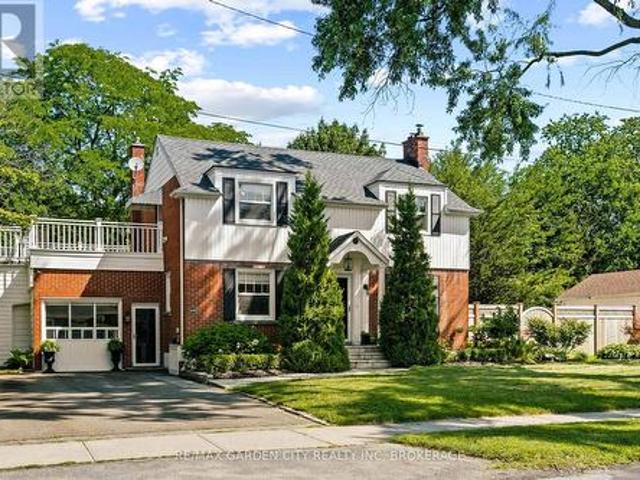
6751 Barker Street, Niagara Falls. 3 Bed | 1-2 Bath | 1,700+ SF Above Grade | 2-Storey Brick. From the street, this home is classic. Rich red brick, twin dormers, and an arched portico entry tucked between two towering cedars. Mature trees frame the whole property, and original character (arched doorways, a curved dining room bay window, a marble-mantled fireplace) blends seamlessly with updates throughout. All sitting on a mature, private double sized lot. And yes, it's pool-sized. The layout works: a naturally bright living room with a fireplace, a dining room with a curved bay window, and a kitchen with white cabinetry and stainless appliances. There's also a separate, private home office or guest bedroom, that comes with a murphy bed for easy use, and off the driveway with its own entrance. Big windows, room to work, and easy to convert back into a garage if you'd like. Upstairs, the bedrooms are genuinely large, including primary with walk in closet, and a second one that opens on
$ 735,000
49 Stoneybrook Crescent, Welland, ON, L3C 6Z3 house for sale | Listing ID 40862 | Royal LePage
View photo
House · for sale
$ 700,341
49 Stoneybrook Crescent, Welland, ON, L3C 6Z3 house for sale | Listing ID 40862 | Royal LePage
Port Colborne
· House
· Garden · Parking · Cellar
Port Colborne · House · Garden · Parking · Cellar
Welcome to Stoneybrook, a new home community in Welland by Autumn Lea Developments. Featured here is the Manhattan, a thoughtfully designed bungalow to be built, offering comfortable one-level living with 2 bedrooms and the option for a 3rd bedroom. The open-concept main floor is designed for everyday living and entertaining, featuring 9' ceilings, extended-height cabinetry, soft-close drawers, and many more upgraded features. The spacious primary bedroom features a private ensuite and walk-in closet, while the flexible floor plan allows buyers to customize the layout to better suit their lifestyle. Architecturally controlled elevations feature an attractive combination of brick and quality siding, creating a distinctive and cohesive streetscape. Additional features include a high-efficiency gas furnace, HRV, 220V EV charger outlet in the garage, Cat6A network rough-ins, and fully sodded front, rear and side yards. The full basement with 9' ceilings offers excellent potential for futur
$ 700,341
65 Ever Sweet Way, Thorold Rolling Meadows, ON, L2V 0K8 house for sale | Listing ID X13583 | Royal LePage
View photo
House · for sale
$ 699,900
65 Ever Sweet Way, Thorold Rolling Meadows, ON, L2V 0K8 house for sale | Listing ID X13583 | Royal LePage
Port Colborne
· House
· Office room
Port Colborne · House · Office room
Welcome to 65 Ever Sweet Way, where lifestyle, flexibility, and opportunity come together in one exceptional property. This spacious 4-bedroom, 2-storey home is ideally located in one of Niagara's fastest-growing communities, just minutes from Brock University, Niagara College, major highways, shopping, and popular tourist destinations. Designed with modern living in mind, the home features four generously sized bedrooms, 2 full bathrooms, a convenient main-floor powder room, and sought-after second-floor laundry. The bright, open-concept layout offers plenty of space for both everyday living and entertaining. The spacious primary suite includes a private ensuite bathroom, while the additional bedrooms provide flexibility for growing families, home offices, guest accommodations, or rental opportunities. With strong demand from students, professionals, and families throughout the Niagara Region, this property offers excellent potential for homeowners and investors alike. Whether you're
$ 699,900
29 Baxter Crescent, Thorold Confederation Heights, ON, L2V 4S1 house for sale | Listing ID X13727 | Royal LePage
View photo
House · for sale
$ 589,900
29 Baxter Crescent, Thorold Confederation Heights, ON, L2V 4S1 house for sale | Listing ID X13727 | Royal LePage
Port Colborne
· House
· Office room · Parking · Cellar
Port Colborne · House · Office room · Parking · Cellar
Welcome to this well maintained 2 storey home located in the desirable Confederation Heights neighbourhood of Thorold! Offering a versatile layout with 2 bedrooms on the upper level plus 2 additional bedrooms in the finished lower level, this home provides plenty of space for families, guests or a home office. The main level features a convenient 2 pc powder room, while the second level offers a full 4 pc bathroom. The finished basement adds valuable additional living space and includes a 3 pc bathroom, making it ideal for older children, guests or extended family. This home also boasts a single attached garage with inside entry. Located in a popular, family-friendly neighbourhood close to schools, parks, shopping, Brock University, public transit, major highway access and all amenities. A great opportunity to make Confederation Heights home! (Id: 27)
$ 589,900
78 Lafayette Drive, St. Catharines, ON, L2N 6C4 house for sa.
View photo
House · for sale
$ 749,900
$ 616/sq.ft
78 Lafayette Drive, St. Catharines, ON, L2N 6C4 house for sa.
Port Colborne
· 1,216 sq.ft · 3 Bedrooms · 2 Baths · House
· Office room · Fireplace · Cellar
Port Colborne · 1,216 sq.ft · 3 Bedrooms · 2 Baths · House · Office room · Fireplace · Cellar
Welcome to this beautifully renovated backsplit in one of the most desirable areas of north St. Catharines - just a 15-minute walk to Port Dalhousie! This bright and spacious home features 3 bedrooms, 2 full bathrooms, and a fully finished basement with a cozy gas fireplace (2019) and a charming bar area. Over the years, the home has seen numerous updates: basement bathroom (2014), upstairs flooring and one bedroom (2015), family room and basement (2017), upstairs bathroom and a second bedroom (2021), kitchen, dining, living, entryway, fence, and primary bedroom (2022), laundry room and office flooring (2023), and duct cleaning (2024). Every space has been thoughtfully upgraded, offering a perfect blend of modern style and comfort. With its unbeatable location and move-in ready condition, this home is ideal for families or anyone looking to enjoy lakeside living near the heart of Port Dalhousie. Dont miss your chance to call this incredible property home! (id:27). Still available at Li
$ 749,900
6 Jacob'S Landing, Grimsby Beach, ON, L3M 5G7 house for sale | Listing ID X13544 | Royal LePage
View photo
House · for sale
$ 3,199,000
6 Jacob'S Landing, Grimsby Beach, ON, L3M 5G7 house for sale | Listing ID X13544 | Royal LePage
Port Colborne
· House
· Balcony · Deck · Parking · Cellar
Port Colborne · House · Balcony · Deck · Parking · Cellar
Waterfront residence! 2 in-law suites! Private dock & more! Welcome to 6 Jacob's Landing in Grimsby! This exceptional, custom-built metal frame two-storey executive waterfront home is set along the shores of Lake Ontario, offering an elevated lifestyle with sweeping, unobstructed views of the lake and Toronto skyline. Offering 6 bedrooms and 4.5 bathrooms, this one-of-a-kind property includes two private in-law suites-ideal for multi-generational living or guests. One suite is located in the walkout basement and the other above the garage, both featuring 1 bedroom and 1 bathroom. The main residence includes 4 spacious bedrooms, highlighted by a primary retreat with a 5-piece ensuite, his-and-hers walk-in closets, and a private balcony overlooking the water. Relax in the soaker tub positioned to take in peaceful lake views. The main level is designed for both everyday living and entertaining, featuring a sunken living room with walkout to a spacious deck, an inviting front sitting room,
$ 3,199,000
83 Gaiser Road, Welland Coyle Creek, ON, L3C 0B5 house for sale | Listing ID X13218 | Royal LePage
View photo
House · for sale
$ 749,900
83 Gaiser Road, Welland Coyle Creek, ON, L3C 0B5 house for sale | Listing ID X13218 | Royal LePage
Port Colborne
· House
· Fireplace
Port Colborne · House · Fireplace
Downsize without compromise in this quality-built all-brick bungalow, offering 2+1 bedrooms, 3 bathrooms, and over 2,500 sq. Ft. of finished living space. Thoughtfully designed, this well-appointed home combines luxury finishes with the comfort and convenience of main-floor living. A dramatic foyer and spacious entrance hall create an impressive first impression, leading into the open-concept living area at the rear of the home. The granite kitchen with island flows seamlessly into the vaulted great room, highlighted by hardwood flooring and a striking gas fireplace framed by custom wall-to-wall built-ins. The primary suite features a walk-in closet and private ensuite, while the convenient main-floor laundry closet is currently configured as a pantry. The fully finished lower level adds exceptional versatility with a large rec room featuring a corner gas fireplace, an additional bedroom, a sewing studio that could easily serve as a fourth bedroom, and a 3-piece bath. Outside, enjoy a
$ 749,900
18 Mackenzie King Avenue, St. Catharines Secord Woods, ON, L2P 0A1 house for sale | Listing ID X13778 | Royal LePage
View photo
House · for sale
$ 509,900
18 Mackenzie King Avenue, St. Catharines Secord Woods, ON, L2P 0A1 house for sale | Listing ID X13778 | Royal LePage
Port Colborne
· House
· Garden · Fireplace · Deck · Parking
Port Colborne · House · Garden · Fireplace · Deck · Parking
Welcome to 18 Mackenzie King Drive. Watch the ships go by! This spacious 3 Bedroom, 3.5 bath freehold townhouse is overlooking the Welland Canal Parkway and is located within a fantastic family friendly neighbourhood. It offers easy walking access to many trails, playgrounds and parks steps from your front door no driving required. The first floor is open concept, including inside access to the garage, powder room, a charming living room with gas fireplace and hardwood floors. The beautiful kitchen & dinette with sliding glass doors leads to a fully fenced yard with deck. The 2nd level features include a master suite with a large walk in closet and beautiful ensuite showcasing a soaker tub and separate shower. The lower level is fully finished with a living space and 3 piece bath. Close by are all major amenities, including shopping, dining and easy access to the QEW highway. This is truly one great home, and won't last! Quick closing available. (Id: 27)
$ 509,900
S1/2 Lt 56 Highway, Haldimand, ON, N0A 1R0 vacant land for s.
View photo
House · for sale
$ 4,499,000
$ 6,529/sq.ft
S1/2 Lt 56 Highway, Haldimand, ON, N0A 1R0 vacant land for s.
Port Colborne
· 689 sq.ft · House
Port Colborne · 689 sq.ft · House
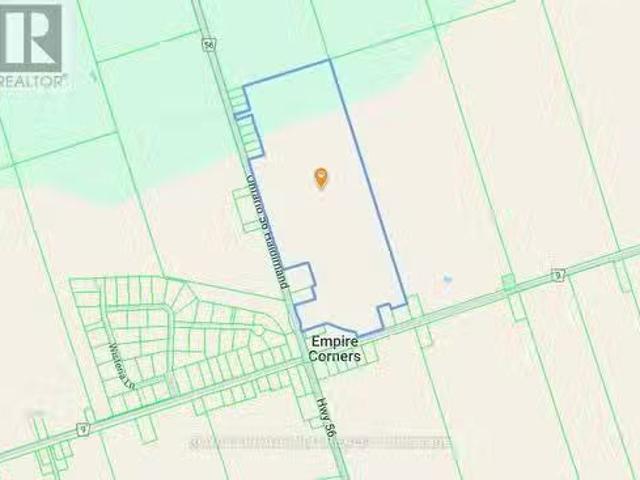
Fantastic opportunity for Developers and Builders with this prime ~88-acre parcel of land situated near the main intersection at Empire Corners on Highway 56 just 10 min south of Binbrook and all amenities. Also, adjacent to one of Haldimand Countys most prestigious developments; know as Empire Country Estates, consisting of 41 luxurious multi-million-dollar custom homes. Features stunning vistas and rolling farmland with some forest. With the Provincial Governments promise to increase housing supply and their goal of building 1.5 million homes by 2031, this parcel offers tremendous potential for a large residential developmentsubdivision or country estate building-lots in the near future. The property is Zoned Agricultural with approximately 65 acres currently being used for cash crop, ~23 acres of forest and ~1417 feet of frontage along HWY 56 with natural gas & hydro available. Tenant farmer shall be allowed to harvest existing crop. Located 20 minutes south of Hamilton and the LINC
$ 4,499,000
3589 Whispering Woods Trail, Fort Erie Ridgeway, ON, L0S 1N0 house for sale | Listing ID X13727 | Royal LePage
View photo
House · for sale
$ 1,149,000
3589 Whispering Woods Trail, Fort Erie Ridgeway, ON, L0S 1N0 house for sale | Listing ID X13727 | Royal LePage
Port Colborne
· House
· Garden · Terrace · Cellar
Port Colborne · House · Garden · Terrace · Cellar
An exceptional custom bungalow designed for The Oaks at Six Mile Creek in Ridgeway and built by Blythwood Homes. Offering 2,158 sq. ft. Of beautifully designed main-floor living, this thoughtfully planned home features 2 bedrooms, 2 bathrooms and an inviting open-concept layout. The heart of the home is the spacious kitchen, complete with quartz countertops, a large island with breakfast bar and a bright dining nook. The great room offers soaring vaulted ceilings and garden doors that extend the living space outdoors. A stunning sunroom with cathedral ceiling provides an additional space to relax, while the covered rear terrace creates a comfortable outdoor retreat. The primary suite is designed for comfort and privacy, featuring a luxurious ensuite and walk-in closet. A full-height basement with oversized windows offers excellent potential for additional living space. Outside, enjoy a fully sodded front and rear yard, landscaped front planting beds, poured concrete walkway and a spaci
$ 1,149,000
5759 Robinson Street, Niagara Falls, ON, L2G 2B3 house for sale | Listing ID X13671 | Royal LePage
View photo
House · for sale
$ 479,000
5759 Robinson Street, Niagara Falls, ON, L2G 2B3 house for sale | Listing ID X13671 | Royal LePage
Port Colborne
· House
· Garden · Deck
Port Colborne · House · Garden · Deck
Beautifully renovated 2-bedroom home in the heart of Niagara Falls, just minutes from Clifton Hill, Skylon Tower, parks, schools, shopping, restaurants, and the world-famous Niagara Falls. This move-in ready home features a bright open-concept layout with skylights, a modern eat-in kitchen with quartz countertops and stainless steel appliances, and walkout to a fully fenced backyard with wooden deck. The upper level offers two spacious bedrooms and convenient second-floor laundry. An excellent opportunity for first-time buyers, investors, downsizers, or those seeking a turnkey property in a prime location. Won't last at this Price! (Id: 27)
$ 479,000
5 Delicious Court, Thorold Rolling Meadows, ON, L2V 0J8 house for sale | Listing ID X13667 | Royal LePage
View photo
House · for sale
$ 1,199,000
5 Delicious Court, Thorold Rolling Meadows, ON, L2V 0J8 house for sale | Listing ID X13667 | Royal LePage
Port Colborne
· House
· Deck · Cellar
Port Colborne · House · Deck · Cellar
Welcome to 5 Delicious Court, Thorold-a truly exceptional custom built over 3600 square feet home perfect for large families seeking space, style, and versatility. This impressive five-bedroom, three-bathroom residence offers two dwellings in one, with a beautifully finished basement featuring two bedrooms, a full kitchen, laundry, a spacious living area, and a private entrance-ideal for extended family or guests. The main level boasts a stunning, oversized kitchen, complete with granite worktops, a stylish backsplash, stainless steel appliances, and an expansive island-perfect for hosting family gatherings. The elegant lighting throughout the property adds a touch of sophistication, while the central vacuum system ensures convenience. Retreat to the private master suite, offering a luxurious ensuite and walk-in wardrobe. Enjoy outdoor living on the covered back deck, equipped with a gas hook-up, and appreciate the meticulously maintained pie-shaped lawn, complemented by an irrigation
$ 1,199,000
211 Classic Avenue, Welland Lincoln/Crowland, ON, L3B 0A3 house for sale | Listing ID X13824 | Royal LePage
View photo
House · for sale
$ 659,900
211 Classic Avenue, Welland Lincoln/Crowland, ON, L3B 0A3 house for sale | Listing ID X13824 | Royal LePage
Port Colborne
· House
· Parking · Cellar
Port Colborne · House · Parking · Cellar
Rarely available one-owner detached home built by award-winning Rinaldi Homes! Steps away from Memorial Park, this 2015-built gem offers 1,681 total sq. Ft. of immaculate living space. The main level features a fluid living/dining layout, kitchen, laundry room, and inside entry to the attached garage. Includes 2+1 bedrooms, 2.5 baths, and a fantastic fully finished basement recreation room paired with massive storage potential. Possible inlaw suite! Lovingly maintained by its original owner and situated in an incredible family neighborhood. Move right in! (Id: 27)
$ 659,900
34 Densgrove Drive, St. Catharines Vine/Linwell, ON, L2M 3M2 house for sale | Listing ID X13803 | Royal LePage
View photo
House · for sale
$ 769,900
34 Densgrove Drive, St. Catharines Vine/Linwell, ON, L2M 3M2 house for sale | Listing ID X13803 | Royal LePage
Port Colborne
· House
· Equipped kitchen
Port Colborne · House · Equipped kitchen
Welcome to this spacious 3+3 bedroom, 3 full bathroom detached bungalow situated on a quiet street in the desirable North End of St. Catharines. This move-in-ready home offers an impressive amount of living space and a versatile layout ideal for families and multigenerational living. The bright main floor features three comfortable bedrooms, a beautifully finished full bathroom, luxury laminate flooring and plenty of natural light. The spacious living room features a large picture window, pot lighting and smart switches. The kitchen offers white cabinetry, generous counter and storage space, a gas stove, Bosch dishwasher, stainless steel appliances and a large sink, with an adjoining dining area. The fully finished lower level offers excellent in-law or multigenerational potential with a separate entrance, second kitchen, family room, three additional bedrooms and two beautifully renovated full bathrooms. Good-sized windows, pot lights, luxury vinyl flooring and plenty of storage creat
$ 769,900
192 Oakcrest Avenue E, Welland, ON, L3C 7K3 house for sale | Listing ID X13556 | Royal LePage
View photo
House · for sale
$ 545,000
192 Oakcrest Avenue E, Welland, ON, L3C 7K3 house for sale | Listing ID X13556 | Royal LePage
Port Colborne
· House
· Patio · Garden · Parking · Cellar
Port Colborne · House · Patio · Garden · Parking · Cellar
Welcome to 192 Oakcrest Crescent, Welland! This beautifully maintained semi-detached raised bungalow offers a bright, functional layout and is move-in ready. Freshly painted throughout, the main floor features 2 spacious bedrooms, a 4-piece bathroom, and an open-concept kitchen overlooking the generous living and dining areas. A patio door leads to a private, fully fenced backyard featuring a beautiful patio and dedicated BBQ area-perfect for entertaining or relaxing outdoors. The fully finished basement adds exceptional living space with 2 additional bedrooms, a 3-piece bathroom, a large family room, and a convenient laundry room, making it ideal for growing families, guests, or multi-generational living. Additional highlights include an attached single-car garage, a concrete driveway, and a desirable location close to schools, parks, shopping, public transit, and other everyday amenities. Whether you're a first-time home buyer, downsizer, or investor, this well-maintained home offers
$ 545,000
7776 Tupelo Crescent, Niagara Falls, ON, L2H 3R8 house for sale | Listing ID 40861 | Royal LePage
View photo
House · for sale
$ 899,900
7776 Tupelo Crescent, Niagara Falls, ON, L2H 3R8 house for sale | Listing ID 40861 | Royal LePage
Port Colborne
· House
· Garden · Deck · Swimming pool
Port Colborne · House · Garden · Deck · Swimming pool
Featherstone Model. Large pie shaped lot. Largest in neighbourhood. With room for a pool and still more room for the kids to play. Roomy deck with a pergola for summer time relaxation. Separate fire pit for those cool summer nights. Fully fenced yard backing onto a forested area. The interior? Vinyl plank flooring with ceramic tile on the main floor with an oak staircase leading to the upstairs. The second floor features quality broadloom and ceramic flooring in all bathrooms and the laundry room. The master bedroom features a retreat area. Listed here as sitting for lack of a better designation; walk in closet, and a stunning ensuite featuring a soaker tub, two totally separate vanity areas for early morning prep and a large shower. Two bedrooms are connected via a jack & jill 4 piece bathroom with ensuite privileges for both. The fourth bedroom features a roomy walk in closet and it's own 4 piece ensuite. Perfect for in laws, a nanny or guests. The kitchen features a planning center
$ 899,900
50 Cozy Street, Welland Lincoln/Crowland, ON, L3B 4H1 house for sale | Listing ID X13710 | Royal LePage
View photo
House · for sale
$ 349,000
50 Cozy Street, Welland Lincoln/Crowland, ON, L3B 4H1 house for sale | Listing ID X13710 | Royal LePage
Port Colborne
· House
· Garden · Office room · Cellar
Port Colborne · House · Garden · Office room · Cellar
New Price New Price! This time next month, the keys could be yours! Welcome home to 50 Cozy Street, a charming detached home nestled on a quiet, family-friendly street-the perfect place to put down roots and create lasting memories. From the moment you arrive, you'll appreciate the inviting character and warm feel this lovely home has to offer. Step inside to discover beautiful natural hardwood trim, adding timeless charm throughout, along with a comfortable main floor layout featuring large bright living room, separate dining room, large kitchen and a 4-piece bathroom. With 3 bedrooms upstairs, there is plenty of room for a growing family, guests, or a home office. The full basement offers a dedicated laundry area, utility room, and tons of storage space, providing plenty of room for all your seasonal items and everyday extras. Step outside to your fully fenced yard, offering a wonderful space for children and pets to play, gardening, or enjoying summer evenings outdoors. Located in a
$ 349,000

Get email alerts

Don't miss out: be the first to know about new properties

The alert was correctly created

On subscribing you accept the conditions of use and the privacy policy
Alert
Receive new ads in your inbox
Save this search
Receive alerts for new listings

We'll send you an email when we have new properties for: "Properties for sale in Port Colborne"

The alert was correctly created

Silver Bay
Mississauga
Get email alerts and be the first to see new listings
Required field
On subscribing I accept the terms of the privacy policy
Perfect! You'll soon start receiving new listings via email
Alert
Receive an email when we have new ads for Properties for sale in Port Colborne
Save this search
Filters

Bedrooms

Area (sq.ft)

sq.ft
sq.ft

Price

$
$

Filter by property type

Bathrooms

Clear all filters
Receive notifications when new entries are published.