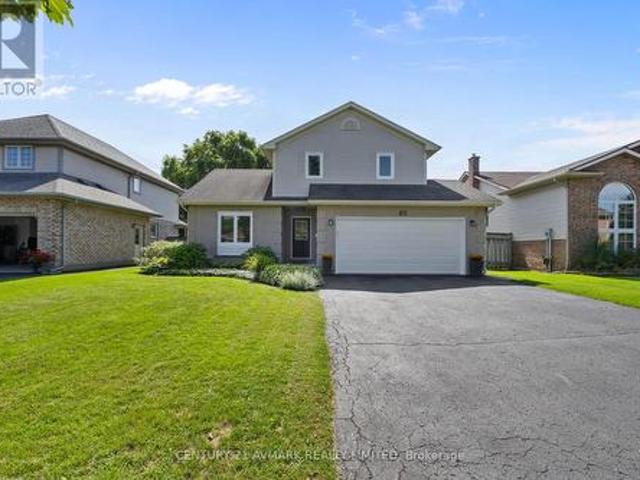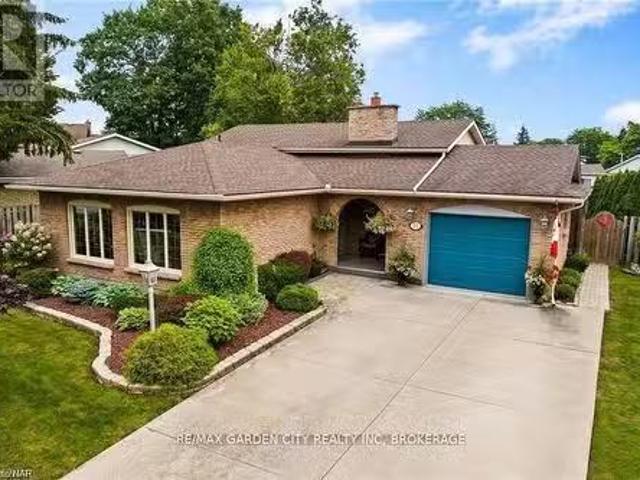
2,194 properties for sale in Port Colborne

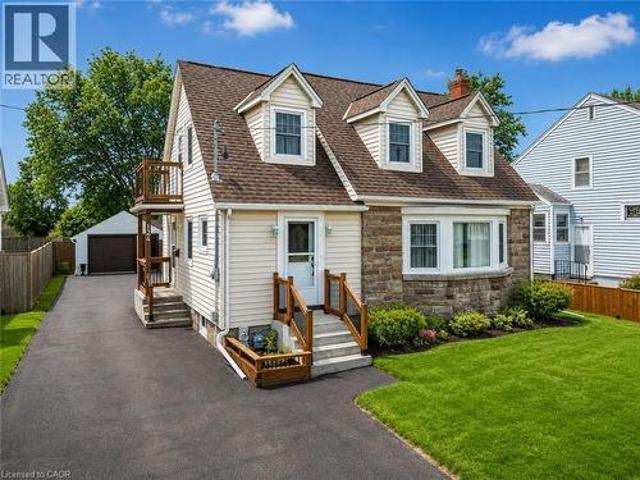
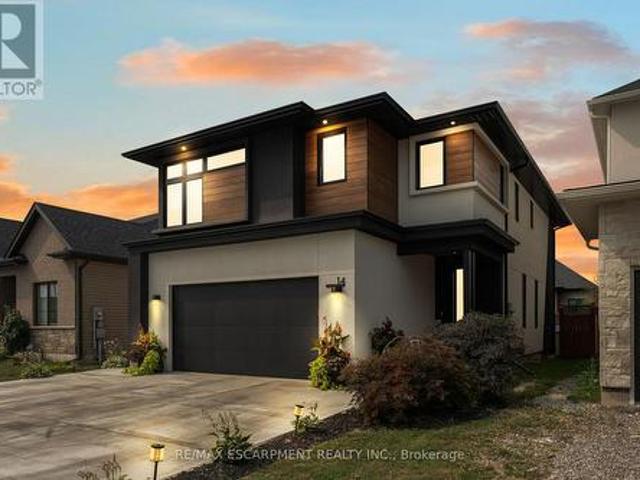
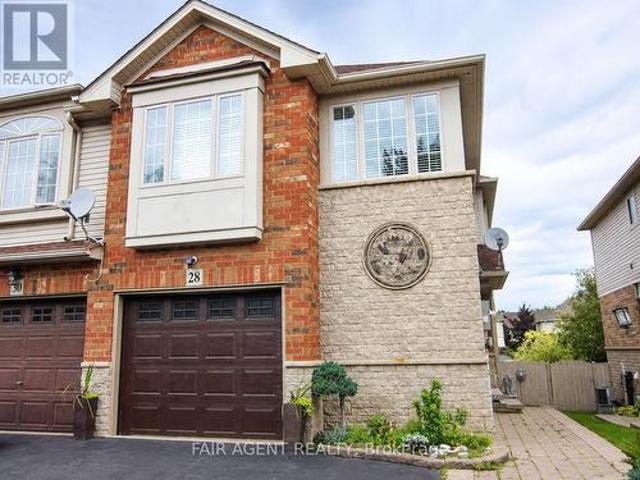
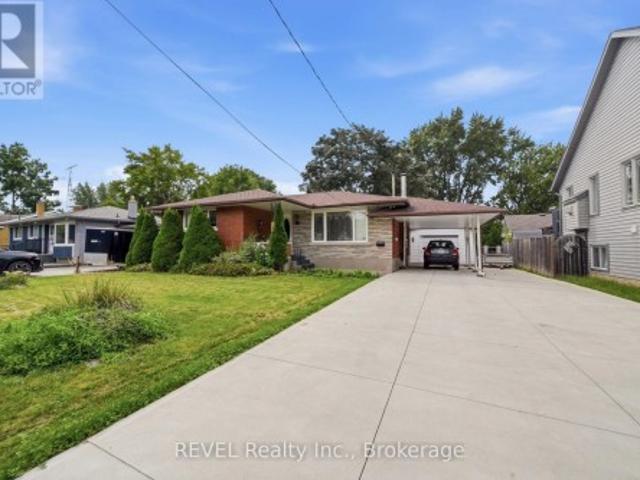
134 Frazer Street, Port Colborne Killaly East, ON, L3K 1E5.
View photo
House · for sale
$ 329,900
$ 478/sq.ft
134 Frazer Street, Port Colborne Killaly East, ON, L3K 1E5.
Port Colborne
· 689 sq.ft · 1 Bath · House
· Parking
Port Colborne · 689 sq.ft · 1 Bath · House · Parking
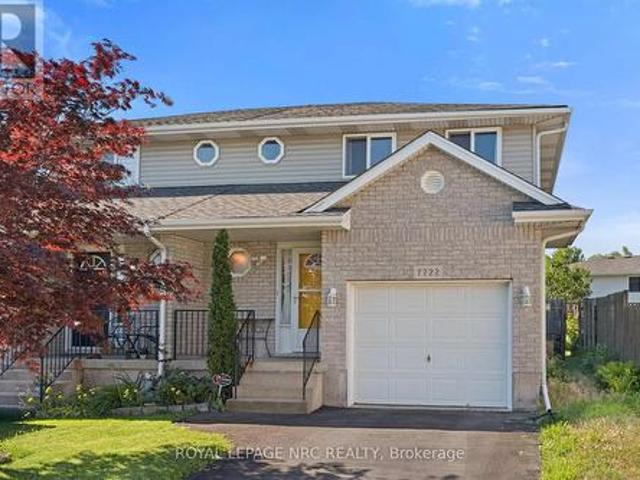
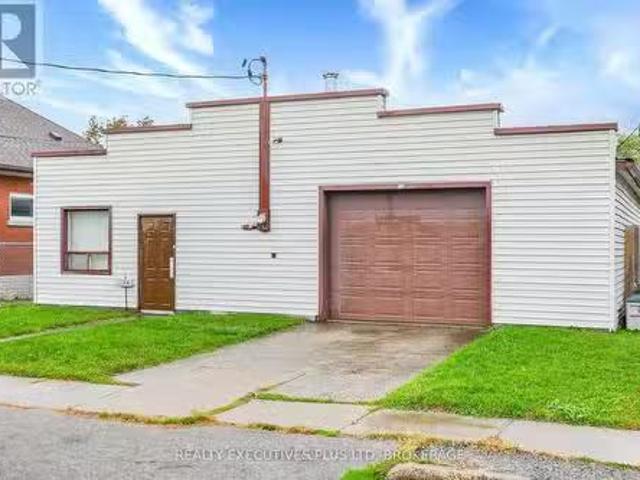
Legal Non-Conforming Use! This 1600sqft building has been used as a garage since 1982 and has the supporting paperwork from the City of Port Colborne to support its use. Located on a 44 x 125ft piece of property the buyer has the opportunity to convert back to full residential, continue using as a garage or tear down and build. Buyer to do their due diligence. (id:27). Still available at ListedBuy!
$ 329,900
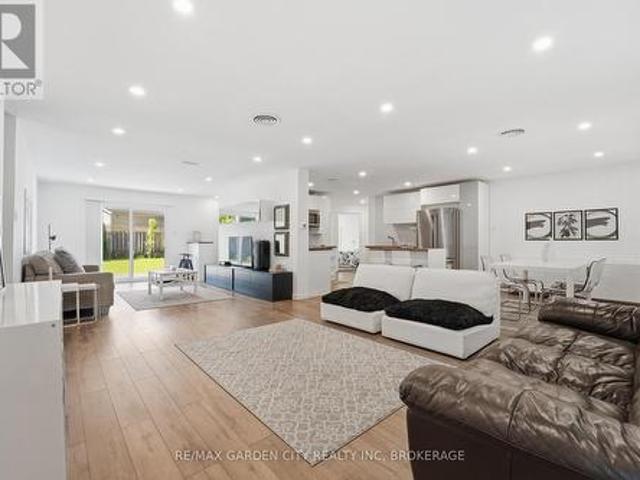
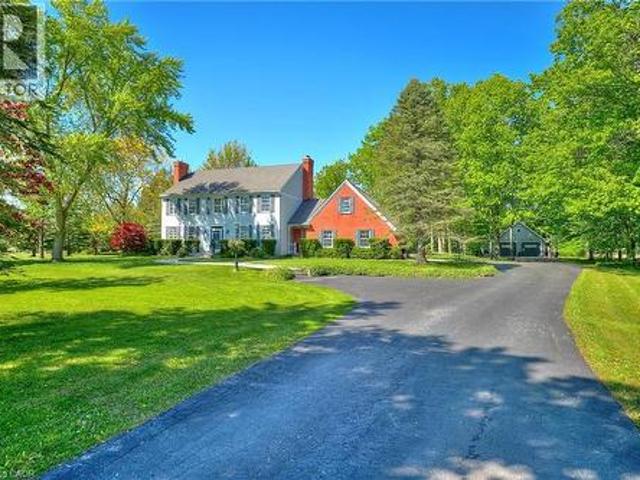
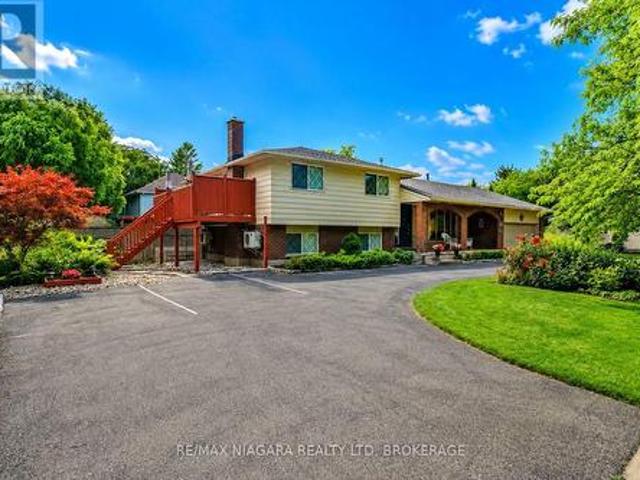
2754 Brookfield Road, Port Colborne Bethel, ON, L3K 5V5 co.
View photo
House · for sale
$ 1,999,000
2754 Brookfield Road, Port Colborne Bethel, ON, L3K 5V5 co.
Port Colborne
· 0 sq.ft · 1 Bath · House
· Office room
Port Colborne · 0 sq.ft · 1 Bath · House · Office room
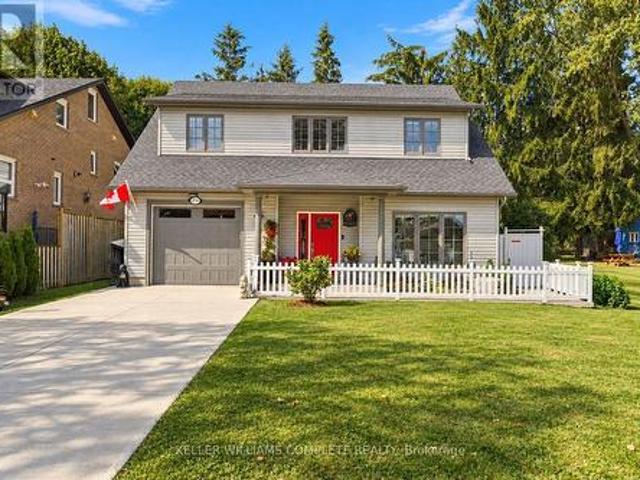
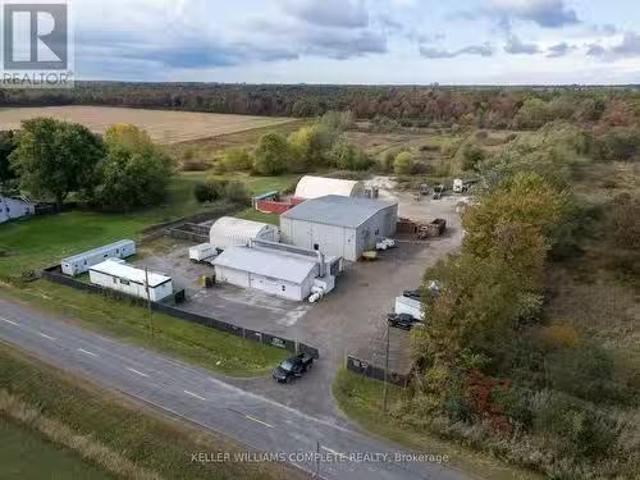
Industrialcommercial property on 1.73 acres in Port Colborne, offering over 9,100 sq. ft. of versatile building space across three steel structures which are currently being used for various stages of the commercialindustrial sandblasting and refinishing business. business. Building 1 has a GFA of 2,950 sqfeet split between 3 paint rooms. Building 2 has two large bays and consists of 4,818sq. ft on the ground floor with a 2nd level storage area of 206 sq. ft. One of the bays features a crane. Building 2 also features a 2pc bathroom. Building 3 has 1,207 sqft GFA. The Quonset Hut recently had spray-foam applied to the interior. It features a barkitchenette area at the rear of the building and features a single hoist. Two additional green house style structures are located on the site and used for sand storage. Ceiling heights range from 8 to 24 ft, with electrical services from 100 to 400 amps and gas radiant heating throughout. Additional site improvements include office trailers (one
$ 1,999,000
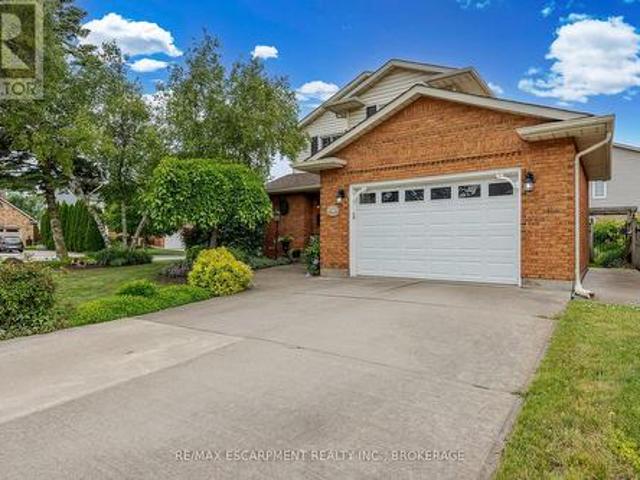
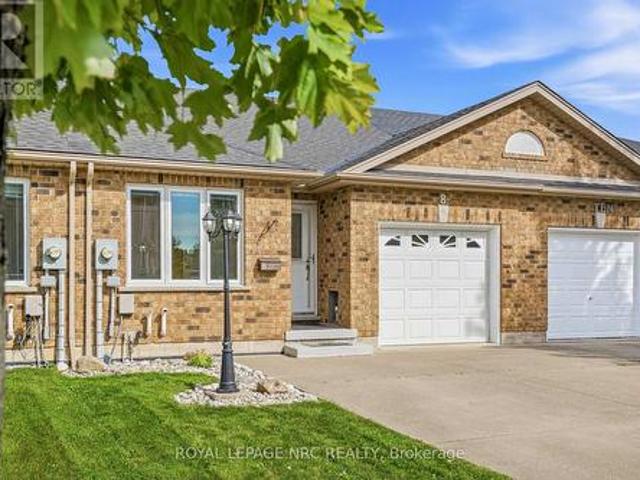
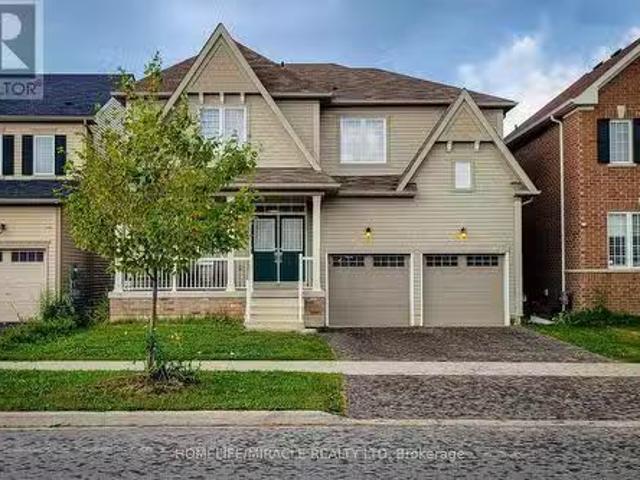
124 Neff Street, Port Colborne, ON, L3K 3T4 house for sale | Listing ID 40851 | Royal LePage
View photo
House · for sale
$ 519,900
124 Neff Street, Port Colborne, ON, L3K 3T4 house for sale | Listing ID 40851 | Royal LePage
Port Colborne
· House
· Office room · Cellar
Port Colborne · House · Office room · Cellar
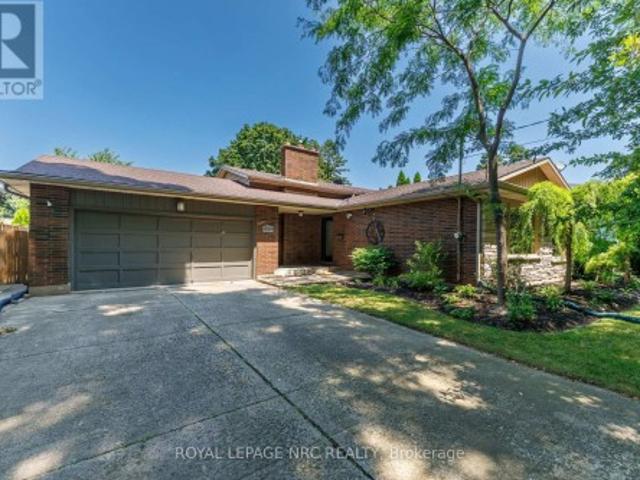
Welcome to 124 Neff Street in the heart of Port Colborne-a beautifully maintained full-height 1.5-storey home that blends classic charm with thoughtful updates, all in a location that captures the best of this lakeside community. Offering 3 spacious bedrooms and 1.5 bathrooms, this home showcases pride of ownership throughout, with fresh paint and a warm, inviting layout. The main floor features a bright living and dining area with beautiful hardwood flooring, along with an updated eat-in kitchen complete with modern finishes, refreshed flooring, and ample cabinetry and prep space. A standout feature on this level is the enclosed office or sitting room, perfect for working from home or creating a quiet retreat. Upstairs, you'll find well-sized bedrooms filled with natural light and an updated full bathroom. The basement offers full ceiling height and excellent potential for future development, whether for additional living space, a recreation room, or an in-law setup. Situated on a gen
$ 519,900
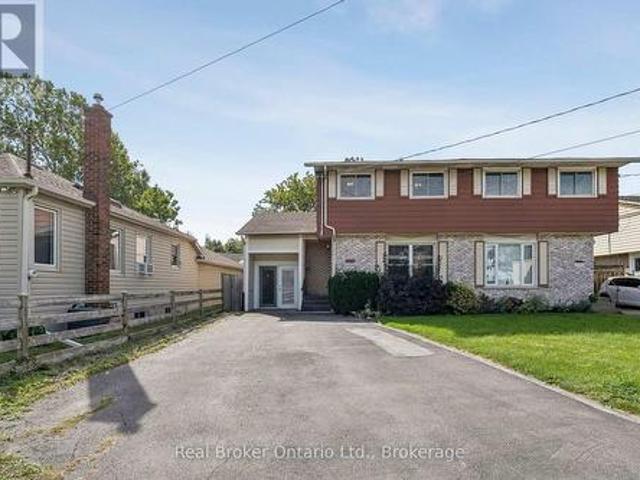
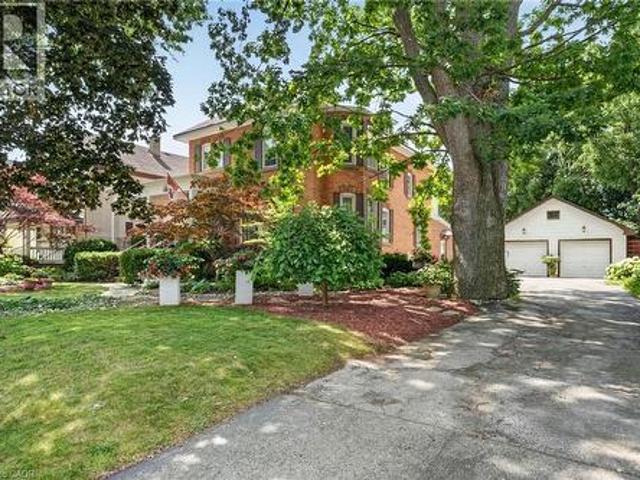
3119 #3 Highway E, Port Colborne Sherkston, ON, L3K 5V3 house for sale | Listing ID X13431 | Royal LePage
House · for sale
$ 585,000
3119 #3 Highway E, Port Colborne Sherkston, ON, L3K 5V3 house for sale | Listing ID X13431 | Royal LePage
Port Colborne
· House
· Garden · Fireplace · Swimming pool · Parking · Air conditioning
Port Colborne · House · Garden · Fireplace · Swimming pool · Parking · Air conditioning
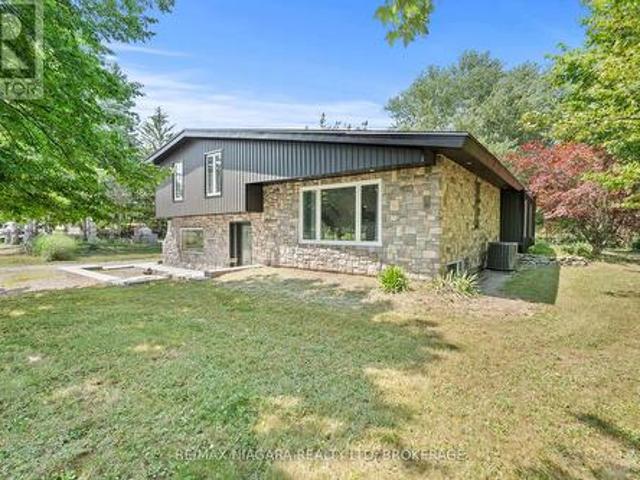
A beautiful brick bungalow with one level living, a country setting with expansive farm field views, a big granite island with a wine fridge, a cozy family room with a gas fireplace, a place to park your cowboy boots, an entertainers backyard. An insulated and heated garage, a storage unit for a car, boat or ATV's. Plenty of parking and you don't have to back out onto the road. Then there's the greenhouse, A. K.A. the She Shed. This home is designed to give you quick access to commute to work, and then come home and unwind, together. Or in your own'designated areas', on the Friendship Trail, or at the beach! No worries with a 2021 roof, and 2024 furnace and AC, most appliances 2 yrs old. Pressure pump and jet pump for the well replaced July 2026. With 3 bedrooms, and 2 bathrooms, this home has what you need. Where you need it. So. where are you putting the hot tub? (Id: 27)
$ 585,000
9 Beech Street, Port Colborne Main Street, ON, L3K 3N7 house for sale | Listing ID X12870 | Royal LePage
House · for sale
$ 499,900
9 Beech Street, Port Colborne Main Street, ON, L3K 3N7 house for sale | Listing ID X12870 | Royal LePage
Port Colborne
· House
· Parking
Port Colborne · House · Parking
Welcome to this well-maintained 3-bed, 2-bath home located in one of Port Colborne's great family-friendly neighborhoods. Featuring a functional layout, this property is ideal for first-time buyers or growing families. Pride of ownership is evident throughout, with key improvements including an 8-year-old roof (garage roof approximately 9 years old), providing added peace of mind. Enjoy consistent, cozy comfort year-round with hot water heating powered by a rent-to-own furnace system (approximately $5,000 remaining). The system includes a cushion tank that helps distribute warm, even heat throughout the home. A standout feature is the large cathedral double garage, accessed via a convenient rear laneway, perfect for secure parking, additional storage, or a workshop space. Situated in a desirable Port Colborne neighborhood close to schools, parks, and amenities, this solid home features comfort and value. Don't miss your opportunity to own this fantastic property! (Id: 27)
$ 499,900
83 Wyldewood, Port Colborne Sherkston, ON, L0S 1R0 house for sale | Listing ID X13075 | Royal LePage
House · for sale
$ 279,999
83 Wyldewood, Port Colborne Sherkston, ON, L0S 1R0 house for sale | Listing ID X13075 | Royal LePage
Port Colborne
· House
· Deck · Parking
Port Colborne · House · Deck · Parking
Beachfront Living at its finest. Welcome to WBC083, a stunning 1 bedroom, 14' wide cottage nestled under the big tree in a prime beach front location. This move in ready gem offers panoramic lake views from multiple windows, flooding the spacious interior with natural light and serene vistas. Enjoy outdoor living with a covered front porch and covered side deck, both finished in durable composite, perfect for relaxing or entertaining. Additional highlights include extra interlock for parking, an outdoor shower, and low maintenance landscaping. Whether you're seeking a peaceful retreat or the ultimate summer hangout, this charming cottage has it all. Don't miss your chance to own this beachfront bliss. This is a seasonal resort that is open May 1st. November 1st. Seasonal park fees are approximately $24,000 per year which includes full access to the park and breakfast on Saturdays and Sundays. (Id: 27)
$ 279,999
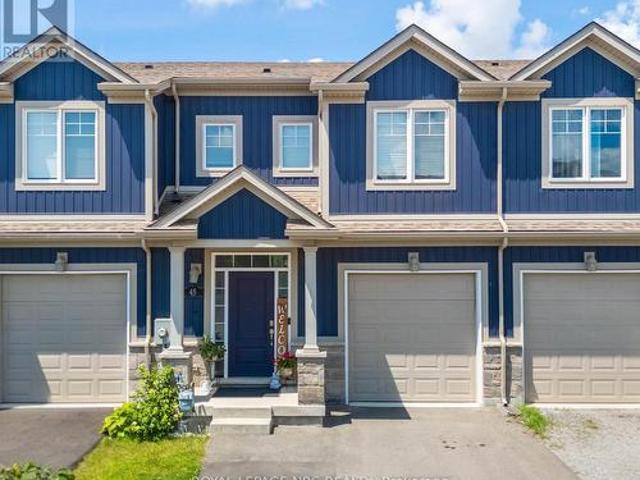
47 Omer Avenue, Port Colborne Main Street, ON, L3K 3Y4 house for sale | Listing ID X13484 | Royal LePage
House · for sale
$ 579,000
47 Omer Avenue, Port Colborne Main Street, ON, L3K 3Y4 house for sale | Listing ID X13484 | Royal LePage
Port Colborne
· House
· Deck · Parking · Cellar
Port Colborne · House · Deck · Parking · Cellar
Built in 2023, this modern farmhouse-inspired end-unit townhome offers 3 bedrooms, 2.5 bathrooms and over 1,650 sq. Ft. of living space PLUS a full basement ready for finishing. The exterior blends stonework, board-and-batten siding, and a timber beam entrance. The attached garage has interior access to the home and the added convenience of a side garage door. The main floor is bright and open, with a spacious living area, dining room with walkout to the back deck, and a well-planned kitchen featuring a large island with seating, custom cabinetry with glass door inserts, and stainless steel appliances. A two-piece bath completes the level. A Stunning Wood And Metal Staircase And Railing is a focal point leading upstairs to 3 generous bedrooms including a primary suite with walk-in closet and 4-piece ensuite. A 5-piece main bath with double sinks and a separate laundry room adds to this level. The basement is insulated with a bathroom rough-in, ready for future finishing. Located near s
$ 579,000
50 Beamer Avenue, St. Catharines Bunting/Linwell, ON, L2M 2L3 house for sale | Listing ID X13815 | Royal LePage
View photo
House · for sale
$ 764,999
50 Beamer Avenue, St. Catharines Bunting/Linwell, ON, L2M 2L3 house for sale | Listing ID X13815 | Royal LePage
Port Colborne
· House
· Garden
Port Colborne · House · Garden
Fall in Love with Your New Neighbourhood. Your dream home awaits at 50 Beamer Avenue, nestled on one of Niagara's most picturesque streets. Completely updated with high-end finishes throughout, this stunning 1,400 sq. Ft. bungalow offers 3 bedrooms and 2 full bathrooms, blending modern style with timeless elegance. Thoughtfully designed with a purposeful layout featuring level entry and no transitions, this home provides both comfort and accessibility. Every detail has been carefully considered to create inviting, functional living spaces perfect for everyday life. Step outside to a beautifully landscaped backyard retreat, ideally suited for entertaining family and friends or simply unwinding with a glass of wine at the end of the day. For outdoor enthusiasts, the location is second to none-enjoy scenic walks along the canal, nearby trails, and easy bike rides to the beach. This is more than a home-it's a lifestyle you'll fall in love with. Completely renovated 2018, Windows, Doors, Ro
$ 764,999
7543 Merritt Avenue, Niagara Falls Oldfield, ON, L2G 5C3 house for sale | Listing ID X13161 | Royal LePage
View photo
House · for sale
$ 649,000
7543 Merritt Avenue, Niagara Falls Oldfield, ON, L2G 5C3 house for sale | Listing ID X13161 | Royal LePage
Port Colborne
· House
· Patio · Garden · Fireplace · Deck · Cellar
Port Colborne · House · Patio · Garden · Fireplace · Deck · Cellar
Welcome to 7543 Merritt Avenue, Niagara Falls. A Place You'll Love to Call Home Step into warmth and charm in this beautiful 3-bedroom, 1.5-bathroom home nestled in a quiet, family-friendly neighbourhood. From the moment you arrive, the manicured lawn, lush gardens, and welcoming curb appeal set the tone for something special. Inside, you'll find an inviting eat-in kitchen perfect for morning coffee and casual meals, while the elegant dining room offers the ideal space for hosting dinner parties or celebrating milestones. Cozy up around not one, but two fireplaces that add a touch of romance and comfort throughout the seasons. The partially finished basement is thoughtfully designed with custom features, creating the perfect space for entertaining or your own private retreat. Enjoy your landscaped gardens from multiple vantage points-sip tea on the charming front porch, relax on the peaceful side patio, or unwind under the beautiful covered deck out back. Thoughtful upgrades include a
$ 649,000
1/2 310 Linwell Road, St. Catharines Vine/Linwell, ON, L2N 1T3 house for sale | Listing ID X13813 | Royal LePage
View photo
House · for sale
$ 469,900
1/2 310 Linwell Road, St. Catharines Vine/Linwell, ON, L2N 1T3 house for sale | Listing ID X13813 | Royal LePage
Port Colborne
· House
· Patio · Garden · Deck · Parking · Cellar
Port Colborne · House · Patio · Garden · Deck · Parking · Cellar
Spacious and well-maintained 3-bedroom freehold semi-detached home in North End St. Catharines, featuring plenty of living space, parking for four vehicles, and a large private backyard. The main floor features a welcoming front living room and a separate kitchen and dining area at the rear, with plenty of cabinetry and a sliding door walkout to the backyard. Upstairs, three well-sized bedrooms include a generous primary bedroom, complemented by a 4-piece bathroom and recently updated flooring throughout. The full unfinished basement offers laundry and plenty of storage, while the attached storage shed provides valuable additional storage space. Outside, the south-facing, fully fenced backyard features a spacious deck, patio, established gardens, and plenty of privacy. A double wide driveway provides the added benefit of parking for up to four vehicles. Located in St. Catharines' desirable North End, close to schools, parks, shopping, Fairview Mall, and everyday amenities, with easy hi
$ 469,900
8 Bluegrass Crescent, St. Catharines Oakdale, ON, L2P 0A7 house for sale | Listing ID X13806 | Royal LePage
View photo
House · for sale
$ 499,900
8 Bluegrass Crescent, St. Catharines Oakdale, ON, L2P 0A7 house for sale | Listing ID X13806 | Royal LePage
Port Colborne
· House
· Patio · Garden · Cellar
Port Colborne · House · Patio · Garden · Cellar
Calling all exhausted renters, first time buyers and downsizers. This open concept FREEHOLD BUNGALOW TOWNHOME has the big demand ingredients for your home buying plans. You'll appreciate single floor living with the spacious living room with hardwood floors, open concept kitchen/dinette with breakfast bar, well proportioned primary bedroom, easy care 4 piece bathroom, MAIN FLOOR LAUNDRY plus patio door access to your east-facing private rear yard. The basement with 3 piece bathroom rough-in is unfinished allowing you the opportunity to plan future development to suit your finishing needs and tastes. Furnace'23, c/a & hepa filter'25, owned on-demand water heater'25. The added bonus concrete driveway will comfortably accommodate four vehicles. Pen Centre, Glendale and Hartzel commercial districts are nearby and 406 has easy access just a few minutes away at Westchester. (Id: 27)
$ 499,900
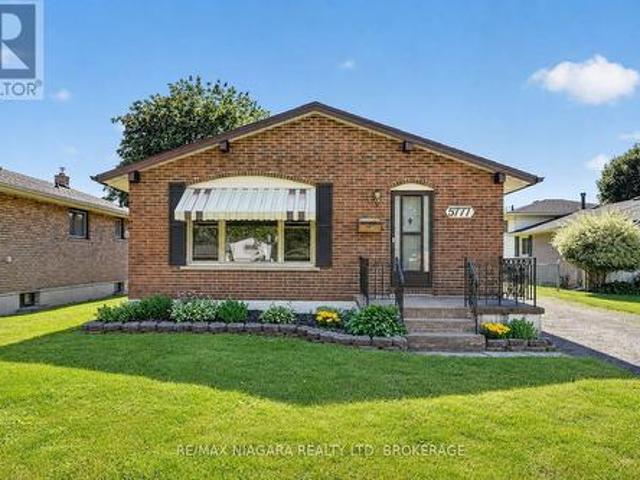
5777 Sunnylea Crescent, Niagara Falls Arad/Fallsview, ON, L2G 2S1 house for sale | Listing ID X13771 | Royal LePage
View photo
House · for sale
$ 525,000
5777 Sunnylea Crescent, Niagara Falls Arad/Fallsview, ON, L2G 2S1 house for sale | Listing ID X13771 | Royal LePage
Port Colborne
· House
· Garden · Swimming pool · Cellar
Port Colborne · House · Garden · Swimming pool · Cellar
Welcome to 5777 Sunnylea Crescent, a charming all-brick bungalow nestled on a quiet crescent in a desirable South Niagara Falls neighbourhood. Situated on an impressive 54 x 179 ft lot with no rear neighbours, this well-maintained home offers 3 bedrooms, 2 full bathrooms, and 1,053 sq. Ft. of comfortable living space. The bright main floor features a spacious living room with a large front window, a functional eat-in kitchen, and a practical layout ideal for first-time buyers, downsizers, or growing families. The fully finished basement with a separate entrance provides excellent potential for an in-law suite, multigenerational living, or additional living space. Outside, the expansive backyard backs onto open space and offers plenty of room for a future pool, garden, or outdoor entertaining area. Additional features include central vacuum, updated vinyl windows, furnace and air conditioner (2017), and hot water tank (2018). Conveniently located close to schools, parks, shopping, trans
$ 525,000
11 Rochelle Crescent, Ridgeway, ON, L0S 1N0 house for sale | Listing ID 40856 | Royal LePage
View photo
House · for sale
$ 599,900
11 Rochelle Crescent, Ridgeway, ON, L0S 1N0 house for sale | Listing ID 40856 | Royal LePage
Port Colborne
· House
· Patio · Garden · Deck · Parking
Port Colborne · House · Patio · Garden · Deck · Parking
This charming bungalow with a self-contained 1-bedroom apartment is ideally situated in the sought-after community of Ridgeway. Designed with true bungalow living in mind, the home features an open-concept layout that is perfect for entertaining. The spacious living room flows seamlessly into the dining area and kitchen, creating a warm and inviting atmosphere. The kitchen is equipped with an island offering additional cabinetry, newer stainless steel appliances, a built-in microwave, updated backsplash, and opens to a cozy dinette complete with a built-in hutch and cabinetry. The primary bedroom offers ensuite access along with patio doors leading to the covered deck and private backyard. A generously sized second bedroom, 4-piece main bathroom, and convenient laundry room with garage access complete the main level. The fully finished lower level provides a full 1 bedroom apartment, excellent in-law or multi-generational living potential, featuring a large family room with a gas firep
$ 599,900
3209 Young Avenue, Fort Erie Ridgeway, ON, L0S 1N0 house for sale | Listing ID X13588 | Royal LePage
View photo
House · for sale
$ 529,000
3209 Young Avenue, Fort Erie Ridgeway, ON, L0S 1N0 house for sale | Listing ID X13588 | Royal LePage
Port Colborne
· House
· Garden
Port Colborne · House · Garden
Raised bungalow on an oversized corner lot! Welcome to 3209 Young Avenue! This beautiful raised bungalow offers 3+1 bedrooms, 2 full bathrooms, and a spacious kitchen and dining area perfect for everyday living. Situated on a large corner lot with a massive backyard, there's plenty of room for kids, pets, summer entertaining, and endless possibilities to make the outdoor space your own. Located just minutes from the Friendship Trail, Bernard Beach, and the charming shops and restaurants of downtown Ridgeway, this is a fantastic opportunity for first-time buyers or growing families looking to enjoy one of Niagara's most desirable communities. (Id: 27)
$ 529,000
14 Willowbrook Drive, Welland, ON, L3C 0G1 house for sale | Listing ID X12646 | Royal LePage
View photo
House · for sale
$ 849,900
14 Willowbrook Drive, Welland, ON, L3C 0G1 house for sale | Listing ID X12646 | Royal LePage
Port Colborne
· House
· Patio · Garden · Office room · Swimming pool · Air conditioning · Parking · Cellar
Port Colborne · House · Patio · Garden · Office room · Swimming pool · Air conditioning · Parking · Cellar
Experience refined elegance and modern comfort in this luxurious two-storey masterpiece. Built in 2019, this impeccably designed home offers 3+1 bedrooms, 3.5 bathrooms, and a fully finished basement. Crafted with high end finishes and attention to detail throughout. Step inside to find engineered hardwood flooring throughout, a gourmet kitchen with sleek quartz countertops, premium stainless steel appliances, a walk-in pantry, and a large island. An entertainer's dream. Retreat upstairs to your private primary bedroom, featuring its own spa room with a soaker tub, three closets, and a beautiful ensuite with double vanities. Also upstairs are two additional bedrooms, a laundry area, a beautiful 4-piece bathroom, and a spacious loft. Ideal for a workout area, reading nook, or home office space. Outside, enjoy a triple-wide concrete driveway with parking for six vehicles, plus your own backyard oasis complete with a hot tub and covered patio area. All major systems (furnace, A/C, shingle
$ 849,900
1408 Bird Road, Dunnville, ON, N1A 2W2 house for sale | Listing ID 40838 | Royal LePage
View photo
House · for sale
$ 1,270,000
1408 Bird Road, Dunnville, ON, N1A 2W2 house for sale | Listing ID 40838 | Royal LePage
Port Colborne
· House
· Office room · Fireplace · Parking
Port Colborne · House · Office room · Fireplace · Parking
Welcome to 1408 Bird Road where luxury meets nature's tranquility in this exquisite 1.7 acre picturesque property. As you step inside, be captivated by the bright 2 story entryway with updated flooring throughout(2026). As you move along the expansive main floor, you will find a stunning living room with NG fireplace & flooded with natural light, separate dining room w/walkout, updated custom designed kitchen (2019) with SS appliances and stylish new quartz countertops (2026), bright dinette space w/ walkout, warm and inviting family room complemented by a cozy wood burning fireplace, large mudroom with ceramic tile floors and 2 piece bath. The conveniently located office off of the foyer features custom cabinetry. 2nd level boasts 4 generously sized bedrooms with oversized windows beaming with natural light. Primary bedroom features his & her closets & large ensuite. One of the standout features of this home is the oversized loft above the garage offering a perfect teen-retreat. Basem
$ 1,270,000
11 Seanesy Drive, Thorold, ON, L3B 0G1 house for sale Listi.
View photo
House · for sale
$ 1,190,000
11 Seanesy Drive, Thorold, ON, L3B 0G1 house for sale Listi.
Port Colborne
· 7 Bedrooms · 6 Baths · House
· Parking · Cellar
Port Colborne · 7 Bedrooms · 6 Baths · House · Parking · Cellar
Stunning Detached double car garage drive way home nestled in a sought after Thorold neighborhood. This property offers countless opportunities with the potential to live upstairs (4 bedrooms & 4 bathrooms) designed with a touch of luxury and Separate Living & Family Rooms. Sale out the 2 bedroom 1 bath finished basement with a separate entrance and finally, enjoy the additional Studio unit with own bath as In-law suite. Experience the sense of space, and a lot of natural light streams through the windows. The built-in chefs delight kitchen is perfect for cooking and entertainment. Total of 4 car parking, close to major amenities like restaurants, shopping centres, grocery stores. This home is just located minutes from Hwy 406, Niagara College, Brock University, Seaway Mall, Niagara Falls and all essential amenities. Dont miss the opportunity to make this amazing property yours. Ideal Home For Both Families And Investors Alike With So Many Options & Opportunities. (id:27). Still availa
$ 1,190,000
438 Broad Street W, Dunnville, ON, N1A 1T3 house for sale | Listing ID 40851 | Royal LePage
View photo
House · for sale
$ 775,000
438 Broad Street W, Dunnville, ON, N1A 1T3 house for sale | Listing ID 40851 | Royal LePage
Port Colborne
· House
· Garden · Office room · Fireplace · Parking
Port Colborne · House · Garden · Office room · Fireplace · Parking
Step into yesteryear! This charming century home (2470sf), built in 1903 and lovingly preserved for more than a century, has been cherished by only three owners – once serving as nursing quarters in years past. Stately & striking from the curb, this two storey, all brick residence, captivates with mature landscaping, an inviting wraparound porch, and a detached 25x43 garage – all set on a generous 72x175 lot. Entering the front door, your gaze is drawn at once to the original millwork and soaring nearly 10’ main floor ceilings. A formal living room overlooks the front gardens, warmed by a wood burning fireplace, and bathed in light from an array of large windows. Beyond lies a professional office space with built in cabinetry/shelving, flowing into a formal dining area off the kitchen. At the rear, a spacious kitchen with abundant white cabinetry and a large countertop space overlooks a south facing family room featuring vaulted ceilings, a gas fireplace, & multiple doors that lead to
$ 775,000
45 Wilkerson Street, Thorold Hurricane/Merrittville, ON, L2V 0G4 house for sale | Listing ID X13810 | Royal LePage
View photo
House · for sale
$ 574,900
45 Wilkerson Street, Thorold Hurricane/Merrittville, ON, L2V 0G4 house for sale | Listing ID X13810 | Royal LePage
Port Colborne
· House
· Parking · Cellar
Port Colborne · House · Parking · Cellar
Welcome to this bright and inviting freehold 2-storey townhome, built in 2019 and ideally located in one of Thorold's growing communities. Offering 1,379 sq. ft. This home features 4 bedrooms and 3.5 bathrooms, including a private ensuite off the primary bedroom. Large windows throughout the home fill the space with natural light. The kitchen is finished with shaker cabinetry, quartz countertops, and stainless steel appliances, while the living room offers sliding glass doors and a convenient walkout to the fully fenced backyard-perfect for relaxing, entertaining, or room for the kids to play. The finished basement adds valuable living space with a fourth bedroom, full bathroom, and a cozy rec room with built-in cabinetry. In 2025, the driveway was extended to accommodate two-car parking, and the garage is wired for EV charging. With Highway 406 just around the corner, you're also minutes from a growing selection of new shops and everyday conveniences, schools, the Seaway Mall, and the
$ 574,900
65 Wellandvale Drive, Welland N. Welland, ON, L3C 7C5 house for sale | Listing ID X13802 | Royal LePage
View photo
House · for sale
$ 789,900
65 Wellandvale Drive, Welland N. Welland, ON, L3C 7C5 house for sale | Listing ID X13802 | Royal LePage
Port Colborne
· House
· Fireplace · Parking · Cellar
Port Colborne · House · Fireplace · Parking · Cellar
Welcome to 65 Wellandvale Drive, a beautifully renovated 1,900 sq ft, two storey home located in a sought after, family friendly neighbourhood close to highway access and all major amenities. Extensively updated throughout, this move in ready home offers three spacious bedrooms, four bathrooms and a partially finished basement providing additional living space. The inviting main floor features a welcoming front entrance, a bright and functional layout, a modern kitchen and island with granite countertops, and a comfortable family room centred around a gas fireplace. Upstairs, the generous primary bedroom includes its own 4-piece ensuite. Additional updates include new windows in 2024 and a new garage door in 2026. With its spacious layout, thoughtful renovations and convenient location, this is a wonderful opportunity for families looking for a home they can simply move into and enjoy. (Id: 27)
$ 789,900
5045 Michener Road, Fort Erie Crystal Beach, ON, L0S 1R0 house for sale | Listing ID X13454 | Royal LePage
View photo
House · for sale
$ 1,495,000
5045 Michener Road, Fort Erie Crystal Beach, ON, L0S 1R0 house for sale | Listing ID X13454 | Royal LePage
Port Colborne
· House
· Patio · Garden · Office room · Fireplace
Port Colborne · House · Patio · Garden · Office room · Fireplace
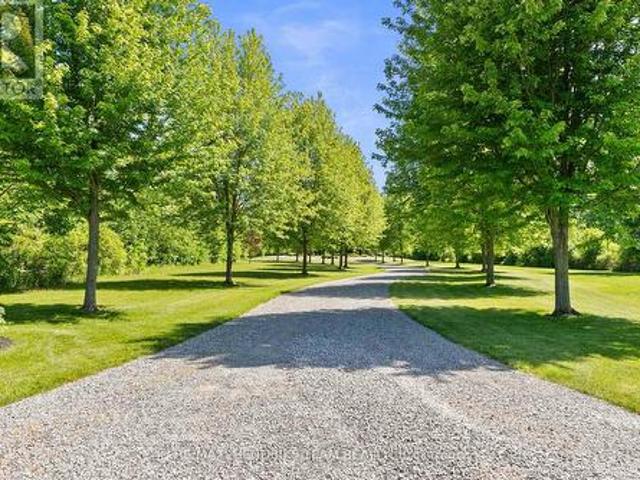
Imagine waking up to pure serenity everyday. The feeling of complete privacy makes this home so special. The entrance to this 11.8 acre property offers an amazing presentation of professional landscaping and prestigious architecture. A meandering tree lined driveway leads its way to a stately custom built bungalow with an impressive arched entranceway and covered front porch. Inside, a bright foyer opens with sightlines to the backyard which showcases its natural surroundings. The living room features cathedral ceilings and a floor to ceiling stone fireplace with gas insert. This space flows into a formal dining area with sliding glass doors accessing the back patio. The kitchen is designed for convenience, comfort and entertaining. It also offers a panoramic view of the front yard and gardens. A lofted upper level provides flexible space for home office use or lounge. The oversized primary suite includes a walk in closet and five piece ensuite and connects directly to the covered porc
$ 1,495,000
55 Sherwood Forest Trail, Welland N. Welland, ON, L3C 5X7.
View photo
House · for sale
$ 779,000
55 Sherwood Forest Trail, Welland N. Welland, ON, L3C 5X7.
Port Colborne
· 3 Bedrooms · 2 Baths · House
· Patio · Garden · Fireplace · Swimming pool · Deck · Parking
Port Colborne · 3 Bedrooms · 2 Baths · House · Patio · Garden · Fireplace · Swimming pool · Deck · Parking
Welcome Home to 55 Sherwood Forest Trail, nestled in one of the most sought-after north-end neighbourhoods of Welland! Discover the warmth & comfort of this meticulously cared for backsplit; offering 3+bedrms and 2 baths. From the moment you enter this warm, inviting home you are welcomed by oversized windows that flood the entire home with natural light, a large living room, dining room &hardwood flooring throughout. Enjoy the eat-in kitchen, with patio doors that lead to a side deck, ideal for morning coffee or dining alfresco. The upper level includes 3 bedrms wan updated 4pc bath. The spacious primary bedroom has a floor to ceiling window, & wall-to-wall closets. The lower level is a cozy retreat wagas fireplace, 3pc bathrm & direct walkout to the fully fenced landscaped backyard oasis. The lush backyard features mature evergreens for privacy, in-ground swimming pool, enjoy the hot tub nestled under a gazebo. The garage is wired, 240v ready to accommodate an electric car. Ideally s
$ 779,000
7722 Yvette Crescent, Niagara Falls Ascot, ON, L2H 3B6 house for sale | Listing ID X13477 | Royal LePage
View photo
House · for sale
$ 498,500
7722 Yvette Crescent, Niagara Falls Ascot, ON, L2H 3B6 house for sale | Listing ID X13477 | Royal LePage
Port Colborne
· House
· Patio · Garden · Parking
Port Colborne · House · Patio · Garden · Parking
Welcome to this well-maintained semi-detached home in the desirable Alpine subdivision! Built in 1999, this 2-storey home offers 3 bedrooms, 1.5 bathrooms, and an open-concept main floor designed for comfortable family living and entertaining. Updates include interior garage access (2024), furnace and air conditioner (2018), hot water tank is owned, 50-year shingles (2012), updated May 2026 quartz countertops in both bathrooms. Hardwood and ceramic flooring run throughout the home, while the spacious primary bedroom features a walk in closet and a double closet. Step outside to a fully fenced, private backyard with fruit trees, privacy trees, perennials, and a pergola over the patio. Situated on a quiet crescent with quick access to highways, shopping, and everyday amenities, this home offers both convenience and comfort in a fantastic location. (Id: 27)
$ 498,500
3710 Crystal Beach Drive N, Fort Erie Crystal Beach, ON, L0S 1B0 house for sale | Listing ID X13823 | Royal LePage
View photo
House · for sale
$ 849,900
3710 Crystal Beach Drive N, Fort Erie Crystal Beach, ON, L0S 1B0 house for sale | Listing ID X13823 | Royal LePage
Port Colborne
· House
· Patio · Garden · Swimming pool · Parking
Port Colborne · House · Patio · Garden · Swimming pool · Parking
Welcome to lakeside living in the heart of Crystal Beach! Situated directly across from Lake Erie, this beautiful custom-built Blythwood home offers stunning lake views and the sound of waves right from your doorstep. The bright, open-concept main floor features soaring ceilings, abundant natural light and a spacious kitchen with white cabinetry, stainless steel appliances, an updated backsplash and a large island. The main level also offers a generous primary bedroom with updated flooring, a walk-in closet and ensuite, a second bedroom, a two-piece bathroom and interior access to the attached garage. Upstairs, an impressive open loft with recently updated flooring overlooks the main living area. A third bedroom and four-piece bathroom complete this level. Outside, enjoy a fully fenced backyard with a four-person hot tub, natural gas BBQ hookup and concrete patio. Recent improvements include an updated concrete driveway and walkway, white picket fencing, updated flooring and lighting t
$ 849,900
15 Black Friars Road, St. Catharines Lakeshore, ON, L2N 2M8 house for sale | Listing ID X13752 | Royal LePage
View photo
House · for sale
$ 799,900
15 Black Friars Road, St. Catharines Lakeshore, ON, L2N 2M8 house for sale | Listing ID X13752 | Royal LePage
Port Colborne
· House
· Garden · Parking
Port Colborne · House · Garden · Parking
Welcome to 15 Black Friars Road, a beautifully maintained backsplit nestled in one of North St. Catharines' most desirable and established neighbourhoods. Just steps from the waterfront trail and surrounded by mature trees, this home offers generous living space, exceptional privacy, and everyday convenience. Situated on a generous lot, the property features a double-car garage, a driveway with parking for up to 10 vehicles, and no sidewalk, providing extra parking and enhanced curb appeal. The thoughtfully landscaped front yard creates a peaceful, private setting that can be enjoyed from the main living spaces. Inside, the bright and inviting main floor offers an open-concept living and dining area, perfect for everyday living and entertaining. Large front windows fill the space with natural light while overlooking the beautifully landscaped front yard. Upstairs features three generously sized bedrooms with functional layouts, along with a 4-piece bathroom. The lower level features a
$ 799,900
1546 Nigh Road, Fort Erie Crescent Park, ON, L2A 5M4 house for sale | Listing ID X13600 | Royal LePage
View photo
House · for sale
$ 1,199,900
1546 Nigh Road, Fort Erie Crescent Park, ON, L2A 5M4 house for sale | Listing ID X13600 | Royal LePage
Port Colborne
· House
· Patio · Cellar
Port Colborne · House · Patio · Cellar
Welcome to your own private country retreat! Set on nearly 2 acres surrounded by mature trees, this beautifully updated 3-bedroom, 2-bathroom home offers the perfect blend of modern comfort and peaceful rural living. Thoughtfully renovated from top to bottom, the open-concept layout is ideal for both everyday living and entertaining, while the finished basement and additional family room provide plenty of space for the whole family. Step outside and enjoy everything this incredible property has to offer. Multiple outdoor living areas, including a private patio off the primary bedroom, overlook the beautifully landscaped grounds. Spend your days enjoying the multi-use sport court, relaxing by the pond or firepit, tending to the chicken coop, or hosting unforgettable gatherings around the custom wood-fired pizza oven and grill. A standout feature is the impressive detached outbuilding, offering endless possibilities for a workshop, home-based business, hobby space, or future accessory dw
$ 1,199,900
28 Elderberry Avenue, Grimsby West, ON, L3M 5R5 house for sale | Listing ID X13474 | Royal LePage
View photo
House · for sale
$ 669,000
28 Elderberry Avenue, Grimsby West, ON, L3M 5R5 house for sale | Listing ID X13474 | Royal LePage
Port Colborne
· House
· Patio · Garden · Office room · Cellar
Port Colborne · House · Patio · Garden · Office room · Cellar
Set on a quiet street in Grimsby's sought-after West End, built in 2003, this freehold end-unit townhome offers extra outdoor space, a double-wide driveway exclusive to end units in the neighbourhood, and a layout that's been exceptionally well maintained. The bright open-concept main floor features hardwood flooring, large windows, and an updated kitchen overlooking the living and dining areas, creating a comfortable space for everyday living and entertaining. Patio doors lead to a fully fenced backyard complete with a gazebo, gas BBQ hookup, and plenty of room to relax or garden. A solid oak staircase leads to the second level, where oversized corner windows fill the landing with natural light. The upper floor includes a versatile den that's ideal for a home office, reading nook, or TV area, along with two spacious bedrooms. The primary bedroom offers a walk-in closet and ensuite privilege to the 4-piece bath featuring a soaker tub and separate shower. The finished basement adds valu
$ 669,000
563 Bunting Road, St. Catharines Bunting/Linwell, ON, L2M 3A4 house for sale | Listing ID X13751 | Royal LePage
View photo
House · for sale
$ 600,000
563 Bunting Road, St. Catharines Bunting/Linwell, ON, L2M 3A4 house for sale | Listing ID X13751 | Royal LePage
Port Colborne
· House
· Patio · Garden · Fireplace · Parking
Port Colborne · House · Patio · Garden · Fireplace · Parking
Spacious 3 bedroom, 2 bath bungalow located minutes to the Welland Canal and scenic walking and biking trails. The sandy municipal beaches on Lake Ontario are a 10 minute drive away! Conveniently located near shopping, public and catholic schools and public transit. This home features a covered front porch, double concrete driveway, carport and a 16' x 24' detached garage. The garage has a concrete floor, hydro and patio doors that lead to a concrete patio. The private backyard also has a 10' x 10' log shed and additional storage shed. Entering the home you'll find updated hardwood flooring in the living room, hallway and bedroom areas. The eat-in kitchen features sliding patio doors to the backyard. Downstairs you find a large finished recreation room with a gas fireplace and a bar area for entertaining. There's plenty of room if you need the space for a 4th bedroom or office. Also located on the lower level is a cold storage room, 3 piece bathroom, laundry and utility rooms. All appl
$ 600,000
90 Mary Street, Niagara On The Lake Town, ON, L0S 1J0 house for sale | Listing ID X13668 | Royal LePage
View photo
House · for sale
$ 1,095,000
90 Mary Street, Niagara On The Lake Town, ON, L0S 1J0 house for sale | Listing ID X13668 | Royal LePage
Port Colborne
· House
· Fireplace · Parking
Port Colborne · House · Fireplace · Parking
Welcome to this stunning home, ideally located in one of Niagara-on-the-Lake's most sought-after neighbourhoods. Set among mature landscaping on a large, private lot, this incredibly versatile property is perfectly suited as a spacious single-family home with separate guest quarters, a spectacular weekend retreat in one of Canada's prettiest towns, or an exciting income-generating property. With three separate entrances in addition to the main front door, the unique layout offers tremendous potential for multiple living spaces and multiple streams of income. An extra-long circular driveway provides parking for up to 8 vehicles, in addition to a double attached garage. Flooded with natural light from an abundance of windows, this carpet-free home features a spectacular main-level layout. Enjoy a spacious living room with a cozy fireplace, a formal dining area, and an open-concept kitchen complete with stainless steel appliances, quartz countertops, and ample cabinetry. A bright and invi
$ 1,095,000
1367 Niagara Stone Road, Niagara On The Lake Virgil, ON, L0S.
View photo
House · for sale
$ 2,796,000
1367 Niagara Stone Road, Niagara On The Lake Virgil, ON, L0S.
Port Colborne
· 0 sq.ft · House
Port Colborne · 0 sq.ft · House
2.38 acres of vacant land in a Commercial Zone area of Virgil of Niagara-on-the-Lake on Niagara Stone Road (HWY 55) near Four Mile Creek Road. Suitable for many uses. Property taxes have been calculated using the tax calculator and to be verified by the purchaser. The property is being sold Sold As is and Where is. (id:27). Still available at ListedBuy!
$ 2,796,000

Get email alerts

Don't miss out: be the first to know about new properties

The alert was correctly created

On subscribing you accept the conditions of use and the privacy policy
Alert
Receive new ads in your inbox
Save this search
Receive alerts for new listings

We'll send you an email when we have new properties for: "Properties for sale in Port Colborne"

The alert was correctly created

Silver Bay
Mississauga
Get email alerts and be the first to see new listings
Required field
On subscribing I accept the terms of the privacy policy
Perfect! You'll soon start receiving new listings via email
Alert
Receive an email when we have new ads for Properties for sale in Port Colborne
Save this search
Filters

Bedrooms

Area (sq.ft)

sq.ft
sq.ft

Price

$
$

Filter by property type

Bathrooms

Clear all filters
Receive notifications when new entries are published.