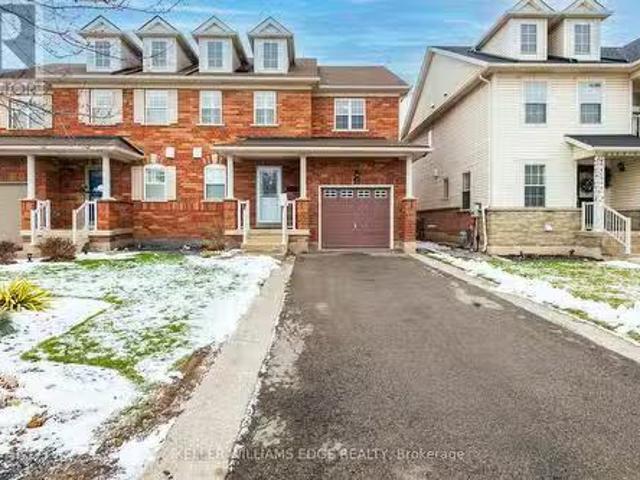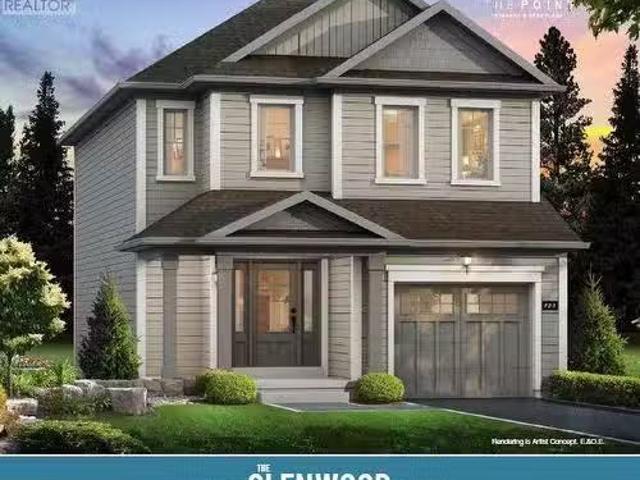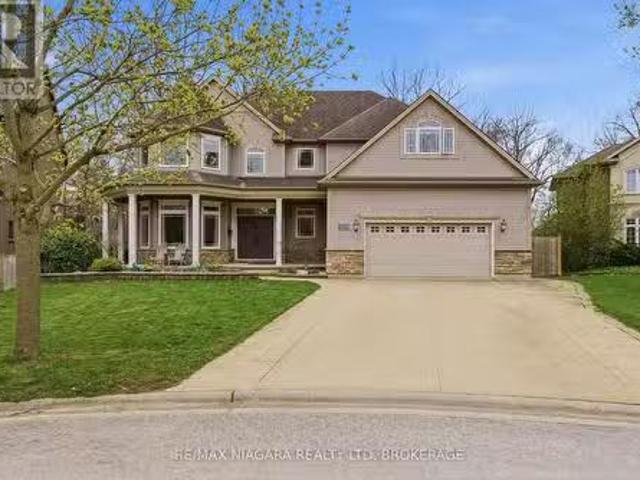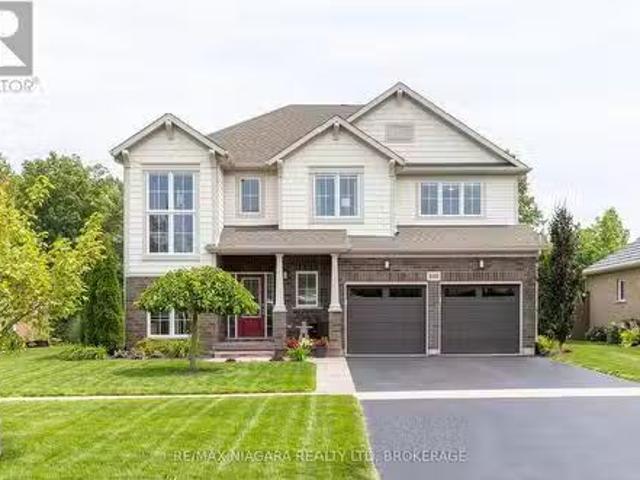
239 properties for sale in Port Colborne

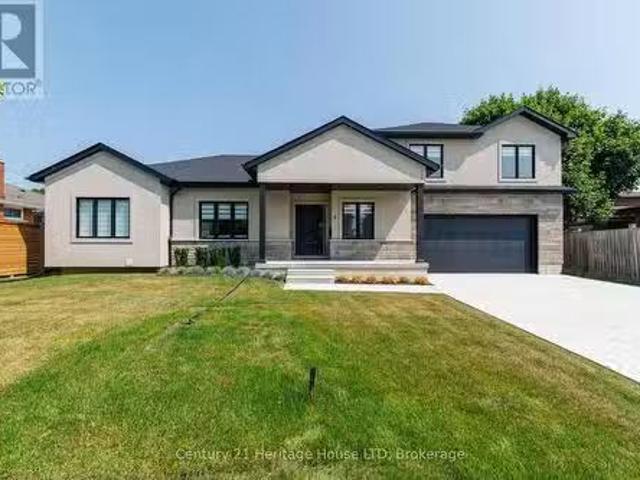
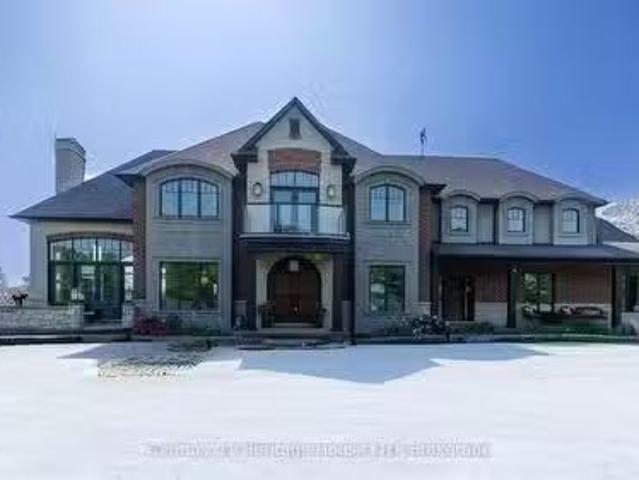
12679 Niagara Parkway, Niagara Falls Lyons Creek, ON, L2E 6S.
View photo
House · for sale
$ 2,450,000
12679 Niagara Parkway, Niagara Falls Lyons Creek, ON, L2E 6S.
Port Colborne
· 4 Bedrooms · 4 Baths · House
· Garden · Office room · Fireplace · Parking
Port Colborne · 4 Bedrooms · 4 Baths · House · Garden · Office room · Fireplace · Parking
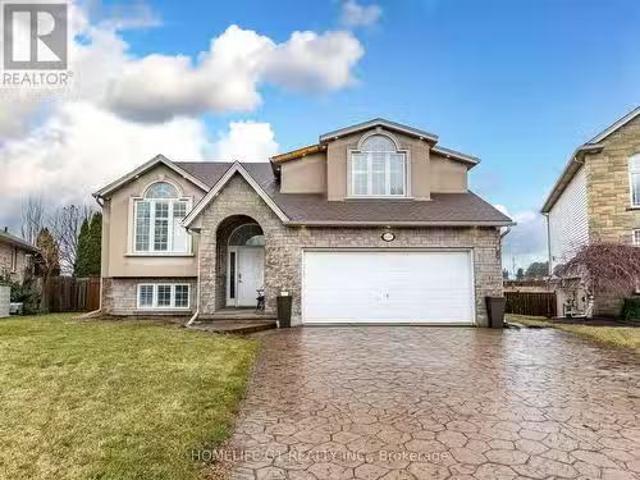
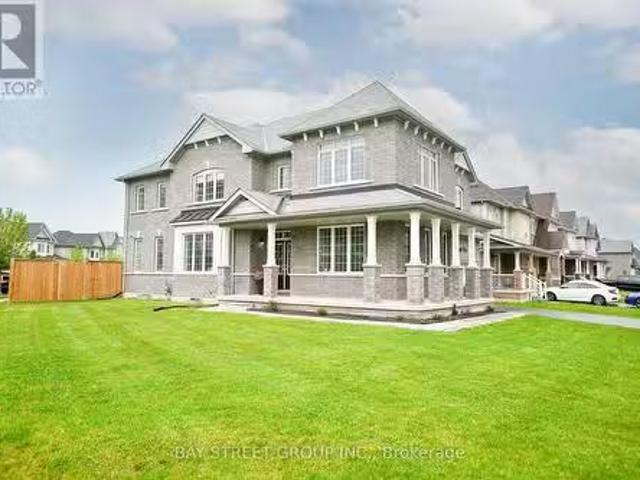
Surround yourself in luxury in this prestigious 4,630 square foot home, set against the scenic backdrop of the Niagara River Parkway. 12679 Niagara Parkway offers elegance and a thoughtfully designed living space. Set on a sprawling 1.46-acre lot, this estate-style residence blends refined architectural elements with the natural beauty of its surroundings. Inside, soaring cathedral ceilings, arched doorways, and rich hardwood floors create a warm and inviting atmosphere. The great room commands attention with its floor-to-ceiling windows, gas fireplace, and panoramic views of the lush backyard. Adjacent is a beautifully appointed kitchen with stainless steel appliances, granite countertops, with built-in appliances throughout this luxury kitchen - ideal for both casual family living and entertaining guests. The main floor also features a formal dining room, a bright office with French doors, and a large mudroom with direct access to the triple-car garage. Upstairs, the primary suite in
$ 2,450,000
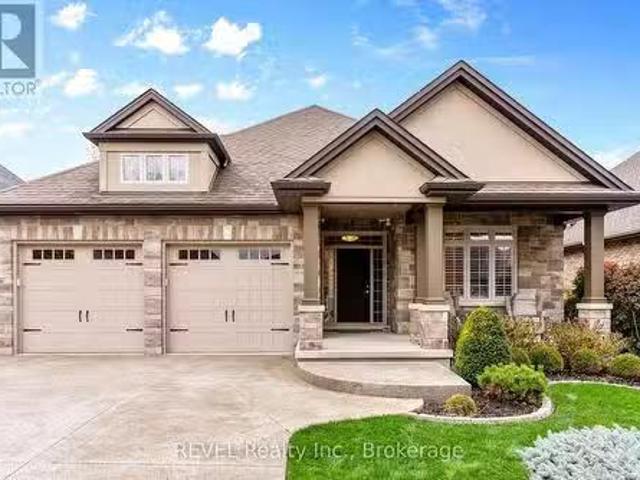
4961 4963 Armoury Street, Niagara Falls Cherrywood, ON, L2.
View photo
House · for sale
$ 1,300,000
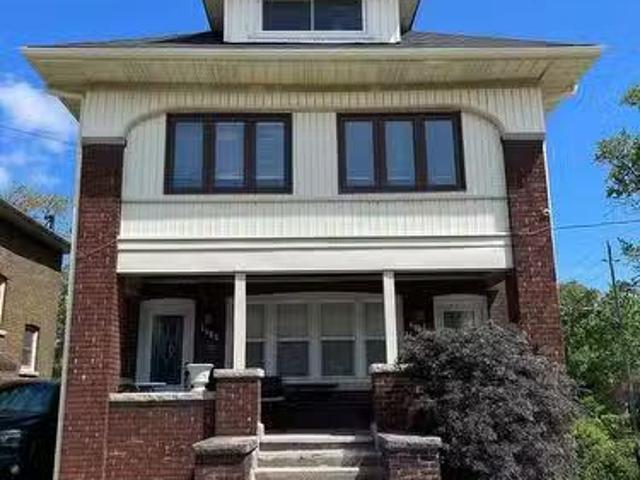
4961 4963 Armoury Street, Niagara Falls Cherrywood, ON, L2.
Port Colborne
· 2 Bedrooms · House
· Garden · Cellar
Port Colborne · 2 Bedrooms · House · Garden · Cellar
Great saleal opportunity for first time home buyers, investors, or for multi-families. This large, triplex with additional basement income is for sale. Each unit has 2 bedrooms and one bathroom with separate entrances. The building has a shared coin laundry room in the basement. Units, lower, 2nd and 3rd have been recently upgraded. Possible opportunities with rear yard for severance or Carriage House conversion, buyer to do their due diligence.This property is with walking distance to the Niagara University. (id:27). Still available at ListedBuy!
$ 1,300,000
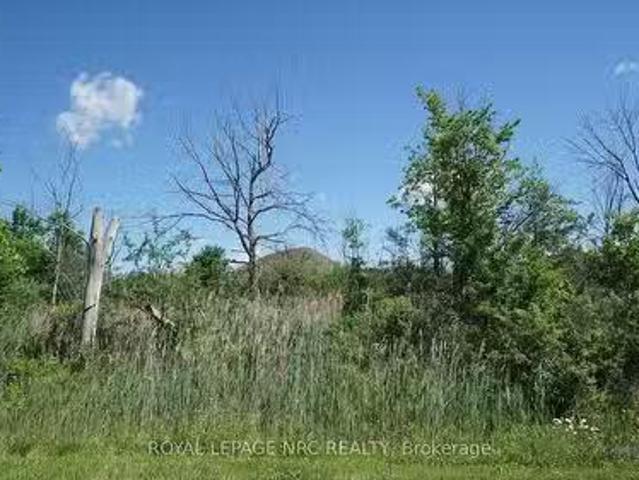
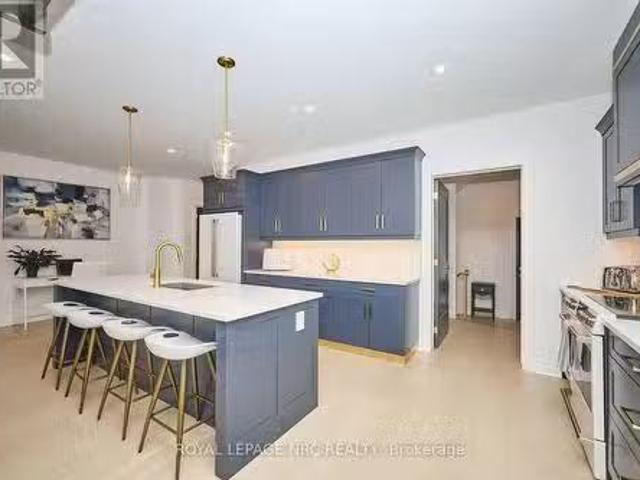
26 Shaw Street, Welland Broadway, ON, L3B 5W8 vacant land.
View photo
House · for sale
$ 299,000
$ 38/sq.ft
26 Shaw Street, Welland Broadway, ON, L3B 5W8 vacant land.
Port Colborne
· 7,696 sq.ft · House
· Office room
Port Colborne · 7,696 sq.ft · House · Office room
Attn: Investors - Desirable INSH Zoning With Many Permitted Uses. Unique Location, Vacant Land Within A Very Short Walk To The Recreational Waterway, The International Flatwater Centre And Walking Trail. Situated Across From Empire Sportsplex. Zoning Includes For Multiple Dwellings, Medical Office, Restaurant, Recreational Facility And Many Other Uses! Water, Sewer And Gas At The Road. There Are 2 Houses On The Street Including A Newer House Closer To The Recreational Waterway. Close Highway #58. Buyer To Do Their Own Due Diligence Regarding Permitted Uses. (id:7525). Still available at ListedBuy!
$ 299,000
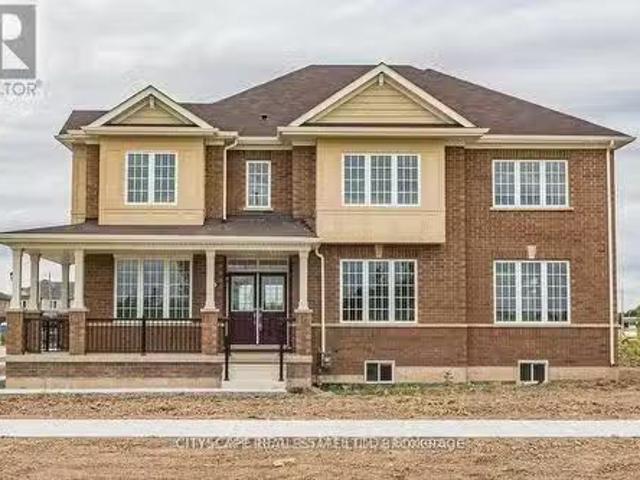
16 Briarfield Crescent, St. Catharines Glendale/Glenridge, O.
View photo
House · for sale
$ 1,549,900
16 Briarfield Crescent, St. Catharines Glendale/Glenridge, O.
Port Colborne
· 4 Bedrooms · 4 Baths · House
· Garden · Fireplace
Port Colborne · 4 Bedrooms · 4 Baths · House · Garden · Fireplace
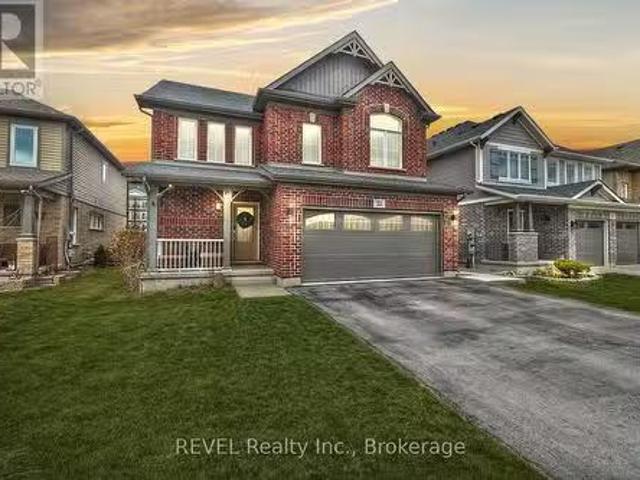
Welcome to 16 Briarfield Crescent. A place where luxury meets comfort in one of St. Catharines most sought-after neighbourhoods.This stunning two-story home has been completely remodeled from top to bottom, with every detail carefully considered. Step inside to discover spacious rooms with incredible natural light that offer plenty of space for both everyday living and entertaining. The custom-designed kitchen is a chefs dream, featuring premium Dacor appliances, double island, double oven, a six-burner gas range with griddle, and a built-in wine fridge.The sunken living room exudes warmth and elegance, complete with a gas fireplace and custom ceiling detail. From the kitchen, sliding glass doors open to a large, fenced backyard with a 15 x 32 deck-perfect for outdoor gatherings, playtime, or simply relaxing in privacy. There is also a table sized covered area so you can enjoy regardless of the weather. Upstairs, youll find four generously sized bedrooms, including a primary suite with
$ 1,549,900
41 Promenade Way, Fort Erie Crystal Beach, ON, L0S 1B0 Lux.
View photo
House · for sale
$ 1,400,000
41 Promenade Way, Fort Erie Crystal Beach, ON, L0S 1B0 Lux.
Port Colborne
· 3 Bedrooms · 3 Baths · House
· Swimming pool
Port Colborne · 3 Bedrooms · 3 Baths · House · Swimming pool
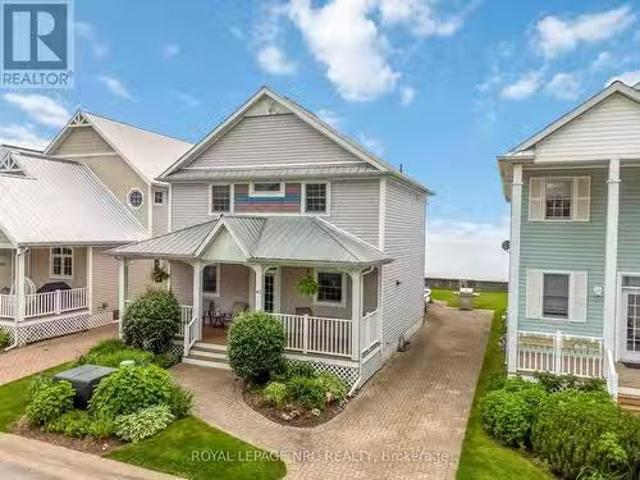
Lakefront Home in Crystal Beach Tennis & Yacht Club Experience luxury lakefront living in this beautifully maintained 2-storey home located in the exclusive, gated community of Crystal Beach Tennis & Yacht Club. This spacious 2 Storey, 3-bedroom, 3-bathroom property offers serene waterfront views and a lifestyle filled with resort-style amenities. Community Amenities Include: Spectacular private sand beach, Outdoor pool, Tennis courts, Pickleball courts, Updated exercise room, Modern clubhouse, 24-hour gated security for peace of mind (id:27). Still available at ListedBuy!
$ 1,400,000
23 Grange Crescent, Niagara On The Lake Virgil, ON, L0S 1J0.
View photo
House · for sale
$ 999,900
23 Grange Crescent, Niagara On The Lake Virgil, ON, L0S 1J0.
Port Colborne
· 5 Bedrooms · 2 Baths · House
· Patio · Garden · Fireplace · Cellar
Port Colborne · 5 Bedrooms · 2 Baths · House · Patio · Garden · Fireplace · Cellar
This stunning, spacious bungalow is located in the highly sought-after Niagara-on-the-Lake, offering over 2500 sqft of beautifully finished living space. The home features 5 bedrooms and 2 full bathrooms, ideal for a growing family or those who love to entertain. The main floor boasts a bright and airy living room with vaulted ceilings, hardwood floors, and a cozy gas fireplace that adds warmth and charm. The open-concept kitchen flows seamlessly into the dining area, making it perfect for hosting gatherings. A large patio door leads to a beautifully landscaped backyard, creating an inviting space for outdoor enjoyment. On the main level, youll find three generously-sized bedrooms, including a master suite complete with its own 4-piece ensuite. The other two bedrooms share a full 4-piece bathroom, ensuring comfort for the whole family. The fully finished basement expands the living space, offering two additional bedrooms, a rough-in for a bathroom, and a large recreation room and playr
$ 999,900
8207 Beaver Glen, Niagara Falls, ON, L2H 3K5 house for sale.
View photo
House · for sale
$ 989,000
8207 Beaver Glen, Niagara Falls, ON, L2H 3K5 house for sale.
Port Colborne
· 5 Bedrooms · 3 Baths · House
· Garden · Deck · Swimming pool · Equipped kitchen · Cellar
Port Colborne · 5 Bedrooms · 3 Baths · House · Garden · Deck · Swimming pool · Equipped kitchen · Cellar
Welcome to this absolutely Stunning Detached Home with the Pool, yes, a Beautiful Inground Heated Pool in the Heart of Niagara Falls 1469 SF + additional 927 SF WFinished Basement. This 3+2 Bedroom home is Ideal for an In-Law Suite or a larger family. Located in a prestigious & well-maintained section in Niagara Falls- Home has been freshly painted and its in move in ready. This immaculate well designed Detached home offers a large cozy & inviting Living Rm WLarge Windows & Hardwood Floors throughout. Walk-thru to Large Eat-In Kitchen with granite countertops, backsplash & plenty cabinets. Kitchen is equipped with a chef Gas stove, Double Ovens and built in Dishwasher. Enjoy a beautiful sunset in its large outdoor deck overlooks the Pond and leads to the pool and oversized backyard. Beautiful gardens & more. Exceptional lay out on main floor, while second floor offers spacious Master Bedroom, 3 Piece unsuited & Large WI closet. Basement feels like a main floor walks out to the pool off
$ 989,000
49 Alicia Crescent, Thorold, ON, L2V 0M1 house for sale Lis.
View photo
House · for sale
$ 950,000
$ 370/sq.ft
49 Alicia Crescent, Thorold, ON, L2V 0M1 house for sale Lis.
Port Colborne
· 2,562 sq.ft · 3 Bedrooms · 3 Baths · House
· Cellar
Port Colborne · 2,562 sq.ft · 3 Bedrooms · 3 Baths · House · Cellar
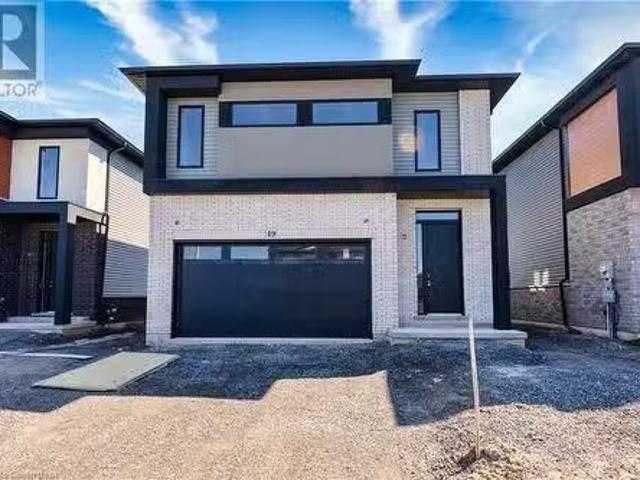
Presenting an exceptional opportunity to own a stunning 4-bedroom home thats currently at the framing stage! This thoughtfully designed 2,567 square-foot, two-story residence is being constructed by one of Niagaras most reputable and detail-oriented builders. With a keen focus on quality and modern design, this home will feature many premium upgrades that other builders consider costly extras. 10-foot ceilings on the main floor and 9-foot ceilings on the second floor, along with 8-foot doors on the main level, creating a sense of grandeur and openness. The home will be finished with beautiful vinyl flooring and elegant oak staircases with rod iron spindles. The exterior will boast a sleek, modern design thats sure to impress. Perfect for families, this home offers 4 spacious bedrooms on the upper floor. The layout includes 2 full bathrooms and a convenient half bath, with the added benefit of a second-floor laundry room. The basement will come equipped with an egress window and a separ
$ 950,000
5806 Prince Edward Avenue, Niagara Falls, ON, L2G 5J3 invest.
View photo
House · for sale
$ 575,000
5806 Prince Edward Avenue, Niagara Falls, ON, L2G 5J3 invest.
Port Colborne
· House
· Cellar
Port Colborne · House · Cellar
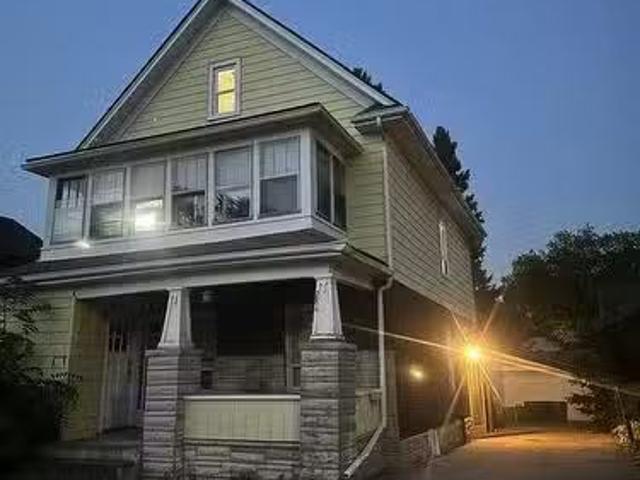
Seize this prime investment opportunity with a multi-unit residential property featuring three self-contained units, each equipped with separate hydro meters. Situated in a highly demanded saleal area, just steps from the bustling Lundys Lane tourist attractions and shopping centres, thisproperty offers unparalleled convenience. The classic house comprises a spacious main floor 2-bedroom unit, a comfortable second-level 2-bedroom unit, and a cozy third-floor 1-bedroom unit. Located close to highway access yet nestled in a quiet, established neighbourhood, this property provides the perfect balance for tenants. Investors can capitalize on the high saleal demand and secure a steady income stream, making this an exceptional addition to any investment portfolio. Dont miss out on this rare opportunity for significant long-term returns. EXTRAS Buyer & Buyers Agent To Do Their Own Due Diligence On Use And Zoning, Measurements. Seller Does Not Warrant Basement Status On The Property. Legal Non
$ 575,000
6 Firelane 11A Street, Niagara On The Lake Lakeshore, ON, L0.
View photo
House · for sale
$ 3,499,000
6 Firelane 11A Street, Niagara On The Lake Lakeshore, ON, L0.
Port Colborne
· 2 Bedrooms · 2 Baths · House
· Patio · Swimming pool
Port Colborne · 2 Bedrooms · 2 Baths · House · Patio · Swimming pool
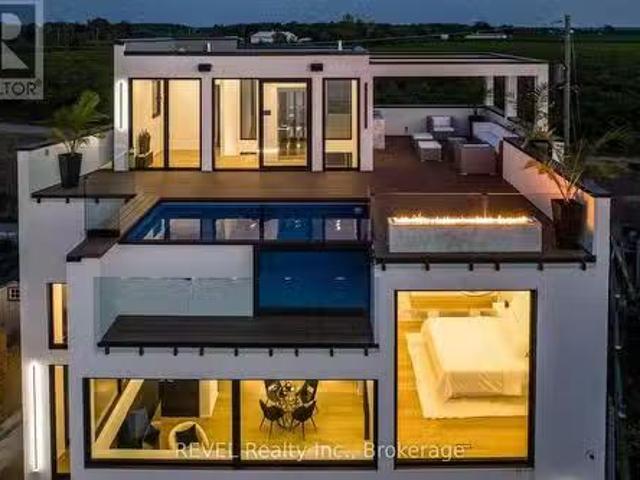
Welcome to Niagara on The Lake! Canadas wine country. This unique and modern build is a true one of a kind with nothing else quite like it. No expense spared on every detail; a dream home that was designed and built to be your own personal resort. The terraced property carved into the shoreline to live, relax and entertain with a natural flow right to the lake where you can jump on your boat or simply put your toes in the water and soak it all in. Exterior is forty percent glass taking advantage of every last bit of its Lake Ontario view and the Toronto skyline. Rooftop patio allows you to enjoy 360 views of the lake and the beautiful Niagara surrounding farmland. If thats not enough, be the first to have a rooftop swimming pool in Niagara, Dream kitchen with built in fridge and freezer, ice maker, temperature-controlled wine room, movie theatre, heated concrete floors throughout; the list goes on and on. This level of finish and lifestyle rarely come up for sale. (id:27). Still availa
$ 3,499,000
102 Jarrett Place, Dunnville, ON, N1A 3E5 house for sale Li.
View photo
House · for sale
$ 589,900
$ 281/sq.ft
102 Jarrett Place, Dunnville, ON, N1A 3E5 house for sale Li.
Port Colborne
· 2,099 sq.ft · 21 Bedrooms · 2 Baths · House
· Garden · Office room · Fireplace · Cellar
Port Colborne · 2,099 sq.ft · 21 Bedrooms · 2 Baths · House · Garden · Office room · Fireplace · Cellar
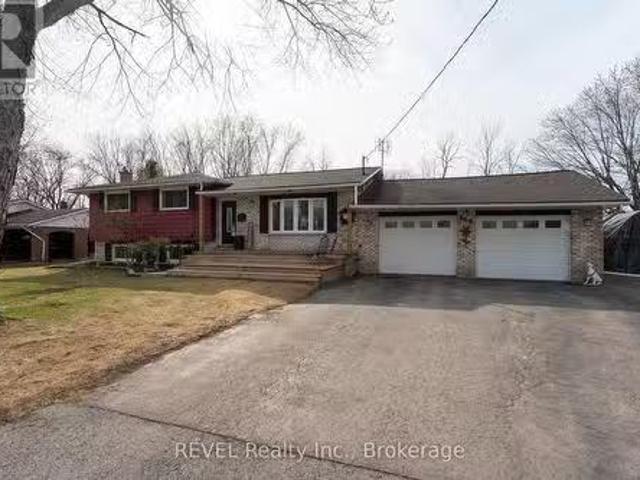
Fabulous 2 + 1 bed, bonus den and 2 bath back split home with spacious bright, airy layout and offers 1,050 square footage above ground PLUS finished basement! Gorgeous landscaping adds to the curb appeal. The inviting courtyard and covered front porch creates a warm and welcoming first impression for your guests, and offers additional, functional space for entertaining or enjoying your morning coffee. Conveniently located just inside the front door is a spacious office (bedroom) with French doors and plenty of natural light. The main floor also hosts the primary bedroom (with ensuite privileges) and 3-piece bath with stunning glass and tile shower. The living room overlooks the main floor and offers views of the park like back yard, and the cozy den has gas fireplace and wall to wall built in bookcase. The large eat-in kitchen with island provides loads of storage and counter space (appliances and California shutters included!) with walk out to back yard. The huge rec-room will offer
$ 589,900
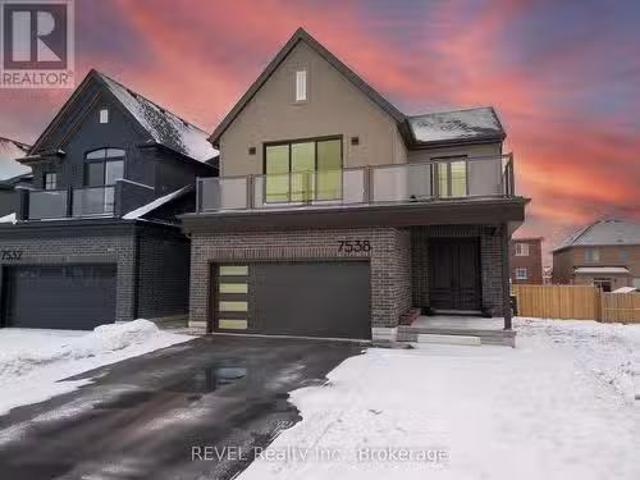
7538 Splendour Drive, Niagara Falls Brown, ON, L2H 3V9 hou.
View photo
House · for sale
$ 1,179,000
7538 Splendour Drive, Niagara Falls Brown, ON, L2H 3V9 hou.
Port Colborne
· 6 Bedrooms · 4 Baths · House
· Garden
Port Colborne · 6 Bedrooms · 4 Baths · House · Garden
Welcome to this unique and spacious multi-generational home, offering three separate, fully-equipped living units, each designed with privacy and comfort in mind. Perfect for extended families, this home provides ample space and flexibility for everyone to live, work, and enjoy together while still maintaining independence. As you take your first step inside, you have a wide and spacious foyer. The main level unit comes with a very spacious and open concept layout, fully upgraded kitchen with extended cabinets and crown molding, quartz counter top with an over-sized waterfall island in the centre, engineered hardwood flooring and much more. Living rooms is very bright with access to your fully fenced backyard. It also comes with one bedroom and one full bathroom. As you walk upstairs to the upper unit, it is even more spacious and comes with 3 bedrooms and 2 full bathrooms. The master bedroom has a spacious WalkIn closet and an attached ensuite. The upper unit has access to your very o
$ 1,179,000
8889 Angie Drive, Niagara Falls 219 Forestview, ON, L2H 0H.
View photo
House · for sale
$ 999,999
$ 698/sq.ft
8889 Angie Drive, Niagara Falls 219 Forestview, ON, L2H 0H.
Port Colborne
· 1,432 sq.ft · 4 Bedrooms · 6 Baths · House
· Garden · Terrace · Parking
Port Colborne · 1,432 sq.ft · 4 Bedrooms · 6 Baths · House · Garden · Terrace · Parking
These Homes Are Selling Fast! Dont miss your chance to own this luxurious, custom-built 2-storey home by the renowned Blythwood Homes, nestled in the highly sought-after community of Garner Place. With an anticipated completion date of October 2025, this home offers a perfect blend of style and functionality, spanning 2,400 sq. ft. of above grade finished space. Step into a beautifully designed space starting with an inviting foyer that leads to an open-concept main floor. The heart of the home features a stunning great room with bright, large windows, a custom kitchen with a spacious island, and a dining area that opens onto your backyard terrace. A walk-in pantry adjacent to the kitchen adds both elegance and practicality. Additional highlights of the main floor include a convenient powder room and direct access to the two-car attached garage. The second floor is thoughtfully crafted for your comfort, featuring four generously sized bedrooms, ample closet space, two full bathrooms, a
$ 999,999
31 Harvest Drive, Niagara On The Lake Virgil, ON, L0S 1J0.
View photo
House · for sale
$ 1,329,000
31 Harvest Drive, Niagara On The Lake Virgil, ON, L0S 1J0.
Port Colborne
· 2 Bedrooms · 2 Baths · House
· Garden · Parking · Cellar
Port Colborne · 2 Bedrooms · 2 Baths · House · Garden · Parking · Cellar
TO BE BUILT: An outstanding new custom bungalow design curated specifically for Settlers Landing in the heart of Niagara on the Lake in the Village of Virgil and to be built by Niagaras award winning Blythwood Homes! This White Pine model floorplan offers 1520 sqft of elegant main floor living space, 2-bedrooms, 2 bathrooms, and bright open spaces for entertaining and relaxing. Luxurious features and finishes include 11ft vaulted ceilings, primary bedroom with 3pc ensuite bathroom and walk-in closet, kitchen island with quartz counters and 4-seat breakfast bar, and garden doors off the great room. The full-height basement with extra-large windows is unfinished but as an additional option, could be 740 sqft of future rec room, bedroom and 3pc bathroom. Exterior features include planting beds with mulch at the front, a fully sodded lot in the front and rear, poured concrete walkway at the front and double wide gravel driveway leading to the 2-car garage. High efficiency multi-stage furna
$ 1,329,000
4 Meteor Street, St. Catharines Rykert/Vansickle, ON, L2S 2T.
View photo
House · for sale
$ 1,050,000
4 Meteor Street, St. Catharines Rykert/Vansickle, ON, L2S 2T.
Port Colborne
· 5 Bedrooms · 4 Baths · House
· Parking · Cellar
Port Colborne · 5 Bedrooms · 4 Baths · House · Parking · Cellar
Custom Built home featuring in-law capability in the fully finished basement with separate entrance and 2nd kitchen. This one of a kind home features high end finishes throughout. The main floor features engineered hardwood flooring, a gorgeous kitchen with white cabinets and modern black accents throughout, large island, quartz counters and backsplash, and stainless steel appliances. A luxurious primary suite with walk-in closet and 5pc ensuite with his and hers sinks, quartz counters, heated floors, a deep soaker tub, and a separate oversized glass and tile shower. Convenient main floor laundry and a 2pc bath for guests completes the main level. Upper level features 2 more generous sized bedrooms, 4pc bath and flex space that can be used as an office. Youll love the separate entrance from the double garage that leads to the fully finished basement with a large kitchen, open concept living and dining area, 2 bedrooms, 4pc bath, hook-up for separate laundry, high ceilings and large win
$ 1,050,000
4 Tulip Tree Road, Niagara On The Lake 105 St. Davids, ON.
View photo
House · for sale
$ 1,449,000
4 Tulip Tree Road, Niagara On The Lake 105 St. Davids, ON.
Port Colborne
· 3 Bedrooms · 2 Baths · House
· Garden · Fireplace
Port Colborne · 3 Bedrooms · 2 Baths · House · Garden · Fireplace
Your dream bungalow in the heart of St. Davids - welcome home! Built in 2011 by the renowned Rinaldi Homes, 4 Tulip Tree Rd boasts over 2,000 square feet of beautifully finished living space, enriched with luxurious finishes and thoughtful upgrades that promise comfort and peace of mind for years to come. Inside, youre welcomed by a formal dining area that flows into an open-concept kitchen and living room. The kitchen is a true showpiece, featuring custom Elmwood Maple cabinetry, a generous granite island, built-in appliances, and refined California shutters carried throughout the home. The adjoining living room is highlighted by an oversized window framing views of your private backyard, along with a cozy electric fireplace. The main floor hosts the primary bedroom retreat, complete with a spa-inspired 5+ piece ensuite bathroom. Enjoy a jetted tub, double sinks, and granite countertops in this luxurious space. Nearby, the main-level laundry room offers added convenience with granite
$ 1,449,000
7456 Parkside Road, Niagara Falls Brown, ON, L2H 0K7 house.
View photo
House · for sale
$ 999,900
7456 Parkside Road, Niagara Falls Brown, ON, L2H 0K7 house.
Port Colborne
· 4 Bedrooms · 4 Baths · House
· Garden · Swimming pool · Deck · Parking
Port Colborne · 4 Bedrooms · 4 Baths · House · Garden · Swimming pool · Deck · Parking
Former Model Home with Luxurious Upgrades and In-Law Suite Potential! Welcome to this stunning former model home, built in 2023 and showcasing high-end finishes and thoughtful design throughout. From the moment you step inside, you will be captivated by the spacious foyer wdouble closets, 9-foot ceilings and bright, open-concept layout that seamlessly connects the kitchen, dining, and living areas, with engineered hardwood flooring throughout main and upper levels + plus oak railings, stairs and spindles. The modern kitchen features upgraded cabinetry and finishes, a sprawling island and flows effortlessly to the living space-perfect for entertaining. Step through elegant oversized sliding doors to a covered deck that overlooks a beautifully designed and hardscaped backyard, complete with stamped concrete, a hot tub, custom shed and full fencing for privacy and relaxation. The main level also includes a stylish powder room and a functional mudroom off the garage, featuring a separate e
$ 999,900
2 Alexandra Drive, Thorold, ON, L5B 5N5 house for sale List.
View photo
House · for sale
$ 950,000
2 Alexandra Drive, Thorold, ON, L5B 5N5 house for sale List.
Port Colborne
· 4 Bedrooms · 3 Baths · House
· Parking
Port Colborne · 4 Bedrooms · 3 Baths · House · Parking
Stunning All-Brick Detached Home on a Vibrant Corner Lot Prime Thorold Location! Step into luxury with this beautifully upgraded all-brick detached home, perfectly situated on a desirable corner lot in one of Thorolds most sought-after communities. Featuring the most functional and in-demand layout, this home offers impressive curb appeal and modern comfort. Enjoy over $30K in luxury upgrades, including 9-ft ceilings, elegant hardwood flooring, and a spacious double-car garage. The open-concept main floor boasts a bright and airy living and dining area, along with a large, upgraded kitchen perfect for entertaining. The primary bedroom features a walk-in closet, adding to the homes well-designed layout. Ideally located at the top of the Niagara Escarpment, just minutes from St. Catharines, Niagara Falls, Highways 406 & 58, Brock University, and Niagara College. (id:27). Still available at ListedBuy!
$ 950,000
19 Froggy Drive, Thorold, ON, L9B 0G9 house for sale Listin.
View photo
House · for sale
$ 1,010,000
19 Froggy Drive, Thorold, ON, L9B 0G9 house for sale Listin.
Port Colborne
· 4 Bedrooms · 4 Baths · House
· Garden
Port Colborne · 4 Bedrooms · 4 Baths · House · Garden
WOW! Welcome to this Rare Gem on a Premium Corner Lot! Discover luxury, space, and privacy at 19 Froggy Dr, a stunning 4-bed, 3.5-bath detached home offering 3,294 sq ft of beautifully designed living space. Built only 6 years ago, this modern home sits on one of the largest and most private lots in the neighbourhood perfect for multi-generational living, with thoughtful design and spacious rooms throughout. Step into the grand foyer, where youre welcomed by a private living area or den, perfect for working from home and a formal dining area made for hosting. The open-concept family room flows into a chef-inspired kitchen featuring extended cabinetry, a large island, bonus breakfast area, and walkout to the backyard, ideal for seamless indoor-outdoor entertaining. Upstairs, youll find four oversized bedrooms, including a private ensuite bedroom, perfect for guests or in-laws and a Jack-and-Jill bathroom connecting two of the other bedrooms. A massive second-level laundry room adds ever
$ 1,010,000
3260 Harleyford Crescent, Niagara Falls Chippawa, ON, L2G 7K.
View photo
House · for sale
$ 796,000
3260 Harleyford Crescent, Niagara Falls Chippawa, ON, L2G 7K.
Port Colborne
· 31 Bedrooms · 3 Baths · House
· Patio · Garden · Fireplace · Parking · Air conditioning · Cellar
Port Colborne · 31 Bedrooms · 3 Baths · House · Patio · Garden · Fireplace · Parking · Air conditioning · Cellar
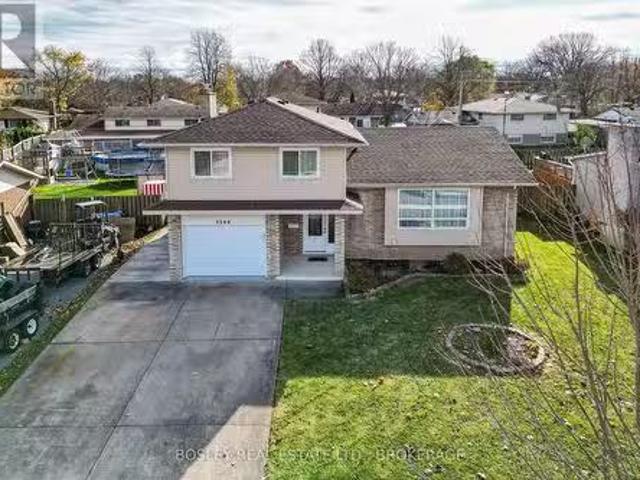
This 5-level side-split is immaculate throughout and is located on a small, quiet circle within two minutes walk of the Niagara River. Approx. 2100 square feet of finished living space! Even the road has been upgraded with new sidewalks, curbs and tree planting. Totally renovated in recent years from 2016 onwards - Newer furnace, windows, siding, shingles, engineered flooring, custom shed, internal doors, garage door and much more. New ac in 2025. The foyer leads to a two piece washroom and family room with gas fireplace, overlooking the covered patio and fully fenced back yard. Up a few steps to the spacious, formal living room, dining room and self-contained kitchen with quartz counters, overlooking the family room with gas fireplace below. Up a few more steps and you will find the three bedrooms and family bathroom. The lower level from the foyer leads you to a generous recreation room, a further bedroom area and a 4 piece bathroom. The lowest level, basement space, is the furnace r
$ 796,000
5074 Kalar Road, Niagara Falls, ON, L2H 1T2 house for sale.
View photo
House · for sale
$ 1,099,000
5074 Kalar Road, Niagara Falls, ON, L2H 1T2 house for sale.
Port Colborne
· 5 Bedrooms · 4 Baths · House
· Garden · Fireplace · Parking
Port Colborne · 5 Bedrooms · 4 Baths · House · Garden · Fireplace · Parking
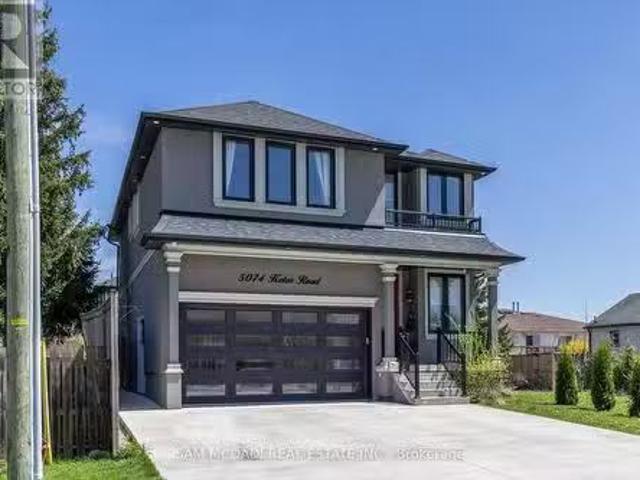
This Gorgeous NEWLY Built CUSTOM HOME is Sure to Impress! Delivering OVER 3600sf of Beautiful Modern Finishes Featuring IN LAWGUESTRENTAL SUITE Lower Level with Separate Entrance, 5 BED, 4 BATHS, 2 KITCHENS, 2 LAUNDRY AREAS & More All in a Great Community! Greeted by Stunning Elevation with Stucco Details, Black Window Trims, Modern Garage Door, Concrete Driveway & Landscaped Gardens & Walk into MAIN FLOOR a Beautiful Grand 2-Storey Opening & Large Open Concept Design with Kitchen, Formal Dinning & Great Room Open & Ideal for Living & Entertaining. Superb Finishes TO with Lovely Oak Staircase & Iron Spindles, Large Porcelain Tiles, Pot Lights, Modern Trim & Casing Millwork, Large Window with Roller Blinds & Drapes, Elegant Light & Plumbing Fixtures, Gas Fireplace Wall Feature, 3 Panel Door WO to Yard & More. Gather around Large Gourmet Kitchen w Sleek Cabinetry Floor to Ceiling, Oversized Island, Granite Tops, Backsplash, Valence Lighting, Glass Doors & Cabinet Lighting, Oversized Frid
$ 1,099,000
7 Glenayr Place, St. Catharines, ON, L2T 2A2 house for sale.
View photo
House · for sale
$ 999,999
$ 761/sq.ft
7 Glenayr Place, St. Catharines, ON, L2T 2A2 house for sale.
Port Colborne
· 1,313 sq.ft · 4 Bedrooms · 2 Baths · House
· Garden · Fireplace · Parking · Cellar
Port Colborne · 1,313 sq.ft · 4 Bedrooms · 2 Baths · House · Garden · Fireplace · Parking · Cellar
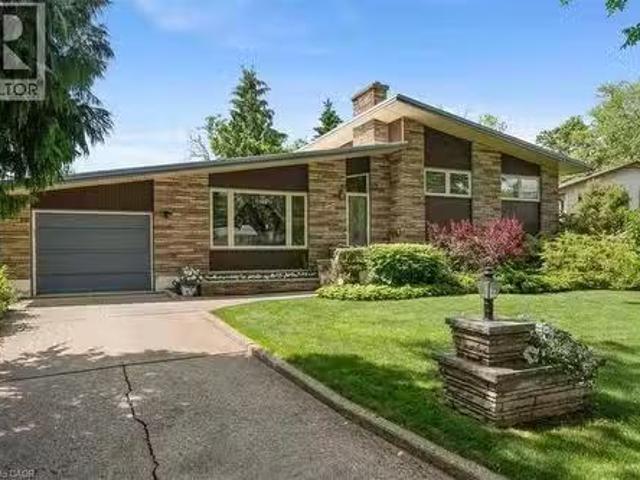
Welcome Home to Fabulous 7 Glenayr Place! Rare Opportunity to become the new home owner on a Pristine Cul-de-Sac. Discover this grand and spacious Custom Built Mid Century Modern home nestled on an oversized pie shaped lot in one of St. Catharines most desirable neighbourhoods. Offering over 2,000 Sq.ft. of uniquely designed large 4 level side split, this rare gem is perfect for families seeking privacy and a place to grow. Property Highlights: Expansive great room with vaulted ceilings, dining room overlooking the gorgeous gardens, kitchen with granite countertops, ample cabinetry, and built-in oven and cooktop. Pride of ownership can be felt in every part of this pristine home. The basement has a walk-out to the backyard and a Cozy Family Room with wood fireplace perfect for chilly evenings, and Wet bar perfect for entertaining friends and family. Also an extra bedroom Den and 3pc bathroom. The lower level with a large workshop, laundry with pantry and walk-up into the garage. The Ga
$ 999,999
91 Young Crescent, Niagara On The Lake, ON, L0S 1J0 house fo.
View photo
House · for sale
$ 764,900
$ 717/sq.ft
91 Young Crescent, Niagara On The Lake, ON, L0S 1J0 house fo.
Port Colborne
· 1,066 sq.ft · 3 Bedrooms · 4 Baths · House
· Patio · Deck · Parking · Air conditioning · Cellar
Port Colborne · 1,066 sq.ft · 3 Bedrooms · 4 Baths · House · Patio · Deck · Parking · Air conditioning · Cellar
Located in a highly desired area, close to Niagara Colleges Glendale campus, Royal Niagara Golf Club, White Oaks Resort, wineries and shopping. This home is spacious and move-in ready! Featuring 3 bedrooms, 3.5 bathrooms with an attached garage. The main level has a large welcoming foyer, 2pc bathroom, living room with hardwood floors, large kitchen with granite counter, granite backsplash with the island and marble tiles, separate dining area with patio doors to the deck. Second level has a spacious feel with 3 bedrooms including the master bedroom with its own ensuite bathroom and a walk-in closet! Two additional bedrooms and another full bathroom complete the upper level carpet free. Fully finished bachelor basement with separate entrance which can be saleed out for $800. New Ac, Furnace and roof. Lot of upgrades EXTRAS Hot water heater owned (id:27). Still available at ListedBuy!
$ 764,900
136 Tumblewood Place W, Welland, ON, L3B 0J3 house for sale.
View photo
House · for sale
$ 690,000
$ 720/sq.ft
136 Tumblewood Place W, Welland, ON, L3B 0J3 house for sale.
Port Colborne
· 958 sq.ft · 3 Bedrooms · 3 Baths · House
· Cellar
Port Colborne · 958 sq.ft · 3 Bedrooms · 3 Baths · House · Cellar
!Excellent opportunity to own a bright 3 bedroom,3 Washroom Detached home in the Most Successful New Community In The Heart Of Niagara. Hardwood on main floor. Open Concept Kitchen With Center Island. The Laundry Conveniently Located On The Second Floor. The basement offers a blank canvas for you to create your dream space tailored to your preferences. A Thriving Area Only Minutes Away From Golf Clubs And Recreation And Major Amenities. Close To Welland Canal Backs onto Green Space &Nickel Beach. Boat Races At International Flat -Water Center Down The Road. Niagara wine region means countless opportunities to navigate life your way. This home truly combines comfort, style (id:27). Still available at ListedBuy!
$ 690,000
52 Scullers Way W, St. Catharines Martindale Pond, ON, L2N 7.
View photo
House · for sale
$ 1,399,900
52 Scullers Way W, St. Catharines Martindale Pond, ON, L2N 7.
Port Colborne
· 4 Bedrooms · 3 Baths · House
Port Colborne · 4 Bedrooms · 3 Baths · House
Welcome to 52 Scullers Way in St. Catharines-an exceptional 2,639 sq ft home offering 4 bedrooms and 3 bathrooms, perfectly designed for modern family living. A welcoming front foyer with a cozy seating area sets the tone as you enter. Down the hall is a beautifully designed open-concept kitchen and living space blends elegance with everyday functionality. The kitchen features timeless cream cabinetry, granite countertops, and a spacious center island with seating. Stainless steel appliances, a stylish tile backsplash, and pendant lighting add a modern touch while maintaining a warm, inviting feel.Rich hardwood flooring flows seamlessly throughout. The adjacent dining area is surrounded by large windows and a walkout to the cozy four season sunroom. The stunning living room is defined by its soaring ceilings and an abundance of natural light. Expansive windows stretch across the back wall, creating a bright and airy atmoshere while offering tranquil views of the surrounding greenery. T
$ 1,399,900
640 Brian Street, Fort Erie Crescent Park, ON, L2A 6W2 hou.
View photo
House · for sale
$ 1,295,000
640 Brian Street, Fort Erie Crescent Park, ON, L2A 6W2 hou.
Port Colborne
· 5 Bedrooms · 4 Baths · House
· Patio · Garden · Office room · Fireplace · Deck · Swimming pool · Cellar
Port Colborne · 5 Bedrooms · 4 Baths · House · Patio · Garden · Office room · Fireplace · Deck · Swimming pool · Cellar
Located on one of Fort Eries premier streets, this stunning 5-bedroom, 4-bath family home features renovated interiors with a modern aesthetic, high-end finishes, and quality appliances. The main floor offers a formal dining room perfect for entertaining, a living room centred around a statement gas fireplace, and an open-concept kitchen with a 10-foot quartz waterfall island, custom cabinetry, and a large pantry with sliding barn doors. Glass patio doors lead to a composite deck overlooking the heated in-ground pool. The fully fenced backyard offers privacy and tranquility with no rear neighbours-just peaceful views of the conservation area. Upstairs, youll find a lofted office, convenient laundry room, 4-bedrooms, and a 4-piece bathroom. The spacious primary suite features a gas fireplace, walk-in closet, and a luxurious ensuite with dual sinks, a jetted tub, and a separate rainfall shower. Downstairs, the fully finished basement adds even more living space with a spacious rec room f
$ 1,295,000
35 Spruce Crescent, Welland Coyle Creek, ON, L3C 0C6 house.
View photo
House · for sale
$ 824,900
35 Spruce Crescent, Welland Coyle Creek, ON, L3C 0C6 house.
Port Colborne
· 5 Bedrooms · 4 Baths · House
· Patio · Garden · Parking · Cellar
Port Colborne · 5 Bedrooms · 4 Baths · House · Patio · Garden · Parking · Cellar
Exceptional value at this price point in Coyle Creek with this 4+1 Bedroom, 3+1 Bathroom 8yr young 2 Story home wprivate In-Law Suite in Lower level (completed in 2022) wseparate Laundry or use as a Rec Room with an extra bedroom and bathroom for the growing family! Amazing additions to the fully fenced backyard with a 38 x 14 concrete patio off the back of the house and a 14x14 Shed with power and Garage Door for easy access (all built in 2022). With just under 3000 sq. ft of total living space on all 3 levels, the Main floor of the house offers an open concept flow from dining room to living room to the oversized eat-in kitchen off the back of the house with 8 double sliding patio doors leading to the backyard. Second floor offers 4 spacious bedrooms (Primary wensuite + 3 more bedrooms) laundry, and 2-4pc bathrooms all on one level! Lower level can be accessed off the kitchen or from garage to a fully finished basement which is currently set up as a private In-Law Suite with Separate
$ 824,900
577 King Street, Welland, ON, L3B 3L3 commercial for sale L.
View photo
House · for sale
$ 669,900
$ 359/sq.ft
577 King Street, Welland, ON, L3B 3L3 commercial for sale L.
Port Colborne
· 1,862 sq.ft · 1 Bedroom · 2 Baths · House
· Cellar
Port Colborne · 1,862 sq.ft · 1 Bedroom · 2 Baths · House · Cellar
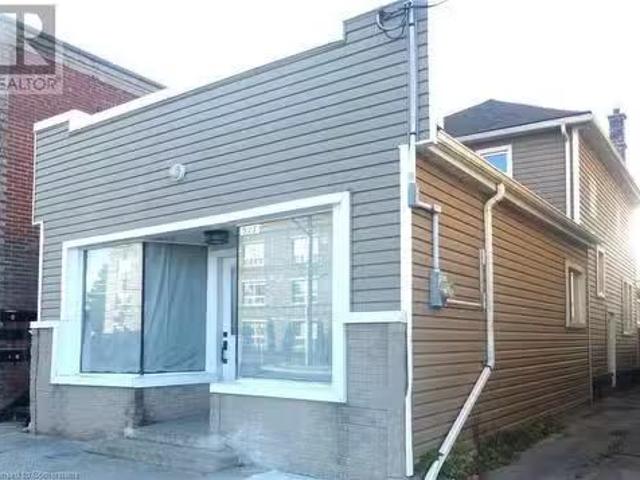
For more information click Brochure button below. Discover 577 King Street in Welland, proudly known as Rose City. This property offers a unique blend of commercial and residential space, making it an incredibly versatile investment opportunity. Features 3 plus 1 bedrooms, 2 bathrooms, living room, dinning room, kitchen, unfinished basement that can be converted and storefront that also can easily be converted to an apartment. The location boasts numerous amenities, many of which are within walking distance or a very short drive. For instance, the hospital is conveniently situated just a five-minute walk away, ensuring ease of access to essential services. This property is ideal for those seeking an investment property, or for individuals looking to live and operate their own business on-site. With zoning that accommodates multiple uses, the possibilities are vast—be sure to check the photos for detailed zoning information. Positioned on a main street, 577 King Street enjoys excellent
$ 669,900
869 Daytona Drive, Fort Erie 334 Crescent Park, ON, L2A 4Z.
View photo
House · for sale
$ 649,000
$ 603/sq.ft
869 Daytona Drive, Fort Erie 334 Crescent Park, ON, L2A 4Z.
Port Colborne
· 1,076 sq.ft · 4 Bedrooms · 2 Baths · House
· Fireplace · Swimming pool · Parking
Port Colborne · 1,076 sq.ft · 4 Bedrooms · 2 Baths · House · Fireplace · Swimming pool · Parking
Welcome home to 869 Daytona Drive in the heart of Crescent Park. A nicely renovated 3 + 1 bedroom 2 bath home with open concept main floor. This carpet free home has a great layout for easy family living, an over-sized lot with an on-ground pool and, double attached HEATED garage with extra parking for a boat or trailer. The lower level has a separate entrance, a bedroom, a bathroom, a three sided gas fireplace and plenty of large windows for an abundance of natural light. Close enough to walk to schools, shopping, the beach, QEW and Bridge to USA. (id:27). Still available at ListedBuy!
$ 649,000
1648 Third Avenue, St. Catharines Rural Fourth, ON, L2R 6P9.
View photo
House · for sale
$ 1,750,000
1648 Third Avenue, St. Catharines Rural Fourth, ON, L2R 6P9.
Port Colborne
· 5 Bedrooms · 2 Baths · House
· Air conditioning
Port Colborne · 5 Bedrooms · 2 Baths · House · Air conditioning
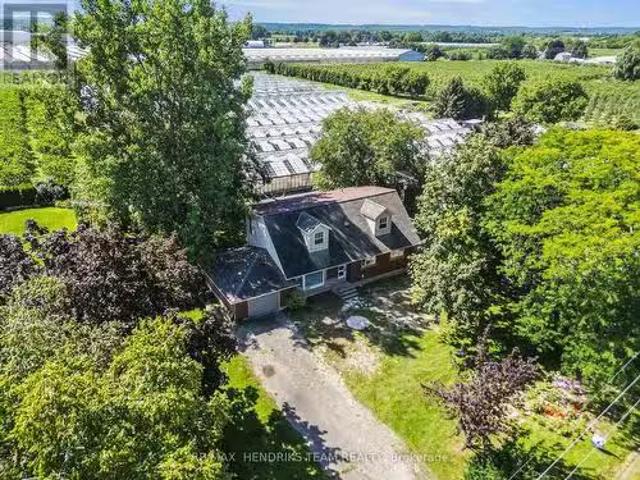
A rare opportunity for greenhouse growers, horticultural operators, and agricultural entrepreneurs. Set on approximately 4.75 acres, this unique property combines an updated 5-bedroom residence with approximately 180,000 sq. ft. of total greenhouse space. Approximately 100,000 sq. ft. is under glass, with approximately 80,000 sq. ft. under hoop-style structures, including newer sections toward the rear. The greenhouse operation features a mix of extensive concrete and soil growing areas, circulation fans, shade systems, pumps, and heating infrastructure, complemented by 8 large industrial AC units all controlled by Argus controllers. Major utility systems include substantial 3-phase, 600-volt electrical service, a backup generator thats directly connected to Enbridge natural gas to maintain operations during power interruptions, and three interconnected concrete cisterns offering approximately 180,000 gallons of rainwater storage with multiple distribution pumps. The updated residence
$ 1,750,000

Get email alerts

Don't miss out: be the first to know about new properties

The alert was correctly created

On subscribing you accept the conditions of use and the privacy policy
Alert
Receive new ads in your inbox
Save this search
Receive alerts for new listings

We'll send you an email when we have new properties for: "Properties for sale in Port Colborne"

The alert was correctly created

Silver Bay
Mississauga
Get email alerts and be the first to see new listings
Required field
On subscribing I accept the terms of the privacy policy
Perfect! You'll soon start receiving new listings via email
Alert
Receive an email when we have new ads for Properties for sale in Port Colborne
Save this search
Filters

Bedrooms

Area (sq.ft)

sq.ft
sq.ft

Price

$
$

Filter by property type

Bathrooms

Clear all filters
Receive notifications when new entries are published.