2,194 properties for sale in Port Colborne

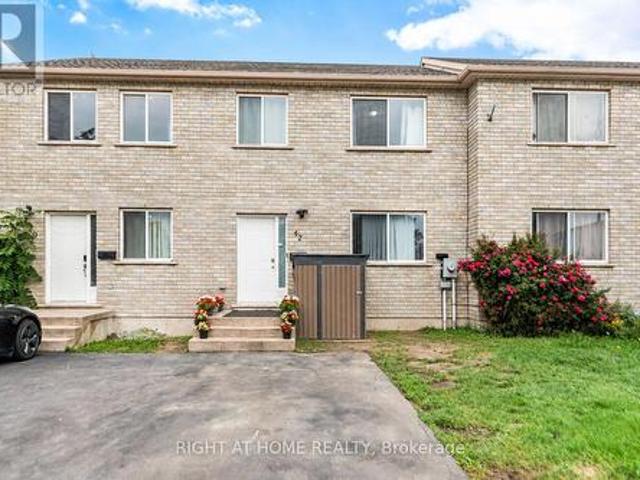
42 Saturn Road, Port Colborne, ON, L3K 6E1 house for sale | Listing ID X13818 | Royal LePage
View photo
House · for sale
Request Details
Updated
42 Saturn Road, Port Colborne, ON, L3K 6E1 house for sale | Listing ID X13818 | Royal LePage
Port Colborne
· House
Port Colborne · House
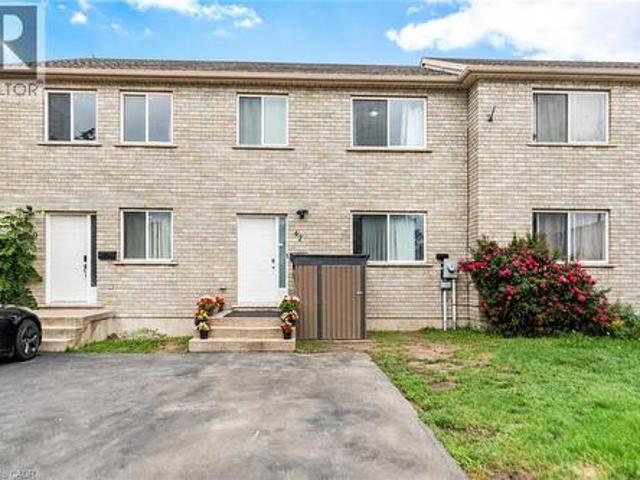
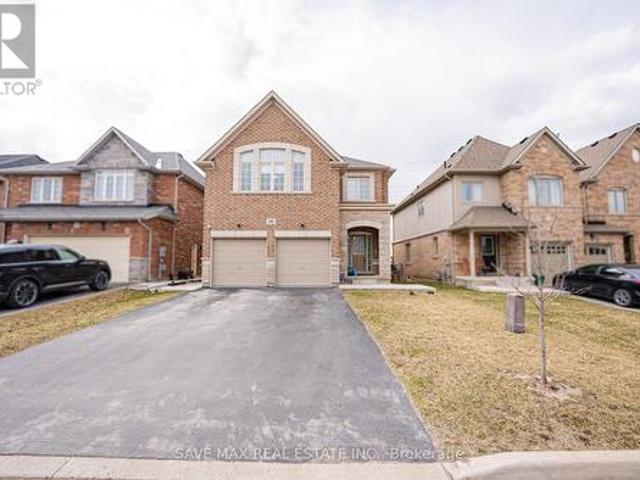
Welcome to this spacious freehold townhome in the heart of Port Colborne! Featuring 3+1 bedrooms, 2 full bathrooms, and approximately 1,900 sq. Ft. of livable area, this home offers plenty of room for a growing family. Enjoy abundant natural light, laminate flooring throughout, and a functional layout designed for comfortable everyday living. The main floor offers a bright and welcoming living space, while the lower level features an additional bedroom and convenient kitchenette, providing excellent flexibility for extended family, guests, or additional living space. Additional features include a built-in microwave, paved asphalt driveway, and outdoor space. A fantastic opportunity for first-time buyers, families, or investors looking for an affordable freehold home with versatility and potential. Don't miss your opportunity to make this Port Colborne property your own! (Id: 27)
Request Details
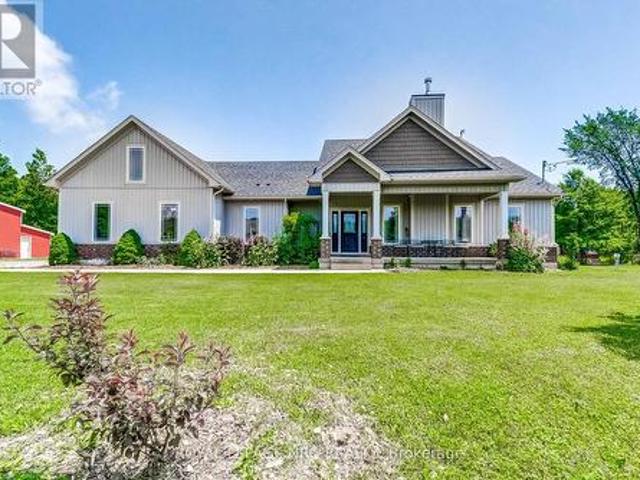
3711 White Road, Port Colborne Bethel, ON, L3K 5V5 house for sale | Listing ID X13806 | Royal LePage
View photo
House · for sale
$ 899,900
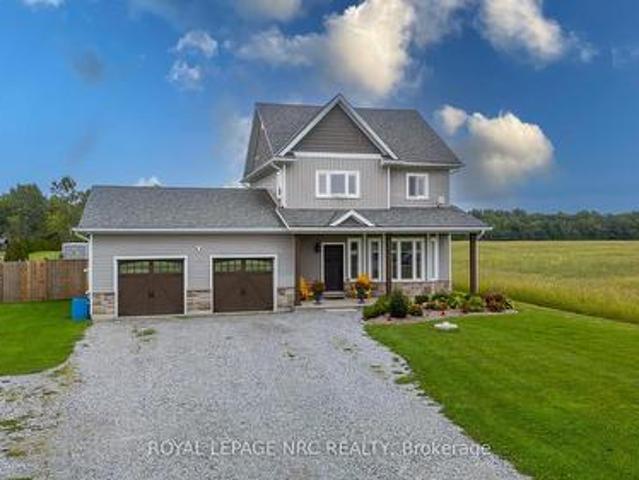
3711 White Road, Port Colborne Bethel, ON, L3K 5V5 house for sale | Listing ID X13806 | Royal LePage
Port Colborne
· House
· Garden · Parking · Fireplace · Deck · Cellar
Port Colborne · House · Garden · Parking · Fireplace · Deck · Cellar
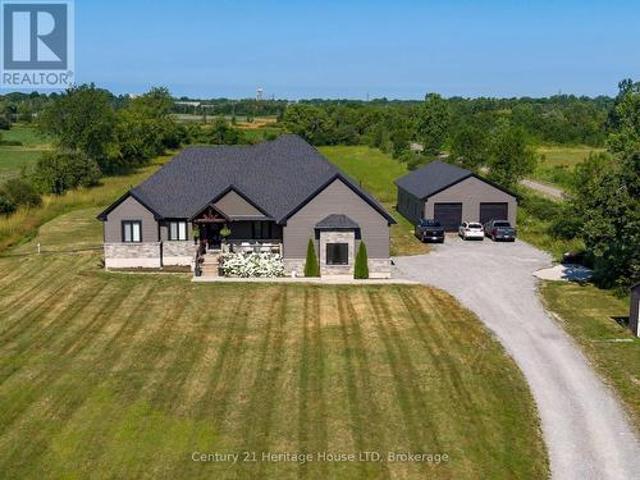
Country living without giving up the comforts of a newer home! Set on a one-acre lot on the rural outskirts of Port Colborne, this custom-built 2018 R. O. Beam home offers plenty of space inside and out. The bright, open-concept main floor features large windows, California shutters, a gas fireplace and a beautiful custom kitchen with white cabinetry, stainless steel appliances, quartz countertops and a breakfast bar. Sliding doors off the dining area lead to an oversized deck overlooking the peaceful backyard and surrounding countryside. Upstairs, the spacious primary bedroom features a 5+ piece ensuite with a soaker tub, glass shower and double sinks, along with two additional bedrooms and another full bathroom. The finished basement adds even more living space with a family room, fourth bedroom and 3-piece bathroom, making it a great setup for guests, teenagers or extended family. Outside, you'll appreciate the extra-large double garage with an additional approximately 10 x 15 ft ar
$ 899,900
181 Chippawa Road, Port Colborne Bethel, ON, L3K 1T6 house for sale | Listing ID X13789 | Royal LePage
View photo
House · for sale
$ 649,900
181 Chippawa Road, Port Colborne Bethel, ON, L3K 1T6 house for sale | Listing ID X13789 | Royal LePage
Port Colborne
· House
· Garden · Deck · Cellar
Port Colborne · House · Garden · Deck · Cellar
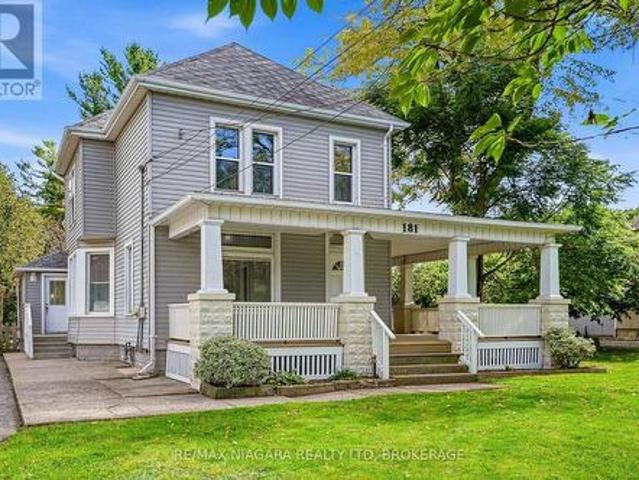
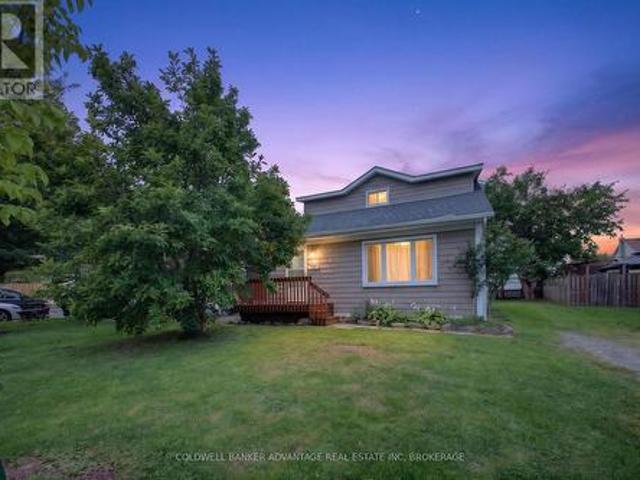
Experience country living with no rear neighbours in this spacious home, offering nearly 2,500 sq. Ft. of living space on just under half an acre. Filled with character and beautiful woodwork, this property offers two separate living spaces and plenty of flexibility. The three-bedroom upper level features a renovated kitchen and bathroom, in-suite laundry and a charming wrap-around porch. The three-bedroom main level has also been thoughtfully updated with a renovated kitchen and bathroom, new flooring, a spacious eat-in kitchen and sliding doors leading to the newer back deck. The partially finished basement provides a large rec room, laundry and plenty of additional storage. Outside, enjoy a private, treed backyard with no rear neighbours, a spacious deck and storage shed. With six bedrooms in total and two self-contained living spaces, this property offers a unique opportunity for multi-generational living, those looking to live in one space while renting the other, or the potential
$ 649,900
31 Hillcrest Road, Port Colborne Main Street, ON, L3K 6B4 house for sale | Listing ID X13490 | Royal LePage
View photo
House · for sale
$ 875,000
31 Hillcrest Road, Port Colborne Main Street, ON, L3K 6B4 house for sale | Listing ID X13490 | Royal LePage
Port Colborne
· House
· Garden · Equipped kitchen
Port Colborne · House · Garden · Equipped kitchen
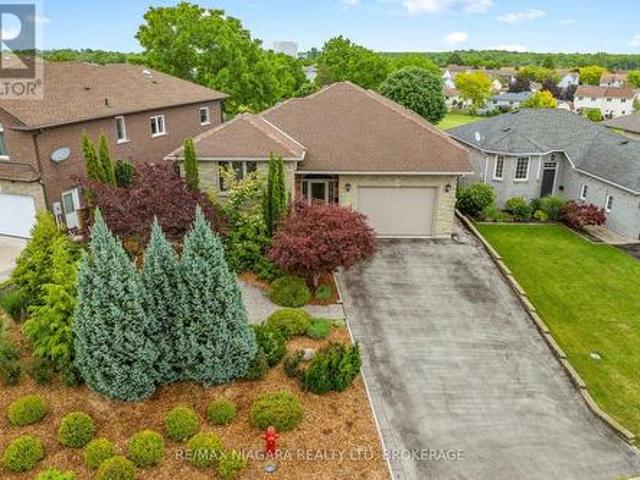
This home is truly exceptional! From the moment you arrive, the pride of ownership is evident in the beautifully maintained landscaping and outstanding curb appeal. Step inside and you'll immediately appreciate the welcoming atmosphere, tasteful décor, and meticulous care throughout. The main level offers a functional and versatile layout featuring two spacious bedrooms, including a primary suite complete with its own private ensuite. You'll also find a formal dining room, a comfortable living area, an updated kitchen with a convenient built-in two-drawer dishwasher, a full main bathroom, and a bright upper-level sunroom perfect for relaxing year-round. The fully finished lower level provides excellent flexibility for multi-generational living or potential supplemental income. This level features two additional bedrooms, an open-concept living space, and a walkout to a stunning four-season sunroom overlooking the private, fully fenced, low-maintenance backyard. Laundry, utility, and st
$ 875,000
45 Westwood Drive, Port Colborne Sugarloaf, ON, L3K 6B9 house for sale | Listing ID X13460 | Royal LePage
View photo
House · for sale
$ 930,000
New
45 Westwood Drive, Port Colborne Sugarloaf, ON, L3K 6B9 house for sale | Listing ID X13460 | Royal LePage
Port Colborne
· House
· Patio · Garden · Office room · Parking
Port Colborne · House · Patio · Garden · Office room · Parking
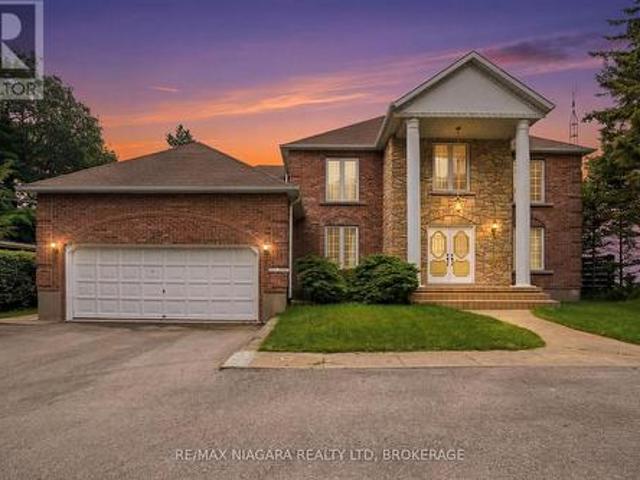
Welcome to this exquisite custom-built family home, where timeless elegance, exceptional space and resort-inspired outdoor living come together beautifully. From the moment you enter, the grand foyer with soaring 18-ft ceilings creates an unforgettable first impression, flowing effortlessly into the spacious living area. The main level features a beautifully appointed kitchen with granite countertops and a luxurious primary retreat complete with ensuite, walk-in closet and patio doors leading directly to the backyard. Upstairs, you'll find two generous bedrooms, a 4-piece bathroom and a versatile loft-perfect as a home office, sitting area or play space. The impressive finished lower level offers even more living and entertaining space, featuring a large family room with bar, additional bedroom, 4-piece bathroom, renovated laundry room with newer washer and dryer, ample storage and a convenient walk-up to the garage. Step outside to your own private backyard oasis. Fully fenced and des
$ 930,000
111 Wellington Street, Port Colborne, ON, L3K 2K1 vacant lan.
View photo
House · for sale
$ 139,900
111 Wellington Street, Port Colborne, ON, L3K 2K1 vacant lan.
Port Colborne
· House
Port Colborne · House
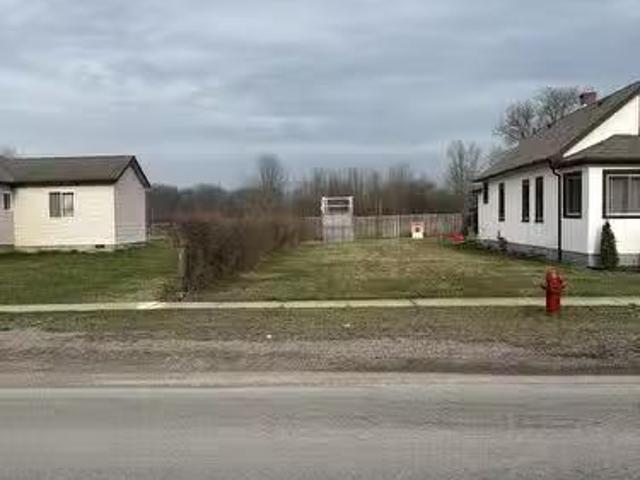
Fantastic infill building lot located in a family friendly neighbourhood of Port Colborne. With many upcoming developments in the area, this is a great opportunity for any one looking to build a home or for investorbuilder. Buyer to do own due diligence with respect to what can be built on the lot and anyall requirements for a building permit etc. (id:27). Still available at ListedBuy!
$ 139,900
105 Weir Road, Port Colborne Main Street, ON, L3K 2M8 house for sale | Listing ID X12950 | Royal LePage
View photo
House · for sale
$ 699,500
105 Weir Road, Port Colborne Main Street, ON, L3K 2M8 house for sale | Listing ID X12950 | Royal LePage
Port Colborne
· House
· Office room · Fireplace · Sauna
Port Colborne · House · Office room · Fireplace · Sauna
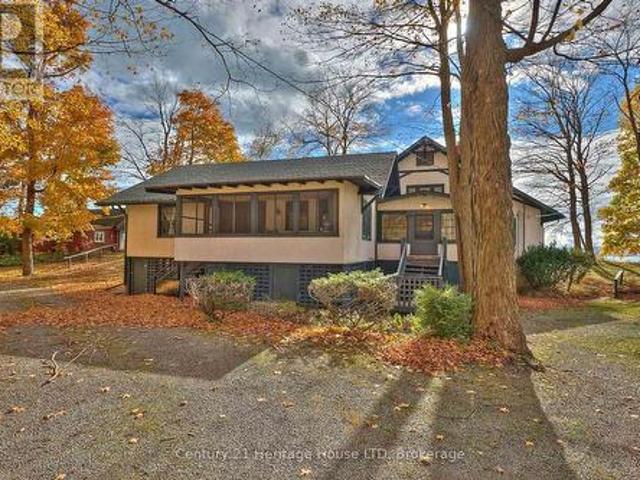
Country setting. City services! Tucked away across from the Weir canal is the perfect little property with a 3 bedroom, 1 1/2 storey character home loaded with charm. Two main floor bedrooms and one upper bedroom retreat with stunning vaulted ceilings and glassed walk-in closet. Office. Or personal library! There is space for everyone on the main floor to do whatever they choose in the cozy living room with the gas fireplace, dining area, inviting sunroom or secret office! Wander outside to your own personal sauna or be creative in the huge 2 storey 30x18 shop or just sit and relax under the majestic mature trees. Make your appointment today and start living a relaxed lifestyle! (Id: 27)
$ 699,500
319 Elgin Street, Port Colborne Sugarloaf, ON, L3K 6A2 house for sale | Listing ID X13809 | Royal LePage
View photo
House · for sale
$ 534,900
319 Elgin Street, Port Colborne Sugarloaf, ON, L3K 6A2 house for sale | Listing ID X13809 | Royal LePage
Port Colborne
· House
· Patio · Office room · Fireplace
Port Colborne · House · Patio · Office room · Fireplace
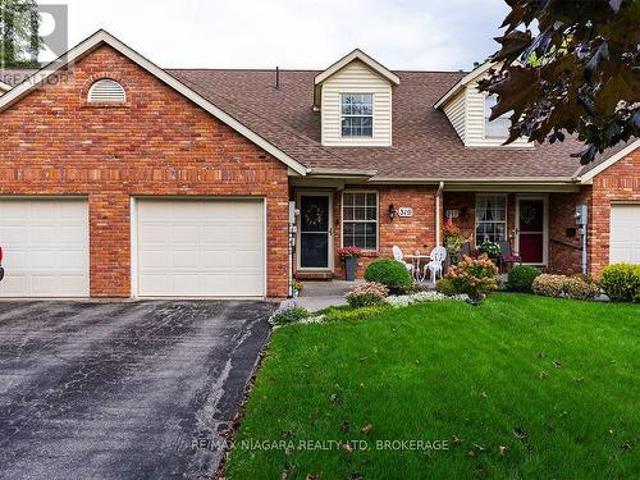
Located in the quiet Portal Village community, this 1,490 sq. Ft. bungaloft townhome offers two bedrooms, two full bathrooms across two levels. The location is close to downtown Port Colborne, with West Street, local shops, restaurants and the canal district all nearby. The open-concept main floor features an updated kitchen, dining area and bright living room with a skylight, electric fireplace, vaulted ceiling and walkout to a large patio fenced for privacy. A main-floor bedroom, four-piece bathroom with laundry closet and entrance hall with coat closet allow for convenient one-level living. Overlooking the main floor, the spacious second-floor loft can serve as a primary suite, second bedroom, family room or home office. It includes a dormer window, large walk-in closet and private three-piece bathroom with shower. Updates completed within the last five years include the patio and fencing, new flooring and vanity in the main bathroom, refaced kitchen cabinets, a new countertop and f
$ 534,900
393 Wellington Street, Port Colborne Bethel, ON, L3K 2K5 house for sale | Listing ID X13790 | Royal LePage
View photo
House · for sale
$ 514,999
393 Wellington Street, Port Colborne Bethel, ON, L3K 2K5 house for sale | Listing ID X13790 | Royal LePage
Port Colborne
· House
· Garden · Parking · Cellar
Port Colborne · House · Garden · Parking · Cellar
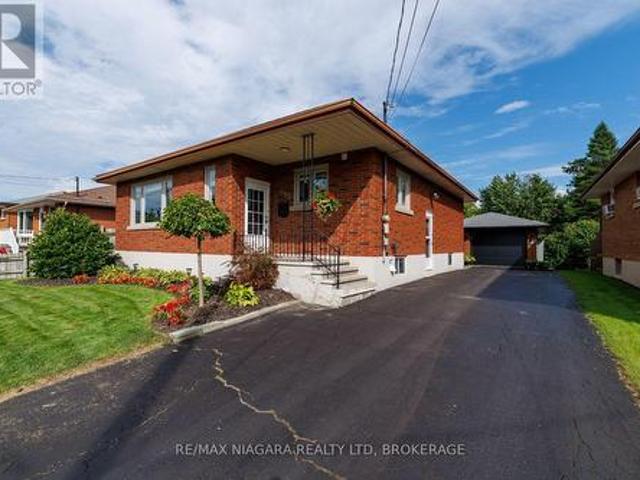
Move-in ready brick bungalow with in-law potential & a great garage hangout! *. This well-maintained home checks a lot of boxes, offering excellent versatility, plenty of parking, and a private backyard-all in a price range where opportunities like this don't come along often. The main floor features. *3 good-sized bedrooms*, a large living room, refinished hardwood flooring, an updated bathroom, and a comfortable eat-in kitchen. Replacement windows add to the home's appeal, while. *two newer mini-split units (approximately 2 years old) *. Provide efficient cooling throughout the home. The finished basement offers valuable additional living space and. *excellent in-law potential*, featuring a recreation room. *second kitchen and bathroom*. Whether you need space for extended family, guests, or simply want additional room for your household, this flexible lower level provides plenty of possibilities. Outside, enjoy a private backyard complete with storage shed and a. *unique 1.5-car gar
$ 514,999
523 Hwy 3, Port Colborne Killaly East, ON, L3K 5V3 house for sale | Listing ID X13487 | Royal LePage
View photo
House · for sale
$ 999,999
523 Hwy 3, Port Colborne Killaly East, ON, L3K 5V3 house for sale | Listing ID X13487 | Royal LePage
Port Colborne
· House
· Garden · Fireplace · Deck · Parking
Port Colborne · House · Garden · Fireplace · Deck · Parking
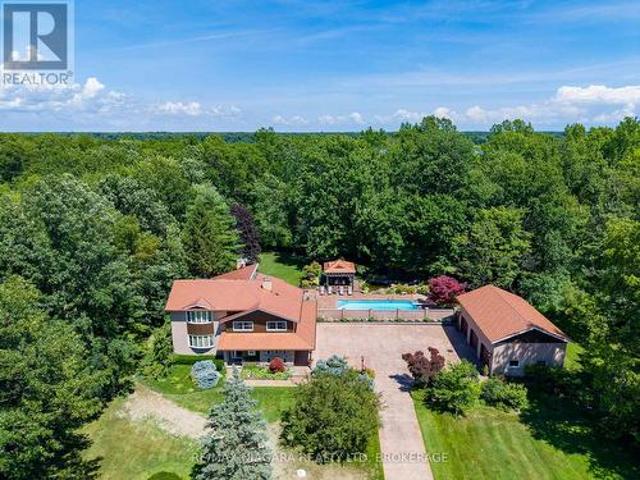
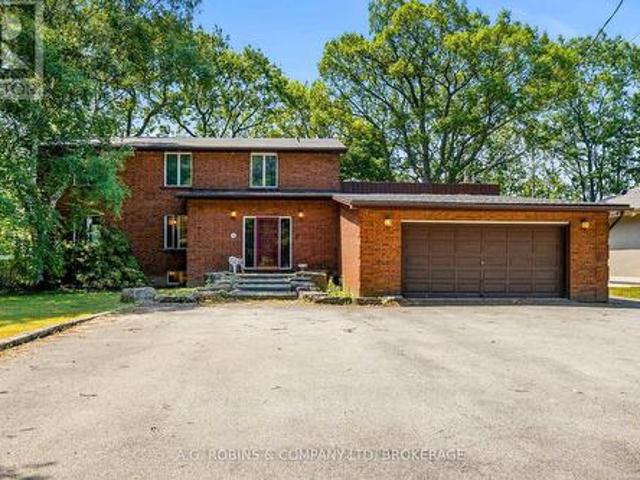
Nestled among quiet rural lands and protected forests on a sprawling 1.44-acre lot, this custom-built 2-storey home offers the perfect blend of country living, quality craftsmanship, and exceptional outdoor amenities. Built by the original and only owner using 2x6 construction, the home showcases timeless finishes including hardwood floors, oak trim, and beautiful British Columbia cedar accents throughout. The main floor features a welcoming foyer, formal dining room with a brick-surround gas fireplace, spacious living room, and a functional kitchen with custom oak cabinetry and a second dining area. The adjoining family room is anchored by another brick-surround gas fireplace and has sliding doors to the expansive covered deck overlooking the backyard. A 2-piece bathroom, laundry room, and inside access to the attached 2-car garage complete the main level. Upstairs, the primary bedroom includes a 4-piece ensuite bathroom, while three additional bedrooms and a 4pc bathroom provide plen
$ 999,999
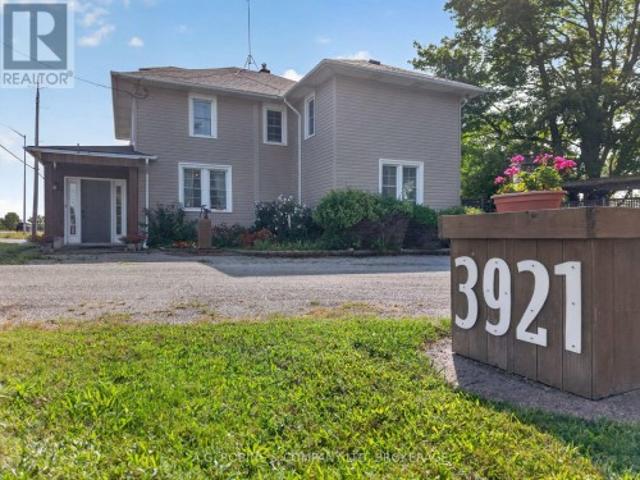
3921 #3 Highway E, Port Colborne Sherkston, ON, L0S 1R0 house for sale | Listing ID X13752 | Royal LePage
View photo
House · for sale
$ 649,900
Updated
3921 #3 Highway E, Port Colborne Sherkston, ON, L0S 1R0 house for sale | Listing ID X13752 | Royal LePage
Port Colborne
· House
· Garden · Office room
Port Colborne · House · Garden · Office room
Open House Sept 13th 2-4pm*. After 9 years of seafaring adventure, this family chose to anchor here, on this beautiful acre of land in Port Colborne. Feel the peace of the lives lived within it as you walk around! With 2814 Sq ft, this spacious country home has so much to offer you! It's a maze of stairwells, rooms leading into other rooms, and tiny doors to explore! You will get lost! And yes, it's a hide-n-go-seek & tag kind of home! We're calling it a generous 4 bedroom, but it could easily be 5, or 6 bedrooms, and possibly a 7th on the main floor! The current primary bedroom could be transformed into the'Captain's Quarters' by incorporating a current 4pc bath and nursery (now used as a dressing room) but it's alluring just as it is! The main floor has a large foyer to welcome guests, a private office, an open living room & dining room, a bright and sunny family room with sliding doors to the massive backyard, a powder room, a mudroom, and THEN you have the kitchen and laundry room.
$ 649,900
4511 Miller Road, Port Colborne Bethel, ON, L3B 5N7 Luxury House for sale | Listing ID X13739 | Royal LePage Carriage Trade Luxury Properties
View photo
House · for sale
$ 1,599,999
4511 Miller Road, Port Colborne Bethel, ON, L3B 5N7 Luxury House for sale | Listing ID X13739 | Royal LePage Carriage Trade Luxury Properties
Port Colborne
· House
· Patio · Fireplace
Port Colborne · House · Patio · Fireplace
Perfect setting for nature enthusiasts, homesteaders, hunters, and mechanics, escape the chaos of city life to this one of kind rural property. This home was custom built by the original owners for a homesteading lifestyle and is situated on 37+ acres of mainly forested property. Features include engineered hardwood flooring and ceramic tiles throughout, 9' ceilings, large Pollard windows, wood burning fireplace in the living room, main floor laundry with adjacent shower room, and a separate dining room with patio doors to the covered rear porch. The primary bedroom features a walk in closet, electric fireplace, spacious spa-like ensuite with claw foot soaker tub and separate shower. An additional bedroom and den with French doors are located at the opposite side of the house with a 4 piece bathroom. Newer insulated 30x50 barn (2018) is a mechanics dream with a car hoist, hydro and underfloor heating. Outdoor features include covered front porch, covered and fenced rear patio area and
$ 1,599,999
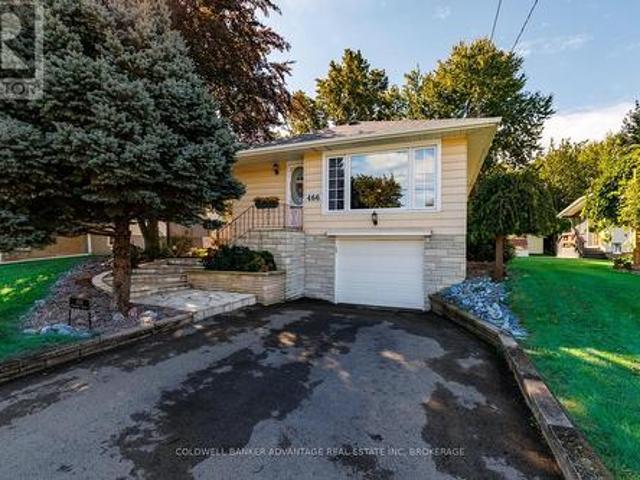
466 Sugarloaf Street, Port Colborne Sugarloaf, ON, L3K 2P3 house for sale | Listing ID X13775 | Royal LePage
View photo
House · for sale
$ 549,900
466 Sugarloaf Street, Port Colborne Sugarloaf, ON, L3K 2P3 house for sale | Listing ID X13775 | Royal LePage
Port Colborne
· House
· Garden · Fireplace · Parking · Air conditioning
Port Colborne · House · Garden · Fireplace · Parking · Air conditioning
Welcome to 466 Sugarloaf Street, a well maintained 3 bedroom, 2 bathroom raised bungalow in Port Colborne's desirable Sugarloaf neighbourhood, just steps from Lake Erie. The lot is what really sets this property apart. Measuring 48.5 x 264.91 feet, it offers a huge, fully fenced backyard with plenty of room for children, pets, gardening, entertaining or simply enjoying the outdoors. Rear laneway access with double door fence gates, a built in garage and a 10 by 20 foot shed provide added convenience and useful space for parking, tools, equipment and hobbies. Inside, the home has a comfortable and practical layout with some updates already completed. The bright renovated kitchen features stainless steel appliances, while the finished lower level provides additional living space and a second bathroom. Two gas fireplaces, one on each level, add warmth and comfort throughout the home. Several major improvements have already been completed, including a furnace installed in 2023, central air
$ 549,900
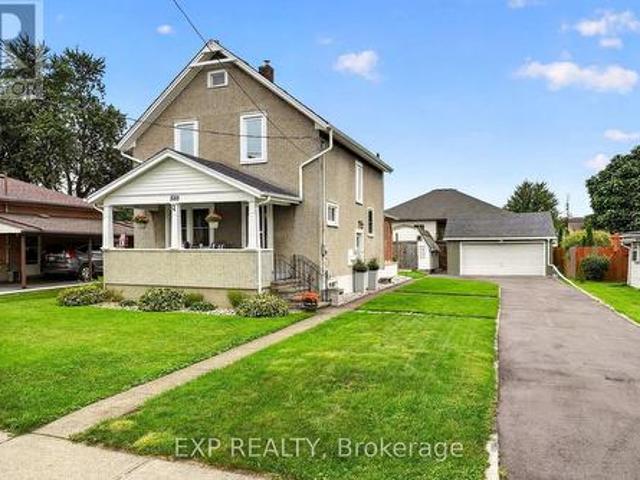
888 Steele Street, Port Colborne Main Street, ON, L3K 4Z6 house for sale | Listing ID X13812 | Royal LePage
View photo
House · for sale
$ 474,900
888 Steele Street, Port Colborne Main Street, ON, L3K 4Z6 house for sale | Listing ID X13812 | Royal LePage
Port Colborne
· House
· Patio · Garden · Deck
Port Colborne · House · Patio · Garden · Deck
Welcome to 888 Steele Street, a warm and welcoming home where thoughtful updates, comfortable living spaces and a backyard made for enjoying life come together in a great Port Colborne location. From the moment you step inside, the home has an easy, inviting feel. The bright living room offers a cozy place to unwind, highlighted by a professionally installed wood-burning stove that adds warmth and character. The updated kitchen features refreshed cabinetry and newer appliances, while the dedicated dining room is perfectly suited for family dinners, hosting friends or simply enjoying everyday meals together. Patio doors off the dining room open directly to the deck and covered gazebo, creating an effortless connection between indoor and outdoor living. Upstairs, the home offers comfortable bedroom space along with a beautifully updated bathroom featuring a quartz vanity, modern finishes and glass shower doors. The lower level adds even more flexibility with additional usable space and a
$ 474,900
48 Quarry View Village, Port Colborne Sherkston, ON, L0S 1R0 house for sale | Listing ID X13444 | Royal LePage
View photo
House · for sale
$ 229,000
48 Quarry View Village, Port Colborne Sherkston, ON, L0S 1R0 house for sale | Listing ID X13444 | Royal LePage
Port Colborne
· House
· Garden · Deck
Port Colborne · House · Garden · Deck
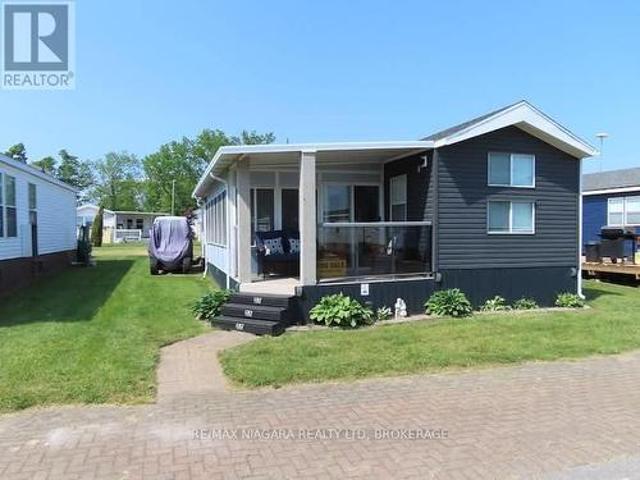
Welcome to Quarry View Village 48. Your Private Resort Retreat at Sherkston Shores | Two Golf Carts Included. Escape to your own piece of paradise at Sherkston Shores. Located in the highly sought-after Quarry View Village, this beautifully renovated 3-bedroom cottage with a spacious add-a-room offers the perfect blend of comfort, style, and resort living. Situated on a generous lot backing onto a large greenspace, you'll enjoy a peaceful setting with plenty of room for family gatherings, outdoor games, campfires, and relaxing evenings. The expansive yard creates the perfect backdrop for making lasting memories with family and friends. Inside, you'll find a bright and welcoming living space featuring a custom feature wall and cozy fireplace-ideal for unwinding after a day at the beach. Recent updates throughout provide modern finishes and a true move-in-ready experience. Enjoy your morning coffee on the covered front porch or relax on the covered rear deck overlooking the greenspace. W
$ 229,000
183 Knoll Street, Port Colborne Main Street, ON, L3K 5B4 house for sale | Listing ID X13775 | Royal LePage
View photo
House · for sale
$ 449,900
183 Knoll Street, Port Colborne Main Street, ON, L3K 5B4 house for sale | Listing ID X13775 | Royal LePage
Port Colborne
· House
· Air conditioning · Cellar
Port Colborne · House · Air conditioning · Cellar
Great value! Renovated & ready to go! This 3 bdrm, 1.5 storey home features gleaming hardwood floors, newer kitchen with stainless steel appliances, newer windows and main floor laundry. Basement is high & dry with potential to finish. Carrier furnace, and central air along with a navien tankless hot water tank installed in 2022. A must see home in a great location. Closed to schools and stores! (Id: 27)
$ 449,900
21 Thorncrest Road, Port Colborne Main Street, ON, L3K 5C7 house for sale | Listing ID X13803 | Royal LePage
View photo
House · for sale
$ 774,900
21 Thorncrest Road, Port Colborne Main Street, ON, L3K 5C7 house for sale | Listing ID X13803 | Royal LePage
Port Colborne
· House
· Parking
Port Colborne · House · Parking
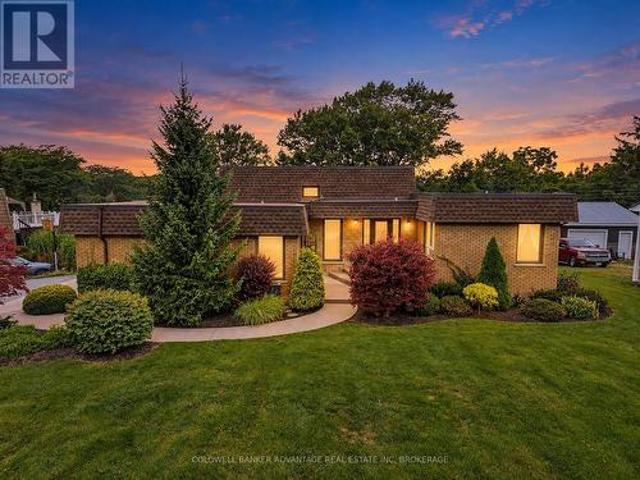
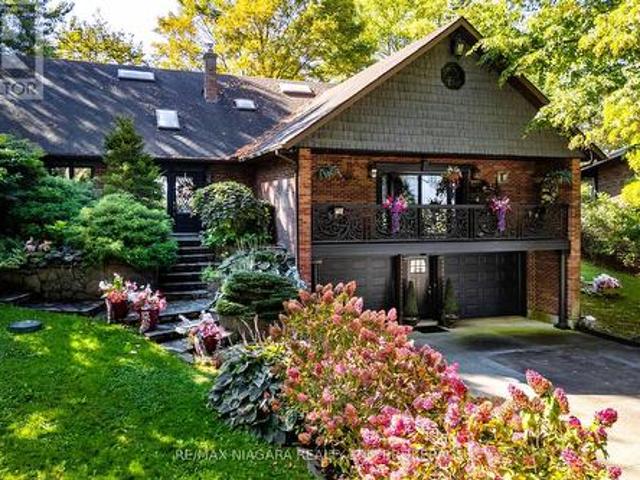
Immaculately kept and impeccably maintained by it's original owner, this striking mid century modern design is truly one of a kind! Located in highly sought after Hawthorne Heights, set on a premium oversized pie shaped lot with grade level walkout backing onto neighbourhood park. Exceptional curb appeal, accented with mature and extensively landscaped grounds and a stylish new entry door create an impressive first impression. A spacious and inviting foyer has access to the attached double garage and opens to a large, private living room. Oak stairs lead to the upper level with new engineered hardwood floors, 3 generously sized bedrooms and an updated 4pc main bath. The spacious primary suite offers his & her closets and a 4pc ensuite bath. The lower level is designed for family living and entertaining, featuring an abundance of natural light that flows thru out the spacious oak kitchen with granite counters SS fridge & stove + Bosch DW, formal dining area & family room with engineered
$ 774,900
2187 Miller Road, Port Colborne Bethel, ON, L3K 5V5 house for sale | Listing ID X13826 | Royal LePage
View photo
House · for sale
$ 1,199,999
2187 Miller Road, Port Colborne Bethel, ON, L3K 5V5 house for sale | Listing ID X13826 | Royal LePage
Port Colborne
· House
· Garden · Parking · Fireplace
Port Colborne · House · Garden · Parking · Fireplace
Nestled on 5.2 private acres surrounded by picturesque farmland and mature forests, 2187 Miller Rd is an exceptional rural estate offering over 4,200 sq ft of beautifully designed living space, a stunning backyard retreat, and the perfect balance of luxury, privacy, and convenience. A long stamped concrete driveway leads to the beautifully landscaped grounds, impressive residence, and detached 3car garage, all complemented by matching copper penny-coloured steel roofs that extend to the charming backyard gazebo, creating a timeless estate aesthetic. The heart of the home is the spectacular great room, where the living room with stone-surround fireplace, dining area with floor-to-ceiling windows, and luxurious 6-seat wet bar create an ideal setting for entertaining while bringing the outside views in. The kitchen features a centre island with seating, breakfast nook, and formal dining room for family gatherings. The thoughtfully designed layout offers 4 bedrooms, 4 bathrooms, & a den wi
$ 1,199,999
30 Renfield Street, Port Colborne Sugarloaf, ON, L3K 0A7 house for sale | Listing ID X12950 | Royal LePage
View photo
House · for sale
$ 799,900
30 Renfield Street, Port Colborne Sugarloaf, ON, L3K 0A7 house for sale | Listing ID X12950 | Royal LePage
Port Colborne
· House
· Fireplace · Deck · Swimming pool
Port Colborne · House · Fireplace · Deck · Swimming pool
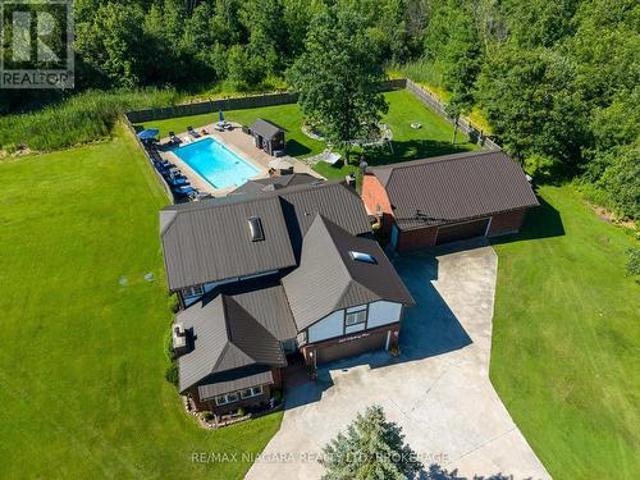
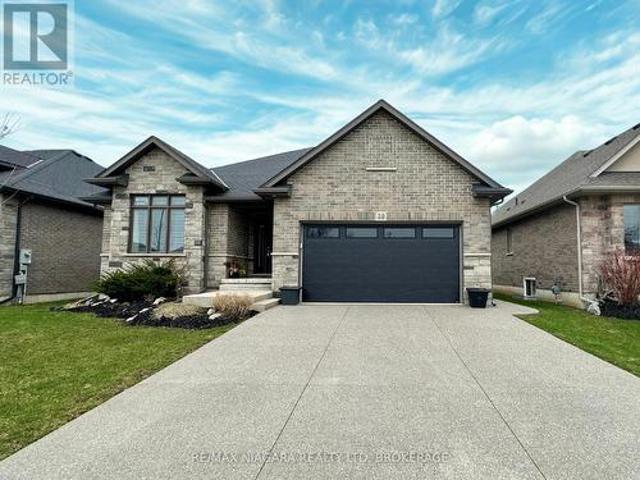
Welcome to this custom-built modern luxury home in the sought. After Westwood Estates, just minutes from Lake Erie. Perfectly situated on a quiet dead-end street in a prestigious neighbourhood, this home offers the ideal blend of elegance, comfort, and privacy. Enjoy the serene outdoor setting with a deck off the kitchen overlooking the pool and backing onto beautifully treed area. Your own relaxing retreat. The double car aggregate concrete driveway (2024) adds curb appeal and durability. Inside, you'll be impressed by the exceptional craftsmanship and high-end finishes throughout, including hardwood flooring, high ceilings and recessed lighting. The open-concept main floor features a white custom kitchen with shaker style cabinets quartz countertops, an island and stainless-steel appliances. The living room showcases a cozy gas fireplace, perfect for entertaining or quiet evenings. The primary suite offers a spa-like 4 piece ensuite and walk-in closet. The main floor also includes a
$ 799,900
98 Maple Street, Port Colborne Sugarloaf, ON, L3K 6G7 house for sale | Listing ID X13772 | Royal LePage
View photo
House · for sale
$ 599,000
98 Maple Street, Port Colborne Sugarloaf, ON, L3K 6G7 house for sale | Listing ID X13772 | Royal LePage
Port Colborne
· House
· Garden
Port Colborne · House · Garden
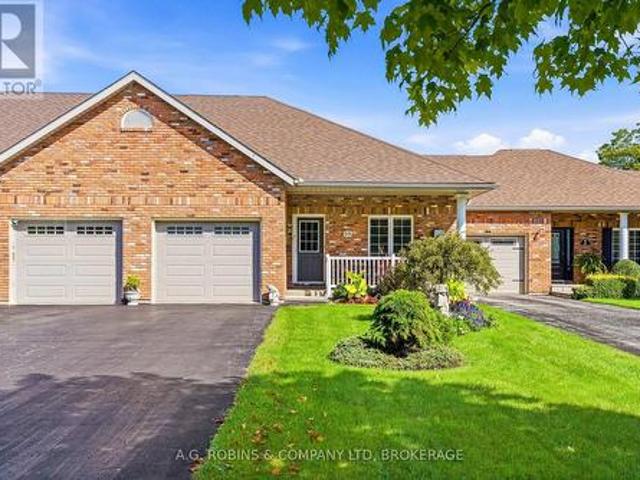
Welcome to 98 Maple Street in highly sought-after Portal Village. Proof that downsizing doesn't mean downsizing your style! Fully updated, beautifully finished and completely move-in ready, this wider-than-most bungalow townhome is a refreshing find in a community where truly modern, updated units don't come along often. The heart of the home is the gorgeous chef-inspired kitchen, featuring an abundance of cabinetry and beautiful quartz countertops. Enjoy carpet-free living with tile and waterproof wide-plank luxury vinyl flooring throughout, giving the entire home a fresh, modern and cohesive feel. Both bathrooms have also been thoughtfully updated with matching quartz countertops, carrying the same quality finishes throughout the home. Step outside and you'll quickly understand why Portal Village is so loved. Backing onto peaceful greenspace and surrounded by gorgeous gardens, the backyard offers a lovely private retreat for morning coffee, gardening or an evening glass of wine. Need
$ 599,000
171 Killaly Street W, Port Colborne Main Street, ON, L3K 3M1 house for sale | Listing ID X13736 | Royal LePage
View photo
House · for sale
$ 589,988
171 Killaly Street W, Port Colborne Main Street, ON, L3K 3M1 house for sale | Listing ID X13736 | Royal LePage
Port Colborne
· House
· Parking
Port Colborne · House · Parking
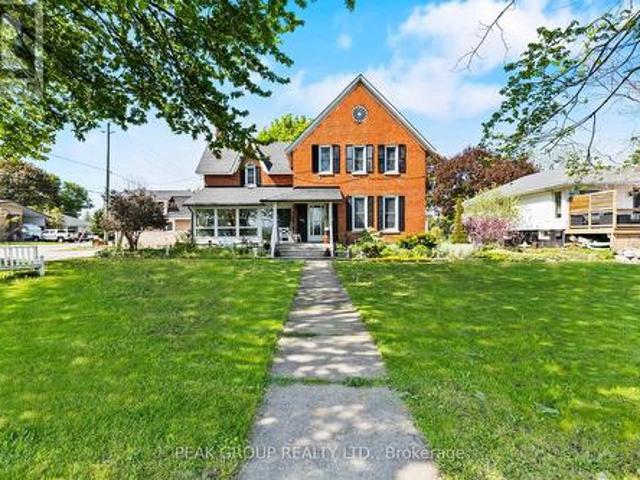
A true Port Colborne landmark, 171 Killaly Street West has stood as a cornerstone of the community since 1863. This magnificent triple-brick, Heritage-designated home offers over 3,100 sq. Ft. of living space, soaring 10.5 ft ceilings, and the kind of irreplaceable character that simply cannot be replicated today. Offering exceptional flexibility, this property presents the opportunity for a multi-unit home and is ideal for multigenerational living, large families, or those seeking potential rental income. Inside, you'll find 7 bedrooms and 3.5 bathrooms, along with a spacious kitchen, formal dining room, main floor family room, laundry, and a 4-season sunroom that brings in beautiful natural light and year-round comfort. Outside, the property continues to impress with a detached 30x24 garage featuring radiant heat and hydro, offering excellent potential for additional living space, workshop, or studio use. A separate carriage house addition further expands the possibilities, complete
$ 589,988
42 Saturn Road, Port Colborne, ON, L3K 6E1 house for sale | Listing ID 40865 | Royal LePage
View photo
House · for sale
$ 449,900
42 Saturn Road, Port Colborne, ON, L3K 6E1 house for sale | Listing ID 40865 | Royal LePage
Port Colborne
· House
Port Colborne · House
Welcome to this spacious freehold townhome in the heart of Port Colborne! Featuring 3+1 bedrooms, 2 full bathrooms, and approximately 1,900 sq. Ft. of livable area, this home offers plenty of room for a growing family. Enjoy abundant natural light, laminate flooring throughout, and a functional layout designed for comfortable everyday living. The main floor offers a bright and welcoming living space, while the lower level features an additional bedroom and convenient kitchenette, providing excellent flexibility for extended family, guests, or additional living space. Additional features include a built-in microwave, paved asphalt driveway, and outdoor space. A fantastic opportunity for first-time buyers, families, or investors looking for an affordable freehold home with versatility and potential. Don't miss your opportunity to make this Port Colborne property your own! (Id: 27)
$ 449,900
86 Sunset Way, Thorold, ON, L0S 1A0 house for sale | Listing ID X13570 | Royal LePage
View photo
House · for sale
$ 999,999
86 Sunset Way, Thorold, ON, L0S 1A0 house for sale | Listing ID X13570 | Royal LePage
Port Colborne
· House
· Garden · Cellar
Port Colborne · House · Garden · Cellar
Priced to Sell! A Beautiful detach home in the heart of Thorold City! Boosting approx 3500 sqft above grade! With Laminated hardwood floor throughout the house, carpet free home. This home is offering on the Main floor an Ensuite Bedroom, Living Room, Family Room with a huge kitchen and breakfast area showcasing the beautiful backyard. Oak stairs leads to second floor featuring 2 Ensuites and 2 semi ensuites with a Media room. This Property has a 4 bedroom Legal Basement apartment with 2 full washrooms. Rented for $2000 monthly. (Id: 27)
$ 999,999
1033 Firelane 1 Road, Port Colborne Sherkston, ON, L3K 5V3 house for sale | Listing ID X12523 | Royal LePage
View photo
House · for sale
$ 2,599,000
1033 Firelane 1 Road, Port Colborne Sherkston, ON, L3K 5V3 house for sale | Listing ID X12523 | Royal LePage
Port Colborne
· House
· Fireplace
Port Colborne · House · Fireplace
This extraordinary Lake Erie waterfront property, offers 205 feet of shoreline and 2.7 acres on beautiful Lorraine Bay. With a sandy beach, shallow entry and direct southern exposure, you'll enjoy sun-filled days & panoramic views across the lake to New York State. This estate features two idyllic homes positioned side by side, each with its own driveway, lakeside porch & water access. The guest home is 1061sqft & has been fully renovated & winterized. Live in one and invite family or friends to enjoy the other. The main residence is 3595sqft showcasing a grand living room with vaulted ceilings, wood floors, built-in bookshelves & a cozy reading loft. A stunning stone fireplace & built-in bench seating frame the breathtaking views of Lorraine Bay. With 7 bedrooms, 3 full bathrooms and an additional large attic room that could serve as a playroom, studio, or sleeping quarters, there's space for everyone. The bright dining area & a covered porch with custom swings make this home ideal fo
$ 2,599,000
5 Heron Pointe Road, Port Colborne Sugarloaf, ON, L3K 6A9 house for sale | Listing ID X13686 | Royal LePage
View photo
House · for sale
$ 745,500
5 Heron Pointe Road, Port Colborne Sugarloaf, ON, L3K 6A9 house for sale | Listing ID X13686 | Royal LePage
Port Colborne
· House
· Patio · Office room · Fireplace · Deck · Parking · Cellar
Port Colborne · House · Patio · Office room · Fireplace · Deck · Parking · Cellar
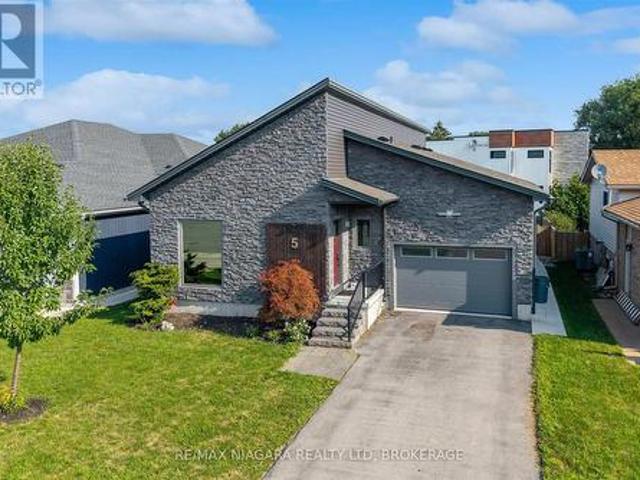
Beautiful 4-bedroom home on a quiet cul-de-sac in the charming lakeside town of Port Colborne, just a short walk to Lake Erie. Built in 2019 and enhanced with even more recent upgrades. This home offers a functional layout with modern finishes throughout. Updates include hardwood flooring, paint, custom barn doors, and an updated kitchen with granite countertops, centre island, gas stove(2025), built-in microwave, and cabinetry. The kitchen flows into the dining area with a gas fireplace and bright living room with vaulted ceilings. The primary suite includes patio access to the rear deck, custom barn doors, walk-in closet, and a 4-piece ensuite. A second bedroom offers its own 3-piece ensuite, while a third main-floor room is ideal as a den, office, or exercise space. Main-floor laundry and direct access to the 1.5-car garage add convenience. The finished basement features two additional bedrooms, a spacious rec room with dry bar and wall-mounted electric fireplace, a 3-piece bath wit
$ 745,500
735 Lakeshore Road E, Port Colborne Sherkston, ON, L3K 5V3 house for sale | Listing ID X13746 | Royal LePage
View photo
House · for sale
$ 1,999,999
735 Lakeshore Road E, Port Colborne Sherkston, ON, L3K 5V3 house for sale | Listing ID X13746 | Royal LePage
Port Colborne
· House
· Balcony · Fireplace
Port Colborne · House · Balcony · Fireplace
Your legacy waterfront estate on lake erie awaits. Rarely does a direct-lakefront estate of this calibre come to market, fewer still offering this level of value. Over 100 feet of private, swimmable white-sand beach, a fully custom French-inspired residence, and uninterrupted lake views combine here in a way few will ever call their own along this shoreline. Perched on a private cliff above Lake Erie, this estate is the principal residence of a prominent interior designer, and the craftsmanship reflects it. Full granite stone construction, fluted pilasters, decorative columns & keystones, and ornate French wrought-iron balconies bring old-world European artistry to the Niagara shoreline. Inside you'll find six skylights and oversized panoramic windows on both levels which flood the home with light and frame the lake from nearly every room. Two custom fireplaces. One with old-world open hearth detailing, the other the largest residential model, visible from anywhere in the room. In-law
$ 1,999,999
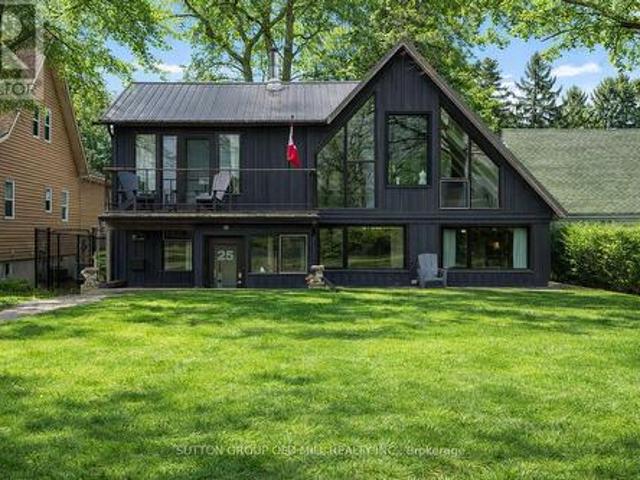
25 Lakeshore Road W, Port Colborne, ON, L3K 2S2 house for sale | Listing ID X13811 | Royal LePage
View photo
House · for sale
$ 1,099,000
25 Lakeshore Road W, Port Colborne, ON, L3K 2S2 house for sale | Listing ID X13811 | Royal LePage
Port Colborne
· House
· Office room · Balcony
Port Colborne · House · Office room · Balcony
Lake Erie Waterfront Living at Its Finest. A rare opportunity to own an exceptional waterfront retreat overlooking Lake Erie and Sugarloaf Marina. Set above Gravelly Bay with approximately 50 feet of direct waterfront and a private sandy beach, this beautifully updated A-frame combines distinctive architecture, sophisticated finishes, and an extraordinary connection to the water. The light-filled interior features wide-plank oak flooring, soaring windows, exposed beams, and an inviting open-concept living and dining space anchored by a Free Flow wood stove. The beautifully renovated kitchen offers floor-to-counter windows and a custom banquette, creating an elegant yet relaxed setting for everyday living and entertaining. The main level offers two bedrooms, laundry, and a beautifully renovated three-piece bath with handcrafted French tile. Upstairs, the private primary retreat enjoys sweeping lake views, a cedar balcony, skylit loft, and separate office. Outside, thoughtfully designed
$ 1,099,000
559 Lakeshore Road E, Port Colborne East Village, ON, L3K 5V3 house for sale | Listing ID X13561 | Royal LePage
View photo
House · for sale
$ 1,875,000
559 Lakeshore Road E, Port Colborne East Village, ON, L3K 5V3 house for sale | Listing ID X13561 | Royal LePage
Port Colborne
· House
· Office room · Fireplace · Deck
Port Colborne · House · Office room · Fireplace · Deck
There are waterfront homes. And then there are waterfront estates. Welcome to 559 Lakeshore Road East-an exceptional waterfront estate tucked away on one of Port Colborne's most prestigious and private stretches of shoreline. Set on over an acre with nearly 100 feet of pristine, privately owned white sand beach, this is the kind of legacy property that rarely comes to market. A grand foyer with a sweeping curved staircase welcomes you into over 3,800 sq. Ft. of finished living space, where timeless architecture meets breathtaking lake views. Nearly every principal room captures the beauty of the water. The spacious eat-in kitchen opens onto an expansive lakeside deck, perfect for entertaining or simply soaking in the view. A formal dining room is ideal for family gatherings, while the beautifully wood-clad office features its own private deck. The inviting family room, complete with fireplace, is the perfect place to unwind after a day on the beach. Upstairs offers four generous bedroo
$ 1,875,000
856 Lorraine Road, Port Colborne Sherkston, ON, L3K 5V5 house for sale | Listing ID X13622 | Royal LePage
View photo
House · for sale
$ 1,499,000
856 Lorraine Road, Port Colborne Sherkston, ON, L3K 5V5 house for sale | Listing ID X13622 | Royal LePage
Port Colborne
· House
· Deck
Port Colborne · House · Deck
New price; new taxes! Set on a private 7.5-acre property just minutes from Port Colborne, Welland & Fort Erie, this exceptional custom-built 2020 bungalow offers over 4,500 sq ft of beautifully finished living space, a spectacular 30' x 60' detached shop, and the perfect balance of executive living, recreation and functionality. Designed for effortless main-floor living, the bright open-concept layout features soaring vaulted ceilings, oversized covered tiered deck, large windows framing peaceful country views & a stunning chef-inspired kitchen with premium finishes, an oversized island, wine fridge, abundant cabinetry & a walk-in pantry. The spacious dining area flows seamlessly into the inviting great room, creating an ideal setting for entertaining family and friends. The private primary retreat offers a luxurious spa-inspired ensuite & generous walk-in closet, while two additional bedrooms, a full bathroom, powder room & convenient main-floor laundry complete the level. The profess
$ 1,499,000
599 Lakeshore Road E, Port Colborne East Village, ON, L3K 5V3 house for sale | Listing ID X13560 | Royal LePage
View photo
House · for sale
$ 1,999,999
599 Lakeshore Road E, Port Colborne East Village, ON, L3K 5V3 house for sale | Listing ID X13560 | Royal LePage
Port Colborne
· House
· Air conditioning
Port Colborne · House · Air conditioning
Welcome to a rare lakefront estate making its debut on the market. Meticulously built and impeccably maintained, this distinguished residence showcases exceptional pride of ownership and offers a private sandy beachfront with ownership extending 100 feet into the water. The shoreline is beautifully preserved and protected by a professionally maintained armor rock break wall, with the most recent service completed in 2020. Ensuring lasting waterfront integrity for years to come. Featuring four spacious bedrooms and five bathrooms, the home offers generous proportions, abundant closet space, and breathtaking lake views from multiple vantage points. Solid hemlock and oak doors add warmth and timeless craftsmanship, while hurricane brackets enhance the home's structural strength and durability. Designed for comfort in every season, the residence is equipped with a high-efficiency furnace (2018), central air conditioning (2003), a 200-amp electrical panel, and a roof approximately 10 years
$ 1,999,999

Get email alerts

Don't miss out: be the first to know about new properties

The alert was correctly created

On subscribing you accept the conditions of use and the privacy policy
Alert
Receive new ads in your inbox
Save this search
Receive alerts for new listings

We'll send you an email when we have new properties for: "Properties for sale in Port Colborne"

The alert was correctly created

Silver Bay
Mississauga
Get email alerts and be the first to see new listings
Required field
On subscribing I accept the terms of the privacy policy
Perfect! You'll soon start receiving new listings via email
Alert
Receive an email when we have new ads for Properties for sale in Port Colborne
Save this search
Filters

Bedrooms

Area (sq.ft)

sq.ft
sq.ft

Price

$
$

Filter by property type

Bathrooms

Clear all filters
Receive notifications when new entries are published.