1,380 properties for sale in Port Dover

37 Glenwood Drive, Brantford, ON, N3S 3G5 house for sale | Listing ID 40827 | Royal LePage
View photo
House · for sale
$ 564,511
37 Glenwood Drive, Brantford, ON, N3S 3G5 house for sale | Listing ID 40827 | Royal LePage
Port Dover
· House
Port Dover · House
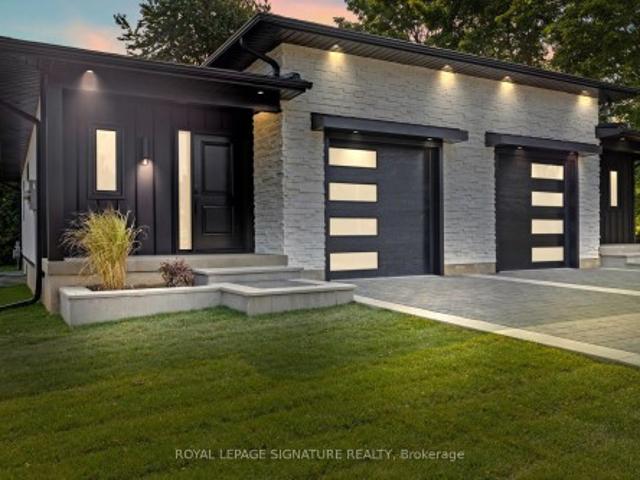
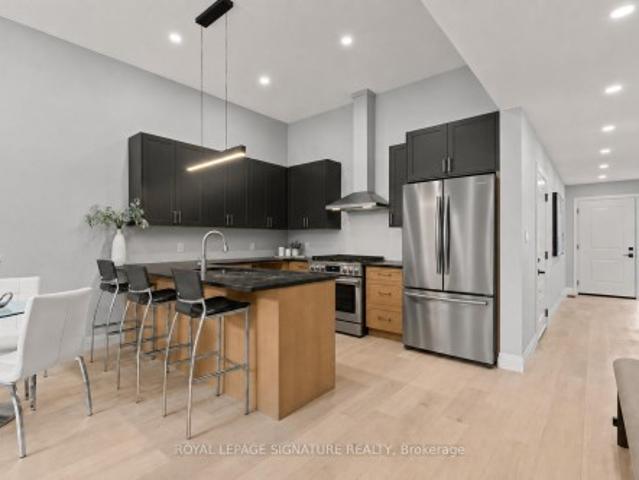
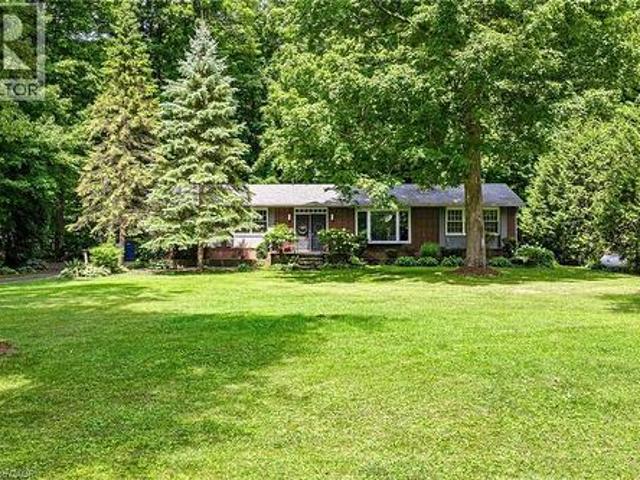
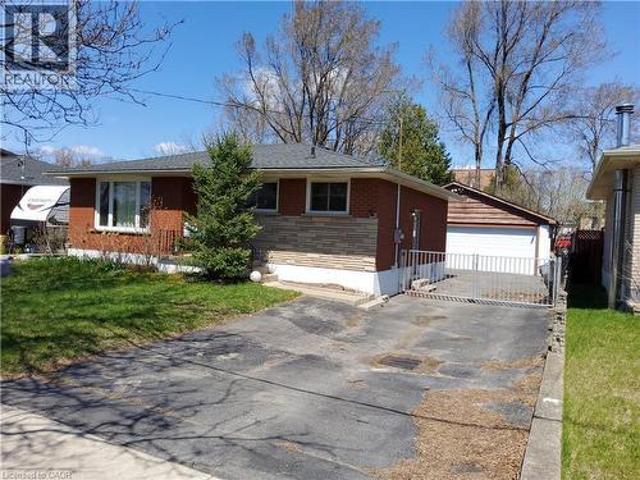
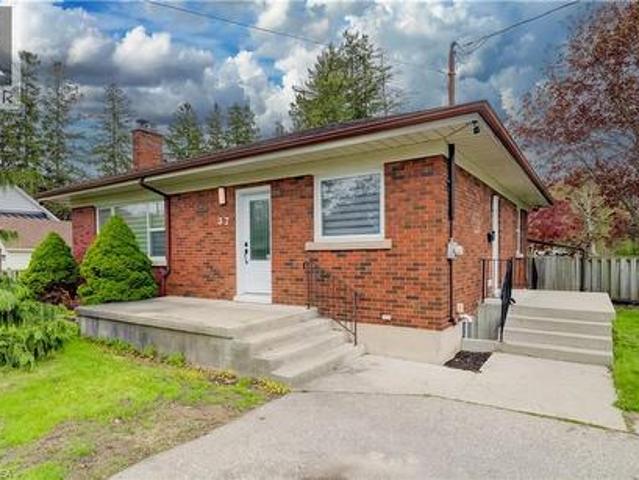
Homes in Echo Place rarely offer this much space, flexibility, and location value all in one—and this beautifully maintained all-brick bungalow is no exception. Set on a generous lot in one of Brantford's most established and family-friendly neighbourhoods, this 3+2 bedroom, 2 bathroom home offers just over 2050 sq. Ft. of finished living space designed to adapt to your lifestyle. From the moment you walk through the bright front entrance, the natural light pouring through the large living room window creates a warm and welcoming atmosphere that immediately feels like home. The open concept living and dining space flows effortlessly into the renovated kitchen featuring stainless steel appliances and convenient side entrance access—perfect for everyday living and easy entertaining. The main level is completed with three spacious bedrooms and a well appointed 4-piece bathroom, all featuring updated flooring. Downstairs, the finished lower level unlocks even more possibilities. A cozy rec
$ 564,511
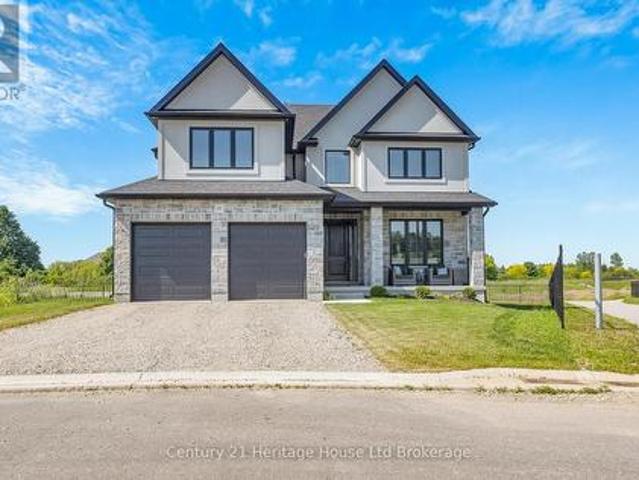
18 Thompson Court, Tillsonburg, ON, N4G 0G3 house for sale | Listing ID X13414 | Royal LePage
View photo
House · for sale
$ 975,000
18 Thompson Court, Tillsonburg, ON, N4G 0G3 house for sale | Listing ID X13414 | Royal LePage
Port Dover
· House
· Patio · Fireplace · Deck
Port Dover · House · Patio · Fireplace · Deck
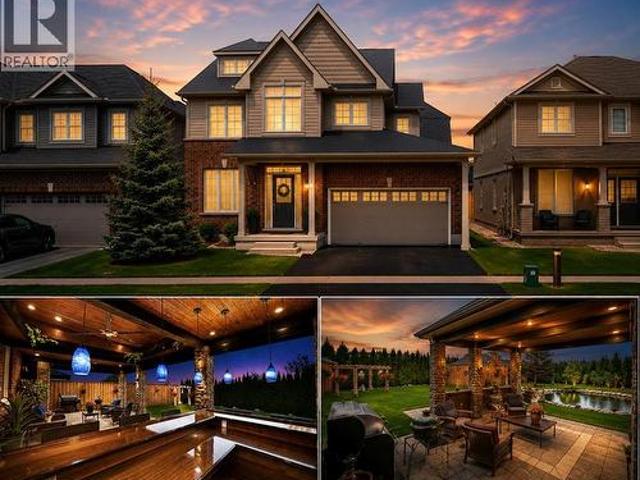
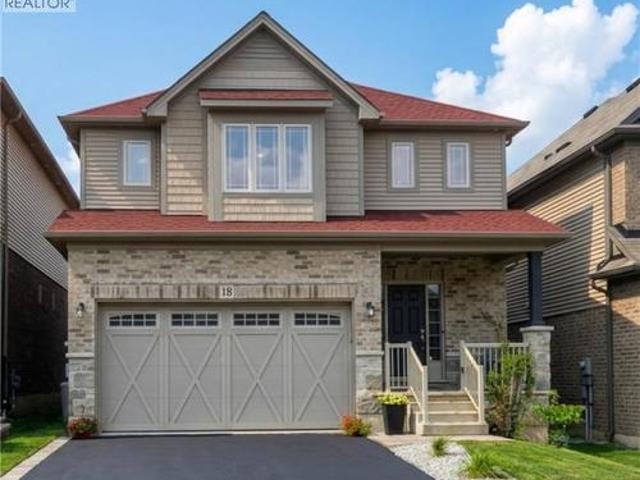
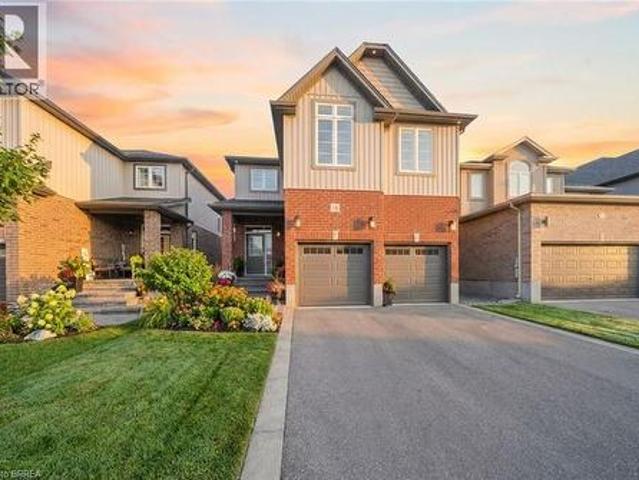
Welcome to this exceptional newly built custom two-storey by Trevalli Homes, offering over 2,800 sq. Ft. of outstanding craftsmanship and thoughtfully designed living space. From the moment you step into the impressive foyer with its soaring open-to-second-level ceiling, you'll appreciate the quality and attention to detail throughout. The main floor features a spacious dining area perfect for entertaining, along with a stunning chef-inspired kitchen complete with quartz countertops, an oversized island, premium appliances, and a convenient butler's pantry featuring a coffee station and additional pantry storage. The kitchen flows seamlessly into the inviting family room, highlighted by a cozy gas fireplace and patio doors leading to a fully covered PVC deck overlooking gorgeous views. Engineered hardwood flooring extends throughout the main level, which also offers a convenient laundry room and a stylish 2-piece powder room. Upstairs, you'll find a versatile bonus living area, perfect
$ 975,000
141 King Edward Street, Brant, ON, N3L 3E3 house for sale | Listing ID X13536 | Royal LePage
View photo
House · for sale
$ 799,999
141 King Edward Street, Brant, ON, N3L 3E3 house for sale | Listing ID X13536 | Royal LePage
Port Dover
· House
· Cellar
Port Dover · House · Cellar
Welcome to 141 King Edward Street in Paris, Ontario! A brand new, custom built home offering 1,744 sq ft of refined living space where craftsmanship, design, and function blend together seamlessly. This thoughtfully designed 3-bedroom, 3-bathroom home is ideal for modern living! Featuring a main floor primary suite with a spa inspired 3-piece ensuite with a custom tiled glass shower. A stylish 2-piece powder room completes the main level, while the fully finished basement provides two additional bedrooms, full 8 foot ceilings, quality carpeting, and a sleek 3-piece bathroom with another glass shower. Premium finishes are evident throughout, including hardwood flooring on the main floor, soft-close custom vanities in every bathroom, and impressive 11 foot ceilings in the kitchen and living area that enhance the open-concept layout with natural light and volume. The custom wood kitchen is the heart of the home, featuring rich maple cabinetry, quartz countertops, soft close drawers, and a
$ 799,999
139 King Edward Street, Brant, ON, N3L 3E3 house for sale | Listing ID X13536 | Royal LePage
View photo
House · for sale
$ 799,999
139 King Edward Street, Brant, ON, N3L 3E3 house for sale | Listing ID X13536 | Royal LePage
Port Dover
· House
· Cellar
Port Dover · House · Cellar
Welcome to 139 King Edward Street in Paris, Ontario! A brand new, custom built home offering 1,744 sq ft of refined living space where craftsmanship, design, and function blend together seamlessly. This thoughtfully designed 3-bedroom, 3-bathroom home is ideal for modern living! Featuring a main floor primary suite with a spa inspired 3-piece ensuite with a custom tiled glass shower. A stylish 2-piece powder room completes the main level, while the fully finished basement provides two additional bedrooms, full 8 foot ceilings, quality carpeting, and a sleek 3-piece bathroom with another glass shower. Premium finishes are evident throughout, including hardwood flooring on the main floor, soft-close custom vanities in every bathroom, and impressive 11 foot ceilings in the kitchen and living area that enhance the open-concept layout with natural light and volume. The custom wood kitchen is the heart of the home, featuring rich maple cabinetry, quartz countertops, soft close drawers, and a
$ 799,999
3 Finch Street, Tillsonburg, ON, N4G 0L9 house for sale | Listing ID X13485 | Royal LePage
View photo
House · for sale
$ 728,000
3 Finch Street, Tillsonburg, ON, N4G 0L9 house for sale | Listing ID X13485 | Royal LePage
Port Dover
· House
· Patio · Deck · Parking · Cellar
Port Dover · House · Patio · Deck · Parking · Cellar
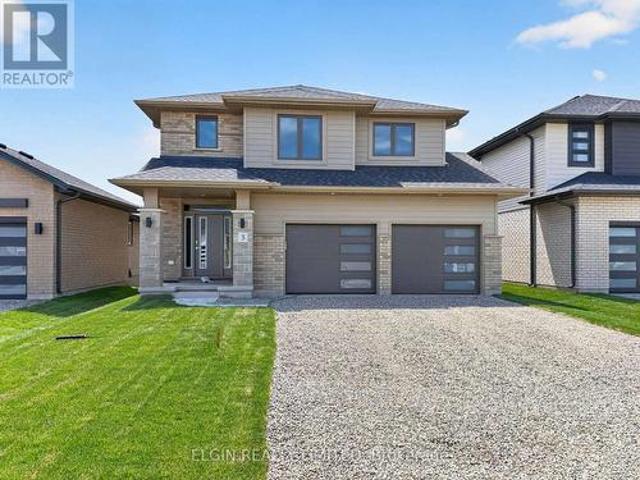
HST Removed! Move-in ready, the'Wellshire' by Hayhoe Homes offers 4 bedrooms, 2.5 bathrooms, and a double-car garage in the desirable Rolling Meadows community of Tillsonburg. The open-concept main floor features 9-foot ceilings, hardwood and ceramic tile flooring, a striking two-storey foyer, and a designer kitchen with quartz countertops, backsplash, central island, and cabinet-style pantry, flowing seamlessly into the great room and dining area with patio doors leading to a rear deck with a BBQ gas line. Upstairs, the spacious primary suite includes a walk-in closet and a 4-piece ensuite with a soaker tub and walk-in shower, along with three additional bedrooms and a full bathroom. The partially finished basement offers a large family room, a separate entrance from the garage, and potential for a future fifth bedroom and bathroom. Additional highlights include a covered front porch, hardwood staircase, convenient main-floor laundry, numerous upgrades throughout, and the peace of min
$ 728,000
27 Church Street E, Norfolk Delhi, ON, N4B 1T2 house for sale | Listing ID X13558 | Royal LePage
View photo
House · for sale
$ 1,275,000
27 Church Street E, Norfolk Delhi, ON, N4B 1T2 house for sale | Listing ID X13558 | Royal LePage
Port Dover
· House
· Garden · Parking · Fireplace · Swimming pool · Cellar
Port Dover · House · Garden · Parking · Fireplace · Swimming pool · Cellar
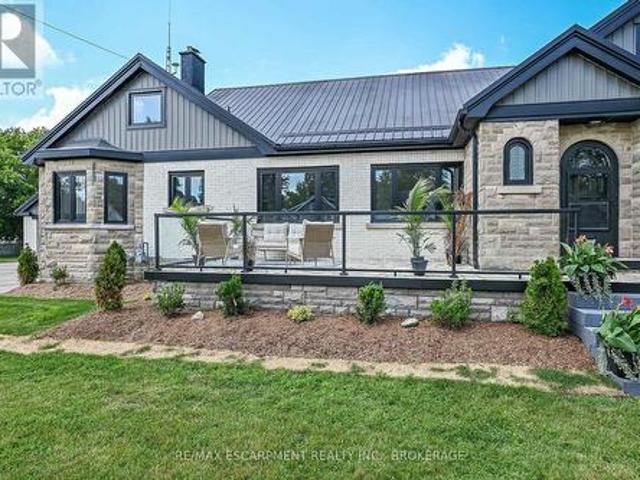
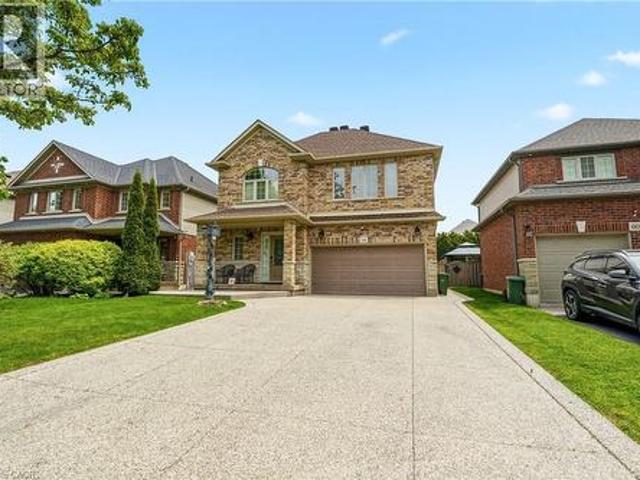
Welcome to this stunning home located at 27 Church Street in charming Delhi Ont. This home has close to 5000 sqft of useable living space across all three floors including the basement. Close walking distance to town, this home offers 6 spacious bedrooms and three bathrooms. The basement is a perfect in-law setup or potential 2 bedroom rental apartment. Beautiful pool size corner lot the yard awaits your personal touches. This home has been meticulously renovated so there is nothing to do accept place your furniture. Gorgeous open concept kitchen awaits you and your family. Cozy up by the wood fireplace in winter and for the contractor or handyman in the family a massive work shop is situated on the property measuring approximately 1800 sqft with two large doors on top of a solid separate detached two car garage. There is just too much to mention in this description, this home is a must see in person. Don't miss out! (Id: 27)
$ 1,275,000
587 Windham 13 Road, Nixon, ON, N4B 2W5 house for sale | Listing ID 40829 | Royal LePage
View photo
House · for sale
$ 749,500
587 Windham 13 Road, Nixon, ON, N4B 2W5 house for sale | Listing ID 40829 | Royal LePage
Port Dover
· House
· Garden · Parking · Cellar
Port Dover · House · Garden · Parking · Cellar
Welcome to your private countryside retreat set on 2.21 peaceful, tree-lined acres. This charming five-bedroom, two-bathroom home has been lovingly maintained for decades, with pride of ownership evident throughout. The spacious main level features five generously sized bedrooms and convenient main-floor laundry, creating comfortable living for families of all sizes. Downstairs, the full basement with separate walk-up entrance provides exciting potential for additional living space, an in-law suite, or future income opportunities. Outside, the detached two-car garage provides plenty of space for vehicles, storage, hobbies, or weekend projects. The expansive property is the true highlight, surrounded by mature trees that create exceptional privacy and a tranquil setting perfect for morning coffee, evening sunsets, and enjoying nature right in your own backyard. Outdoor enthusiasts will appreciate being just five minutes from the Historic Rail Trail, ideal for walking, biking, and explor
$ 749,500
4049 Hwy 6, Hamilton, ON, L0R 1W0 investment for sale Listi.
View photo
House · for sale
$ 2,999,000
4049 Hwy 6, Hamilton, ON, L0R 1W0 investment for sale Listi.
Port Dover
· House
· Garden · Office room · Parking
Port Dover · House · Garden · Office room · Parking
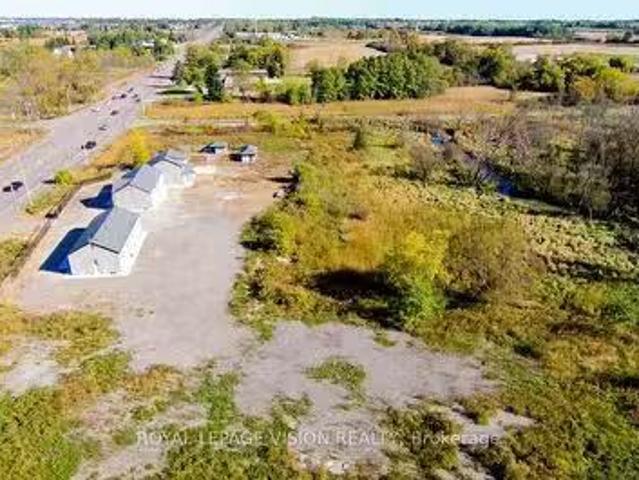
This exceptional 10-acre property offers unparalleled potential for investors, developers, and businesses alike. Strategically located with high visibility on a major highway, it boasts easy access to the airport, distribution centres, and essential amenities. Originally comprising three houses and two additional units, the property has undergone a complete transformation. A fresh coat of paint, a striking stucco exterior, and extensive exterior grading have created a modern and elegant appeal. A secure gated entrance, private fenced yard, and the serene backdrop of a nearby ravine enhance the propertys allure. The propertys core features include two modern, free-standing buildings housing five versatile units. These units are perfect for a variety of commercial uses, including offices, retail, warehouses, and light industrial operations. Ample parking, modern infrastructure, and flexible floor plans cater to diverse business needs. Conveniently located near shops, grocery stores, and
$ 2,999,000
183 Market Street, Brantford, ON, N3T 3A6 commercial for sal.
View photo
House · for sale
$ 629,900
$ 281/sq.ft
183 Market Street, Brantford, ON, N3T 3A6 commercial for sal.
Port Dover
· 2,239 sq.ft · House
· Cellar
Port Dover · 2,239 sq.ft · House · Cellar
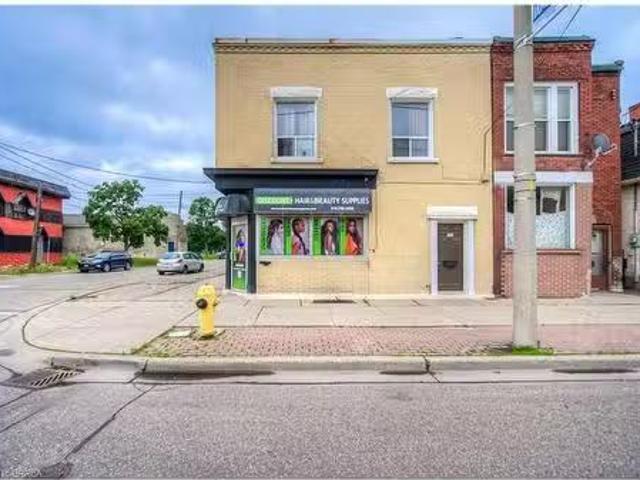
Downtown mixed-use triplex. Seller open to holding a VTB. The main floor includes a commercial storefront with its own bathroom and access to approx. 800 sq. ft. of basement storage that is currently vacant, plus a separate 1-bedroom residential unit. Upstairs is a 3-bedroom unit with long-term tenants. There are two hydro meters—one for the main level (commercial and 1-bed unit) and one for the second level. New furnace installed in 2024. High-visibility location, minutes from the train station. Still available at ListedBuy!
$ 629,900
155 Deer Crescent, Norwich, ON, N0J 1C0 house for sale List.
View photo
House · for sale
$ 1,299,999
155 Deer Crescent, Norwich, ON, N0J 1C0 house for sale List.
Port Dover
· 32 Bedrooms · 4 Baths · House
· Fireplace · Deck · Swimming pool · Parking · Cellar
Port Dover · 32 Bedrooms · 4 Baths · House · Fireplace · Deck · Swimming pool · Parking · Cellar
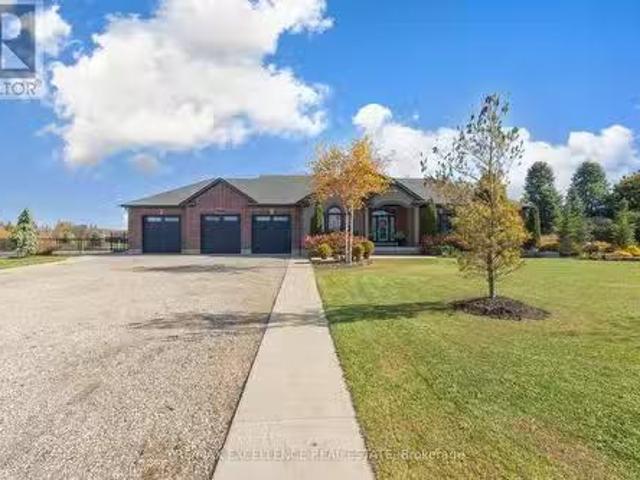
Welcome to this custom-built 5100+ Sqft luxury home set on a beautifully landscaped 1.22-acre property, just 10 minutes from Highway 401. This stunning residence offers exceptional craftsmanship and modern conveniences throughout.Enjoy the dream garage-a heated, insulated 1,355 sq. ft. four-bay (five-car) space with 9x9 doors and basement access. The outdoor living space is equally impressive, featuring a 360 sq. ft. covered deck, over 1,200 sq. ft. of stamped concrete, and a 20x40 LED-lit pool (installed only 2 years ago) surrounded by professional landscaping, fencing, and retaining walls.Inside, youll find 9 ceilings, 8 doors, engineered hardwood floors, quartz countertops, and two gas fireplaces. Smart home technology includes wireless control of lighting, garage doors, irrigation, and exterior pot lights. The Rain Bird irrigation system covers the entire property, including across the sidewalk, while an invisible fence provides safety for pets.This home truly offers it all-style,
$ 1,299,999
306171 Caley Road, Norwich, ON, N0J 1P0 house for sale | Listing ID X13470 | Royal LePage
View photo
House · for sale
$ 1,250,000
306171 Caley Road, Norwich, ON, N0J 1P0 house for sale | Listing ID X13470 | Royal LePage
Port Dover
· House
· Deck
Port Dover · House · Deck
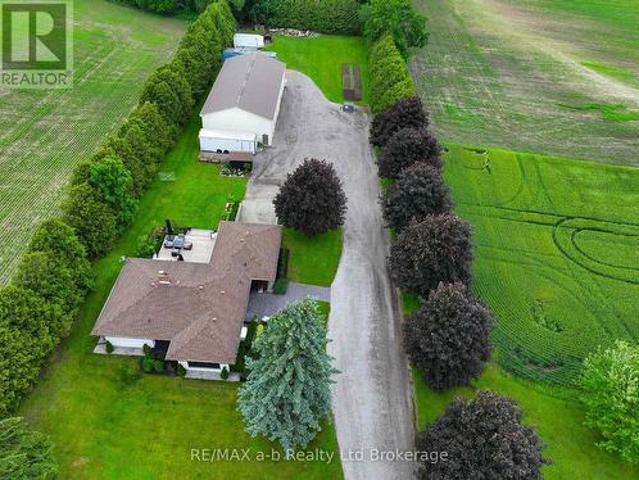
Escape to the countryside without sacrificing convenience at this exceptional Caley Road property, located just minutes from Norwich. Set on a spacious country lot surrounded by open farmland and complemented by a scenic woodlot backdrop, this property offers privacy, space, and an outstanding lifestyle opportunity. A standout feature is the impressive detached shop measuring approximately 35' x 75', complete with two 14' x 14' overhead doors and a third 16' x 14' overhead door. Designed for both work and storage, the building features concrete floors, excellent insulation, heat, hydro service, and a Generac standby generator, making it ideal for hobbyists, contractors, or those requiring substantial workspace. The home itself has undergone extensive renovations and showcases exceptional pride of ownership throughout. Outside, professional landscaping, quality stonework, and a spacious deck create an inviting setting for outdoor entertaining and everyday enjoyment. Inside, the beautifu
$ 1,250,000
12 39 Panabaker Drive, Hamilton, ON, L9G 0A2 townhouse for sale | Listing ID X13570 | Royal LePage
View photo
Townhouse · for sale
$ 749,900
12 39 Panabaker Drive, Hamilton, ON, L9G 0A2 townhouse for sale | Listing ID X13570 | Royal LePage
Port Dover
· Townhouse
Port Dover · Townhouse
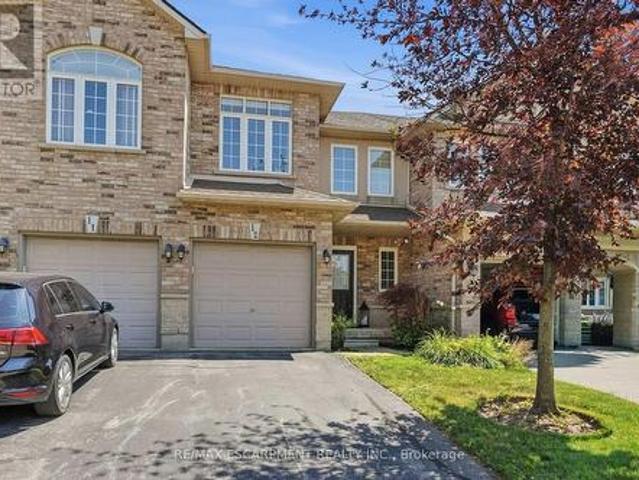
Turnkey doesn't begin to describe 12-39 Panabaker Drive. Completely renovated from top to bottom since 2022, this two-storey townhouse offers the kind of move-in-ready lifestyle that's becoming increasingly hard to find. Tucked into a quiet Ancaster enclave, you're minutes from Bishop Tonnos, golf courses, everyday shopping and quick highway access. Inside, a soft neutral palette and an abundance of natural light create a home that feels calm and effortlessly welcoming. The beautifully renovated kitchen anchors the main floor with light quartz countertops, a timeless tile backsplash, stainless steel appliances and generous prep space that flows seamlessly into the open-concept living and dining areas. This is a space made for everything from busy weekday mornings to weekend gatherings. Upstairs, the spacious primary suite offers a walk-in closet and a beautifully renovated ensuite. Every room reflects the same thoughtful attention to detail, leaving nothing left to update. The finished
$ 749,900
9 Willow Street, Paris, ON, N3L 2K5 house for sale | Listing ID 40845 | Royal LePage
View photo
House · for sale
$ 799,900
9 Willow Street, Paris, ON, N3L 2K5 house for sale | Listing ID 40845 | Royal LePage
Port Dover
· House
· Parking
Port Dover · House · Parking
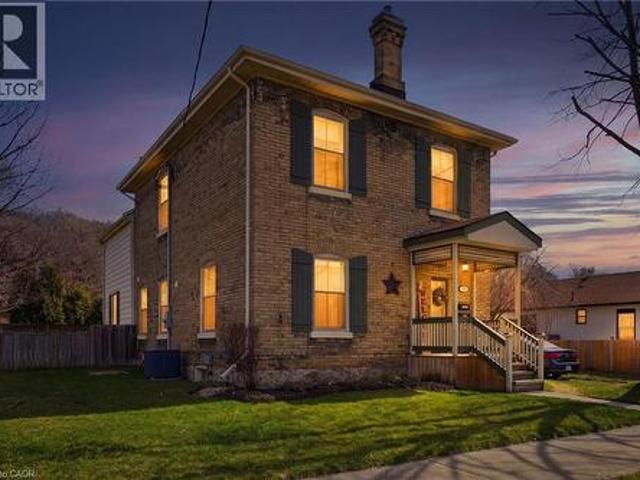
Whether you’re looking for an addition to your investment portfolio, a home with mortgage-helping income, or the opportunity to create a spacious single-family residence, 9 Willow Street in Paris offers flexibility that’s hard to find. Offered for sale for the first time in over 50 years, this charming century home is currently configured as a triplex and has been meticulously maintained throughout. The current layout includes a spacious rear two-storey unit with 3 bedrooms and 1.5 bathrooms, plus a 1-bedroom / 1-bathroom main floor front unit, and a 1-bedroom / 1-bathroom upper front unit. For buyers who don’t require three separate units, the existing floor plan lends itself well to an easy conversion into a duplex or even back to a single-family home. Beyond the home itself, the property continues to impress. Set on a nearly quarter-acre lot, you’ll enjoy parking for up to 11 vehicles with driveway access from both Willow Street and Walnut Street, along with a detached single-car ga
$ 799,900
10 Stymie Boulevard, Brantford, ON, N3T 5K3 house for sale | Listing ID 40851 | Royal LePage
View photo
House · for sale
$ 1,159,000
10 Stymie Boulevard, Brantford, ON, N3T 5K3 house for sale | Listing ID 40851 | Royal LePage
Port Dover
· House
· Garden · Parking · Air conditioning
Port Dover · House · Garden · Parking · Air conditioning
Welcome to 10 Stymie Blvd! This home shows as well as any, and is located right next to the Brantford Golf and Country Club in prestigious Golfdale. With a limited number of homes in this neighbourhood, combined with very little long term turnover, this could be your golden opportunity to secure a fantastic property in your dream location. Over $200,000 in renovations inside and out over the last few years, this unique property is ready for its next owner. Boasting 3 large bedrooms and 2.5 luxurious bathrooms. Very trendy floorplan with multiple living spaces. New roof, windows, soffit, fascia, eaves, A/C, owned water heater and softener, flooring, irrigation system, backyard concrete with gas line, the updates are almost endless. Laundry on the upper level next to the bedrooms. Parking for 10 cars, awesome garage space with inside entry, large shed at rear of property that is heated! Enjoy peaceful mornings on this quiet street that is surrounded by other beautiful homes. If golf is y
$ 1,159,000
10 Bisset Avenue, Brantford, ON, N3T 0H2 house for sale | Listing ID 40839 | Royal LePage
View photo
House · for sale
$ 899,900
10 Bisset Avenue, Brantford, ON, N3T 0H2 house for sale | Listing ID 40839 | Royal LePage
Port Dover
· House
· Garden · Fireplace
Port Dover · House · Garden · Fireplace
Welcome home to the highly sought-after West Brant community. Situated on a premium green space lot w no rear neighbours, this beautifully maintained 4-bedroom, 2.5 bathroom “Lanier” model offers the perfect blend of luxury, comfort, & functionality for growing families. Featuring 9 ft ceilings, Brazilian cherry hardwood flooring, a main floor office or den, & an open concept layout ideal for entertaining. The stunning kitchen offers mocha-toned cabinetry, black granite countertops, stainless steel appliances, a walk-in pantry, coffee bar, & a large island w an undermount sink overlooking the bright dinette & spacious great room complete w a Napoleon Swarovski Elements fireplace & large windows showcasing peaceful backyard views. A formal dining room w coffered ceilings & elegant lighting creates the perfect setting for hosting family & friends. Upstairs features a spacious primary retreat w dual walk-in closets & a luxurious ensuite complete w an oversized soaker tub, walk-in tiled sh
$ 899,900
24 Hardy Road Unit# 3, Brantford, ON, N3T 5K6 townhouse for sale | Listing ID 40844 | Royal LePage
View photo
Townhouse · for sale
$ 619,000
24 Hardy Road Unit# 3, Brantford, ON, N3T 5K6 townhouse for sale | Listing ID 40844 | Royal LePage
Port Dover
· Townhouse
· Fireplace · Deck · Cellar
Port Dover · Townhouse · Fireplace · Deck · Cellar
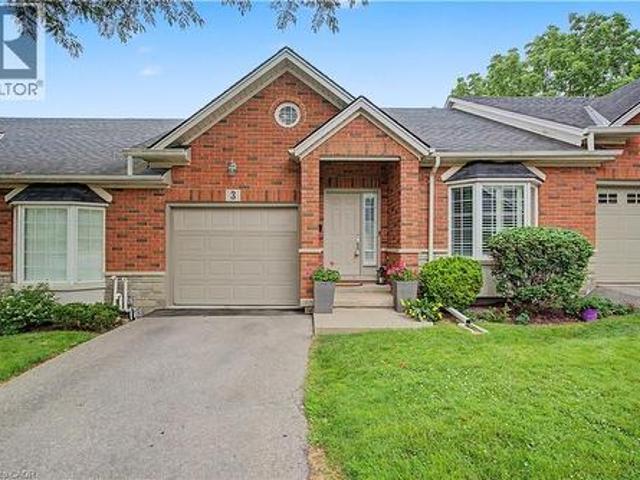
Welcome to 24 Hardy Rd, Unit 3, nestled in Brantford's beautiful and sought-after St. Andrews community. This lovely home offers 1+1 bedrooms plus a den and 3 bathrooms, with over 2,000 square feet of finished living space including the fully finished basement. Location, location, location! Just steps from Brantford's most prestigious golf course, next to the Grand River trail system — perfect for hiking or biking — and close to all amenities, fantastic schools and parks, with highway access literally 2 minutes away. Step inside to stunning vaulted ceilings and a cozy natural gas fireplace. The upgraded kitchen features newer appliances, quartz countertops and under-cabinet lighting, with a walkout to a newer deck — ideal for morning coffee or entertaining. The spacious primary bedroom is conveniently located on the main level and boasts an ensuite and walk-in closet, complemented by main floor laundry. The fully finished walkout basement offers a bedroom, a versatile den, a full bathr
$ 619,000
113 Pusey Boulevard, Brantford, ON, N3R 2S6 house for sale | Listing ID 40849 | Royal LePage
View photo
House · for sale
$ 859,000
113 Pusey Boulevard, Brantford, ON, N3R 2S6 house for sale | Listing ID 40849 | Royal LePage
Port Dover
· House
· Garden · Parking · Swimming pool
Port Dover · House · Garden · Parking · Swimming pool
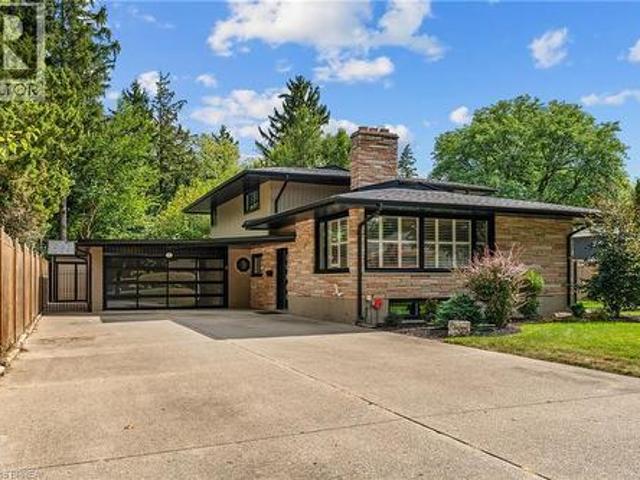
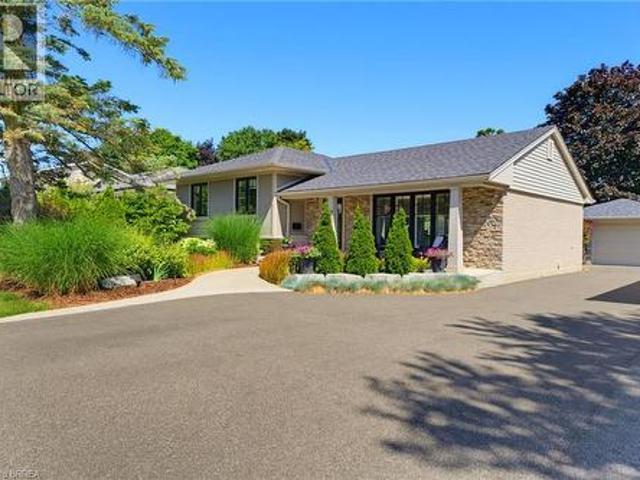
Welcome to 113 Pusey Boulevard, a beautifully maintained, move-in ready sidesplit located in the highly sought-after Brier Park neighbourhood. Offering 3 bedrooms, 2 full bathrooms, and a functional layout, this home is the perfect fit for families, or anyone looking for a home where the work has already been done. Inside, you'll find bright and inviting living spaces designed for comfortable everyday living, while the numerous updates and major mechanical improvements provide peace of mind for years to come. With the big ticket items already taken care of, you can simply move in and start enjoying your new home. Step outside to your own private backyard oasis. Beautifully landscaped and fully fenced, the spacious yard offers plenty of room to relax, entertain, or let kids and pets play. Enjoy summer evenings in the hot tub, unwind under the gazebo, and take advantage of the detached garage for additional storage, parking, or a workshop. Situated in one of Brantford's most desirable fa
$ 859,000
11 219 Shellard Lane, Brantford, ON, N3T 0B8 townhouse for sale | Listing ID X13658 | Royal LePage
View photo
Townhouse · for sale
$ 497,500
New
11 219 Shellard Lane, Brantford, ON, N3T 0B8 townhouse for sale | Listing ID X13658 | Royal LePage
Port Dover
· Townhouse
· Patio · Garden · Office room · Deck
Port Dover · Townhouse · Patio · Garden · Office room · Deck
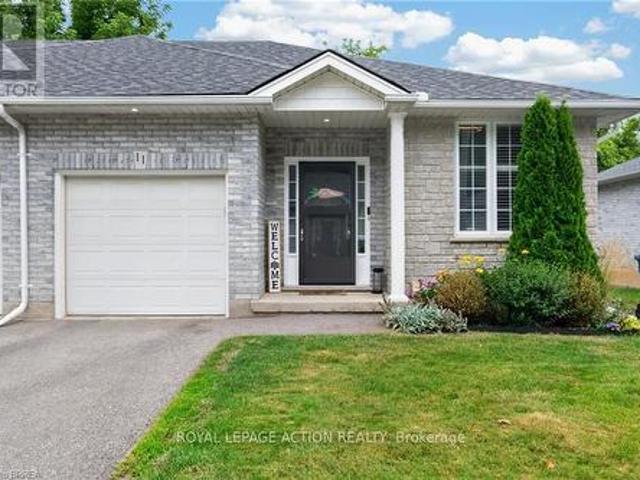
Welcome to 219 Shellard Lane located in a small condo development in a desired West Brant location. This move-in ready all-brick end-unit bungalow is sure to impress with its thoughtful updates, great layout, and low-maintenance lifestyle. A bright and welcoming foyer leads into the open-concept main floor, designed for comfortable everyday living. The eat-in kitchen features cream cabinetry, granite countertops, a centre island, stainless steel appliances, a new faucet, and a stylish subway tile backsplash. The kitchen flows seamlessly into the living room, where sliding patio doors provide easy access to the backyard deck. The main level offers two bedrooms, including a versatile second bedroom that is ideal as a home office or den. A beautifully updated 4-piece bathroom with a newer vanity and flooring completes the main floor. The fully finished lower level expands the living space with a spacious recreation room and a bonus room with a closet, separated by a pocket door. This flex
$ 497,500
64 Wilbur Drive, Hamilton, ON, L0R 1C0 house for sale | Listing ID 40833 | Royal LePage
View photo
House · for sale
$ 949,900
64 Wilbur Drive, Hamilton, ON, L0R 1C0 house for sale | Listing ID 40833 | Royal LePage
Port Dover
· House
· Garden · Parking · Fireplace
Port Dover · House · Garden · Parking · Fireplace
Beautifully maintained 2-storey detached home in the town of Binbrook. This spacious family home features 4 bedrooms, 2+1 bathrooms, a double car garage, and parking for 4 additional vehicles in the driveway. The open-concept kitchen and dining area boasts stainless steel appliances and is perfect for entertaining. Enjoy the stunning 3 season room overlooking the fully fenced and maintenance free backyard. The oversized primary bedroom offers a luxurious ensuite with separate shower and soaker tub. Additional highlights include a cozy gas fireplace and plenty of space for the whole family inside and out. (Id: 27)
$ 949,900
7 Usher Street, Brantford, ON, N3R 1B8 house for sale | Listing ID 40809 | Royal LePage
View photo
House · for sale
$ 559,900
7 Usher Street, Brantford, ON, N3R 1B8 house for sale | Listing ID 40809 | Royal LePage
Port Dover
· House
· Parking
Port Dover · House · Parking
3500/Month Rental Income. 3+1 Bed Bungalow, 2 bath, 3 car heated garage. Garage has 240 volt & own breaker panel. Lower level is finished with nice sized family room with bar. This home could easily be In-Lawed with private side entrance. Tenant will vacate with No issues if New owner does not want to assume. Priced to sell! (Id: 27)
$ 559,900
31 Seaton Crescent, Tillsonburg, ON, N4G 0J8 house for sale | Listing ID 40828 | Royal LePage
View photo
House · for sale
$ 679,900
31 Seaton Crescent, Tillsonburg, ON, N4G 0J8 house for sale | Listing ID 40828 | Royal LePage
Port Dover
· House
· Cellar
Port Dover · House · Cellar
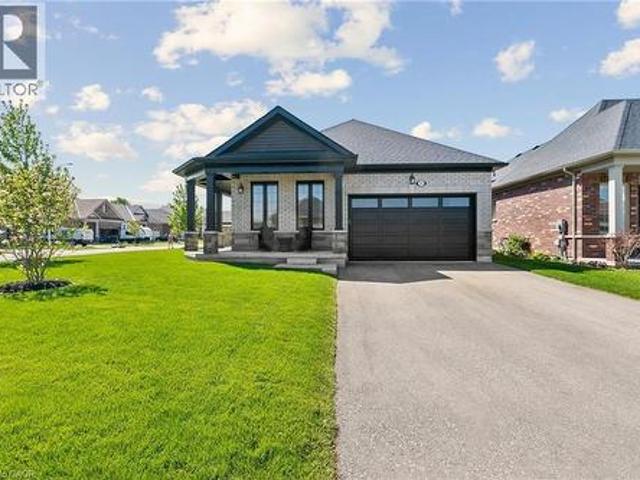
Extensively upgraded Oxnard Developments 2022-built corner lot bungalow offering over $100,000 in premium builder and owner upgrades, custom designed with the Builder to create an extremely functional layout. This rare bungalow stands out from the crowd with 3 above-grade bedrooms, oversized 8’ interior doors, many large sun-filled windows and a bright open-concept living and dining area. The stunning custom kitchen is the centrepiece of the home, featuring a massive quartz island, quartz backsplash, wine bar, custom pantry design, premium Fulgor appliance package, and designer range hood surround. The spacious primary suite features an updated ensuite and walk-in closet, while both secondary bedrooms offer generous space and closets. The unfinished basement offers nearly 1,470 sq ft with oversized upgraded windows and outstanding future potential. Set on a premium no-sidewalk corner lot with exceptional curb appeal, the exterior is fully finished with a wraparound porch, striking colu
$ 679,900
18 Vic Chambers Place, Paris, ON, N3L 0E6 house for sale | Listing ID 40851 | Royal LePage
View photo
House · for sale
$ 730,000
Updated
18 Vic Chambers Place, Paris, ON, N3L 0E6 house for sale | Listing ID 40851 | Royal LePage
Port Dover
· House
· Garden · Parking · Cellar
Port Dover · House · Garden · Parking · Cellar
2563sqft Finished home includes Finished basement & Fenced Yard. 3 minute drive to Grand River (Natural spring), 5 minute walk to Mile Hill Meadows soccer fields and playground and 8 foot high oversized garage door for larger vehicles. The moment you arrive, you’re welcomed by neutral-toned brick and siding that creates an inviting, well-maintained exterior, complemented by a freshly coated double-wide driveway offering ample parking for family and guests. Once inside you’ll instantly notice the bright and open-concept main floor that has been freshly painted and finished in timeless neutral tones of white ceramic and chocolate brown hardwood flooring creating a clean, modern feel throughout. The upgraded kitchen features stainless steel appliances, maple cabinetry, granite countertops, and a generous island that offers extra storage, creating an excellent workspace, perfect for meal prep, entertaining, or helping with homework while dinner is on the go. The convenient main floor mudro
$ 730,000
261 Thomas Avenue, Brantford, ON, N3S 0E1 house for sale | Listing ID X13545 | Royal LePage
View photo
House · for sale
$ 885,995
261 Thomas Avenue, Brantford, ON, N3S 0E1 house for sale | Listing ID X13545 | Royal LePage
Port Dover
· House
· Office room · Deck
Port Dover · House · Office room · Deck
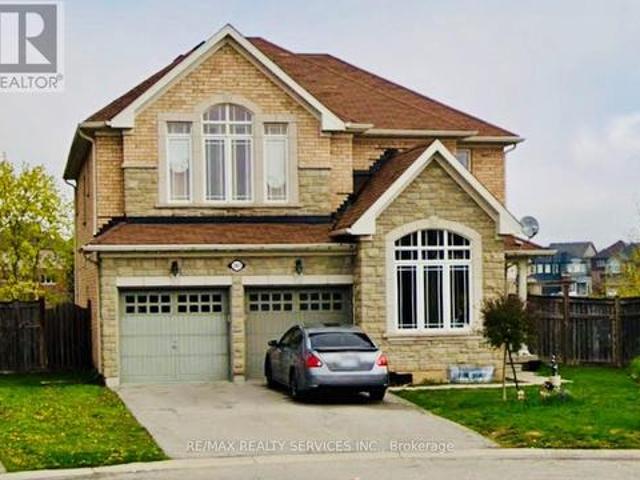
Welcome to this exceptional 4+3-bedroom, 4.5-bathroom detached home, perfectly positioned on a rare pie-shaped ravine lot in a sought-after, family-friendly neighbourhood. Offering approximately 4,589 sq ft of refined living space, this residence blends comfort, functionality, and elegance in every corner. The main floor is designed with an open and inviting layout, featuring a dedicated den/office ideal for working from home, a spacious dining area for formal gatherings, and a bright, expansive great room perfect for everyday living. The modern kitchen is equipped with stainless steel appliances, a centre island, and a seamless walk-out to the deck, creating a natural flow for indoor-outdoor entertaining. Upstairs, the home continues to impress with a well-balanced bedroom layout. The primary suite offers generous proportions, dual walk-in closets, and a luxurious 5-piece ensuite. A secondary bedroom enjoys its own private ensuite, while two additional bedrooms share a well-designed J
$ 885,995
61 Allen Street, Tillsonburg, ON, N4G 4V7 house for sale | Listing ID X13187 | Royal LePage
View photo
House · for sale
$ 679,900
61 Allen Street, Tillsonburg, ON, N4G 4V7 house for sale | Listing ID X13187 | Royal LePage
Port Dover
· House
· Patio · Garden · Cellar
Port Dover · House · Patio · Garden · Cellar
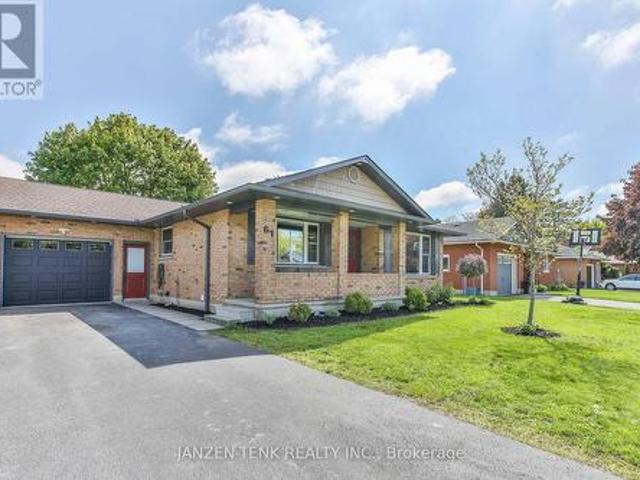
Welcome to 61 Allen Street, a beautifully updated brick bungalow nestled in a desirable, family-friendly Tillsonburg neighbourhood. This exceptional property seamlessly combines timeless curb appeal with high-end modern upgrades, making it completely move-in ready. The heart of the home is the stunning, completely modernized kitchen, which features contemporary white cabinetry, a large island for meal prep and dining, stylish countertops, and tiled backsplash. The main floor offers 3 bedrooms and a beautifully renovated bathroom. The living space expands significantly into the fully finished basement, offering incredible flexibility for a growing family. This lower level boasts a massive recreation room perfect for movie nights or a play area, along with two additional bedrooms. There is another full bathroom which has also received an extensive renovation and offers heated flooring. Step outside to discover a fantastic backyard retreat featuring a durable concrete patio, providing the
$ 679,900
32 Arlington Parkway, Paris, ON, N3L 0G2 house for sale | Listing ID 40851 | Royal LePage
View photo
House · for sale
$ 849,919
32 Arlington Parkway, Paris, ON, N3L 0G2 house for sale | Listing ID 40851 | Royal LePage
Port Dover
· House
Port Dover · House
Welcome to 32 Arlington Parkway in the charming town of Paris! Immerse yourself in the highly sought-after Victoria Park neighbourhood, thoughtfully designed for families seeking both comfort and convenience. Pride of ownership radiates throughout this immaculate residence, which artfully blends contemporary design with modern comfort. No detail has been overlooked, showcasing stunning finishes and lavish enhancements across both the interior and exterior. Enjoy a wealth of modern amenities, including a sophisticated water softener, an advanced reverse osmosis system, and elegant California shutters. The custom-designed kitchen and dining area feature a spacious island, gleaming quartz countertops, shaker-style cabinetry, a premium gas stove, a chic tile backsplash, custom range hood, and stylish lighting that adds a touch of opulence to your culinary space. Elevate your living experience with refined features such as recessed pot lights and an integrated speaker system, enhancing the
$ 849,919

Get email alerts

Don't miss out: be the first to know about new properties

The alert was correctly created

On subscribing you accept the conditions of use and the privacy policy
Alert
Receive new ads in your inbox
Save this search
Receive alerts for new listings

We'll send you an email when we have new properties for: "Properties for sale in Port Dover"

The alert was correctly created

Waterdown
Hamilton, Ontario
Get email alerts and be the first to see new listings
Required field
On subscribing I accept the terms of the privacy policy
Perfect! You'll soon start receiving new listings via email
Alert
Receive an email when we have new ads for Properties for sale in Port Dover
Save this search
Filters

Bedrooms

Area (sq.ft)

sq.ft
sq.ft

Price

$
$

Filter by property type

Bathrooms

Clear all filters
Receive notifications when new entries are published.