598 properties for sale in Port Lambton

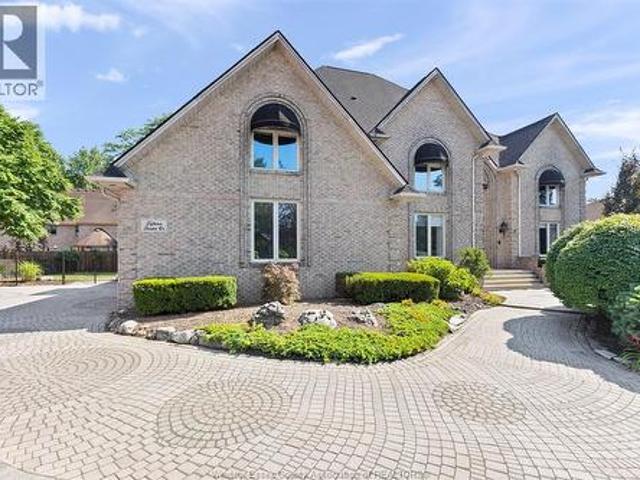
498 Clydesdale, Lakeshore, ON, N0R 1A0 house for sale | Listing ID 26015 | Royal LePage
View photo
House · for sale
$ 1,399,999
498 Clydesdale, Lakeshore, ON, N0R 1A0 house for sale | Listing ID 26015 | Royal LePage
Port Lambton
· House
Port Lambton · House
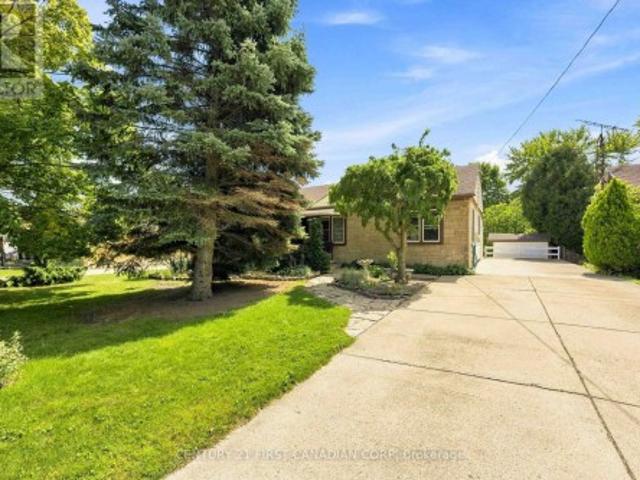
Custom-built in 2006 and coming to market for the first time since its construction, this impressive two-storey luxury home delivers refined living at its finest in one of Windsor-Essex's most prestigious neighbourhoods. Featuring exceptional attention to detail from the moment you step inside, spacious interiors, and beautifully designed outdoor spaces. Well-thought-out landscaping surrounds the property, creating outstanding curb appeal and privacy. A rare opportunity to own a home that perfectly balances elegance, functionality, and lasting quality. This home is loaded with features, including walk-in closets in all four second-level bedrooms, an elegant dedicated dining room, a fully equipped kitchen, and stamped concrete surrounding the entire house including both driveways, to name just a few. In addition this prestigious neighbourhood also offers a location close to desirable schools and easy access to both the 401 and E. C Row providing perfect flexibility for young professiona
$ 1,399,999
428 Chrisvale Boulevard, Sarnia, ON, N7S 0E4 house for sale | Listing ID 26012 | Royal LePage
View photo
House · for sale
$ 860,000
428 Chrisvale Boulevard, Sarnia, ON, N7S 0E4 house for sale | Listing ID 26012 | Royal LePage
Port Lambton
· House
· Patio · Fireplace · Swimming pool · Cellar
Port Lambton · House · Patio · Fireplace · Swimming pool · Cellar
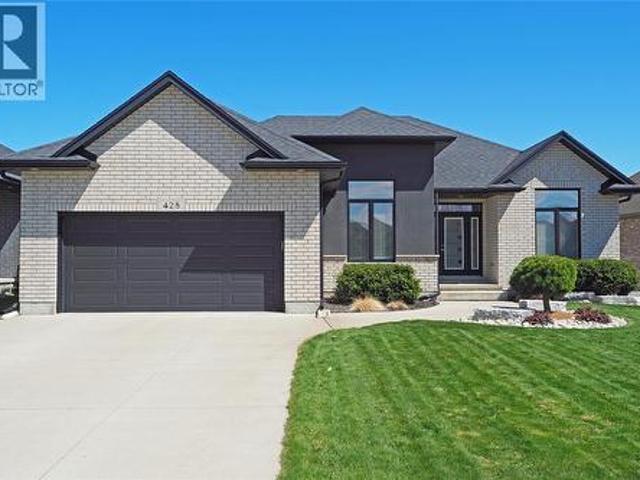
Well designed 2,100 sq. Ft. home where form & function live in harmony. The spacious kitchen, with its cascade of cabinets, is designed for meaningful meals & the memories they create. Seamlessly connected, the light-filled great room is anchored by a cozy fireplace that invites you to gather, relax & linger. Just offset, a large covered patio extends your living space outdoors, ideal for lazy afternoons or unwinding in the hot tub. The primary suite offers a quiet escape with a larger-than-average walk-in closet & a nicely finished 5-pc ensuite that enhances your daily routine. The large mudroom is a hub of organization, with multiple closets & plenty of space for everyday essentials, while a separate laundry room keeps chores tucked away. The basement is a natural extension of the home, featuring a two-bedroom guest wing, a large rec room & a huge bonus space designed to flex with your lifestyle needs. This is a home ready to welcome its next chapter with you. Discover it in person.
$ 860,000
15 Fasan Crescent, Tecumseh, ON, N8N 4L1 house for sale | Listing ID 26016 | Royal LePage
View photo
House · for sale
$ 1,299,000
15 Fasan Crescent, Tecumseh, ON, N8N 4L1 house for sale | Listing ID 26016 | Royal LePage
Port Lambton
· House
Port Lambton · House
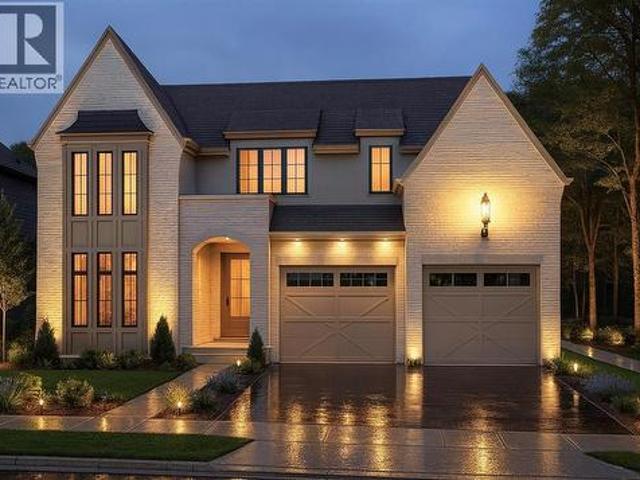
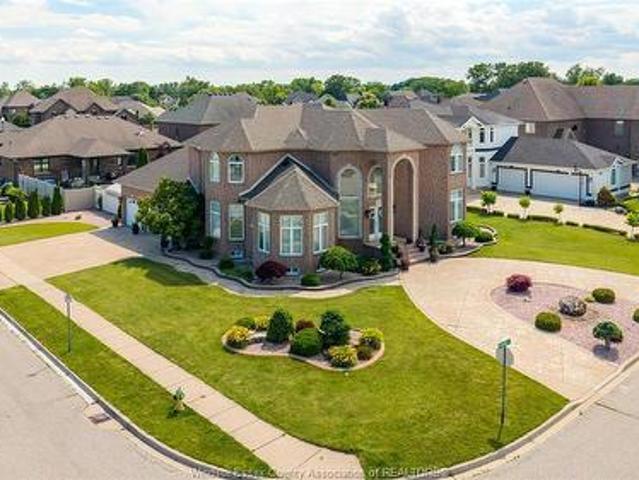
Discover luxury living at 15 Fasan Drive, an exceptional executive residence located in the prestigious Russell Woods community. This impressive all-brick two-storey home offers a perfect balance of timeless design, refined finishes, and functional living. A grand foyer welcomes you into elegant formal living and dining rooms, creating an ideal setting for entertaining family and friends. The spacious open-concept kitchen is designed to be the heart of the home, featuring an abundance of natural light and seamless flow into the surrounding living spaces. A dedicated main-floor office provides the perfect work-from-home environment, while the convenient main-floor laundry room adds everyday practicality. The upper level offers four generous bedrooms, including a luxurious primary suite complete with a spa-inspired ensuite and a spacious walk-in closet. A finished attic provides additional flexible living space, ideal as a fifth bedroom, guest suite, home office, or private retreat. Outs
$ 1,299,000
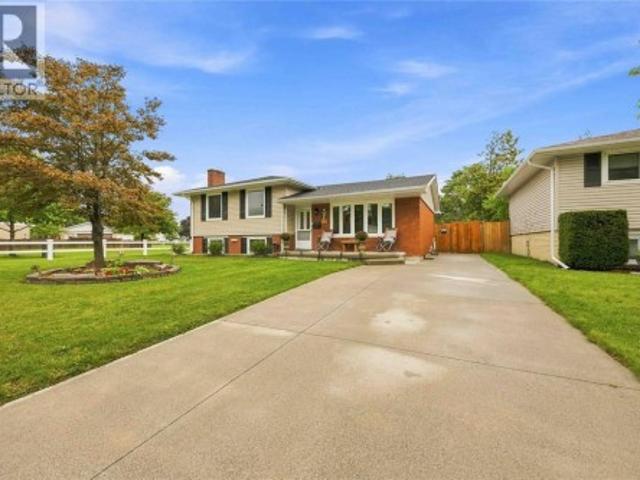
1293 Severin Drive South, Sarnia, ON, N7S 2B9 house for sale | Listing ID 26021 | Royal LePage
View photo
House · for sale
$ 529,900
1293 Severin Drive South, Sarnia, ON, N7S 2B9 house for sale | Listing ID 26021 | Royal LePage
Port Lambton
· House
· Garden · Fireplace · Air conditioning
Port Lambton · House · Garden · Fireplace · Air conditioning
Welcome to 1293 Severin Drive South! Located on a quiet, north-end cul-de-sac that backs directly onto Linden Park's tennis courts, this well-maintained split-level home is truly move-in ready. The spacious living room and lower rec room are bright and painted in neutral tones with large, newer windows throughout. This lovely home features a huge primary bedroom with three closets, two updated bathrooms, and abundant natural Light. Recent updates includes, central air'23, roof 23', all windows replaced 20', and a beautifully finished 3-season sunroom 25'. All appliances are included. The lower level boasts a granny suite, a large rec room with a natural gas fireplace'26, and a 3rd and 4th bedroom — perfect for extended family or extra living space. Step through the sunroom to a beautifully landscaped, fully fenced backyard complete with a large storage shed and an in-ground sprinkler system. This is an exceptional value-packed home! (Id: 27)
$ 529,900
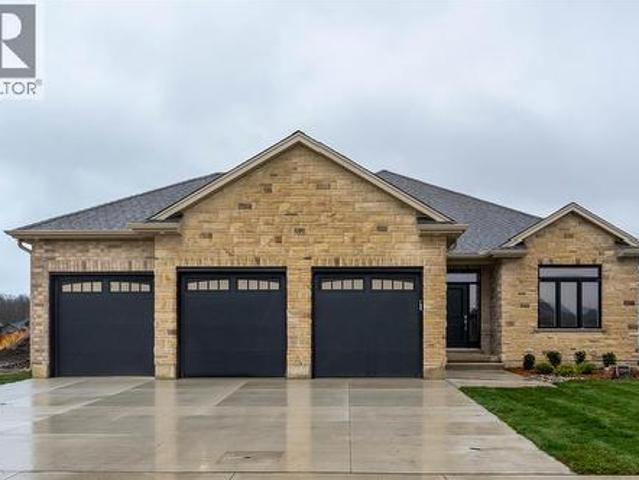
3560 Britt Boulevard, Plympton Wyoming, ON, N0N 1E0 house for sale | Listing ID 26020 | Royal LePage
View photo
House · for sale
$ 799,900
3560 Britt Boulevard, Plympton Wyoming, ON, N0N 1E0 house for sale | Listing ID 26020 | Royal LePage
Port Lambton
· House
· Patio · Parking · Fireplace
Port Lambton · House · Patio · Parking · Fireplace
To be built. This wonderful one floor home features 9' ceilings, gas fireplace, covered rear patio and a triple car garage. An open concept kitchen with walk-in pantry overlooks the spacious great room that opens onto a large covered rear concrete patio. Main floor laundry room with double closets. The lower level features 3 additional bedrooms, a full 3rd bathroom and a large family room. The 3-car garage offers room for all of the toys! Just a short walk from Lake Huron and Errol Village Elementary. Price includes HST. Property tax & assessment not set. (Id: 27)
$ 799,900
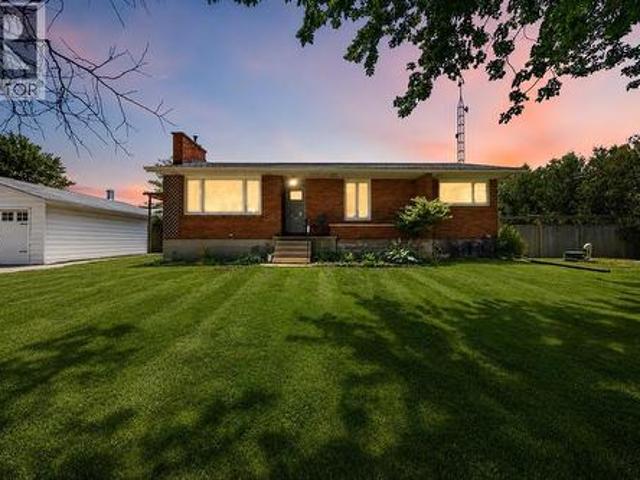
1933 Plank Road, St Clair, ON, N7T 7H5 house for sale | Listing ID 26020 | Royal LePage
View photo
House · for sale
$ 559,900
1933 Plank Road, St Clair, ON, N7T 7H5 house for sale | Listing ID 26020 | Royal LePage
Port Lambton
· House
· Garden · Parking · Fireplace · Swimming pool · Cellar
Port Lambton · House · Garden · Parking · Fireplace · Swimming pool · Cellar
Enjoy the best of both worlds with this beautifully updated 3+1 bedroom home, perfectly situated on a spacious half-acre lot just minutes from the city. Offering plenty of room for the whole family, this move-in-ready property combines modern updates, incredible outdoor living, & an exceptional detached garage that's sure to impress. Step inside to discover a bright, updated kitchen, newer windows, new flooring & 2 cozy fireplaces that create a warm &inviting atmosphere year round. The newly finished basement provides additional living space with a 4th bedroom, a spacious recreation room that's perfect for family movie nights, & an abundance of storage. Outside is where this property truly shines. Spend your summers relaxing around the kidney-shaped in-ground pool, entertain family and friends in the expansive backyard, or enjoy the privacy and space that only country living can offer. The impressive 24' x 30' insulated & heated detached double car garage is a dream for all types of en
$ 559,900
526 Lesperance, Tecumseh, ON, N8N 1W4 house for sale | Listing ID 26018 | Royal LePage
View photo
House · for sale
$ 399,900
526 Lesperance, Tecumseh, ON, N8N 1W4 house for sale | Listing ID 26018 | Royal LePage
Port Lambton
· House
· Garden
Port Lambton · House · Garden
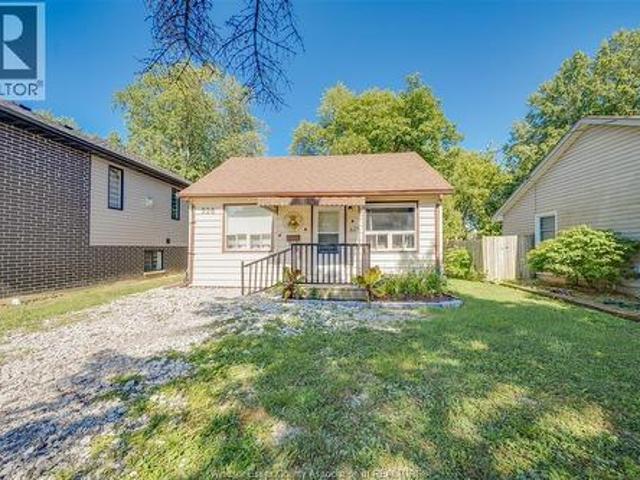
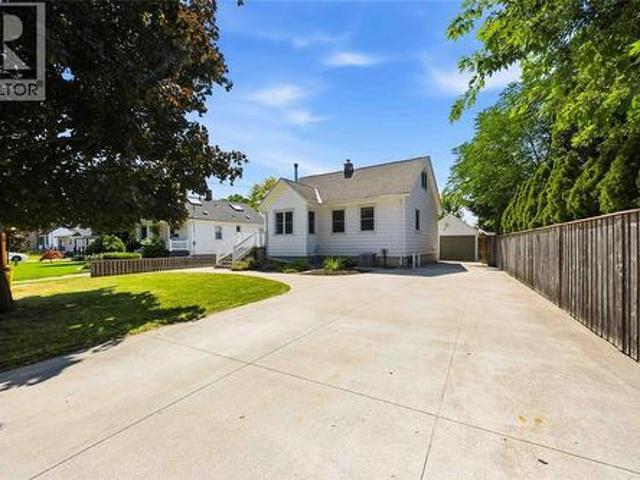
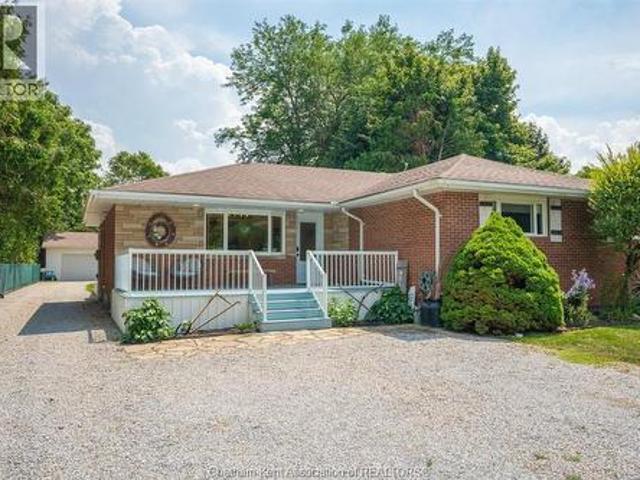
Welcome to this charming 3-bedroom bungalow nestled in the heart of desirable Tecumseh! This well-maintained home offers comfortable one-floor living with a bright and inviting layout, making it perfect for first-time buyers, downsizers, or young families. Enjoy a spacious backyard ideal for entertaining, gardening, or relaxing, along with a location close to excellent schools, parks, shopping, restaurants, and all the amenities Tecumseh has to offer. A wonderful opportunity to own a move-in-ready home in one of Essex County’s most sought-after communities. Vacant possession possible. (Id: 27)
$ 399,900
134 Tuscany Trail, Chatham, ON, N7M 0A7 house for sale | Listing ID 26008 | Royal LePage
View photo
House · for sale
$ 774,900
134 Tuscany Trail, Chatham, ON, N7M 0A7 house for sale | Listing ID 26008 | Royal LePage
Port Lambton
· House
Port Lambton · House
Welcome to 134 Tuscany Trail, an elegant sanctuary nestled in one of Chatham-Kent's newest neighborhoods. With 5 bedrooms and 4 bathrooms, this immaculate residence offers a seamless blend of luxury and comfort. Throughout the spacious interior, including the kitchen and open-concept living area, every detail is thoughtfully designed for modern family living. Conveniently located near schools, parks, and amenities, 134 Tuscany Trail epitomizes upscale suburban living in Chatham-Kent. Don't miss the opportunity to call this exquisite property home. Schedule a showing today. (Id: 27)
$ 774,900
311 Conrad Street, Sarnia, ON, N7T 3K4 house for sale | Listing ID 26020 | Royal LePage
View photo
House · for sale
$ 349,900
311 Conrad Street, Sarnia, ON, N7T 3K4 house for sale | Listing ID 26020 | Royal LePage
Port Lambton
· House
· Cellar
Port Lambton · House · Cellar
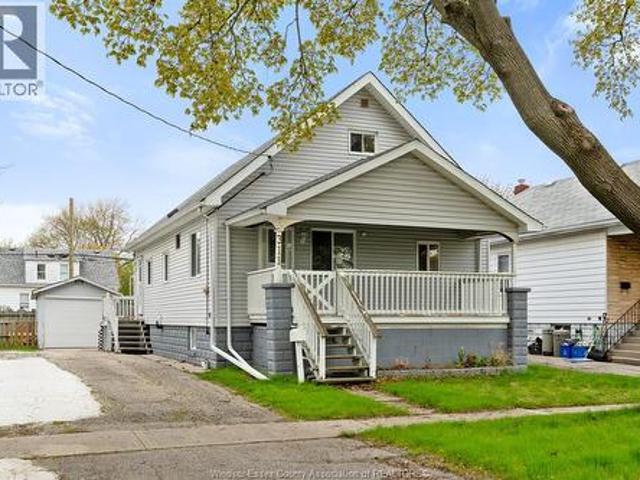
Welcome to 311 Conrad street, a fantastic opportunity in Sarnia's south-central neighbourhood offering exceptional value and everyday convenience. Situated on a quiet, well-kept street, this home benefits from a friendly, community-oriented atmosphere that appeals to families and first-time buyers alike. Featuring 5 bedrooms and 1 bathroom, the property offers a functional layout with plenty of space for growing families or multi-generational living. The large basement with a grade-level entrance provides excellent potential for a second unit or in-law suite, adding flexibility and income possibilities. The location is ideal for those with children, with schools within easy walking distance. Commuters will appreciate quick access to highway 402, making travel seamless. Daily amenities, shopping, and services are just minutes away, while nearby parks and community centres offer great recreational options. Enjoy a balance of quiet residential living with close proximity to downtown Sarni
$ 349,900
187 Mousseau Crescent, Belle River, ON, N0R 1A0 house for sale | Listing ID 26019 | Royal LePage
View photo
House · for sale
$ 649,900
187 Mousseau Crescent, Belle River, ON, N0R 1A0 house for sale | Listing ID 26019 | Royal LePage
Port Lambton
· House
· Patio · Garden · Swimming pool · Deck · Parking · Air conditioning
Port Lambton · House · Patio · Garden · Swimming pool · Deck · Parking · Air conditioning
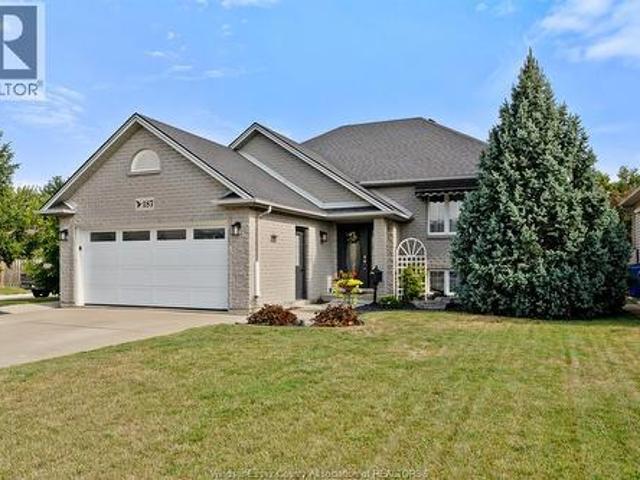
Welcome to this beautifully maintained BK Cornerstone-built raised ranch, ideally situated on an oversized corner lot in one of Belle River's most desirable neighbourhoods. This 4-bedroom, 2-bathroom home offers the perfect blend of comfort, style, and convenience. The bright main level features an open-concept kitchen with updated countertops, additional cabinetry, and a spacious primary bedroom with a large walk-in closet. Recent upgrades include newer luxury vinyl plank flooring, a newer furnace and A/C, an upgraded air filtration system, hot water on demand, and a new patio door. Step outside to your private backyard retreat featuring a 18-ft above-ground pool, hot tub, two-tier deck, new gazebo, powered pool/storage shed, and a fully fenced yard—perfect for relaxing or entertaining. Complete with a heated double-car garage with inside entry, this exceptional home is just minutes from schools, shopping, parks, Belle River's waterfront, and Highway 401. (Id: 27)
$ 649,900
10 16 Orchard Place, Chatham Kent, ON, N7M 1A6 townhouse for sale | Listing ID X13691 | Royal LePage
View photo
Townhouse · for sale
$ 719,600
10 16 Orchard Place, Chatham Kent, ON, N7M 1A6 townhouse for sale | Listing ID X13691 | Royal LePage
Port Lambton
· Townhouse
· Garden · Parking
Port Lambton · Townhouse · Garden · Parking
This is a Condominium Townhome Assembly comprising of a single block of 4 separate homes eachwith its own maintenance fee, property taxes, and separately metered utility services. There are 4 separate Legal Descriptions/ Titles. Room Dimensions/Descriptions shown herein are for a single (1 of 4) Condominium Townhomes. Each Townhome has1104SF AG and 552SF in Bsmt with a maintenance fee of $416/mo. A block of four all brick centrally located well established 2 storey, 3 bedroom, 2 washroomcondominium townhomes each with own exclusive parking, and sizeable useable/ unfinishedbasement, laundry area, and gas forced air heating. Designated surface parking immediately in front, walk-out to rear garden, grounds maintained bycondominium corporation with low maintenance/ condo fees. Walk to the Thames River, Tim Hortons, public transit, schools, places of worship, shopping, and other community amenities. Safety services are within 2 kms distance
$ 719,600
412 County Rd 2, Lakeshore, ON, N0R 1A0 house for sale | Listing ID 26015 | Royal LePage
View photo
House · for sale
$ 1,375,000
412 County Rd 2, Lakeshore, ON, N0R 1A0 house for sale | Listing ID 26015 | Royal LePage
Port Lambton
· House
Port Lambton · House
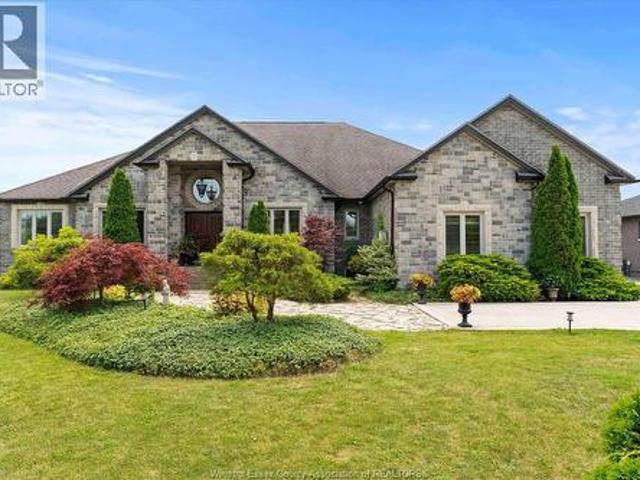
Nestled on approximately 1.61 private acres just minutes from Belle River and steps from the shores of Lake St. Clair, this exceptional custom-built ranch offers the perfect blend of luxury, privacy, and peaceful country living. Boasting approximately 3,000 sq. Ft. above grade, this meticulously crafted home features premium stone construction, spacious principal rooms, and quality finishes throughout. The expansive finished lower level provides outstanding additional living space with endless possibilities for entertaining, recreation, or multigenerational living. Designed for year-round comfort and energy efficiency, the home is equipped with a geothermal heating and cooling system. Enjoy the tranquility of a private estate setting while remaining just minutes from marinas, golf courses, shopping, dining, schools, and all the amenities Belle River has to offer. A rare opportunity to own a prestigious country property in one of Essex County's most desirable waterfront communities. (Id
$ 1,375,000
240 Old Tecumseh Road, Lakeshore, ON, N8N 3S7 house for sale | Listing ID 26020 | Royal LePage
View photo
House · for sale
$ 899,900
240 Old Tecumseh Road, Lakeshore, ON, N8N 3S7 house for sale | Listing ID 26020 | Royal LePage
Port Lambton
· House
· Parking · Cellar
Port Lambton · House · Parking · Cellar
Gorgeous story and a half townhome with a finished basement and heated 2 car garage, ideally located in one of the most desirable locations. Just steps from schools, parks, marina, beach grove country golf club andwalking trails. This beautifully maintained home offers 3 spacious bedrooms, 3.5 bathroom (2 with ensuites and custom walk-in closets) and an impressive list of upgrades throughout. Enjoy the added peace of mind of a backup generator, ensuring comfort year-round. Every detail has been thoughtfully designed to create this home thats both stylish and functional. This is truly a must see property-photos simply don't capture how exceptional it is in person. Don't miss your opportunity to make this beautiful home yours. (Id: 27)
$ 899,900
10338 Croton Line, Dresden, ON, N0P 1M0 house for sale | Listing ID 26018 | Royal LePage
View photo
House · for sale
$ 629,900
10338 Croton Line, Dresden, ON, N0P 1M0 house for sale | Listing ID 26018 | Royal LePage
Port Lambton
· House
· Garden · Swimming pool
Port Lambton · House · Garden · Swimming pool
Welcome to the dazzling house of your dreams! This stunning home is thoughtfully designed to blend modern luxury with spacious comfort, making it the perfect haven for families or those who love to entertain. With FIVE bedrooms and THREE spa-like bathrooms, every detail has been crafted for relaxation. One bathroom even features a luxurious soaker tub, providing the ideal retreat after a long day. There are two living spaces, one up, one down. The open-concept layout flows seamlessly, creating a light-filled space where each room is beautifully connected. Set on the edge of the city, this home offers the best of both worlds—proximity to urban amenities with the tranquility of a suburban retreat. The incredible backyard is designed for outdoor enjoyment, complete with a new fibre glass, salt water, heated in-ground pool with spa. Welcome to your new home sweet home. (Id: 27)
$ 629,900
3411 B Four Elms Court, Plympton Wyoming, ON, N0N 1E0 house for sale | Listing ID 26010 | Royal LePage
View photo
House · for sale
$ 1,149,900
3411 B Four Elms Court, Plympton Wyoming, ON, N0N 1E0 house for sale | Listing ID 26010 | Royal LePage
Port Lambton
· House
· Patio · Parking
Port Lambton · House · Patio · Parking
Royal Oak Homes welcomes you to The Elms! An exclusive cul-de-sac enclave of 14 homes located just off the shore of Lake Huron in Camlachie / Errol Village. The Auburn is a beautiful 2 storey design featuring 3 bedrooms and 2.5 bathrooms. Large great room with 12' ceilings, covered 19' long rear patio, main floor office/den. Primary bedroom features a 5pc ensuite bath, 2 additional bedrooms upstairs share a jack-and-jill ensuite bathroom. Oversized building lots are fully serviced and ready to build. Municipal water, sewers, natural gas, and fibre high-speed internet. Plenty of opportunity here with a wide frontage, lots of room for a 3+ car garage and home of your dreams. Just a short stroll from beaches, Lamrecton Park, and top rated Errol Village School. Different lots and plans available. Price includes HST. (Id: 27)
$ 1,149,900
1477 Baxter Avenue, Sarnia, ON, N7V 3N2 house for sale | Listing ID 26020 | Royal LePage
View photo
House · for sale
$ 549,000
1477 Baxter Avenue, Sarnia, ON, N7V 3N2 house for sale | Listing ID 26020 | Royal LePage
Port Lambton
· House
· Parking · Deck · Swimming pool · Cellar
Port Lambton · House · Parking · Deck · Swimming pool · Cellar
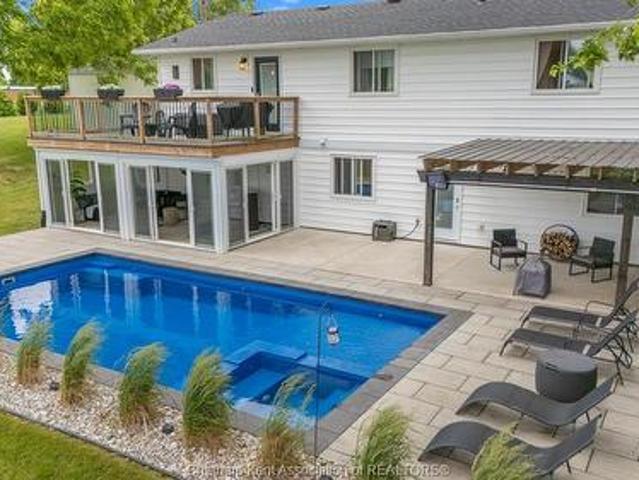
At the end of quiet Baxter Avenue, you will find this lovingly cared for and updated home, that will check every thing on your wish list! Starting with a gorgeous 20x40 inground pool (new liner and chlorinator 2026), covered poolside cabana, and still room for the kids and dogs with lots of grass! A concrete 2010 replaced driveway leads you to a dream detached garage that is insulated and has tons of attic storage. A quiet dead end street means you don't have to worry about the kids, Lake Huron, Woodland, Starbucks and more are just a few minutes walk away! And we haven't even mentioned the 3 bedroom, 2 bathroom home! With updated laminate flooring and a wood stove in the open living/dining rooms and a 2012 updated kitchen which opens onto a huge vinyl deck with covered awning. Upper floor primary bedroom retreat and a finished basement level complete your living space, if you aren't spending all of your time outside! (Id: 27)
$ 549,000
12510 Keith Crescent, Tecumseh, ON, N8N 4A8 house for sale | Listing ID 26019 | Royal LePage
View photo
House · for sale
$ 779,900
12510 Keith Crescent, Tecumseh, ON, N8N 4A8 house for sale | Listing ID 26019 | Royal LePage
Port Lambton
· House
· Patio · Garden · Parking · Deck · Swimming pool · Air conditioning
Port Lambton · House · Patio · Garden · Parking · Deck · Swimming pool · Air conditioning
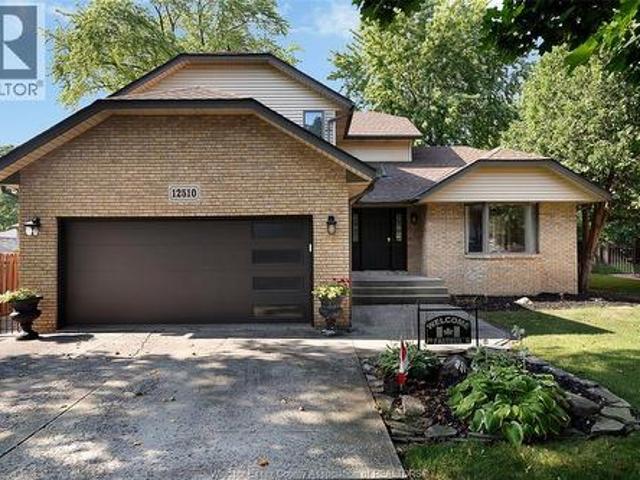
It's rare that homes come up on this prestigious cul de sac in tecumseh! Lovely 2 storey offers 3 bdrms, 2 baths, open concept design great for entertaining w/ formal dining room, sharp white kitchen w/granite & patio doors to gorgeous private yard w/newer deck (2025) and patio, family room w/ gas fp, main flr laundry, mostly finished lwr lvl w/fam rm, rec rm & lots of storage, oak staircase, hwrd & ceramic flrs, beautiful 16x32 inground sports pool (liner 2024), heater (aprx 8-9 yrs), rebuilt pump (2026), filter (aprx 2yrs), winter cover (aprx 4 yrs), ac w/heat pump (2025). Nwr garage door & opener. Lovely landscaped lot complete w/2 car garage & spr sys. (Id: 27)
$ 779,900
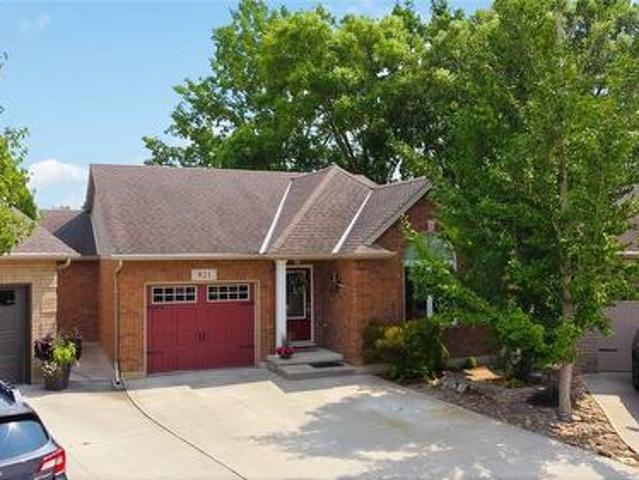
821 Carriage Way, Sarnia, ON, N7W 0A5 house for sale | Listing ID 26019 | Royal LePage
View photo
House · for sale
$ 599,900
Updated
821 Carriage Way, Sarnia, ON, N7W 0A5 house for sale | Listing ID 26019 | Royal LePage
Port Lambton
· House
· Garden · Fireplace · Parking · Cellar
Port Lambton · House · Garden · Fireplace · Parking · Cellar
Set on a quiet cul-de-sac near walking trails and a park, this move-in-ready bungalow has been cared for by the same owners since being built in 2011. The open-concept main level features vaulted ceilings, large windows, and a spacious kitchen with dark stone countertops, pantry, ambient lighting, and a central island. The kitchen opens to the dining area, living room with gas fireplace, and four-season sunroom, which opens to an enclosed porch (2022). The primary offers a 3-pc ensuite and walk-in closet, while a second bedroom, a 4-pc bathroom, and a laundry room complete the main level. The finished basement adds a large rec-room, two bedrooms, a 3-pc bathroom, and utility room. Outside, enjoy a fully fenced, landscaped, treed backyard with a water feature, in-ground sprinkler system, and no direct rear neighbours. Maintenance and updates include annual HVAC service, garage, utility room, and porch epoxy floors (2025), sprinkler system, sump-pump and backup (2018), and more. Perfect
$ 599,900
115 Ursuline Avenue, Chatham, ON, N7L 3L9 house for sale | Listing ID 26021 | Royal LePage
View photo
House · for sale
$ 425,000
115 Ursuline Avenue, Chatham, ON, N7L 3L9 house for sale | Listing ID 26021 | Royal LePage
Port Lambton
· House
· Garden · Office room · Parking · Gym · Deck · Cellar
Port Lambton · House · Garden · Office room · Parking · Gym · Deck · Cellar
Super Cute Northside Charmer! Welcome to this super cute all-brick 1.5-storey home nestled on a desirable corner lot on the north side of Chatham! Full of charm, character, and updates, this move-in-ready home offers the perfect blend of comfort and convenience. Inside, you’ll find 3 bedrooms plus an additional bedroom in the basement, along with 3 bathrooms and a fully finished layout that gives everyone plenty of room to spread out. The cute and inviting kitchen features new countertops, adding a fresh touch to the heart of the home. The basement provides even more living space, with new flooring and plenty of flexibility for a rec room, home office, gym, or guest space. Outside, enjoy a fully fenced yard, a nice deck, and a cute backyard that’s perfect for relaxing, entertaining, or letting the kids and pets enjoy some fresh air. And for the car enthusiast, hobbyist, or anyone needing extra storage, the true double-car detached garage is a fantastic bonus! Located close to schools,
$ 425,000
5386 Mandaumin Road, Plympton Wyoming, ON, N7T 7H3 house for sale | Listing ID 26018 | Royal LePage
View photo
House · for sale
$ 999,500
5386 Mandaumin Road, Plympton Wyoming, ON, N7T 7H3 house for sale | Listing ID 26018 | Royal LePage
Port Lambton
· House
· Parking · Gym · Cellar
Port Lambton · House · Parking · Gym · Cellar
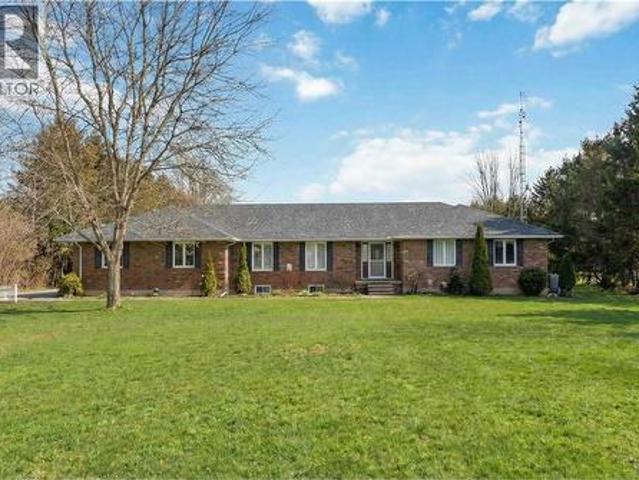
Discover your private sanctuary with this stunning brick executive bungalow on 5 acres. This is the perfect blend of luxury, privacy, and country living. Inside you'll find a sprawling bungalow with tons of finished space, and natural light throughout. The open-concept kitchen flows seamlessly into living and dining areas. A generous primary suite with en-suite and walk-in closet, plus two additional bedrooms and 3-piece washroom are featured on the main floor. This home features a triple car garage with direct entry to the mudroom, main floor laundry and powder room. The Fully finished basement (2022) with high ceilings is perfect for a home theatre, gym, or guest bedrooms. The property features a 40x60 barn with stalls, oversized shop with 220 hydro, plus fenced paddocks and pasture. Everything you need for an equestrian lifestyle. This modern convenience meets country escape. This is your lifestyle opportunity. (Id: 27)
$ 999,500
7138 Benoit Drive, Grande Pointe, ON, N0L 2P0 house for sale | Listing ID 26016 | Royal LePage
View photo
House · for sale
$ 549,000
7138 Benoit Drive, Grande Pointe, ON, N0L 2P0 house for sale | Listing ID 26016 | Royal LePage
Port Lambton
· House
· Patio · Garden · Parking · Deck · Cellar
Port Lambton · House · Patio · Garden · Parking · Deck · Cellar
Welcome to 7138 Benoit Drive, a beautifully updated all-brick ranch nestled on a quiet cul-de-sac in Grande Pointe, just minutes from Chatham, but worlds away in peace and privacy. This is country living at its finest, with no rear neighbours, a spacious landscaped yard, and room to breathe. Step inside to discover a warm and inviting open-concept layout with modern updates throughout. The home features 3 spacious bedrooms, 2.5 bathrooms, and stunning new flooring (waterproof, luxury vinyl) and windows that flood the space with natural light. The primary suite offers a beautifully renovated ensuite bath and ample closet space. You’ll love the bright kitchen with patio doors that lead to a gorgeous composite deck overlooking your backyard oasis, complete with a custom fire pit, perfect for summer nights. Main floor laundry adds convenience, and the finished basement offers additional living space for family, hobbies, or entertaining. Outside, a massive detached garage provides endless p
$ 549,000
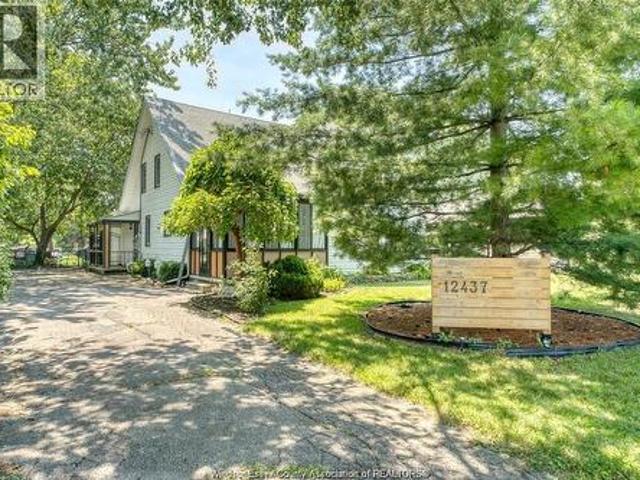
12437 St Thomas, Tecumseh, ON, N8N 1H7 house for sale | Listing ID 26018 | Royal LePage
View photo
House · for sale
$ 599,900
12437 St Thomas, Tecumseh, ON, N8N 1H7 house for sale | Listing ID 26018 | Royal LePage
Port Lambton
· House
· Air conditioning
Port Lambton · House · Air conditioning
Welcome to this beautifully renovated, energy-efficient home in the heart of Tecumseh. Located in a highly desirable, family-friendly neighbourhood, this warm and inviting property offers comfort, style, and convenience. Thoughtfully updated and truly move-in ready, it features a furnace and A/C (2023), fridge and dryer (2023), and stove (2025). Just minutes from schools, parks, walking trails, shopping, and everyday amenities, this is a wonderful place to call home. (Id: 27)
$ 599,900
1027 London Road, Sarnia, ON, N7S 1N9 house for sale | Listing ID X13731 | Royal LePage
View photo
House · for sale
$ 409,900
1027 London Road, Sarnia, ON, N7S 1N9 house for sale | Listing ID X13731 | Royal LePage
Port Lambton
· House
· Cellar
Port Lambton · House · Cellar
Welcome to 1027 London Rd! This well-located 3-bedroom, 1-bathroom home offers a great combination of space, functionality and opportunity. The main floor features a bright open-concept layout with a spacious living room and dining area, creating a comfortable space for everyday living and entertaining. Three good-sized bedrooms provide plenty of room for the family, while the large basement offers excellent additional space for recreation, storage or future possibilities. Situated on a large lot in a centralized location, this property is close to everyday amenities, schools, shopping and more. A great opportunity for first-time buyers, families or investors looking for a well-positioned property with plenty of potential. (Id: 27)
$ 409,900
1211 Giffel Road, Sarnia, ON, N7S 3K3 house for sale | Listing ID 26021 | Royal LePage
View photo
House · for sale
$ 549,900
1211 Giffel Road, Sarnia, ON, N7S 3K3 house for sale | Listing ID 26021 | Royal LePage
Port Lambton
· House
· Patio · Garden · Office room · Parking · Air conditioning · Cellar
Port Lambton · House · Patio · Garden · Office room · Parking · Air conditioning · Cellar
Updated, versatile and full of possibilities! This well-loved family home is situated in a desirable, established neighbourhood and offers plenty of living space and flexibility. The original three-bedroom layout has been expanded to include an additional living room, basement and two versatile rooms, perfect for bedrooms, an office, den or hobby space. Enjoy the large backyard and generous concrete patio, ideal for entertaining or relaxing outdoors. The extended one-car garage offers additional storage or workshop space, while the large driveway provides ample parking. Newer A/C adds to the home's comfort. Lovingly cared for and enjoyed by the same family for many years, this is a special home ready for its next chapter. (Id: 27)
$ 549,900
452 Maude Street, Petrolia, ON, N0N 1R0 house for sale | Listing ID 26021 | Royal LePage
View photo
House · for sale
$ 475,000
452 Maude Street, Petrolia, ON, N0N 1R0 house for sale | Listing ID 26021 | Royal LePage
Port Lambton
· House
· Garden · Office room · Parking · Cellar
Port Lambton · House · Garden · Office room · Parking · Cellar
Please include sched b1 in documents with all offers. Charming and Modern 2-Bedroom Bungalow with garage. Welcome to your new low-maintenance bungalow, beautifully remodeled from the basement to the roofline. This inviting home is ideally located near parks, schools, and shopping. Step inside to a spacious open-concept great room that flows into a functional kitchen and dinette, featuring abundant cabinetry, a dishwasher, and a gas stove with an electrical hook-up. Garden doors open to a fenced backyard, perfect for outdoor gatherings. The main floor laundry/mudroom offers ample storage and rough-in plumbing for a laundry sink, separated by a custom-built door. Retreat to the large bedroom sanctuary that accommodates a king-size bed and boasts two walk-in closets, along with a luxurious ensuite bathroom with custom tile work. The second bedroom serves as a versatile den, office, or craft room. Both bathrooms are designed for convenience, with the four-piece bathroom featuring easy-clea
$ 475,000

Get email alerts

Don't miss out: be the first to know about new properties

The alert was correctly created

On subscribing you accept the conditions of use and the privacy policy
Alert
Receive new ads in your inbox
Save this search
Receive alerts for new listings

We'll send you an email when we have new properties for: "Properties for sale in Port Lambton"

The alert was correctly created

London
Strathroy
Get email alerts and be the first to see new listings
Required field
On subscribing I accept the terms of the privacy policy
Perfect! You'll soon start receiving new listings via email
Alert
Receive an email when we have new ads for Properties for sale in Port Lambton
Save this search
Filters

Bedrooms

Area (sq.ft)

sq.ft
sq.ft

Price

$
$

Filter by property type

Bathrooms

Clear all filters
Receive notifications when new entries are published.