598 properties for sale in Port Lambton

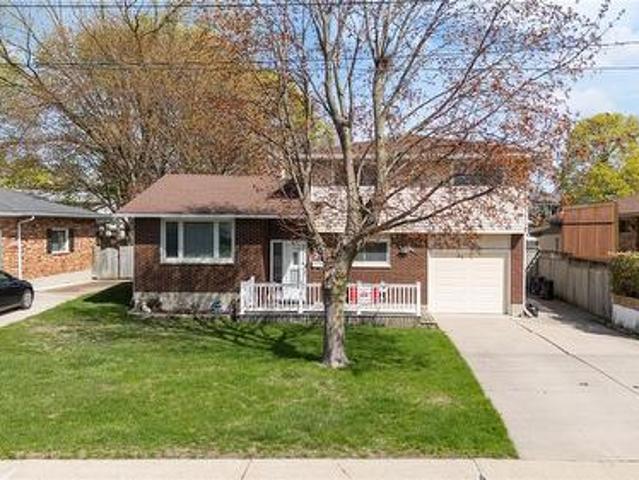
46 Turner Drive, Sarnia, ON, N7S 4L2 house for sale | Listing ID 26021 | Royal LePage
View photo
House · for sale
$ 499,900
46 Turner Drive, Sarnia, ON, N7S 4L2 house for sale | Listing ID 26021 | Royal LePage
Port Lambton
· House
· Parking · Cellar
Port Lambton · House · Parking · Cellar
Welcome to 46 Turner, located in the desirable Sherwood Village community. This spacious home offers 3 bedrooms on the main level and 3 additional bedrooms in the finished basement, along with 2 full bathrooms. The basement features a 2nd kitchen and a separate entrance, making it ideal for extended family or excellent rental potential. A carport provides covered parking and additional storage. Conveniently located near the Lambton college, restaurants, shopping, public transit, and everyday amenities, this property is a fantastic opportunity for both homeowners and investors. Call to book your showings (id: 27)
$ 499,900
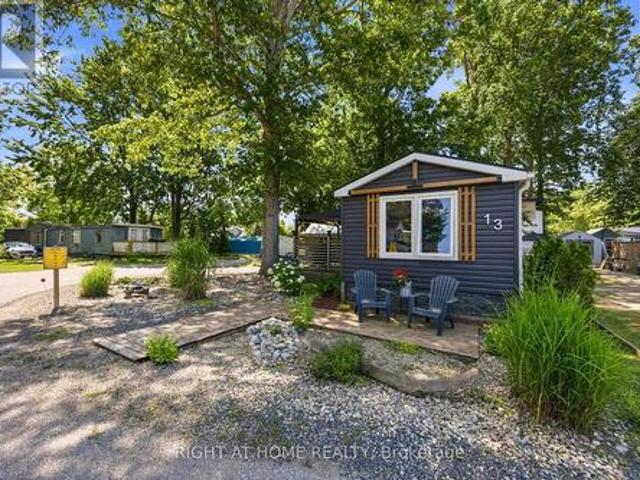
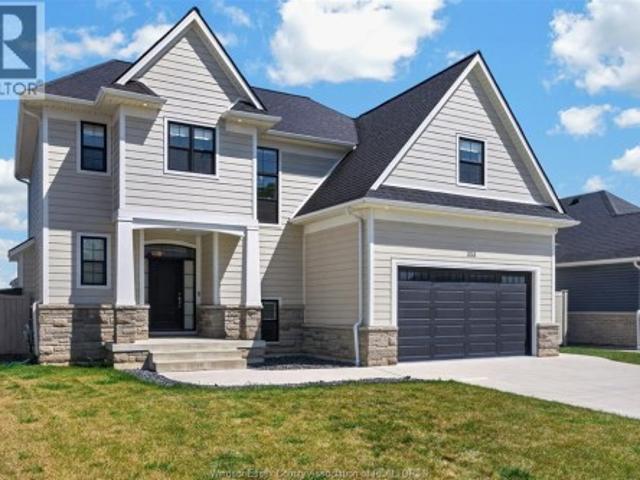
13 2891 Old Lakeshore Road, Sarnia, ON, N0N 1C0 house for sale | Listing ID X13712 | Royal LePage
View photo
House · for sale
$ 189,900
13 2891 Old Lakeshore Road, Sarnia, ON, N0N 1C0 house for sale | Listing ID X13712 | Royal LePage
Port Lambton
· House
· Fireplace · Deck
Port Lambton · House · Fireplace · Deck
Affordable lakeside living awaits! Enjoy year-round comfort just steps from the beautiful shores of Lake Huron, complete with water access through a community creekside park that's perfect for your paddle board, kayak or simply soaking up the lakeside lifestyle. This charming retreat offers the peaceful setting you've been looking for. Inside, the open concept layout creates a warm & inviting atmosphere, featuring a cozy gas fireplace to take the chill off cool evenings. The bedroom will make you feel right at home & a walk in. Closet, while the oversized bathroom offers a convenient walk-in shower. A practical mudroom with laundry adds everyday functionality. Step outside & enjoy the best outdoor living with a generous 17'x10' deck & 12'x10' gazebo-ideal for morning coffee, summer BBQ's & entertaining family & friends. A large storage shed provides plenty of room & also makes for a workshop. Whether you're looking for a year-round home, a peaceful weekend getaway, or a low maintenance
$ 189,900
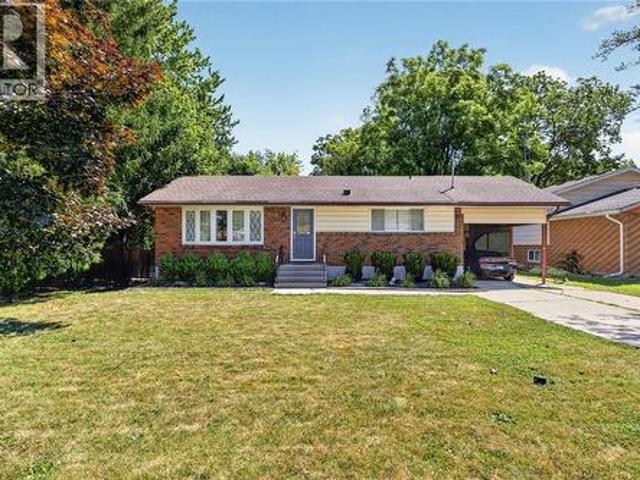
28 Bridle Path Road, Out Of Area, ON, N8A 4Z3 house for sale | Listing ID X13637 | Royal LePage
View photo
House · for sale
$ 409,900
28 Bridle Path Road, Out Of Area, ON, N8A 4Z3 house for sale | Listing ID X13637 | Royal LePage
Port Lambton
· House
· Garden · Cellar · Parking
Port Lambton · House · Garden · Cellar · Parking
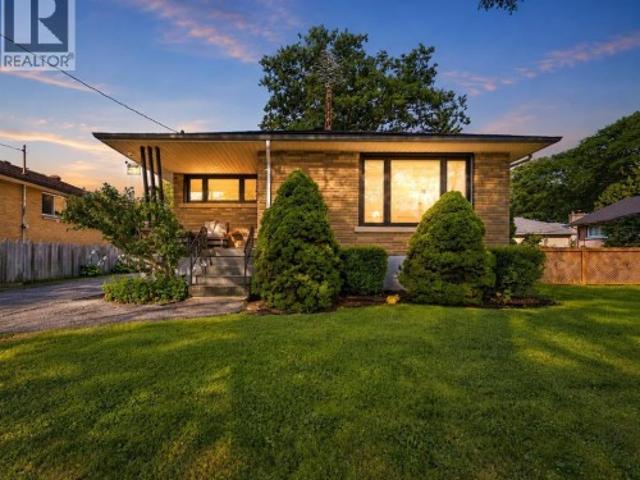
This Charming 3 bedroom Bungalow (plus 2) has great kitchen with lots of cupboards, built in appliances, sep. Entrance to basement lots of potential, presently used as 4th bedroom & spare room plus storage & laundry, Great location close to shopping walk to dinning establishments, may need some upgrades but priced to sell. Fenced in yard (privacy), all appliances (1 yr. New) built in stove & oven. Living Room & Kitchen overlook front yard. Car port & shed. EZ to show (id: 27)
$ 409,900
454 Trerice Street West, Dresden, ON, N0P 1M0 house for sale | Listing ID 26016 | Royal LePage
View photo
House · for sale
$ 449,900
454 Trerice Street West, Dresden, ON, N0P 1M0 house for sale | Listing ID 26016 | Royal LePage
Port Lambton
· House
Port Lambton · House
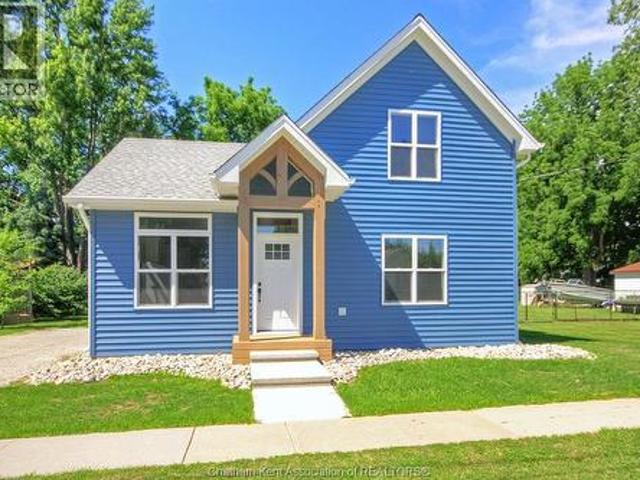
Welcome to this exceptional, fully reconstructed home in Dresden, Ontario, where timeless design meets modern efficiency. Every detail has been thoughtfully reimagined to create a home that offers both style and lasting quality. Featuring three spacious bedrooms and two beautifully appointed bathrooms, this move-in-ready home provides an inviting blend of comfort, functionality, and contemporary elegance. The bright, open interior showcases sophisticated modern finishes throughout, creating a warm and refined living space ideal for both everyday living and entertaining. Thoughtful improvements throughout the home in 2025 extend far beyond aesthetics, including new siding, windows and exterior doors, an upgraded foundation and a professionally encapsulated crawl space, all reflecting a commitment to exceptional craftsmanship and lasting quality. Designed with energy efficiency in mind, the home is equipped with three high-efficiency mini-split heat pumps that provide economical year-rou
$ 449,900
4026 Applewood Drive, Petrolia, ON, N0N 1R0 house for sale | Listing ID 26019 | Royal LePage
View photo
House · for sale
$ 575,000
4026 Applewood Drive, Petrolia, ON, N0N 1R0 house for sale | Listing ID 26019 | Royal LePage
Port Lambton
· House
· Garden · Deck · Parking · Air conditioning
Port Lambton · House · Garden · Deck · Parking · Air conditioning
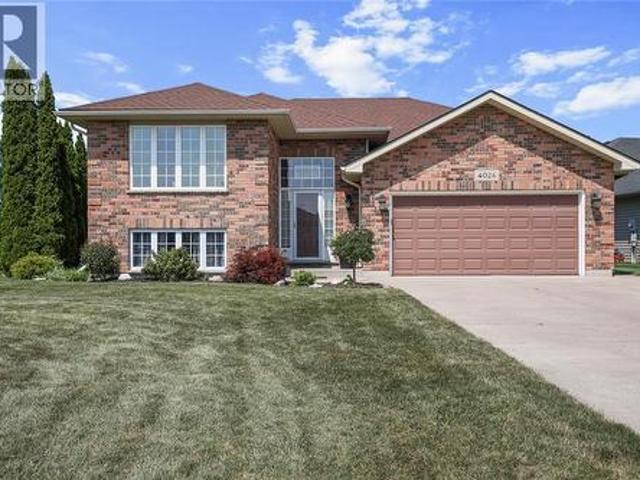
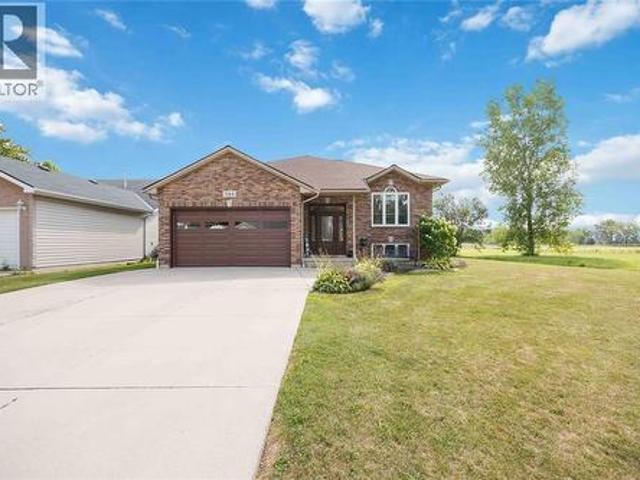
Welcome to this beautifully updated 2+3 bedroom raised ranch, ideally situated on a spacious corner lot in Petrolia. The bright, open-concept kitchen and dining area features a large island and granite countertops installed in 2021, creating an inviting space for everyday living and entertaining. The generous primary bedroom includes a large walk-in closet, while both bathrooms were completely remodelled by Bath Fitter in 2021 and include a limited lifetime warranty. The carpet-free interior was freshly painted in 2021, and the lower level offers three additional bedrooms and a spacious family room, perfect for a growing family, guests or a home office. Additional updates include new windows and storm door (2021), sump pump (2021), roof (2023) and central air conditioning (2024). Outside, enjoy the fully fenced backyard, large deck and metal gazebo. The garage features a very large storage area above it, providing an incredible amount of additional space, while the Generac generator of
$ 575,000
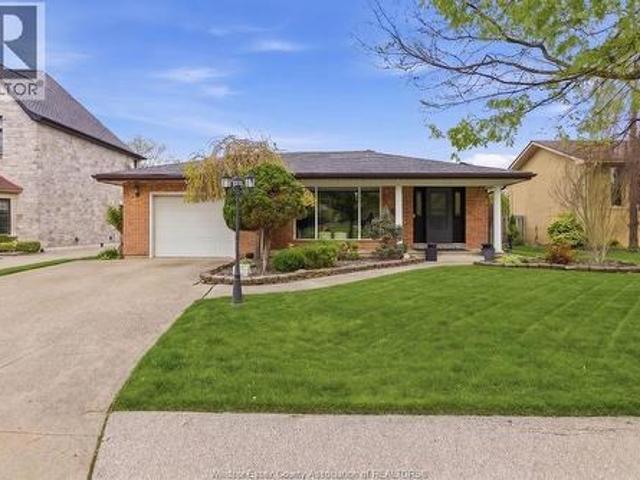
336 Brentwood Crescent, St Clair, ON, N0N 1G0 house for sale | Listing ID 26017 | Royal LePage
View photo
House · for sale
$ 599,900
336 Brentwood Crescent, St Clair, ON, N0N 1G0 house for sale | Listing ID 26017 | Royal LePage
Port Lambton
· House
· Patio · Garden · Parking
Port Lambton · House · Patio · Garden · Parking
Welcome to this impeccably maintained 3+1 bedroom, 2 bathroom raised ranch, proudly owned by the same family for over 30 years. Situated on a quiet street, this move in ready home has been tastefully updated throughout the years and offers outstanding curb appeal, a double attached garage, and a beautifully landscaped corner lot. The private backyard is a true retreat with a pergola-covered patio, mature gardens, and plenty of space to relax or entertain. Close to schools, parks, and everyday amenities, this is a home you’ll be proud to call your own. (Id: 27)
$ 599,900
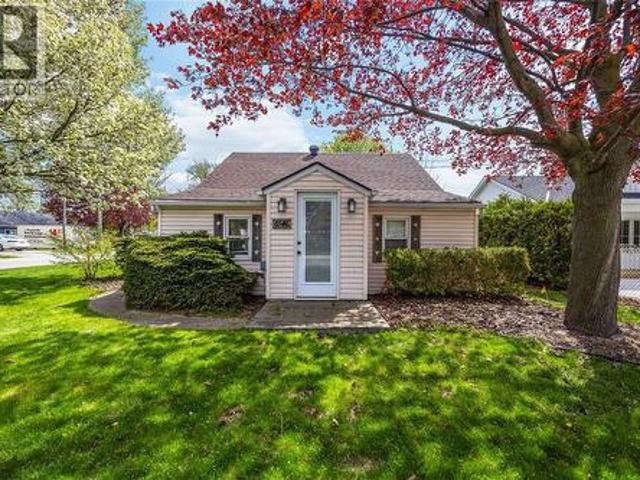
6546 Waterworks Road, Sarnia, ON, N0N 1C0 house for sale | Listing ID 26013 | Royal LePage
View photo
House · for sale
$ 389,900
6546 Waterworks Road, Sarnia, ON, N0N 1C0 house for sale | Listing ID 26013 | Royal LePage
Port Lambton
· House
· Parking · Deck
Port Lambton · House · Parking · Deck
Welcome to this maintenance-free 2 bedroom, 1 bathroom home nestled in the beautiful lakeside community of Bright’s Grove. Perfectly suited for first-time buyers, downsizers, or investors, this cozy home offers comfort, convenience, and an unbeatable location. Enjoy outdoor living with a spacious L-shaped deck, ideal for relaxing or entertaining, along with the added bonus of a detached garage. Located just approximately 400 meters from the shores of Lake Huron, you’ll love being so close to stunning sunsets and beachside living. Plus, you’re within walking distance to shopping and everyday amenities, making this home as practical as it is charming. Additional updates include a furnace replaced last year, providing peace of mind. (Hot water tank is a rental) Low-maintenance, well-located, and full of charm — this is your opportunity to enjoy life in one of the area’s most sought-after communities. Don’t miss out! (Id: 27)
$ 389,900
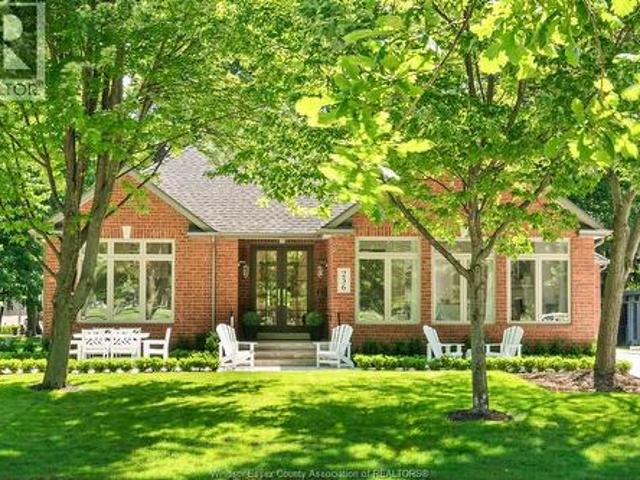
256 Pentilly Road, Tecumseh, ON, N8N 2K9 house for sale | Listing ID 26014 | Royal LePage
View photo
House · for sale
$ 2,250,000
256 Pentilly Road, Tecumseh, ON, N8N 2K9 house for sale | Listing ID 26014 | Royal LePage
Port Lambton
· House
Port Lambton · House
For the discerning buyer who values exceptional design and knows that location is the ultimate luxury. Recently featured by House & Home magazine, this Hamptons-inspired designer ranch offers a rare opportunity to live overlooking the 11th fairway of Beach Grove Golf & Country Club on Pentilly Road, one of St. Clair Beach’s most coveted streets. Set on a premium oversized 75’ x 176’ lot with nearly 4,600 sq ft of finished living space, this extensively redesigned residence offers 2+2 bedrooms, 3 full baths and a dedicated main-floor office. The bright, refined main floor features soaring vaulted ceilings, expansive windows, custom millwork, designer wallpaper, louvered doors w/ glass hardware, high-end lighting & marble-appointed baths. The showpiece kitchen features vaulted ceilings, oversized windows, a 13-ft stone island, Bertazzoni Heritage appliances, custom cabinetry, ogee-edge counters, Rejuvenation hardware, a full quartz range hood & coffee bar. The living rm is anchored by an
$ 2,250,000
362 Pentilly, Tecumseh, ON, N8N 2K9 house for sale | Listing ID 26016 | Royal LePage
View photo
House · for sale
$ 1,129,900
362 Pentilly, Tecumseh, ON, N8N 2K9 house for sale | Listing ID 26016 | Royal LePage
Port Lambton
· House
· Sauna · Swimming pool
Port Lambton · House · Sauna · Swimming pool
Some streets in Tecumseh rarely see a listing. Pentilly is one of them. And when a home like 362 Pentilly finally comes to market, it commands attention. Overlooking the fairways of the private Beach Grove Golf and Country Club this one-of-a-kind property offers over 3,100 sq ft above grade plus an additional 480 sq ft below grade — designed around a lifestyle difficult to replicate in the region. At the heart of this home is the impressive 1,300 sq ft addition housing a private indoor inground pool retreat — a rare amenity that transforms everyday living. Step beyond the glass sliding doors into your private oasis complete with an inground pool, sauna, putting green, pool storage room, and mechanical room. Rain or shine, this space delivers. A separate side addition expands the home further, adding a formal dining room and second living room — spaces that elevate the entertaining potential and give the floor plan a sense of flow and generosity hard to find. The main home offers a 3+1
$ 1,129,900
1229 Mike Weir Drive Unit# 1, Sarnia, ON, N0N 1C0 house for sale | Listing ID 26021 | Royal LePage
View photo
House · for sale
$ 879,900
1229 Mike Weir Drive Unit# 1, Sarnia, ON, N0N 1C0 house for sale | Listing ID 26021 | Royal LePage
Port Lambton
· House
· Garden · Fireplace · Cellar
Port Lambton · House · Garden · Fireplace · Cellar
Welcome to Mike Weir Dr. A very prestigious community, offering you golf, dining, entertainment, trail, beach, exercise, tennis & FUN. This community is close to schools, shopping, drug store, restaurants & the beach. With all this, who could ask for anything more? Well, here it is! This 2+1 bedroom, 3 bathroom home is truly going to impress. This was the 2009 Dream Home, & is now being offered for lease. If this is what you're looking for, call. Master bedroom with 5 pc ensuite with heated floor, & walk-in closet. A gourmet kitchen with huge granite island large enough to gather a family around or guests. Lounge in the great room by the fireplace or read in the sunroom gazing out into your private, back yard oasis. This home will not disappoint, it offers high ceilings & high end finishes. Time to get away! Go choose a bottle of wine from your very own wine cellar or tackle that project in your workshop. This home & location offers the best lifestyle from Golf to Beach! 24 hour notice
$ 879,900
21000 Admiral Drive, Lakeshore, ON, N0P 2L0 house for sale | Listing ID X13747 | Royal LePage
View photo
House · for sale
$ 2,299,999
21000 Admiral Drive, Lakeshore, ON, N0P 2L0 house for sale | Listing ID X13747 | Royal LePage
Port Lambton
· House
Port Lambton · House
Luxurious Custom-Built Waterfront Estate in Lighthouse Cove Welcome to this one-of-a-kind custom-built waterfront home nestled in the heart of Lighthouse Cove, Ontario-a true gem designed for comfort, elegance, and lifestyle. Boasting 7 spacious bedrooms and 6 luxurious bathrooms, this remarkable residence offers an abundance of space for large families, multi-generational living, or hosting extended guests. The heart of the home features soaring high ceilings in the great room, filling the space with natural light and enhancing the already expansive feel. Enjoy true waterfront living with your very own private boat launch and docking facilities, offering immediate access to Lake St. Clair and surrounding waterways-perfect for boating enthusiasts and water lovers. Step inside to experience premium finishes, including heated floor tiles that provide warmth and comfort throughout the colder months. With three thoughtfully designed living rooms, entertaining has never been easier-whether
$ 2,299,999
64 Valencia Drive, Chatham, ON, N7L 0G3 house for sale | Listing ID 26022 | Royal LePage
View photo
House · for sale
$ 874,900
64 Valencia Drive, Chatham, ON, N7L 0G3 house for sale | Listing ID 26022 | Royal LePage
Port Lambton
· House
· Garden · Deck · Swimming pool
Port Lambton · House · Garden · Deck · Swimming pool
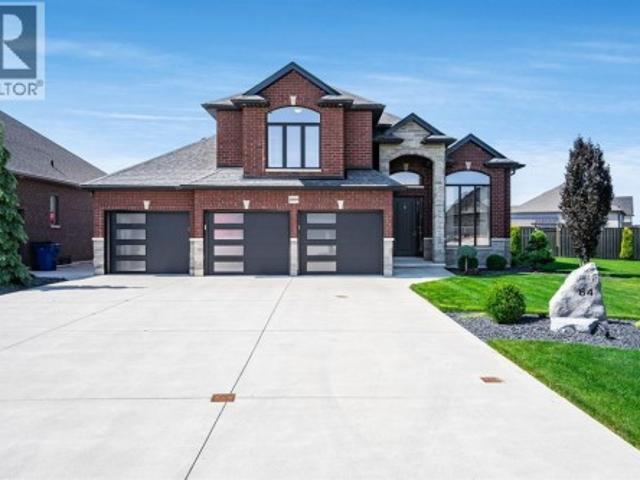
Situated on a beautifully landscaped pie-shaped corner lot in one of Chatham's most sought-after family neighbourhoods, this meticulously maintained Affinity Elite home offers an exceptional blend of space, quality, and outdoor living. Built in 2016 and lovingly cared for by the original owners, this 4-bedroom, 3-bathroom home features 2,624 sq ft of thoughtfully designed living space. At the heart of the home, the spacious kitchen opens seamlessly to inviting living areas and a bright four-season sunroom, where walls of windows overlook the backyard and create a natural connection between indoor and outdoor living. Outside, you'll discover a private backyard retreat featuring a heated saltwater inground pool, extensive concrete decking, irrigation, and professional landscaping. Whether hosting summer gatherings, spending time with family, or enjoying a quiet evening outdoors, this space was designed to be enjoyed. The primary suite is privately situated on its own level and features a
$ 874,900
4511 Ursula, Lakeshore, ON, N0P 1J0 house for sale | Listing ID 26017 | Royal LePage
View photo
House · for sale
$ 699,900
4511 Ursula, Lakeshore, ON, N0P 1J0 house for sale | Listing ID 26017 | Royal LePage
Port Lambton
· House
· Cellar
Port Lambton · House · Cellar
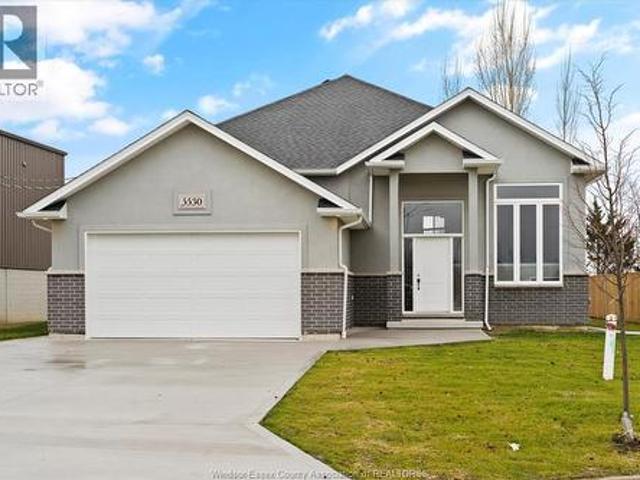
Welcome to Prestigious Comber! TO BE BUILT – This modern raised ranch-style home offers exceptional curb appeal with striking brick & stucco finishes. Designed with today's lifestyle in mind, this home features an open-concept layout with soaring ceilings, a spacious living/dining/kitchen area, and a cozy family room. The custom kitchen will showcase stylish cabinetry, granite or quartz countertops, and a glass tile backsplash. The main floor includes 3 bedrooms and 2 full baths, including a primary suite with a luxurious ensuite and walk-in closet. An optional finished basement offers 2 additional bedrooms, 1 full bath, and a large family room for added living space. Built with premium finishes throughout by Sun Built Custom Homes, this is your opportunity to personalize your dream home from the ground up. Includes a 7-Year Tarion New Home Warranty. The future is bright with Sun Built—discover the difference today! (Id: 27)
$ 699,900
57 Vimy Crescent, Sarnia, ON, N7S 1J7 house for sale | Listing ID 26022 | Royal LePage
View photo
House · for sale
$ 549,000
New
57 Vimy Crescent, Sarnia, ON, N7S 1J7 house for sale | Listing ID 26022 | Royal LePage
Port Lambton
· House
· Parking · Deck
Port Lambton · House · Parking · Deck
An exceptional residence, nestled on a quiet, canopy-covered crescent, this extensively renovated 3-bedroom, 2-full-bathroom home offers a sophisticated blend of modern design and meticulous attention to detail. Thoughtfully updated since 2022, the stunning kitchen features custom cabinetry, stainless steel appliances and farmhouse sink, striking matte-black quartz countertops, elegant gold fixtures with pot filler and vented range hood. The home showcases all new tinted, double-pane crank and awning style windows, beautiful new hardwood flooring, lighting fixtures, pot lights, and custom window coverings. Further enhancements include a custom French door, new hardwood stairs, wood-plank ceramic tile and sump pump with battery backup. Step outside to the beautifully appointed composite covered deck with privacy roller shade, exterior lighting and BBQ gas line. The heated detached double garage features a high-grade epoxy floor, completing this exceptional move-in-ready home. (Id: 27)
$ 549,000
425 Park Avenue West, Chatham, ON, N7M 1W6 house for sale | Listing ID 26014 | Royal LePage
View photo
House · for sale
$ 795,000
Updated
425 Park Avenue West, Chatham, ON, N7M 1W6 house for sale | Listing ID 26014 | Royal LePage
Port Lambton
· House
· Fireplace · Parking · Cellar
Port Lambton · House · Fireplace · Parking · Cellar
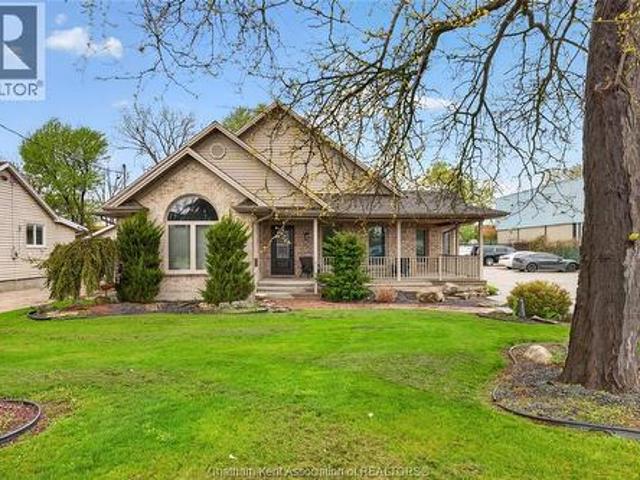
Rare M1-zoned property in the heart of Chatham featuring an approximately 5,000 sq ft fully insulated commercial shop-the real standout-offering a 30x66 showroom, show-and-shine bay with 15'6' clearance, mechanic room, trailer storage, updated lighting, gas generator, and parking for 25 vehicles, paired with a 3,029 sq ft executive brick bungalow with 4 bedrooms, 3 bathrooms, open-concept main floor with gas fireplace, private primary suite with ensuite and walk-in closet, and a fully finished basement; currently operating as an artist and vendor marketplace with high-visibility Park Ave W frontage, walking distance to Sobeys and rail adjacency, giving you the flexibility to live, run your business, or generate multiple income streams-all on one M1-zoned parcel. One month to month tenant paying $1200/m (id: 27)
$ 795,000
1126 Cathcart Boulevard, Sarnia, ON, N7S 2H5 house for sale | Listing ID 26017 | Royal LePage
View photo
House · for sale
$ 449,900
1126 Cathcart Boulevard, Sarnia, ON, N7S 2H5 house for sale | Listing ID 26017 | Royal LePage
Port Lambton
· House
· Patio · Garden · Parking
Port Lambton · House · Patio · Garden · Parking
Located in Sarnia’s desirable north end, this well-maintained 3-bedroom, 2-bath 4-level side split offers exceptional space inside and out. Bright, open-concept kitchen and dining area with updated hardwood floors, spacious bedrooms, and multiple living areas for the whole family. Enjoy a fully fenced yard with stamped concrete patio and attached garage. Walking distance to top-rated schools—an ideal family home in a sought-after location. (Id: 27)
$ 449,900
353 Benjamin, Belle River, ON, N8L 1B6 house for sale | Listing ID 26022 | Royal LePage
View photo
House · for sale
$ 879,900
353 Benjamin, Belle River, ON, N8L 1B6 house for sale | Listing ID 26022 | Royal LePage
Port Lambton
· House
· Fireplace · Cellar
Port Lambton · House · Fireplace · Cellar
Welcome to this stunning BK Cornerstone two-storey home, where timeless curb appeal meets exceptional craftsmanship and thoughtful design. The bright open-concept main floor is filled with natural light and features a designer kitchen with premium finishes, a butler's pantry, and a cozy gas fireplace in the living room. Step outside to enjoy the covered rear porch, perfect for relaxing or entertaining. Upstairs offers 4 spacious bedrooms, including a private primary suite with a walk-in closet and luxurious ensuite. The fully finished basement adds valuable living space with a large recreation room and full bathroom. Energy Star Certified and built with the quality and attention to detail BK Cornerstone is known for. (Id: 27)
$ 879,900
516 Maude Street, Petrolia, ON, N0N 1R0 house for sale | Listing ID 26021 | Royal LePage
View photo
House · for sale
$ 489,500
516 Maude Street, Petrolia, ON, N0N 1R0 house for sale | Listing ID 26021 | Royal LePage
Port Lambton
· House
· Garden · Deck · Parking
Port Lambton · House · Garden · Deck · Parking
Welcome to this beautifully updated brick bungalow nestled on a spacious, treed lot backing onto a picturesque ravine in one of Petrolia's most desirable neighbourhoods. Offering 3 bedrooms, 2 full bathrooms, and a bright open-concept layout, this home is move-in ready and designed for comfortable everyday living. The stylish kitchen features timeless cabinetry, a subway-tile backsplash, stainless steel appliances, and a walk-in pantry, all flowing seamlessly into the dining and living areas. The finished lower level provides a generous family room, a laundry room, and ample storage, offering flexible space for growing families or hobbies. Step outside to enjoy the private backyard oasis complete with a large deck, gazebo, mature trees, and peaceful ravine views. The fully fenced yard provides plenty of room for kids and pets to play while still offering exceptional privacy. A 1.5-car deep garage with hydro and an attached carport add convenience and extra storage. Ideally located just
$ 489,500
455 Junction Avenue, Chatham Kent, ON, N7M 0T5 vacant land f.
View photo
House · for sale
$ 849,999
455 Junction Avenue, Chatham Kent, ON, N7M 0T5 vacant land f.
Port Lambton
· House
· Garden · Office room · Parking
Port Lambton · House · Garden · Office room · Parking
Welcome to this exceptional piece of vacant land, offering a wealth of opportunities for discerning investors or developers. Located just 5 minutes west of Highway 401, accessible via exit 40, this prime property is ideally positioned to support a variety of uses. With ample space to accommodate truck parking and a repair shop, it is perfect for commercial or industrial development. Potential uses include factory outlets, auto sales and service, restaurants, entertainment and recreational establishments, office buildings, warehouses, nurseries, truck terminals, service or repair shops, towing yards, and more. The surrounding area is experiencing rapid growth, with exciting new developments including major brands such as Mc Donalds and Tesla. This land is primed and ready for your vision. Dont miss this extraordinary opportunity to invest in a property with limitless potential. Schedule a viewing today to explore the exciting possibilities this remarkable location offers! (id:27). Still
$ 849,999
154 Semenyn Avenue Unit# 27, Chatham, ON, N7L 3S1 house for sale | Listing ID 26020 | Royal LePage
View photo
House · for sale
$ 409,900
154 Semenyn Avenue Unit# 27, Chatham, ON, N7L 3S1 house for sale | Listing ID 26020 | Royal LePage
Port Lambton
· House
· Deck · Cellar
Port Lambton · House · Deck · Cellar
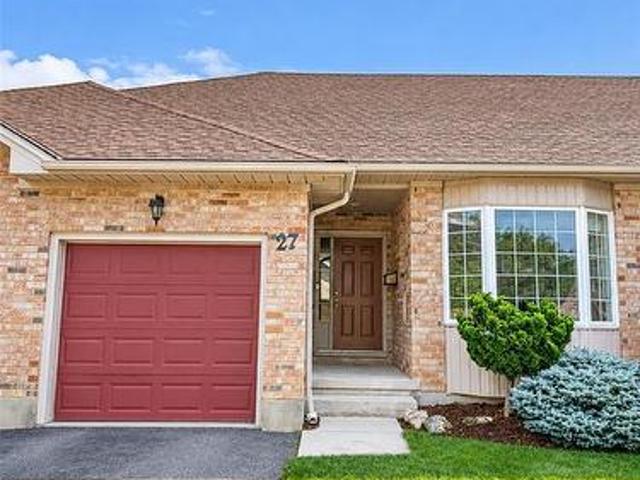
Enjoy low-maintenance living in this bungalow-style townhome featuring a welcoming main floor with a bright living room, eat-in kitchen, primary bedroom with walk-in closet and full ensuite, second bedroom, additional full bathroom, and convenient main floor laundry. The fully finished basement offers even more living space with a large rec room, full bathroom, and plenty of storage. Step outside to the private rear deck overlooking peaceful green space, an ideal spot to relax and enjoy the outdoors. A $100/month maintenance fee includes lawn care and snow removal, making this a great option for easy, worry-free living. *Sold under power of sale, sold'as is, where is. No representations or warranties of any kind from L. A. or seller. (Id: 27)
$ 409,900
613 Ketter Way, Plympton Wyoming, ON, N0N 1T0 house for sale | Listing ID 26020 | Royal LePage
View photo
House · for sale
$ 679,900
613 Ketter Way, Plympton Wyoming, ON, N0N 1T0 house for sale | Listing ID 26020 | Royal LePage
Port Lambton
· House
· Garden · Fireplace · Parking
Port Lambton · House · Garden · Fireplace · Parking
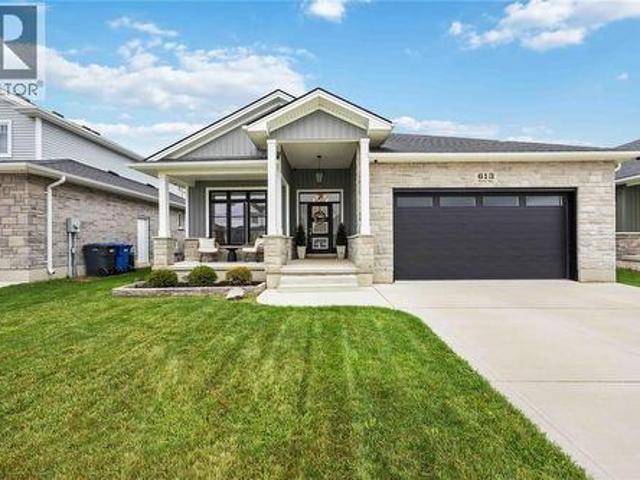
Designers dream home! Former model home (Ashwood) with top notch upgrades and designer touches throughout! This beautifully appointed 4 bedroom, 3 bath home features 2 bedrooms up and 2 down, plus an attached garage. The main living room offers a cozy fireplace, creating the perfect space to relax and entertain. The gorgeous kitchen boasts stylish finishes and a spacious pantry, while updated lighting adds a modern touch throughout. The primary ensuite features double sinks and a stunning glass shower. Step outside to a beautiful fenced backyard with a shed and covered rear porch, perfect for enjoying the outdoors. A covered front porch adds to the inviting curb appeal. Beautifully decorated, meticulously maintained and truly move in ready! (Id: 27)
$ 679,900
1220 Ridgewood Drive, Sarnia, ON, N7V 3R1 house for sale | Listing ID 26015 | Royal LePage
View photo
House · for sale
$ 519,900
Updated
1220 Ridgewood Drive, Sarnia, ON, N7V 3R1 house for sale | Listing ID 26015 | Royal LePage
Port Lambton
· House
· Garden · Deck · Parking
Port Lambton · House · Garden · Deck · Parking
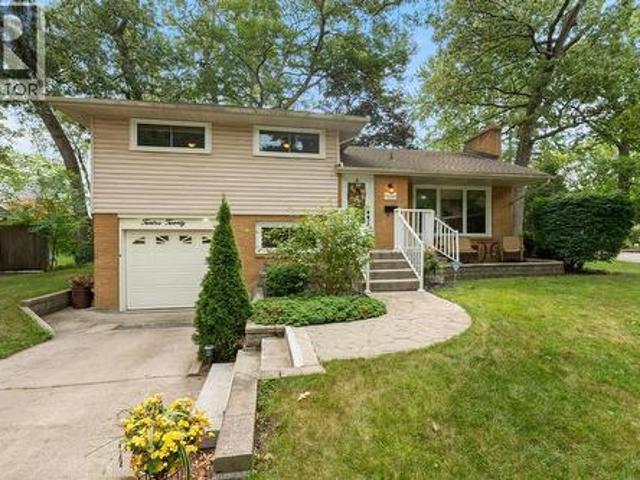
Welcome home to 1220 Ridgewood Drive. Nestled in one of Sarnia’s most sought-after, family-friendly neighbourhoods, this well-maintained 4-level side split offers space, comfort, and functionality. Step inside to an inviting open-concept main floor featuring a bright living room, dining area, and updated kitchen – perfect for everyday living and entertaining. The upper level includes 3 generously sized bedrooms and a full bathroom, while the lower level offers a private fourth bedroom and convenient 2-piece bath. Downstairs, you’ll find a cozy family room and a large laundry/storage area for all your organizational needs. Enjoy the outdoors in the spacious backyard, complete with a large deck. Additional features include an attached single-car garage and excellent curb appeal. Located in Sarnia’s desirable north end, close to parks, schools, and amenities. This gem won’t last long, book your showing today! (Id: 27)
$ 519,900
544 Birchbank Avenue, St Clair, ON, N0N 1G0 house for sale | Listing ID 26018 | Royal LePage
View photo
House · for sale
$ 579,900
544 Birchbank Avenue, St Clair, ON, N0N 1G0 house for sale | Listing ID 26018 | Royal LePage
Port Lambton
· House
· Garden · Deck · Swimming pool · Parking · Cellar
Port Lambton · House · Garden · Deck · Swimming pool · Parking · Cellar
Beautifully updated raised ranch, perfectly suited for families with a school conveniently located right next door. Offering 3+1 bedrooms, 2 full bathrooms, and an open-concept layout designed for everyday living. The stunning renovated kitchen showcases modern finishes, ample storage, and flows seamlessly into the dining and living areas, perfect for entertaining. Step outside to the expansive backyard featuring beautifully manicured gardens, a spacious sun deck, and an above-ground pool, creating the perfect setting for summer relaxation. The fully finished basement boasts impressive 10-foot ceilings, a large additional bedroom ideal for guests or extended family. Updates include: Installed gas heater in garage'25, installed new insulated garage door'25, new garage door motor'25, new front door'25, main floor paint'25, new stove, washer ‘25, completely renovated main floor bathroom'25, new basement bathroom vanity'25, pool solar cover'25. Roof'21. (Id: 27)
$ 579,900
507 Birkdale Court, Tecumseh, ON, N8N 4B3 house for sale | Listing ID 26018 | Royal LePage
View photo
House · for sale
$ 1,499,000
507 Birkdale Court, Tecumseh, ON, N8N 4B3 house for sale | Listing ID 26018 | Royal LePage
Port Lambton
· House
· Fireplace · Sauna · Swimming pool
Port Lambton · House · Fireplace · Sauna · Swimming pool
Why wait for a vacation when you can live like you are in one every day! With an inground indoor pool, resort-style living happens right at home. Incredible 2-storey on a sprawling 100 ft lot with a prestigious circular front drive. Truly one of a kind, complete with an indoor pool to enjoy and relax year-round! Featuring 3 floors of finished living space, just shy of 4,300 sq ft above grade with 4+2 bedrooms, 3 full and 4 half bathrooms, including a convenient shower near the poolside and right next to your sauna. The main floor has been extensively renovated (2025) and features a custom-made chef-style kitchen with oversized appliances, ample cabinet space, a 10+ seater island, coffee bar, bar, and a walk-in pantry. Cozy family room with a granite back gas fireplace overlooks your indoor oasis through large bay windows. Fully enclosed 4-seasons sunroom complete with large skylights and an indoor pool! Head up the timeless hardwood staircase to a beautiful 2nd-storey landing leading t
$ 1,499,000
16 Betty Court, Chatham, ON, N7M 0T9 house for sale | Listing ID 26020 | Royal LePage
View photo
House · for sale
$ 549,900
16 Betty Court, Chatham, ON, N7M 0T9 house for sale | Listing ID 26020 | Royal LePage
Port Lambton
· House
· Parking
Port Lambton · House · Parking
Welcome to this beautiful move-in-ready townhome offering approximately 2,236 sq. Ft. of living space, featuring 4 bedrooms, 2.5 bathrooms, and a double-car garage. Enjoy a spacious open-concept layout, large inviting foyer, upgraded kitchen with ample cabinetry and a walk-in pantry, beautiful primary suite with tray ceiling, ensuite, and a large walk-in closets, plus the convenience of second-floor laundry. Located in a quiet, desirable Chatham neighbourhood, close to all amenities, the hospital, casino, and highway. Beautiful finishes throughout and a side entrance offering potential for an in-law suite and rentals income. Already built & ready for you to make it home! (Id: 27)
$ 549,900

Get email alerts

Don't miss out: be the first to know about new properties

The alert was correctly created

On subscribing you accept the conditions of use and the privacy policy
Alert
Receive new ads in your inbox
Save this search
Receive alerts for new listings

We'll send you an email when we have new properties for: "Properties for sale in Port Lambton"

The alert was correctly created

London
Strathroy
Get email alerts and be the first to see new listings
Required field
On subscribing I accept the terms of the privacy policy
Perfect! You'll soon start receiving new listings via email
Alert
Receive an email when we have new ads for Properties for sale in Port Lambton
Save this search
Filters

Bedrooms

Area (sq.ft)

sq.ft
sq.ft

Price

$
$

Filter by property type

Bathrooms

Clear all filters
Receive notifications when new entries are published.