598 properties for sale in Port Lambton

79 Lemuel Street, Thamesville, ON, N0P 2K0 house for sale L.
View photo
House · for sale
$ 374,900
$ 386/sq.ft
79 Lemuel Street, Thamesville, ON, N0P 2K0 house for sale L.
Port Lambton
· 969 sq.ft · 4 Bedrooms · 1 Bath · House
· Swimming pool · Deck · Air conditioning
Port Lambton · 969 sq.ft · 4 Bedrooms · 1 Bath · House · Swimming pool · Deck · Air conditioning
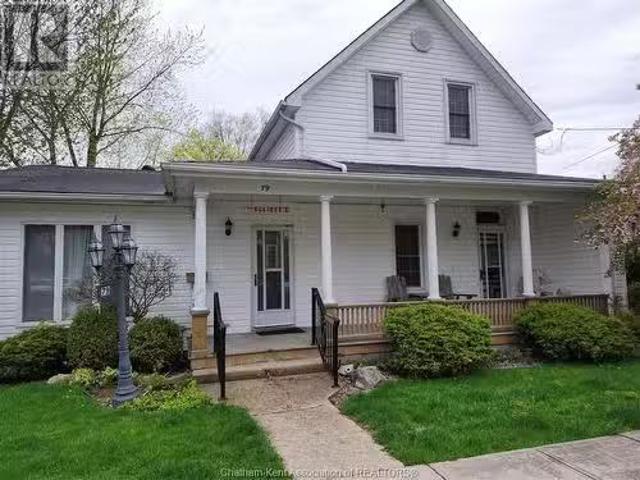
New home owners here is a great opportunity to make this place yours. Huge corner lot 66 X 132 partially fenced on a quiet street. With some TLC it can become your own. Kitchen, living room, Dining room 4 piece bath with jacuzzi tub and bedroom all on main floor. 3 bedrooms on upper level. Front porch and rear deck add to privacy. An electric awning for the back deck to keep you out of the rain. Furnace and AC new in 2009. 12 X 16 Shed with cement floor call now for your viewing. (id:27). Still available at ListedBuy!
$ 374,900
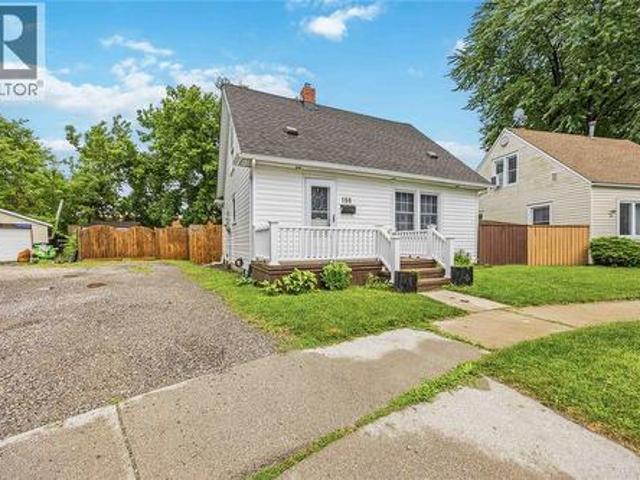
188 Cedar Crescent, Sarnia, ON, N7T 4J8 house for sale | Listing ID 26016 | Royal LePage
View photo
House · for sale
$ 284,900
188 Cedar Crescent, Sarnia, ON, N7T 4J8 house for sale | Listing ID 26016 | Royal LePage
Port Lambton
· House
· Office room
Port Lambton · House · Office room
Welcome to this charming 1.5-storey home nestled on a quiet cul-de-sac in Sarnia’s “Tree Streets”. Just a short stroll to Germain Park, walking trails, and popular pickleball courts, this move-in-ready home offers the perfect combination of comfort, convenience, and affordability. Situated on a spacious pie-shaped lot, it’s an excellent opportunity for first-time buyers, downsizers, or anyone seeking a centrally located home. Inside, you’ll find an inviting open-concept kitchen with granite counters overlooking the living room, vinyl windows, and the convenience of a main floor laundry and primary bedroom. Upstairs features two generously sized bedrooms, offering flexible space for family, guests, or a home office. Don’t miss your chance to own this well-maintained home at an affordable price. (Id: 27)
$ 284,900
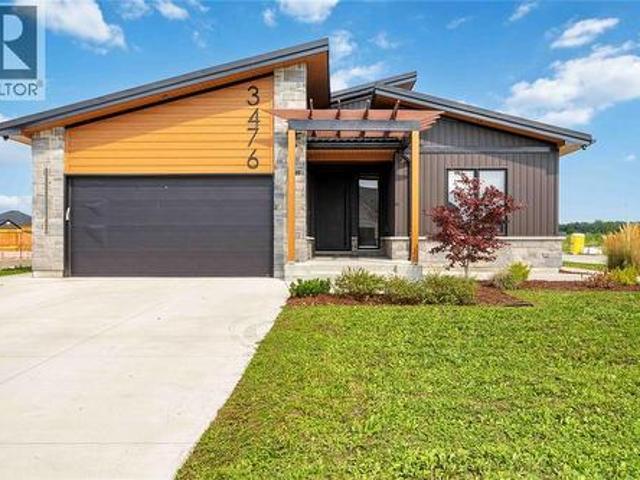
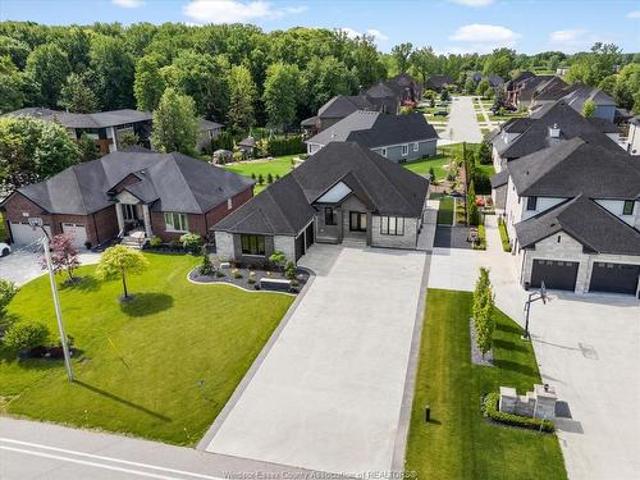
3476 Paul Crescent, Plympton Wyoming, ON, N0N 1E0 house for sale | Listing ID 26019 | Royal LePage
View photo
House · for sale
$ 849,900
3476 Paul Crescent, Plympton Wyoming, ON, N0N 1E0 house for sale | Listing ID 26019 | Royal LePage
Port Lambton
· House
· Swimming pool · Cellar
Port Lambton · House · Swimming pool · Cellar
Looking for something different? Than check out this modern style home with high end finishes. Sun filled foyer welcomes you to an open-concept main floor featuring a chefs kitchen with gourmet stainless steel appliances, brushed copper accents, deep copper sink and coffee bar. Plenty of space for cooking, gathering, and entertaining. The spacious primary suite comforts you with spa-inspired 5-piece ensuite featuring in-floor heating and a large walk-in closet. Newly finished basement with additional 3 bedrooms, full bath and huge rec space for all your family and friends. Covered back porch, metal roof, 200-amp electrical service, EV charger and hot tub wiring rough-in, rounds out this unique home. Call for your private viewing today. (Id: 27)
$ 849,900
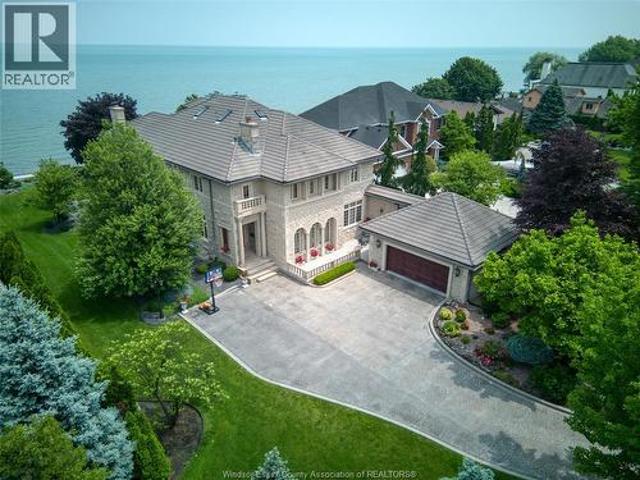
300 Elmgrove Drive, Lakeshore, ON, N8N 3S4 house for sale | Listing ID 26020 | Royal LePage
View photo
House · for sale
$ 3,799,000
300 Elmgrove Drive, Lakeshore, ON, N8N 3S4 house for sale | Listing ID 26020 | Royal LePage
Port Lambton
· House
Port Lambton · House
Waiting for the next chapter. An opportunity to reimagine, redesign, and bring your vision to life. Set along the shores of Lake St. Clair on an impressive 95-foot-wide lot, this elegant three-storey lakefront residence captures breathtaking panoramic water views and offers endless potential to create a truly exceptional waterfront retreat. Homes of this scale, craftsmanship, and presence are rarely built today. The home features five spacious bedrooms, seven bathrooms, a loft with sweeping lake views, and a fully finished lower level. Providing ample space for family living and entertaining. A striking limestone façade, mature landscaping, and a grand two-storey great room with soaring ceilings showcase the home's timeless architecture and enduring quality that is seldom replicated. An incredible opportunity on one of Windsor's most prestigious streets to bring your vision to life. Some photos are renderings for inspiration purposes (id: 27)
$ 3,799,000
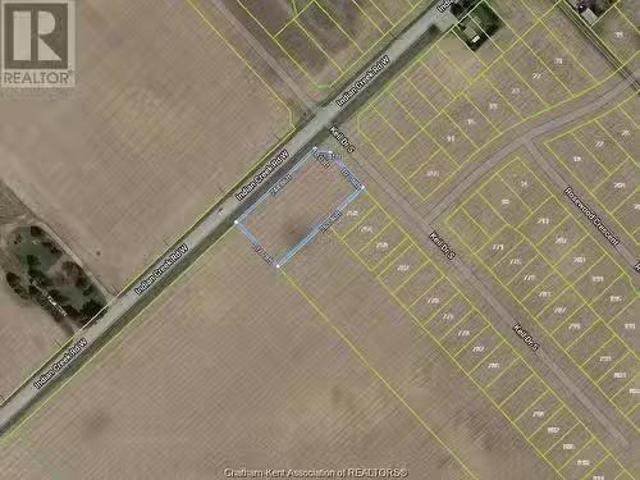
00 Indian Creek Road, Chatham, ON, N7M 0P6 commercial for sa.
View photo
House · for sale
$ 479,900
00 Indian Creek Road, Chatham, ON, N7M 0P6 commercial for sa.
Port Lambton
· House
Port Lambton · House
THE PERFECT LOT TO BUILD YOR BUSINESS IN A NEW DEVELOPMENT CURRENTLY GROWING ON THE SOUTH WEST SIDE OF CHATHAM. THIS LOT IS 0.821 OF AN ACRE ZONED UC(NC) BEING NEIGHBORHOOD COMMERCIAL AT THE SOUTH WEST CORNER OF INDIAN CREEK AND KEIL DRIVE. NEW SUPER SCHOOL CLOSE BY AND PUBLIC SCHOOL 2 BLOCKS DOWN THE ROAD AND A HIGH SCHOOL 5 BLOCKS DOWN ON INDIAN CREEK. COULD BE A GREAT LOCATION FOR VARIETY STORE PLUS PIZZA SHOP. CALL TODAY FOR MORE INFO. (id:27). Still available at ListedBuy!
$ 479,900
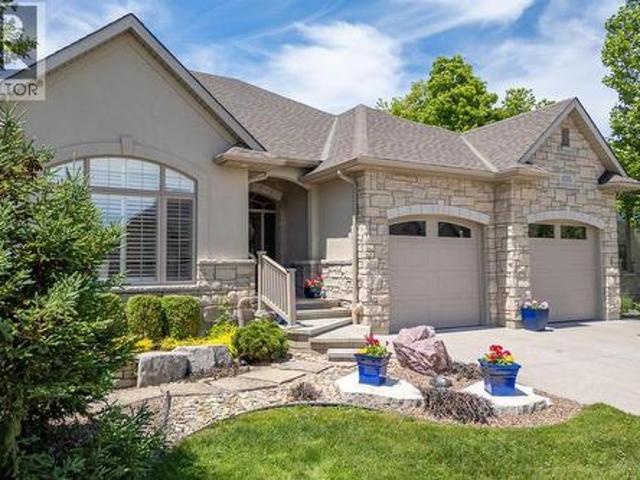
1130 Mike Weir Drive, Sarnia, ON, N0N 1C0 house for sale | Listing ID 26020 | Royal LePage
View photo
House · for sale
$ 849,900
1130 Mike Weir Drive, Sarnia, ON, N0N 1C0 house for sale | Listing ID 26020 | Royal LePage
Port Lambton
· House
Port Lambton · House
Welcome to the enclave at huron oaks in bright’s grove offering resort-style living at a premier golf facility. Walking distance to clubhouse, beach, shopping, restaurants & trails. Stunning kitchen with granite & island seating. Primary suite with walk-in shower & closet. Main floor has 2nd bedroom/den another full bath & mainfloor laundry. Finished lower level with rec room, 2 bedrooms & full bath & storage. Tray ceilings, central vac & security. Condo fees include lawn care & snow removal. (Id: 27)
$ 849,900
435 Queen Street Unit# 18, St Clair, ON, N0N 1G0 house for sale | Listing ID 26020 | Royal LePage
View photo
House · for sale
$ 538,800
435 Queen Street Unit# 18, St Clair, ON, N0N 1G0 house for sale | Listing ID 26020 | Royal LePage
Port Lambton
· House
· Patio · Garden · Fireplace
Port Lambton · House · Patio · Garden · Fireplace
Welcome to'the nests'. Whether you're leaving the nest or have an empty nest, we have the perfect, 2+1 bedrm layout. One of the last units backing onto the park. The modern farmhouse exterior features long-lasting brick, stone & hardie board. Great rm boasts soaring cathedral ceilings, all luxury vinyl flooring & feature fireplace wall. The kitchen includes upgraded quartz countertops, island, & pantry. Primary bedrm with his & hers closets, cheater ensuite with tiled shower, 2nd bedrm, & easy access laundry rm complete the main floor. The standard, finished bsmt has a rec rm, bedrm & 4 pc bathrm. Unit is complete with landscaping, sprinkler & covered front porch. The back yard space has a huge 10x29 concrete patio with 6' brick privacy wall. This unit backs onto an amazing set of amenities right next door at cap park with pickleball, splash pad, tennis & more. Price reflects enhanced hst rebate. Listing agent is shareholder of the seller. Tankless water heater is a rental. (Id: 27)
$ 538,800
144 Meconi Court, Lakeshore, ON, N9K 7E9 house for sale | Listing ID 26012 | Royal LePage
View photo
House · for sale
$ 849,900
144 Meconi Court, Lakeshore, ON, N9K 7E9 house for sale | Listing ID 26012 | Royal LePage
Port Lambton
· House
· Garden · Deck · Swimming pool · Air conditioning
Port Lambton · House · Garden · Deck · Swimming pool · Air conditioning
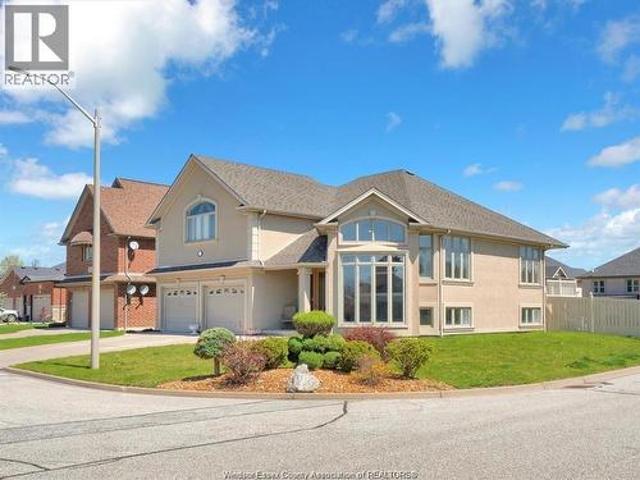
Welcome to your spacious oasis in the heart of tecumseh! This oversized raised ranch bonus room boasts a prime location and unparalleled pride of ownership with immaculate maintenance. Step inside and be greeted by an abundance of natural light in every room. This house has undergone a full transformation with brand new engineered hdwd floors, new vinyl plank, new trim, all new pot lights throughout, new entry way tile, fresh paint throughout the entire home and kitchen cabinets as well as stainless steel appliances. Escape to your own private retreat in the backyard, complete with a composite deck and a large in-ground l-shaped pool w new pool pump. Brand new ac (2024) & furnace (2025) situated on a massive corner lot, this property offers plenty of space for outdoor activities and landscaping potential. Conveniently located in tecumseh, this home is close to schools, parks, and shopping centers. Dont miss out on this perfect home. (Id: 27)
$ 849,900
1099 Cora Greenwood Drive, Windsor, ON, N8P 1K3 house for sa.
View photo
House · for sale
$ 699,900
$ 445/sq.ft
1099 Cora Greenwood Drive, Windsor, ON, N8P 1K3 house for sa.
Port Lambton
· 1,572 sq.ft · 5 Bedrooms · 4 Baths · House
· Patio · Garden
Port Lambton · 1,572 sq.ft · 5 Bedrooms · 4 Baths · House · Patio · Garden
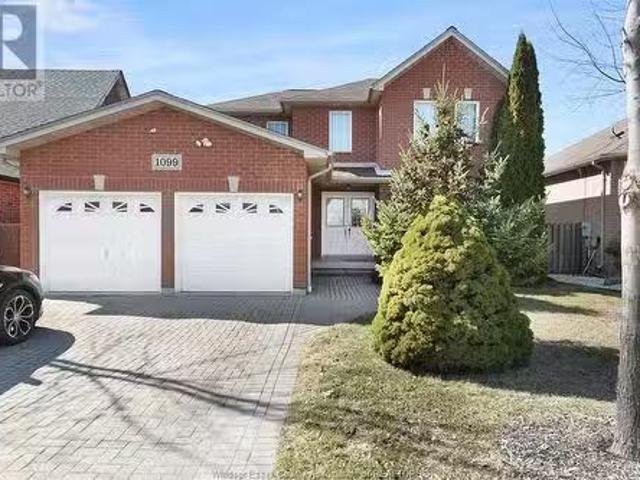
Welcome to this stunning & well-maintained home in the heart of East Riverside - just steps to Ganatchio Trail, Riverfront, & Blue Heron Park. A rare opportunity to own a beautiful property in one of the most sought-after neighbourhoods! This full brick 2 storey home offers 4+1 bedrooms & 3.5 bathrooms. Main floor features a family room, dining room, kitchen, 2nd living room, half bathroom & main floor laundry. A beautiful patio door leads you to the fully fenced backyard. Upper level features 4 bedrooms & 2 full bathrooms. Lower level features a family roomrecreation room, bedroom, full bathroom, & utilitystorage room. Dont miss your chance to own this exceptional home in a prime location! With ample space, a functional layout, & close proximity to parks, trails, great schools & the riverfront, this property is perfect for families & entertainers alike. Book your private showing today and experience the charm of East Riverside living! (id:27). Still available at ListedBuy!
$ 699,900
537 Confederation Street, Sarnia, ON, N7T 2C1 investment for.
View photo
House · for sale
$ 1,295,000
$ 3,004/sq.ft
537 Confederation Street, Sarnia, ON, N7T 2C1 investment for.
Port Lambton
· 431 sq.ft · 2 Bedrooms · House
· Parking
Port Lambton · 431 sq.ft · 2 Bedrooms · House · Parking
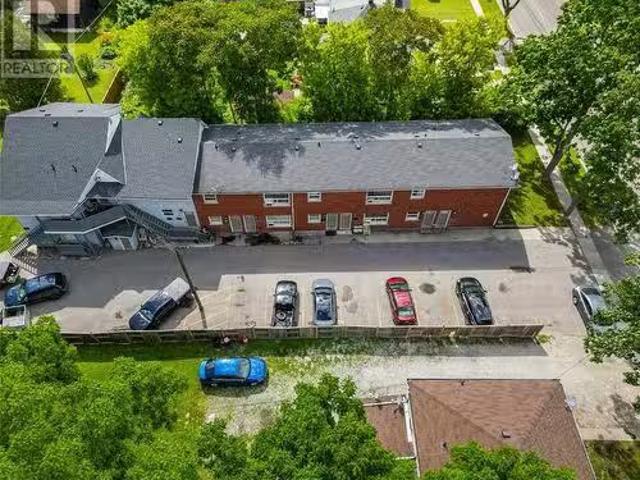
10 UNIT APARTMENT BUILDING FOR SALE IN SARNIA. EXTENSIVELY UPDATE THIS TIDY PROPERTY IS THE TYPE OF INVESTMENT YOU HAVE BEEN LOOKING FOR. UNITS CONSIST OF 8 X 2 BEDROOMS AND 2 X 1 BEDROOM. EACH UNIT HAS SEPARATE HYDRO METERS AND SEPARATE ELECTRIC WATER HEATERS. ONSITE LAUNDRY ROOM AND SEPARATE BUILDING FOR TENANT STORAGE MAKE THIS AN ATTRACTIVE PROPERTY FOR TENANTS. ONSITE PAVED PARKING IS VERY CONVENIENT AND ALSO LOCATION ON A MUNICIPAL BUS ROUTE. CURRENTLY 1 UNIT VACANT. THIS IS A GOOD MONEY MAKER. FINANCIALS CAN BE RELEASED TO QUALIFIED BUYERS. (id:27). Still available at ListedBuy!
$ 1,295,000
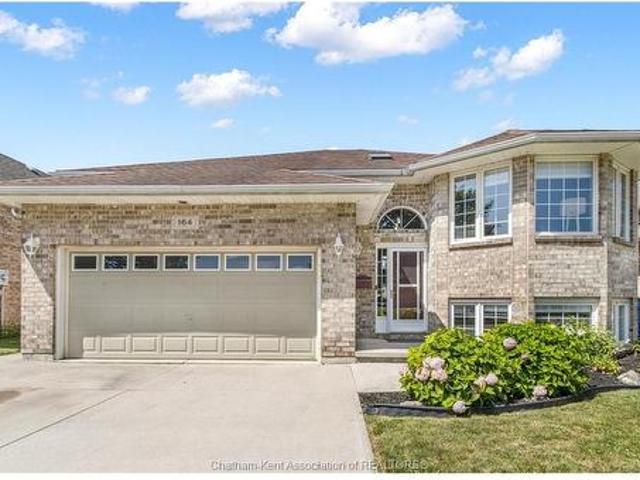
164 Valley Road, Chatham, ON, N7L 5L4 house for sale | Listing ID 26017 | Royal LePage
View photo
House · for sale
$ 579,900
164 Valley Road, Chatham, ON, N7L 5L4 house for sale | Listing ID 26017 | Royal LePage
Port Lambton
· House
· Garden · Fireplace · Gym · Parking
Port Lambton · House · Garden · Fireplace · Gym · Parking
Located in one of Chatham’s most desirable school districts and family-friendly neighbourhoods, this spacious 3+1 bedroom, 3 full bathroom raised ranch with a backyard oasis is sure to impress. Designed for everyday living and entertaining, the main level features an open-concept living, dining, and kitchen area filled with natural light and plenty of space for a growing family. The large kitchen offers an abundance of cabinetry, stainless steel appliances, a breakfast bar, and convenient access to the sunroom, where elevated entertaining is a breeze. The primary suite includes a 3pc ensuite, while two additional bedrooms and a full bathroom complete the main floor. The fully finished lower level with separate access from garage provides exceptional additional living space. Enjoy a large family room with a gas fireplace, laundry room, a 3pc bathroom, and a versatile fourth bedroom that’s perfect for guests, a home gym, or an additional living room. The exterior offers a low-maintenance
$ 579,900
52 Prospect Street, Tilbury, ON, N0P 2L0 house for sale | Listing ID 26020 | Royal LePage
View photo
House · for sale
$ 369,900
52 Prospect Street, Tilbury, ON, N0P 2L0 house for sale | Listing ID 26020 | Royal LePage
Port Lambton
· House
· Garden · Parking
Port Lambton · House · Garden · Parking
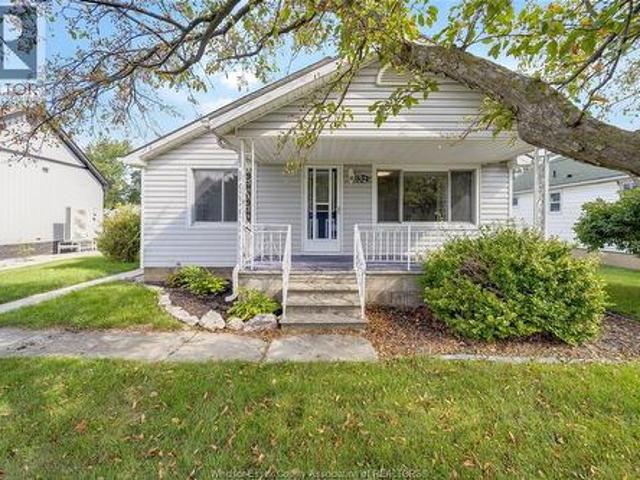
Welcome to this well-cared-for and clean 3-bedroom bungalow, ideally situated on a quiet dead-end street close to downtown. Offering immediate possession, this home is an excellent opportunity for first-time buyers, investors, or those looking to downsize. The thoughtfully maintained property features a nicely landscaped yard, inviting covered front porch, and a single detached garage with hydro. Inside, you’ll find plenty of closet and storage space, including convenient pull-down attic stairs. Recent updates include a tub enclosure, toilet, windows and doors, kitchen countertops, additional attic insulation, and garage door opener. Appliances are included, featuring a refrigerator, stove, washer and dryer. Vacant and easy to show—this move-in-ready home is ready for its next owner! (Id: 27)
$ 369,900
362 Pentilly, Tecumseh, ON, N8N 2K9 house for sale | Listing ID 26022 | Royal LePage
View photo
House · for sale
$ 1,029,900
New
362 Pentilly, Tecumseh, ON, N8N 2K9 house for sale | Listing ID 26022 | Royal LePage
Port Lambton
· House
· Sauna · Swimming pool
Port Lambton · House · Sauna · Swimming pool
Some streets in Tecumseh rarely see a listing. Pentilly is one of them. And when a home like 362 Pentilly finally comes to market, it commands attention. Overlooking the fairways of the private Beach Grove Golf and Country Club this one-of-a-kind property offers over 3,100 sq ft above grade plus an additional 480 sq ft below grade — designed around a lifestyle difficult to replicate in the region. At the heart of this home is the impressive 1,300 sq ft addition housing a private indoor inground pool retreat — a rare amenity that transforms everyday living. Step beyond the glass sliding doors into your private oasis complete with an inground pool, sauna, putting green, pool storage room, and mechanical room. Rain or shine, this space delivers. A separate side addition expands the home further, adding a formal dining room and second living room — spaces that elevate the entertaining potential and give the floor plan a sense of flow and generosity hard to find. The main home offers a 3+1
$ 1,029,900
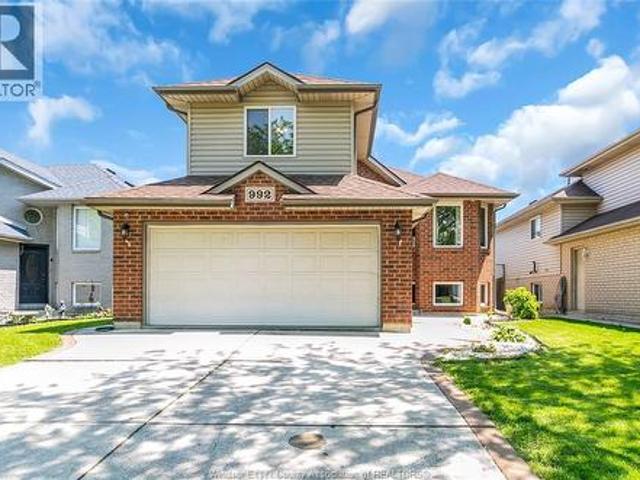
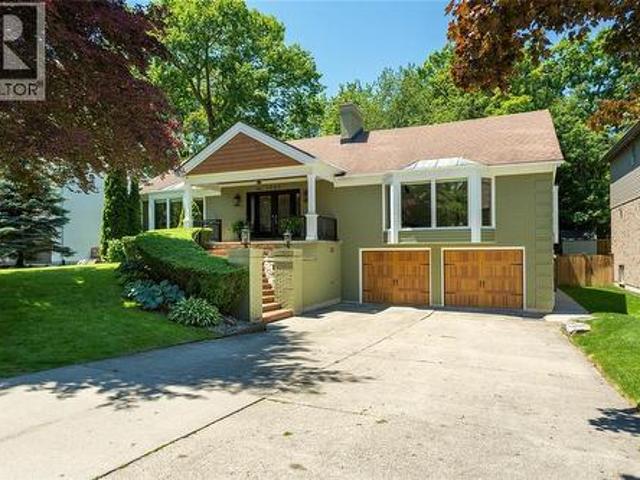
992 Whistler, Windsor, ON, N8P 1L2 house for sale | Listing ID 26020 | Royal LePage
View photo
House · for sale
$ 599,999
992 Whistler, Windsor, ON, N8P 1L2 house for sale | Listing ID 26020 | Royal LePage
Port Lambton
· House
· Deck · Parking · Cellar
Port Lambton · House · Deck · Parking · Cellar
Traditional Listing, viewing offers as they come. Located in desirable East Riverside, this newly renovated ranch-style home offers exceptional comfort and functionality. The main level features 2 spacious bedrooms and a beautifully updated 4-piece bathroom. The private primary suite is situated in the bonus room above the garage and includes his-and-hers closets along with a 3-piece en-suite bath. Features include an ample driveway can park 4 cars, a 2-car garage, a finished basement offering an additional bedroom and third bathroom. A huge deck off the dining room perfect for entertaining, and a bright galley kitchen with oak cabinetry. House is pre-inspected. Contact listing salesperson for additional documents. (Id: 27)
$ 599,999
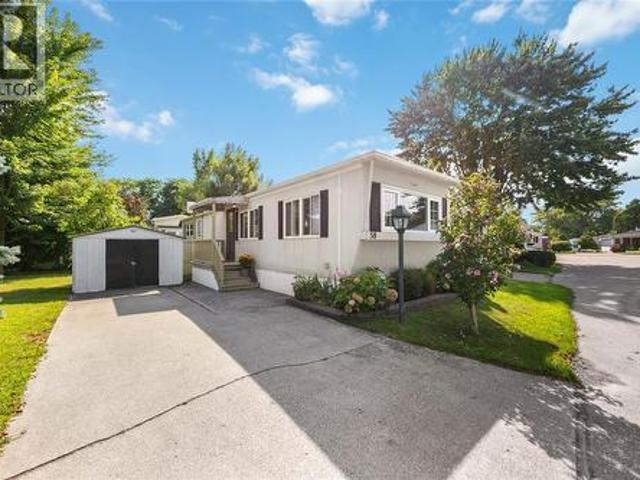
1940 London Line Unit# 58, Sarnia, ON, N7W 1B5 house for sale | Listing ID 26020 | Royal LePage
View photo
House · for sale
$ 154,900
1940 London Line Unit# 58, Sarnia, ON, N7W 1B5 house for sale | Listing ID 26020 | Royal LePage
Port Lambton
· House
· Garden
Port Lambton · House · Garden
Nestled in a picturesque, tree-lined community, this home offers a serene setting to call home, where you can stroll beneath a canopy of mature foliage & enjoy the quiet beauty of shaded community parks. Updates bring a fresh energy to this home beginning with the kitchen. It's a tailored space sure to delight your culinary savvy with modern styling & stainless steel appliances. Updated paint & flooring create a polished feel throughout, while an abundance of windows fill the home with natural light. A functional den provides space to stay organized & keep life running smoothly. Waking up in the primary bedroom makes you want to embrace each new day as sunshine washes in. Outside, a quiet seating area offers a hideaway in which to relax & unwind, ready for your garden vision. With its blend of nature, tranquility & thoughtful updates, living here is a lifestyle choice that’s good for the soul. Come see the charm for yourself & as an added incentive, the application fee will be reimburs
$ 154,900
351 Old Tecumseh, Lakeshore, ON, N8N 3T2 house for sale | Listing ID 26018 | Royal LePage
View photo
House · for sale
$ 1,149,000
351 Old Tecumseh, Lakeshore, ON, N8N 3T2 house for sale | Listing ID 26018 | Royal LePage
Port Lambton
· House
· Patio · Garden · Fireplace
Port Lambton · House · Patio · Garden · Fireplace
Situated in one of Tecumseh's most desirable neighbourhoods near prestigious Russell Woods, this stunning custom-built ranch offers the perfect balance of upscale design and everyday comfort. Featuring 4 spacious bedrooms and 3 beautifully appointed bathrooms, this home showcases exceptional craftsmanship and thoughtfully curated finishes throughout. Step inside to a bright open-concept layout designed for modern living and effortless entertaining. The chef-inspired kitchen flows seamlessly into the dining and living areas and is complete with premium finishes, a walk-in pantry, and convenient main floor laundry. Soaring 9-ft ceilings extend throughout the home, while the living room impresses with an 11-ft ceiling and a striking three-sided glass fireplace that creates a warm yet sophisticated focal point. Outdoor living is just as impressive with a fully landscaped backyard retreat featuring a large covered patio, a sun-filled pergola seating area perfect for relaxing and taking in t
$ 1,149,000
932 Grand Avenue West, Chatham, ON, N7L 5H6 house for sale | Listing ID 26008 | Royal LePage
View photo
House · for sale
$ 999,999
932 Grand Avenue West, Chatham, ON, N7L 5H6 house for sale | Listing ID 26008 | Royal LePage
Port Lambton
· House
· Patio · Garden · Sauna · Swimming pool · Deck · Cellar
Port Lambton · House · Patio · Garden · Sauna · Swimming pool · Deck · Cellar
Welcome to your dream home! This custom built executive home is situated on the picturesque Thames River. You'll experience a peaceful escape while staying close to all essential amenities. Perfect for entertaining or pure self indulgence, this home delivers a backyard oasis with meticulously manicured landscaping and stunning views. Enjoy your in ground pool, expansive patio area and additional deck with both, guests or relaxing with family. This home boasts a master bedroom with ensuite and three additional bedrooms and bathrooms plus bonus room. Main floor offers enormous gourmet kitchen with eat in area. New granite countertops and granite sink situated on the expansive island, alongside new high end kitchen appliances. Two sitting areas to enjoy amazing views with family and friends, and a main floor office that allows you to work from home. Fully renovated basement has two separate areas for relaxation or entertaining equipped with hot tub, sauna and ample storage. Fully finished
$ 999,999
1727 Mater Drive, Sarnia, ON, N7S 3S4 house for sale | Listing ID 26016 | Royal LePage
View photo
House · for sale
$ 1,075,000
1727 Mater Drive, Sarnia, ON, N7S 3S4 house for sale | Listing ID 26016 | Royal LePage
Port Lambton
· House
Port Lambton · House
Welcome to this exceptional executive home in Sarnia's desirable north end. Deceptively spacious from the street, this remarkable residence offers approximately 5,900 sq. Ft. of beautifully finished living space on a mature 72' x 120' lot, just minutes from the sandy shores and breathtaking sunsets of Lake Huron. Step inside to a grand foyer highlighted by a dramatic three-storey solid marble feature wall, setting the tone for the exceptional design and craftsmanship found throughout the home. Completely transformed in 2017 under the direction of a professional designer, every detail was thoughtfully curated to create a timeless blend of luxury, comfort, and functionality. Designed for both elegant entertaining and everyday living, this impressive home features 4+1 bedrooms and 4 bathrooms, including a luxurious main floor primary suite complete with a spectacular custom walk-in dressing room featuring a granite centre island, creating a boutique-style experience unlike anything else.
$ 1,075,000
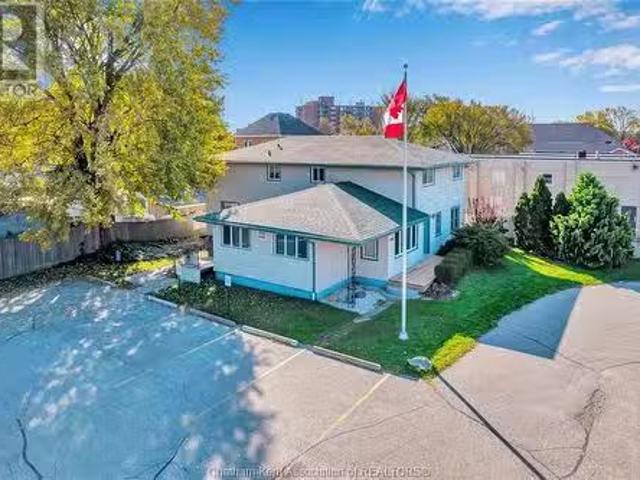
186 196 Grand Avenue West, Chatham, ON, N7L 1C1 commercial f.
View photo
House · for sale
$ 649,900
186 196 Grand Avenue West, Chatham, ON, N7L 1C1 commercial f.
Port Lambton
· House
· Office room
Port Lambton · House · Office room
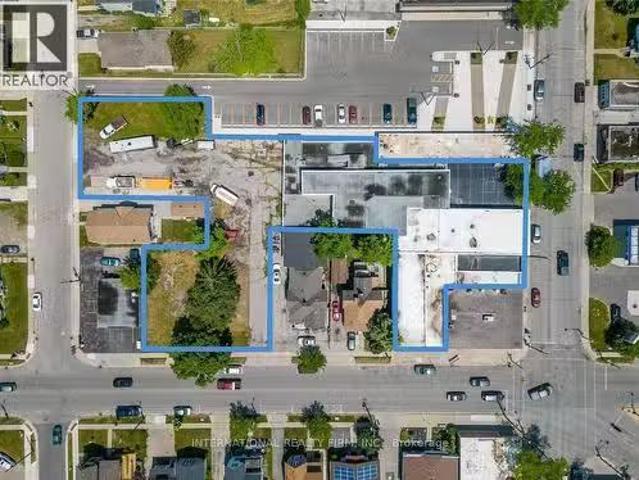
Located in a high-traffic area with excellent street exposure, this prime Chatham property benefits from Heavy vehicular counts in all directions and offers prominent street frontage that maximizes visibility for any business. just a short walk from the Chatham-Kent Health Alliance hospital, the site is ideally suited for healthcare or medical-related uses, such as a clinic or professional offices. Together, these features present a rare opportunity for a wide range of commercial ventures seeking maximum visibility and accessibility. (id:27). Still available at ListedBuy!
$ 649,900
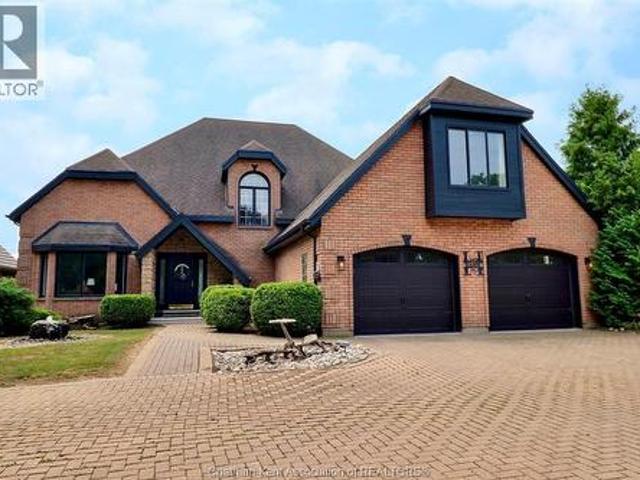
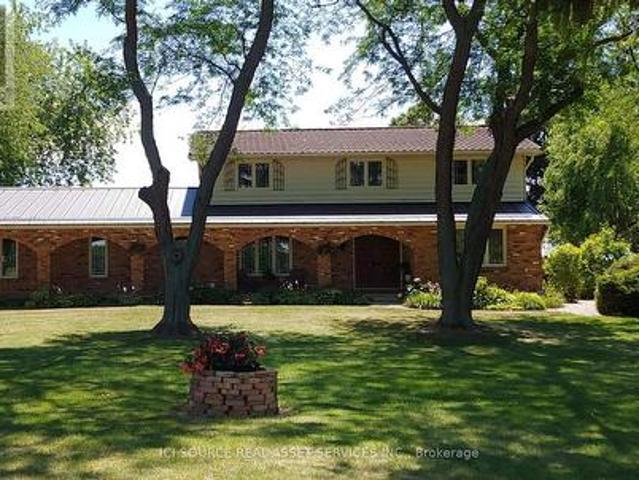
6774 Riverview Line, Chatham Kent, ON, N7M 5T1 house for sale | Listing ID X13694 | Royal LePage
View photo
House · for sale
$ 677,400
6774 Riverview Line, Chatham Kent, ON, N7M 5T1 house for sale | Listing ID X13694 | Royal LePage
Port Lambton
· House
· Patio · Fireplace · Parking
Port Lambton · House · Patio · Fireplace · Parking
Are you looking for space, privacy, and a change of pace? Welcome to this well-maintained two-storey home on a beautifully landscaped 1.1-acre lot with open farmland behind and Thames River views across the road. Located minutes from Chatham on desirable Riverview Line, it offers quiet country living with fibre-optic internet-ideal for remote work, growing families, or buyers relocating from urban areas. Enter through a spacious foyer with staircase and main-floor office/den. The living room with brick fireplace and patio access flows to the dining room and kitchen overlooking the pond. An 8-ft patio door opens to a private walled brick patio for easy indoor-outdoor entertaining. Main-floor laundry connects to the attached two-car garage. Upstairs features a primary bedroom with 3-pc ensuite plus three additional bedrooms and a 4-pc bath. Front porch with arched brick openings offers river views; municipal land across the road provides Thames access for fishing, kayaking, and skating.
$ 677,400
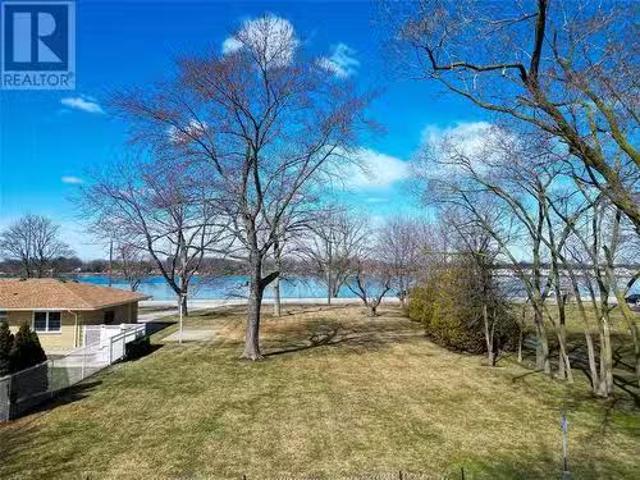
2002 St Clair Parkway, Sarnia, ON, N7T 7H5 vacant land for s.
View photo
House · for sale
$ 174,900
2002 St Clair Parkway, Sarnia, ON, N7T 7H5 vacant land for s.
Port Lambton
· House
Port Lambton · House
Fantastic building Lot with view of the St. Clair River! Build your dream home on this quarter of an acre, West facing Lot on St. Clair Parkway. Located in the City of Sarnia, near La Salle Line and just a short drive to the Riverfront Community of St. Clair Township. (id:27). Still available at ListedBuy!
$ 174,900
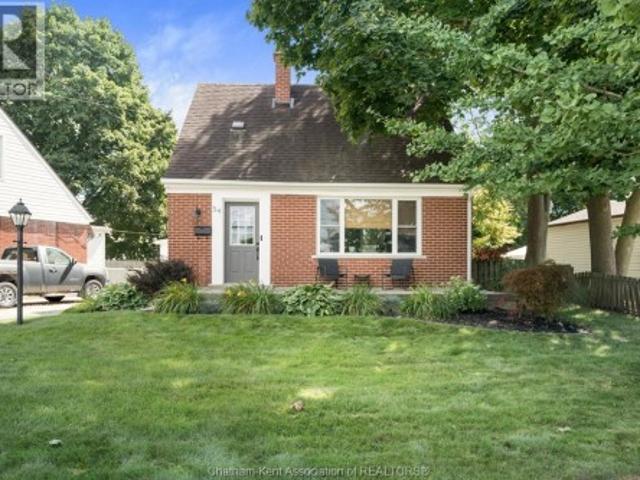
54 Sunnyside Avenue, Chatham, ON, N7M 1Z7 house for sale | Listing ID 26021 | Royal LePage
View photo
House · for sale
$ 324,900
54 Sunnyside Avenue, Chatham, ON, N7M 1Z7 house for sale | Listing ID 26021 | Royal LePage
Port Lambton
· House
· Patio · Garden
Port Lambton · House · Patio · Garden
Welcome to 54 Sunnyside Avenue, a beautifully maintained brick 1.5-storey home that blends classic charm with thoughtful updates throughout. Offering 2 bedrooms and 1 bathroom, this move-in-ready home is an ideal opportunity for first-time buyers, downsizers, or anyone looking for a well-cared-for home in a great Chatham location. Inside, durable tile plank flooring flows through the kitchen and hallways, offering a stylish and easy-to-maintain finish. Upstairs, newer carpet complements the original hardwood floors in the bedrooms, which have been lovingly refinished to preserve the home's character and warmth. Newer windows throughout provide plenty of natural light while offering added energy efficiency and peace of mind. Step outside to enjoy your own private retreat. The fully fenced backyard is beautifully landscaped and features a patio stone area that's perfect for relaxing, entertaining, or enjoying your morning coffee. Extremely well cared for and showcasing pride of ownership
$ 324,900
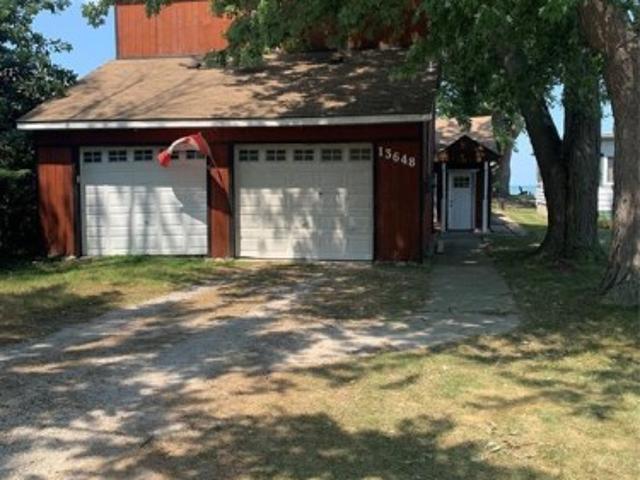
13648 Riverside Drive East, Tecumseh, ON, N8N 2M8 house for sale | Listing ID 26021 | Royal LePage
View photo
House · for sale
$ 899,900
13648 Riverside Drive East, Tecumseh, ON, N8N 2M8 house for sale | Listing ID 26021 | Royal LePage
Port Lambton
· House
Port Lambton · House
50 feet of prime waterfront in tecumseh! Dreaming of building your own home on the water? Here's your opportunity to own 50 feet of prime waterfront property in tecumseh and take advantage of the h. S.T. rebate available on qualifying new homes. The existing dwelling has no value, so you're not paying a premium for a house you don't need. Start freshand build the waterfront home you've always wanted! Call now for more information and explore this unique opportunity. (Id: 27)
$ 899,900
605 Markham Drive, Lighthouse Cove, ON, N0P 2L0 house for sale | Listing ID 26018 | Royal LePage
View photo
House · for sale
$ 899,900
605 Markham Drive, Lighthouse Cove, ON, N0P 2L0 house for sale | Listing ID 26018 | Royal LePage
Port Lambton
· House
· Garden
Port Lambton · House · Garden
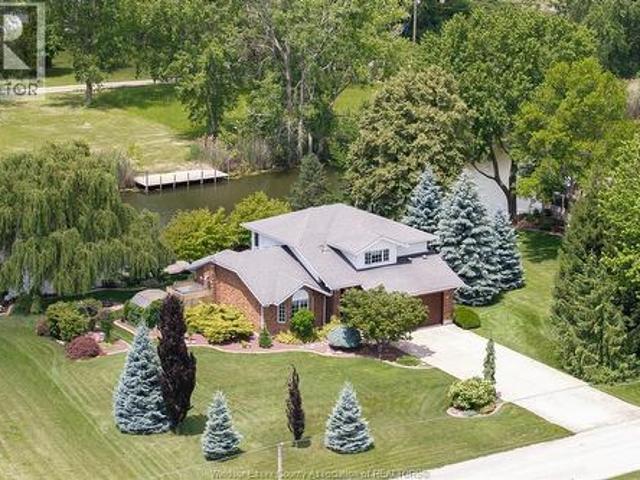
Waterfront dream! Stunning two story in prestigious Lighthouse Cove with EXTRA WIDE LOT (120') with no rear end neighbours & backing onto approximately 14ft deep wide canal. Welcome to this beautifully maintained, fully renovated in 2007 and located in the prestigious, highly sought-after Lighthouse Cove area. Offering the perfect blend of luxury, comfort, and waterfront living, this move-in-ready home features a bright open-concept layout with a spacious living room, dining area & a gourmet kitchen, ideal for entertaining. The home offers3 generous bedrooms and 2.5 bathrooms, including a spacious primary suite with a private ensuite. Enjoy breathtaking canal and water views from your backyard, providing a peaceful setting for relaxation or boating enthusiasts. Additional features include a fully insulated concrete crawl space with approximately 4.5 ft & a two sump pump systems (second one is for backup). The Generac Generator in case of power outage for added peace of mind. (Id: 27)
$ 899,900
330 Wellington Street, Sarnia, ON, N7T 1H5 commercial for sa.
View photo
House · for sale
$ 1,290,000
$ 47/sq.ft
330 Wellington Street, Sarnia, ON, N7T 1H5 commercial for sa.
Port Lambton
· 26,996 sq.ft · House
· Parking
Port Lambton · 26,996 sq.ft · House · Parking
Prime Redevelopment Opportunity in Downtown Sarnia. This 27,000 sq ft building sits on a generous 0.939-acre lot and is currently vacant, ready for your vision and finishing touches. A building permit is already approved for the development of 12 residential apartments while retaining 10,000 sq ft of commercial space. The existing plans offer flexibility and can be modified to accommodate additional residential units. A pre-consultation has also been completed for a potential second building: a 6-storey tower with upto 36 apartment units. The property boasts 323 feet of frontage across three streets and is located next to a municipal parking lot. Ideally situated in the heart of Sarnia, its within walking distance of the vibrant waterfront district and the St. Clair River. (id:27). Still available at ListedBuy!
$ 1,290,000

Get email alerts

Don't miss out: be the first to know about new properties

The alert was correctly created

On subscribing you accept the conditions of use and the privacy policy
Alert
Receive new ads in your inbox
Save this search
Receive alerts for new listings

We'll send you an email when we have new properties for: "Properties for sale in Port Lambton"

The alert was correctly created

London
Strathroy
Get email alerts and be the first to see new listings
Required field
On subscribing I accept the terms of the privacy policy
Perfect! You'll soon start receiving new listings via email
Alert
Receive an email when we have new ads for Properties for sale in Port Lambton
Save this search
Filters

Bedrooms

Area (sq.ft)

sq.ft
sq.ft

Price

$
$

Filter by property type

Bathrooms

Clear all filters
Receive notifications when new entries are published.