589 properties for sale in Port Lambton

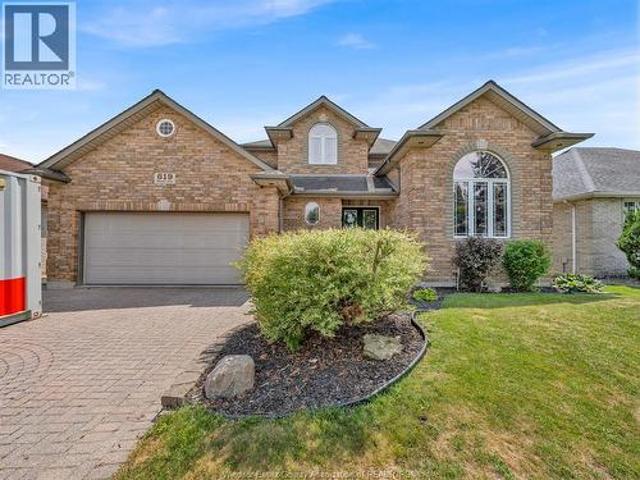
619 Wright Lane, Lakeshore, ON, N8L 1A2 house for sale | Listing ID 26016 | Royal LePage
View photo
House · for sale
$ 869,900
619 Wright Lane, Lakeshore, ON, N8L 1A2 house for sale | Listing ID 26016 | Royal LePage
Port Lambton
· House
· Garden · Fireplace · Swimming pool
Port Lambton · House · Garden · Fireplace · Swimming pool
Welcome home to this beautiful 2 storey located in the russel woods park area of lakeshore, close to excellent schools, walking trails, lake access nearby. This move in ready home features 4 plus 1 bedrooms and 3.5 baths inc primary bedroom with walk in closet and ensuite. Beautiful main floor design features front formal room and dining room plus open concept family room w gas fireplace and bright kitchen with granite countertops inc all kitchen appliances inc bonus beverage fridge. Main floor laundry room with washer and dryer inc. Fully finished lower level with full bedroom and bath, 2 rec room areas and wet bar. Entertainers dream backyard with inground sports pool (new pump 2026, heater replaced, sand filter replaced), relaxing gazebo, fully fenced and landscaped. Battery backup sump and battery backup backcheck valve. Furnace updated (2017). Hot water tank (2017) owned, please note motor in jaquzzi tub in ensuite does not run. (Id: 27)
$ 869,900
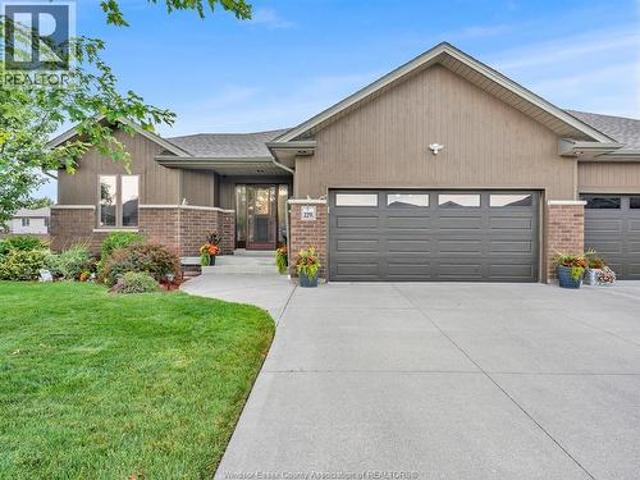
2291 Maitland, Windsor, ON, N8P 0B7 house for sale | Listing ID 26019 | Royal LePage
View photo
House · for sale
$ 739,900
2291 Maitland, Windsor, ON, N8P 0B7 house for sale | Listing ID 26019 | Royal LePage
Port Lambton
· House
· Fireplace · Parking · Cellar
Port Lambton · House · Fireplace · Parking · Cellar
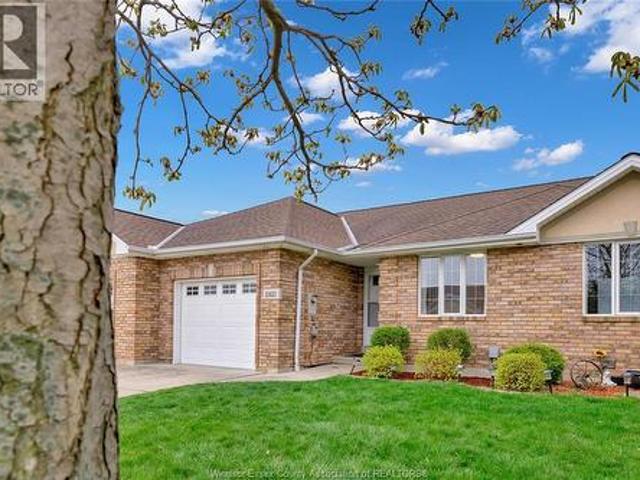
2291 Maitland Avenue offers a rare combination of space and style, featuring a 70-foot frontage and over 1,700 sq. Ft. of main-floor living space with 3 bedrooms on the main level—a rare find for a ranch-style semi. The spacious layout features a stunning kitchen with quartz countertops and a large island, inviting living room with tray ceiling and gas fireplace, and generous primary suite with walk-in closet and ensuite. The fully finished basement adds a large family room, 4th bedroom, and 3rd full bathroom. Additional features include an attached 2-car garage, finished driveway, and inground sprinkler system. Freehold ownership with no monthly maintenance fees, ideally located close to schools, parks, shopping, and more. Priced to sell—don’t miss this opportunity! Schedule your viewing today. This one won’t last! (Id: 27)
$ 739,900
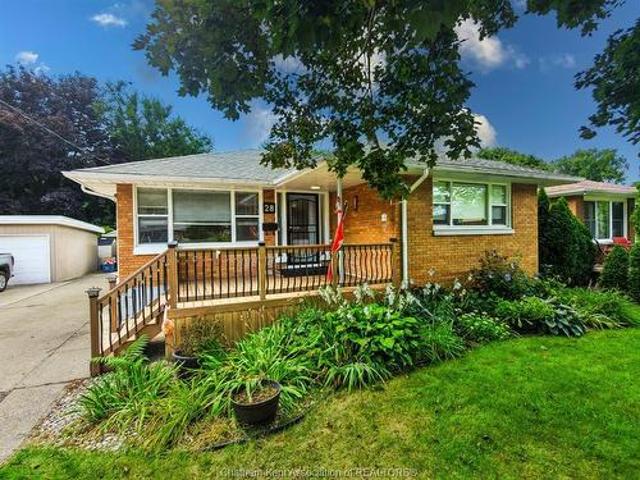
28 Woodland Avenue, Chatham, ON, N7L 2S6 house for sale | Listing ID 26020 | Royal LePage
View photo
House · for sale
$ 389,000
28 Woodland Avenue, Chatham, ON, N7L 2S6 house for sale | Listing ID 26020 | Royal LePage
Port Lambton
· House
· Garden · Office room · Parking · Air conditioning · Cellar
Port Lambton · House · Garden · Office room · Parking · Air conditioning · Cellar
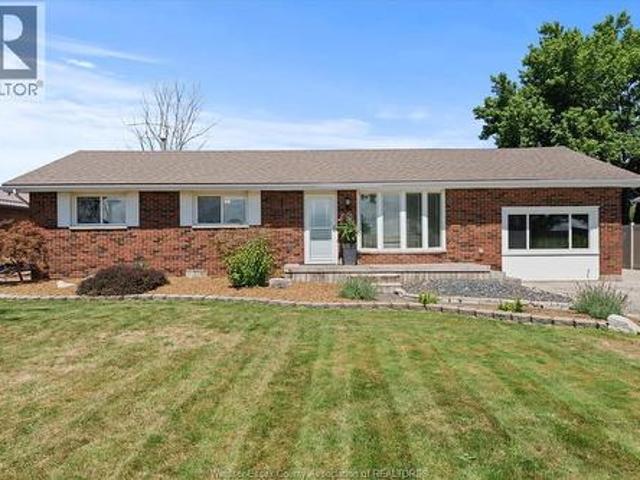
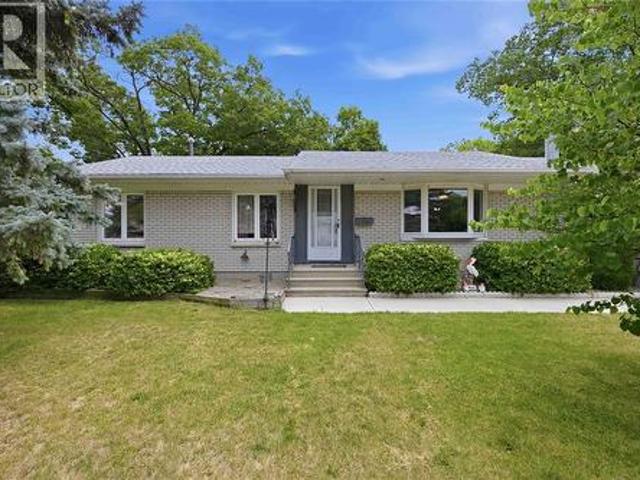
Welcome to 28 Woodland Avenue in Chatham’s North East! This detached brick bungalow offers 3 bedrooms, 2 full bathrooms, a finished basement, detached single garage, and an impressive 50 x 183 ft lot. The main floor features bright living spaces, hardwood flooring, three bedrooms, a walk in 3-piece bath, and plenty of natural light throughout. Downstairs, the finished lower level adds a spacious recreation room, office, 4-piece bathroom, laundry area, storage, and additional flexible living space. Outside, enjoy the deep backyard with mature greenery, ample room for entertaining or recreation, a concrete/paved driveway, and detached garage. Complete with forced-air natural gas heating, central air conditioning, municipal water and sanitary services, this property offers plenty of space inside and out with excellent potential for families, first-time buyers, or those looking for additional lower-level living space
$ 389,000
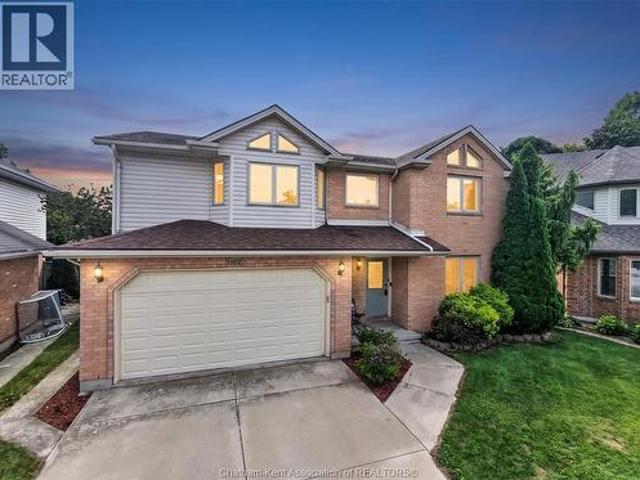
102 Northern Pine Place, Chatham, ON, N7L 5K2 house for sale | Listing ID 26020 | Royal LePage
View photo
House · for sale
$ 599,900
102 Northern Pine Place, Chatham, ON, N7L 5K2 house for sale | Listing ID 26020 | Royal LePage
Port Lambton
· House
· Garden · Fireplace
Port Lambton · House · Garden · Fireplace
Welcome to this gorgeous 2-storey home in Northside Chatham, ideally situated on a quiet cul-de-sac and close to all amenities. Vacant and available for immediate possession, this move-in-ready home offers 4 spacious bedrooms and 2.5 bathrooms, with generously sized rooms throughout. The open-concept main floor creates a bright, inviting atmosphere, with large windows providing an abundance of natural light. The impressive Great Room features a cozy fireplace, making it the perfect space for relaxing or entertaining. Enjoy the fresh, updated feel throughout with all-new flooring and freshly painted interiors. The spacious primary bedroom offers the convenience of a private ensuite bathroom and walk-in closet. Outside, enjoy the privacy of the fully fenced-in yard, perfect for children, pets, and outdoor gatherings. Ideally located close to schools, shopping, parks, restaurants, and all amenities, this home combines comfort, space, and convenience in a desirable Northside Chatham locati
$ 599,900
127 Wellington Street E, Chatham Kent, ON, N7M 3P2 house for sale | Listing ID X13748 | Royal LePage
View photo
House · for sale
$ 399,000
127 Wellington Street E, Chatham Kent, ON, N7M 3P2 house for sale | Listing ID X13748 | Royal LePage
Port Lambton
· House
Port Lambton · House
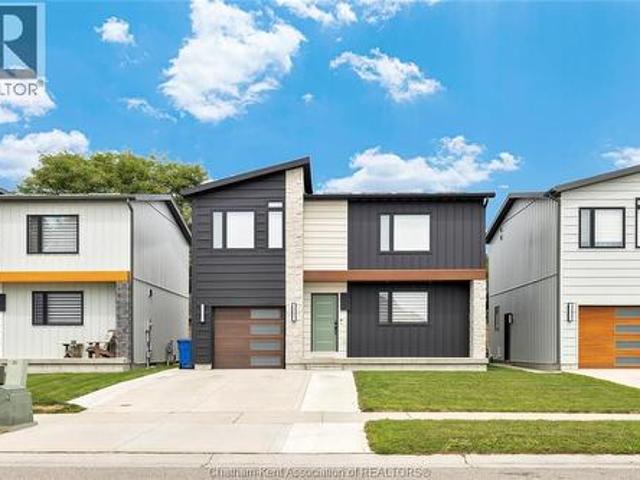
Welcome to 127 Wellington Street East, Chatham-your search ends here. This beautiful custom-built, two-Storey home features 3 spacious bedrooms and 3 full bathrooms in a desirable neighbourhood close to downtown Chatham and all amenities. Built new above the existing foundation walls, the home offers numerous upgrades, including a modern kitchen with quartz countertops, contemporary ceilings, pot lights, modern windows, and an attractive exterior. The extra-deep lot extends over 200 feet, providing plenty of space for gardening, a children's playground, outdoor entertaining, and more. A good-sized storage shed completes this wonderful property. (Id: 27)
$ 399,000
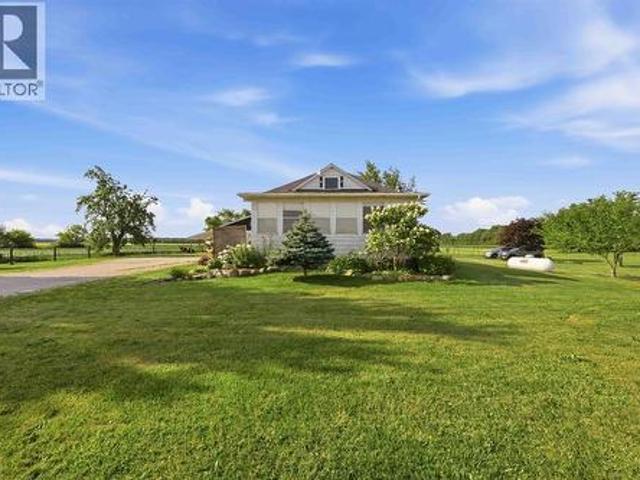
1061 Oil Springs Line, St Clair, ON, N0N 1H0 house for sale | Listing ID 26019 | Royal LePage
View photo
House · for sale
$ 1,199,000
Updated
1061 Oil Springs Line, St Clair, ON, N0N 1H0 house for sale | Listing ID 26019 | Royal LePage
Port Lambton
· House
· Garden · Gym · Deck · Swimming pool · Cellar
Port Lambton · House · Garden · Gym · Deck · Swimming pool · Cellar
If you long for a fully sustainable lifestyle, you have found the perfect property. Welcome to this exceptional 48.93-acre farmstead in Courtright, ON. Step inside to a warm and inviting 3-bed, 3-bath home full of farmhouse charm. A bright front sitting room floods with natural light, creating the perfect space to start your mornings. Living and sleeping areas are thoughtfully separated for privacy and quiet. The nostalgic wood stove anchors the home with warmth and keeps utility costs remarkably low, with forced-air backup for convenience. The basement offers a flexible bonus room, ideal as a 4th bedroom, playroom, or home gym. Outside, this property truly shines. Relax on the back deck and watch the kids splash in the in-ground pool or race across the sprawling backyard. Fish from one pond in summer and skate on the other come winter. Explore a charming forested area dotted with apple, pear, maple, and nut trees. Tap your own maple syrup, set up a campsite, or simply lose yourself in
$ 1,199,000
22735 Creek Road, Chatham, ON, N7M 0L3 house for sale | Listing ID 26021 | Royal LePage
View photo
House · for sale
$ 1,900,000
22735 Creek Road, Chatham, ON, N7M 0L3 house for sale | Listing ID 26021 | Royal LePage
Port Lambton
· House
· Fireplace · Gym · Deck
Port Lambton · House · Fireplace · Gym · Deck
Exceptional in every sense, this extensively renovated 4+1 bedroom, 3.5 bath home offers over 4000 sq. Ft. of finished living space on an impressive 87' x 230' lot at the edge of Chatham. Remarkable privacy meets convenient access to Hwy 401 in a property that has been thoughtfully transformed inside and out. A grand staircase, vaulted ceilings, gorgeous new flooring, curated lighting fixtures, automated window shades and three fireplaces are just some of the features that set this home apart. The beautifully renovated kitchen and bathrooms showcase quality finishes throughout, while the impressive primary suite features a custom walk-in closet and spa-like ensuite. The finished lower level extends the living space with a 5th bedroom, dedicated home gym and recreation area complete with pool table. Outside, the property becomes a private resort-style retreat. A heated saltwater pool with waterfalls, fire bowls and beautiful evening lighting is surrounded by tiered composite decking. A
$ 1,900,000
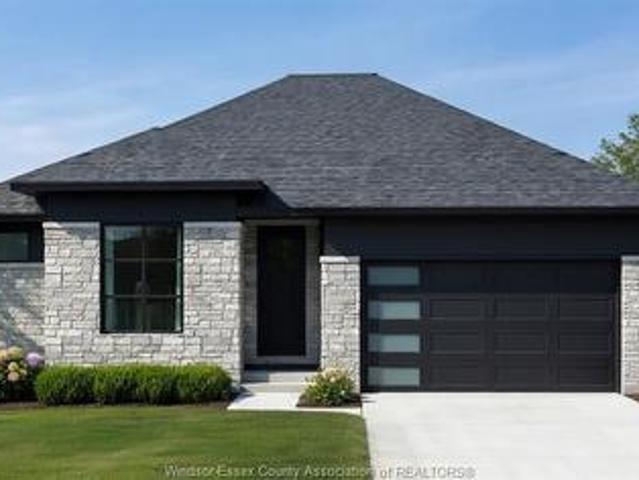
5229 Aiden Avenue, Tecumseh, ON, N0R 1K0 house for sale | Listing ID 26020 | Royal LePage
View photo
House · for sale
$ 819,999
5229 Aiden Avenue, Tecumseh, ON, N0R 1K0 house for sale | Listing ID 26020 | Royal LePage
Port Lambton
· House
· Parking · Fireplace · Cellar
Port Lambton · House · Parking · Fireplace · Cellar
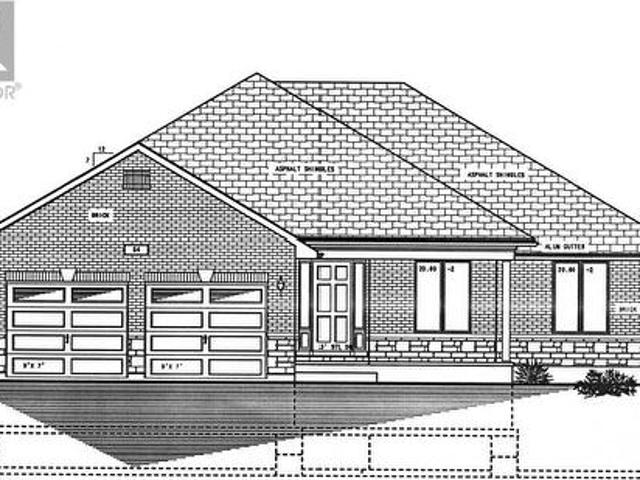
Now building in Oldcastle Heights by Sleiman Homes. This well-appointed ranch offers approximately 1718 sq. Ft. of finished living space and features 3 bedrooms and 2 full bathrooms, including an ensuite bath & walk-in closet. The home boasts a spacious living room with fireplace, dining area with an elegant, functional layout and finished hardwood flooring throughout. The gourmet kitchen includes granite countertops, an island, a pantry and high end finishes using only top-quality materials. The unfinished lower level features a grade entrance and offers excellent potential for additional living space, and can be finished with a large family room, 2 additional bedrooms, a full bath, and a second kitchen for those seeking more space. Inquire about basement layout options and pricing. Exterior highlights include brick, stucco, and stone finishes, a double car garage, outdoor pot lights, and a 10' x 10' covered porch. Situated on a large lot in one of Windsor’s hottest new subdivisions,
$ 819,999
1940 London Line Unit# 5, Sarnia, ON, N7W 1B3 house for sale | Listing ID 26020 | Royal LePage
View photo
House · for sale
$ 75,000
Updated
1940 London Line Unit# 5, Sarnia, ON, N7W 1B3 house for sale | Listing ID 26020 | Royal LePage
Port Lambton
· House
Port Lambton · House
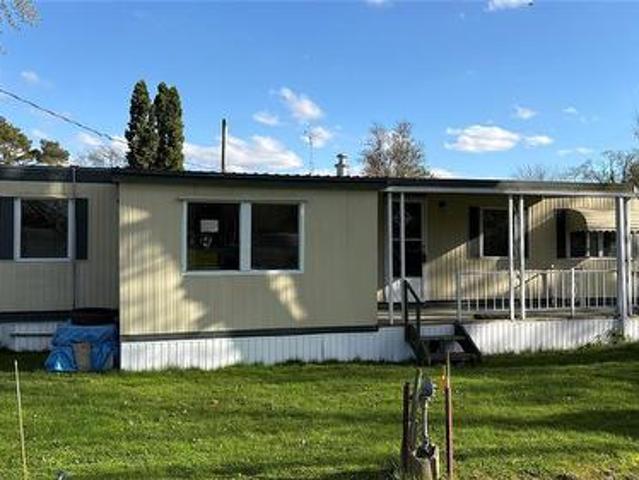
Great value for low cost living here in Sarnia. Greenhaven Estates is a land lease community, with mature trees and a quiet setting. Let your design ideas flow in this economical unit with plenty of upside potential for your long term investment, with other units selling for significantly more. Located on a bus route with easy access to Highway 402 and Lambton Mall and surrounding shopping. Monthly land lease fee of $700. Monthly property taxes of $70. (Id: 27)
$ 75,000
982 Riopelle Drive, Sarnia, ON, N7S 0H2 house for sale | Listing ID 26018 | Royal LePage
View photo
House · for sale
$ 894,900
982 Riopelle Drive, Sarnia, ON, N7S 0H2 house for sale | Listing ID 26018 | Royal LePage
Port Lambton
· House
Port Lambton · House
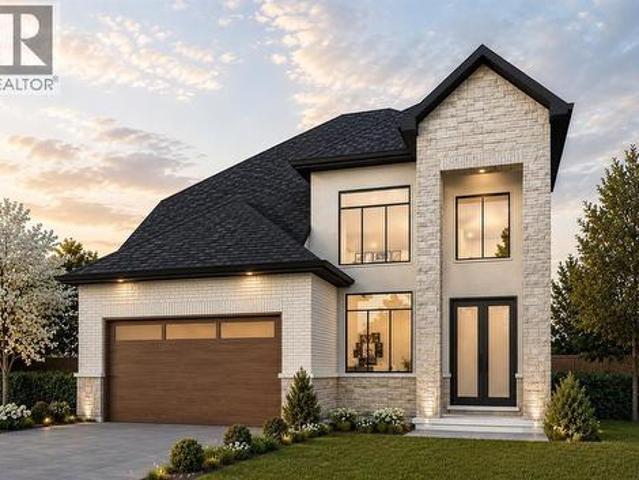
Welcome to 982 Riopelle Drive! The Beacon model, built by Bridlewood Homes, is a to-be-built 4+1 bedroom, 3+1 bathroom home spanning 2250 sq ft of thoughtfully designed living space. Modern, functional, and elegant, this home combines quality craftsmanship with a layout made for everyday comfort and style. Our floor plans can be modified to create your dream home, allowing you to personalize every detail to fit your lifestyle. Located in the sought-after Kensington North subdivision in Sarnia, The Beacon is surrounded by everything your family needs. Enjoy nearby parks, scenic walking trails, great schools, and a welcoming community atmosphere. With shopping, dining, and entertainment just minutes away, you’ll experience the perfect balance of suburban comfort and city convenience. If you love this floor plan as is, great. If you’d like to make any changes, we can accommodate customizations to suit your lifestyle. Property tax and assessment have not yet been set. The hot water tank is
$ 894,900
561 County Rd 2, Lakeshore, ON, N8L 1J9 house for sale | Listing ID 26020 | Royal LePage
View photo
House · for sale
$ 549,900
561 County Rd 2, Lakeshore, ON, N8L 1J9 house for sale | Listing ID 26020 | Royal LePage
Port Lambton
· House
· Patio · Garden
Port Lambton · House · Patio · Garden
Welcome to 561 County Rd 2, where comfortable ranch-style living meets a unique connection to the outdoors. Conveniently located close to everyday amenities, this home offers the ease of one-level living with a great, functional layout designed for everyday comfort. Inside, you'll find inviting living spaces and a floor plan that flows naturally from room to room. The spacious kitchen provides plenty of room for cooking, gathering, and entertaining, making it a welcoming hub of the home. The thoughtful layout offers a comfortable balance of open living space and privacy, while patio doors from the primary bedroom provide a direct connection to the outdoors. Step outside and discover a backyard that truly sets this property apart. The rear yard backs onto a small creek, offering the opportunity to enjoy the peaceful waterside setting or launch a kayak or paddle craft and make your way toward Lake St. Clair. Enjoy your morning coffee on the covered porch, entertain family and friends on
$ 549,900
11421 Cormorant Street, Windsor, ON, N8P 1L7 house for sale | Listing ID 26017 | Royal LePage
View photo
House · for sale
$ 599,000
11421 Cormorant Street, Windsor, ON, N8P 1L7 house for sale | Listing ID 26017 | Royal LePage
Port Lambton
· House
· Fireplace · Cellar
Port Lambton · House · Fireplace · Cellar
Nicely updated, 3 full bath Ranch town home (2000 built) in one of East Windsor's scenic Blue Heron Lake. Ranch style with all the main features including laundry on the main floor. First floor features open concept layout with grand cathedral ceiling, Royal matt finish wall to ceiling accent wall with fireplace, large kitchen, large master bedroom with ensuite, walk in closet, 2nd full bath, laundry and second bedroom. Finished basement with family room, 2 rooms and 3rd full bath. (Id: 27)
$ 599,000
212 Basquiat Crescent, Sarnia, ON, N7S 0A6 house for sale | Listing ID 26018 | Royal LePage
View photo
House · for sale
$ 9,592,000
Updated
212 Basquiat Crescent, Sarnia, ON, N7S 0A6 house for sale | Listing ID 26018 | Royal LePage
Port Lambton
· House
· Patio · Garden · Fireplace · Parking · Cellar
Port Lambton · House · Patio · Garden · Fireplace · Parking · Cellar
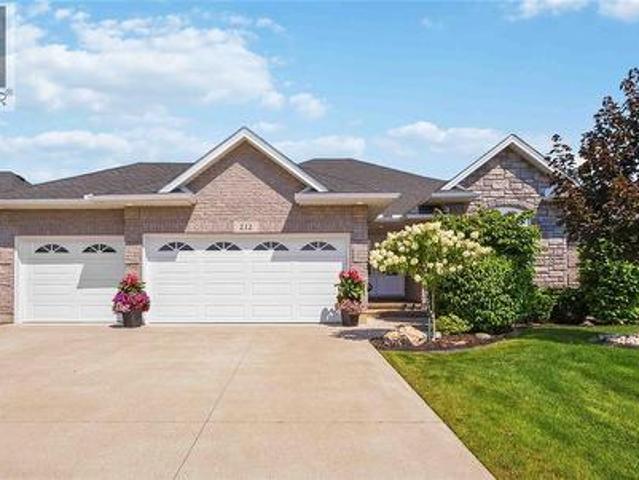
Welcome to 212 Basquiat Crescent, where thoughtful design and everyday comfort come together in one of Rapids Parkway's most sought-after family neighbourhoods. Built in 2017, this beautifully maintained brick bungalow offers 5 bedrooms, 3 full bathrooms, and over 1,800 sq. Ft. of main floor living space, with a fully finished basement providing even more room for family, guests, or entertaining. The heart of the home is the bright, open-concept kitchen featuring granite countertops, a large island, pantry, and plenty of space to gather. Cozy up by the gas fireplace, enjoy the convenience of main floor laundry, and appreciate the benefit of the primary ensuite and walk-in closet. Outside, the covered stamped concrete patio with BBQ hookup, fully fenced backyard and professional landscaping is designed for easy enjoyment with an irrigation system already in place, while the heated triple attached garage offers incredible space for vehicles, toys, storage, or a workshop. Located within w
$ 9,592,000
71 Churchill Park Road, Chatham, ON, N7M 0R8 house for sale | Listing ID 26019 | Royal LePage
View photo
House · for sale
$ 549,900
71 Churchill Park Road, Chatham, ON, N7M 0R8 house for sale | Listing ID 26019 | Royal LePage
Port Lambton
· House
· Patio · Garden · Parking
Port Lambton · House · Patio · Garden · Parking
Built in 2021, this modern 2-storey home offers a bright, open-concept layout, thoughtful upgrades and stylish finishes throughout. The main floor features an airy kitchen and living space with quartz countertops, stainless steel appliances, pot lights and durable vinyl flooring. The main floor also features a convenient 2-pc bath and access to the attached garage. Sliding patio doors off the living room lead directly to the backyard, where a newly poured, extra-long concrete patio and premium gazebo create an inviting outdoor space for relaxing and entertaining. Upstairs, a spacious landing with a large window provides the perfect spot for a reading nook or quiet sitting area. 3 bedrooms are located on this level, including an impressive primary suite with a large walk-in closet, custom blackout blinds and a spacious 3-piece ensuite with the added convenience of laundry right inside. A second bedroom also features its own walk-in closet. Custom blinds are found throughout the home. Th
$ 549,900
790 Murphy Road, Sarnia, ON, N7S 2Y1 house for sale | Listing ID 26020 | Royal LePage
View photo
House · for sale
$ 379,900
790 Murphy Road, Sarnia, ON, N7S 2Y1 house for sale | Listing ID 26020 | Royal LePage
Port Lambton
· House
· Fireplace · Parking
Port Lambton · House · Fireplace · Parking
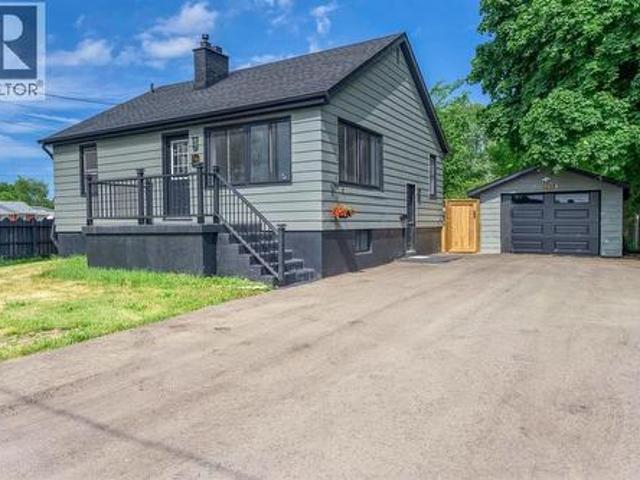
Use touchbase for showings. 50% of the cooperating brokerage commission will be withheld if the property is introduced to the buyer or the buyer's immediate family by the Listing Agent. Welcome to 790 Murphy Road, a beautifully reimagined bungalow offering exceptional quality, modern design, and an unbeatable location. Fully Updated, this move-in-ready home showcases contemporary finishes and meticulous attention to detail throughout. The heart of the home is the stunning custom kitchen, featuring premium cabinetry, elegant countertops, and striking black high-gloss tile accents that create a sophisticated and timeless aesthetic. The bright and inviting living area is anchored by a sleek electric fireplace, providing both warmth and style. Significant recent improvements include a new roof (2025), new double-width asphalt driveway(2025), and a new contemporary garage door, enhancing both curb appeal and long-term value. The fully finished lower level, complete with a separate side entr
$ 379,900
1150 Thomas Drive, Sarnia, ON, N7V 3W2 house for sale | Listing ID 26017 | Royal LePage
View photo
House · for sale
$ 499,900
Updated
1150 Thomas Drive, Sarnia, ON, N7V 3W2 house for sale | Listing ID 26017 | Royal LePage
Port Lambton
· House
· Garden · Swimming pool · Cellar
Port Lambton · House · Garden · Swimming pool · Cellar
Welcome to this solid brick bungalow in one of Sarnia's highly sought-after North End neighbourhoods, where comfort, convenience and endless potential come together! Perfectly suited for families, first-time buyers or those looking to downsize without sacrificing space, this home offers a fantastic opportunity to make it your own while enjoying major updates already completed. Step inside to discover large rooms that create an open, airy feel throughout the spacious living and dining rooms, providing the perfect setting for everyday living and entertaining. The renovated main floor bathroom adds a fresh, modern touch, while the functional bungalow layout offers comfortable living all on one level, along with a finished basement. Outside, your private, fully fenced backyard is ready to become your personal summer retreat! Enjoy the in-ground swimming pool, recently serviced with all lines professionally inspected, giving peace of mind for seasons to come. There's still green space for c
$ 499,900
16660 Couture Beach, Lakeshore, ON, N0P 2L0 Luxury House for sale | Listing ID 26021 | Royal LePage Carriage Trade Luxury Properties
View photo
House · for sale
$ 1,690,000
16660 Couture Beach, Lakeshore, ON, N0P 2L0 Luxury House for sale | Listing ID 26021 | Royal LePage Carriage Trade Luxury Properties
Port Lambton
· House
· Fireplace · Sauna · Parking
Port Lambton · House · Fireplace · Sauna · Parking
2100 ft of Lakefront with 100 ft of dock leading to 16 x 16 viewing platform and 20.18 acres! Once in a lifetime opportunity to own this type of legacy property. Surrounded by water you have Lake St Clair bordering the North side and the balance surrounded by marsh lands and 2000 ft of private canal to dock your boats! Stunningly beautiful and the ultimate location for privacy. Main lodge is approx 3500 sq ft including a massive 20 x 40 sunroom, 3 bedrooms, 2 with ensuites, chefs dream kitchen with 11'4 x 10 granite island, fireplace in greatroom, massive 21 x 20 grand entry recently added. Al.so included 24 x 30 garage with bathroom sauna and outdoor shower, a 24 x 12 guest cabin, an A frame cottage, and a beachfront gazebo. Pristine sandy beach area and thousands in gabion stone shoreline protection this property will not disappoint. (Id: 27)
$ 1,690,000
573 Lesperance Road, Tecumseh, ON, N8W 1W5 house for sale | Listing ID 26020 | Royal LePage
View photo
House · for sale
$ 599,999
573 Lesperance Road, Tecumseh, ON, N8W 1W5 house for sale | Listing ID 26020 | Royal LePage
Port Lambton
· House
· Parking
Port Lambton · House · Parking
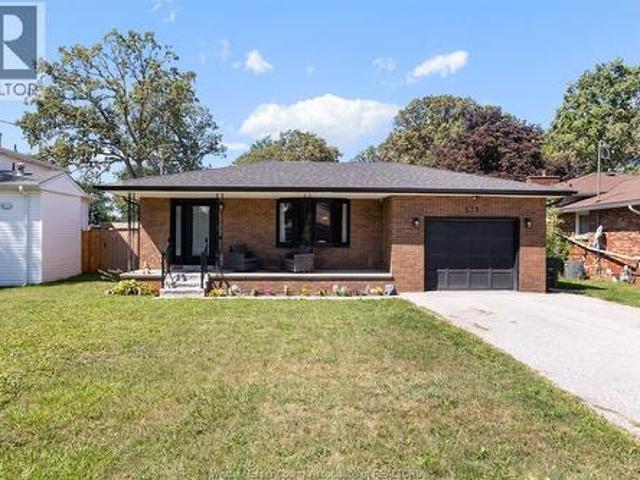
Located in the heart of Tecumseh! Welcome to your 4-level back split on a massive lot(60x125); 4 bedrooms, 2 full bathrooms, and a grade entrance. Fully remodeled, beautiful new kitchen with island, new countertops, backsplash, new floors, ceiling fans, and updated bathroom. Other updates include new roof, fence, owned tankless hot water tank, updated electrical, insulated garage/workshop, chimney repointed and new cap. Prime location close to all amenities, restaurants, and fantastic school districts. Seconds from Lacasse Park and the waterfront. This is the perfect family home and it will surely impress. An absolute must see. (Id: 27)
$ 599,999
621 Errol Road West, Sarnia, ON, N7V 2B9 house for sale | Listing ID 26019 | Royal LePage
View photo
House · for sale
$ 679,900
621 Errol Road West, Sarnia, ON, N7V 2B9 house for sale | Listing ID 26019 | Royal LePage
Port Lambton
· House
· Garden · Office room · Fireplace · Cellar
Port Lambton · House · Garden · Office room · Fireplace · Cellar
Welcome to this beautifully maintained 3-bedroom, 3-bathroom bungalow in one of Sarnia's most sought-after north-end neighbourhoods. Built in 1996 and thoughtfully updated throughout, this move-in-ready home blends timeless quality with modern comfort. Step through the front door into a bright, inviting main floor designed for everyday living and entertaining. The spacious layout offers comfortable living areas with two natural gas fireplaces, three well-appointed bedrooms, and the convenience of main-floor living, all enhanced by updated triple-pane windows that fill the home with natural light. From the main level, head downstairs to the fully finished walkout basement, where soaring ceilings create an open, welcoming space that's perfect for family gatherings, entertaining, a home office, or simply relaxing. The walkout provides seamless access to the backyard while bringing even more natural light into the lower level. Outside, you'll discover a deep, professionally landscaped, ful
$ 679,900
1031 Huntington Boulevard, Lakeshore, ON, N0R 1A0 house for sale | Listing ID 26021 | Royal LePage
View photo
House · for sale
$ 799,000
1031 Huntington Boulevard, Lakeshore, ON, N0R 1A0 house for sale | Listing ID 26021 | Royal LePage
Port Lambton
· House
· Patio · Parking
Port Lambton · House · Patio · Parking
This remarkable 3+1 bedroom split plan with Centre Great Room and 2 1/2 car garage is boasting over 2000 sq ft Along with an enclosed screened in patio on the main floor, it is located in one of Lakeshore's finest neighbourhoods and is move in ready for your Family! Remarkable neighbourhood with just a short walk for the children to go to school and the desired education center. (Id: 27)
$ 799,000
56 Lantern Lane, Chatham, ON, N7M 0V9 house for sale | Listing ID 26020 | Royal LePage
View photo
House · for sale
$ 649,900
56 Lantern Lane, Chatham, ON, N7M 0V9 house for sale | Listing ID 26020 | Royal LePage
Port Lambton
· House
· Parking
Port Lambton · House · Parking
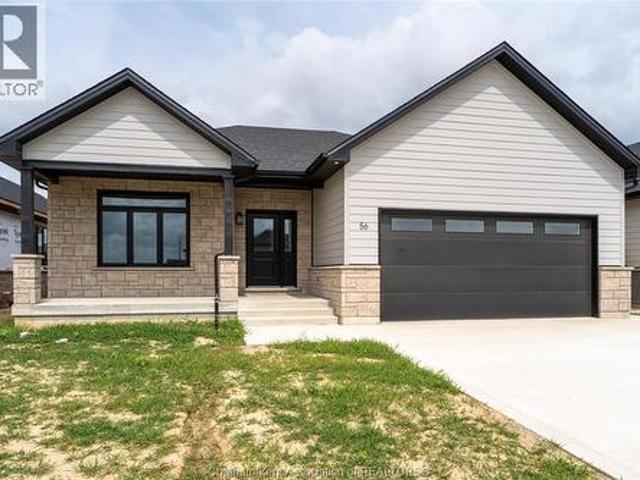
Welcome home to this beautifully crafted 2026 custom-built bungalow in sought-after southwest chatham! Designed with families and comfortable everyday living in mind, this impressive home offers approximately 1,900 sq. Ft. of inviting main-floor living space, with quality craftsmanship and thoughtful details throughout. From the moment you arrive, you'll appreciate the attractive James Hardie and stone exterior, double-car garage with an 18-ft. Wide garage door and spacious double concrete driveway. Inside, the bright, open-concept design creates a wonderful space for gathering with family and friends. The great room features beautiful, vaulted ceilings, while the well-appointed kitchen offers solid wood cabinetry, quartz countertops, a walk-in pantry. The home features three generous-sized bedrooms, including a spacious primary bedroom complete with a walk-in closet and beautiful ensuite. Solid wood cabinetry and quartz countertops continue throughout all bathrooms. Additional feature
$ 649,900
3515 Paul Crescent, Plympton Wyoming, ON, N0N 1E0 house for sale | Listing ID 25006 | Royal LePage
View photo
House · for sale
$ 795,000
3515 Paul Crescent, Plympton Wyoming, ON, N0N 1E0 house for sale | Listing ID 25006 | Royal LePage
Port Lambton
· House
· Patio
Port Lambton · House · Patio
Quality home to be built. With its abundance of features & proximity to outdoor amenities like the beach & scenic trail, it's more than just a home, it's a lifestyle choice offering new opportunities. The kitchen is sleek & functional, designed to inspire creativity & connection. It features a convenient walk-in pantry. The entertainment-sized covered patio extends the living space outdoors, creating a perfect setting for friendly gatherings. Positioned away from the main living area for ultimate privacy, the primary suite is your personal retreat. Its southern exposure fills the room with natural light, enhancing your space and elevating your mood. Downstairs offers a versatile rec room, ideal for movie or game nights. Additionally, a private guest wing offers two oversized bedrooms, each with walk-in closets, ensuring comfort & privacy for visitors. Embrace the quality of life that this home has to offer & inquire today. Price includes HST with rebate to builder. (Id: 27)
$ 795,000
608 Spokane Boulevard, St Clair, ON, N0N 1G0 house for sale | Listing ID 26020 | Royal LePage
View photo
House · for sale
$ 609,900
608 Spokane Boulevard, St Clair, ON, N0N 1G0 house for sale | Listing ID 26020 | Royal LePage
Port Lambton
· House
· Parking · Fireplace
Port Lambton · House · Parking · Fireplace
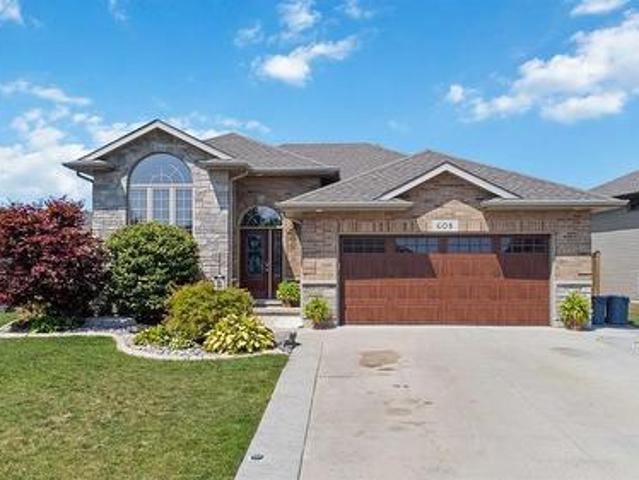
Welcome to this well-maintained family home located in the popular riverside community of Paddock Green Subdivision! Built in 2015, this impressive home offers exceptional value with numerous upgrades already completed—giving you the benefits of a newer home without the added cost and hassle of building new. The stunning open concept main floor features sleek finishes throughout, with a beautiful kitchen complete with granite countertops overlooking the dining area and living room, creating the perfect space for both everyday family living and entertaining. The upper level offers 3 bedrooms with laminate flooring, including a large primary bedroom with convenient cheater ensuite featuring ceramic tile. The lower level provides outstanding additional living space with a large rec room featuring a cozy gas fireplace, a playroom, a 4th bedroom and a 3-piece bathroom—making this home ideal for growing families. The attached double car garage is insulated and heated, adding year-round comfo
$ 609,900
161 Lacasse Boulevard, Tecumseh, ON, N8N 2B4 house for sale | Listing ID 26020 | Royal LePage
View photo
House · for sale
$ 699,000
161 Lacasse Boulevard, Tecumseh, ON, N8N 2B4 house for sale | Listing ID 26020 | Royal LePage
Port Lambton
· House
· Garden · Parking
Port Lambton · House · Garden · Parking
Welcome to 161 Lacasse Blvd in Tecumseh, a spacious 2,787 sq. Ft. brick ranch set on an impressive 80 x 310 ft lot. Offering 4 bedrooms, 3 full bathrooms including a primary ensuite, main floor laundry, a comfortable layout and a 2.5 car garage, this home has plenty of space inside and out. The massive backyard is surrounded by mature trees and offers a great setting for relaxing, entertaining or future outdoor plans. Updates include the primary ensuite shower and flooring (2025), main sump pump (2025), furnace (2016), hot water tank (2016), washer and dryer (2026), exterior door from the family room (2026). Located just steps from Riverside Drive and close to the Ganatchio Trail, shopping, restaurants, parks and everyday amenities. Offers will be viewed Wednesday, September 2nd at 6:00 PM. (Id: 27)
$ 699,000
306 Blake Avenue, Belle River, ON, N0R 1A0 house for sale | Listing ID 26019 | Royal LePage
View photo
House · for sale
$ 849,900
306 Blake Avenue, Belle River, ON, N0R 1A0 house for sale | Listing ID 26019 | Royal LePage
Port Lambton
· House
Port Lambton · House
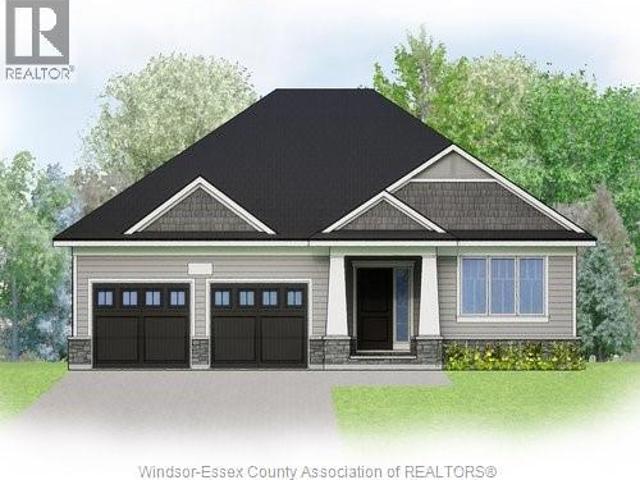
TO BE BUILT in beautiful Belle River! Build the popular “Tiverton” ranch by BK Cornerstone and enjoy brand-new living in one of Essex County’s most desirable communities. This thoughtfully designed 2-bedroom, 2-bath ranch features classic curb appeal, a bright open-concept family room and a gourmet kitchen with custom cabinetry, oversized island and quartz countertops. The private primary suite includes a walk-in closet and ensuite, with convenient main-floor laundry completing the functional layout. Step outside to the covered back porch — the perfect extension of your living space for relaxing or entertaining. Built to BK Cornerstone’s high standards with quality finishes and Energy Star certification for enhanced comfort and energy efficiency. Enjoy the Belle River lifestyle with great local amenities, waterfront recreation and convenient access to Windsor. List price includes HST rebate to all who qualify. *photos are renderings and may reflect features or finishes that are not inc
$ 849,900

Get email alerts

Don't miss out: be the first to know about new properties

The alert was correctly created

On subscribing you accept the conditions of use and the privacy policy
Alert
Receive new ads in your inbox
Save this search
Receive alerts for new listings

We'll send you an email when we have new properties for: "Properties for sale in Port Lambton"

The alert was correctly created

London
Strathroy
Get email alerts and be the first to see new listings
Required field
On subscribing I accept the terms of the privacy policy
Perfect! You'll soon start receiving new listings via email
Alert
Receive an email when we have new ads for Properties for sale in Port Lambton
Save this search
Filters

Bedrooms

Area (sq.ft)

sq.ft
sq.ft

Price

$
$

Filter by property type

Bathrooms

Clear all filters
Receive notifications when new entries are published.