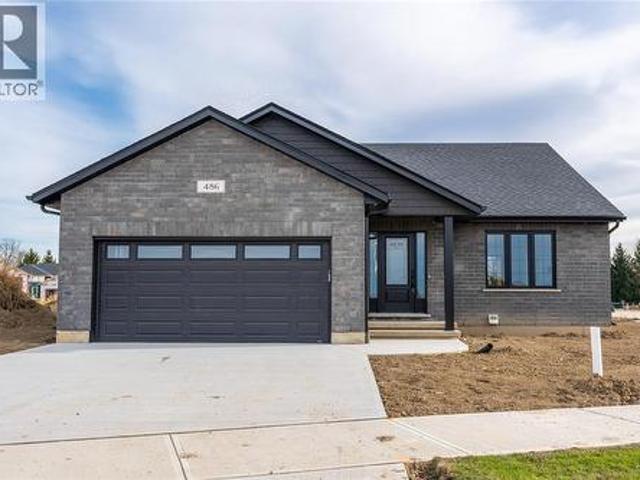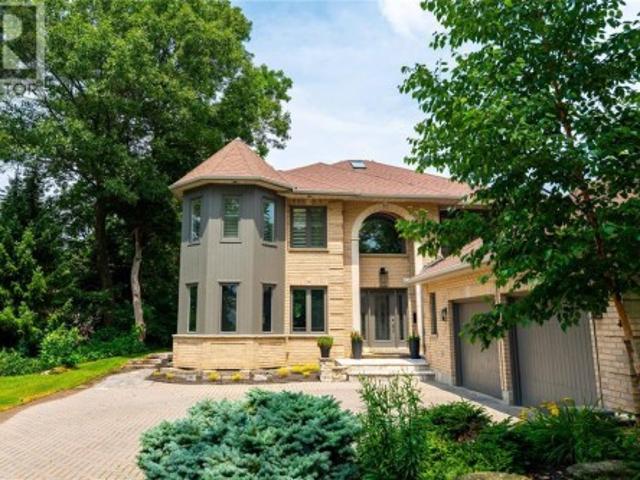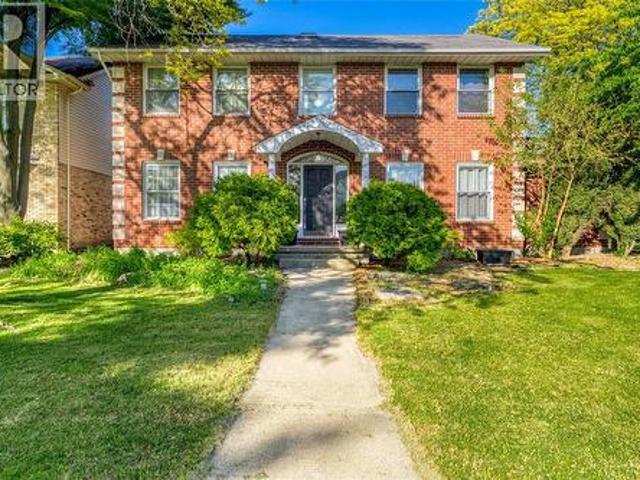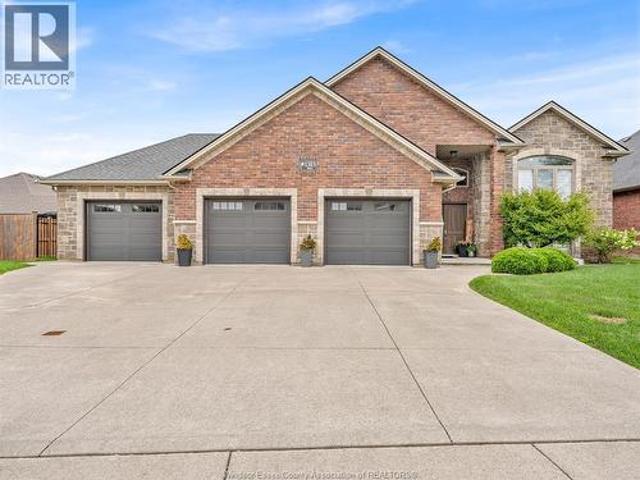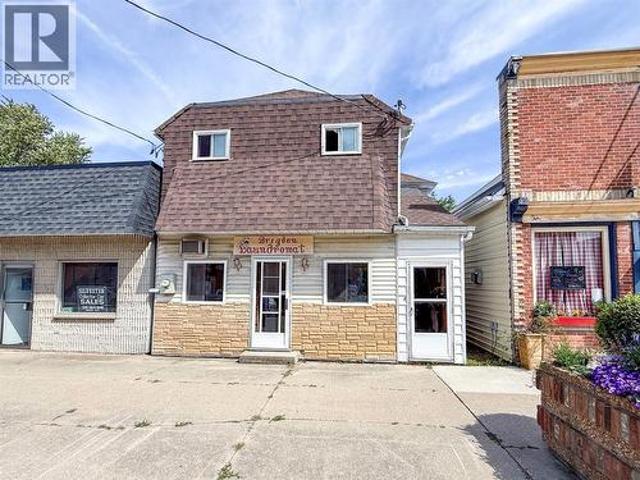
591 properties for sale in Port Lambton

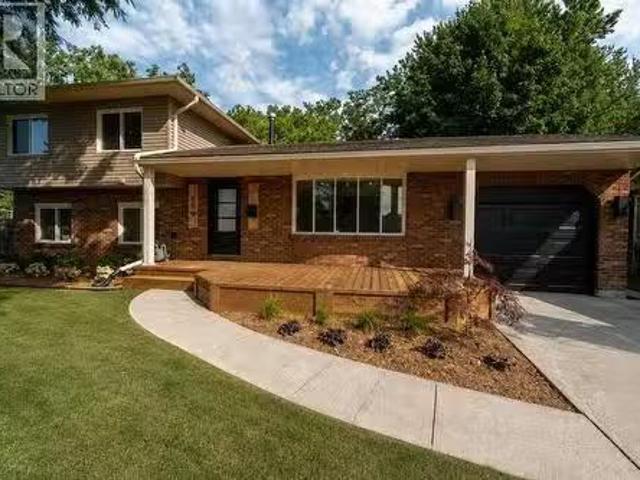
659 Winchester Crescent, Sarnia, ON, N7S 4P6 house for sale.
View photo
House · for sale
$ 619,900
$ 327/sq.ft
659 Winchester Crescent, Sarnia, ON, N7S 4P6 house for sale.
Port Lambton
· 1,894 sq.ft · 4 Bedrooms · 3 Baths · House
· Deck
Port Lambton · 1,894 sq.ft · 4 Bedrooms · 3 Baths · House · Deck
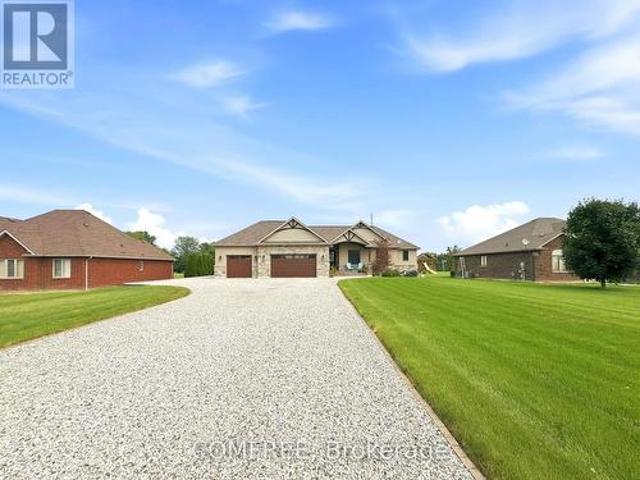
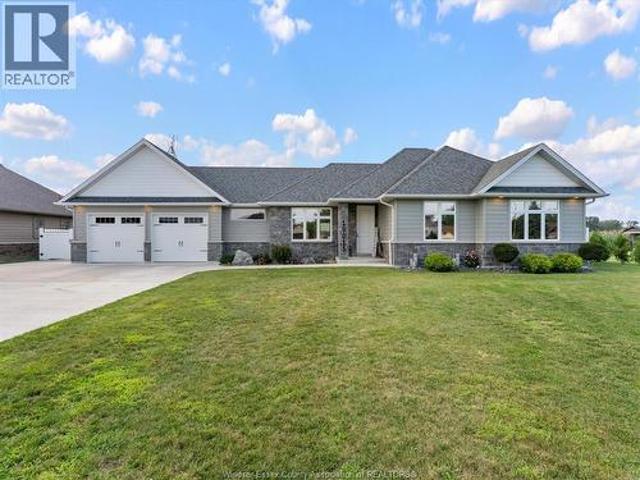
Welcome to 659 Winchester Crescent, located in one of Sarnias most desirable north end neighbourhoods! Completely renovated from the studs, this stunning home offers the perfect combination of modern finishes, quality craftsmanship, and an unbeatable location. Situated on an impressive almost half acre lot with no rear neighbours, this property offers a level of privacy thats rarely found within the city. Backing directly onto the Howard Watson Nature Trail and just steps from Wiltshire Park, youll enjoy peaceful surroundings while remaining close to Sarnias top rated schools, shopping, restaurants, and every amenity. No detail has been overlooked in this incredible renovation. Featuring all new flooring, paint, kitchen, bathrooms, trim, interior doors, custom beam work, windows, light fixtures, front and rear decks, fresh landscaping, extensive tree removal, a brand New air conditioning unit, New furnace, and so much more, this is truly a move in ready home where everything has alread
$ 619,900
11655 Mckays Line, Kent Bridge, ON, N0P 1V0 house for sale | Listing ID 26020 | Royal LePage
View photo
House · for sale
$ 299,900
11655 Mckays Line, Kent Bridge, ON, N0P 1V0 house for sale | Listing ID 26020 | Royal LePage
Port Lambton
· House
· Deck
Port Lambton · House · Deck
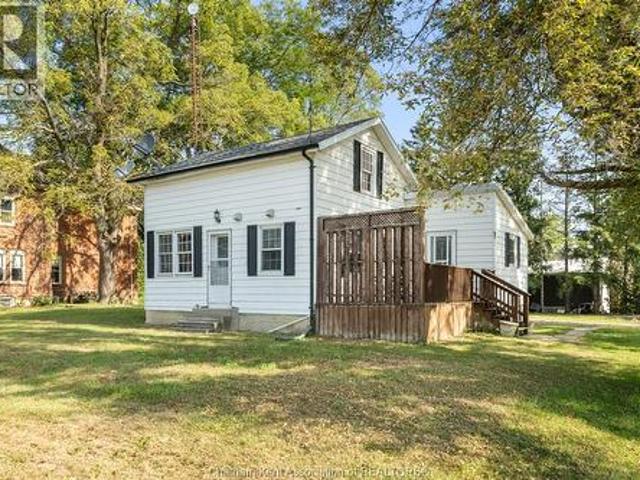
This country retreat offers an ideal blend of comfort and affordability. Recent updates, including interior paint, a full bathroom remodel, insulation, electrical, plumbing, water softener, and a furnace, ensure modern conveniences and efficiency. With three bedrooms and a 4-piece bathroom situated on a spacious corner lot, there's ample room for enjoyment of the outdoors. The addition of a sump pump and deck in 2019 adds further value. Moreover, the 100 amp plus 60 amp sub panel provides flexibility for additional electrical needs, such as the potential to build the workshop you've always wanted. Call today to book your personal showing. Photos are from when previously staged; home is now vacant. (Id: 27)
$ 299,900
30759 Cairo Road, Bothwell, ON, N0P 1C0 house for sale | Listing ID 26018 | Royal LePage
View photo
House · for sale
$ 609,900
30759 Cairo Road, Bothwell, ON, N0P 1C0 house for sale | Listing ID 26018 | Royal LePage
Port Lambton
· House
· Garden · Office room · Parking · Fireplace
Port Lambton · House · Garden · Office room · Parking · Fireplace
3 bed | 1 bath | 1.3 acres | detached office/bunkie | 2 car garage | powered workshop | new septic bed | all appliances included. Welcome to 30759 Cairo Rd, a private 1.3 acre retreat on the edge of Bothwell surrounded by mature trees and open farmland. A tree lined gravel drive leads past the fenced yard to a charming home with a covered front porch. Inside, soaring vaulted ceilings, a cozy gas fireplace, and a bright oak kitchen anchor the open concept living space, with two bedrooms and a full bathroom on the main floor plus a fun and flexible loft bedroom upstairs. All appliances are included, making this an easy move. Outside is where this property really shines. The oversized two car garage connects to a detached office/bunkie with its own kitchenette and sleeping area, joined to the house by a handy mudroom. And gentlemen, if you ever find yourself in the doghouse, this might just be the nicest one in Bothwell. A separate workshop with hydro at the back of the property handles a
$ 609,900
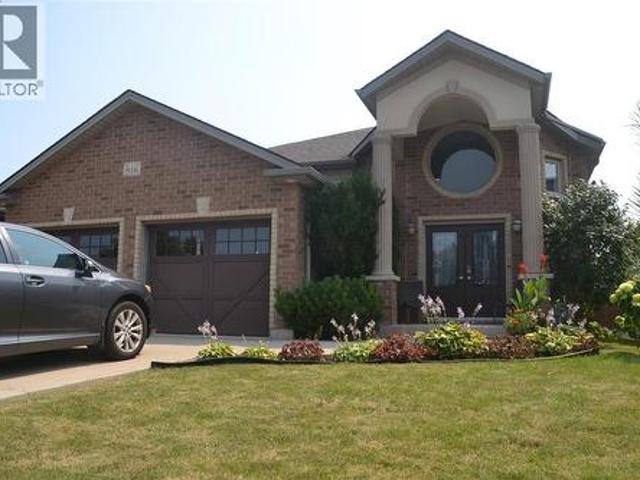
1516 Henley Crescent, Sarnia, ON, N7S 5Z8 house for sale | Listing ID 26020 | Royal LePage
View photo
House · for sale
$ 529,900
1516 Henley Crescent, Sarnia, ON, N7S 5Z8 house for sale | Listing ID 26020 | Royal LePage
Port Lambton
· House
· Garden · Office room · Parking · Fireplace · Gym
Port Lambton · House · Garden · Office room · Parking · Fireplace · Gym
1516 Henley Crescent is a beautifully refreshed 2 storey home sitting on a large pie shaped lot with a fully fenced backyard! Step inside to find spacious rooms throughout, including a formal living room, dining area, and a brand new kitchen! The sunken living room offers a cozy fireplace and a warm inviting atmosphere. Upstairs features 4 generously sized bedrooms and a 4 piece bathroom, giving plenty of space for the whole family. The partially finished lower level provides additional living space ready for your personal touch whether it be a rec room, home gym, office, or play area. Enjoy the convenience of a 2 car attached garage, concrete driveway, and a fantastic location close to amenities, schools, and more. The main and upper levels have been completely updated with all new flooring, fresh paint, and trim, making this home move in ready from top to bottom. A beautiful home with space, updates, and a great layout to enjoy for years to come. (Id: 27)
$ 529,900
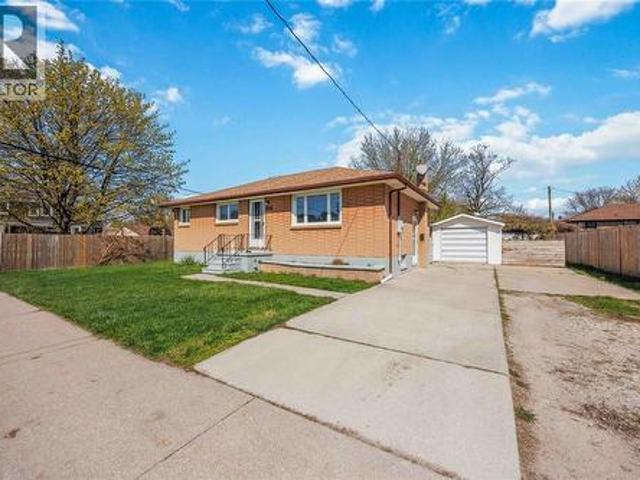
1232 Echo Road, Sarnia, ON, N7S 3K3 house for sale | Listing ID 26021 | Royal LePage
View photo
House · for sale
$ 419,900
1232 Echo Road, Sarnia, ON, N7S 3K3 house for sale | Listing ID 26021 | Royal LePage
Port Lambton
· House
· Parking · Cellar
Port Lambton · House · Parking · Cellar
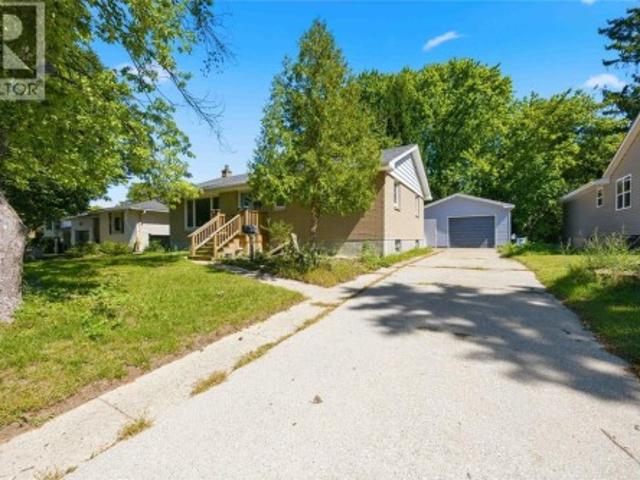
A great opportunity to get into Sarnia’s North End at an affordable price point and make this home your own. Lovingly owned by the same family for over 60 years, this bungalow features 3 bedrooms on the main floor, an additional bedroom in the basement and a 4-piece main-floor bathroom. Recent improvements include updated flooring and plumbing, while the home’s roof was replaced within the last few years. The detached garage was extensively updated just last month with new siding, window, man door and rebuilt interior wall framing. Situated on an impressive 65 x 198 ft lot with plenty of outdoor space and within walking distance to both high school and public schools. With a great location, a large lot and plenty of potential, this is your chance to add your personal touches and enjoy North End living at a great price point. (Id: 27)
$ 419,900
61 London Road, Chatham Kent Thamesville, ON, N0P 2K0 house for sale | Listing ID X12686 | Royal LePage
View photo
House · for sale
$ 429,000
61 London Road, Chatham Kent Thamesville, ON, N0P 2K0 house for sale | Listing ID X12686 | Royal LePage
Port Lambton
· House
· Parking · Fireplace · Deck
Port Lambton · House · Parking · Fireplace · Deck
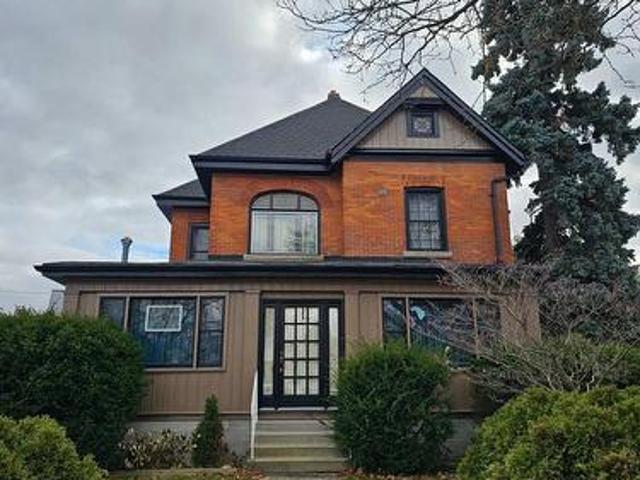
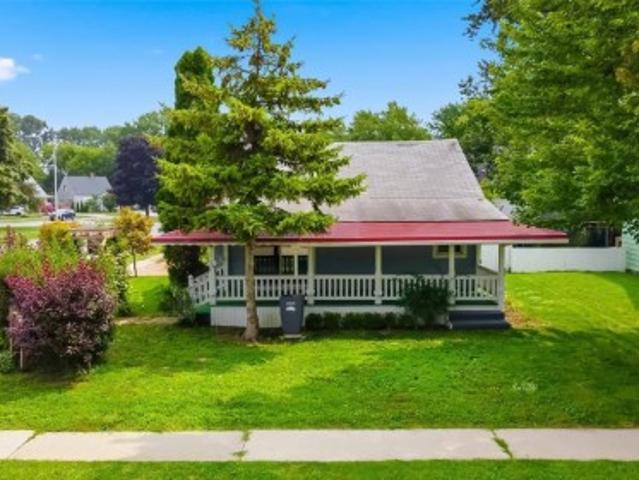
Turn-key! Stunning 3 bedroom 2 bath 2.5 story Victorian home with detached double car garage with a pushout toward the back for workshop area. Chocked full of many updates. Located in the lovely hamlet of Thamesville, close to the 401. Updates within last 3 years include new asphalt shingles on the house, metal roof on the garage, soffit and facia and front porch painted on house, most of the North Star windows new with fresh paint. New hardwood in wrap around porch. FYI fireplace in porch will be removed. New vinyl floor in entry way. New vinyl in upper level bathroom with new tub. New paint in living room, 2 bedrooms upstairs. Deck repair with new boards, most wiring in the house and garage. Newly built she-shed and woodworking shed for storage. Also added the porch on the back of the house. Great for morning coffee, or chilling in the evening. (Id: 27)
$ 429,000
71 Parry Drive, Chatham, ON, N7L 2J1 house for sale | Listing ID 26021 | Royal LePage
View photo
House · for sale
Request Details
Updated
71 Parry Drive, Chatham, ON, N7L 2J1 house for sale | Listing ID 26021 | Royal LePage
Port Lambton
· House
· Garden · Office room · Fireplace · Swimming pool
Port Lambton · House · Garden · Office room · Fireplace · Swimming pool
Located on a highly desirable north-side street near Paxton’s Bush and just steps from Tecumseh Public School, this four-level sidesplit offers approximately 1,600 sq. Ft. of finished living space, 3 bedrooms, 1.5 bathrooms and plenty of room for the family to spread out. The main level features an open-concept kitchen, spacious dining area and convenient 2-pc bathroom. Two separate living areas offer flexibility for entertaining, relaxing or creating a home office, with one featuring a cozy gas fireplace. Upstairs are three bedrooms and a full bathroom, while the lower levels include a large finished recreation room with new carpeting and a separate laundry and utility area. The backyard is made for summer, featuring a large rectangular in-ground pool with a rare, true deep end. The liner, heater and pool surround were updated in 2025, and a robotic pool cleaner is included. A covered rear porch overlooks the pool and backyard. Major updates include downstairs windows (2017), furnace
Request Details
816 Manhattan Drive, Sarnia, ON, N7S 0A4 house for sale | Listing ID 26016 | Royal LePage
View photo
House · for sale
$ 749,900
816 Manhattan Drive, Sarnia, ON, N7S 0A4 house for sale | Listing ID 26016 | Royal LePage
Port Lambton
· House
· Garden · Deck · Swimming pool
Port Lambton · House · Garden · Deck · Swimming pool
Pool anyone? Dreaming of summer? This 2+2 bedroom (formerly 3 bedrooms up, converted to formal dining room, easily switched back) features a large kitchen with extra pantry cabinets, dinette area plus dining room, upgraded bathroom vanity & a wow size foyer. The lower level features a games room/family room with exterior door, large storage, laundry, & 2 bedrooms. Outside is a dream yard with 16x32 salt water pool, pergola & deck. Hot water tank is a rental. This home is one-of-a-kind & not to be missed. (Id: 27)
$ 749,900
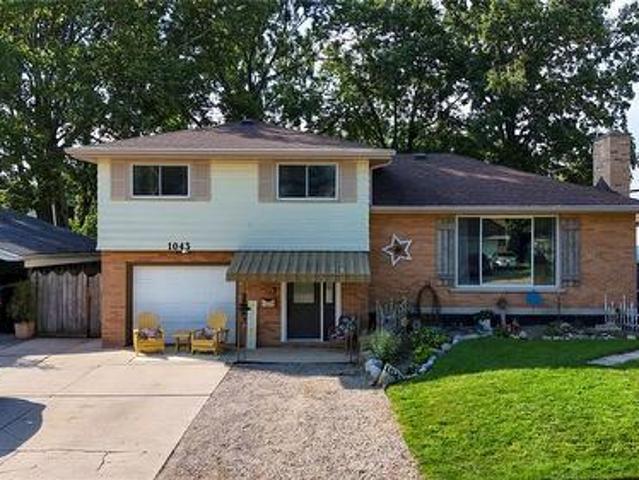
1043 Talfourd Street, Sarnia, ON, N7S 1C7 house for sale | Listing ID 26020 | Royal LePage
View photo
House · for sale
$ 389,900
1043 Talfourd Street, Sarnia, ON, N7S 1C7 house for sale | Listing ID 26020 | Royal LePage
Port Lambton
· House
· Garden · Parking · Cellar
Port Lambton · House · Garden · Parking · Cellar
Spacious 4-level side-split with attached single-car garage. The upper level features three generous bedrooms and an updated 4-piece bathroom. The main floor offers a bright living room, a formal dining room, and an eat-in kitchen. The lower level includes a welcoming foyer, grade-level walkout to the fully fenced backyard, a updated full bathroom and laundry room. The basement features a large recreation room, fourth bedroom and utility room. Well maintained and thoughtfully designed! (Id: 27)
$ 389,900
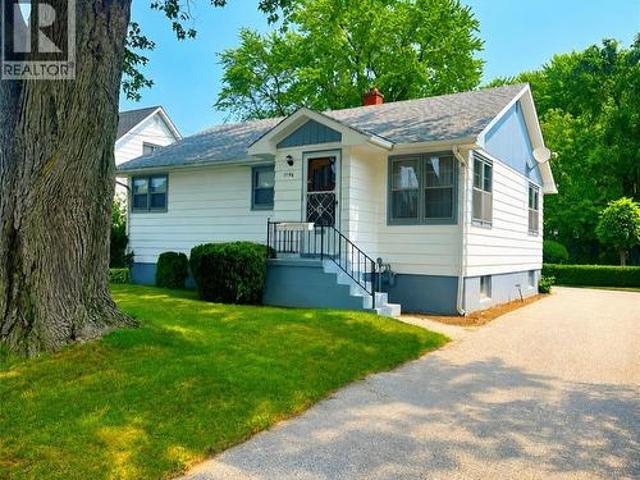
1196 Carr Street, Sarnia, ON, N7S 3A4 house for sale | Listing ID 26019 | Royal LePage
View photo
House · for sale
$ 299,900
1196 Carr Street, Sarnia, ON, N7S 3A4 house for sale | Listing ID 26019 | Royal LePage
Port Lambton
· House
· Patio · Garden · Cellar
Port Lambton · House · Patio · Garden · Cellar
Well-maintained bungalow in great neighbourhood, solid construction, original character, and plenty of potential. Lambton mall, schools, and many restaurants nearby. Featuring 3 bedrooms and 1 full bathroom, the home includes several custom wood finishes, built-in shelving, and practical storage throughout. The main floor has been recently repainted, bedrooms, bathroom, and hallway. The exterior features beautifully maintained refinished wooden siding, plus leaf guards on front and rear gutters. Enjoy the spacious backyard and inviting stone patio just outside the back door. The kitchen is equipped for a gas or electric stove. The basement provides additional living space with a pool table and hidden fruit cellar, and potential for an additional bedroom. While the home retains its original, dated character, it has been well maintained and offers an excellent opportunity for its next owner to add their own style and updates over time. A home with good bones and great potential. (Id: 27)
$ 299,900
166 East Street South, Sarnia, ON, N7T 3R5 house for sale | Listing ID 26012 | Royal LePage
View photo
House · for sale
$ 374,900
166 East Street South, Sarnia, ON, N7T 3R5 house for sale | Listing ID 26012 | Royal LePage
Port Lambton
· House
· Garden · Parking
Port Lambton · House · Garden · Parking
This beautifully updated solid brick home offers incredible versatility, making it an ideal choice for investors or multi-generational living. With a separate side entrance, the lower level is already equipped with a second kitchen and a full bathroom. Perfect for creating a potential in-law suite. Upstairs, you’ll find a modern kitchen, a full 4-piece bathroom, three well-sized bedrooms, and a bright, spacious living area filled with natural light. Outside, the property features a long driveway with ample parking for multiple vehicles, along with a detached garage that provides additional storage or parking space. The fully fenced backyard is perfect for families, pets, or entertaining. Conveniently located close to parks, schools, and everyday amenities, this home combines comfort, flexibility, and excellent potential. (Id: 27)
$ 374,900
4008 Greenwood Street, Petrolia, ON, N0N 1R0 house for sale | Listing ID 26005 | Royal LePage
View photo
House · for sale
$ 649,900
4008 Greenwood Street, Petrolia, ON, N0N 1R0 house for sale | Listing ID 26005 | Royal LePage
Port Lambton
· House
· Fireplace
Port Lambton · House · Fireplace
New model home. Great location edge of town close to park and arena. Vaulted ceiling in great room with fireplace. Mainfloor laundry with double closets and wash tub. Master bedroom with double closets leading to ensuite. Covered rear porch and covered front entryway. Rec room, bath and2 large bedrooms finished down. Price includes hst with rebate to builder. Taxes not set. Pictures and video based on previous model (id: 27)
$ 649,900
1874 Blackwell Road, Sarnia, ON, N7T 7H4 house for sale | Listing ID 26020 | Royal LePage
View photo
House · for sale
$ 1,389,900
1874 Blackwell Road, Sarnia, ON, N7T 7H4 house for sale | Listing ID 26020 | Royal LePage
Port Lambton
· House
· Garden · Office room · Parking · Fireplace · Deck · Swimming pool
Port Lambton · House · Garden · Office room · Parking · Fireplace · Deck · Swimming pool
Set well back from the road on a 440' deep lot, this home combines character, thoughtful updates and exceptional space. Step through the front door to an impressive staircase leading to the second floor. The bright main floor has been reconfigured for a modern, comfortable flow. Crafted by Sarnia Kitchen Cabinets, the kitchen features an oversized island with seating for four and a separate coffee bar area. Open to the living room, both spaces overlook the deck, pool and backyard, while a gas fireplace is perfect for snowy winter days. A nearby dining area, dedicated office, main-floor laundry and 2-piece bathroom complete this level. A practical everyday entry provides access from both the side door and double garage. Upstairs, generously sized bedrooms include a newly renovated ensuite. The home has been professionally freshly painted throughout, with recent exterior improvements including new siding and windows on the distinctive turret. The finished lower level has new carpeting an
$ 1,389,900
706 Esser Crescent, Sarnia, ON, N7S 5W6 house for sale | Listing ID 26018 | Royal LePage
View photo
House · for sale
$ 689,950
706 Esser Crescent, Sarnia, ON, N7S 5W6 house for sale | Listing ID 26018 | Royal LePage
Port Lambton
· House
· Garden · Office room · Fireplace
Port Lambton · House · Garden · Office room · Fireplace
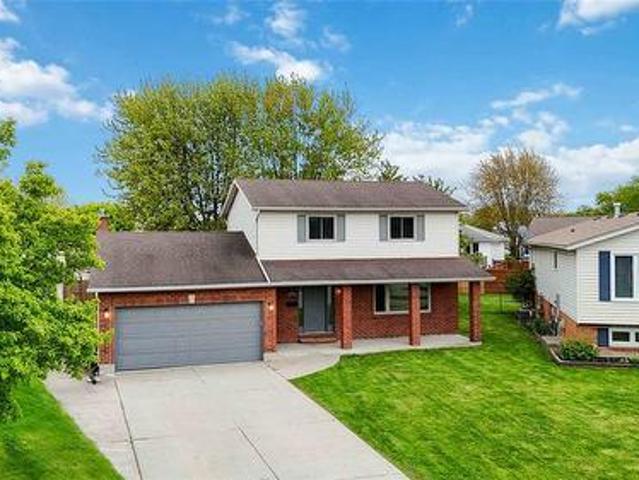
Welcome to Twin Lakes, one of Sarnia’s most sought-after family neighbourhoods, where quiet crescent living, nearby parks, schools, walking trails, and everyday amenities combine to create an exceptional lifestyle. Situated on a beautifully landscaped corner lot, 706 Esser Crescent offers impressive curb appeal with its stately brick exterior, mature trees, concrete driveway, and inviting covered front entrance. Inside, the spacious main floor was designed with family living in mind. Hardwood flooring flows through the formal living and dining rooms, while the large family room provides a warm gathering space centred around a natural wood-burning fireplace. The bright kitchen offers abundant cabinetry, generous workspace, and a central island, with easy access to the backyard for seamless indoor-outdoor entertaining. A convenient main-floor bedroom and full bathroom offer flexibility for guests, multi-generational living, or a home office. Upstairs, the expansive primary suite serves a
$ 689,950
1385 Pascal Avenue, Lakeshore, ON, N0R 1A0 house for sale | Listing ID 26019 | Royal LePage
View photo
House · for sale
$ 979,900
1385 Pascal Avenue, Lakeshore, ON, N0R 1A0 house for sale | Listing ID 26019 | Royal LePage
Port Lambton
· House
· Garden · Fireplace · Parking
Port Lambton · House · Garden · Fireplace · Parking
Welcome to this stunning Lakeshore raised ranch on an oversized lot, offering beautifully finished living space with a sophisticated, timeless design. The main floor features hardwood flooring, stone countertops, and a spacious kitchen with an oversized island. Thoughtfully designed with 5 bedrooms, 3 full bathrooms, main-floor laundry, walk-in closets, and a fully finished lower level with an inviting family room and fireplace. An impressive oversized heated 3-car garage with drive-through access to the rear yard, expansive concrete driveway and covered rear porch complete the property. Impeccably maintained, tastefully finished and truly move-in ready—an exceptional Lakeshore home that must be seen. (Id: 27)
$ 979,900
663 County 2 Road, Lakeshore, ON, N8L 1K3 house for sale | Listing ID X13687 | Royal LePage
View photo
House · for sale
$ 1,695,000
663 County 2 Road, Lakeshore, ON, N8L 1K3 house for sale | Listing ID X13687 | Royal LePage
Port Lambton
· House
· Garden · Fireplace · Swimming pool · Parking · Cellar
Port Lambton · House · Garden · Fireplace · Swimming pool · Parking · Cellar
Welcome to this exceptional lake view custom ranch offering approximately 2,300 sq. Ft. of beautifully finished living space with 3 bedrooms and 3.5 bathrooms. Designed for comfort and entertaining, the open-concept main floor features vaulted ceilings, a striking stone fireplace, gourmet kitchen with large island and hidden walk-in pantry, plus a spacious primary suite with two walk-in closets and private ensuite. A 300 sq. ft. Three-season sunroom overlooks the backyard retreat featuring a heated saltwater fiberglass pool, heated pool house with full kitchen, roll-up bar and expansive covered entertaining area, along with beautiful landscaping, lake views and a 16-zone irrigation system. Additional highlights include an approximately 1,100 sq. Ft. heated and finished 3-car attached garage, 32' x 36' heated shop with 8' overhang, partially finished basement, generator panel, extra-wide hallways, dedicated Christmas light switches and a fully fenced raised garden with 11 beds. Situated
$ 1,695,000
207 Victoria Avenue East, Point Edward, ON, N7V 1H7 house for sale | Listing ID 26021 | Royal LePage
View photo
House · for sale
$ 579,900
207 Victoria Avenue East, Point Edward, ON, N7V 1H7 house for sale | Listing ID 26021 | Royal LePage
Port Lambton
· House
· Garden · Balcony · Parking · Cellar
Port Lambton · House · Garden · Balcony · Parking · Cellar
Discover an exceptional opportunity in sought-after Point Edward. This versatile duplex is ideal for investors, multi-generational living, or buyers seeking the flexibility of supplementary rental income. The main floor and basement have been completely renovated, offering bright, modern, move-in-ready spaces throughout. The main-floor unit features two bedrooms and a full bathroom, with refreshed finishes designed for comfortable everyday living. The newly finished lower-level in-law suite offers its own one-bedroom layout, a full kitchen, and in-suite laundry—an excellent option for extended family, guests, or additional income potential. Upstairs, the second unit provides two bedrooms, a bathroom, and a charming private balcony, creating a separate and inviting living space. Outside, the property is further enhanced by a garage and a generous backyard, providing practical storage, parking, and room to enjoy the outdoors. With its updated main and lower levels, multiple self-containe
$ 579,900
1996 Lakeshore Road, Sarnia, ON, N7X 1E9 house for sale | Listing ID 26017 | Royal LePage
View photo
House · for sale
$ 1,499,950
1996 Lakeshore Road, Sarnia, ON, N7X 1E9 house for sale | Listing ID 26017 | Royal LePage
Port Lambton
· House
Port Lambton · House
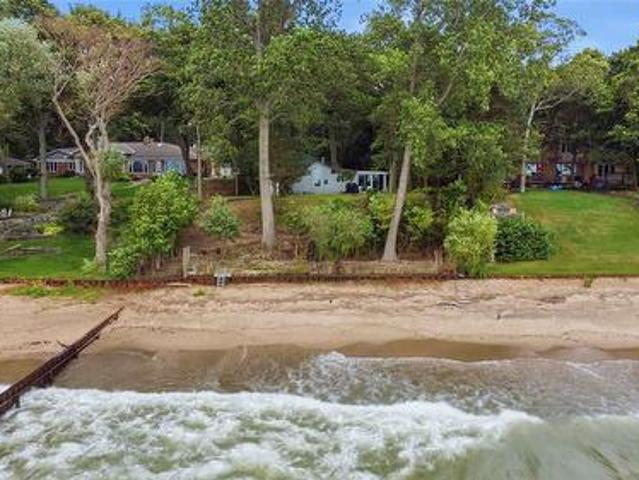
A great opportunity to build your dream home on 77 feet of sandy Lake Huron beachfront. Enjoy world class sunsets while taking advantage of the amenities and lifestyle in Lake Huron’s largest city. Private treed lot 77x400 with a steel seawall and groyne in good condition. The existing 2 bedroom cottage with lakeside sunroom makes a charming spot to enjoy the summers while you make your plans. (Id: 27)
$ 1,499,950
29395 Zone 4 Road, Thamesville, ON, N0P 1C0 house for sale.
View photo
House · for sale
$ 599,000
$ 670/sq.ft
29395 Zone 4 Road, Thamesville, ON, N0P 1C0 house for sale.
Port Lambton
· 893 sq.ft · 3 Bedrooms · 2 Baths · House
· Parking
Port Lambton · 893 sq.ft · 3 Bedrooms · 2 Baths · House · Parking
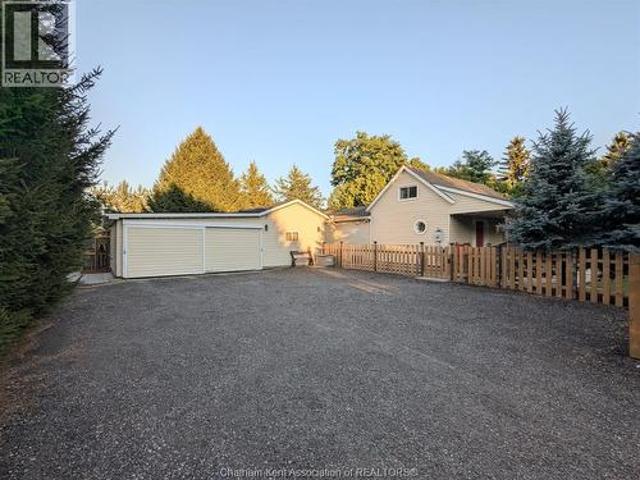
WELCOME TO 29395 ZONE ROAD 4. PEACE AND QUIET WITH AN AMAZING 1 FULL ACRE LOT. THE HOME HAS BEEN COMPLETELY REDONE ON THE INSIDE. THIS HOME FEATURES 3 BEDROOMS 2 BATHROOMS ONE BEING AN ENSUITE, OPEN CONCEPT KITCHEN, LIVING ROOM. ALL HARDWOOD FLOORING THROUGH MOST OF THE HOME. NEW WINDOWS, DOORS,ROOF, INSULATION, ELECTRICAL. THERE IS A WORK SHOP, GARAGE AND STORAGE SHED ALL HAVE CEMENT FLOORING JUST RECENTLY INSTALLED. GREAT BUY FOR A HOBBYIST, NO HEAVY TRAFFIC AND NO CLOSE NEIGHBOURS. COME OUT AND SEE THIS HOME. YOU WILL NOT BE DISAPPOINTED. (id:27). Still available at ListedBuy!
$ 599,000
19015 Haven Avenue, Tilbury, ON, N0P 2L0 house for sale | Listing ID 26020 | Royal LePage
View photo
House · for sale
$ 874,990
19015 Haven Avenue, Tilbury, ON, N0P 2L0 house for sale | Listing ID 26020 | Royal LePage
Port Lambton
· House
· Garden · Parking
Port Lambton · House · Garden · Parking
Welcome to 19015 Haven Ave in Tilbury! Built in 2019, this beautifully maintained 3 bedroom, 2 bathroom home offers 1,369 sq ft of comfortable living with direct water access connecting you to Lake St. Clair. Perfect for boaters and those looking to enjoy waterfront living, the property includes an 11,000 1b boat lift so you can get out on the water with ease. Outside, you'll find beautiful landscaping, concrete surrounding the home, and a double-car garage with convenient drive-through access to the backyard. A newer home, great outdoor space, and access to Lake St. Clair This one checks a lot of boxes. Come see what life on Haven Ave is all about! (Id: 27)
$ 874,990
641 Maple Avenue, Sarnia, ON, N7T 4H7 house for sale | Listing ID 26022 | Royal LePage
View photo
House · for sale
$ 289,900
641 Maple Avenue, Sarnia, ON, N7T 4H7 house for sale | Listing ID 26022 | Royal LePage
Port Lambton
· House
Port Lambton · House
Welcome to 641 Maple Street, a cute and inviting home nestled in Sarnia’s Tree Streets. This 2-bedroom, 1-bathroom home offers a great opportunity for first-time buyers, downsizers, or investors looking to add a property to their portfolio. One of the standout features is the beautiful covered front porch — the perfect spot to sit out and relax. Inside, the home offers a comfortable and functional layout with plenty of potential to make it your own. Located close to neighbourhood amenities, parks, schools, shopping, and all that Sarnia has to offer, 641 Maple Street is a home with plenty of possibilities. Whether you’re looking for your first home, a manageable space to downsize into, or an investment opportunity, this home is worth a look! Come see 641 Maple Street for yourself! (Id: 27)
$ 289,900
4311 Marthaville Road, Petrolia, ON, N0N 1R0 house for sale | Listing ID 26016 | Royal LePage
View photo
House · for sale
$ 1,450,000
Updated
4311 Marthaville Road, Petrolia, ON, N0N 1R0 house for sale | Listing ID 26016 | Royal LePage
Port Lambton
· House
· Garden · Fireplace · Deck · Swimming pool · Cellar
Port Lambton · House · Garden · Fireplace · Deck · Swimming pool · Cellar
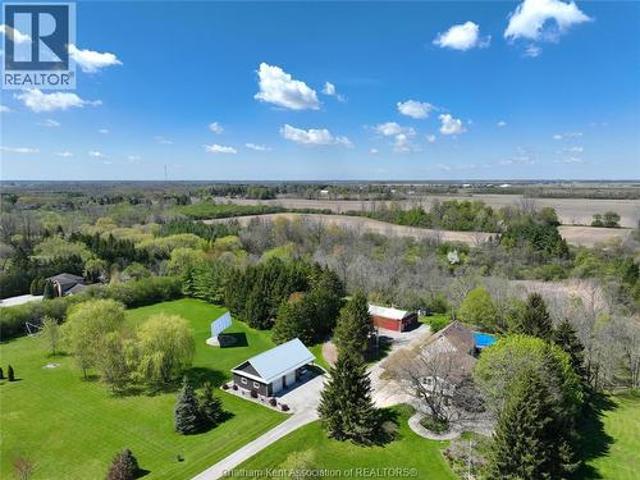
A private haven of 36 acres just outside Petrolia. The meticulously maintained move-in-ready property offers the peace, privacy, and versatility to create the lifestyle you have been looking for while still having the option to work from home (fibre optic internet). The property includes 20+/. Workable acres, a mature woodlot, creek, enclosed raised vegetable garden, a campfire clearing, children’s fort, and a 27-foot above-ground pool. Earn income with farmland rental and 10 kW MicroFIT solar panels generating. 11,000 per year. Multiple cedar decks overlook the surrounding greenery for you to enjoy the quiet country setting. The raised ranch features a substantial addition completed in 2006, offering four main floor bedrooms, two additional bedrooms in the basement, three full bathrooms, and a bright, open-concept kitchen and living area updated in 2022. The spacious primary suite is a private retreat, complete with a gas fireplace, dry bar, walk-in closet, and six-piece ensuite with
$ 1,450,000
6801 Pain Court Line, Pain Court, ON, N0P 1Z0 house for sale | Listing ID 26021 | Royal LePage
View photo
House · for sale
$ 519,900
6801 Pain Court Line, Pain Court, ON, N0P 1Z0 house for sale | Listing ID 26021 | Royal LePage
Port Lambton
· House
· Garden · Parking · Deck · Air conditioning · Cellar
Port Lambton · House · Garden · Parking · Deck · Air conditioning · Cellar
Charming Country Retreat on over an acre with no rear yard neighbours. Nestled on a spacious 1.08 acre treed lot on the outskirts of Pain Court, this 2 storey home offers quiet country living with convenient access to city amenities. Perfect for a growing family or anyone looking to slow down, the property features a private backyard setting complete with a detached 2.5 car garage, perfect for the hobbyist and a large outdoor deck. Functional layout on the main floor with an open living and dining room combo, an updated kitchen, 3 pc bath and large enclosed sunporch for year round relaxation. Upper level features 3 4oomy bedrooms and updated bath with huge tub and separate shower. Dual laundry connections located on both the convenient upper level and in the basement. The unfinished basement offers ample storage space, natural gas heating with central air and a woodstove feature. Enjoy morning coffee or host gatherings on the large deck fitted with a 12' X 9' metal gazebo
$ 519,900
1220 Campana Crescent, Lakeshore, ON, N8L 0K4 house for sale | Listing ID 26022 | Royal LePage
View photo
House · for sale
$ 929,900
1220 Campana Crescent, Lakeshore, ON, N8L 0K4 house for sale | Listing ID 26022 | Royal LePage
Port Lambton
· House
· Fireplace
Port Lambton · House · Fireplace
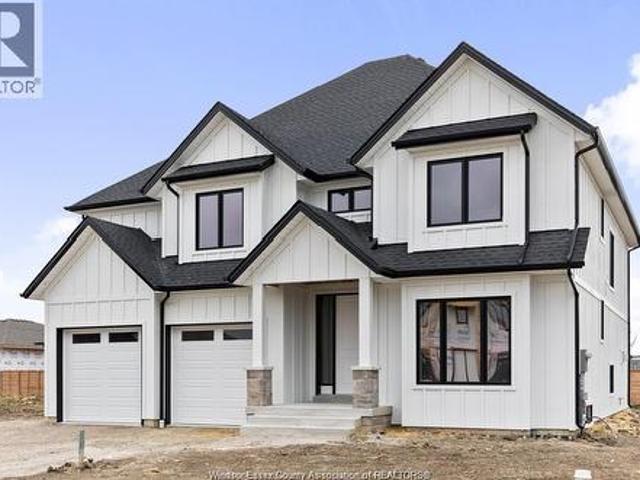
Searching for a brand new home in 2026? Look no further than J. RAUTI CUSTOM HOMES in our Lakeshore New Centre Estates. When you build with J. Rauti, you can only expect the best as our homes include the highest quality materials and finishes for the best price. Including luxurious granite & quartz countertops, porcelain tile & engineered hardwood flooring, as well as custom woodwork on the staircase and fireplace, the options and selections are endless with J. Rauti. With custom drawn floorplans, your home will be specifically designed for you and your family, with many different possibilities and inclusions. Between the custom floorplan, the highest quality finishes, and the best building locations in the area, building a home with J. Rauti is not only the best decision for you, but also for the hundreds of satisfied families who have worked with us to create their dream home. Call now to start your perfect home process. Photos from another model & may not be exactly as shown. (id: 2
$ 929,900
3024 Brigden Road, St Clair, ON, N0N 1B0 house for sale | Listing ID 26021 | Royal LePage
View photo
House · for sale
$ 120,000
3024 Brigden Road, St Clair, ON, N0N 1B0 house for sale | Listing ID 26021 | Royal LePage
Port Lambton
· House
· Garden · Office room · Parking
Port Lambton · House · Garden · Office room · Parking
Ready for a place of your own, an investment, or both? Own it. Work from it. Live in it. Rent it out. This versatile C1 residential/commercial property sits right on Brigden’s main street, centrally located between Sarnia, Corunna, Petrolia and Dresden. Bring back the former laundromat, yes please!,open an office, salon or small business and live in the upper 2-bedroom apartment. With approximately 170 sq ft for the laundromat, the remaining 500 sq ft offers plenty of room and flexibility for your plans. Design that main floor area as a bachelor or commercial space for added income. A good-sized yard plus rear access from Boswell Street creates convenient parking options. Affordable, flexible and full of potential. Bring your ideas, your vision and make it yours. (Id: 27)
$ 120,000

Get email alerts

Don't miss out: be the first to know about new properties

The alert was correctly created

On subscribing you accept the conditions of use and the privacy policy
Alert
Receive new ads in your inbox
Save this search
Receive alerts for new listings

We'll send you an email when we have new properties for: "Properties for sale in Port Lambton"

The alert was correctly created

London
Strathroy
Get email alerts and be the first to see new listings
Required field
On subscribing I accept the terms of the privacy policy
Perfect! You'll soon start receiving new listings via email
Alert
Receive an email when we have new ads for Properties for sale in Port Lambton
Save this search
Filters

Bedrooms

Area (sq.ft)

sq.ft
sq.ft

Price

$
$

Filter by property type

Bathrooms

Clear all filters
Receive notifications when new entries are published.