591 properties for sale in Port Lambton

8297 St. Andrew'S Line, Chatham Kent Dover, ON, N7M 5J8 house for sale | Listing ID X13499 | Royal LePage
View photo
House · for sale
$ 694,900
8297 St. Andrew'S Line, Chatham Kent Dover, ON, N7M 5J8 house for sale | Listing ID X13499 | Royal LePage
Port Lambton
· House
· Office room
Port Lambton · House · Office room
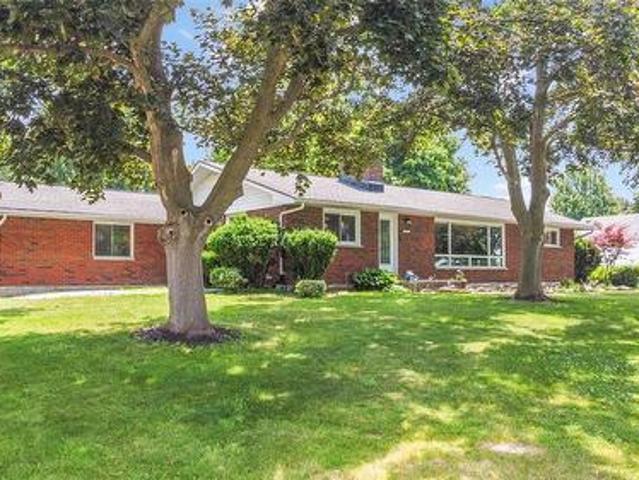
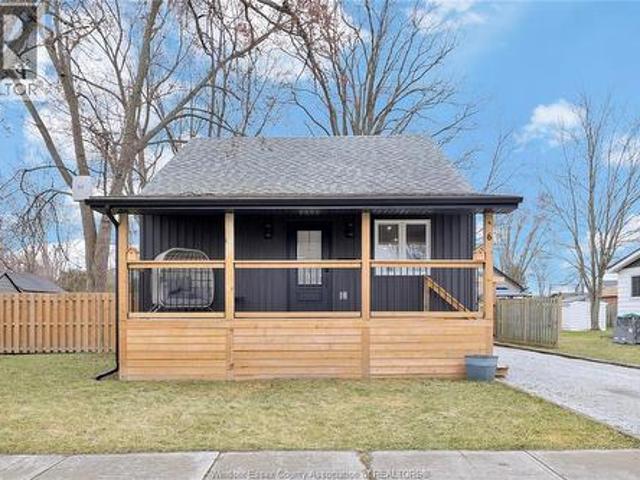
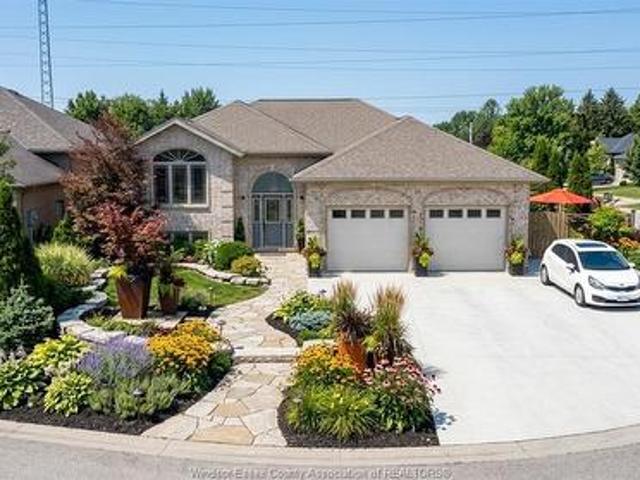
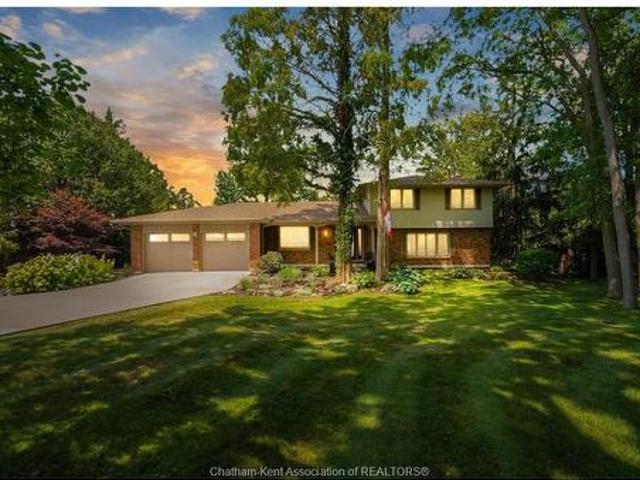
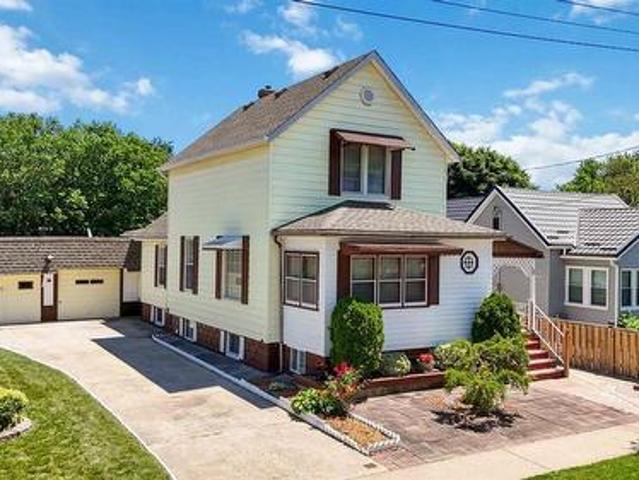
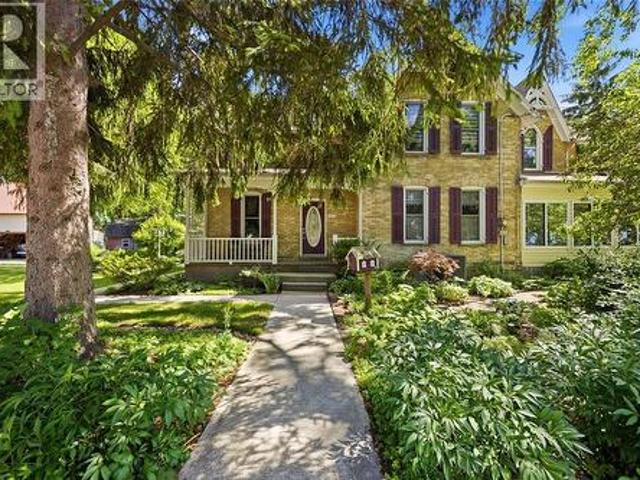
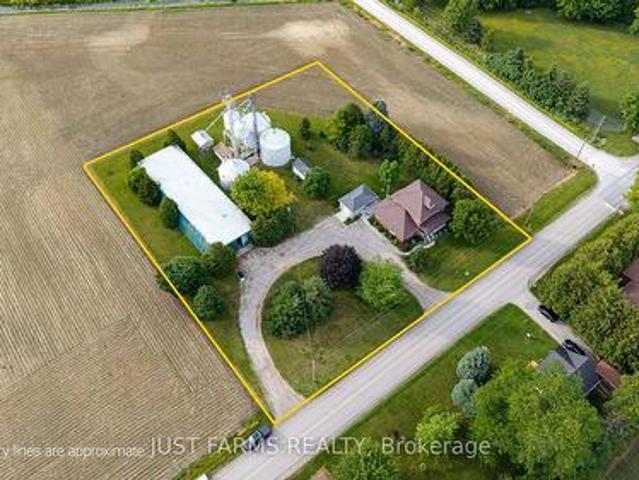
Discover the timeless appeal of this beautifully maintained iconic Four Square century home, lovingly cared for by the same family for over 60 years. Set on a picturesque 1.65 acre rural property on a paved road just minutes from town, this exceptional home offers the perfect blend of historic character, modern comfort, and country living. Step inside and be greeted by the home's stunning original refinished woodwork, spacious rooms, and craftsmanship that has been carefully preserved through the generations. At the heart of the home is a thoughtfully designed cook's kitchen featuring abundant workspace, a walk-in pantry, and a convenient office area-ideal for today's busy family. The main floor includes a bright living room, generous formal dining room, separate laundry room, full bathroom with shower, and a versatile den that can serve as a home office, hobby room, or main-floor bedroom thanks to its built-in Murphy bed. Upstairs are three spacious bedrooms with generous closets and
$ 694,900
14 Greenbriar Trail, Wallaceburg, ON, N8A 4V4 house for sale | Listing ID 26017 | Royal LePage
View photo
House · for sale
$ 449,900
14 Greenbriar Trail, Wallaceburg, ON, N8A 4V4 house for sale | Listing ID 26017 | Royal LePage
Port Lambton
· House
· Garden · Fireplace · Swimming pool · Parking · Cellar
Port Lambton · House · Garden · Fireplace · Swimming pool · Parking · Cellar
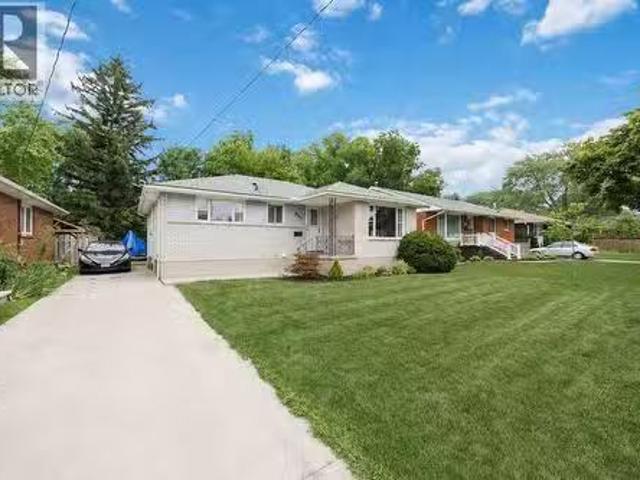
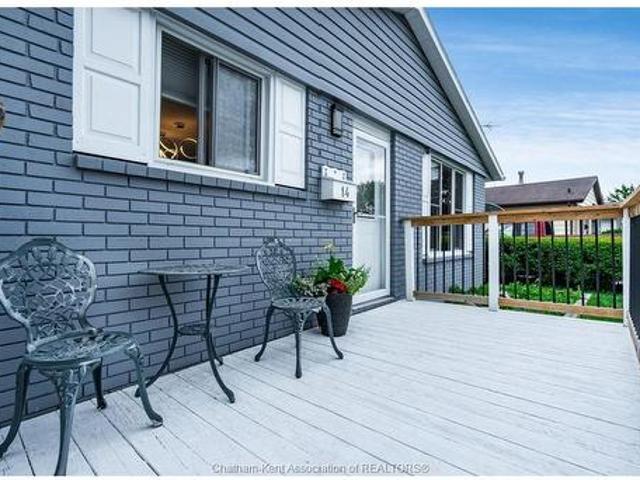
Value meets lifestyle in this exceptionally well-maintained 3+1 bed, 2-bath bungalow ranch! Located in a fantastic neighborhood near the hospital, this home is packed with major updates: furnace & C/A (2025), kitchen (2021), bathroom (2019), tankless water heater (2019), and a sump pump with battery backup (2026). The bright & spacious kitchen is a dream with loads of cabinets, quartzcountertops and an island. Windows (2020). The finished basement offers a warm gas fireplace and wet bar. Parking is a breeze with the double wide long driveway & 1.5-car attached garage featuring a rare rear door for easy backyard access. Step outside to your private, fully fenced yard equipped with an on-ground pool—perfect for summer hosting. An amazing find with nothing left to do but unpack!
$ 449,900
1202 St.Clair Parkway, St Clair, ON, N0N 1M0 house for sale | Listing ID 26020 | Royal LePage
View photo
House · for sale
$ 899,900
1202 St.Clair Parkway, St Clair, ON, N0N 1M0 house for sale | Listing ID 26020 | Royal LePage
Port Lambton
· House
· Garden
Port Lambton · House · Garden
Welcome to this exceptional riverfront retreat, where waterfront living meets comfort, style, and endless recreation. Situated on a large corner lot, this beautifully maintained all-brick bungalow offers an impressive combination of space, updates, and breathtaking water views. The main level features 3 bedrooms and 1.5 bathrooms, a nicely updated kitchen, formal dining room, and inviting living room showcasing the St. Clair River. Large windows bring the waterfront setting into the heart of the home, creating a warm and relaxing atmosphere. The newly renovated lower level adds incredible versatility with a bedroom, 3-piece bathroom, kitchenette space and a large spacious rec room—perfect for the kids, guests or make it your own little rental unit. Outside, enjoy a fully fenced yard and your own private waterfront paradise. Head your private dock, have a swim in the river, or step aboard your boat and head out for a cruise. The 10,000 lb. boat lift is included, making boating season ev
$ 899,900
6 St. Marie Street, Tilbury, ON, N0P 2L0 house for sale | Listing ID 26006 | Royal LePage
View photo
House · for sale
$ 469,900
6 St. Marie Street, Tilbury, ON, N0P 2L0 house for sale | Listing ID 26006 | Royal LePage
Port Lambton
· House
· Patio · Garden · Office room
Port Lambton · House · Patio · Garden · Office room
Completely renovated to the studs in 2022, you'll enjoy the perfect blend of efficiencies of modern construction offering piece of mind with updated systems and the space and privacy of a mature, treed neighbourhood. Sunlight pours through this home, enhanced by the new patio door. This home was thoughtfully designed maximizing space and storage potential. The main floor primary bedroom adds everyday ease, while the two additional bedrooms and powder room upstairs is ideal for family, guests or a home office. Tucked away on a quiet dead end street, the large fully fenced yard is the perfect backdrop for family gatherings or spending a relaxing evening. There is a gas bbq hookup for added convenience. It's steps away from all amenities and under a 10 minute walk to Memorial Park. This home is sure to please and with all appliances included, there is nothing to do but move in! (Id: 7525)
$ 469,900
24 Homestead Drive, Tilbury, ON, N0P 2L0 house for sale | Listing ID 26019 | Royal LePage
View photo
House · for sale
$ 749,999
24 Homestead Drive, Tilbury, ON, N0P 2L0 house for sale | Listing ID 26019 | Royal LePage
Port Lambton
· House
· Garden · Fireplace · Deck · Swimming pool · Parking · Air conditioning
Port Lambton · House · Garden · Fireplace · Deck · Swimming pool · Parking · Air conditioning
Backyard oasis! Stunning all-brick 5-bedroom raised ranch featuring 3 bedrooms on the main level and 2 down. Bright open-concept kitchen/family room with quartz countertops, ceramic & laminate flooring throughout. Furnace & central air new in 2022. Lower level features large family room with fireplace, 4-pc bath, laundry & bonus room. Main & lower-level access from 24’ x 24’ 2.5-car garage offers great in-law suite potential. The true showstopper is the MAGICAL RESORT-LIKE BACKYARD OASIS featuring a huge 20’ x 40’ HEATED IN GROUND POOL, new liner June 2026, pool heater approx. 2 years old & newer pool equipment. Upper/lower decks, pergola & beautiful solar lighting create a magical evening retreat. Backs onto school field with no homes directly behind. Successfully operated as a 5-star Super Host Airbnb. Minutes to grocery stores, banks, restaurants, gas & everyday amenities. (Id: 27)
$ 749,999
139 Lakeview Drive, Belle River, ON, N0R 1A0 house for sale | Listing ID 40819 | Royal LePage
View photo
House · for sale
$ 1,275,000
139 Lakeview Drive, Belle River, ON, N0R 1A0 house for sale | Listing ID 40819 | Royal LePage
Port Lambton
· House
· Balcony · Swimming pool · Deck
Port Lambton · House · Balcony · Swimming pool · Deck
Experience true waterfront living with this spectacular 2778 sqft. Belle River home, perfectly positioned on a premium lot at the end of a quiet dead-end street. Every day feels like cottage life, complete with a sandy shoreline, robust retaining wall, private dock, and boat lift. There’s nothing left to do but dip into your recently upgraded pool, unwind in the hot tub, or host unforgettable evenings on the oversized deck overlooking the lake. Inside, the home is lovingly maintained and ready to move in or ready for your vision to transform it into a truly custom retreat. The main floor layout is open yet inviting, with two comfortable living rooms, a bonus den, formal dining, and an eat-in kitchen designed for everyday living and easy entertaining. Upstairs, you’ll find four well appointed bedrooms, including two with private lake view balconies and a spacious primary suite with ensuite bath, the perfect place to start your mornings with soft light over the water. Step outside and yo
$ 1,275,000
9133 Woodland Crescent, Chatham, ON, N7M 6J8 house for sale | Listing ID 26018 | Royal LePage
View photo
House · for sale
$ 835,000
9133 Woodland Crescent, Chatham, ON, N7M 6J8 house for sale | Listing ID 26018 | Royal LePage
Port Lambton
· House
· Garden · Swimming pool · Air conditioning
Port Lambton · House · Garden · Swimming pool · Air conditioning
Welcome to 9133 Woodland Crescent, an exceptional property tucked away in one of Chatham-Kent’s most desirable and rarely offered subdivisions. Set on a secluded woodland lot with no rear neighbors, this meticulously maintained home offers outstanding privacy, beautifully manicured landscaping and extensive upgrades throughout. The renovated interior features a bright, open-concept living and dining area flowing seamlessly into a beautifully appointed custom kitchen. Offering 3 bedrooms, 2 full bathrooms and a four-season room overlooking the backyard and pool, the home is designed for comfortable year-round living and entertaining. Outside, enjoy a private retreat surrounded by mature trees with an updated pool and equipment. Updated throughout, the home features an extensive list of improvements, some of which include a custom kitchen, updated bathrooms, flooring, windows, heat pump, A/C, Generac generator, updated pool, gutter guards, and a fully insulated heated and cooled double g
$ 835,000
1065 Manhattan Drive, Sarnia, ON, N7S 0H1 house for sale | Listing ID 26018 | Royal LePage
View photo
House · for sale
$ 781,900
1065 Manhattan Drive, Sarnia, ON, N7S 0H1 house for sale | Listing ID 26018 | Royal LePage
Port Lambton
· House
· Office room
Port Lambton · House · Office room
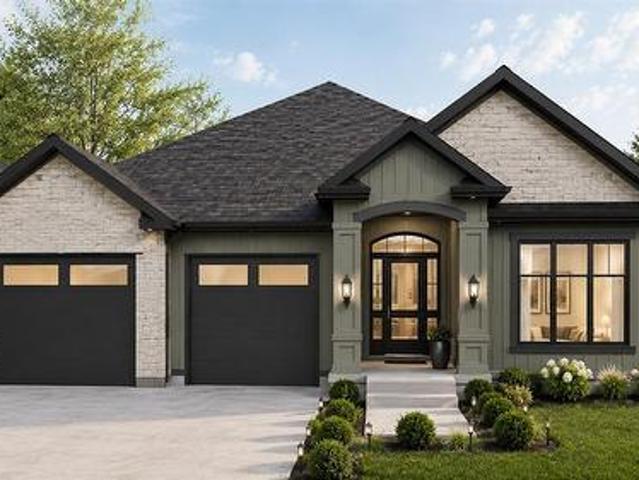
Welcome to 1065 Manhattan Drive, in the family-friendly subdivision of Kensington North. To be built by Bridlewood Homes, The Pepperdine' offers thoughtful single-story living with room to grow. This 3+2 bedroom, 3 bathroom home features an open-concept layout, quality finishes, and a modern design suited to a range of stages of life, whether you're raising a family or looking to simplify without giving up space. Both the interior and exterior can be fully customized to suit your style. The main floor is built for everyday living and entertaining alike, while the additional bedrooms below add flexibility for guests, a home office, or extra family space. Located in an established community, the home is close to good schools, walking trails, parks, and shopping, giving residents an easy balance of quiet residential living and everyday convenience. If you love this floor plan as is, great. If you’d like to make any changes, we can accommodate customizations to suit your lifestyle. Propert
$ 781,900
1218 Campana Crescent, Lakeshore, ON, N8L 0K4 house for sale | Listing ID 26019 | Royal LePage
View photo
House · for sale
$ 1,043,900
1218 Campana Crescent, Lakeshore, ON, N8L 0K4 house for sale | Listing ID 26019 | Royal LePage
Port Lambton
· House
· Patio · Office room · Fireplace · Gym · Parking
Port Lambton · House · Patio · Office room · Fireplace · Gym · Parking
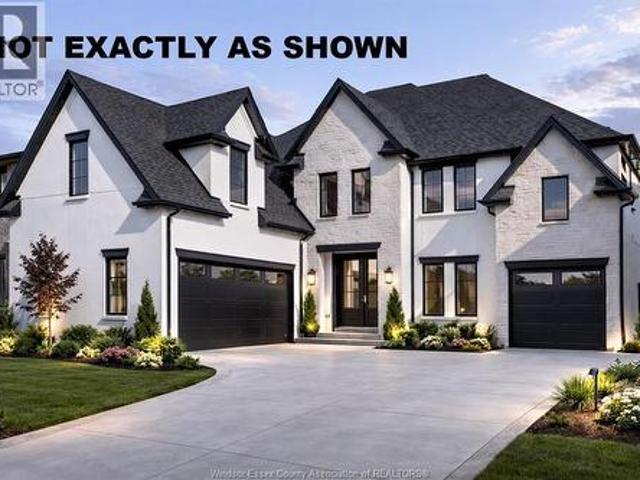
Introducing this stunning custom 3000 sq ft 2-story by J. RAUTI CUSTOM HOMES in our Lakeshore New Centre Estates Project. This home features a unique turn-in 2 car + a 1 car separate garage design, perfect for a gym, storage, workshop, etc. Through the front doors, the grand foyer features an office or dining room at the front of the home. Through the foyer takes you to the grand chefs kitchen finished with quartz or granite countertops, flowing seamlessly into the eating area and 18ft tall family room with many different options for a statement fireplace. Sliding glass door leads to a covered patio. The main level also features a large pantry off the kitchen, mudroom, and a half bath. Upstairs features 4 spacious beds, 3 full baths including 2 ensuites, efficient storage and a laundry room. With custom drawn floorplans, your home will be specifically designed for you and your family, with many different possibilities and inclusions. Photos not exact. (Id: 27)
$ 1,043,900
118 Parker Street, Sarnia, ON, N7T 6G1 house for sale | Listing ID 26018 | Royal LePage
View photo
House · for sale
$ 399,900
118 Parker Street, Sarnia, ON, N7T 6G1 house for sale | Listing ID 26018 | Royal LePage
Port Lambton
· House
· Office room · Parking
Port Lambton · House · Office room · Parking
Welcome to this well-maintained family home, lovingly cared for by the current owners for more than 50 years. Filled with warmth, pride of ownership, and countless cherished memories, this is a rare opportunity to make a home that has been truly loved your own. Situated on a good-sized lot in a convenient location, this charming property offers an attached double car garage, 3 bedrooms, and 2 bathrooms, providing plenty of space for a growing family. The inviting main floor features a spacious living room and dining room highlighted by beautiful hardwood floors, creating the perfect setting for everyday living and entertaining. A cozy main floor family room with hardwood flooring provides additional living space for relaxing with family and friends, while the main floor den offers flexibility for a home office, hobby room, or quiet retreat. A desirable main floor primary bedroom adds convenience and functionality. Upstairs, you'll find two additional bedrooms and a full bathroom, provi
$ 399,900
840 Rosedale Avenue, Sarnia, ON, N7V 2A5 house for sale Lis.
View photo
House · for sale
$ 424,900
$ 386/sq.ft
840 Rosedale Avenue, Sarnia, ON, N7V 2A5 house for sale Lis.
Port Lambton
· 1,098 sq.ft · 4 Bedrooms · 2 Baths · House
· Office room · Air conditioning · Parking · Equipped kitchen
Port Lambton · 1,098 sq.ft · 4 Bedrooms · 2 Baths · House · Office room · Air conditioning · Parking · Equipped kitchen
Welcome to 840 Rosedale Ave! This beautifully maintained 3+1 bedroom, 2 full bathroom brick bungalow is located in one of Sarnia’s most desirable north-end neighbourhoods, directly across from a park and just a short walk to both elementary and secondary schools. step inside to find hardwood flooring throughout the main level, a bright and functional layout, and an updated kitchen perfect for everyday living and entertaining adds a fresh, modern touch. The finished lower level offers excellent additional living space, featuring a spacious recreation room, a fourth bedroom, and a full bathroom—ideal for guests, teenagers, a home office, or extended family. outside, youll appreciate parking for up to three vehicles, an in-ground sprinkler system, and a fantastic location close to parks, shopping, restaurants, and all everyday amenities. Recent updates: •New shingles (2021), •New central air conditioning (2023), •New dishwasher (2024), •Fully renovated Main-floor bathroom (2024), •Fourth
$ 424,900
173 Paget Street, St Clair, ON, N0N 1G0 house for sale | Listing ID 26014 | Royal LePage
View photo
House · for sale
$ 624,900
173 Paget Street, St Clair, ON, N0N 1G0 house for sale | Listing ID 26014 | Royal LePage
Port Lambton
· House
Port Lambton · House
Welcome to 173 Paget Street, a truly one-of-a-kind home where timeless character and breathtaking St. Clair River views create an unforgettable setting in the charming riverside community of Corunna. From the moment you arrive, the covered front porch invites you to slow down and savour quiet mornings with coffee or peaceful evenings watching the sun set over the water. Step inside to a warm and welcoming main level designed for both everyday living and memorable gatherings. The updated eat-in kitchen is the heart of the home, while the living room, family room, and sunroom are filled with natural light and showcase stunning river views from multiple vantage points. The dining room, highlighted by beautiful exposed brick, offers an inviting backdrop for hosting family and friends. A convenient 2-piece bath completes this level. Upstairs, you’ll find three spacious bedrooms, each offering picturesque views of the St. Clair River. The serene primary retreat features a 13'x5' walk-in clos
$ 624,900
169 Capel Street, Sarnia, ON, N7T 6T3 house for sale | Listing ID 26020 | Royal LePage
View photo
House · for sale
$ 359,900
169 Capel Street, Sarnia, ON, N7T 6T3 house for sale | Listing ID 26020 | Royal LePage
Port Lambton
· House
· Garden · Office room · Parking · Cellar
Port Lambton · House · Garden · Office room · Parking · Cellar
Welcome to 169 Capel Street, a charming 3 bedroom bungalow situated on an impressive double-wide lot with plenty of space inside and out. Full of character, this well-kept home blends original details, including beautiful solid wood interior doors, with thoughtful updates throughout. The bright main floor features updated flooring, a spacious living room, separate dining room, sunroom and functional kitchen with newer appliances. Three bedrooms and a full 4-piece bathroom complete the main level. Downstairs, the full basement has been repoured and levelled, providing plenty of additional living space with a large rec room, office, workshop, laundry area and 3-piece bathroom. Outside, the covered rear porch overlooks a spacious, mature yard with plenty of room to relax, entertain or make it your own. The detached double garage, measuring approximately 19'2' x 21', is heated with gas and offers additional storage space. With a roof updated in 2014 and a versatile layout offering plenty o
$ 359,900
403 Bayhill Drive, St Clair, ON, N0N 1G0 house for sale | Listing ID 26022 | Royal LePage
View photo
House · for sale
$ 784,900
403 Bayhill Drive, St Clair, ON, N0N 1G0 house for sale | Listing ID 26022 | Royal LePage
Port Lambton
· House
· Fireplace
Port Lambton · House · Fireplace
Welcome to this stunning all-brick bungalow, built in 2023 and tucked away on a quiet cul-de-sac in a desirable neighbourhood. Offering 2+2 bedrooms, 3 full bathrooms, and exceptional finishes throughout, this home combines modern luxury with everyday comfort. Step inside to a bright, open-concept layout designed for both entertaining and family living. The spacious primary suite is a true retreat, featuring a large walk-in closet, beautiful natural wood beams that add warmth and character, and a spa-inspired ensuite complete with a custom glass shower, relaxing soaker tub, double vanity, and elegant quartz countertops. The fully finished lower level provides the perfect space for extended family or overnight guests, offering two additional bedrooms, a spacious recreation room with a cozy gas fireplace, and a full bathroom with a walk-in shower. Outside, you'll love the covered back porch, already wired for a TV and equipped with a gas BBQ hookup—creating the perfect outdoor living spa
$ 784,900
685 Amesbury Court, Sarnia, ON, N7V 2P9 house for sale | Listing ID 26019 | Royal LePage
View photo
House · for sale
$ 599,000
Updated
685 Amesbury Court, Sarnia, ON, N7V 2P9 house for sale | Listing ID 26019 | Royal LePage
Port Lambton
· House
Port Lambton · House
Welcome to 685 Amesbury Court, perfectly positioned on a quiet court in Sarnia's sought after North End. Offering the ideal balance of peaceful residential living and everyday convenience, this exceptional home is just minutes from shopping, schools, parks, Highway 402, Canatara Beach, waterfront trails, and downtown amenities. Thoughtfully updated throughout, the upper level features three generously sized bedrooms and a beautifully renovated bathroom, while the main floor showcases an inviting living area and a stylish renovated kitchen complete with stainless steel appliances and abundant storage. The lower level offers outstanding flexibility with an additional bedroom, two expansive living areas, a full bathroom, and a wet bar that can easily be converted into a second kitchen. Combined with its separate entrance, the layout presents an excellent opportunity for multigenerational living or income potential. Previously approved permits for a three bedroom lower level suite are avai
$ 599,000
59 Wilder North, Lakeshore, ON, N8N 2S6 house for sale | Listing ID 26020 | Royal LePage
View photo
House · for sale
$ 179,900
59 Wilder North, Lakeshore, ON, N8N 2S6 house for sale | Listing ID 26020 | Royal LePage
Port Lambton
· House
Port Lambton · House
Charming 2-Bedroom Mobile Home in Peaceful Community. Welcome to this well maintained 2-bedroom mobile home located in a quiet, beautifully kept park. This home offers fantastic features, including a bright sunroom, greenhouse, and custom awnings. The exterior is updated with vinyl siding, vinyl windows, a peaked roof, and an insulated skirt for added efficiency. Enjoy the convenience of a concrete driveway and a large storage shed for all your extras. Land rent is $584.12/month and includes property taxes, water, garbage pickup, and snow removal-making for stress-free living. Please note: Park approval is mandatory. Don't miss your chance to live in a serene setting with well-cared-for units all around. Perfect for downsizing or affordable living without sacrificing comfort. All appliances included. (Id: 27)
$ 179,900
19165 Blue Water Avenue, Lighthouse Cove, ON, N0P 2L0 house for sale | Listing ID 26021 | Royal LePage
View photo
House · for sale
$ 1,159,000
Updated
19165 Blue Water Avenue, Lighthouse Cove, ON, N0P 2L0 house for sale | Listing ID 26021 | Royal LePage
Port Lambton
· House
· Patio · Garden · Fireplace · Swimming pool
Port Lambton · House · Patio · Garden · Fireplace · Swimming pool
Enjoy the ultimate waterfront lifestyle with this beautifully updated modern ranch on the main canal in prestigious Light House Cove! Watch the boats pass by and soak in the waterfront vibes right from your own backyard. This desirable main-floor-living home showcases a stunning custom kitchen with granite countertops, in-floor heating, and an open-concept design connecting into the living area, highlighted by a sleek gas fireplace with custom built-in cabinetry. Perfect for entertaining, the space opens through two patio doors to spacious fully screened in covered porch that is an impressive extension of your entertaining space! The spacious primary suite offers his and her closets and a luxurious 4pc ensuite complete with a freestanding tub, glass shower, and stylish finishes throughout. A second sitting room off the third bedroom provides a perfect space for guests to relax or enjoy the game in private. Retreat to the staycation backyard with an inviting inground heated pool (instal
$ 1,159,000
518 George Street, Sarnia, ON, N7T 4P9 house for sale | Listing ID X12410 | Royal LePage
View photo
House · for sale
$ 449,990
518 George Street, Sarnia, ON, N7T 4P9 house for sale | Listing ID X12410 | Royal LePage
Port Lambton
· House
· Garden
Port Lambton · House · Garden
Charming Home in the Heart of Sarnia. Step into timeless character blended with modern comfort in this beautifully maintained home. Featuring spacious bedrooms and bathrooms, this property offers an inviting layout perfect for families or professionals. The main floor boasts a bright living room with large windows, a cozy dining area, and a well-appointed kitchen with updated finishes. Upstairs, youll find generously sized bedrooms with ample closet space. The home retains original charm with its detailed woodwork and classic design, while updates ensure convenience and peace of mind. Enjoy your morning coffee or evening gatherings in the private backyard, ideal for entertaining, gardening, or relaxing. Located just minutes from downtown, shopping, schools, parks, and the waterfront, this home combines lifestyle and location in one exceptional package. (Id: 27)
$ 449,990
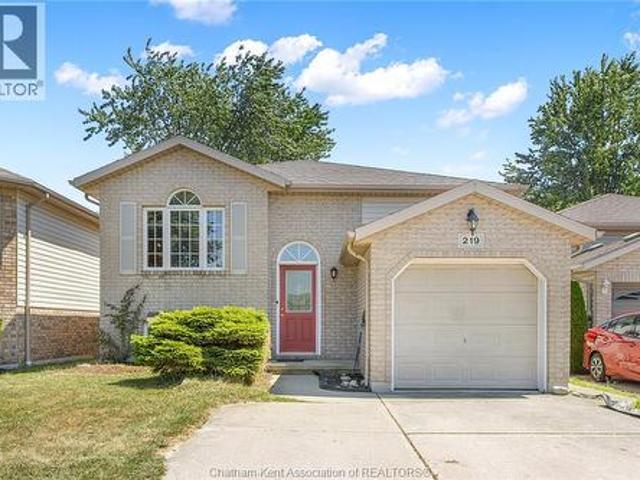
219 Greenfield Lane, Chatham, ON, N7L 5N3 house for sale | Listing ID 26021 | Royal LePage
View photo
House · for sale
$ 424,900
Updated
219 Greenfield Lane, Chatham, ON, N7L 5N3 house for sale | Listing ID 26021 | Royal LePage
Port Lambton
· House
· Garden · Deck · Cellar
Port Lambton · House · Garden · Deck · Cellar
Located in a great neighbourhood known as the Green Acres subdivision, this raised ranch offers 4 bedrooms and 2 full bathrooms, providing ample space for your lifestyle. The upper level offers a spacious eat-in kitchen with island and large living room, ideal for everyday living or gatherings. Two large bedrooms and a 4pc bathroom complete the upper level. Downstairs, a refreshed basement with new floors, two additional bedrooms, a spacious family room, and a 3pc bathroom offer flexible living arrangements. Outside, enjoy a deck overlooking a fully fenced yard, complete with a storage shed for extra convenience. A concrete driveway rounds out the practical features. Positioned close to parks, trails, and schools, this home offers a fantastic opportunity to make it your own in a family-friendly neighbourhood. Call today to book a private tour!
$ 424,900
59 Prince Arthur Avenue, Chatham, ON, N7M 1X5 house for sale | Listing ID 26020 | Royal LePage
View photo
House · for sale
$ 329,900
59 Prince Arthur Avenue, Chatham, ON, N7M 1X5 house for sale | Listing ID 26020 | Royal LePage
Port Lambton
· House
· Office room · Fireplace
Port Lambton · House · Office room · Fireplace
Welcome to 59 Prince Arthur Avenue! This charming south side home offers the perfect blend of character and comfort. From the moment you arrive, you’ll feel the warmth and timeless appeal that make this property truly special. On the main floor you'll find multiple living spaces filled with natural light, a generously sized bedroom that is perfect for main level living or an office, and a beautifully updated 4-piece bathroom. The living room is a true highlight, anchored by a lovely gas fireplace with striking stonework, creating the perfect atmosphere for relaxing evenings or gatherings with loved ones. The kitchen is both functional and welcoming, complete with rich wooden cabinetry and ample storage to make everyday living and meal prep effortless. Upstairs, you’ll find a spacious primary retreat with its own private half-bath ensuite, along with two additional well-sized bedrooms. Thoughtful storage throughout the second floor ensures everything has its place. The full, unfinished
$ 329,900
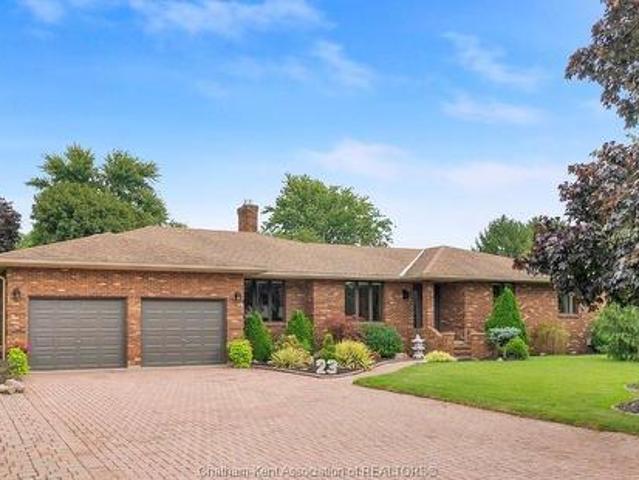
23 Willcox Street, Chatham, ON, N7M 6E2 house for sale | Listing ID 26021 | Royal LePage
View photo
House · for sale
$ 799,000
23 Willcox Street, Chatham, ON, N7M 6E2 house for sale | Listing ID 26021 | Royal LePage
Port Lambton
· House
· Swimming pool
Port Lambton · House · Swimming pool
Quiet Country Living in the City! ?Located in an amazing, sought-after neighbourhood, this spacious 3-bedroom, 3.5-bath home offers the perfect blend of peaceful living and commuter convenience. Featuring a second kitchen, ideal for a granny suite, multi-generational, or multi-family living. Wait… there’s more! Enjoy a spectacular 49' x 22' Florida room with a heated in-ground pool, heated flooring, and its own HVAC system—perfect for year-round entertaining and relaxation. This home truly has it all!
$ 799,000
204 Margaret Avenue, Wallaceburg, ON, N8A 2A1 house for sale | Listing ID 26021 | Royal LePage
View photo
House · for sale
$ 259,000
204 Margaret Avenue, Wallaceburg, ON, N8A 2A1 house for sale | Listing ID 26021 | Royal LePage
Port Lambton
· House
· Garden · Parking · Cellar
Port Lambton · House · Garden · Parking · Cellar
Welcome to this charming waterfront property located on the Sydenham River! This 2-bedroom, 1-bath home is ideal for anyone looking to enjoy riverfront living with access to major waterways for boating, leisure, and more! Properties like this don’t come along often, and this one checks many boxes. Set nicely back from the road, the home features attractive white siding that adds to its curb appeal, while the long driveway leads to a convenient detached garage. There is plenty of backyard space before reaching your private access to the Sydenham River which is perfect for relaxing and enjoying the water. Inside, the home offers a functional layout with the kitchen and dining area situated at the rear. Two good-sized bedrooms with closets are located at the front and back of the home, while a large family room and a 4-piece bathroom tie the space together. The unfinished basement provides easy access to electrical, plumbing, hot water tank, and the forced-air gas furnace, offering excell
$ 259,000
79 Blackacre Crescent, Tilbury, ON, N0P 2L0 house for sale | Listing ID 26021 | Royal LePage
View photo
House · for sale
$ 559,900
79 Blackacre Crescent, Tilbury, ON, N0P 2L0 house for sale | Listing ID 26021 | Royal LePage
Port Lambton
· House
· Patio · Garden · Office room · Parking · Fireplace · Deck
Port Lambton · House · Patio · Garden · Office room · Parking · Fireplace · Deck
Welcome to 79 Blackacre Crescent in Tilbury, Ontario. This 3 Bedroom, 2 full Bath'Raised-Ranch' with Double Car Attached Garage and fully finished Lower Level was built in 2019. Features of this great home include generous sized Bedrooms, an open concept main floor with spacious Living Room, modern Kitchen with Island and Dining area, main floor access to the rear Deck and Back Yard Patio with Gazebo, a lower level Family Room with electric Fireplace and Built-in cabinetry, space for a Home Office, plenty of Storage, concrete drive and more! Request your own private viewing today! (Id: 27)
$ 559,900
2623 Kaymar Crescent, Sarnia, ON, N0N 1C0 house for sale | Listing ID X13704 | Royal LePage
View photo
House · for sale
$ 460,000
2623 Kaymar Crescent, Sarnia, ON, N0N 1C0 house for sale | Listing ID X13704 | Royal LePage
Port Lambton
· House
· Patio · Garden · Cellar
Port Lambton · House · Patio · Garden · Cellar
Spend summer at the lake? Let's move your family to brights grove and enjoy all year round. This four-level backsplit puts you right in the heart of Brights Grove. 4 bedrooms, 1.5 baths, updated throughout with new flooring, fresh paint and vinyl windows. The layout delivers: kitchen, dining and living on the main level flow comfortably without feeling wide open; each space has a purpose. A generous family room opens to a fully fenced, landscaped backyard through patio doors. Main floor primary bedroom with private ensuite and r/i shower. 3 Large upper bedrooms with built-in closets share a full 4-piece bath. Waterproofed basement with laundry, workshop and serious storage space. Steps from 8 kilometers of lakefront trails, beaches and close to all amenities without the high taxes. (Bright's Grove PS is the only elementary school in Canada that fronts directly onto Lake Huron) (id: 27)
$ 460,000
486 Triple Crown Lane, St Clair, ON, N0N 1G0 house for sale | Listing ID 26019 | Royal LePage
View photo
House · for sale
$ 719,800
486 Triple Crown Lane, St Clair, ON, N0N 1G0 house for sale | Listing ID 26019 | Royal LePage
Port Lambton
· House
· Office room · Gym · Parking · Cellar
Port Lambton · House · Office room · Gym · Parking · Cellar
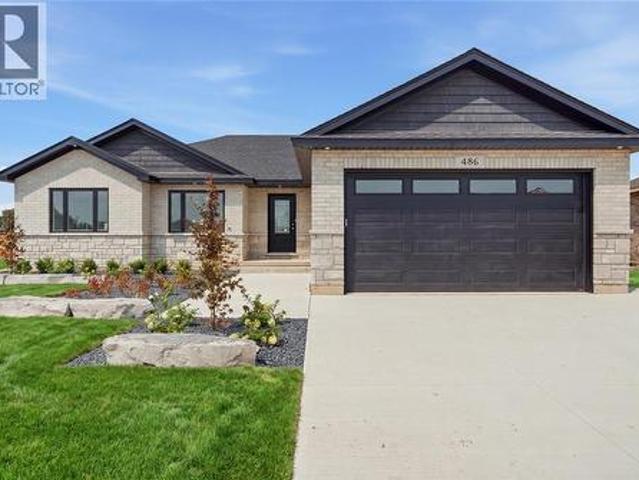
The Beechwood model is a spacious 3 + 1 bedroom bungalow with meticulously planned living space. Inside, the home opens into an expansive, light-filled great room that serves as the heart of the residence. This central hub flows effortlessly into the gourmet kitchen and dining area, which features a large social island and a spacious walk-in pantry for ultimate organization. The layout is designed for both high-end entertaining and quiet family nights, supported by a functional mudroom and laundry area conveniently located near the garage entrance. The private quarters are headlined by a secluded primary bedroom suite, complete with a generous walk-in closet and a private ensuite bathroom. Two additional bedrooms are situated on the main floor, offering flexibility for a growing family or a professional home office. For those looking to expand, the full finished basement floor plan provides a vast, open canvas ready to be transformed into a home theater, gym, or additional guest living
$ 719,800

Get email alerts

Don't miss out: be the first to know about new properties

The alert was correctly created

On subscribing you accept the conditions of use and the privacy policy
Alert
Receive new ads in your inbox
Save this search
Receive alerts for new listings

We'll send you an email when we have new properties for: "Properties for sale in Port Lambton"

The alert was correctly created

London
Strathroy
Get email alerts and be the first to see new listings
Required field
On subscribing I accept the terms of the privacy policy
Perfect! You'll soon start receiving new listings via email
Alert
Receive an email when we have new ads for Properties for sale in Port Lambton
Save this search
Filters

Bedrooms

Area (sq.ft)

sq.ft
sq.ft

Price

$
$

Filter by property type

Bathrooms

Clear all filters
Receive notifications when new entries are published.