591 properties for sale in Port Lambton

650 Summit Street, Lakeshore, ON, N0R 1A7 house for sale | Listing ID 26007 | Royal LePage
View photo
House · for sale
$ 1,035,000
650 Summit Street, Lakeshore, ON, N0R 1A7 house for sale | Listing ID 26007 | Royal LePage
Port Lambton
· House
· Garden · Fireplace
Port Lambton · House · Garden · Fireplace
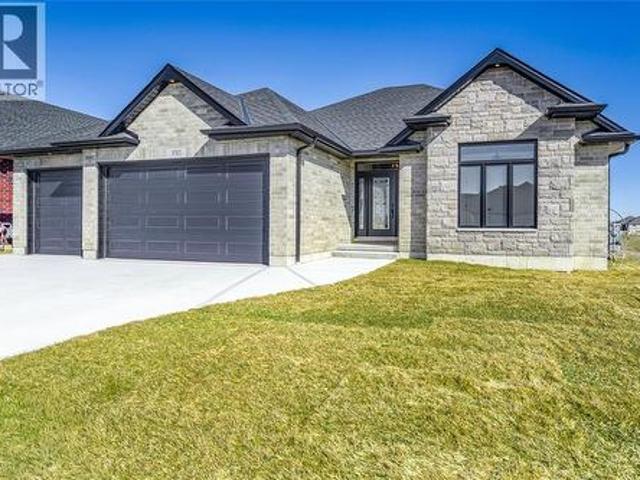
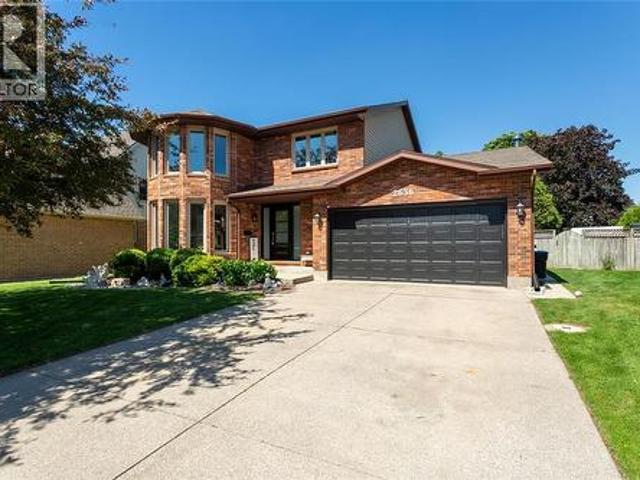
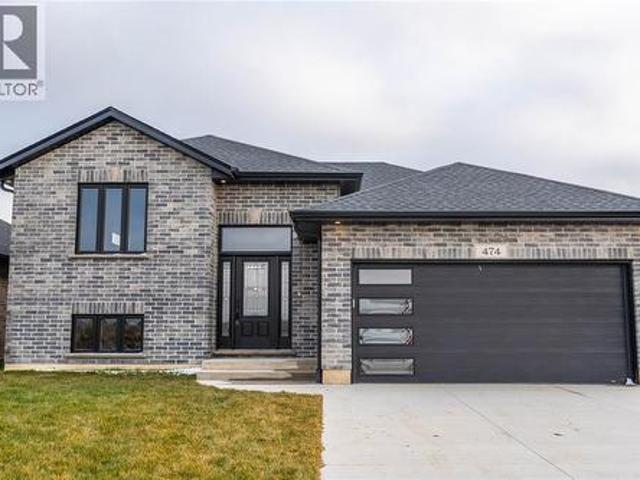
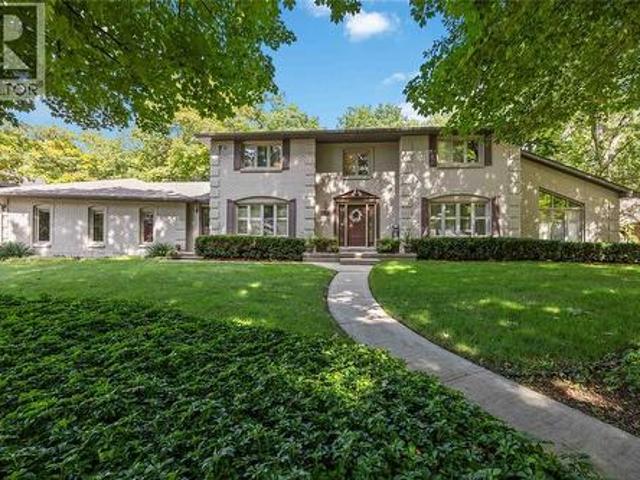
Welcome to signature homes windsor newest 2 story model'the manhattan' now available in lakeshore in oakwood estates. Only 3 build lots available and also many other models and styles to choose from at our website www. Signaturehomeswindsor. COM. extra deep lots 60.38' x 174' this 2 sty design home features gourmet kitchen w/lrg centre island featuring granite thru-out and huge walk in kitchen pantry and beautiful dining area overlooking rear yard w covered rear porch. Open concept family room with wainscot or modern style fireplace. 4 upper level bedrooms. 3.5 baths inc stunning master suite with tray ceiling, ensuite bath with his & her sinks with custom glass surround shower with freestanding gorgeous tub. And a secondary bedroom w ensuite. 2nd floor laundry. 2025 possession. Signature homes exceeding your expectation in every way! (Id: 27)
$ 1,035,000
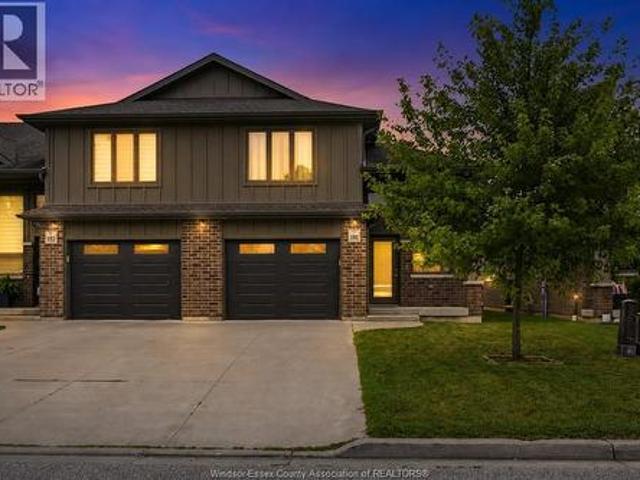
11911 Maitland Avenue, Windsor, ON, N8P 0B9 house for sale | Listing ID 26019 | Royal LePage
View photo
House · for sale
$ 599,555
11911 Maitland Avenue, Windsor, ON, N8P 0B9 house for sale | Listing ID 26019 | Royal LePage
Port Lambton
· House
· Patio · Deck · Parking
Port Lambton · House · Patio · Deck · Parking
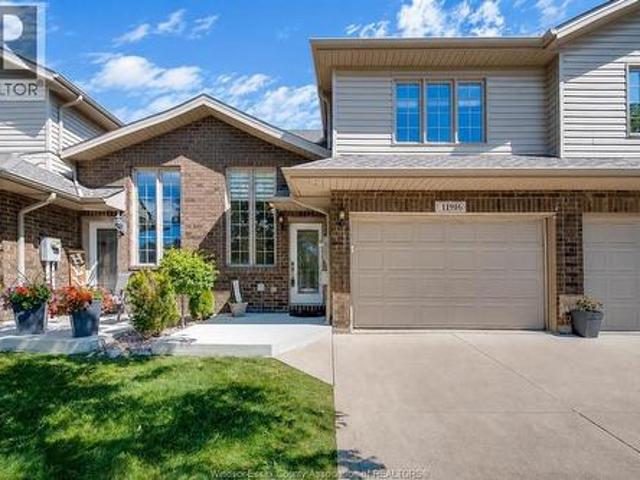
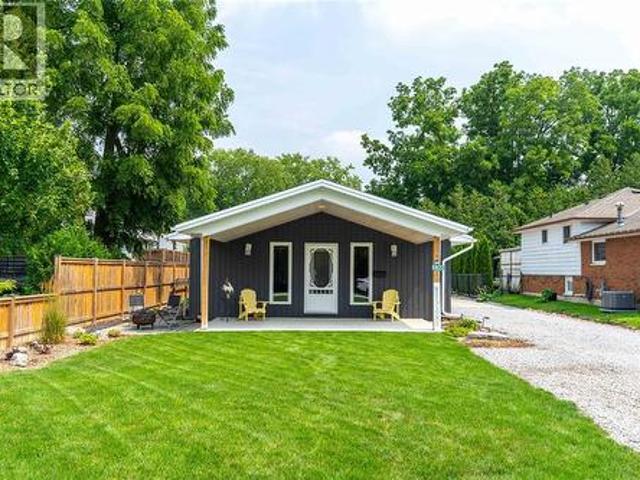
Beautiful 3-bedroom, 3 full-bath home featuring an open-concept main floor with patio doors leading to a private deck. Modern kitchen with white cabinetry and a large island. Primary bedroom offers a walk-in closet and ensuite, while the second bedroom also includes a walk-in closet w/Laundry. Finished lower level with second kitchen, bedroom, full bath and a separate laundry. Laminate flooring, custom TV wall, 1.5-car attached garage. Appliances included. Close to WFCU, parks, trails, schools and E. C. Row. (Id: 27)
$ 599,555
3566 Paul Crescent, Plympton Wyoming, ON, N0N 1E0 house for sale | Listing ID 26021 | Royal LePage
View photo
House · for sale
$ 759,900
3566 Paul Crescent, Plympton Wyoming, ON, N0N 1E0 house for sale | Listing ID 26021 | Royal LePage
Port Lambton
· House
· Parking · Fireplace
Port Lambton · House · Parking · Fireplace
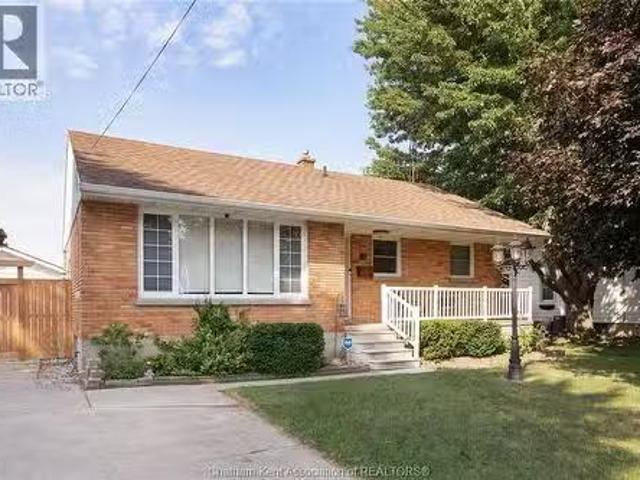
To be built. New brooktree homes inc. Beautiful, 2+2 bedroom, 3 bathroom bungalow. This 1663 sq ft home features a back covered porche, triple car garage wired for heat & cable. Inside features a large, open concept main area with electric fireplace, looking out over a finished concrete porch that's wired for cable along with gas line for bbq. The primary bedroom features a large walk-in closet & beautiful 5 pc ensuite. Quality finishes include: luxury vinyl plank floors, quartz countertops, wood mantle accents, & stunning soft-close cabinetry. Walking distance to one of the city's best public schools, an 18-hole golf course and sandy lake huron beaches. Tankless water heater is a rental. Hst not applicable. (Id: 27)
$ 759,900
24 Stanley Avenue, Chatham, ON, N7M 3J2 house for sale | Listing ID 26020 | Royal LePage
View photo
House · for sale
$ 295,000
24 Stanley Avenue, Chatham, ON, N7M 3J2 house for sale | Listing ID 26020 | Royal LePage
Port Lambton
· House
· Garden
Port Lambton · House · Garden
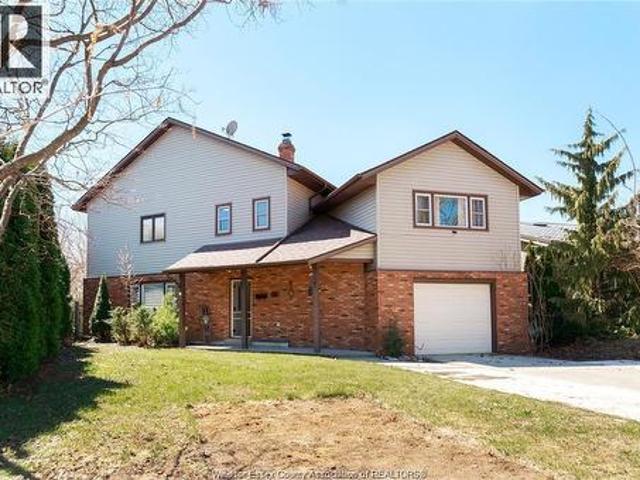
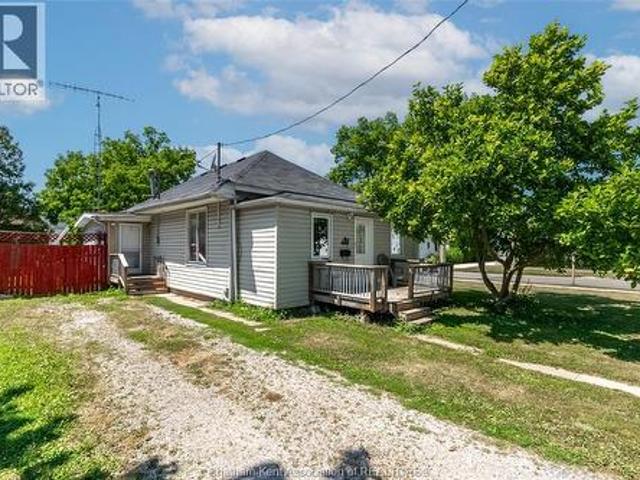
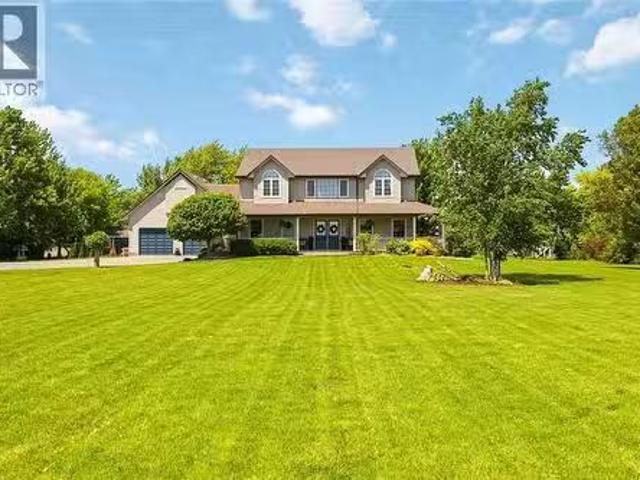
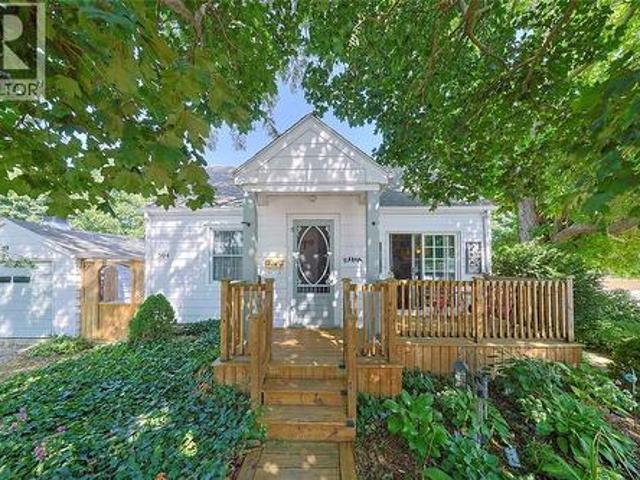
This home is being'sold in as is condition' this home is in a prime location. 5 minute walk from tecumseh park and the armoury, the legion for friday dinner specials, and an 8 minute walk from downtown. To go to work at the new hub and the future city hall, drug store, retro suites hotel, capitol theatre, restaurants, church, banks, bars. It will need some love, but the potential is endless. It has a huge yard for a growing family. So if you have been looking for a project that can turn into your dream home, or investment. Stop thinking and give me a call for your personal private viewing. (Id: 27)
$ 295,000
11916 Boulder Cres. Windsor, ON, N8P 1Z6 house for sale | Listing ID 26020 | Royal LePage
View photo
House · for sale
$ 599,900
11916 Boulder Cres. Windsor, ON, N8P 1Z6 house for sale | Listing ID 26020 | Royal LePage
Port Lambton
· House
· Parking
Port Lambton · House · Parking
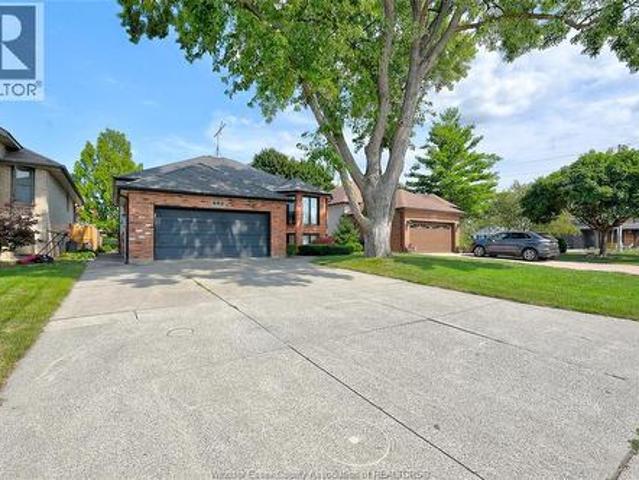
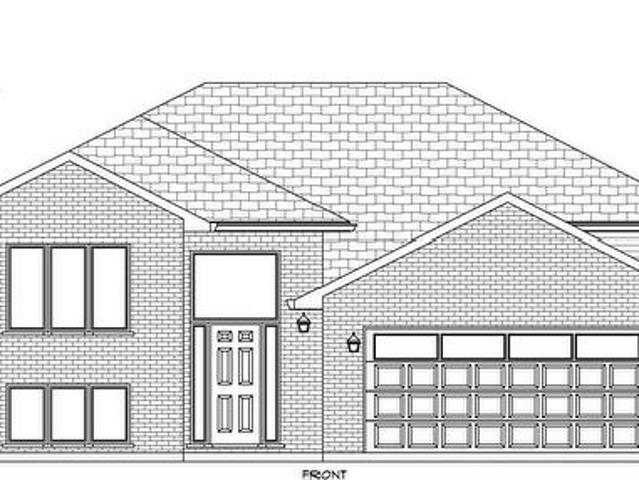
Welcome to this beautiful raised ranch with bonus room, ideally located in the heart of East Windsor! Offering a spacious open-concept layout, this well-maintained home is perfect for families and entertainers alike. The bright main living area seamlessly connects the kitchen, dining, and living spaces, creating an inviting atmosphere throughout. The bonus room above the garage provides additional flexible living space, perfect for a family room, home office, or playroom. Conveniently situated near parks, shopping, schools, restaurants, and all essential amenities, this home combines comfort, style, and location. Don’t miss your opportunity to own this exceptional property in one of Windsor’s most desirable neighborhoods! (Id: 27)
$ 599,900
22 University Drive, Chatham, ON, N7E 4V5 house for sale | Listing ID 26018 | Royal LePage
View photo
House · for sale
$ 589,000
22 University Drive, Chatham, ON, N7E 4V5 house for sale | Listing ID 26018 | Royal LePage
Port Lambton
· House
· Patio · Garden · Office room · Swimming pool · Deck · Air conditioning
Port Lambton · House · Patio · Garden · Office room · Swimming pool · Deck · Air conditioning
Home you've been looking for in Chatham's north side. 4beds/2.1Bath home backs directly onto open soccer and baseball fields near St. Clair College and the HealthPlex, grade school and daycare steps away. Inside, the focus is space and light. The main level features high ceilings, a striking spiral staircase, and oversized windows that frame the backyard. The layout flows with ease. The living and dining areas handle large gatherings without feeling crowded. Patio doors lead to a private deck with hot tub and a well-kept yard. Upstairs, the primary bedroom offers wide, uninterrupted views. Two additional bedrooms and second-floor laundry add daily convenience. A separate bonus room gives you options. Use it as a games room, guest space, or a dedicated home office. Updates include furnace/AC 2018. Updated washroom, powder room, kitchen, pot lights. Extra large drive way. A rare blend of interior space, natural light, and location (id: 27)
$ 589,000
682 Michael Drive, Tecumseh, ON, N8N 4N2 house for sale | Listing ID 26018 | Royal LePage
View photo
House · for sale
$ 739,900
682 Michael Drive, Tecumseh, ON, N8N 4N2 house for sale | Listing ID 26018 | Royal LePage
Port Lambton
· House
· Patio · Garden · Parking · Fireplace · Deck · Air conditioning
Port Lambton · House · Patio · Garden · Parking · Fireplace · Deck · Air conditioning
Welcome to 682 Michael Dr. This 3+ bedroom 2 bathroom raised ranch home in Tecumseh is ready to welcome a new family. Michael Dr. is situated in a well established, quiet neighbourhood close to all the amenities Tecumseh offers. Updates to this property include Roof (approx. 15 yrs new with a 40 year shingle), Furnace & A/C (2016) Custom Kitchen with quartz counter tops (2019), Deck (2024), Windows Treatments (main floor 2020). Main floor features 3 bedrooms, 4 pc. Bath, kitchen, breakfast bar, living room/dining room combo and access to the back yard with a large covered deck. Lower level includes living room with fireplace (2024), laundry room with grade entrance, bedroom, den/office and family room. Insulated 2 car garage with side yard entrance and entry to the foyer. Well maintained landscaping and large backyard with cement patio and chic storage shed. All appliances are included. This is a traditional listing, offers as they come. Contact L/S for your personal showing. (Id: 27)
$ 739,900
252 Wellington Street East, Chatham, ON, N7M 3P5 house for sale | Listing ID 26018 | Royal LePage
View photo
House · for sale
$ 275,000
252 Wellington Street East, Chatham, ON, N7M 3P5 house for sale | Listing ID 26018 | Royal LePage
Port Lambton
· House
· Patio · Garden
Port Lambton · House · Patio · Garden
Welcome to this beautifully renovated bungalow offering the ease of one-floor living in a convenient location close to downtown Chatham and everyday amenities. Thoughtfully updated throughout, this move-in ready home features modern finishes, stylish pot lights, and large windows that fill the space with lots of natural light. Step inside through the front entrance where you're welcomed by a convenient foyer with a nearby half bath, creating a practical space for guests. A second entrance leads into a spacious mudroom with a dedicated laundry area, offering added functionality for busy households. The main living area features a spacious living room that's perfect for relaxing or entertaining, along with three comfortable bedrooms and an updated full bathroom. Step through the sliding patio doors to enjoy the expansive, fully fenced backyard, ideal for kids, pets, gardening, or hosting family and friends. Situated on a desirable corner lot, this property offers added outdoor space and
$ 275,000
2636 Stoneridge Court, Sarnia, ON, N0N 1C0 house for sale | Listing ID 26014 | Royal LePage
View photo
House · for sale
$ 699,900
2636 Stoneridge Court, Sarnia, ON, N0N 1C0 house for sale | Listing ID 26014 | Royal LePage
Port Lambton
· House
· Garden · Fireplace · Deck · Parking
Port Lambton · House · Garden · Fireplace · Deck · Parking
Some homes are about the house. Others are about the lifestyle. Tucked away on a quiet cul-de-sac in one of Bright's Grove's favourite family neighbourhoods, 2636 Stoneridge Court offers both. Here you'll find the kind of street where kids ride bikes, neighbours know each other & schools, parks, trails, shopping & the shores of Lake Huron are all just minutes away. Inside, you'll find 4 bedrooms, 4 bathrooms & multiple levels of living space designed for real family life. The spacious layout offers generous principal rooms, a family room with a fireplace & the kind of space that simply works for family life—from family dinners & holiday gatherings to busy weekdays or quiet evenings at home. Pride of ownership is evident throughout, with numerous updates completed over the years including the kitchen, flooring, the large deck & more. Outside, enjoy a private backyard, your own garden & double attached garage. A rare opportunity to put down roots in one of Bright's Grove's most desirable
$ 699,900
1029 Finch Drive, Sarnia, ON, N7S 6E9 house for sale | Listing ID 26017 | Royal LePage
View photo
House · for sale
$ 649,900
1029 Finch Drive, Sarnia, ON, N7S 6E9 house for sale | Listing ID 26017 | Royal LePage
Port Lambton
· House
· Patio · Office room
Port Lambton · House · Patio · Office room
Where design, craftsmanship & comfort align to create a perfect place to call home. Offering exceptional value, this 5 bed, 3 bath home boasts over 2,000 sq. Ft. of total finished space. The bright, open-concept living area flows effortlessly into a beautifully appointed kitchen featuring stone countertops, abundant cabinetry, & central island designed as a natural gathering space. Step outside to the covered back patio, an ideal space to enjoy the outdoors in comfort. The primary bedroom includes a walk-in closet and full ensuite. The finished lower level expands your living space with a generous rec room, 2 extra bedrooms, a bathroom, & a dedicated office perfect for working from home. The lower level also features a full second kitchen roughed-in, offering excellent potential for future use. Conveniently located within walking distance of the YMCA, premier shopping district & the Howard Watson Nature Trail, Sarnia's beloved pedestrian corridor, this home offers a perfect blend of th
$ 649,900
407 Queen Street, Petrolia, ON, N0N 1R0 house for sale | Listing ID 26018 | Royal LePage
View photo
House · for sale
$ 420,000
407 Queen Street, Petrolia, ON, N0N 1R0 house for sale | Listing ID 26018 | Royal LePage
Port Lambton
· House
· Garden · Air conditioning
Port Lambton · House · Garden · Air conditioning
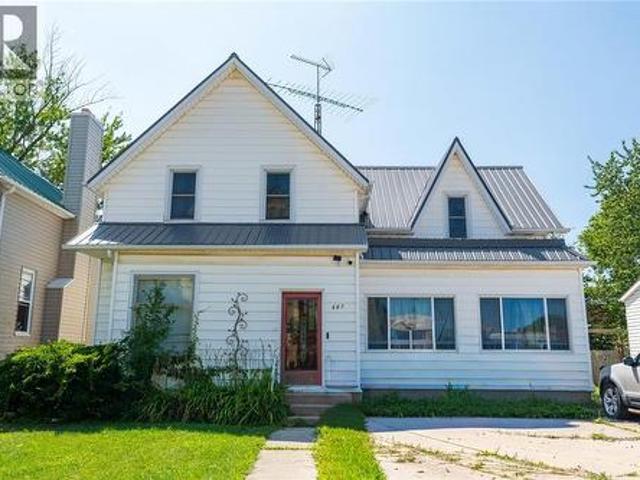
Located in the heart of downtown Petrolia, this versatile home offers the perfect setup for multigenerational living! Featuring 2 kitchens, 2 full bathrooms, and separate living spaces, there's plenty of room for extended family while still providing everyone with their own space and privacy. The functional layout offers endless possibilities for growing families, guests, or those looking for added flexibility. Step outside to a large backyard with plenty of room for kids and pets to play, gardening, or entertaining family and friends. All of this is just a short walk to Petrolia's charming shops, restaurants, parks, and local amenities. If you've been searching for a home that combines space, flexibility, and an unbeatable location, this is one you won't want to miss! New furnace & ac was just put in this year! (Id: 27)
$ 420,000
4009 Greenwood Street, Petrolia, ON, N0N 1R0 house for sale | Listing ID 26011 | Royal LePage
View photo
House · for sale
$ 639,900
4009 Greenwood Street, Petrolia, ON, N0N 1R0 house for sale | Listing ID 26011 | Royal LePage
Port Lambton
· House
· Garden · Fireplace · Deck
Port Lambton · House · Garden · Fireplace · Deck
New raised ranch model home under construction in petrolia. Close to park and public arena. Quality built by spectra construction a local familf builder specializing in new homes in the petrolia area for over 35 years. Fenced yard fully sodded lot. 16 x 10 covered rear deck. 3 bedrooms up plus 2 down. Primary bedroom with ensuite and walk in closet. Open kitchen with huge center island. Large rec room and den finished down. Fireplace in rec room. Other lots and plans available. Price includes hst. Pictures and video based on previus model (id: 27)
$ 639,900
6822 Evergreen Lane, Plympton Wyoming, ON, N0N 1E0 house for sale | Listing ID 26019 | Royal LePage
View photo
House · for sale
$ 649,900
6822 Evergreen Lane, Plympton Wyoming, ON, N0N 1E0 house for sale | Listing ID 26019 | Royal LePage
Port Lambton
· House
· Garden · Parking · Air conditioning
Port Lambton · House · Garden · Parking · Air conditioning
Welcome to 6822 Evergreen Lane — a beautifully renovated bungalow in a fantastic location just a short walk from the beach! This inviting 3-bedroom, 2-full-bath home combines modern updates with comfortable everyday living. The bright and thoughtfully renovated interior offers plenty of space for family and guests, while the detached 24x24 garage (built 2019) provides incredible flexibility for hobbies, storage, a workshop, or recreational equipment. Step outside to enjoy the beautiful yard, offering plenty of room to relax, entertain, garden, or simply enjoy the outdoors. With its combination of stylish renovations, functional living space, a spacious shop, and unbeatable proximity to the beach, 6822 Evergreen Lane is a wonderful opportunity to enjoy the best of Camlachie living. Updates include: an addition, the appliances, furnace, AC, roof, windows, and more (2020). (Id: 27)
$ 649,900
26 Canterbury Street, Chatham, ON, N7L 3S5 house for sale L.
View photo
House · for sale
$ 424,000
$ 81/sq.ft
26 Canterbury Street, Chatham, ON, N7L 3S5 house for sale L.
Port Lambton
· 5,177 sq.ft · 21 Bedrooms · 2 Baths · House
· Patio · Garden · Parking
Port Lambton · 5,177 sq.ft · 21 Bedrooms · 2 Baths · House · Patio · Garden · Parking
Welcome to this brick ranch, set on a quiet street yet just minutes from everything you need. The main floor features two comfortable bedrooms, a full bath, and a bright living area that connects nicely to the kitchen and dining space. Downstairs, the finished lower level adds great flexibility with a third bedroom, a second full bathroom, and an excellent living area—perfect for family time, a home office, or overnight guests. Step outside to a large backyard designed for both relaxing and entertaining. The patio and fire pit create the perfect spot for summer evenings or gatherings with friends, while the detached single-car garage and double driveway provide plenty of parking and storage. With a practical layout, quiet setting, and move-in-ready appeal, this home has so much to offer. Add in the convenience of nearby schools, parks, and shopping, and it’s easy to see the value here. A wonderful opportunity for the next owner to simply move in and enjoy. Dont miss your chance to #lov
$ 424,000
6052 Courtright Line, Oil Springs, ON, N0N 1P0 house for sal.
View photo
House · for sale
$ 999,999
$ 663/sq.ft
6052 Courtright Line, Oil Springs, ON, N0N 1P0 house for sal.
Port Lambton
· 1,507 sq.ft · 5 Bedrooms · 4 Baths · House
· Garden · Parking · Deck · Swimming pool
Port Lambton · 1,507 sq.ft · 5 Bedrooms · 4 Baths · House · Garden · Parking · Deck · Swimming pool
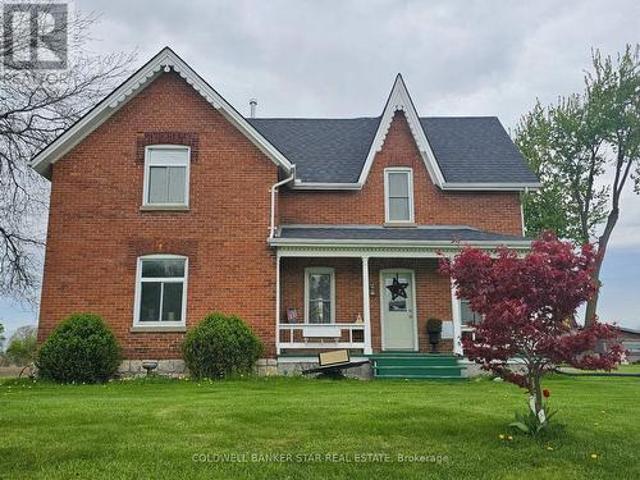
Nestled on two picturesque acres, this property offers the perfect blend of space, privacy, and relaxed country living. The fully fenced yard is designed for everyday enjoyment, featuring a pool, pond, playset, chicken coop, fruit trees, and a greenhouse, along with a rabbit enclosure within the coop area. A spacious deck overlooks it all, while the attached double garage and powered hobby shed provide plenty of room for projects, storage, or hobbies — plus fibre internet is available for work, streaming, and staying connected. Inside, you’ll find bright, beautifully updated living spaces with a warm country feel and modern finishes throughout. Offering five bedrooms and four bathrooms, this home was designed to comfortably accommodate a large household and busy lifestyles. Two bedroom suites feature walk-in closets and private ensuites, offering excellent separation and comfort for family or guests. Enjoy the convenience of natural gas heating, municipal water, and a sought-after scho
$ 999,999
561 Park Avenue, Chatham, ON, N7M 1X1 commercial for sale L.
View photo
House · for sale
$ 637,000
561 Park Avenue, Chatham, ON, N7M 1X1 commercial for sale L.
Port Lambton
· House
· Parking
Port Lambton · House · Parking
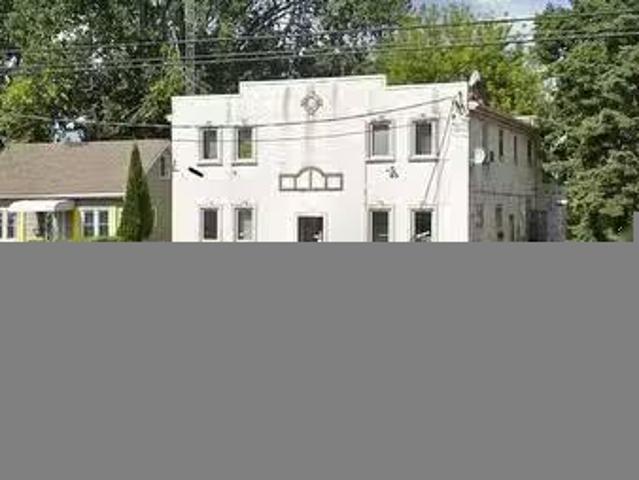
Attention investors! DO NOT MISS THIS OPPORTUNITY. 2 story building Open your own business and collect sale! ABOUT 2,400 SQFEET of commercial space on the main floor (vacant) perfect zoning. TWO APARTMENTS WITH TWO BEDROOMS making 25k+year. LOTS OF PARKING extra LARGE LOT. For your private showings please contact the Listing Agent. (id:27). Still available at ListedBuy!
$ 637,000
389 Pinehurst Drive, Lakeshore, ON, N8L 0X4 house for sale | Listing ID 26021 | Royal LePage
View photo
House · for sale
$ 999,900
389 Pinehurst Drive, Lakeshore, ON, N8L 0X4 house for sale | Listing ID 26021 | Royal LePage
Port Lambton
· House
· Garden · Fireplace
Port Lambton · House · Garden · Fireplace
This impressive 6-bedroom, 3-bathroom ranch offers exceptional space and functionality. Upon entering, you'll be greeted by a spacious lobby with a walk-in closet, with an open, bright floor plan. Enjoy the serene sunroom with views of the expansive yard, or relax by the double-sided gas fireplace. No rear neighbours. This is a perfect home for families seeking space in a highly desirable neighbourhood with great schools and walking trails! Call to book showing. (Id: 27)
$ 999,900
2623 Kaymar Crescent, Sarnia, ON, N0N 1C0 house for sale | Listing ID 26020 | Royal LePage
View photo
House · for sale
$ 460,000
Updated
2623 Kaymar Crescent, Sarnia, ON, N0N 1C0 house for sale | Listing ID 26020 | Royal LePage
Port Lambton
· House
· Patio · Garden · Cellar
Port Lambton · House · Patio · Garden · Cellar
This four-level backsplit puts you right in the heart of Brights Grove. 4 bedrooms, 1.5 baths, updated throughout with new flooring, fresh paint and vinyl windows. The layout delivers: kitchen, dining and living on the main level flow comfortably without feeling wide open; each space has a purpose. A generous family room walks out through patio doors to a fully fenced, landscaped backyard. Main floor primary with private ensuite and r/i shower. The 3 large upper bedrooms with built-in closets share a full 4-piece bath. Waterproofed basement with laundry, workshop and space for serious storage. Steps from 8 kilometres of lakefront trails, beaches and close to all amenities. (Bright's Grove PS is the only elementary school in Canada that fronts directly onto Lake Huron) This is the community people drive past on weekends wishing they lived here. Now you can! (Id: 27)
$ 460,000
17 Durco Avenue, Sarnia, ON, N7S 4N3 house for sale | Listing ID 26019 | Royal LePage
View photo
House · for sale
$ 479,900
17 Durco Avenue, Sarnia, ON, N7S 4N3 house for sale | Listing ID 26019 | Royal LePage
Port Lambton
· House
· Parking
Port Lambton · House · Parking
Fantastic two story family home in a wonderful neighbourhood offering 3 bedrooms and 3 bathrooms, 1.5 garage and all situated on a cozy corner lot. (Id: 27)
$ 479,900
304 Lorne Avenue, Wallaceburg, ON, N8A 3Z3 house for sale | Listing ID 26018 | Royal LePage
View photo
House · for sale
$ 269,900
304 Lorne Avenue, Wallaceburg, ON, N8A 3Z3 house for sale | Listing ID 26018 | Royal LePage
Port Lambton
· House
· Patio · Garden · Parking · Deck · Swimming pool
Port Lambton · House · Patio · Garden · Parking · Deck · Swimming pool
Great location for the fitness connoisseur, 1st time buyers & downsizers! This charming 2 bedroom, 1 bathroom corner-lot bungalow sits directly across from the WDSS indoor swimming pool and outdoor track and field grounds, with the splash pad, walking trails, and local amenities just steps away! This charming home is loaded with recent updates and thoughtful features. Enjoy a welcoming front deck off the living room patio doors, plus another convenient raised private deck off the kitchen patio doors, connecting to the single car garage with concrete floor. Inside, a heated ceramic kitchen floor adds comfort, with hardwood flooring under the bedroom carpet. Outside, the complete privacy-fenced side yard features multiple entry gates, including a section that opens to slide in a boat or trailer — a rare and practical bonus! A detached 12' x 20' garage and a 3-car wide driveway provide excellent parking and storage. Beautiful landscaping and ground cover complete the exterior street appea
$ 269,900
1876 Clarence Street, Sarnia, ON, N7X 1C8 house for sale | Listing ID 26022 | Royal LePage
View photo
House · for sale
$ 1,599,000
1876 Clarence Street, Sarnia, ON, N7X 1C8 house for sale | Listing ID 26022 | Royal LePage
Port Lambton
· House
· Garden · Parking · Swimming pool
Port Lambton · House · Garden · Parking · Swimming pool
Welcome to this impressive 5 bedroom, 4 bathroom home, ideally located on a quiet cul de sac just minutes from beautiful blackwell beach and lake huron. Designed for family living and entertaining, this spacious home offers a triple car garage, fully landscaped fenced yard, inground pool, hot tub, gazebo and gas bbq hookup creating your own backyard retreat. Freshly painted throughout, the home features modern vinyl and ceramic flooring and a convenient mainfloor in-law suite perfect for extended family or guests. The spacious primary bedroom offers a large walk in closet and private ensuite. Numerous updates include the roof, soffits, fascia and eavestrough along with inground sprinkler and alarm systems. Enjoy easy access to the howard watson nature trail and the nearby lake while still being close to everyday amenities. All appliances are included, featuring a built in microwave combo plus a 6 burner dual fuel stove and oven. A wonderful opportunity to own a spacious, move in ready
$ 1,599,000
29860 Irish School Road N, Chatham Kent Dresden, ON, N0P 1M0 house for sale | Listing ID X13690 | Royal LePage
View photo
House · for sale
$ 369,000
29860 Irish School Road N, Chatham Kent Dresden, ON, N0P 1M0 house for sale | Listing ID X13690 | Royal LePage
Port Lambton
· House
· Parking · Equipped kitchen · Cellar
Port Lambton · House · Parking · Equipped kitchen · Cellar
Many updates in this beautiful country setting 4 bedroom 2 bath home just minutes from Dresden. Including new circular driveway 8 inches deep makes for easy highway access with multiple parking. Shingles and windows less than 10 years old. Entire house painted except main floor bathroom. New laminate and underlay in the porch and kitchen. New back porch partially covered 37ftX10ft. Also, pully system for easy access to the basement from the outdoors. Includes a 40ft shipping container for storage valued at 4K. A 9X12 mini barn included. Furnace serviced in January with new thermostat. Upgraded fridge, stove, dishwasher. There is a 45X18 workshop. Exceptional value and convenience added with the upper level 2 piece bathroom. Outstanding sunset views. Property sold'as is where is'. See Seller disclosure regarding the well. (Id: 27)
$ 369,000
460 Marla Crescent, Lakeshore, ON, N0R 1A0 house for sale | Listing ID 26021 | Royal LePage
View photo
House · for sale
$ 799,000
460 Marla Crescent, Lakeshore, ON, N0R 1A0 house for sale | Listing ID 26021 | Royal LePage
Port Lambton
· House
Port Lambton · House
Exceptional, executive 2 storey built by lakeland homes. Located in the beautiful town of lakeshore. Features 4 large bedrooms all w/large walk-in closets and thoughtfully planned layout. Huge primary w/stunning 5pc european style ensuite with custom materials, large eat-in chefs style kitchen (id: 27)
$ 799,000
6500 Main Street, Lakeshore, ON, N0P 1J0 commercial for sale.
View photo
House · for sale
$ 877,777
$ 258/sq.ft
6500 Main Street, Lakeshore, ON, N0P 1J0 commercial for sale.
Port Lambton
· 3,391 sq.ft · House
· Patio · Garden · Parking
Port Lambton · 3,391 sq.ft · House · Patio · Garden · Parking
Amazing opportunity to own a multi use unit an established long-time restaurant approximately 1000 sq ft & residential units approximately 2400 sq ft. Live in one of the 3 residential saleal units. This is the only restaurant in up-and-coming Comber, with lots of housing development happening. High exposure location! Parking on-site & street parking. Lot is 66 x 165, nice size yard for tenants to use or possible future development for more saleal units. Restaurant specializing in homemade pizza, breads, Greek & Canadian cuisine equipped with commercial grade equipments. Seating for 28 & a desirable outdoor patio wadditional seating for 18. Property & units have been lovingly updated & maintained through the years. Updates to frontage glass windows, furnace, plumbing, electrical & roof approx. 10 years ago. 3 saleal units - two main floor one-bedroom units & 2nd floor two bedroom. Located on busy Highway #77 & close access to Highway 401. (id:7525). Still available at ListedBuy!
$ 877,777
1271 Severin Drive South, Sarnia, ON, N7S 2B9 house for sale | Listing ID 26021 | Royal LePage
View photo
House · for sale
$ 599,900
1271 Severin Drive South, Sarnia, ON, N7S 2B9 house for sale | Listing ID 26021 | Royal LePage
Port Lambton
· House
· Patio · Garden · Parking
Port Lambton · House · Patio · Garden · Parking
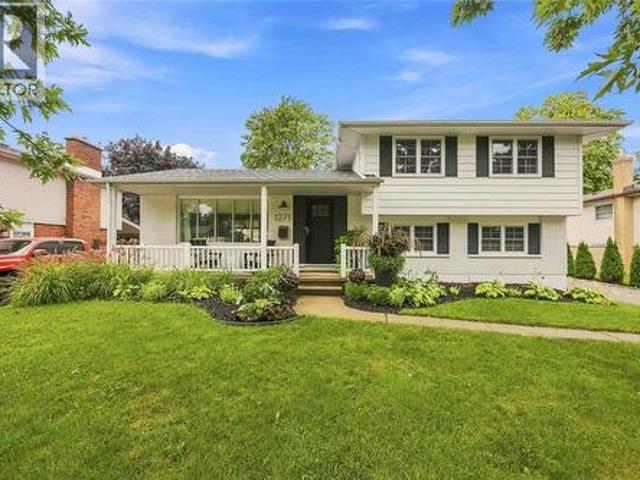
Beautiful family home on a quiet north end cul-de-sac, just a few steps away from'lang park', and within sarnia's desired school districts. Renovated top to bottom, with loads of natural light to highlight the neutral tones & clean finishes throughout. This home is turnkey and move-in ready with great curb-appeal, modern white kitchen with quarts counters and stainless steel appliances. 3 bedrooms up, with an additional main floor bedroom providing work-from-home or office potential. Patio doors off of the cozy living room makes it easy to enjoy the spacious back yard or sit under your covered gazebo while entertaining guests. The 1.5 car garage is a perfect work shop and adds to this homes ample storage. Don't miss out! (Id: 27)
$ 599,900

Get email alerts

Don't miss out: be the first to know about new properties

The alert was correctly created

On subscribing you accept the conditions of use and the privacy policy
Alert
Receive new ads in your inbox
Save this search
Receive alerts for new listings

We'll send you an email when we have new properties for: "Properties for sale in Port Lambton"

The alert was correctly created

London
Strathroy
Get email alerts and be the first to see new listings
Required field
On subscribing I accept the terms of the privacy policy
Perfect! You'll soon start receiving new listings via email
Alert
Receive an email when we have new ads for Properties for sale in Port Lambton
Save this search
Filters

Bedrooms

Area (sq.ft)

sq.ft
sq.ft

Price

$
$

Filter by property type

Bathrooms

Clear all filters
Receive notifications when new entries are published.