7,947 houses for sale in Puslinch

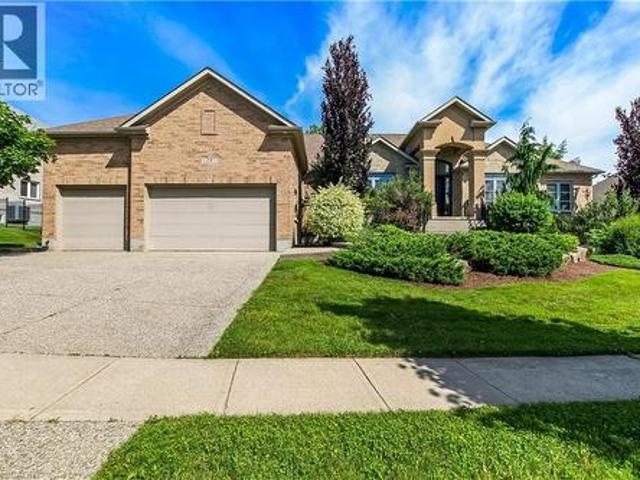
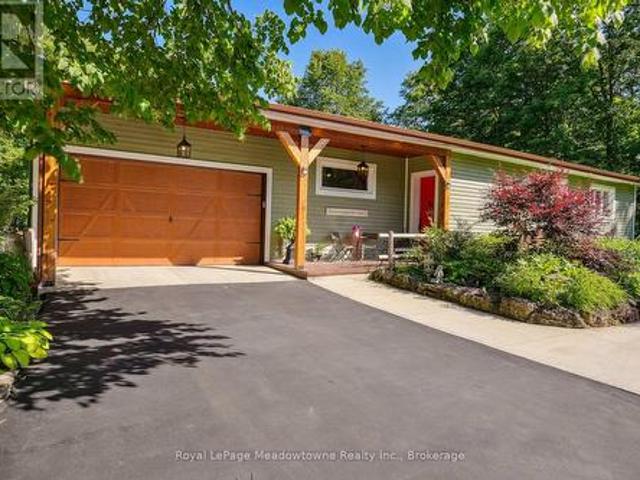
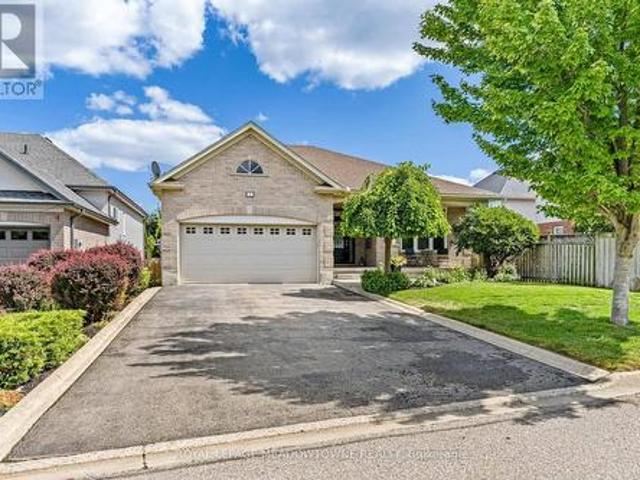
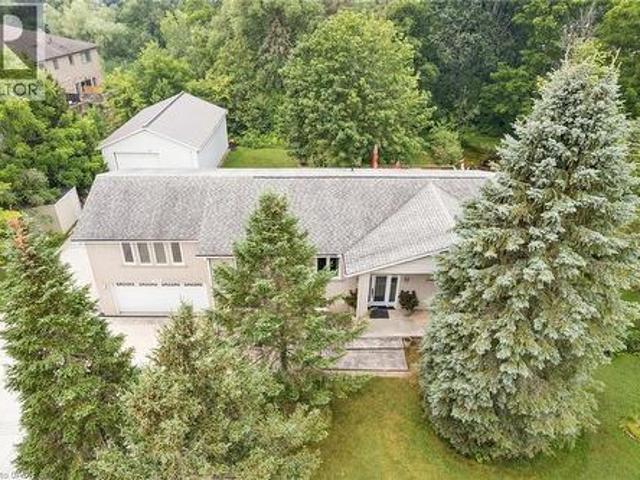
119 Elizabeth Drive, Halton Hills Ac Acton, ON, L7J 1B6 house for sale | Listing ID W13468 | Royal LePage
View photo
House · for sale
$ 949,000
119 Elizabeth Drive, Halton Hills Ac Acton, ON, L7J 1B6 house for sale | Listing ID W13468 | Royal LePage
Puslinch
· House
· Garden · Air conditioning
Puslinch · House · Garden · Air conditioning
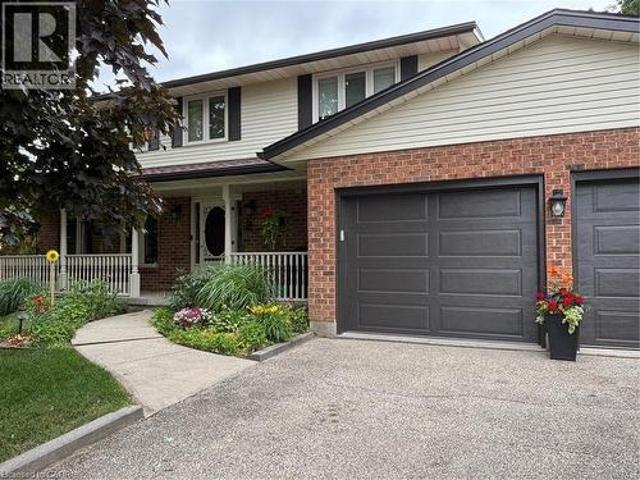
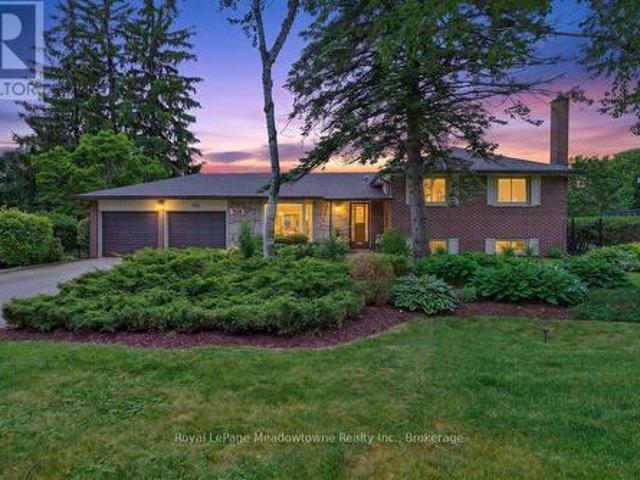
Welcome to your next chapter in Acton's sought after Lakeview community. This beautifully maintained 4-bedroom side-split offers the perfect blend of privacy, comfort, and easy living. Set on one of the largest lots in the neighbourhood and surrounded by mature trees, this property delivers beautiful curb appeal and a rare sense of peaceful seclusion. Whether you're looking for a safe haven to raise a young family or a tranquil retreat to downsize into. The main floor features a welcoming, bright layout designed for effortless everyday living and entertaining. Large windows fill the spacious living and dining areas with natural light, flowing seamlessly into the kitchen. The true showstopper? A magnificent sunroom addition that provides panoramic views of your private yard. It's bound to become your favourite spot for morning coffees, afternoon reading, or hosting family gatherings. The upper level features a generously sized primary bedroom with an ensuite, plus three additional bedro
$ 949,000
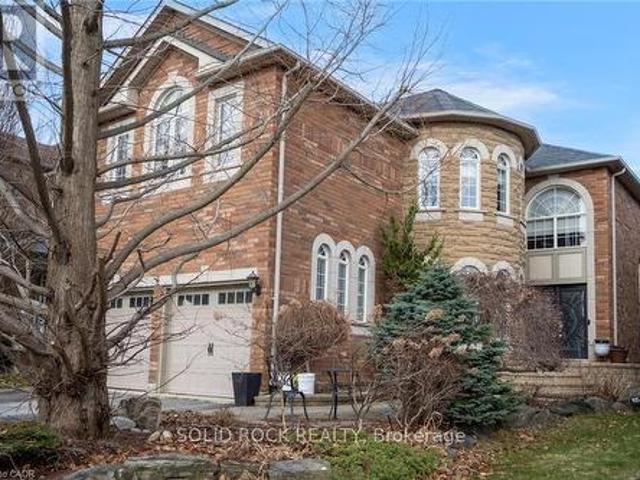
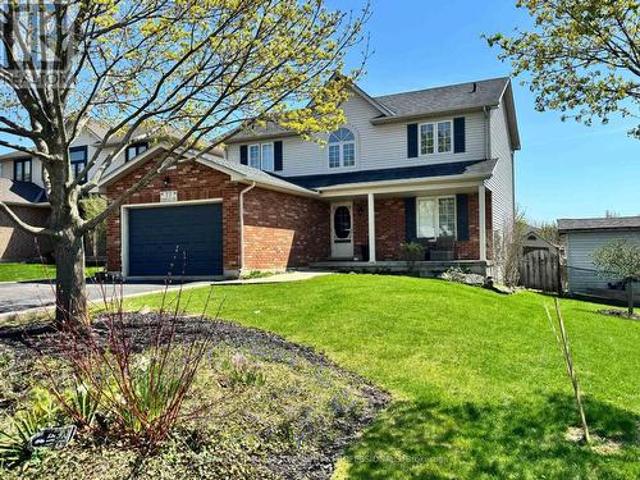
12 Albert Street, St. Clements, ON, N0B 2M0 house for sale | Listing ID 40825 | Royal LePage
View photo
House · for sale
$ 1,982,500
12 Albert Street, St. Clements, ON, N0B 2M0 house for sale | Listing ID 40825 | Royal LePage
Puslinch
· House
· Garden · Office room · Deck · Parking · Cellar
Puslinch · House · Garden · Office room · Deck · Parking · Cellar
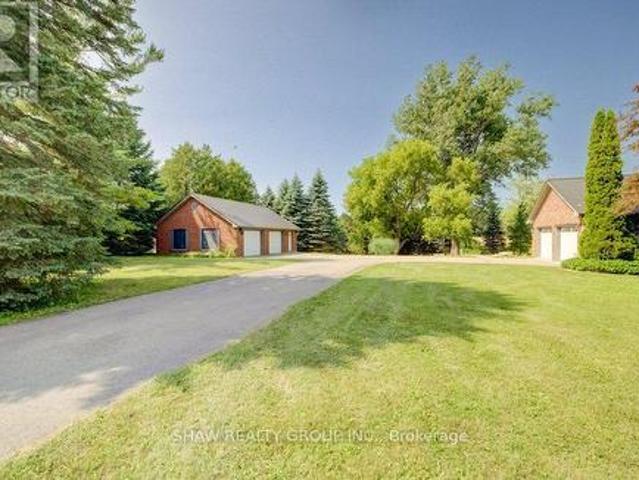
Welcome to this newly built custom home offering 2,375 sq ft of thoughtfully designed living space in the charming community of St. Clements, just minutes from Waterloo. This home features 2 bedrooms plus a den, easily used as a third bedroom or home office. The open-concept layout is enhanced by 10'4 ceilings, 9' ceilings in the primary bathroom, 8' doors, abundant natural light, and pot lights throughout, creating a bright, modern feel. The custom kitchen is a true focal point, showcasing a Tudor frame design, stone countertops and backsplash, and quality craftsmanship. Enjoy views of the private, tree-lined backyard and step out to the covered deck—perfect for relaxing or entertaining. The full basement features a spray-foamed floor with rough-in for in-floor heating and direct garage access. A rare highlight is the impressive 5-car garage with front and rear man doors. The detached 21' x 34' shed is ideal for storage, hobbies, or recreational vehicles. A beautiful blend of modern d
$ 1,982,500
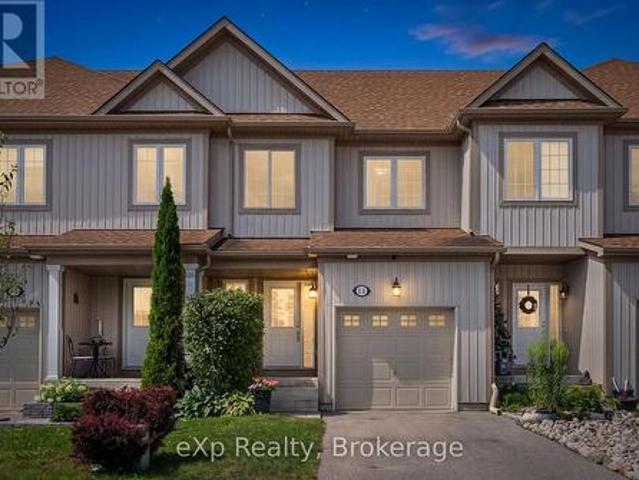
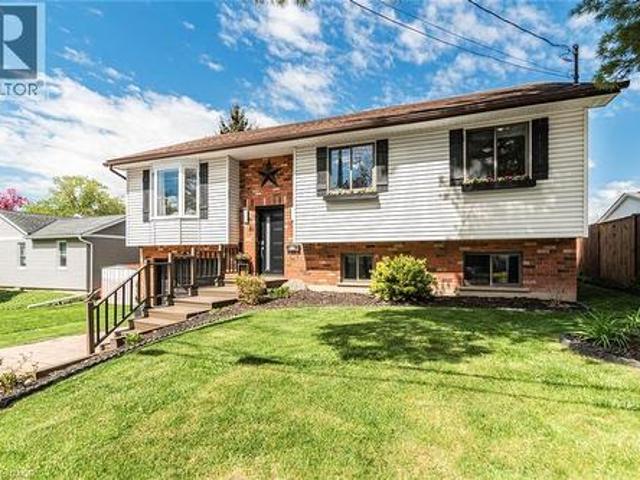
1 Sunset Place, Elmira, ON, N3B 3E2 house for sale | Listing ID 26011 | Royal LePage
View photo
House · for sale
$ 949,900
1 Sunset Place, Elmira, ON, N3B 3E2 house for sale | Listing ID 26011 | Royal LePage
Puslinch
· House
· Swimming pool · Parking
Puslinch · House · Swimming pool · Parking
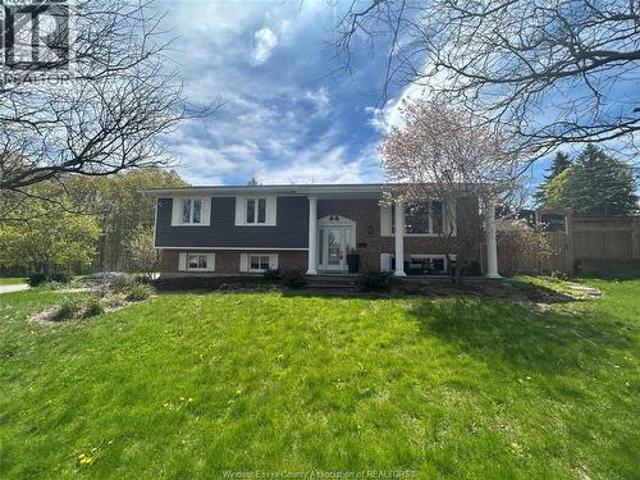
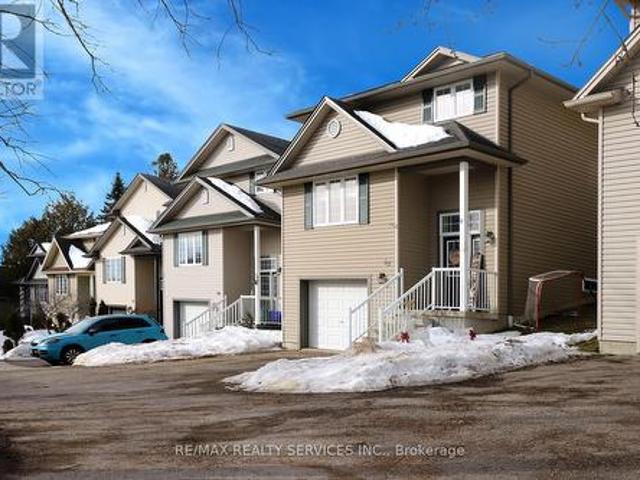
Rare opportunity to own a large home in a beautiful residential area. 3 plus 1 bedroom raised ranch with attached garage, generous lot, inground pool and many other features. Bring your decorating ideas, and take advantage of this traditional listing. Taking offers as they come. Financing available directly/VTB. No approval necessary; please contact for details. Buyer to verify all information. (Id: 27)
$ 949,900
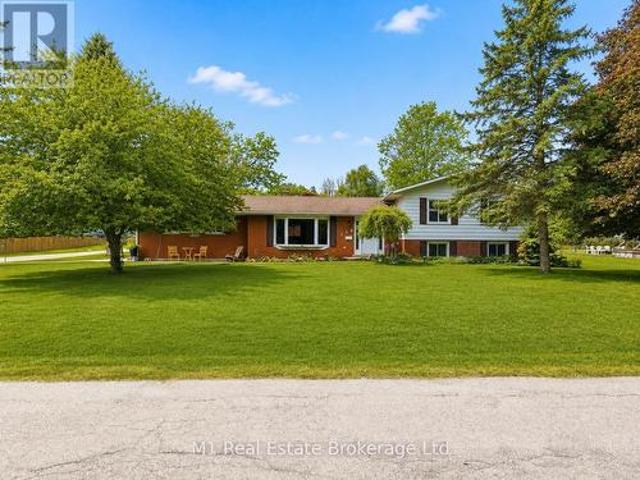
7120 Sixth Line, Centre Wellington, ON, N0B 1J0 Luxury House for sale | Listing ID X13635 | Royal LePage Carriage Trade Luxury Properties
View photo
House · for sale
$ 1,549,900
7120 Sixth Line, Centre Wellington, ON, N0B 1J0 Luxury House for sale | Listing ID X13635 | Royal LePage Carriage Trade Luxury Properties
Puslinch
· House
· Parking
Puslinch · House · Parking
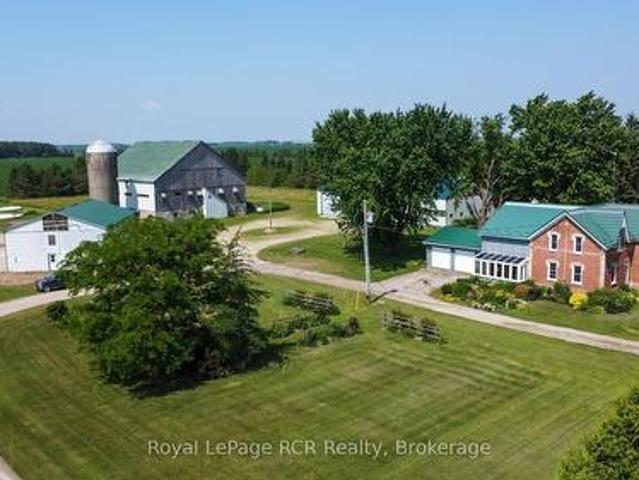
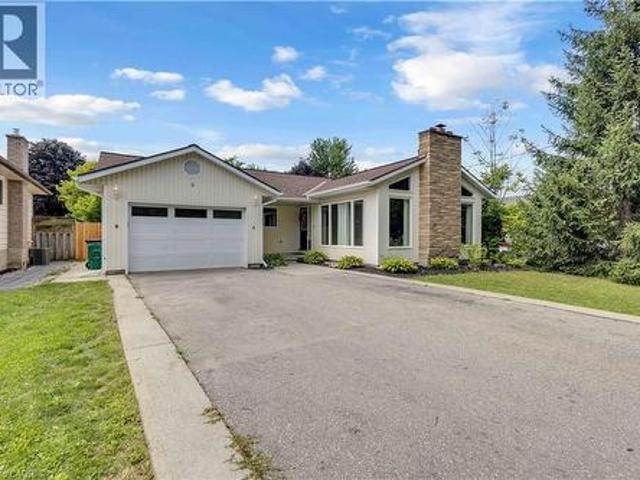
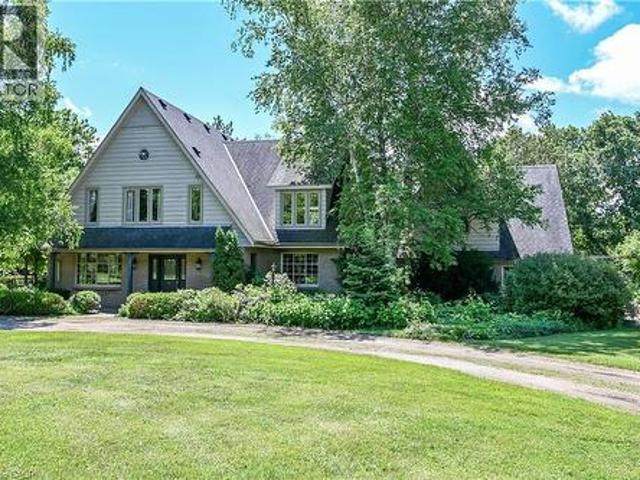
Your Perfect Country Property! This classic 1885 Ontario farm house has been nicely maintained over the years plus a rear addition was added to give this older home a more modern feel throughout. Situated on a recently severed, beautiful 5.3 acres in Centre Wellington, while being conveniently located on a quiet road between Arthur and Belwood. This appealing all brick, 6 bedroom home has enough room for the whole family with large principal rooms offering a true country feel, and the cedar sunroom off the dining area is an impressive feature, while the premium steel shake roof is sure an overall added benefit. The large 2 car attached garage features in-floor heating for your convenience. The property features beautiful large mature trees, perennial flowerbeds, extensive lawn areas, 2 driveway entrances, all this surrounded by productive agricultural lands. Here is the bonus for those needing outbuildings. A huge 50'x100' workshop/shed, with a portion insulated and heated, would be id
$ 1,549,900
216 Alderview Drive, New Dundee, ON, N0B 2E0 house for sale | Listing ID 40847 | Royal LePage
View photo
House · for sale
$ 1,120,000
216 Alderview Drive, New Dundee, ON, N0B 2E0 house for sale | Listing ID 40847 | Royal LePage
Puslinch
· House
· Garden · Deck · Swimming pool
Puslinch · House · Garden · Deck · Swimming pool
For more information, please click Brochure button. *. Lovingly cared for by its original owners, this exceptional New Dundee home offers a rare combination of quality, comfort and lifestyle. Warm engineered hardwood flows through bright, inviting living spaces, while the expansive kitchen and dining area serves as the perfect gathering place for family and friends. The home features three spacious bedrooms and four well appointed bathrooms, offering both convenience and room to grow. Every space feels thoughtfully designed and meticulously maintained, creating a move-in ready experience that stands out in today’s market. Step outside to a private backyard retreat backing onto beautiful green space with no neighbours behind. Enjoy peaceful evenings and stunning sunset views from the large deck surrounding the 15’ x 27’ heated pool. An ideal setting for summer entertaining or quiet relaxation. The open backdrop provides a sense of privacy and serenity that’s increasingly hard to find. L
$ 1,120,000
5601 Fifth Line, Guelph/Eramosa, ON, N0B 2K0 house for sale | Listing ID X12997 | Royal LePage
View photo
House · for sale
$ 1,725,000
5601 Fifth Line, Guelph/Eramosa, ON, N0B 2K0 house for sale | Listing ID X12997 | Royal LePage
Puslinch
· House
· Parking · Air conditioning · Cellar
Puslinch · House · Parking · Air conditioning · Cellar
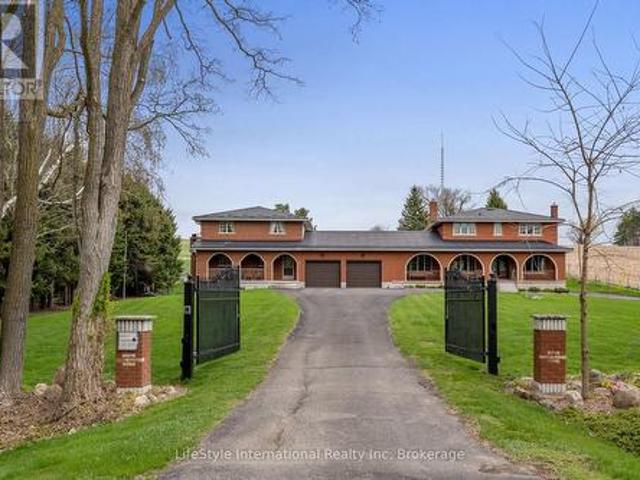
Welcome to 5601 Fifth Line, Rockwood. A custom-built, meticulously maintained country property offering exceptional versatility, quality, and pride of ownership on a picturesque 1-acre lot. This unique property features two self-contained residences under one ownership, making it ideal for multi-generational living, extended family, or income potential. The original home offers 4 spacious bedrooms, 3 bathrooms, and 2 kitchens, while the attached self-contained residence features 3 bedrooms, 2 bathrooms, a finished basement, and its own separate septic system. Extensively updated and improved throughout, this property boasts a durable metal roof, triple-pane windows, new entry doors, updated electrical panel, switches and outlets, modern light fixtures, exterior foundation waterproofing, upgraded attic insulation, central air conditioning, kitchen cabinetry, garage doors, fresh professional interior painting, new interior doors, trim and baseboards, and stylish plank flooring throughout
$ 1,725,000
28 Rickert Way, Mannheim, ON, N0B 2H0 house for sale | Listing ID 40843 | Royal LePage
View photo
House · for sale
$ 1,999,000
28 Rickert Way, Mannheim, ON, N0B 2H0 house for sale | Listing ID 40843 | Royal LePage
Puslinch
· House
· Patio · Garden · Parking · Fireplace · Deck · Equipped kitchen
Puslinch · House · Patio · Garden · Parking · Fireplace · Deck · Equipped kitchen
Custom executive raised bungalow with 4 car garage, almost half an acre lot in Mannheim Estates. 4 bedrooms, 5 baths, fully fenced yard. Over 6000 feet finished including your own golf simulator, media room, exercise room, and games room with built-in kitchenette including dishwasher, bar fridge, two beer taps, fireplace and granite counter top. Modern bath has steam and rain shower head. You must see this lower level to see the quality put in here in the 2020 renovation. The main floor has a gourmet kitchen with double ovens, modern fridge and island with prep sink. Great room has 18 foot ceiling and a limestone fireplace. Walkout to covered deck and patio area. Master has superb ensuite with soaker tub and glass shower, double sinks in granite vanity, plus a huge walk in closet. Close to the Expressway and shopping, park and the back way to Waterloo. Located on a road with a center island to distinguish this high end residential area. All stainless steel appliances in kitchen. (Id: 2
$ 1,999,000
3335 Lobsinger Line, Wellesley, ON, N0B 2M0 house for sale | Listing ID X13599 | Royal LePage
View photo
House · for sale
$ 1,499,900
3335 Lobsinger Line, Wellesley, ON, N0B 2M0 house for sale | Listing ID X13599 | Royal LePage
Puslinch
· House
· Patio · Deck · Equipped kitchen
Puslinch · House · Patio · Deck · Equipped kitchen
Escape the world the moment you turn into the drive! On the edge of St. Clements, this extensively renovated, open-concept ranch bungalow is ready to welcome your family, guests and entire toy collection. Set on a majestic 2.3-acre private treed lot, surrounded by a creek and backing onto farmland, this one-of-a-kind property offers over 3,000 sq. Ft. of finished living space. The gourmet kitchen features a 36' Glem gas range, built-in oven, wine fridge, dual dishwashers, built-in 36' french door fridge, abundant cabinetry and a massive 10-foot island topped with polished titanium granite. In-floor primary bedroom overlooks the serene greenspace and walks out to a private deck. Relax in the soaker tub or steam shower. Two additional bedrooms, a full bathroom, and main-floor laundry complete this level. The lower level was built for entertaining, with a stunning recreation room, separate games room, home office, bar and walkout to the expansive interlock patio. Outside, enjoy firepit, t
$ 1,499,900
52 Crozier Street, East Luther Grand Valley, ON, L9W 5N6 house for sale | Listing ID X13607 | Royal LePage
View photo
House · for sale
$ 634,900
52 Crozier Street, East Luther Grand Valley, ON, L9W 5N6 house for sale | Listing ID X13607 | Royal LePage
Puslinch
· House
· Deck · Parking
Puslinch · House · Deck · Parking
Perfect home for first time buyers! Welcome to 52 Crozier Street! Detached custom built home by local builder. Insulated concrete form (ICF) providing lower energy costs and sound proofing. Three bedrooms with laundry on the upper floor. Large eat-in kitchen with walk-out to your deck, perfect for entertaining family and friends. Garage entrance from the foyer. Close to school, day care, community center, Upper Grand Trailways. Canoeing on the Grand River. Restaurants & Shopping in the Growing village. Welcome Home! (Id: 27)
$ 634,900
218 Northumberland Street, Ayr, ON, N0B 1E0 house for sale | Listing ID 40854 | Royal LePage
View photo
House · for sale
$ 850,000
New
218 Northumberland Street, Ayr, ON, N0B 1E0 house for sale | Listing ID 40854 | Royal LePage
Puslinch
· House
· Fireplace · Cellar
Puslinch · House · Fireplace · Cellar
Welcome to this charming 3-bedroom, 3-bathroom home set on an impressive 1/2 acre lot. Offering space, versatility and plenty of room to enjoy the outdoors. The inviting main level features a bright and spacious living area with a striking stone fireplace and a wall of windows creating a warm and comfortable gathering space. With 3 bedrooms throughout the home, convenience is well covered for a growing family or those who love to host. The adjoining dining area and kitchen provide a functional layout and easy flow throughout the home. The spacious primary bedroom with walk-in closet and updated ensuite are located on the main floor as well as 2 additional bedrooms upstairs, as well as one downstairs. Downstairs, you'll find additional living space along with a second kitchen, offering exciting flexibility for extended family, guests, a potential in-law suite or simply additional entertaining space. A beautiful updated bathroom adds to the basement as well. Step outside and discover you
$ 850,000
9878 15 Side Road, Halton Hills Es Rural Esquesing, ON, L9T 2X9 Luxury House for sale | Listing ID W13570 | Royal LePage Carriage Trade Luxury Properties
View photo
House · for sale
$ 1,599,000
9878 15 Side Road, Halton Hills Es Rural Esquesing, ON, L9T 2X9 Luxury House for sale | Listing ID W13570 | Royal LePage Carriage Trade Luxury Properties
Puslinch
· House
· Garden · Fireplace
Puslinch · House · Garden · Fireplace
Escape the City; Embrace Country Living. Sitting proudly on a peaceful country road in East Speyside, just minutes north of Milton, this beautifully renovated country retreat invites you to slow down and enjoy the good life. Set on a pristine, park-like acre backing onto a serene ravine, this 3-bedroom raised bungalow is a gardeners dream and a hobbyists haven. Step inside to a fully renovated open-concept main floor with a sun-filled kitchen, vaulted ceilings, and a cozy propane fireplace in the living room. Enjoy sweeping views of lush perennial gardens from every window. The walkout lower level adds incredible versatility with a second kitchen, rec room warmed by a wood fireplace, a spacious laundry/sewing room, guest bedroom, and 3-piece bath. Outside, you'll fall in love with the maple forest, tranquil trails, fire pit, and storybook bridge over a gentle stream. A breathtaking wisteria-covered pergola creates the perfect backdrop for summer evenings, while a workshop is ready for
$ 1,599,000
34 Forsyth Crescent, Halton Hills, ON, L7G 6G3 house for sale | Listing ID W13582 | Royal LePage
View photo
House · for sale
$ 1,229,900
34 Forsyth Crescent, Halton Hills, ON, L7G 6G3 house for sale | Listing ID W13582 | Royal LePage
Puslinch
· House
· Fireplace · Cellar
Puslinch · House · Fireplace · Cellar
Welcome to this exceptional luxury residence nestled in a highly sought-after, family-friendly neighbourhood. From the moment you arrive, the grand entrance with a stunning spiral staircase sets the tone for the elegance found throughout the home. Designed with both comfort and entertaining in mind, this property offers expansive principal rooms, including a separate family room and an abundance of windows that fill the space with natural light. The inviting living room is highlighted by a striking two-way fireplace, creating a warm and sophisticated atmosphere. The upgraded kitchen is a chef's dream, featuring granite countertops, ample cabinetry, and plenty of workspace for everyday living and hosting. Upstairs, you'll find four generously sized bedrooms, including a luxurious primary retreat complete with a beautifully appointed 5-piece ensuite. Two additional 4-piece bathrooms provide convenience for family and guests alike. The fully finished basement extends the living space with
$ 1,229,900
14 Sadler Street, Centre Wellington Fergus, ON, N1M 0E2 house for sale | Listing ID X13612 | Royal LePage
View photo
House · for sale
$ 639,900
14 Sadler Street, Centre Wellington Fergus, ON, N1M 0E2 house for sale | Listing ID X13612 | Royal LePage
Puslinch
· House
· Garden · Office room · Gym · Cellar
Puslinch · House · Garden · Office room · Gym · Cellar
Welcome to this beautifully laid out FREEHOLD townhome, perfectly positioned directly across from Ryan Park, you'll love the open views and the fact that there are no neighbours in front of you. The private, non-shared driveway comfortably fits two large vehicles, a feature that's not often found in townhomes. Inside, the main floor offers a spacious living room that's thoughtfully separated from the kitchen, creating distinct spaces to relax and entertain. Upstairs, you'll find three generously sized bedrooms, including a spacious primary retreat with a walk-in closet and private ensuite. The beautifully finished basement adds valuable living space along with a full 3-piece bathroom, making it ideal for a family room, home office, gym, or guest suite. Outside, the fully fenced backyard offers plenty of room for kids to play, pets to roam, or even a garden. Set in a quiet, family-friendly neighbourhood, this home combines space, privacy, and everyday practicality in a location that's h
$ 639,900
114 Angelica Street, Centre Wellington Fergus, ON, N1M 2Z6 house for sale | Listing ID X13596 | Royal LePage
View photo
House · for sale
$ 859,900
114 Angelica Street, Centre Wellington Fergus, ON, N1M 2Z6 house for sale | Listing ID X13596 | Royal LePage
Puslinch
· House
· Garden · Office room
Puslinch · House · Garden · Office room
Welcome to 114 Angelica, a spacious 4 bedroom, 2 bathroom sidesplit set on a large corner lot in a highly desirable, established neighbourhood. This is the kind of home that offers real flexibility, with multiple living areas, generous bedroom space, and a layout that works well for families, guests, a home office, or simply having a bit more room to spread out. The sidesplit design gives each level its own purpose while still feeling connected, creating a comfortable and practical flow throughout the home. Outside, the oversized corner lot adds great curb appeal, extra yard space, and a sense of openness that is hard to find. Located close to schools, parks, shopping, and everyday amenities, 114 Angelica is a great opportunity to get into a sought-after neighbourhood with space, function, and long-term potential. (Id: 27)
$ 859,900
17 Dawkins Crescent, Halton Hills, ON, L7J 2Z4 house for sale | Listing ID W13602 | Royal LePage
View photo
House · for sale
$ 1,149,900
17 Dawkins Crescent, Halton Hills, ON, L7J 2Z4 house for sale | Listing ID W13602 | Royal LePage
Puslinch
· House
· Patio · Office room · Fireplace · Gym · Deck · Air conditioning · Parking · Cellar
Puslinch · House · Patio · Office room · Fireplace · Gym · Deck · Air conditioning · Parking · Cellar
Fabulous curb appeal and beautifully appointed'Charleston' built home with 9' ceilings, 1844 sqft above grade with engineered hardwood floors, great room with vaulted ceiling, gas fireplace and open concept living. You'll love entertaining in the kitchen with loads of cabinets & counter space, black stainless steel appliances, gas stove, pantry and breakfast bar. The eat-in kitchen has walk-out to newer pvc deck(2022), (2) natural gas hook-ups for bbq and fire table. The primary bedroom is generous in size with 4piece ensuite & walk-in closet. Parking for 4 cars in the driveway (no sidewalk! ). For additional living space, you'll enjoy entertaining in the finished basement with large recreation room, 3rd bedroom with window & closet, adjacent office/sitting/gym room with sliding barn door. 3 piece bath & (2) large storage rooms. Upgrades include: Windows(2025), Front & patio door (2022), Furnace (2026), AC (2015), Shingles (2016), PVC decking (2022), (2) natural gas hookups, upgraded a
$ 1,149,900
77 Morgan Drive, Haldimand, ON, N3W 2L6 house for sale | Listing ID X12853 | Royal LePage
View photo
House · for sale
$ 829,000
77 Morgan Drive, Haldimand, ON, N3W 2L6 house for sale | Listing ID X12853 | Royal LePage
Puslinch
· House
· Fireplace · Deck · Parking
Puslinch · House · Fireplace · Deck · Parking
Welcome to this beautifully finished 2-storey home located in the highly desirable community of Caledonia. Offering 4+1 bedrooms and 2.5 bathrooms, this property features a stunning newly renovated ensuite, two cozy fireplaces, and a spacious 1.5-car garage with parking for four additional vehicles. Enjoy outdoor living on the two-tier deck overlooking a meticulously landscaped, fully fenced backyard-perfect for entertaining or relaxing. Conveniently situated near schools, parks, shopping, and public transit. Don't miss the opportunity to make this exceptional home yours! (Id: 27)
$ 829,000
85 Aberdeen Street, Haldimand, ON, N3W 1C3 house for sale | Listing ID 40841 | Royal LePage
View photo
House · for sale
$ 699,900
85 Aberdeen Street, Haldimand, ON, N3W 1C3 house for sale | Listing ID 40841 | Royal LePage
Puslinch
· House
· Deck
Puslinch · House · Deck
This beautifully updated raised bungalow sits on a 50 foot lot in one of Caledonia's most sought after pockets, just steps from the scenic Grand River and the famous Caledonia Fairgrounds. Offering over 2,000 square feet of finished living space across two levels, this 3+1 home is ideal for multigenerational living, a growing family, or anyone needing that extra flexibility. The main floor features three bedrooms, a full bathroom, a spacious kitchen, a bright living room, and a dedicated dining area. The kitchen walks out to a stunning elevated back deck, perfect for entertaining. Completely renovated throughout with new flooring, custom crown moulding, pot lights, refinished cabinetry, new appliances, and a new backsplash. Both bathrooms have been fully renovated top to bottom. The home is quiet, car friendly, and surrounded by top rated elementary schools and daycares, with groceries and everyday amenities just minutes away. The lower level adds a generous fourth bedroom, a second fu
$ 699,900
32 Applewood Street, Plattsville, ON, N0J 1S0 house for sale | Listing ID 40840 | Royal LePage
View photo
House · for sale
$ 939,000
32 Applewood Street, Plattsville, ON, N0J 1S0 house for sale | Listing ID 40840 | Royal LePage
Puslinch
· House
· Garden · Office room · Gym · Parking · Cellar
Puslinch · House · Garden · Office room · Gym · Parking · Cellar
Welcome to small-town living at its finest! This beautifully maintained all-brick bungalow offers 2+1 bedrooms and 3 updated bathrooms, combining comfort, style, and functionality. The home features a gorgeous updated kitchen with modern finishes, along with beautifully renovated bathrooms that add a touch of luxury throughout. The bright and inviting main floor is complemented by a fully finished, expansive basement featuring an additional bedroom and plenty of space for a recreation room, home office, gym, or guest suite. An attached double-car garage provides convenience and ample storage. Step outside to a beautifully landscaped backyard, perfect for entertaining, relaxing, or enjoying family time. Situated in a warm and welcoming community, you'll love the small-town charm and convenient access to parks, schools, the library, churches, and other local amenities. This exceptional home offers the perfect blend of modern updates, generous living space, and a family-friendly lifestyle
$ 939,000
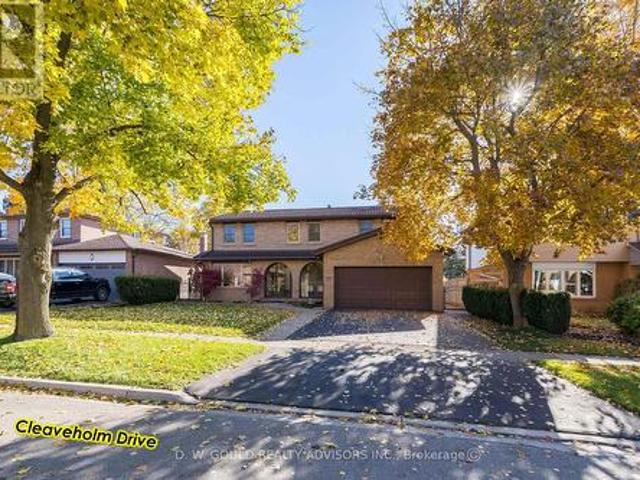
41 Cleaveholm Drive, Halton Hills, ON, L7G 3E3 house for sale | Listing ID W13038 | Royal LePage
View photo
House · for sale
$ 1,200,000
41 Cleaveholm Drive, Halton Hills, ON, L7G 3E3 house for sale | Listing ID W13038 | Royal LePage
Puslinch
· House
· Cellar
Puslinch · House · Cellar
Experience this spacious and renovated 2,377 sf 2 Storey residential property in the growing community of Georgetown, with additional basement space of 1,207 sf, on +/. 0.14 acre lot. Close to GO station and Hwy 7. Overlooking a Parkette & within walking distance to grade schools, high school and, Churches. Large 4 bedroom home featuring upgraded bathrooms, finished basement with multiple functional rooms. High-value upgrades: metal roof, added attic insulation, newer high-quality windows, and multiple newer high-end exterior doors. Premium flooring & finishes: 3/4' Jatoba hardwood floors throughout main living areas, extensive custom Jatoba cabinetry. The front door features e-key fingertip recognition access, providing enhanced security and convenience. Modern systems include a Carrier Infinity furnace (2021) and updated appliances. The property is equipped with surveillance cameras. Home inspection report available. (Id: 27)
$ 1,200,000
168 Brewery Street, Baden, ON, N3A 2S8 Luxury House for sale | Listing ID 40848 | Royal LePage Carriage Trade Luxury Properties
View photo
House · for sale
$ 1,499,900
168 Brewery Street, Baden, ON, N3A 2S8 Luxury House for sale | Listing ID 40848 | Royal LePage Carriage Trade Luxury Properties
Puslinch
· House
· Patio · Office room · Fireplace
Puslinch · House · Patio · Office room · Fireplace
This one ticks all the boxes—and a couple you didn't even know were on your wish list. Just minutes from all the conveniences of KW, this brick raised bungalow enjoys a commanding presence from the road while offering the perfect balance of privacy, convenience, and possibility. With nearly 2,000 sq. Ft. on the main level, a versatile finished lower level, an incredible detached workshop, and peaceful outdoor spaces, this home adapts to the way you want to live. The bright, open main floor is made for gathering, featuring a spacious living room, inviting kitchen, and generous dining area with patio doors leading to the upper deck. The primary suite offers a walk-in closet and beautifully updated ensuite with a walk-in shower and luxurious soaker tub. Two additional bedrooms, a dedicated office, and a spacious main bath with ensuite privilege complete the level. Downstairs, the flexibility continues with a recreation room featuring a fireplace and walkout to the patio, an office with se
$ 1,499,900
24 Applewood Street, Plattsville, ON, N0J 1S0 house for sale.
View photo
House · for sale
$ 967,500
$ 321/sq.ft
24 Applewood Street, Plattsville, ON, N0J 1S0 house for sale.
Puslinch
· 3,014 sq.ft · 5 Bedrooms · 4 Baths · House
· Patio · Parking · Fireplace · Swimming pool · Cellar
Puslinch · 3,014 sq.ft · 5 Bedrooms · 4 Baths · House · Patio · Parking · Fireplace · Swimming pool · Cellar
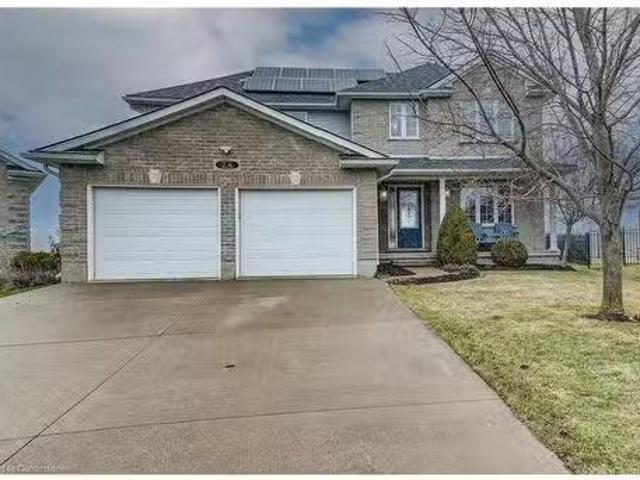
Your search ends here! This exceptional two-story residence, nestled at the peaceful end of a cul-de-sac, offers an unparalleled family lifestyle. Boasting over 3,000 square feet of refined living space, this 4+1 bedroom, 3-bathroom home features a double garage and a stunning inground 39 x 19 SALT WATER POOL with pool shed with convenient 2 pc bath. Enjoy seamless entertaining in the open-concept main floor, showcasing a custom kitchen with granite countertops, a stylish island, and a glass tile backsplash. The living room, complete with a gas fireplace and custom built-ins, flows effortlessly into the dinette. Step outside to a stamped concrete patio and pool area, perfect for enjoying breathtaking northwestern views and amazing sunsets. With a finished basement offering a spacious recreation room, additional bedroomoffice, and rough-in for a future bath, this home provides ample space for everyone. Benefit from a newer roof (2022) with owned solar panels generating approximately $4,
$ 967,500
807362 Oxford Rd 29, Drumbo, ON, N0J 1G0 house for sale | Listing ID 40846 | Royal LePage
View photo
House · for sale
$ 1,800,000
807362 Oxford Rd 29, Drumbo, ON, N0J 1G0 house for sale | Listing ID 40846 | Royal LePage
Puslinch
· House
· Fireplace · Swimming pool · Parking
Puslinch · House · Fireplace · Swimming pool · Parking
Private 18-acre retreat on the Nith River offering a unique combination of gracious home, river frontage, farmland, mature trees, open green space, barns, forest, and private pond. The spacious custom 4-bed, 4-bath home has oversized rooms and is designed for relaxation and entertainment. It features an expansive kitchen that opens to the family room and sunroom with exposed beams, fireplace, and large windows overlooking the pond on the south side and the in-ground pool to the west. The primary suite features a four-piece ensuite, sitting area and large dressing room. The property includes an attached 19.5 x 25-ft garage with circular drive and over 4,000 ft of outbuilding space across three structures, with separate hydro meters and second road access. Ideal for hobby farm, horses, car enthusiasts and home-based business. Close to highways 401 and 403. This rare and versatile property offers endless potential and too many features to list. Please view the virtual tour and photos for
$ 1,800,000
5 Stockman Crescent, Halton Hills, ON, L7G 1J5 house for sale | Listing ID W13531 | Royal LePage
View photo
House · for sale
$ 1,199,900
5 Stockman Crescent, Halton Hills, ON, L7G 1J5 house for sale | Listing ID W13531 | Royal LePage
Puslinch
· House
· Garden · Fireplace · Swimming pool · Cellar
Puslinch · House · Garden · Fireplace · Swimming pool · Cellar
Key Features: Prime Georgetown Location. Situated on a quiet, family-friendly street in one of Georgetown's most sought-after neighbourhoods, just minutes to top-rated schools, parks, shopping, and everyday amenities. Stunning Upgraded Kitchen. Oversized chef-inspired kitchen with premium finishes, built-in appliances, expansive island, and abundant storage, seamlessly connected to the spacious family room. Expansive Family Room. The perfect gathering space featuring built-in speakers and plenty of room for entertaining and everyday family living. Three-Season Retreat. Enjoy the cozy 3-season room with a wood-burning fireplace, ideal for morning coffee, evening relaxation, or hosting guests year-round. Private Backyard Oasis. Beautiful inground pool, hot tub, and landscaped outdoor living spaces designed for unforgettable summers. Generous-Sized Bedrooms. Four spacious bedrooms offering comfort, natural light, and excellent closet space for the whole family. Finished Basement. Addition
$ 1,199,900
51 940 St David Street N, Centre Wellington Fergus, ON, N1M 0L7 townhouse for sale | Listing ID X13477 | Royal LePage
View photo
Townhouse · for sale
$ 449,000
51 940 St David Street N, Centre Wellington Fergus, ON, N1M 0L7 townhouse for sale | Listing ID X13477 | Royal LePage
Puslinch
· Townhouse
· Balcony · Parking
Puslinch · Townhouse · Balcony · Parking
Welcome to this brand-new stacked townhouse offering modern, low-maintenance living in a prime Fergus location. This bright and stylish home features 2 bedrooms, 2 full bathrooms, an open-concept layout, and quality finishes throughout. The contemporary kitchen is equipped with quartz countertops, stainless steel appliances, and ample storage, seamlessly flowing into the living and dining areas. Enjoy the convenience of in-suite laundry, a dedicated parking space, and two private balconies perfect for relaxing or entertaining. Ideally situated just 5 minutes from downtown Fergus and 10 minutes from Elora, this home offers easy access to shops, restaurants, grocery stores, parks, and everyday amenities-all within walking distance. A fantastic opportunity to own a move-in-ready home in one of Wellington County's most desirable communities. (Id: 27)
$ 449,000
104 Henry Street, Rockwood, ON, N0B 2K0 house for sale | Listing ID 40820 | Royal LePage
View photo
House · for sale
$ 825,000
104 Henry Street, Rockwood, ON, N0B 2K0 house for sale | Listing ID 40820 | Royal LePage
Puslinch
· House
· Garden · Office room · Cellar
Puslinch · House · Garden · Office room · Cellar
Welcome to a well-appointed 2-storey home offering the space, layout, and location today’s families are looking for. With 4 generously sized bedrooms on the upper level, this home is perfectly suited for growing families or those needing extra room for a home office or guest space. The upper level features a full bathroom, while the main floor includes a convenient 2-piece powder room for everyday functionality. The heart of the home is the bright eat-in kitchen, seamlessly connected to the living room in an open-concept design—ideal for both daily living and entertaining. From the kitchen, step directly out to the backyard, creating an easy indoor-outdoor flow perfect for summer barbecues or keeping an eye on kids at play. A bonus room at the front of the home offers excellent flexibility as a formal dining area, office, or cozy sitting room. Downstairs, the finished basement adds even more usable living space and includes a 3-piece bathroom—perfect for guests, a recreation area, or a
$ 825,000

Get email alerts

Don't miss out: be the first to know about new properties

The alert was correctly created

On subscribing you accept the conditions of use and the privacy policy
Alert
Receive new ads in your inbox
Save this search
Receive alerts for new listings

We'll send you an email when we have new properties for: "Houses for sale in Puslinch"

The alert was correctly created

Morriston
Arkell
Get email alerts and be the first to see new listings
Required field
On subscribing I accept the terms of the privacy policy
Perfect! You'll soon start receiving new listings via email
Alert
Receive an email when we have new ads for Houses for sale in Puslinch
Save this search
Filters

Bedrooms

Area (sq.ft)

sq.ft
sq.ft

Price

$
$

Filter by property type

Bathrooms

Clear all filters
Receive notifications when new entries are published.