686 properties for sale in Rideau Lakes

1020 Hill Road, Frontenac Centre, ON, K0H 1T0 house for sale | Listing ID X13632 | Royal LePage
View photo
House · for sale
$ 624,000
1020 Hill Road, Frontenac Centre, ON, K0H 1T0 house for sale | Listing ID X13632 | Royal LePage
Rideau Lakes
· House
· Parking · Cellar
Rideau Lakes · House · Parking · Cellar
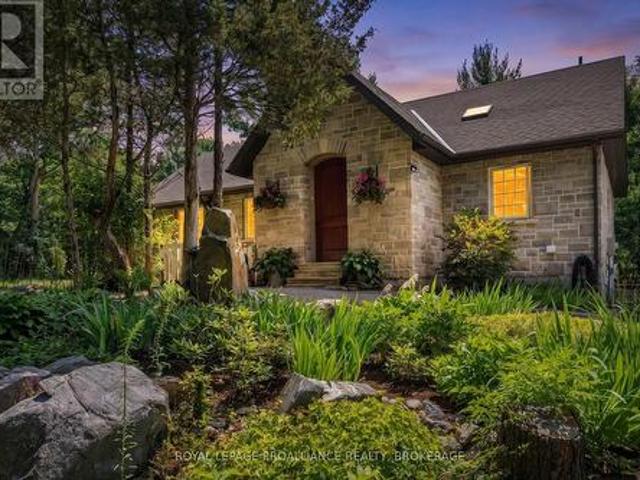
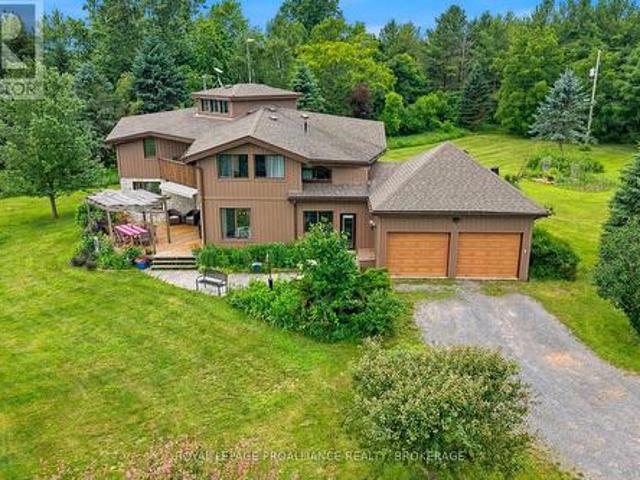
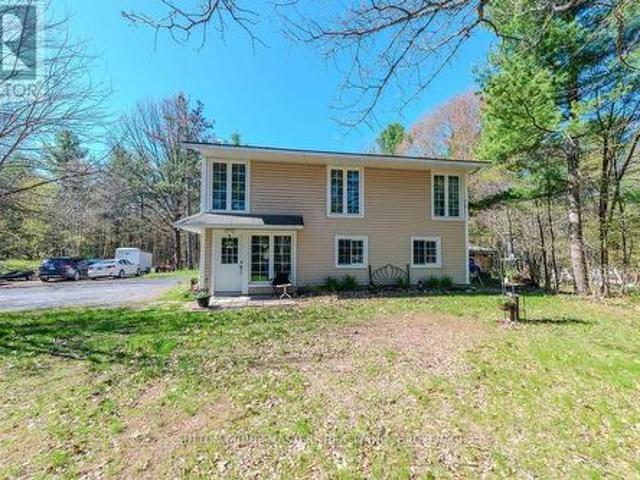
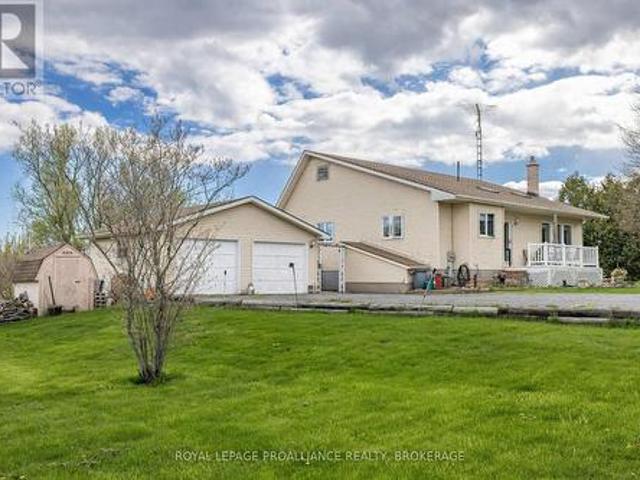
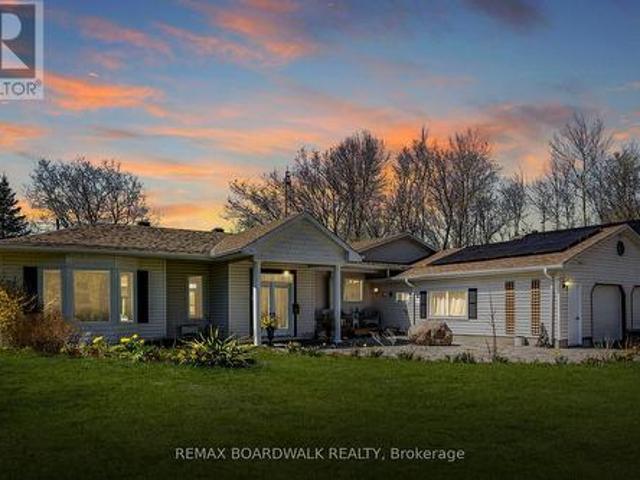
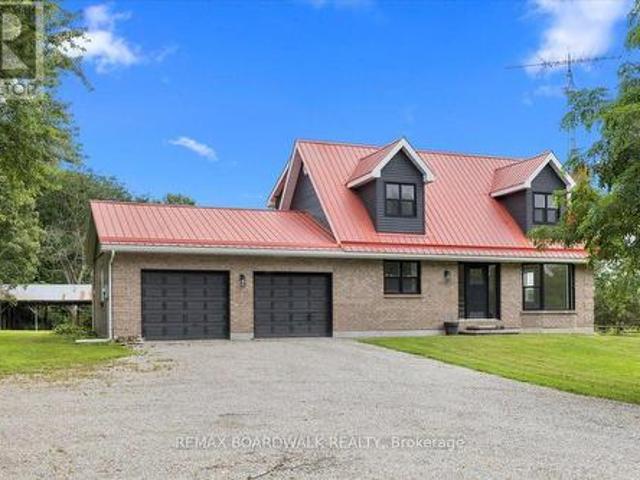
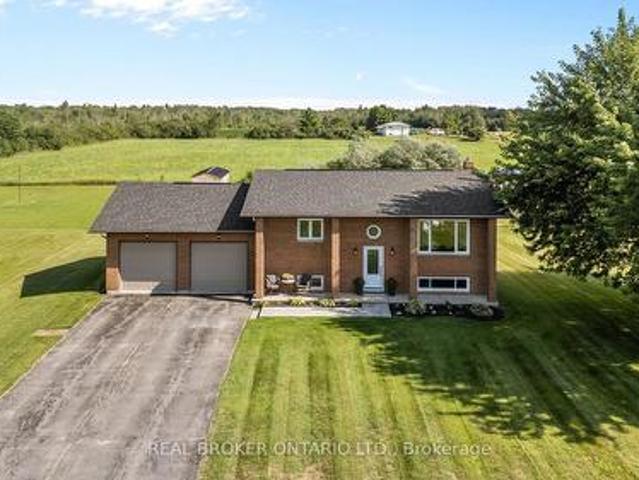
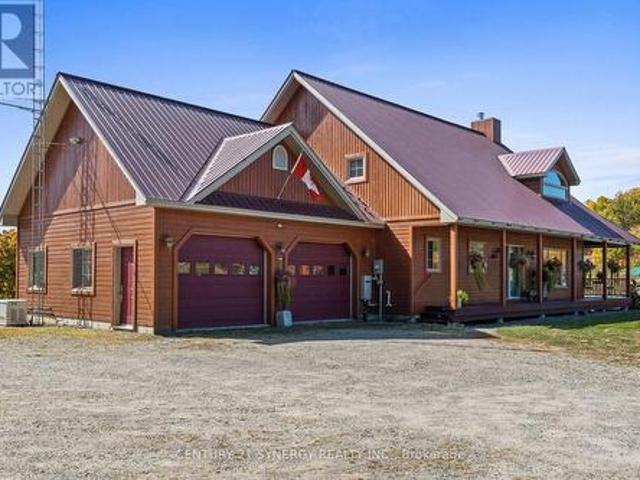
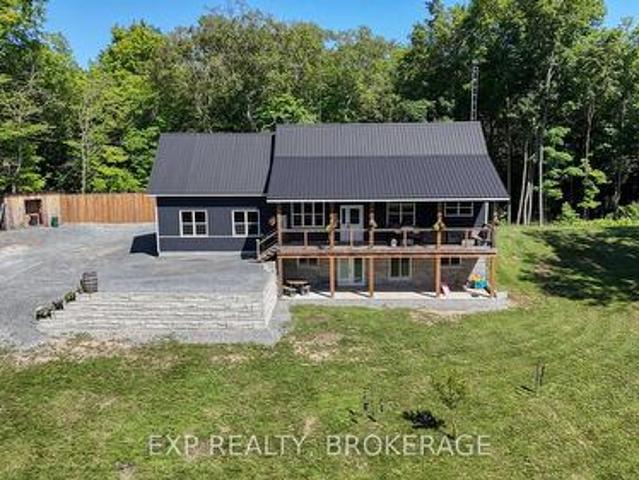
Nestled on a picturesque 3.89-acre corner lot in the peaceful countryside of Godfrey, this inviting property offers the perfect balance of privacy, space, and rural charm. Backing onto open farmland, you will enjoy tranquil views, a serene setting, and the beauty of nature right outside your door. The home features 3 bedrooms and 2 full bathrooms, providing a comfortable layout for families or retirees. A finished walkout basement is ideal for entertaining family and friends and for giving you extra space, or for anyone seeking country living with room to breathe. An attached garage offers convenient parking and additional storage, while the expansive property provides endless opportunities for gardening, recreation, or simply enjoying the outdoors. Located just a short drive from Kingston and the amenities of Verona, this property offers the peace of country living without sacrificing convenience. Whether you are looking for your first rural home, a family retreat, or a place to enjoy
$ 624,000
510 Cherie Hill Lane, Tay Valley, ON, K7H 3C7 house for sale | Listing ID X13617 | Royal LePage
View photo
House · for sale
$ 615,000
510 Cherie Hill Lane, Tay Valley, ON, K7H 3C7 house for sale | Listing ID X13617 | Royal LePage
Rideau Lakes
· House
· Deck · Parking · Cellar
Rideau Lakes · House · Deck · Parking · Cellar
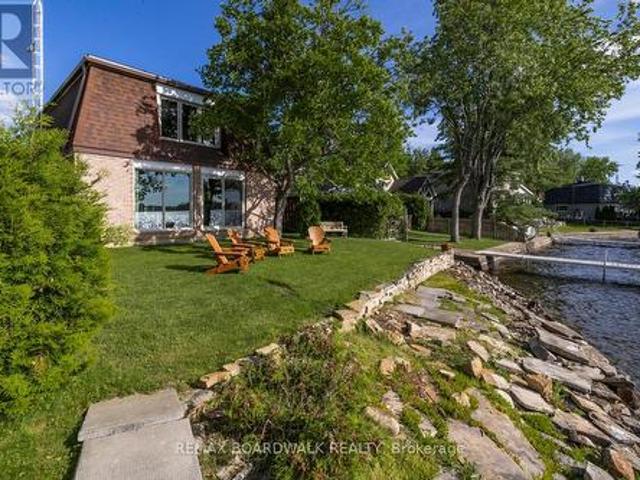
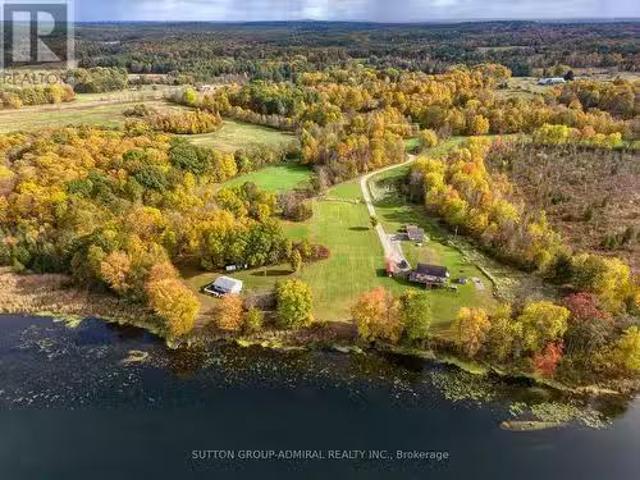
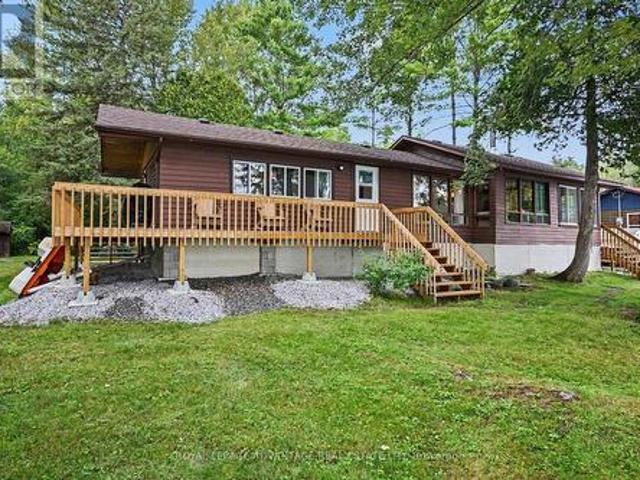
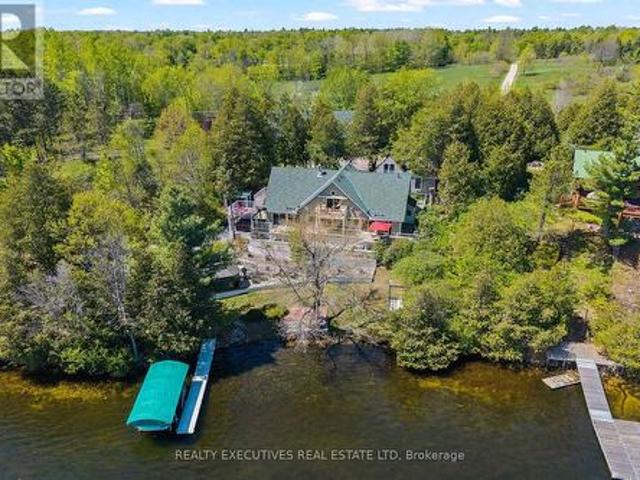
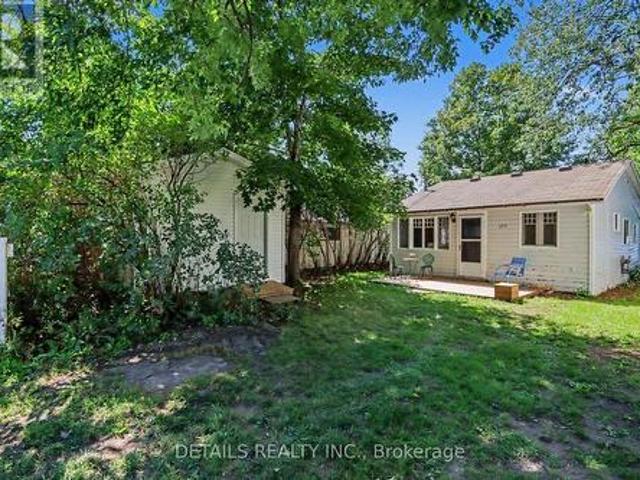
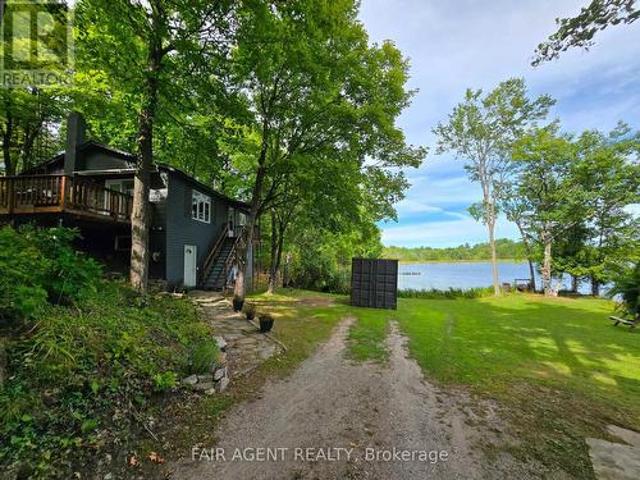
Tucked along the shoreline of quiet Adams Lake, 510 Cherie Hill Lane offers a relaxed and private four-season escape just 15 minutes from Perth. With over 100 feet of direct lake frontage, a private dock, and flat grassy space for gatherings around the fire pit, this property is designed for both play and peace. Inside pairs a cozy living room with large picture windows that bring the lake right into view. The kitchen is functional and full of charm, with vintage touches and direct access to the elevated deck perfect for morning coffee or evening BBQs under the trees. Three comfortable bedrooms with updated windows and a full 3-piece bath round out the main level. The lower-level walkout basement adds excellent storage or workshop potential, with high ceilings and a wide-open layout ready for finishing. Outside, you'll find multiple storage sheds, parking for four, and plenty of space to store water toys or gear for year-round activities. The setting feels private and natural, with a b
$ 615,000
104 Avenue 4A, Beckwith, ON, K7C 3P2 house for sale | Listing ID X13468 | Royal LePage
View photo
House · for sale
$ 749,900
104 Avenue 4A, Beckwith, ON, K7C 3P2 house for sale | Listing ID X13468 | Royal LePage
Rideau Lakes
· House
· Garden
Rideau Lakes · House · Garden
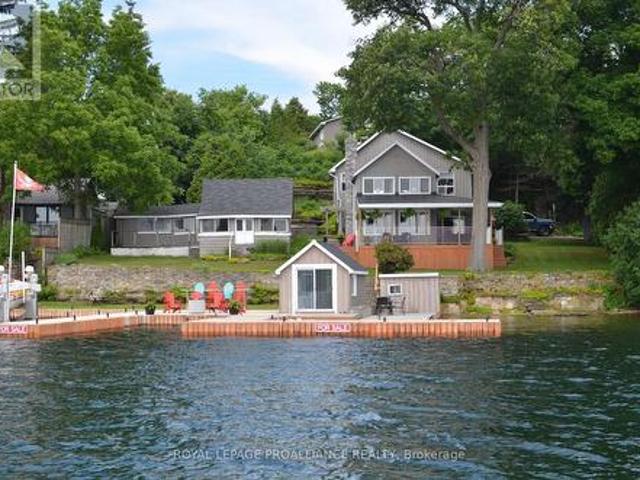
Nestled on the sought after shores of Mississippi Lake, this beautiful 2 storey property offers the ultimate four season lakefront lifestyle. With approximately 50ft of gorgeous waterfront, you'll enjoy direct water access, incredible panoramic views, and front row seats to breathtaking nightly sunsets. The bright, sun filled interior features spacious living areas perfect for family gatherings. With 3 generous bedrooms and 1.5 baths, the home has been meticulously maintained and stands fully equipped for year round comfort, offering a cozy retreat in the winter and a breezy haven in the summer. It serves as the perfect canvas, ready for your personal touch and innovative design ideas. Outside, the groomed grounds and mature trees provide a private, picturesque backdrop for outdoor entertaining, swimming, boating, and fishing. When the seasons change, the lake transforms into a winter wonderland with direct access for skating, ice fishing, and snowmobiling right from your backyard. You
$ 749,900
11 Oakwood Street, Beckwith, ON, K7C 0S6 house for sale | Listing ID X13589 | Royal LePage
View photo
House · for sale
$ 239,900
11 Oakwood Street, Beckwith, ON, K7C 0S6 house for sale | Listing ID X13589 | Royal LePage
Rideau Lakes
· House
· Garden · Deck
Rideau Lakes · House · Garden · Deck
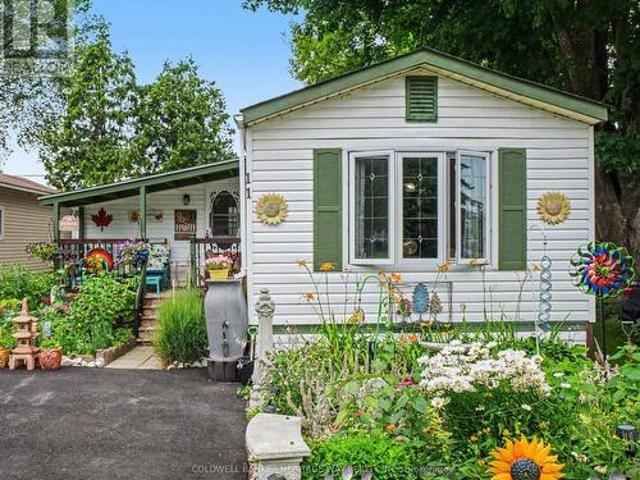
Welcome to an Easy Living and Affordable lifestyle in the friendly and welcoming community of the very popular Lakewood Estates Mobile Home Park. Loads of upgrades in this 2 Bedroom unit featuring a large eat in kitchen overlooking a large open concept living room. Additional family room with access to a good size deck also accessible from exterior ramp. This home has been lived in with love and it shows, spotless and well maintained, gardens are gorgeous and sets this unit apart, most plantings are perennials for you to enjoy year after year. So many upgrades, Windows 2022, Bathroom 2022, Under house insulation 2022, Washer, Dryer & Fridge 2023, Driveway 2024, Shed 2024, PVC deck surface 2025. Park fee is currently $637.00 per mth & includes, land lease, sewer and water, property tax, road maintenance and garbage removal. Note: New Buyers much be approved by park management. Open House Sunday August 29th, 1:00 to 3:00 p. M. (Id: 27)
$ 239,900
369 Old River Road, Front Of Yonge, ON, K0E 1R0 house for sale | Listing ID X13566 | Royal LePage
View photo
House · for sale
$ 774,900
369 Old River Road, Front Of Yonge, ON, K0E 1R0 house for sale | Listing ID X13566 | Royal LePage
Rideau Lakes
· House
· Deck
Rideau Lakes · House · Deck
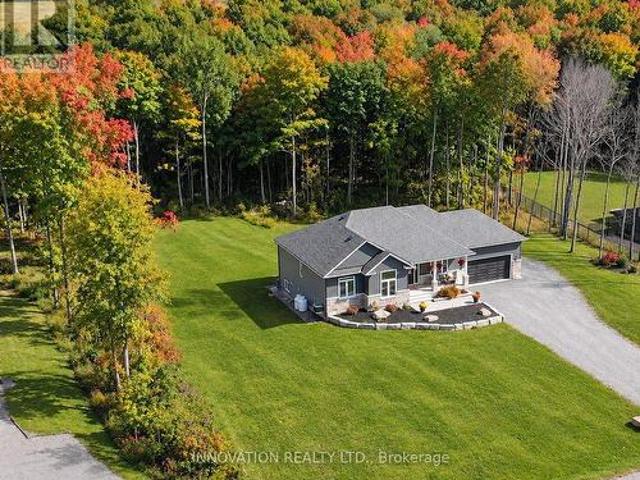
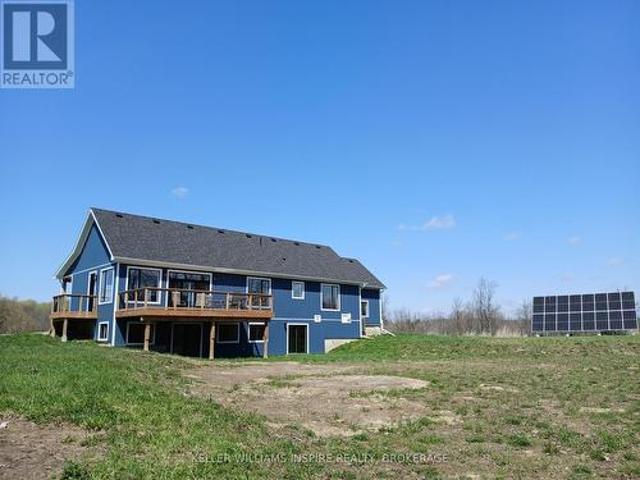
Welcome to your dream retreat in the picturesque 1000 Islands region! This stunning, recently built 3. Bedroom, 2.5 bath bungalow combines modern comforts with natural beauty. Being completely surrounded by mature trees on a quiet road makes it the perfect sanctuary for relaxation and privacy. Having quick and convenient access to the St. Lawrence River is a bonus. Key Features of the home include modern ICF construction and triple glazed windows offering superior energy efficiency, durability, and soundproofing. Natural light fills the gourmet kitchen w/pantry and flows seamlessly into the living room, perfect for entertaining family and friends. Convenient access to a sunroom and rear deck offers additional entertaining or personal space. Completing the main floor are the primary bedroom with 4-piece ensuite and second bedroom with 4 piece guest bathroom. The finished lower level w/walkout offers a third bedroom, half bath, family room and mechanical room with ample storage. The over
$ 774,900
1244B Sparks Lane, Central Frontenac, ON, K0K 1Z0 house for sale | Listing ID X13793 | Royal LePage
View photo
House · for sale
$ 399,000
1244B Sparks Lane, Central Frontenac, ON, K0K 1Z0 house for sale | Listing ID X13793 | Royal LePage
Rideau Lakes
· House
· Deck
Rideau Lakes · House · Deck
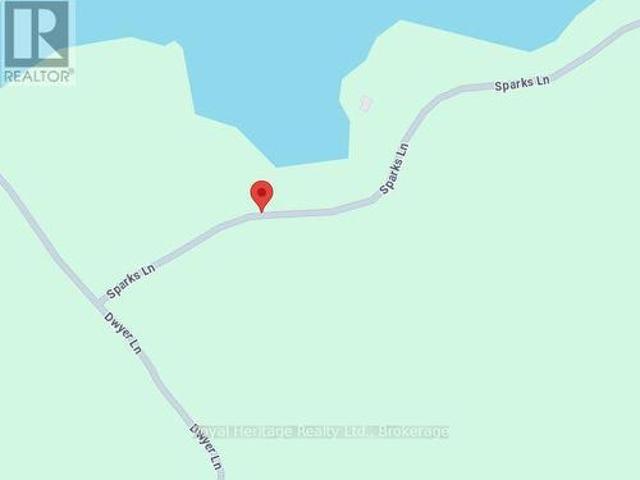
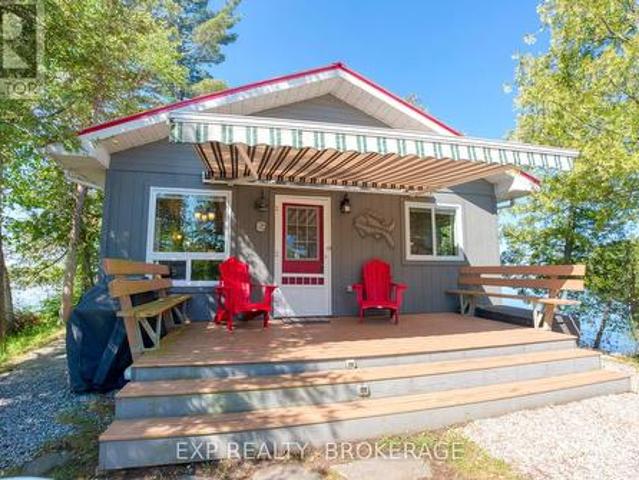
Waterfront Bunkie with lots of potential! Tucked among mature trees in a peaceful lake setting, this charming three-season retreat offers beautiful lake views and a wonderful opportunity to enjoy life by the water. The Bunkie features a simple, versatile living space with a deck overlooking the lake. Enjoy direct waterfront access and your own private dock, perfect for swimming, paddling, boating or simply relaxing by the water. Whether you're looking for a weekend escape or dreaming of creating your own special waterfront retreat, this unique property offers plenty of possibilities. Approximately 2.5-3 hours from the GTA. Your little piece of cottage country awaits! (Id: 27)
$ 399,000
973 Foster Bay Lane, Leeds And The Thousand Islands, ON, K0E 1B0 house for sale | Listing ID X13514 | Royal LePage
View photo
House · for sale
$ 760,000
973 Foster Bay Lane, Leeds And The Thousand Islands, ON, K0E 1B0 house for sale | Listing ID X13514 | Royal LePage
Rideau Lakes
· House
· Patio · Office room · Deck
Rideau Lakes · House · Patio · Office room · Deck
Welcome to beautiful Charleston Lake, where every day feels like a vacation. Spend your days boating, swimming, and fishing, then unwind with breathtaking western sunsets from your own waterfront deck. This beautifully updated year-round lake house offers modern comfort, stunning views, and the peace of mind of a brand-new Eljen septic system (2026). The bright, open-concept main floor is designed for effortless entertaining, featuring a stylish kitchen that flows seamlessly into the living room, where expansive patio doors fill the space with natural light and showcase picturesque lake views. A dedicated office provides an ideal work-from-home space, while the dining room offers flexibility for family gatherings or accommodating overnight guests. A full 4-piece bathroom completes the main level. Upstairs offers three comfortable bedrooms and an updated bathroom with a relaxing soaker tub. Outside, the expansive deck with frameless glass railings is the perfect place for morning coffee
$ 760,000
528 Kings Creek Road, Beckwith, ON, K0A 1B0 house for sale | Listing ID X13790 | Royal LePage
View photo
House · for sale
$ 679,900
528 Kings Creek Road, Beckwith, ON, K0A 1B0 house for sale | Listing ID X13790 | Royal LePage
Rideau Lakes
· House
· Office room · Gym · Parking
Rideau Lakes · House · Office room · Gym · Parking
Escape the city and come home to your own. *private country retreat at 528 Kings Creek Road*. Set on approximately. *1.84 beautifully treed acres*, this spacious. *3-bedroom, 3-bathroom home*. Offers the privacy and tranquility of country living while keeping Ottawa within easy reach. Step inside to a bright, welcoming main level featuring an. *eat-in kitchen with centre island*, formal dining room, and an inviting living room filled with natural light. The spacious primary bedroom offers its own private ensuite, while. *all three bathrooms were beautifully renovated in 2020*, adding a fresh, contemporary feel throughout the home. Need more room? French doors lead to an. *expansive lower-level recreation room*. With incredible flexibility-perfect for a home theatre, games room, gym, office, kids' play area, or additional family living space. A practical mudroom/laundry room provides direct access to the. *attached double-car garage*. Outside is where this property truly shines. Surroun
$ 679,900
401 Kerford Road, Merrickville Wolford, ON, K0G 1N0 house for sale | Listing ID X13423 | Royal LePage
View photo
House · for sale
$ 1,100,000
401 Kerford Road, Merrickville Wolford, ON, K0G 1N0 house for sale | Listing ID X13423 | Royal LePage
Rideau Lakes
· House
Rideau Lakes · House
Escape to your own private wilderness just minutes from the village of Merrickville. This remarkable 324-acre property offers a rare opportunity to own an expansive natural retreat featuring mixed bush, wetlands, abundant wildlife, and exceptional privacy. Tucked well back from the road and accessed by a privately owned former road allowance, the property provides a peaceful setting for those seeking seclusion, recreation, hunting, nature observation, or a country lifestyle surrounded by untouched natural beauty. The approximately 1,800 sq. Ft. two-storey home has been constructed using quality materials, including insulated concrete form (ICF) foundation and exterior walls extending to the second floor. The residence awaits completion, offering an opportunity for the next owner to customize the interior to suit their own tastes and needs. Located just 8 km from the charming village of Merrickville, known for its shops, restaurants, historic architecture, and Rideau Canal attractions,
$ 1,100,000
26 Wallace Island, Leeds And The Thousand Islands, ON, K0E 1L0 Luxury House for sale | Listing ID X13787 | Royal LePage Carriage Trade Luxury Properties
View photo
House · for sale
$ 1,499,000
26 Wallace Island, Leeds And The Thousand Islands, ON, K0E 1L0 Luxury House for sale | Listing ID X13787 | Royal LePage Carriage Trade Luxury Properties
Rideau Lakes
· House
· Deck
Rideau Lakes · House · Deck
Welcome to 26 Wallace Island, a charming five acre waterfront retreat nestled in the woods over looking the channel between Ash Island and Wallace Island. Surrounded by the beauty of the St. Lawrence River, this is island living at its best. With an 85 foot floating dock w/ bridge connecting to stationary dock you have plenty of room for your boats, jet ski's and toys. Inside, you'll find a warm and inviting open concept cottage featuring beautiful wood finishes, vaulted ceilings, exposed beams, large windows and plenty of natural light. The open living spaces are perfect for relaxing with family and hosting friends, while the spacious decks offer the ideal spot for morning coffee, outdoor dining, or taking in the peaceful waterfront views. Spend your days swimming, boating, fishing, exploring the islands, or simply enjoying the quiet. Located in the scenic Leeds and the Thousand Islands area, minutes from the Ivy Lea Club, Pecks marina and in the heart of water adventure, 26 Wallace I
$ 1,499,000
2576 Howe Island Drive, Frontenac Islands Howe Island, ON, K7G 2V6 Luxury House for sale | Listing ID X13772 | Royal LePage Carriage Trade Luxury Properties
View photo
House · for sale
$ 1,499,900
2576 Howe Island Drive, Frontenac Islands Howe Island, ON, K7G 2V6 Luxury House for sale | Listing ID X13772 | Royal LePage Carriage Trade Luxury Properties
Rideau Lakes
· House
· Deck
Rideau Lakes · House · Deck
Architecturally designed by Charles Maddison and custom built in 1983, this waterfront home has been cherished by the same family since it was built. Set on the north shore of Howe Island, the property offers a combination of privacy, natural beauty & recreation. Designed to maximize light and views, the open concept main floor is filled with natural sunlight from windows on every side. A curved staircase serves as the home's architectural centre piece, while hardwood floors add warmth throughout the living spaces. The living & dining rooms flow seamlessly into a bright sunroom, creating inviting spaces for both entertaining and everyday. The kitchen was beautifully renovated in 2015 with timeless finishes and excellent functionality. Geothermal heating & mini-split air conditioning provide efficient, comfortable climate control throughout the seasons. Upstairs are 4 bedrooms, including a spacious primary suite with its own ensuite bath & deck overlooking the property. A versatile den
$ 1,499,900
960 Kelsey Lane, Leeds And The Thousand Islands, ON, K0E 1N0.
View photo
House · for sale
$ 198,880
$ 288/sq.ft
960 Kelsey Lane, Leeds And The Thousand Islands, ON, K0E 1N0.
Rideau Lakes
· 689 sq.ft · House
Rideau Lakes · 689 sq.ft · House
Escape to your own private oasis with this beautiful riverfront lot along the picturesque Lyndhurst Creek. This flat blank canvas offers endless possibilities whether youre ready to build your dream home or want a serene camping spot while you plan your future retreat. Imagine waking up to the peaceful sounds of nature, with stunning views of the water and lush surroundings. A short paddle takes you to the nearby Lower Beverley Lake, perfect for water sports and leisure, while the scenic village of Lyndhurst is just minutes away by car, offering small-town charm and amenities.This lot is ideal for outdoor enthusiasts and those looking for a tranquil escape. The area is known for its thriving wildlife, including herons, turtles, and osprey, making it a favorite for birdwatchers and nature lovers, with breathtaking landscapes around every corner. Canoe or kayak down the creek, explore the nearby lake, or enjoy a round of golf at one of the nearby courses. Boaters will appreciate the near
$ 198,880
2061 Christie Lake Road, Tay Valley, ON, K7H 3C6 house for sale | Listing ID X13560 | Royal LePage
View photo
House · for sale
$ 724,900
2061 Christie Lake Road, Tay Valley, ON, K7H 3C6 house for sale | Listing ID X13560 | Royal LePage
Rideau Lakes
· House
Rideau Lakes · House
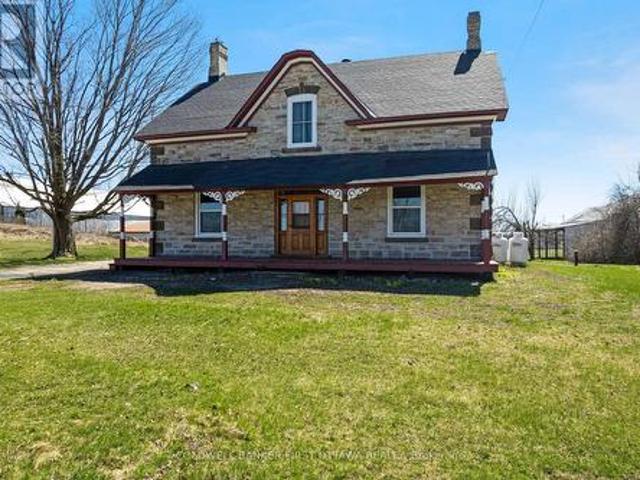
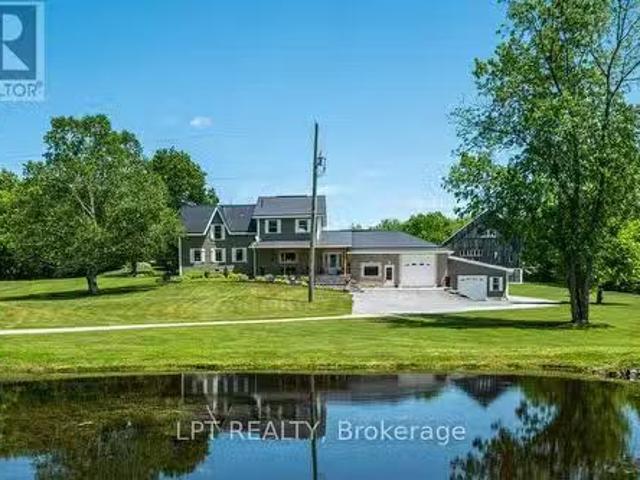
Full of character and upgrades, century stone home on half acre with big barn-styled shed. You'll love the home's wide covered verandah that is a classic with its gingerbread trim. Welcoming front entrance has lovely stone arch above the solid wood door with charming side panels and transom. Inside, you have traditional features with 9 ft high ceilings, deep window sills and wide baseboards. Freshly painted throughout, the home has two full bathrooms and, 4 bedrooms on the second floor. In the spacious living room, light flows through three big windows and reflects off the new laminate plank flooring. The formal dining room has hardwood flooring and two tall windows that are so beautifully trimmed, it could only have done by yesteryear handcraft. French door opens to country kitchen with eating area, new 2026 stove and counter-to-ceiling pine cabinetry that provides endless storage. The main floor 3-pc bathroom has wall of storage cabinets. Mudroom has another wall of closets and laund
$ 724,900
240 William Hay Drive, Beckwith, ON, K0A 1A0 house for sale | Listing ID X13819 | Royal LePage
View photo
House · for sale
$ 969,000
240 William Hay Drive, Beckwith, ON, K0A 1A0 house for sale | Listing ID X13819 | Royal LePage
Rideau Lakes
· House
· Garden
Rideau Lakes · House · Garden
Welcome to this stunning 2-storey family retreat, perfectly nestled on a private, treed 1.6-acre lot in peaceful Beckwith. With over 3,300 square feet of thoughtful living space, this home effortlessly balances everyday functionality with warm, inviting comfort. Step inside the main level to discover airy 9-foot ceilings, beautiful hardwood, and durable ceramic tile throughout. The heart of the home centers around a spacious kitchen designed for gathering and everyday meal prep, along with a bright, quiet main-floor office equipped with high-speed fibre internet-ideal for remote work. Upstairs, the layout is tailor made for modern family life. The primary suite serves as a serene sanctuary featuring a walk-in closet and a 5-piece ensuite bath. Three additional generously sized bedrooms reside on this level-complete with walk-in closets-plus a practical 2-part main bathroom designed to streamline busy morning routines, and a dedicated 2nd-floor laundry room with scenic backyard views. T
$ 969,000
1839 Oak Flats Road, Frontenac Centre, ON, K0H 1T0 house for sale | Listing ID X13619 | Royal LePage
View photo
House · for sale
$ 649,000
1839 Oak Flats Road, Frontenac Centre, ON, K0H 1T0 house for sale | Listing ID X13619 | Royal LePage
Rideau Lakes
· House
· Office room · Fireplace
Rideau Lakes · House · Office room · Fireplace
Nestled among the trees, you will find this lovely 3. Bedroom, 1-bathroom, slab-on-grade 2-storey home with a very cool floorplan. There are many options for changing the layout and there is also in-law capability. This home is set back off the road and cannot be clearly seen from the roadway so there is an abundance of privacy. This super sweet property has recently been severed to a perfect size of just over 2 acres. Lots of room to roam but not too much to maintain. Currently, the lower level has a large family room with a propane stove, a laundry room/office and a good-sized bedroom. Upstairs you will find a beautiful two-sided stone fireplace as the focal point between the kitchen and what is being currently used as the dining room. The kitchen has cherry cabinets with undermount lighting and gorgeous granite counter tops. The upper level has plank ash hardwood, ceramic and travetine tiles. There are two other bedrooms, a nicely appointed 4 piece bathroom and a smaller living room
$ 649,000
134 James Andrew Way, Beckwith, ON, K7A 4S7 house for sale | Listing ID X13813 | Royal LePage
View photo
House · for sale
$ 999,999
134 James Andrew Way, Beckwith, ON, K7A 4S7 house for sale | Listing ID X13813 | Royal LePage
Rideau Lakes
· House
· Office room
Rideau Lakes · House · Office room
From the moment you arrive, the covered front porch invites you to sit back, unwind, and watch spectacular evening sunsets. Inside, the home boasts a bright, open floor plan adorned with stylish, low-maintenance luxury vinyl plank flooring. At the heart of the home is a gourmet chef's kitchen, complete with a generous walk-in pantry and an oversized island that naturally gathers everyone together. The main level flows effortlessly to meet your daily living and entertaining needs, while the beautifully finished walk-out lower level offers a cosy retreat for movie nights or family get-togethers. This lower level adds incredible flexibility to the home with two additional inviting rooms, a full bathroom and excellent potential for an in-law suite or a quiet home office. Nestled in the historic village of Franktown, home to the renowned Franktown General Store, offering a perfect blend of rural peace and modern convenience. (Id: 27)
$ 999,999
116 Abbey Lane, Lanark Highlands, ON, K0G 1M0 house for sale | Listing ID X13706 | Royal LePage
View photo
House · for sale
$ 459,900
116 Abbey Lane, Lanark Highlands, ON, K0G 1M0 house for sale | Listing ID X13706 | Royal LePage
Rideau Lakes
· House
· Deck
Rideau Lakes · House · Deck
The perfect family cottage on beautiful Dalhousie Lake! With 100 feet of shoreline, this well-maintained retreat is ready to start creating cherished cottage memories. Offering a wonderful layout with 4 bedrooms, 2 baths, a spacious kitchen and dining area, and a comfortable living room featuring a wood stove to keep you cozy in the fall plus the electric baseboard heaters help take the chill out when needed. The inviting sunroom is the perfect spot for morning coffee while taking in the peaceful surroundings. A lovely newer wrap around front deck provides exceptional lake views and expands your outdoor entertaining space. Bright and spacious kitchen and dining area for those family gatherings and barbecues. The primary bedroom features a convenient 2-piece ensuite and the three additional bedrooms share a four piece bathroom. This cottage offers plenty of space for the whole family! The recent updates add peace of mind, including shingles replaced approximately two years ago and a bas
$ 459,900
706 Spithead Road, Frontenac Islands Howe Island, ON, K7G 2V6 house for sale | Listing ID X13445 | Royal LePage
View photo
House · for sale
$ 559,900
706 Spithead Road, Frontenac Islands Howe Island, ON, K7G 2V6 house for sale | Listing ID X13445 | Royal LePage
Rideau Lakes
· House
Rideau Lakes · House
Welcome to peaceful island living on beautiful Howe Island! This well-maintained 2+1 bedroom, 2.5 bath home sits on a private 1.65-acre lot offering space, privacy, and a relaxed rural lifestyle just a short distance from Kingston. The main floor features a bright and functional layout with spacious principal rooms, an inviting kitchen, and a comfortable living area perfect for family gatherings or entertaining. The primary bedroom offers convenient access to a full bath, while the finished lower level adds a third bedroom, additional living space, and plenty of storage. Enjoy the tranquility of the outdoors with mature trees, expansive green space, and endless potential for gardening, recreation, or simply enjoying the peaceful surroundings. Benefit from the efficiency and comfort of geothermal heating and cooling, eliminating the need for gas or propane. The current owners report that their highest hydro bill during the coldest month of last winter was just $289, highlighting the hom
$ 559,900
875 Corktown Road, Merrickville Wolford, ON, K0G 1N0 house for sale | Listing ID X13109 | Royal LePage
View photo
House · for sale
$ 1,199,900
875 Corktown Road, Merrickville Wolford, ON, K0G 1N0 house for sale | Listing ID X13109 | Royal LePage
Rideau Lakes
· House
· Deck · Parking
Rideau Lakes · House · Deck · Parking
Welcome to 875 Corktown Road-a gated waterfront retreat in historic Merrickville offering exceptional privacy, natural beauty, and development potential! Set on 9.14 acres across two severed lots, this property provides flexibility for future severance, additional dwelling options, or a family compound. Tucked behind a private entrance and surrounded by mature trees, the setting is serene and secluded. The beautifully maintained 3-bedroom, 2-bath bungalow features an attached double-car garage and sits along the stunning Rideau River. With approximately 290 feet of shoreline, it includes a private dock ideal for boating, fishing, kayaking, or relaxing within the Rideau bird sanctuary. A detached 2-car barn/garage with loft adds versatility for workshop, studio, storage, or hobby use. Inside, a welcoming foyer opens to a bright living and dining area with large windows and glass doors capturing water views and leading to an expansive deck. Vaulted ceilings, travertine marble, and softwo
$ 1,199,900
320 Pike Lake Route 12 Route, Tay Valley, ON, K7H 3C5 house for sale | Listing ID X13517 | Royal LePage
View photo
House · for sale
$ 1,599,000
320 Pike Lake Route 12 Route, Tay Valley, ON, K7H 3C5 house for sale | Listing ID X13517 | Royal LePage
Rideau Lakes
· House
· Patio · Office room · Swimming pool · Gym · Deck · Parking
Rideau Lakes · House · Patio · Office room · Swimming pool · Gym · Deck · Parking
Explore your options & live your best life! Live-Work-Play on this extraordinary waterfront retreat just 1 hr from Ottawa & Kingston and 3 hrs from the GTA! Offering 278' of clean, flat waterfront, this rare property is ideal as a luxury residence, multi-generational living, family compound, executive retreat, or home-based business opportunity such as wellness, spa, massage or professional practice. Designed for entertaining and multi-generational living, the property features a beautifully appointed 2800 sq. Ft. home with a 4000 sq. Ft. garage, gym, games room, office space and a separate guest house or 1-bedroom apartment complete with kitchen, living room, laundry, 3pc bath and private patio. Enjoy resort-style outdoor living with a 4-season screened room at the lake, maintenance-free decking, dock with boat lift, tiki bar, hot tub with auto lift and multiple storage sheds. The chef-inspired kitchen and dining area showcase panoramic waterfront views, walls of windows, patio doors,
$ 1,599,000
939 Sheffield Lane, Leeds And The Thousand Islands, ON, K0E 1N0 house for sale | Listing ID X13600 | Royal LePage
View photo
House · for sale
$ 899,900
939 Sheffield Lane, Leeds And The Thousand Islands, ON, K0E 1N0 house for sale | Listing ID X13600 | Royal LePage
Rideau Lakes
· House
· Patio · Deck · Parking
Rideau Lakes · House · Patio · Deck · Parking
939 Sheffield Lane offers the perfect blend of privacy, waterfront living, and modern design on just under 9.5 acres with approximately 495 feet of frontage on beautiful Lyndhurst Lake/Creek. Built in 2025, this gorgeous bungalow is tucked away on a quiet private laneway with only one neighbour, just minutes from the town of Lyndhurst and only 25 minutes to Kingston. Inside, the home features engineered hardwood floors, quartz countertops, and a stunning kitchen complete with a large island, plenty of cupboard space, and a gas stove. Large sliding patio doors fill the home with natural light and lead to the back deck overlooking spectacular views of the water and surrounding nature. The spacious primary bedroom offers a peaceful retreat with beautiful views of the property and landscape, creating the perfect place to unwind at the end of the day. Main floor laundry adds everyday convenience, while the attached garage provides plenty of room for parking, storage, and easy access into th
$ 899,900
832 Sharbot Lake, Frontenac Centre, ON, K0H 2P0 house for sale | Listing ID X13140 | Royal LePage
View photo
House · for sale
$ 399,000
832 Sharbot Lake, Frontenac Centre, ON, K0H 2P0 house for sale | Listing ID X13140 | Royal LePage
Rideau Lakes
· House
· Fireplace · Deck
Rideau Lakes · House · Fireplace · Deck
Your Own Island on Sharbot Lake. Private. Modern. Ready to go. This 2-bed, 1-bath island cottage sits on one of the Frontenac's most sought-after lakes. And it's fully set up for season-long use. Pine ceilings, open-concept layout, electric fireplace, and a deck with a remote-controlled awning overlooking the water. The systems are sorted: hydro power, Envirolet composting toilet, upgraded gray water system, metal roof (2023), and washer/dryer hookup. No roughing it here. The bunkie has hydro and screened windows. Comfortable for guests, not just storage. Down at the shore, a floating dock gives you direct access to Sharbot Lake for swimming, boating, and fishing. Comes fully furnished. Reach it by boat from the public launch or nearby marina. Island living without the compromises. That's rare. (Id: 27)
$ 399,000
236 Gillies Corners Side Road, Beckwith, ON, K7A 4S7 house for sale | Listing ID X13696 | Royal LePage
View photo
House · for sale
$ 879,000
236 Gillies Corners Side Road, Beckwith, ON, K7A 4S7 house for sale | Listing ID X13696 | Royal LePage
Rideau Lakes
· House
· Patio · Office room · Deck · Parking · Air conditioning · Cellar
Rideau Lakes · House · Patio · Office room · Deck · Parking · Air conditioning · Cellar
Welcome to 236 Gillies Corners Side Road, with 48 acres of beautiful countryside set the stage for an impressive 4-bedroom, 3-bathroom brick home offering the space, privacy, and lifestyle that country living is all about-all while enjoying the most ideal location just minutes from Carleton Place and a quick drive to Ottawa. The interior space offers a bright, welcoming, and family-friendly layout with generous living spaces designed for both everyday life and entertaining. The finished basement provides even more room to spread out, whether it's for a family room, games area, home office, or space for guests. An impressive list of updates adds to the appeal, including newer flooring, lighting, windows, doors, A/C, and deck, giving the home a fresh and comfortable feel throughout where all you need to do is move-in. Outside is where this property really shines, with a beautiful interlock stone patio perfect for summer evenings, a durable steel roof, attached 2-car garage, barn, and 48
$ 879,000
2341 9Th Line Road, Beckwith, ON, K7C 3P2 house for sale | Listing ID X13656 | Royal LePage
View photo
House · for sale
$ 759,900
2341 9Th Line Road, Beckwith, ON, K7C 3P2 house for sale | Listing ID X13656 | Royal LePage
Rideau Lakes
· House
· Garden
Rideau Lakes · House · Garden
Enjoy the best of country living on this picturesque 1-acre property backing onto expansive fields which offers plenty of room for kids to play, gardens to grow and memories to be made all within a short 8-minute drive to all of the amenities of the bustling Town of Carleton Place. Outdoor enthusiasts can enjoy endless outdoor recreation just minutes from home, with the Ottawa Valley Rail Trail only 2 mins away for walking, biking, snowmobiling and ATVing, plus Mississippi Lake and John's Marina just 4 mins away for days spent on the water. From the moment you arrive, timeless red brick, impressive full-height columns and a welcoming covered entrance give this home a distinctive sense of grandeur. As you step inside, you are welcomed by a stunning, professionally renovated main level where thoughtful design and quality finishes create a bright and beautifully cohesive living space. At the heart of this home, the stunning kitchen pairs timeless white cabinetry and quartz counters with w
$ 759,900
177 Birch Avenue, Beckwith, ON, K7C 0C4 house for sale | Listing ID X13744 | Royal LePage
View photo
House · for sale
$ 499,000
177 Birch Avenue, Beckwith, ON, K7C 0C4 house for sale | Listing ID X13744 | Royal LePage
Rideau Lakes
· House
· Parking
Rideau Lakes · House · Parking
Welcome to 177 Birch Avenue! Where Beautiful Waterfront and unforgettable Sunsets! Escape to the lake, this inviting 3. Bedroom waterfront cottage on desirable Mississippi Lake offers a timeless blend of cottage charm and relaxed lakeside summers. Located in the historic Lake Park waterfront community. Spend your days boating, fishing, swimming, or relaxing lakeside. Enjoy the convenience of high-speed internet, and amenities close by, while still feeling a world away from the everyday. Garbage and recycling pick up. Peaceful setting and a short 5-minute drive to Carleton Place / 20 minutes to Stittsville. For those who love to explore by boat, cruise to Carleton Place, where public docks make it easy to tie off and stroll through downtown, with its many restaurants, cafes and shops. Backlots directly across the road are included, providing valuable additional space for parking, storage, recreation or future possibilities. Come for the Sunsets and experience Mississippi Lake cottage li
$ 499,000
233 Brockmere Cliff Drive, Elizabethtown Kitley, ON, K6V 5T3 house for sale | Listing ID X13617 | Royal LePage
View photo
House · for sale
$ 1,299,000
233 Brockmere Cliff Drive, Elizabethtown Kitley, ON, K6V 5T3 house for sale | Listing ID X13617 | Royal LePage
Rideau Lakes
· House
· Office room · Fireplace
Rideau Lakes · House · Office room · Fireplace
Rarely does an opportunity arise to purchase a generational waterfront property. Owned by the same family for more than 85 years, with 117 feet of pristine private water frontage, expansive cement topped'Kehoe' docks with a 40' boat slip, a 30' boat slip, a'Golden' 10,000 lb boat lift, a dry boat house bunkie with power, beach area and deep clean water free of weeds. It is understood why it has been lovingly cherished and nurtured for so long. The original cottage built in 1890 was renovated in 2000 and extended to include on the main level a large living room with natural gas fireplace, den, formal dining room, kitchen and powder room. Upstairs are 3 bedrooms, an office and 3 piece bath with laundry. Surrounding the house on the east and south sides is an undercover verandah. Enjoy cooling south westerly breezes off the river while sipping your morning coffee or afternoon'happy hour' as ships from around the world pass by. Next to the main house is a 3 bedroom, 1 bath cottage with ups
$ 1,299,000
4173 Elphin Maberly Rd Road, Frontenac North, ON, K0H 2C0 house for sale | Listing ID X13790 | Royal LePage
View photo
House · for sale
$ 799,900
4173 Elphin Maberly Rd Road, Frontenac North, ON, K0H 2C0 house for sale | Listing ID X13790 | Royal LePage
Rideau Lakes
· House
· Fireplace · Deck
Rideau Lakes · House · Fireplace · Deck
Escape to your own private country sanctuary on approximately 9.77 acres near Snow Road Station, where striking architecture, natural beauty and exceptional indoor-outdoor living come together. This distinctive 3-bedroom-plus-loft, 4-bath home offers warmth, character and versatility, surrounded by peaceful countryside and mature woodland. The spectacular great room is the heart of the home, showcasing soaring 26-foot vaulted pine ceilings, walls of windows, white birch hardwood flooring and a dramatic floor-to-ceiling stone fireplace with wood-burning insert. French doors open to the wraparound verandah, extending the living space outdoors and offering a wonderful place to relax and enjoy the tranquil setting. Designed for gathering, the open-concept kitchen features granite countertops, a generous breakfast island with bar sink, brushed-metal backsplash and stainless steel Fisher & Paykel fridge/freezer. The main-floor primary suite is a private retreat with deck access, walk-in clos
$ 799,900
396 Dokken Road, Tay Valley, ON, K7H 3C9 house for sale | Listing ID X13792 | Royal LePage
View photo
House · for sale
$ 679,000
396 Dokken Road, Tay Valley, ON, K7H 3C9 house for sale | Listing ID X13792 | Royal LePage
Rideau Lakes
· House
· Sauna · Cellar
Rideau Lakes · House · Sauna · Cellar
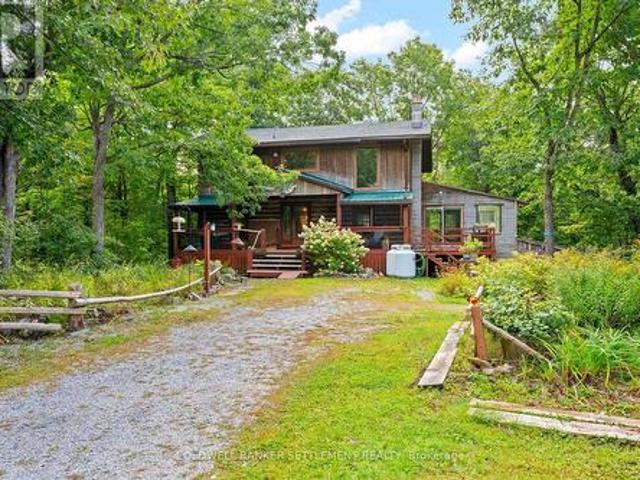
Private Log Home Retreat on 5 Acres of Hardwood Forest. Welcome to your own private retreat! This beautiful 3-bedroom, 3-bathroom log home is perfectly set on approximately 5 acres of mature hardwood forest, offering exceptional privacy and peaceful woodland surroundings. Designed to embrace its natural setting, the home features forest views from virtually every room, creating a warm and tranquil connection with nature throughout the seasons. The impressive cathedral ceiling adds to the home's spacious and inviting character, while a large sunroom provides the perfect space to relax, enjoy your morning coffee, entertain guests, or simply take in the beautiful woodland views. The inviting living spaces feature the cozy ambiance of a woodstove, creating the perfect gathering place on cool evenings. For the ultimate in relaxation, step outside to the separate sauna shed, offering a private and peaceful space to unwind after a day enjoying the outdoors. The walkout basement provides addit
$ 679,000
433 Colin Farmer Road, Tay Valley, ON, K7H 3C7 house for sale | Listing ID X13754 | Royal LePage
View photo
House · for sale
$ 1,650,000
433 Colin Farmer Road, Tay Valley, ON, K7H 3C7 house for sale | Listing ID X13754 | Royal LePage
Rideau Lakes
· House
· Garden · Fireplace
Rideau Lakes · House · Garden · Fireplace
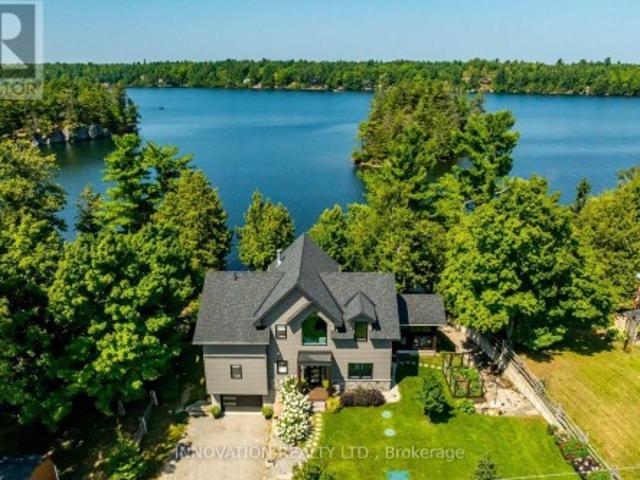
Welcome to an exceptional custom-built waterfront retreat on coveted Otty Lake, just minutes from heritage-rich Perth. Built in 2022 with exceptional craftsmanship, this residence brings together contemporary luxury, timeless design and an extraordinary year-round setting. Inside, 9' ceilings transition to a dramatic 26' vaulted great room, where two-storey lake-facing windows draw the landscape into the home. A striking stone fireplace, crowned by a reclaimed wood beam mantel, anchors the room, while engineered hardwood flows throughout. The exceptional chef's kitchen features a 10' sit-up island, induction cooktop, double ovens, commercial-grade hood, full-size refrigerator and stand-up freezer, wine fridge, coffee bar and elegant glass-front cabinetry. Panoramic views extend across the lake and meadow. A three-season sunroom, roughed-in for radiant heat, provides seamless access to the gardens and waterfront. The main-floor primary suite enjoys expansive lake views, a generous walk-
$ 1,650,000
1758 Forty Foot Road, Frontenac Frontenac Centre, ON, K0H 1T.
View photo
House · for sale
$ 1,299,900
1758 Forty Foot Road, Frontenac Frontenac Centre, ON, K0H 1T.
Rideau Lakes
· 3 Bedrooms · 3 Baths · House
· Swimming pool
Rideau Lakes · 3 Bedrooms · 3 Baths · House · Swimming pool
1758 Forty Foot Road, Godfrey, Ontario is a stunning countryside retreat that perfectly blends rustic charm with modern comfort, all set on an expansive 20.6-acre lot. This beautifully designed farmhouse offers 3 spacious bedrooms and 2.5 bathrooms, including a luxurious master suite featuring a spa-like two-person jacuzzi tub your own private oasis for relaxation. Step into the heart of the home, where the custom country kitchen, equipped with modern appliances, provides both function and charm. Whether youre preparing meals or simply enjoying the breathtaking views, this space is designed for comfort and inspiration. The open-concept living area boasts soaring vaulted ceilings and heated floors, creating a warm and inviting atmosphere year-round. Beyond the home itself, the property offers incredible versatility with multiple outbuildings, ideal for a hobby farm, workshop, or even a home-based business. With ample space to explore and enjoy, this property is a dream come true for tho
$ 1,299,900

Get email alerts

Don't miss out: be the first to know about new properties

The alert was correctly created

On subscribing you accept the conditions of use and the privacy policy
Alert
Receive new ads in your inbox
Save this search
Receive alerts for new listings

We'll send you an email when we have new properties for: "Properties for sale in Rideau Lakes"

The alert was correctly created

Newboro
Wolfe Springs Golf and Waterfront Resort
Get email alerts and be the first to see new listings
Required field
On subscribing I accept the terms of the privacy policy
Perfect! You'll soon start receiving new listings via email
Alert
Receive an email when we have new ads for Properties for sale in Rideau Lakes
Save this search
Filters

Bedrooms

Area (sq.ft)

sq.ft
sq.ft

Price

$
$

Filter by property type

Bathrooms

Clear all filters
Receive notifications when new entries are published.