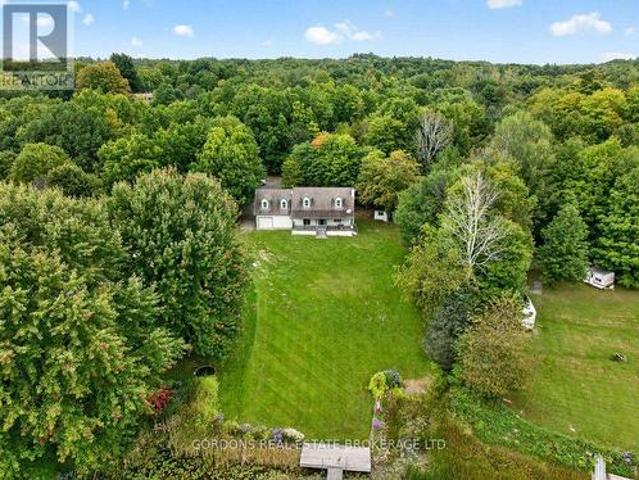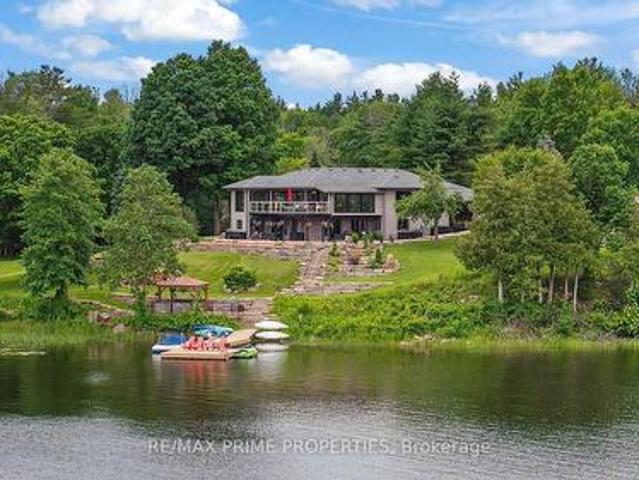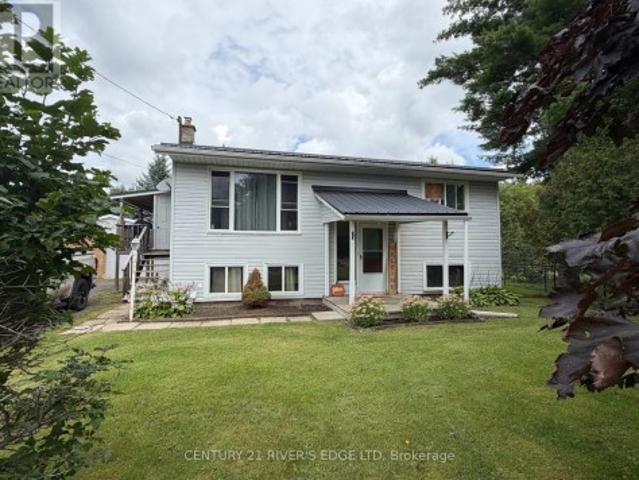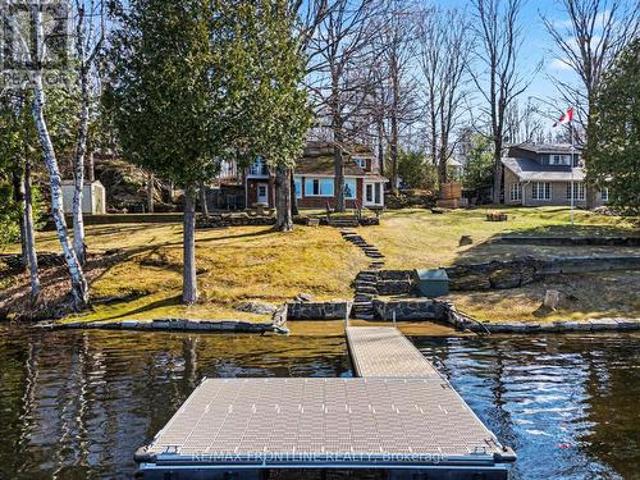
686 properties for sale in Rideau Lakes

640 Ramsay Concession 4A Concession, Mississippi Mills, ON, K7C 3P1 house for sale | Listing ID X13561 | Royal LePage
View photo
House · for sale
$ 499,000
640 Ramsay Concession 4A Concession, Mississippi Mills, ON, K7C 3P1 house for sale | Listing ID X13561 | Royal LePage
Rideau Lakes
· House
· Parking
Rideau Lakes · House · Parking
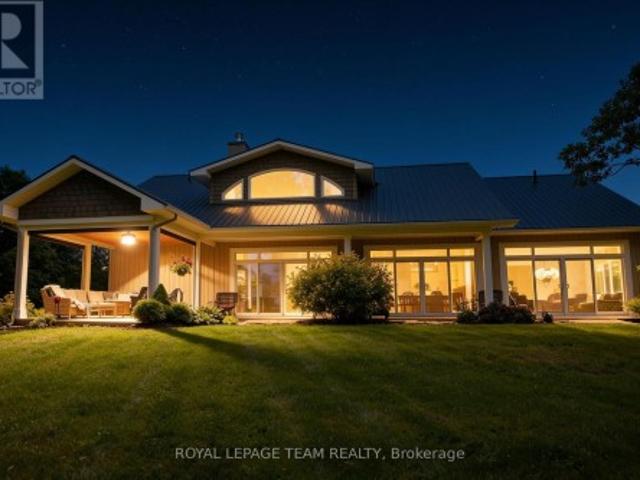
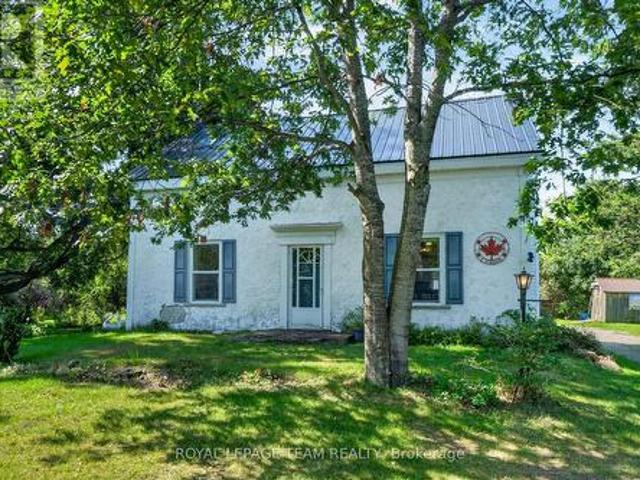
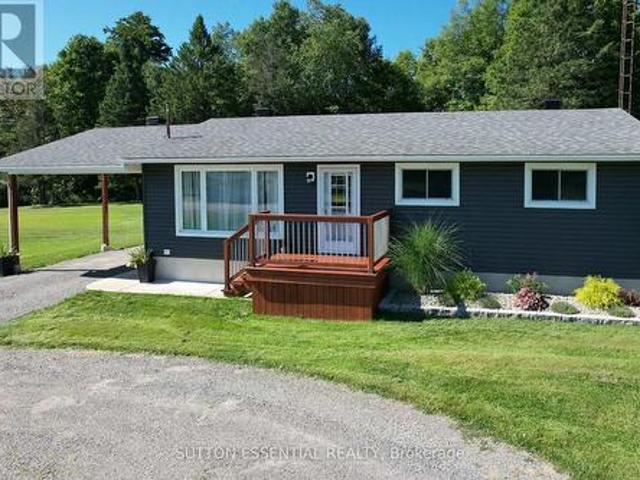
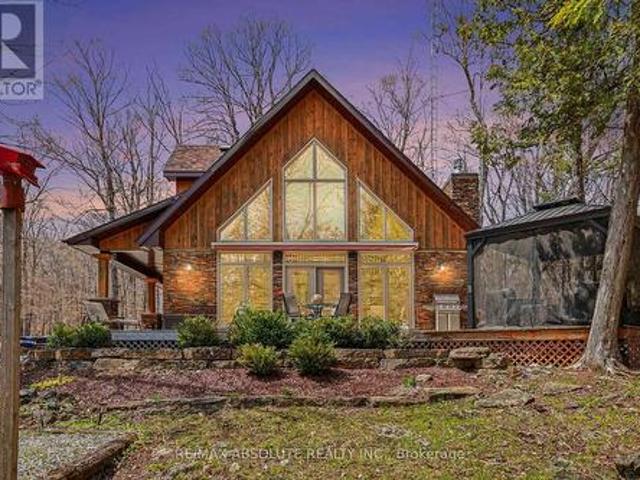
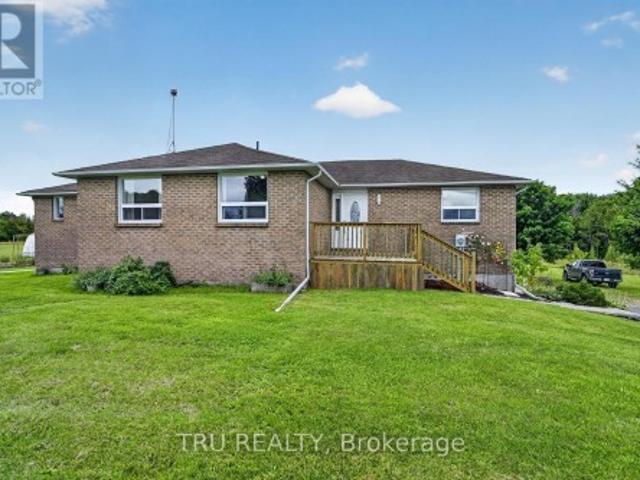
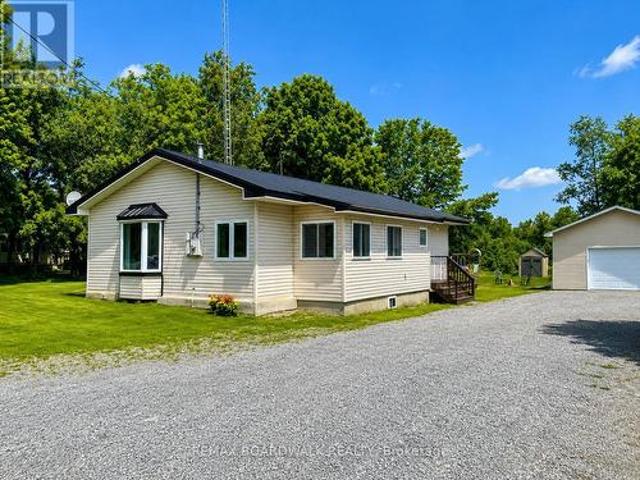
Welcome to 640 Ramsay Concession 4A-an inviting 3-bedroom, 1-bathroom bungalow that captures the essence of easy country living, just minutes from all the amenities of Carleton Place. Perfect for first-time buyers, downsizers, or anyone craving a quieter pace, this property offers a rare blend of comfort, privacy, and everyday convenience. Set against open farmland with no rear neighbours, the setting here is what truly stands out-wide, uninterrupted views and a sense of space that's hard to come by. Morning coffee hits different when it comes with a backdrop like this, and evenings feel that much more relaxed. Outside, the property is built with both practicality and lifestyle in mind. A newer detached garage provides excellent space for vehicles, tools, or hobbies, while the durable metal roof adds long-term peace of mind with minimal upkeep. Inside, the home is bright and welcoming, with large windows drawing in natural light throughout the day. The layout is functional and cozy, an
$ 499,000
1820 Cty 16 Road, Merrickville Wolford, ON, K0G 1G0 house for sale | Listing ID X13709 | Royal LePage
View photo
House · for sale
$ 499,999
1820 Cty 16 Road, Merrickville Wolford, ON, K0G 1G0 house for sale | Listing ID X13709 | Royal LePage
Rideau Lakes
· House
· Patio · Parking · Deck · Air conditioning · Cellar
Rideau Lakes · House · Patio · Parking · Deck · Air conditioning · Cellar
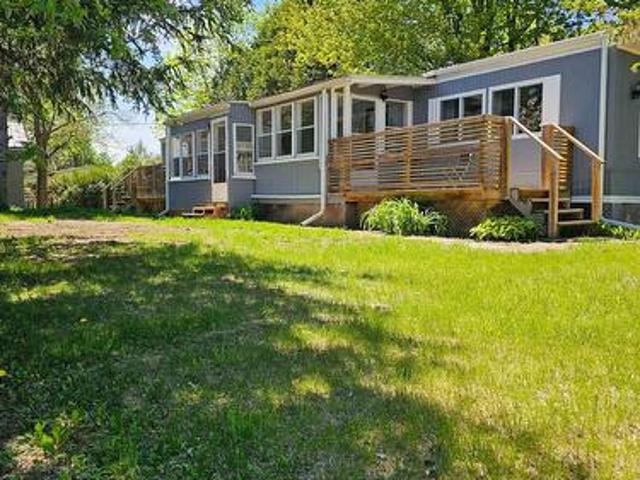
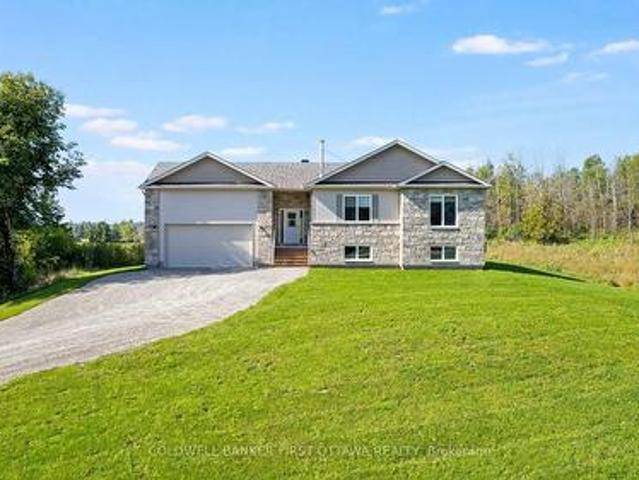
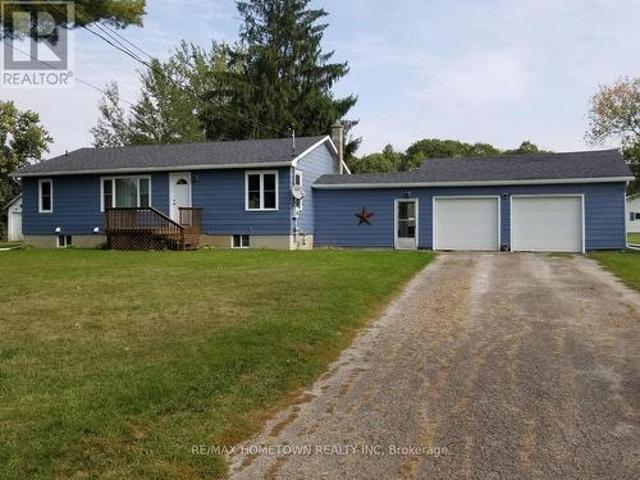
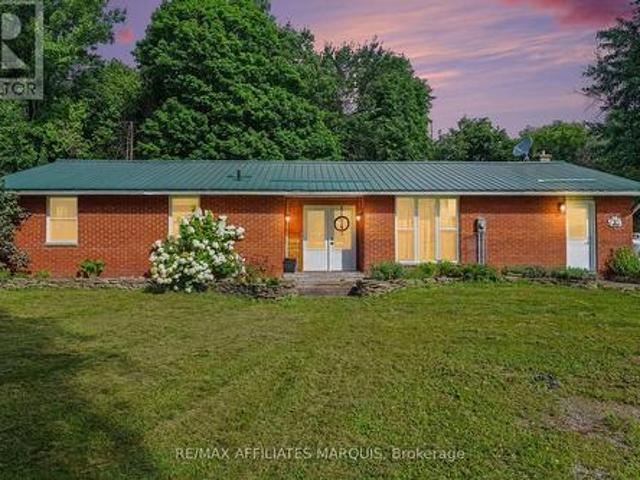
Looking for a piece of the country life? This 3-bedroom 1671 sq ft bungalow sits on a nice 2.4 acre lot. There are two fenced paddocks plus a one car garage/workshop (approx. 30 X 16). The house offers laminate flooring, an open concept kitchen with breakfast bar and granite counter tops. Add a breakfast nook with a patio door to the back deck, a dining room for those big family dinners plus a spacious open-living room with a cozy wood stove (2020). There is an updated 5 piece bathroom, a laundry room and storage space. The basement is a 4 ft crawl space. Heated by a wood stove and propane forced air furnace with central air (2017). Windows and doors updated (2023), long lasting steel roofing, brick exterior, block foundation. Septic last pumped in 2026 and new pressure tank installed. Hydro $1800. Propane $500. 12 cords of wood. This is a great quiet location with easy access to Kemptville, Merrickville, Smiths Falls and Brockville. Make this your peaceful place to raise a family or p
$ 499,999
813 Pierce'S Lane, Leeds And The Thousand Islands, ON, K0E 1N0 house for sale | Listing ID X13823 | Royal LePage
View photo
House · for sale
$ 495,000
813 Pierce'S Lane, Leeds And The Thousand Islands, ON, K0E 1N0 house for sale | Listing ID X13823 | Royal LePage
Rideau Lakes
· House
· Fireplace · Parking
Rideau Lakes · House · Fireplace · Parking
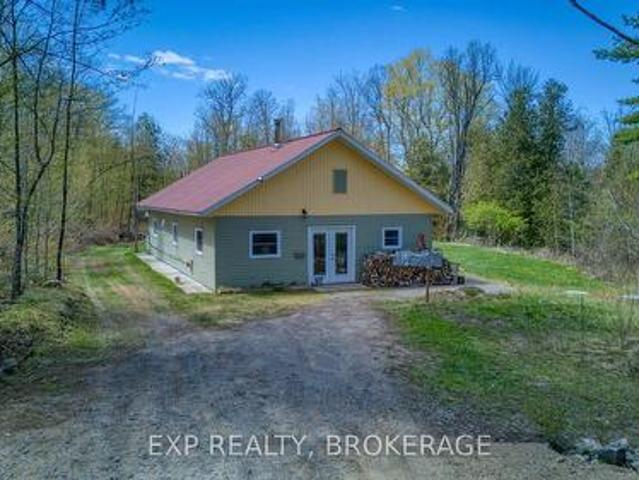
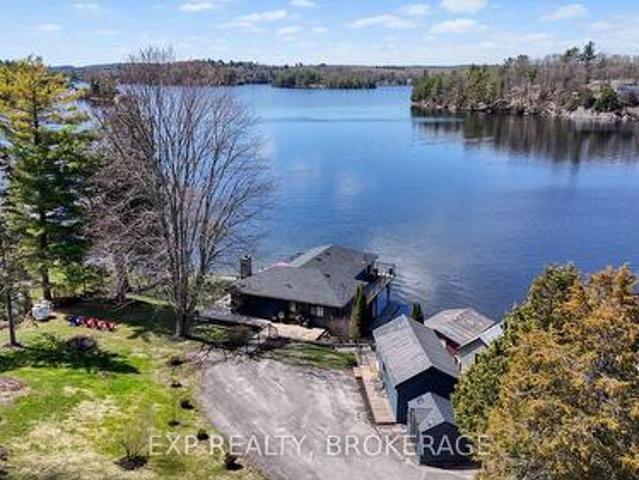
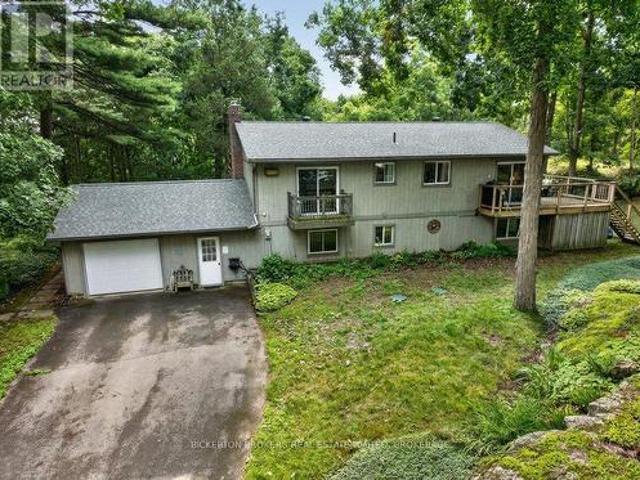
Welcome to 813 Pierce's Lane, a beautiful four-season waterfront property offering peaceful living on Pierce's Flow with direct access to Whitefish Lake and the Rideau Canal system. Located on a quiet, well-maintained road with year-round neighbours, this three-bedroom, two-bathroom home offers stunning water views and an ideal setting for enjoying nature in every season. Outdoor enthusiasts will appreciate the endless recreational opportunities right at your doorstep, including boating, canoeing, paddle boarding, skating, ice fishing, snowmobiling, cross-country skiing and snowshoeing. Nearby trails, including the Rock Dunder Nature Reserve, provide even more opportunities to explore the surrounding area. Inside, the home features two wood-burning fireplaces, adding warmth and character throughout the seasons. The double attached garage includes a spacious loft with plenty of potential for additional living space, storage or a hobby area. A large shed/workshop with its own wood burnin
$ 495,000
120 Black Lake Route, Tay Valley, ON, K7H 3C5 house for sale | Listing ID X13688 | Royal LePage
View photo
House · for sale
$ 1,999,900
120 Black Lake Route, Tay Valley, ON, K7H 3C5 house for sale | Listing ID X13688 | Royal LePage
Rideau Lakes
· House
· Office room · Gym
Rideau Lakes · House · Office room · Gym
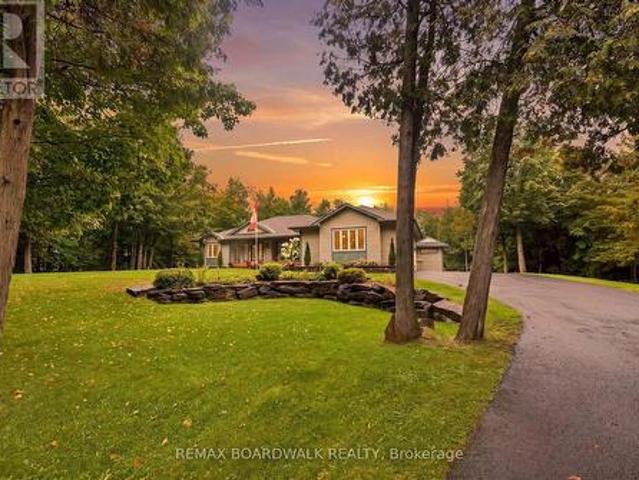
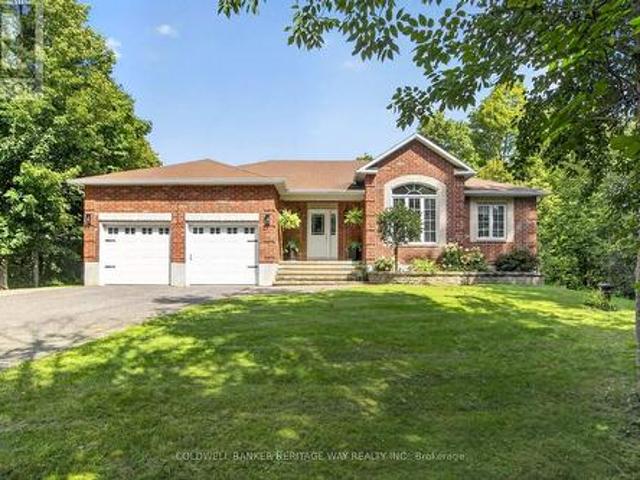
Welcome to Casa Pinot, an extensively reimagined waterfront estate set on 2.5 acres w/377 feet of shoreline on Black Lake. Offering nearly 4,000 sq. Ft. of finished living space, recent stylish updates & luxury lifestyle improvements, combining contemporary architectural details w/thoughtful functionality & exceptional indoor-outdoor integration. A dramatic entry introduces soaring ceilings, heated radiant flooring, a Hollywood staircase & expansive glazing that captures natural light & panoramic lake views. The open concept kitchen is designed for both entertaining & everyday living, connecting seamlessly w/the dining, living areas & providing direct access to the outdoor entertaining spaces. The main-level primary suite features a spa-inspired ensuite w/soaking tub & walk-in closet. A second bedroom & full bath complete this level. The bright walkout lower level extends the living space w/two additional bedrooms, full bath, family room, home office, gym area & generous laundry facili
$ 1,999,900
7009 County Rd 29 Road, Elizabethtown Kitley, ON, K6V 5T4 house for sale | Listing ID X13728 | Royal LePage
View photo
House · for sale
$ 409,900
7009 County Rd 29 Road, Elizabethtown Kitley, ON, K6V 5T4 house for sale | Listing ID X13728 | Royal LePage
Rideau Lakes
· House
· Fireplace · Parking · Deck
Rideau Lakes · House · Fireplace · Parking · Deck
Welcome to our home located at 7009 Highway 29, minutes north of the city, close to Cedar Valley Golf Club, Hwy 42, and an easy run to Smiths Falls. If your a first time buyer or scaling down, this may be the one you are looking for. We offer you a well maintained raised bungalow, with a newly renovated open concept kitchen, eating and dining room, and all appliances are included. There is a sliding door to a covered side porch and back deck. An updated 4Pc bath, and 2 good sized bedrooms finish the main level. The lower lever offers up a spacious recreation room with a gas fireplace for those cosey days, a third bedroom and a utility/laundry room. We installed a new water softener (2023). The natural gas furnace was replaced (2020) We have a beautiful lot with a 2 car detached garage/shop/people cave and lots of room to park your vehicles. We have dogs so we made a fenced in area which will stay. The exterior of the house is in good condition with little maintenance required and has a
$ 409,900
1047 Country Lane, Frontenac Centre, ON, K0H 2P2 house for sale | Listing ID X13042 | Royal LePage
View photo
House · for sale
$ 1,099,000
1047 Country Lane, Frontenac Centre, ON, K0H 2P2 house for sale | Listing ID X13042 | Royal LePage
Rideau Lakes
· House
· Fireplace
Rideau Lakes · House · Fireplace
Welcome to your enchanting lakeside sanctuary on the south shore of Sharbot Lake's West Basin-where morning mist drifts across shimmering blue water in the heart of the Land O' Lakes. This isn't just a home; it's a gateway to a lifestyle filled with quiet wonder & endless adventure. With 100 feet of clean, deep shoreline, summers here are made for sun-soaked days on the lake. Beneath the sparkling surface lies a hidden kingdom for anglers, offering world-class lake trout, walleye, and bass fishing. Whether you're casting a line into glass waters at sunrise or hosting unforgettable gatherings on the massive PVC L-dock, every moment feels like a dream-come-true! Inside, the home wraps you in a warm embrace. Soaring vaulted ceilings & stately brick fireplace anchor an airy open-concept living space, while panoramic windows invite the lake's magic in. A cozy dining area creates the perfect setting for indoor celebrations, connecting the living space & country kitchen for effortless enterta
$ 1,099,000
1142 County Road 43 Road, Merrickville Wolford, ON, K0G 1N0 Luxury House for sale | Listing ID X13730 | Royal LePage Carriage Trade Luxury Properties
View photo
House · for sale
$ 1,599,000
1142 County Road 43 Road, Merrickville Wolford, ON, K0G 1N0 Luxury House for sale | Listing ID X13730 | Royal LePage Carriage Trade Luxury Properties
Rideau Lakes
· House
· Fireplace
Rideau Lakes · House · Fireplace
Welcome to 1142 County Rd 43 Merrickville, a stunning 142 acre private country estate which offers an elegant custom built bungalow w/ soaring ceilings, gourmet kitchen, incredible primary suite w/ forest view & a luxury outdoor living space! Nestled on unparalleled land w/ over 6 kms of groomed trails, & numerous outbuildings including a timber frame maple sugar shack, aesthetic greenhouse & ample storage for recreational vehicles, this home is perfect for outdoor enthusiasts who crave refined luxury in a forest paradise! Take the winding drive past majestic oak trees to observe the juxtaposition of the forest backdrop, stunning home & all outbuildings, curated to paint a picture of tranquillity. Enter the grand foyer with vaulted ceilings to open concept living space which features an expansive living room w/ high-efficiency wood burning stone fireplace & an elegant & spacious dining room; both offer engineered hickory floors & incredible forest views! The gourmet kitchen is a dream,
$ 1,599,000
108 Hutt Road, Augusta, ON, K6V 5T2 house for sale | Listing ID X13166 | Royal LePage
View photo
House · for sale
$ 209,900
108 Hutt Road, Augusta, ON, K6V 5T2 house for sale | Listing ID X13166 | Royal LePage
Rideau Lakes
· House
Rideau Lakes · House
108 Hutt Road offers an affordable opportunity to enjoy peaceful country living in the welcoming Countryside Estates adult-oriented mobile home community. Ideally located just south of North Augusta and only minutes north of Highway 401, this property combines convenience with the charm of rural living. This home features a spacious 3-season room accented with beautiful pine wainscoting, creating a warm and inviting space to relax, entertain, or simply enjoy the surrounding countryside views. Set on a highly desirable lot with mature trees and attractive landscaping, the property provides added privacy and a beautiful natural setting. A spacious 12' x 16' shed offers excellent additional storage space for tools, seasonal items, or hobbies. Residents of Countryside Estates benefit from park management that includes ownership and maintenance of the community well and septic systems, helping provide added peace of mind and simplified living. The seller is highly motivated and can accommod
$ 209,900
371 Sherbrooke Drive, Tay Valley, ON, K0H 2B0 house for sale | Listing ID X13131 | Royal LePage
View photo
House · for sale
$ 599,900
371 Sherbrooke Drive, Tay Valley, ON, K0H 2B0 house for sale | Listing ID X13131 | Royal LePage
Rideau Lakes
· House
Rideau Lakes · House
Set on 190 breathtaking acres in Tay Valley Township, this off-grid bungalow offers unmatched privacy, natural beauty, and sustainable country living. Built in 2018 with ICF construction, this energy-efficient home was designed for comfort and durability. Featuring solar power, in-floor radiant heating, propane backup, an on-demand propane water heater, a traditional wood-burning cook stove, drilled well, and septic system, the property delivers a truly self-sufficient lifestyle without sacrificing comfort. Inside, you'll find a warm and inviting open-concept layout with 2 bedrooms, 1 bathroom plus ensuite, and about 1,350 square feet of carpet-free living space that blends charm with practical modern living. Surrounded by mature forest, scenic trails, and abundant wildlife, this property is ideal for outdoor enthusiasts, homesteaders, or anyone seeking a peaceful escape from city life. The land is currently enrolled in the Forest Management Program, offering potential tax savings whil
$ 599,900
330 Megan Drive, Beckwith, ON, K7C 0C4 house for sale | Listing ID X13798 | Royal LePage
View photo
House · for sale
$ 1,175,000
330 Megan Drive, Beckwith, ON, K7C 0C4 house for sale | Listing ID X13798 | Royal LePage
Rideau Lakes
· House
· Patio · Garden
Rideau Lakes · House · Patio · Garden
Sitting in one of the only natural gas subdivisions in Beckwith, this extraordinary home is anything but ordinary. A truly custom-built property, it is filled with character and thoughtful luxury at every turn and has been lovingly cared for by its original owner. The exterior feels like a country lover's dream. Lush, established gardens surround the property, while expansive patios create the perfect setting for entertaining, relaxing, and enjoying the outdoors. The outdoor bar is made for summer evenings with friends, while the natural gas heated detached shop offers plenty of space for hobbies, projects, and all your toys. Step inside, and you'll immediately understand what makes this home so special. The layout is unique, inviting, and best appreciated in person. At the heart of the home, the kitchen features a large island, range with pot filler and oversized windows overlooking the incredible backyard. The raised living room adds an unexpected architectural touch and creates the
$ 1,175,000
14424 County Rd 15 Road, Merrickville Wolford, ON, K0G 1N0 house for sale | Listing ID X13781 | Royal LePage
View photo
House · for sale
$ 699,900
14424 County Rd 15 Road, Merrickville Wolford, ON, K0G 1N0 house for sale | Listing ID X13781 | Royal LePage
Rideau Lakes
· House
Rideau Lakes · House
14424 County Road 15. Located 5 minutes south of Merrickville. 73 acre hobby farm with groomed trails through a variety of terrain consisting of fields, forests and a pond. ATV trail that runs along the back of the property. The land behind is owned by united counties of leeds and grenville. There is abundant wild life including deer and turkey providing incredible nature walks or hunting. (There are two well made deer stands that were built by a carpenter) Large barn with a newer metal roof and a concrete floor for hobbies or animals. There is also a small pony barn and an Amish shed for storage. The home has a newer metal roof and a newer wood stove in the sunroom. Pine plank flooring on two levels. Large country kitchen with room for large gatherings. Laundry is stacked in the corner of the living room. Main floor bathroom has a small shower. 2nd floor bathroom has a tub and separate shower. *. The property shape is a'T' shape. *. Approximately 429 feet of frontage on County Rd 15.
$ 699,900
453 Snowdons Corners Road, Merrickville Wolford, ON, K0G 1N0 house for sale | Listing ID X13825 | Royal LePage
View photo
House · for sale
$ 1,198,000
453 Snowdons Corners Road, Merrickville Wolford, ON, K0G 1N0 house for sale | Listing ID X13825 | Royal LePage
Rideau Lakes
· House
· Office room · Fireplace · Gym
Rideau Lakes · House · Office room · Fireplace · Gym
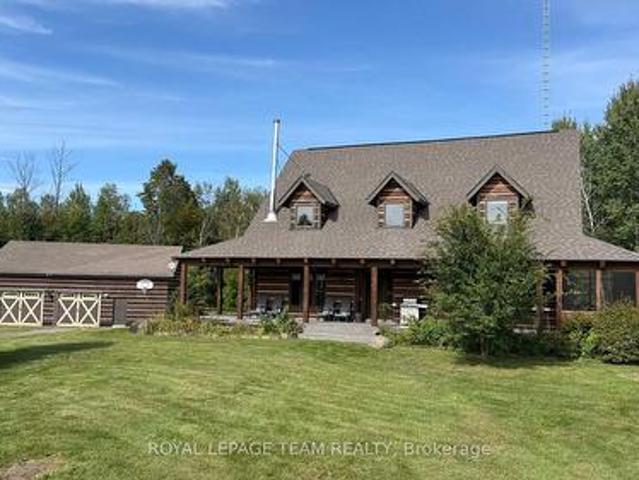
This ABSOLUTELY BREATHTAKING custom built & designed 4 bedrm log home represents top quality craftsmanship and is situated on 25 scenic acres w/walking trails and is located only 10 min. South of the charming town of Merrickville. Approx. 4300 sq ft of fine living space and features including a chef inspired kitchen w/loads of Maple cabinetry, granite counters, S. S appliances and huge center island which is open to the AWESOME livingroom area highlited by exposed log beams, open ceiling space, high efficiency wood fireplace and large windows! The main level also features 2 large bedrms a full family bathrm complete w/granite topped vanity and tile floors. An impressive, open riser staircase w/wrought iron spindles provide access to 2nd level where you'll find the Primary bedrm retreat complete w/ultra luxurious ensuite bathrm PLUS a large 300 sq ft. Loft area making this perfect space for more bedrms, office, gym or hobby room! The finished L/L serves as the perfect family retreat whe
$ 1,198,000
268 Boyds Road, Lanark Highlands, ON, K7C 0C5 house for sale | Listing ID X13813 | Royal LePage
View photo
House · for sale
$ 824,900
268 Boyds Road, Lanark Highlands, ON, K7C 0C5 house for sale | Listing ID X13813 | Royal LePage
Rideau Lakes
· House
· Garden · Parking · Fireplace
Rideau Lakes · House · Garden · Parking · Fireplace
Brand new 2025 sun-filled country bungalow with attached double garage on 2.4 acres, backing onto woodlands. This welcomingly attractive three bedroom, two full bathroom home sparkles with contemporary style. White bright foyer has carefree ceramic flooring and convenient double closet. The foyer extends into spacious hallway leading directly to garden doors and the backyard. Or, from foyer take three steps up to wide open living, dining and kitchen with soaring cathedral ceiling, pot lights, over-sized windows and hardwood flooring. In the morning, pour yourself a coffee and watch spectacular sunrises. Dining area is versatile with room to welcome one more around the table and windows that offer views of both the sunrises and great outdoors. Sleek modern fireplace with streamlined architectural design that anchors the open floor plan. The fireplace's efficient wood-burning insert has a fan to add warmth to the area. Chic designer kitchen offers crisp white cabinetry, quartz countertop
$ 824,900
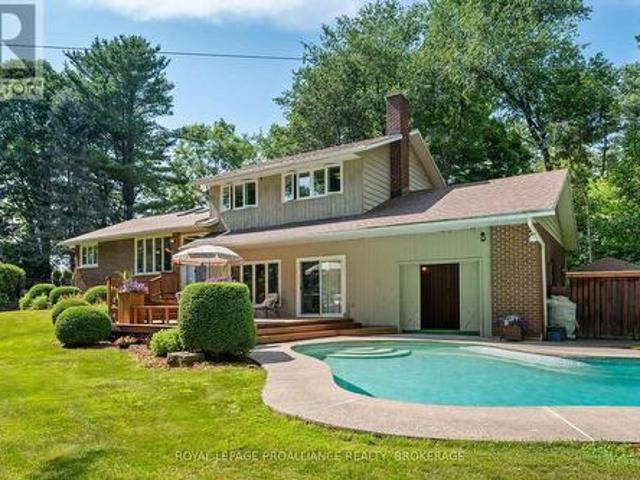
2840 2Nd Concession Road, Elizabethtown Kitley, ON, K6V 5T1 house for sale | Listing ID X13631 | Royal LePage
View photo
House · for sale
$ 939,995
2840 2Nd Concession Road, Elizabethtown Kitley, ON, K6V 5T1 house for sale | Listing ID X13631 | Royal LePage
Rideau Lakes
· House
· Patio · Garden · Parking · Swimming pool
Rideau Lakes · House · Patio · Garden · Parking · Swimming pool
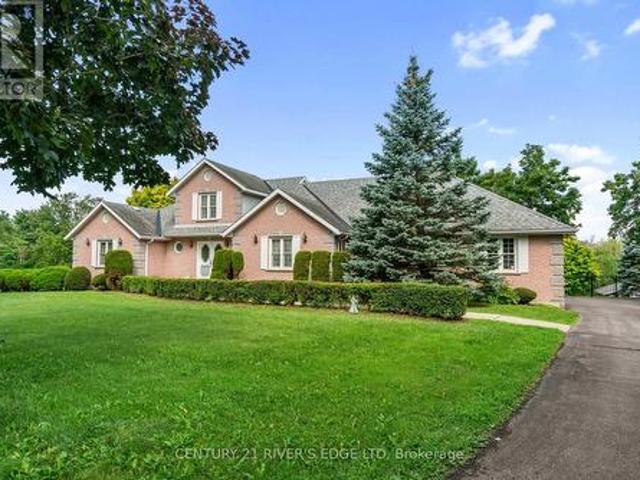
Don't miss your opportunity to view this custom-built brick family home offering approximately 4,400 sq. Ft. of finished living space and an oversized double car garage just 2 minutes east of Brockville. Set on a beautifully landscaped lot with manicured gardens and a heated pool with a large patio area. This property seamlessly blends spacious everyday living with premium indoor-outdoor integration. The main level features an impressive open-concept layout defined by a living room with 21-foot vaulted ceiling, a dining area, and a functional kitchen with a breakfast bar. Two sets of patio doors on this level open directly onto a large sundeck overlooking the inground pool and backyard where you can enjoy stunning sunsets in the western sky. This main floor layout also includes a spacious primary bedroom complete with a walk-in closet and ensuite bath, two additional bedrooms, a 4-piece main bathroom, as well as a dedicated laundry area. A versatile second-floor loft adds valuable bonu
$ 939,995
0 Corn Island, Front Of Yonge, ON, K0E 1R0 house for sale | Listing ID X13726 | Royal LePage
View photo
House · for sale
$ 1,250,000
0 Corn Island, Front Of Yonge, ON, K0E 1R0 house for sale | Listing ID X13726 | Royal LePage
Rideau Lakes
· House
· Deck · Parking
Rideau Lakes · House · Deck · Parking
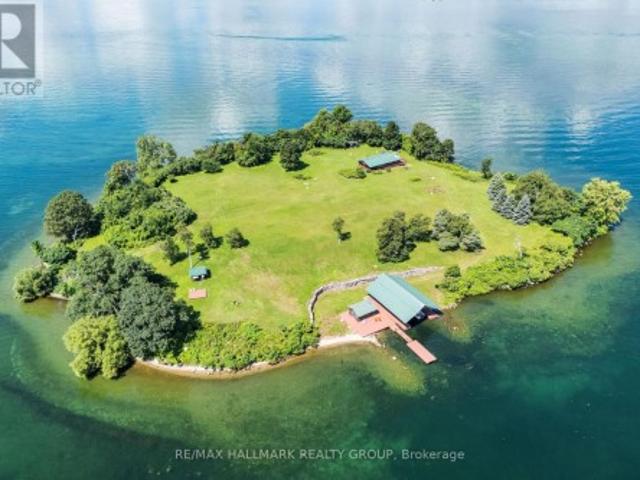
Welcome to over 6 acres of your very own island on the St. Lawrence River, offering privacy, spectacular scenery and a clear view of iconic Singer Castle. Best of all, this private escape is conveniently located just a 5-minute boat ride from the mainland in Mallorytown. The 1-bedroom bungalow offers open-concept living and dining with windows galore, filling the space with natural light and river views. There is one bathroom with a washing machine, screened-in porch and large outdoor deck. Most furnishings are included. The lower level features a massive garage loaded with equipment and many of the necessities of island ownership. The showstopper is the incredible 70-foot-long steel boathouse, accommodating approximately 2-4 boats depending on size, plus an additional floating dock. Over 142 armour stones create impressive shoreline curb appeal, while deep, clean water makes boating, docking and swimming easy. Relax at the large gazebo and deck off the boathouse, taking in spectacular
$ 1,250,000
106 Long Point Road, Leeds And The Thousand Islands, ON, K0E 1N0 house for sale | Listing ID X13589 | Royal LePage
View photo
House · for sale
$ 725,000
106 Long Point Road, Leeds And The Thousand Islands, ON, K0E 1N0 house for sale | Listing ID X13589 | Royal LePage
Rideau Lakes
· House
· Parking · Air conditioning
Rideau Lakes · House · Parking · Air conditioning
Tucked away on a quiet country road and surrounded by mature forest, 106 Long Point Road offers the kind of peace and privacy that's becoming harder to find. Set on 3.3 picturesque acres, this property invites you to slow down and enjoy nature. Wander through your own wooded trails to a gentle creek, listen to the sounds of the forest, or simply take in the serenity from your front porch. The southern portion of the property is level and dry, offering incredible potential for a future build, additional garage, or expanded outdoor space (subject to approvals). Completed in 2025, the custom-built 2-bedroom, 1-bath home reflects exceptional craftsmanship and thoughtful design throughout. Built on a full ICF foundation and equipped with a large HRV system, heat pump with central air, electric furnace, and wood stove, this home was designed to be remarkably comfortable and incredibly energy efficient in every season. Adding even more versatility is the massive detached garage, perfect for m
$ 725,000
6174 County Rd 15 Road, Augusta, ON, K6V 5T2 house for sale | Listing ID X13735 | Royal LePage
View photo
House · for sale
$ 469,000
6174 County Rd 15 Road, Augusta, ON, K6V 5T2 house for sale | Listing ID X13735 | Royal LePage
Rideau Lakes
· House
· Patio · Garden · Deck · Parking
Rideau Lakes · House · Patio · Garden · Deck · Parking
Enjoy country living with the convenience of being just minutes from Brockville and Highway 401. This well-maintained 3-bedroom, 1.5-bath bungalow sits on a spacious property with expansive lawns, mature trees and a wooded backdrop, offering plenty of room to garden, play or simply enjoy the outdoors. Inside, you'll find an updated kitchen with a new patio door leading directly to the rear deck, an updated main bath and a finished lower level with additional living space and a convenient half bath. The home has benefited from a long list of substantial improvements, including updated siding with added exterior wall insulation, a newer electrical panel, water softener, upstairs flooring, and kitchen appliances. The roof is approximately 5-6 years old. Outside, front and rear decks, a circular driveway, added carport, and storage shed add to the home's everyday functionality. The stainless appliances are included, and the hot water tank is owned with no monthly rental to assume. A comfor
$ 469,000
956 Kidd Road, Beckwith, ON, K0A 1B0 farm for sale Listing.
View photo
House · for sale
$ 999,900
956 Kidd Road, Beckwith, ON, K0A 1B0 farm for sale Listing.
Rideau Lakes
· 2 Bedrooms · 1 Bath · House
· Fireplace
Rideau Lakes · 2 Bedrooms · 1 Bath · House · Fireplace
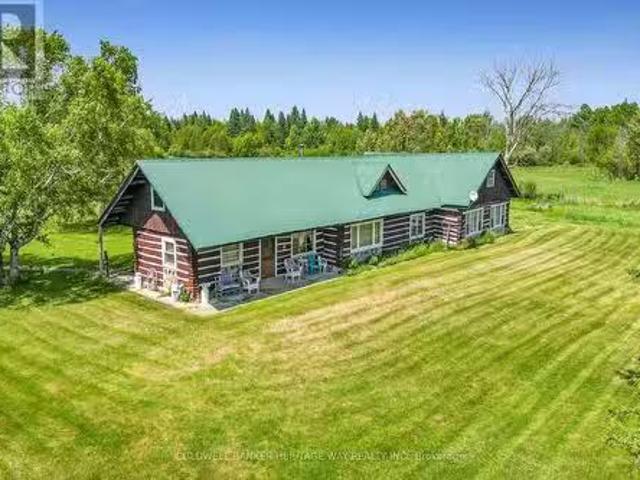
Authentic rustic log farmhouse on 200 Scenic Acres. A rare legacy property that steps back in time and embrace the timeless charm of this authentic log farmhouse, nestled on a breathtaking 200-acres that offers the perfect balance of pastoral tranquility and practical functionality. Ideal for those seeking a self-sufficient lifestyle, equestrian pursuits, or a recreational retreat, this one-of-a-kind property is a true rural gem. The original log home exudes rustic warmth and character, featuring exposed beams, some hardwood floors, a wood-burning fireplace, and handcrafted details throughout. With 2+ bedrooms, 1 full baths, and generous living space, the home offers both charm and a lodge style atmosphere. A country kitchen, cozy living room, and front and back porch provide the perfect spaces to relax or entertain while taking in panoramic views of rolling fields and wooded ridgelines. Outside, the opportunities are endless. The 200 acres include a mix of fenced pasture, hayfields, m
$ 999,900
760 Cedar Park Lane, Athens, ON, K0E 1B0 house for sale | Listing ID X13056 | Royal LePage
View photo
House · for sale
$ 959,000
760 Cedar Park Lane, Athens, ON, K0E 1B0 house for sale | Listing ID X13056 | Royal LePage
Rideau Lakes
· House
· Deck · Cellar
Rideau Lakes · House · Deck · Cellar
Enjoy spectacular sunsets from your wraparound deck or living room overlooking beautiful Charleston Lake. This four-season waterfront home offers 3 bedrooms, 1.5 baths, and a spacious finished walk-out basement, providing ample room for family and guests. A separate 1-bedroom bunkie (264.71 sq/ft) adds extra accommodation, perfect for hosting while everyone enjoys the sandy frontage and beach. The attached boathouse and newer concrete dock create an ideal waterfront setup with direct access to Charleston Lake's more than 100 miles of shoreline-perfect for boating, swimming, amazing fishing, and endless summer fun. Upgrades include almost all new windows and doors, deck and railing (2023), flooring(2025), roof (2025), bathrooms (2024), septic (2015), updated water system, basement (2025), and a fully redesigned kitchen. This is a move-in-ready waterfront property offering comfort, charm, and unforgettable lake living on one of Eastern Ontario's most desirable lakes. Schedule your privat
$ 959,000
19 Gilbert Street, Lansdowne Village, ON, K0E 1L0 house for sale | Listing ID X13516 | Royal LePage
View photo
House · for sale
$ 419,900
19 Gilbert Street, Lansdowne Village, ON, K0E 1L0 house for sale | Listing ID X13516 | Royal LePage
Rideau Lakes
· House
Rideau Lakes · House
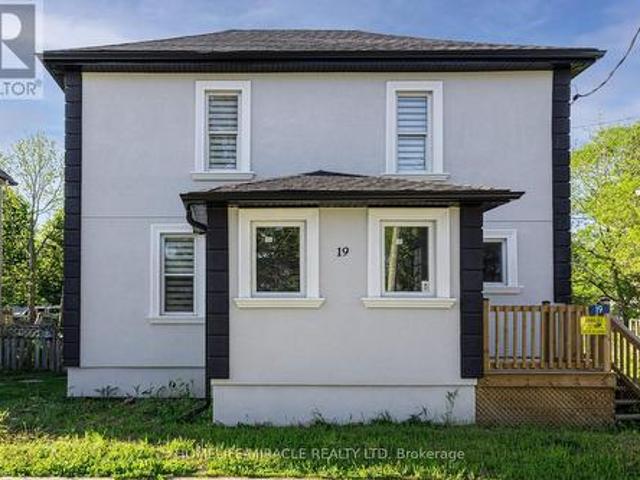
Welcome home, buyers and investors! Ideally located just 5-7 minutes from the world-famous Thousand Islands, this beautifully renovated detached home is set in a great neighbourhood and offers the perfect blend of comfort, style, and convenience. Thoughtfully updated from top to bottom, this carpet-free home features 3 spacious bedrooms and 1.5 bathrooms, making it ideal for families, first-time buyers, or anyone looking for a turnkey property. Sitting on an impressive 124' deep lot, the home offers plenty of outdoor space to enjoy, along with a fully fenced backyard-perfect for kids, pets, summer BBQs, and entertaining guests. Thousands of dollars have been spent on upgrades throughout, giving the home a fresh, modern look and feel. With its move-in-ready condition, functional layout, and unbeatable location close to major attractions and everyday amenities, this is a property you don't want to miss. A true must-see book to show today! (Id: 27)
$ 419,900
1329 Eden Grove Road, Front Of Leeds & Seeleys Bay, ON, K0E 1L0 house for sale | Listing ID X13081 | Royal LePage
View photo
House · for sale
$ 850,000
1329 Eden Grove Road, Front Of Leeds & Seeleys Bay, ON, K0E 1L0 house for sale | Listing ID X13081 | Royal LePage
Rideau Lakes
· House
· Garden · Parking
Rideau Lakes · House · Garden · Parking
Come and breathe the fresh air in this beautiful and quiet country setting situated on over 100 acres at the gateway to the Thousand Islands. Quick distance to the 401 corridor at Gananoque and the charming village of Lansdowne. The classic century farmhouse features a wide front porch facing west. Relax there while admiring your brilliant flower gardens. Nestled among vibrant trees, the vegetable gardens await your green thumb, complete with a manageably sized greenhouse. Rarely is an older barn such an impressive condition: structurally sound and clean. Two covered lean-to were used as loafing areas with stalls in the interior ready for any manner of livestock. A canvas covered Quonset is ideal for RV storage, farm machinery, aw well as any farm product. The home features a bright updated kitchen with ample cupboard space and storage. A newer garage addition had been fashioned to allow for the addition of a bonus room should the newer buyer wish. Noteworthy aspects: school bus route
$ 850,000
3187 Mcdonald'S Corner Road, Lanark Highlands, ON, K0G 1K0 house for sale | Listing ID X13689 | Royal LePage
View photo
House · for sale
$ 549,900
3187 Mcdonald'S Corner Road, Lanark Highlands, ON, K0G 1K0 house for sale | Listing ID X13689 | Royal LePage
Rideau Lakes
· House
· Garden · Swimming pool · Parking
Rideau Lakes · House · Garden · Swimming pool · Parking
Some homes are built. Others are filled with a lifetime of stories. With just one owner, this home has watched children be born, grow up, leave the nest and return years later with children of their own. It's a home that has been truly loved, cared for and proudly maintained and now, it's ready for its next chapter. Pride of ownership shines throughout, with thoughtful updates including a newer kitchen, newer appliances, hardwood flooring, updated bathroom vanity and garage doors. The main level offers three generous bedrooms and a bright, open-concept kitchen, dining and living space designed for everyday family life. Downstairs, you'll find a fourth bedroom, a fun rec room full of character and convenient interior access to the garage. And outside is where even more memories are waiting to be made. Towering mature trees, an in-ground pool and plenty of space to gather, play and unwind create a backyard made for long summer days and unforgettable family moments. This isn't simply a ho
$ 549,900
1091 Carson Trail Road, North Frontenac, ON, K0H 2R0 house for sale | Listing ID X13558 | Royal LePage
View photo
House · for sale
$ 1,399,000
1091 Carson Trail Road, North Frontenac, ON, K0H 2R0 house for sale | Listing ID X13558 | Royal LePage
Rideau Lakes
· House
· Fireplace · Deck · Air conditioning
Rideau Lakes · House · Fireplace · Deck · Air conditioning
Discover an extraordinary Mississippi River retreat where luxury, craftsmanship, and the beauty of the Canadian Shield create an unparalleled waterfront lifestyle. Nestled on 2.74 private acres with 465 ft of shoreline, this exceptional property offers peaceful rapids, swimmable waterfront, spectacular sunrise views, and complete privacy. Fall asleep to the soothing sound of rushing water and wake each morning surrounded by nature. The thoughtfully designed home features soaring cathedral ceilings, expansive windows, radiant in-floor heating, heat pump A/C, a propane fireplace, and an open concept layout that seamlessly blends indoor and outdoor living. French doors open to a wraparound deck with gazebo and oversized electric awning, creating the perfect space for entertaining. The chef-inspired kitchen showcases quartz countertops, island seating, wine fridge, and abundant prep space. Upstairs, the loft and private primary retreat overlook the river and feature a walk-in closet and sp
$ 1,399,000
1229 Hallecks Road S, Elizabethtown Kitley, ON, K6V 5T3 house for sale | Listing ID X12662 | Royal LePage
View photo
House · for sale
$ 549,900
1229 Hallecks Road S, Elizabethtown Kitley, ON, K6V 5T3 house for sale | Listing ID X12662 | Royal LePage
Rideau Lakes
· House
· Parking · Swimming pool
Rideau Lakes · House · Parking · Swimming pool
Enjoy the perfect blend of country living and convenience with this exceptional property just minutes from town. This spacious home features an attached double garage and a stunning, chef-inspired kitchen complete with a large six-seater island-ideal for family gatherings and entertaining. The main floor offers three comfortable bedrooms along with the added convenience of main floor laundry. Downstairs, a fully equipped two-bedroom in-law suite provides excellent flexibility for extended family or potential rental income. Set on a large lot that's partially fenced, the outdoor space is made for summer enjoyment with an inviting inground pool and plenty of room to relax or play. A rare opportunity offering space, versatility, and location all in one. (Id: 27)
$ 549,900
237 Old River Road, Leeds And The Thousand Islands, ON, K0E 1R0 house for sale | Listing ID X13736 | Royal LePage
View photo
House · for sale
$ 639,803
237 Old River Road, Leeds And The Thousand Islands, ON, K0E 1R0 house for sale | Listing ID X13736 | Royal LePage
Rideau Lakes
· House
· Office room · Deck · Parking
Rideau Lakes · House · Office room · Deck · Parking
Beautiful 2 + 2 bedroom home set on 2 acres in a peaceful natural setting just off the 1000 Islands Parkway east of Rockport. Bright and inviting with lots of natural light, this home features 2 bedrooms and a bath on the lower level, plus 2 bedrooms and a bath upstairs. Enjoy the lovely, spacious home in amazing area and so close to St Lawrence River, with large, raised deck off dining and the small deck off of bedroom/office, the attached 1-car garage, workshop and spacious, amazing pool room with pool table setup. Pool table and accessories included A large deck provides the perfect space for entertaining and enjoying the surrounding nature. A secondary bunkie offers great potential with some TLC. Fantastic location close to bike paths, the water and all that the Thousand Islands region has to offer. A wonderful opportunity for a family home or getaway! (Id: 27)
$ 639,803
515 Balmoral Drive, Beckwith, ON, K7C 0C4 house for sale | Listing ID X13720 | Royal LePage
View photo
House · for sale
$ 919,900
515 Balmoral Drive, Beckwith, ON, K7C 0C4 house for sale | Listing ID X13720 | Royal LePage
Rideau Lakes
· House
· Garden · Fireplace · Swimming pool · Deck
Rideau Lakes · House · Garden · Fireplace · Swimming pool · Deck
Welcome to sought-after Beckenridge Estates! This meticulously maintained brick bungalow is nestled in a prestigious, private neighbourhood on an impressive 2.65-acre lot, within walking distance to town. The beautifully landscaped grounds create your own private outdoor retreat, featuring a massive deck with hot tub, gazebos, raised beds, Kodiak garden shed, and walking trails throughout the property backs directly onto the OVRT Trail, offering exceptional privacy and a peaceful natural setting. Inside, the bright and inviting kitchen has been tastefully updated with quartz countertops, glass backsplash, and unique floor lighting, and opens seamlessly to the dining area overlooking the spectacular rear yard. The spacious living room features a vaulted ceiling and cozy gas fireplace, creating a warm and welcoming gathering space. The main floor offers a primary bedroom oasis complete with a walk-in closet and luxurious 3-piece ensuite. 2 additional bedrooms provide flexibility for fami
$ 919,900
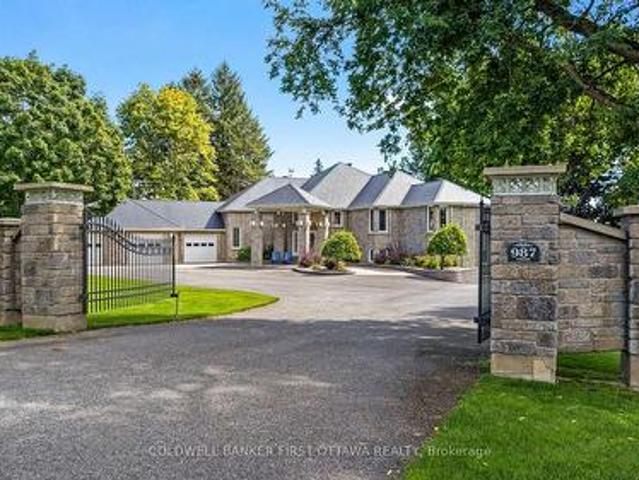
987 1 Islands Parkway, Leeds And The Thousand Islands, ON, K0E 1R0 house for sale | Listing ID X13784 | Royal LePage
View photo
House · for sale
$ 3,499,000
987 1 Islands Parkway, Leeds And The Thousand Islands, ON, K0E 1R0 house for sale | Listing ID X13784 | Royal LePage
Rideau Lakes
· House
· Patio · Fireplace · Parking
Rideau Lakes · House · Patio · Fireplace · Parking
On the St Lawrence River, gracious walkout stone bungalow on beautifully landscaped acre. With luxurious elegance, this 3+3 bedroom, 5 bathroom home faces east for magnificent sunrises over the river and the Thousands Islands. Like the historical river, life here flows at its own tempo. Distinguished gated entrance with stone pillars and mature hedge. Paved driveway leads to home's three attached immaculate garages. Interlock walkway guides you to impressive front foyer with double decorative doors. Inside, natural light fills generous well-appointed living spaces. Livingroom showcases propane fireplace and grand walls of windows framing the St Lawrence. Wide opening connects livingroom to dining area and kitchen that also overlook the river. Radiating sophisticated warmth, the kitchen's modern two-tone design complements gourmet island-breakfast bar, wine rack, pantry and adjoining breakfast nook. Patio doors to sunroom-porch with walls of windows for endless river views. Primary suit
$ 3,499,000
120 Cross Cemetery Road, Leeds And The Thousand Islands, ON, K0E 1L0 house for sale | Listing ID X13835 | Royal LePage
View photo
House · for sale
$ 849,000
New
120 Cross Cemetery Road, Leeds And The Thousand Islands, ON, K0E 1L0 house for sale | Listing ID X13835 | Royal LePage
Rideau Lakes
· House
· Sauna · Swimming pool
Rideau Lakes · House · Sauna · Swimming pool
Rural Serenity Meets River Living. 120 Cross Cemetery Road. Discover the perfect blend of privacy, nature, and comfort on this stunning 11+acre property. Nestled beside Parks Canada Landons Bay, you'll enjoy direct access to scenic walking trails and the St. Lawrence River just down the road ideal for outdoor enthusiasts and nature lovers. This well-maintained, one-owner home has never been offered for sale before and offers timeless charm with thoughtful care throughout. With three spacious bedrooms, and a layout that welcomes both family living and quiet retreat, it's easy to make this home your own. Step outside and soak up summer in the beautiful in-ground cement pool, crafted by St. Lawrence Pools. Perfect for relaxing after a hike or entertaining family and friends. Or enjoy the indoor sauna just off the pool area. Whether you're seeking a peaceful rural lifestyle, room to roam, or proximity to Gananoque and Kingston, this rare gem checks all the boxes. Don't miss your opportunit
$ 849,000
1093B Two Loon Lane, Frontenac Centre, ON, K0H 2P0 house for sale | Listing ID X13528 | Royal LePage
View photo
House · for sale
$ 999,900
1093B Two Loon Lane, Frontenac Centre, ON, K0H 2P0 house for sale | Listing ID X13528 | Royal LePage
Rideau Lakes
· House
· Swimming pool · Parking
Rideau Lakes · House · Swimming pool · Parking
1093B Two Loon Lane. O'Reilly Lake. Welcome to pure paradise. Tucked away on a quiet, well-maintained year-round road, this custom-built 4-bedroom lakefront home offers unmatched privacy with 9 acres of seclusion and an incredible 528 feet of pristine shoreline on peaceful O'Reilly Lake-where gas motors are prohibited, ensuring calm waters and a true escape. Warmth and character fill the home, highlighted by pine beams, ash hardwood floors, and a thoughtfully designed layout. The main floor features a convenient bedroom with direct access to the attached garage and hot tub, along with a 3-piece bathroom-ideal for main-level living or guests. Upstairs, you'll find three additional bedrooms, including a spacious primary bedroom, and a beautiful main bath complete with soaker tub and separate shower. The heart of the home is a welcoming kitchen with granite island, flowing seamlessly into an enclosed, year-round wraparound porch that's both heated and cooled-perfect for enjoying the lake
$ 999,900
123 Hard Island Road, Athens, ON, K0E 1B0 house for sale | Listing ID X13730 | Royal LePage
View photo
House · for sale
$ 750,000
123 Hard Island Road, Athens, ON, K0E 1B0 house for sale | Listing ID X13730 | Royal LePage
Rideau Lakes
· House
· Cellar
Rideau Lakes · House · Cellar
Welcome to 123 Hard Island Road in Athens. 5 Acres of country space to enjoy! This is a spacious all-brick home offering a great combination of comfort, functionality and plenty of room for the whole family. The main level features an updated kitchen with a large center island, opening into the dining area and creating a bright, open-concept space ideal for everyday living and entertaining. Hardwood flooring in the bedrooms and main living areas, along with tile flooring in the bathrooms, adds to the home's clean and inviting feel. A convenient main-floor half bath and laundry area add to the functionality of the home. The primary bedroom offers its own private ensuite and walk-in closet, while Bedrooms 2 and 3 share a convenient Jack-and-Jill bathroom. Downstairs, the large, finished basement provides plenty of additional living space with a spacious recreation room complete with a pellet stove and pool table. Perfect for family nights and entertaining. The lower level also includes a
$ 750,000

Get email alerts

Don't miss out: be the first to know about new properties

The alert was correctly created

On subscribing you accept the conditions of use and the privacy policy
Alert
Receive new ads in your inbox
Save this search
Receive alerts for new listings

We'll send you an email when we have new properties for: "Properties for sale in Rideau Lakes"

The alert was correctly created

Newboro
Wolfe Springs Golf and Waterfront Resort
Get email alerts and be the first to see new listings
Required field
On subscribing I accept the terms of the privacy policy
Perfect! You'll soon start receiving new listings via email
Alert
Receive an email when we have new ads for Properties for sale in Rideau Lakes
Save this search
Filters

Bedrooms

Area (sq.ft)

sq.ft
sq.ft

Price

$
$

Filter by property type

Bathrooms

Clear all filters
Receive notifications when new entries are published.