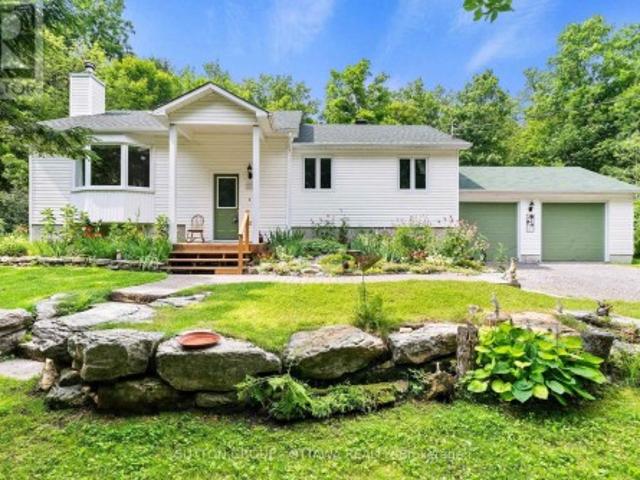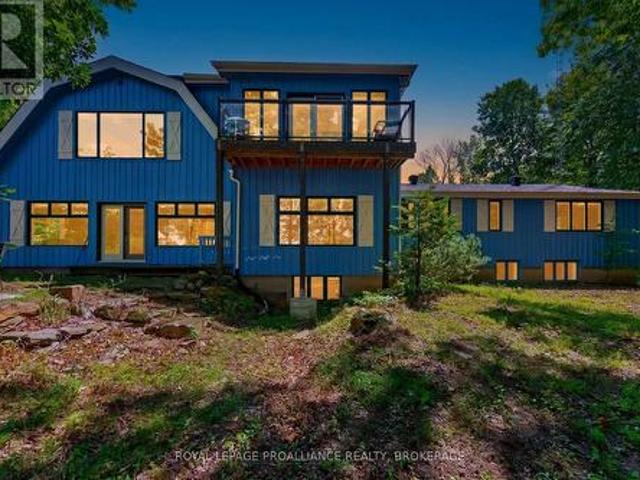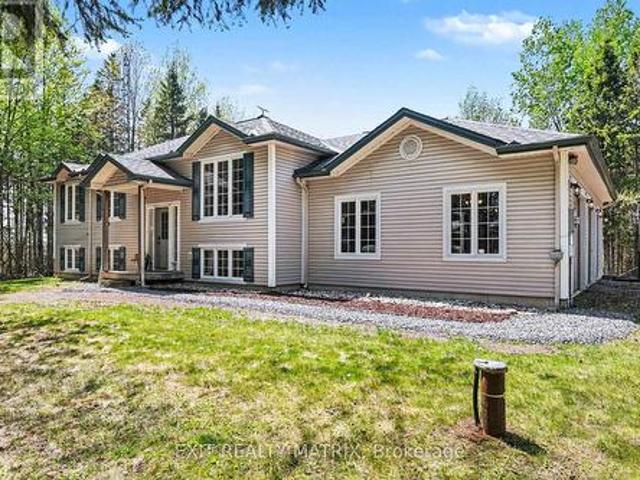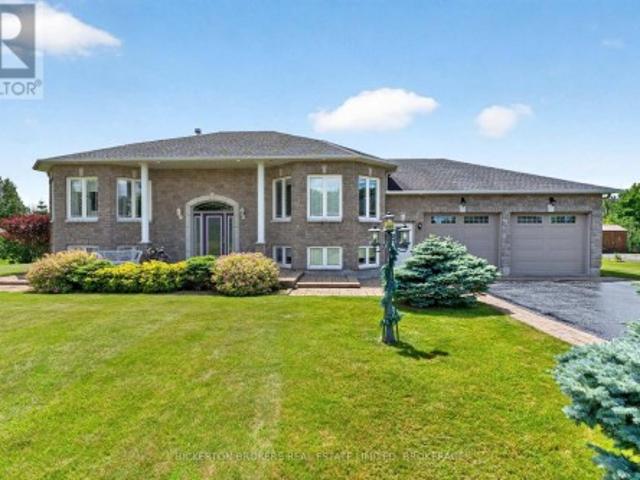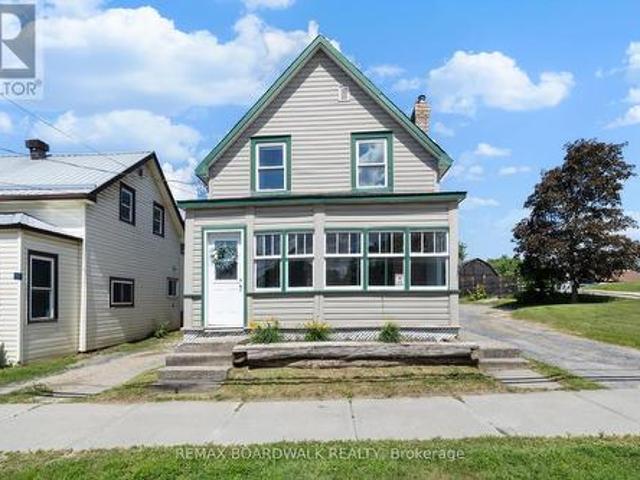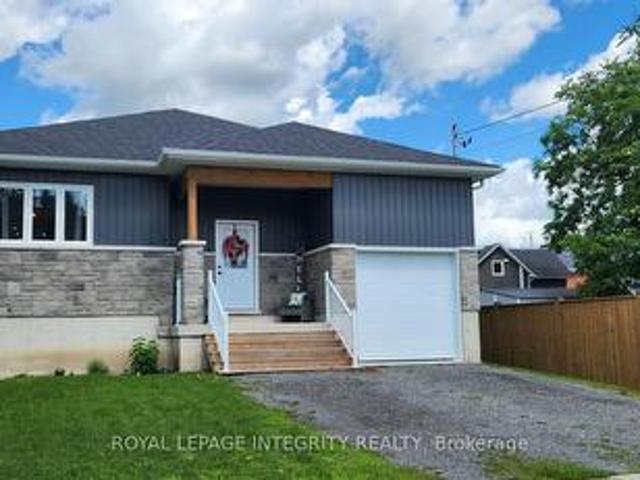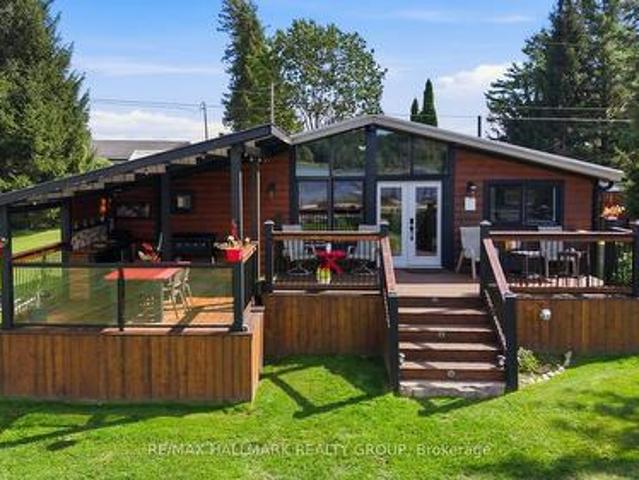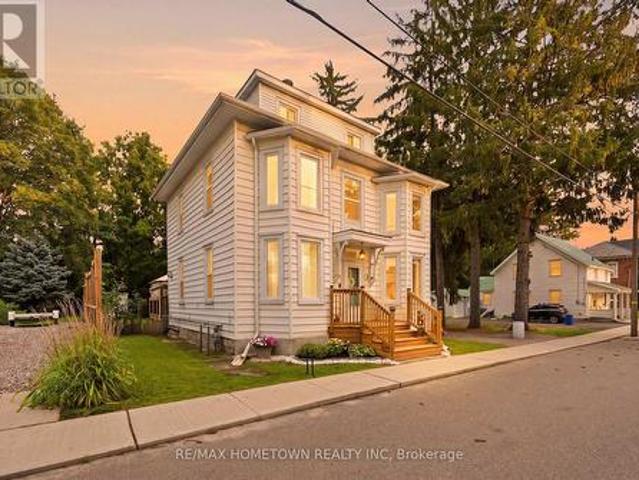
686 properties for sale in Rideau Lakes

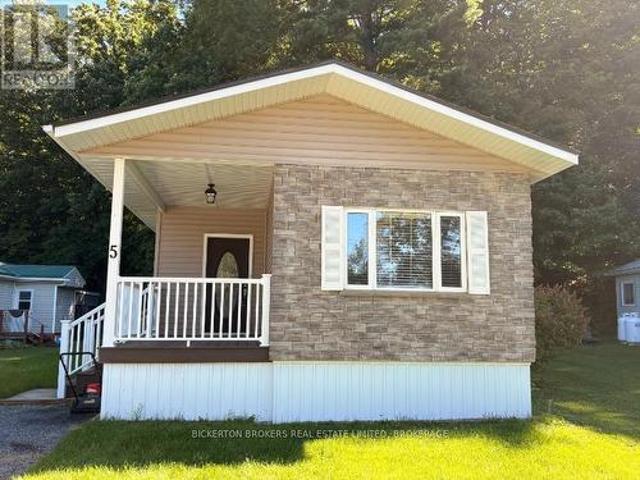
5 Pine Ridge Village Hwy 32 Highway, Leeds And The Thousand Islands, ON, K0H 2N0 house for sale | Listing ID X13776 | Royal LePage
View photo
House · for sale
$ 298,803
5 Pine Ridge Village Hwy 32 Highway, Leeds And The Thousand Islands, ON, K0H 2N0 house for sale | Listing ID X13776 | Royal LePage
Rideau Lakes
· House
· Deck
Rideau Lakes · House · Deck
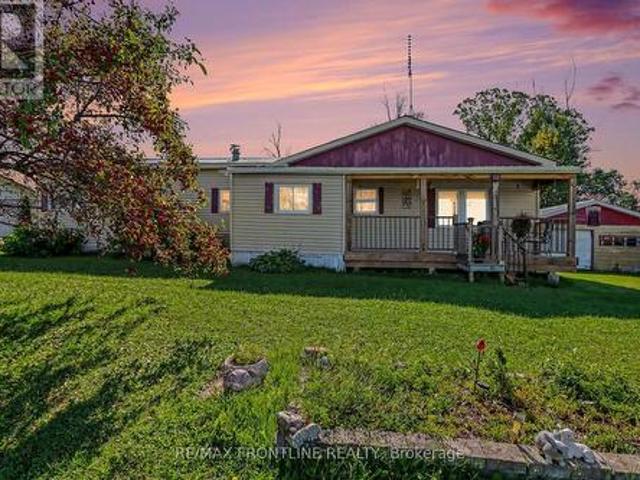
Welcome to Unit 5 in desirable Pine Ridge Village, a well-maintained, sought-after community just minutes from Seeley's Bay. This mobile home has been completely redone from top to bottom, offering the ease of 2 full baths, including full ensuite, open concept living, large centre island, and move-in-ready living with none of the work. This home has been completely rebuilt with 2 X 6 framing and great insulation. Beautifully finished inside and out and with lovely covered deck, too, this home is on a leased lot with total monthly rent $469.07 including taxes and water in an amazing, totally well cared for park with paved roads, trails, and excellent neighbours. Step inside to find tastefully updated finishes throughout. Every detail has been thoughtfully done. The bright, open living space flows into a beautifully finished kitchen, perfect for everyday living. This 2-bedroom, 2-bathroom home is ideal for downsizers or anyone looking for low-maintenance living without compromising on co
$ 298,803
847 Iron Mine Road N, Lanark Highlands, ON, K0G 1K0 house for sale | Listing ID X12733 | Royal LePage
View photo
House · for sale
$ 299,900
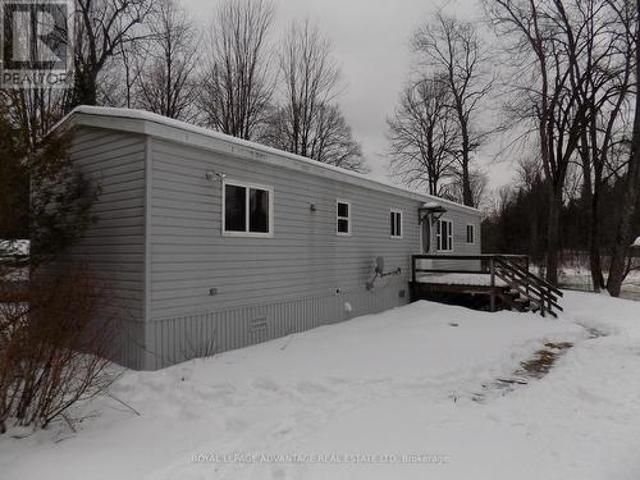
847 Iron Mine Road N, Lanark Highlands, ON, K0G 1K0 house for sale | Listing ID X12733 | Royal LePage
Rideau Lakes
· House
Rideau Lakes · House
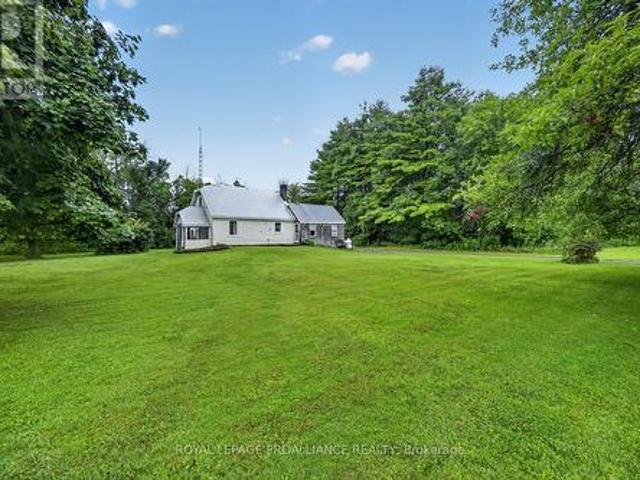
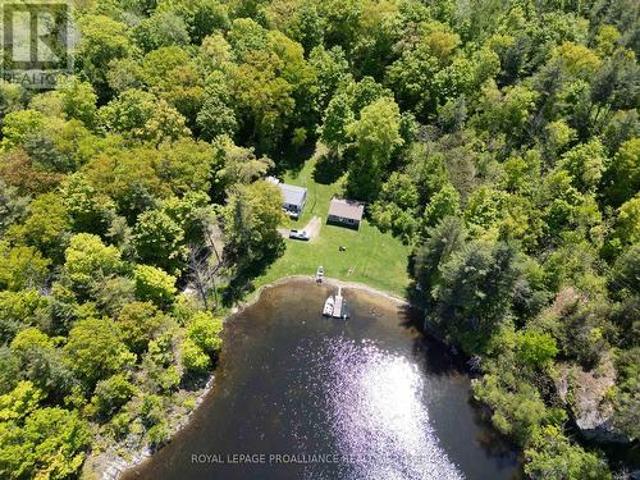
Easy care mobile home on the banks of the Mississippi River 142 feet of water front. Move in and live all year or use as a Summer Cottage retreat, Paddle or Canoe down the river for miles, Great Swimming and Fishing, Golf near by, As well as a general Store near by at McDonald's Corners. This mobile has been totally renovated, Two beds, and much more, New shingled roof in 2025, Short 20 minute drive to Heritage Perth, This property boasts a picturesque view of the water and two steel bridges. (Id: 7525)
$ 299,900
365 Haskins Road, North Grenville, ON, K0G 1N0 house for sale | Listing ID X13758 | Royal LePage
View photo
House · for sale
$ 614,900
365 Haskins Road, North Grenville, ON, K0G 1N0 house for sale | Listing ID X13758 | Royal LePage
Rideau Lakes
· House
· Garden · Office room · Gym · Cellar
Rideau Lakes · House · Garden · Office room · Gym · Cellar
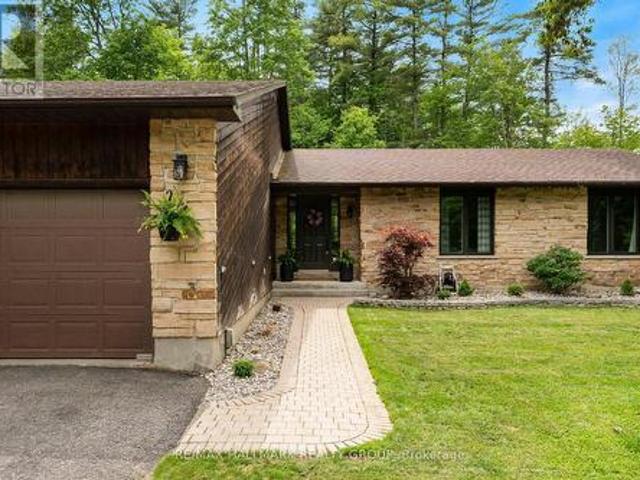
Welcome to 365 Haskins Road, your own private country retreat just minutes from the charm of Merrickville. Nestled on 6.82 acres in the peaceful community of Burritts Rapids, this well-maintained 3-bedroom, 2-bathroom bungalow offers the perfect blend of privacy, nature, and endless potential. Explore your own network of trails, enjoy abundant wildlife, and embrace the beauty of the outdoors right from your backyard. Inside, you'll find a solid, lovingly cared-for home that's ready for its next chapter. With spacious open concept living areas and timeless charm, it's the perfect opportunity to add your own personal style and create the home you've always envisioned. The unfinished walk-out basement offers incredible potential for additional living space, whether you dream of a family room, home office, gym, in-law suite, or entertainment area. The possibilities are yours to imagine. Come experience the serenity of country living and discover all the possibilities this exceptional prope
$ 614,900
2300 County Road 32, Front Of Leeds & Seeleys Bay, ON, K7G 2V3 Luxury House for sale | Listing ID X13687 | Royal LePage Carriage Trade Luxury Properties
View photo
House · for sale
$ 1,775,000
2300 County Road 32, Front Of Leeds & Seeleys Bay, ON, K7G 2V3 Luxury House for sale | Listing ID X13687 | Royal LePage Carriage Trade Luxury Properties
Rideau Lakes
· House
· Office room · Cellar
Rideau Lakes · House · Office room · Cellar
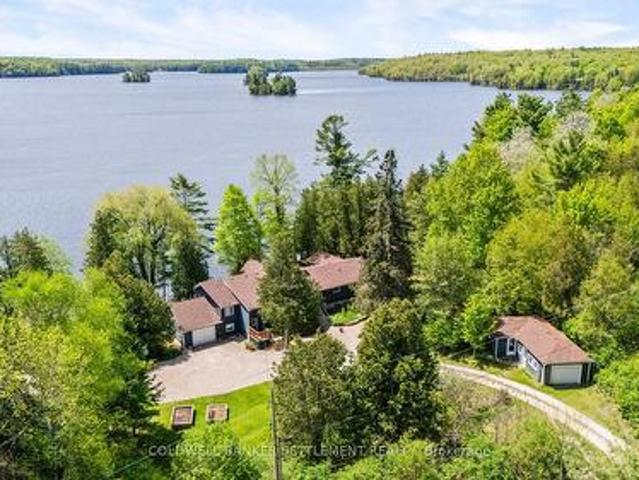
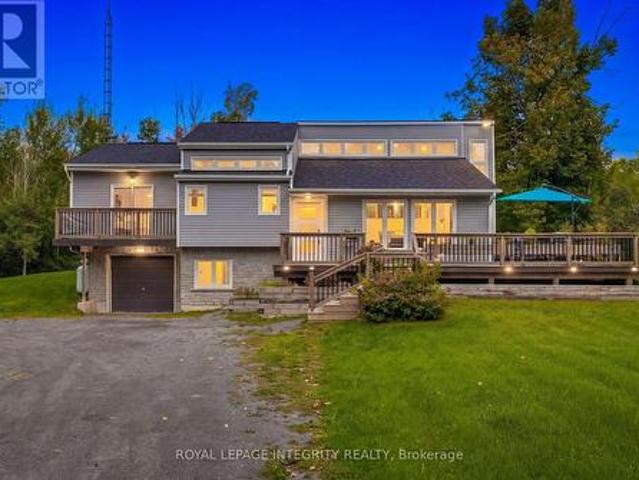
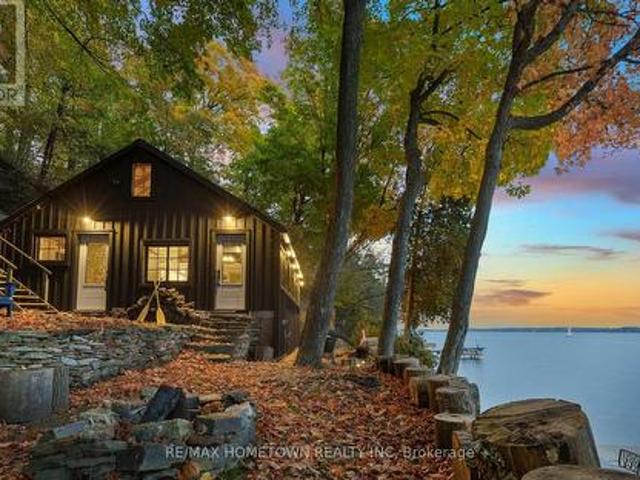
Discover an extraordinary opportunity on the shores of South Lake. A landmark 22.5 acre waterfront estate offering unmatched privacy, natural beauty, and an impressive 880 feet of shoreline. Located just 10 minutes from Gananoque, this property blends substantial living space with a breathtaking landscape of hardwood forest, softwoods, granite outcroppings, and serene lake views. The two storey residence spans over 6,000 sq. Ft. featuring 7 bedrooms, 6 bathrooms, a dramatic great room, a dedicated office, and a spacious eat in kitchen once home to a cooking school. The fully finished basement, generous storage, and flexible layout make the home ideal for large families, multi generational living, or a destination style retreat. A standout feature of this offering is the rustic waterfront cottage, which is separately deeded and fully severed, complete with its own private shoreline. Nestled right at the water's edge, this cabin provides an intimate lakeside experience. Perfect for guest
$ 1,775,000
721 County 18 Road, North Grenville, ON, K0G 1T0 house for sale | Listing ID X13149 | Royal LePage
View photo
House · for sale
$ 609,900
721 County 18 Road, North Grenville, ON, K0G 1T0 house for sale | Listing ID X13149 | Royal LePage
Rideau Lakes
· House
· Office room · Deck · Parking
Rideau Lakes · House · Office room · Deck · Parking
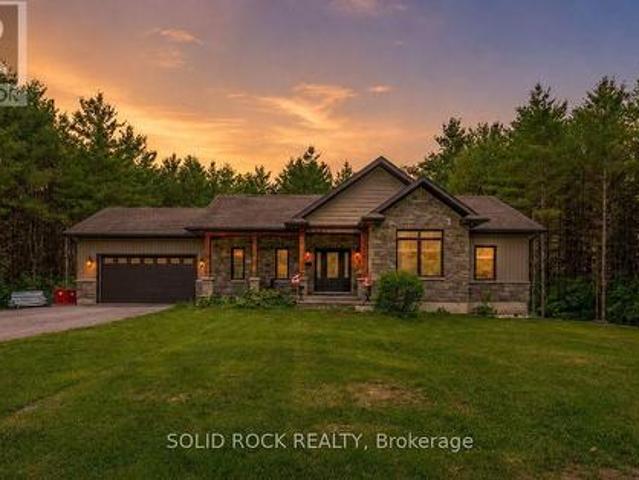
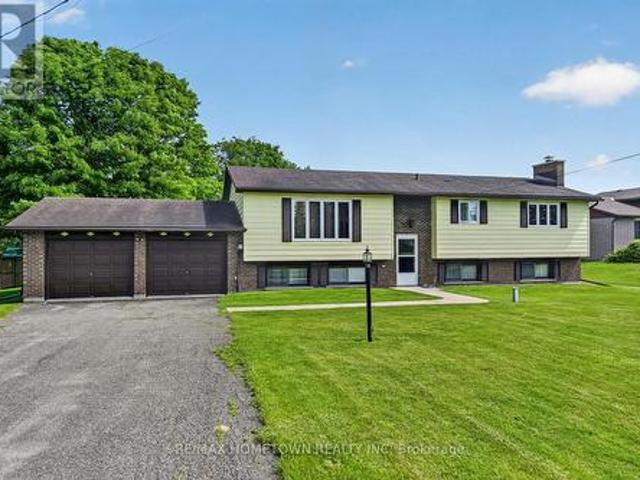
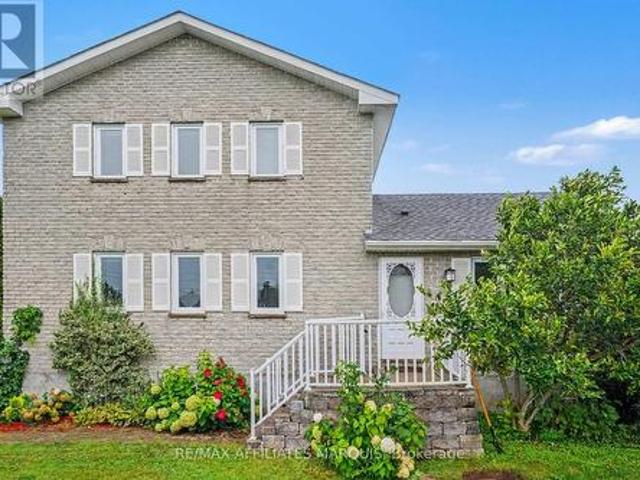
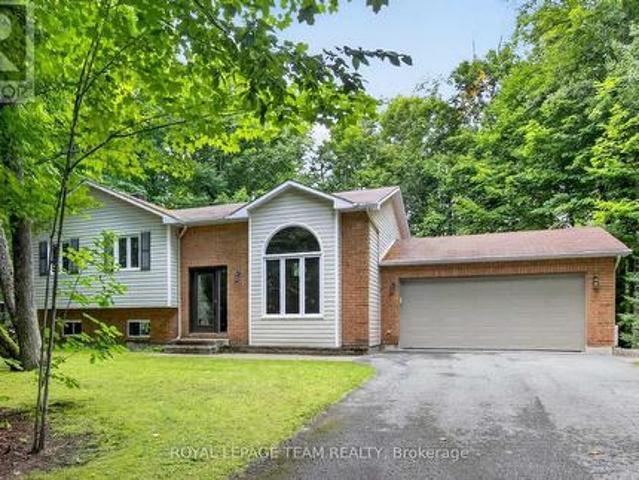
Beautifully maintained hi-ranch built in 2004, set on a private and treed 2.35-acre lot along a scenic country drive near Oxford Station. This inviting home offers the perfect blend of space, comfort, and country charm with an oversized 3-car attached garage and western exposure for stunning evening sunsets. The main level features a bright and functional layout with hardwood flooring through the living room, dining area, and hallway, ceramic tile in the entrance and kitchen, plus Berber carpeting in the bedrooms for added warmth and comfort. Enjoy convenient access to the cheater ensuite bath, ideal for family living. The fully finished lower level, completed in 2023, adds exceptional living space with a spacious family room featuring large above-grade windows, a cozy wood stove, a full second bathroom, and a fourth bedroom. Perfect for guests, teenagers, or a home office setup. Step outside to enjoy the peaceful surroundings from the 12' x 12' deck overlooking the beautifully treed p
$ 609,900
14 Apple Blossom Drive, Augusta, ON, K6V 5T1 house for sale | Listing ID X13501 | Royal LePage
View photo
House · for sale
$ 960,000
14 Apple Blossom Drive, Augusta, ON, K6V 5T1 house for sale | Listing ID X13501 | Royal LePage
Rideau Lakes
· House
· Patio · Garden · Fireplace · Deck
Rideau Lakes · House · Patio · Garden · Fireplace · Deck
Tasteful and elegant describes this one owner home on Apple Blossom Drive. This quality-built home in a sought-after subdivision by P. F. Donnelly Inc. In Maitland is looking for a new chapter. Custom design elements encourage flow throughout the spacious layout and enhance gathering with family and friends in a comforting environment and all with a beautiful river view! Imagine visiting with guests in the living room or back deck in the evening watching the ships go by on the St. Lawrence Seaway. Step inside and be greeted by a large foyer, a gracious space to welcome your guests. A few stairs up to the living room with a gas fireplace, it is warm, inviting and filled with natural light. Next to the living room is the timelessly designed Kitchen with classic features, cream cabinetry with a granite island. The dining room/kitchen offer a large space for hosting gatherings for the holidays. Patio doors open to the backyard deck adding more space and to have a BBQ in the summer months.
$ 960,000
2113 Christie Lake Road, Tay Valley, ON, K7H 3C6 house for sale | Listing ID X13745 | Royal LePage
View photo
House · for sale
$ 399,000
2113 Christie Lake Road, Tay Valley, ON, K7H 3C6 house for sale | Listing ID X13745 | Royal LePage
Rideau Lakes
· House
· Deck
Rideau Lakes · House · Deck
Low Upkeep, Low Costs & a Fantastic Workshop! Looking for your first home without taking on a mountain of maintenance and expenses? This charming country property offers an affordable way to own your own home, enjoy some space, and still be just minutes from town. Set on a beautiful 115' x 152' freehold lot in Tay Valley Township, this move-in-ready home is located on a great road and is less than 10 minutes from historic Perth. Enjoy the peace and privacy of the country while keeping shopping, services, restaurants, and amenities close at hand. Inside, you'll find approximately 1,100 sq. Ft. of comfortable living space, including two bedrooms, hardwood flooring, large windows, and a bright living room overlooking the countryside. Two decks provide plenty of room to sit back, entertain, or simply enjoy the view. The numbers are a big part of the appeal. Property taxes are only approximately $1,350/year, hydro runs around $110/month, and propane is approximately $1,000/year. With a mana
$ 399,000
717 Upper Oak Leaf Road, Athens, ON, K0E 1B0 house for sale | Listing ID X13725 | Royal LePage
View photo
House · for sale
$ 847,000
717 Upper Oak Leaf Road, Athens, ON, K0E 1B0 house for sale | Listing ID X13725 | Royal LePage
Rideau Lakes
· House
· Parking
Rideau Lakes · House · Parking
Set on a beautifully treed one-acre lot of mature pines, this custom-built executive bungalow offers real privacy with low-maintenance living, so you get to spend more time on the water and exploring nearby trails, and less time taking care of the land. Just minutes from Athens, Brockville, and Charleston Lake, this home delivers the seclusion of the country with none of the upkeep of a multi-acreage lot or hobby farm. Six bedrooms and four bathrooms are spread across two fully finished levels totalling a generous 2,912 square feet of beautifully finished living space for the whole family. The main floor showcases hardwood, ceramic, and marble flooring, a granite kitchen with a center island and a custom cabinetry, and a primary suite with a walk-in closet and full ensuite bathroom. Main floor laundry and direct garage access add everyday ease. While outside, a screened gazebo on the upper deck frames the treed setting, built for relaxing or entertaining under the pines. On the ground
$ 847,000
642 Christie Lake Lane 32C Lane, Tay Valley, ON, K7H 3C6 house for sale | Listing ID X13433 | Royal LePage
View photo
House · for sale
$ 1,325,000
642 Christie Lake Lane 32C Lane, Tay Valley, ON, K7H 3C6 house for sale | Listing ID X13433 | Royal LePage
Rideau Lakes
· House
· Fireplace · Deck
Rideau Lakes · House · Fireplace · Deck
One of the premiere properties on sought after Christie Lake! 182 feet of fabulous swimming waterfront and almost 1.5 acres. Sandy beach, level lot, extensive dock system for boats and people, privacy, decks galore. Loads of entertaining and relaxing spaces inside and out, and only 20 minutes to heritage Perth with great restaurants, chic boutiques, parks, golf and more. Bright, spacious and comfy interior with huge windows offering amazing water views and only steps away from the lake. Beamed cathedral ceiling in the living room adds to the lakeside'cottagey feel'. Floor to ceiling gorgeous stone fireplace to help you stay cozy in cooler weather. Open concept kitchen with breakfast bar and large informal dining area that could be used as a handy family room or play room depending on need. Formal dining room for larger gatherings/ holiday dinners that also has a built-in cabinet for dining extras. Gorgeous pine sunroom off the kitchen area with door to waterfront. King size primary bed
$ 1,325,000
21 Frederick St Street, Lansdowne Village, ON, K0E 1L0 house for sale | Listing ID X13671 | Royal LePage
View photo
House · for sale
$ 569,000
21 Frederick St Street, Lansdowne Village, ON, K0E 1L0 house for sale | Listing ID X13671 | Royal LePage
Rideau Lakes
· House
Rideau Lakes · House
Welcome to 21 Frederick Street in the quaint village of Lansdowne. Village amenities include Leeds' Town Hall, a community centre and library along with large park, a short 5 minute walk away. It is also adjacent to the Thousand Islands Public School, grades JK to 6. This 1992 built raised bungalow is a pleasure to show and has been meticulously maintained by the current owner since 2017 with numerous upgrades. The main level was totally renovated in 2018 with new kitchen and appliances, removal of the wall separating kitchen and living room creating an open concept layout with a large island, real oak hardwood flooring throughout, save and except the main bathroom and ensuite. The lower level was renovated to include a second full kitchen, a 3 piece bathroom, laundry area and a very large finished recreation space with a free standing propane stove. The recreation room area was fully carpeted and has 7'6' ceiling heights. This level would make a great in-law suite and with very little
$ 569,000
Haskins Point Road, Leeds And The Thousand Islands, ON, K0H 2.
View photo
House · for sale
$ 1,250,000
Haskins Point Road, Leeds And The Thousand Islands, ON, K0H 2.
Rideau Lakes
· 2 Bedrooms · House
· Office room · Parking
Rideau Lakes · 2 Bedrooms · House · Office room · Parking
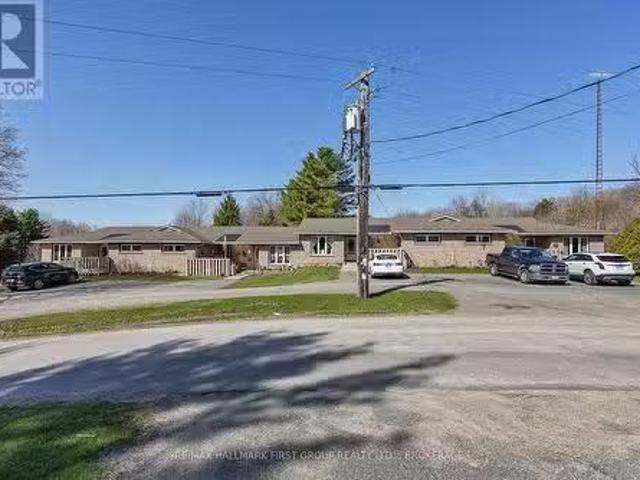
Beautifully maintained and updated 5 unit townhouse complex, fully tenanted. Features 4 - 2 bedroom units, each with a full bath and lower level and a 1 bedroom bachelor unit. Unit 1 has an extra 3 piece bath. Tenants pay Hydro. Annual sale of $65,181, Lawn and snow care $3,600, Taxes 2024 $4,499.66. No saleals. Updates to the property include: Shingles (2014), windows & doors (2015), 3-200 amp panels, all baseboard heaters and upgraded thermostats. Packed gravel parking and beautifully maintained property including a 12 x 16 storage unit (sided & shingled 2023). Extensive list of Interior Renovations available. This property shows care and pride of ownership. Located in the charming village of Seeleys Bay, the property is located within walking distance of a park, public boat dock, Cranberry Lake & the Rideau Canal. You can also walk to the local grocery store, hardware store, post office, library, shop, LCBO, local Chocolatier and more. (id:27). Still available at ListedBuy!
$ 1,250,000
25 Willowbank Road E, Gananoque, ON, K7G 2V5 house for sale | Listing ID X13526 | Royal LePage
View photo
House · for sale
$ 850,000
25 Willowbank Road E, Gananoque, ON, K7G 2V5 house for sale | Listing ID X13526 | Royal LePage
Rideau Lakes
· House
· Garden · Office room · Fireplace · Deck
Rideau Lakes · House · Garden · Office room · Fireplace · Deck
Welcome to this stunningly updated home, featuring 3 +1 bedrooms and 2.5 bathrooms. The new kitchen, with stainless steel countertops and a quartz island, offers an open-concept design with ample storage, workspace, and a dining and living area perfect for entertaining. Step onto the covered deck from the kitchen to find a fully equipped outdoor cooking area. The main living space and primary bedroom provide breathtaking views of the landscape and water, overlooking a meticulously landscaped yard with plenty of seating. The primary bedroom includes ample storage and a 3-piece ensuite with heated floors and a walk-in shower. The other two bedrooms offer generous space for a home office or guest room. The main-floor washroom features a custom walk-in shower, double sinks, and unique styling. The lower level houses a family room with a fireplace, a custom glass wine room, a separate rec-room, a fourth bedroom, a two-piece washroom, a laundry room, storage, and a walk-in temperate storage
$ 850,000
4523 Kilkenny Road, Elizabethtown Kitley, ON, K6T 1A1 house for sale | Listing ID X13212 | Royal LePage
View photo
House · for sale
$ 549,900
4523 Kilkenny Road, Elizabethtown Kitley, ON, K6T 1A1 house for sale | Listing ID X13212 | Royal LePage
Rideau Lakes
· House
· Garden · Office room · Deck · Parking
Rideau Lakes · House · Garden · Office room · Deck · Parking
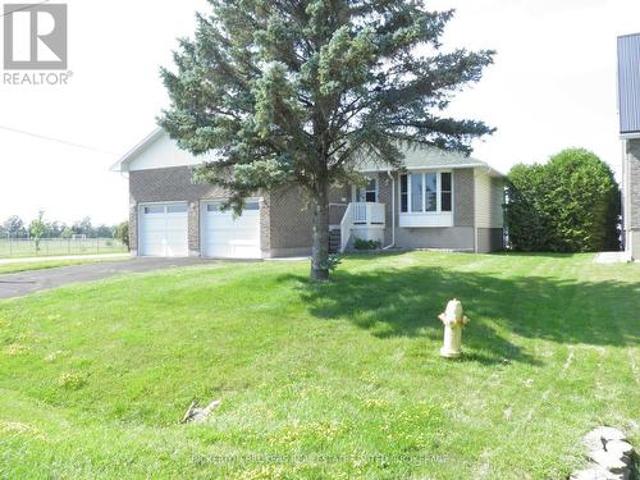
Enjoy peaceful country living in this spacious raised bungalow with no rear neighbours, located just minutes from Brockville. This carpet-free home offers a large double attached garage and a functional layout perfect for families and entertaining. The bright main floor features a spacious living room, formal dining room, and an eat-in kitchen with direct access to the deck overlooking the private backyard. Three oversized bedrooms provide plenty of space, including a generous primary bedroom with deck access. The perfect quiet spot to enjoy your morning coffee. A large 4-piece bathroom with double sinks completes the main level. The fully finished lower level offers an expansive recreation room with ample space for the whole family, plus room for a pool table and games area, enjoy the fun or sit at the bar and relax. A second 4-piece bathroom and versatile fourth bedroom, craft room, or home office allow flexibility to suit your lifestyle. The laundry room provides an abundance of sto
$ 549,900
408 Yole Crescent, Elizabethtown Kitley, ON, K6V 5T3 house for sale | Listing ID X13738 | Royal LePage
View photo
House · for sale
$ 775,000
408 Yole Crescent, Elizabethtown Kitley, ON, K6V 5T3 house for sale | Listing ID X13738 | Royal LePage
Rideau Lakes
· House
· Patio · Fireplace · Parking
Rideau Lakes · House · Patio · Fireplace · Parking
At the end of a quiet cul-de-sac, just minutes west of Brockville, 408 Yole Crescent is the kind of home that changes the way you live-where every space invites you to slow down, gather, and truly enjoy where you are. The home welcomes you with an expanded, thoughtfully designed entryway that sets the tone for what's to come. Hardwood flooring flows throughout, leading into a bright and airy living room with walls of windows that flood the space with natural light. A stunning double-sided gas fireplace creates a warm, elegant connection between the living and dining areas. The dining room offers seamless access to the rear patio, while the heart of the home-the brand new kitchen by Chris Graham Cabinetry-delivers both beauty and function. Featuring quartz countertops, soft-close cabinetry, and carefully curated finishes, this space has been designed with intention and elevated taste. The main level also includes a stylish powder room, convenient access to the garage, and a practical mu
$ 775,000
117 George Street, Lanark Highlands, ON, K0G 1K0 house for sale | Listing ID X13547 | Royal LePage
View photo
House · for sale
$ 399,000
117 George Street, Lanark Highlands, ON, K0G 1K0 house for sale | Listing ID X13547 | Royal LePage
Rideau Lakes
· House
Rideau Lakes · House
Welcome to 117 George Street, where comfort meets convenience in the heart of Lanark Village. This beautifully updated, 2-storey home blends modern updates with timeless character. The perfect home for families, first-time buyers, or anyone looking to enjoy small-town living. Inside you'll find an expansive, open-concept main floor with a bright and functional layout. Upstairs there are 3 spacious bedrooms, a large bathroom and convenient laundry room. The thoughtful 2020 renovations provide a fresh, move-in ready feel while maintaining the warmth and charm of the home. Located in the welcoming community of Lanark, you'll enjoy the convenience of nearby amenities, parks, schools, and the peaceful lifestyle this historic village is known for. (Id: 27)
$ 399,000
6 Union Street, Lansdowne Village, ON, K0E 1L0 house for sale | Listing ID X13688 | Royal LePage
View photo
House · for sale
$ 629,900
6 Union Street, Lansdowne Village, ON, K0E 1L0 house for sale | Listing ID X13688 | Royal LePage
Rideau Lakes
· House
· Garden · Deck · Parking
Rideau Lakes · House · Garden · Deck · Parking
The quaint village of Lansdowne is where you will find this beautiful 3 bedroom, 2 bath bungalow, built just over 2 yrs ago. The covered front verandah draws you in, enjoy morning coffee over looking your front yard before you start your day. As you enter the home you find a spacious foyer with large coat closet, inside access to the garage and access to the lower level. From the foyer you step up into the open concept living, dining and kitchen area. The living room has a large window giving a full view of the front yard, next you move into the inviting dining area and last but not least is the kitchen with gleaming quartz countertops plenty of storage with a pantry cupboard, centre island with bar seating and sliding doors to the back deck where you can enjoy family time and bbq's. The little ones can play in the fully fenced backyard. Just off the kitchen is the 4 pc bath. Down the hallway are 2 good sized bedrooms and the master retreat with 4 pc ensute bath and walk-in closet. The
$ 629,900
92 Kerry Point Road, Leeds And The Thousand Islands, ON, K0E 1L0 house for sale | Listing ID X13774 | Royal LePage
View photo
House · for sale
$ 987,000
92 Kerry Point Road, Leeds And The Thousand Islands, ON, K0E 1L0 house for sale | Listing ID X13774 | Royal LePage
Rideau Lakes
· House
· Fireplace · Deck
Rideau Lakes · House · Fireplace · Deck
Waterfront living meets turnkey cottage luxury in the heart of the Thousand Islands! This exceptional St. Lawrence River retreat offers breathtaking water views, private dock access and thoughtfully designed spaces perfect for family getaways or entertaining. The inviting 2-bedroom, 1-bath cottage features an open-concept layout, stylish Euro-inspired kitchen, cozy fireplace and seamless access to the expansive waterfront deck with outdoor cooking space. Enjoy summer days swimming, kayaking and fishing, followed by sunset cocktails and evenings around the fire pit. The experience continues with a private waterfront Bunkie featuring a king bed, electric fireplace and spectacular river views, plus a dedicated games and entertainment bunkie. This property has everything you need; just arrive, unpack, and start enjoying the waterfront lifestyle. Whether you're looking for a private family retreat, weekend getaway, or a truly turnkey rental opportunity, this is a rare chance to own a fully
$ 987,000
3 Reid Street, Athens, ON, K0E 1B0 house for sale | Listing ID X13695 | Royal LePage
View photo
House · for sale
$ 449,900
3 Reid Street, Athens, ON, K0E 1B0 house for sale | Listing ID X13695 | Royal LePage
Rideau Lakes
· House
· Garden · Fireplace · Deck
Rideau Lakes · House · Garden · Fireplace · Deck
Welcome to 3 Reid Street. A stately century home where timeless character, modern updates, and generous space come together in the heart of charming Athens. Oozing with character and charm, this beautifully maintained 4-bedroom, 4-bathroom home offers an abundance of room for family living, multi-generational arrangements, or anyone looking to put down roots in a welcoming community. The spacious primary bedroom features its own ensuite, while the private third-level bedroom with ensuite offers a wonderful retreat for guests, older children, or extended family. The main level is designed for everyday living with convenient laundry, an updated kitchen, refreshed main-floor bathroom, and updated flooring. A natural gas freestanding fireplace adds cozy, efficient warmth throughout the year. Outside, enjoy new front and back decks, a new fence, and a stunning, spacious backyard. Perfect for entertaining, gardening, relaxing, and making memories. Major updates include a 2024 furnace, 2019 w
$ 449,900
11836 Rocksprings Road, Elizabethtown Kitley, ON, K0G 1R0 house for sale | Listing ID X13632 | Royal LePage
View photo
House · for sale
$ 349,000
11836 Rocksprings Road, Elizabethtown Kitley, ON, K0G 1R0 house for sale | Listing ID X13632 | Royal LePage
Rideau Lakes
· House
Rideau Lakes · House
Looking to break into the real estate market while enjoying the peace and quiet of country living? Welcome to 11836 Rocksprings Road! Offered for the first time in over 50 years, this charming farmhouse is ready to begin its next chapter. Nestled on approximately 1.5 acres (MOL) and in the final stages of severance, this property offers the perfect opportunity for first-time Buyers, downsizers, or anyone dreaming of a slower pace of life. Step inside and discover a home filled with warmth and character. The spacious family room welcomes you with a cozy propane stove, making it the perfect place to gather on cool evenings. The adjoining galley kitchen features custom cabinetry and a charming breakfast nook, while the generous living and dining room provides plenty of space to host family and friends. One of the home's most inviting features is the classic front verandah. Picture yourself relaxing with a morning coffee as the sun rises or unwinding in the evening while taking in the peac
$ 349,000
428 Johnston Road, Athens, ON, K0G 1R0 house for sale | Listing ID X13710 | Royal LePage
View photo
House · for sale
$ 469,900
428 Johnston Road, Athens, ON, K0G 1R0 house for sale | Listing ID X13710 | Royal LePage
Rideau Lakes
· House
· Office room · Fireplace · Parking
Rideau Lakes · House · Office room · Fireplace · Parking
If peaceful country living with space to spread out is calling your name, this one is worth a look. This well-maintained 3-bedroom, 2.5-bathroom home offers a comfortable, flexible layout with plenty of room both inside and out. The updated kitchen features new cupboards, countertops, and newer appliances, opening into the dining area and bright three-season sunroom, an inviting spot for morning coffee, family dinners, or listening to the rain roll in. The living room is warmed by a cozy propane fireplace, while upstairs, the private primary suite feels like its own little retreat with a heat pump installed in 2025, walk-in closet, ensuite bathroom, and spa-like soaker tub. Downstairs you'll find a laundry room, utility room, den or home office, plus access to the attached garage, which has been converted into additional living space complete with a WETT-certified wood stove. Prefer a traditional garage? The space could be converted back if desired. Outside, enjoy the fully fenced back
$ 469,900
368 Ramsay Concession 5A Road, Mississippi Mills, ON, K7C 3P1 house for sale | Listing ID X13777 | Royal LePage
View photo
House · for sale
$ 689,900
368 Ramsay Concession 5A Road, Mississippi Mills, ON, K7C 3P1 house for sale | Listing ID X13777 | Royal LePage
Rideau Lakes
· House
· Deck · Cellar
Rideau Lakes · House · Deck · Cellar
Discover the ultimate rural retreat offering exceptional privacy on nearly 2 acres, all while being just minutes from the shops, restaurants, and amenities of Carleton Place. This unique home is filled with tons of natural sunlight thanks to an abundance of windows, creating bright and inviting living spaces throughout. Offering 2,409 sq. ft. Of total finished living space. The fully finished basement adds valuable living space, featuring a bedroom and family room, with convenient inside access from the garage-offering potential for a live-in suite. Step outside to the expansive wraparound deck, the perfect place to relax, entertain, and enjoy the peaceful surroundings. The property also features a newer septic system installed in 2019. A newly built shed additional storage for seasonal items. Experience the perfect blend of tranquil country living, privacy, versatility, and everyday convenience. The utility room has been set up as a secondary kitchen, however, it will be taken apart a
$ 689,900
191 Brockmere Cliff Road, Elizabethtown Kitley, ON, K6V 5T3 house for sale | Listing ID X13781 | Royal LePage
View photo
House · for sale
$ 849,500
191 Brockmere Cliff Road, Elizabethtown Kitley, ON, K6V 5T3 house for sale | Listing ID X13781 | Royal LePage
Rideau Lakes
· House
Rideau Lakes · House
Abhainn Croft. True to its Gaelic name, cottage by the river'. Is an extraordinary private retreat occupying one of the most remarkable stretches of shoreline in the heart of Eastern Ontario's famed Thousand Islands region. Set on an exceptionally rare 366-foot-wide waterfront lot, this is a property defined by space, privacy and an unmistakable sense of place. Mature trees frame sweeping views across the St. Lawrence River, while dramatic natural rock, changing seasons and the passing silhouettes of international ships create a landscape that is continually evolving. Here, immediately adjacent to the extraordinary natural environment of the Thousand Islands biosphere. Thoughtfully and extensively renewed, the cottage retains the warmth and character that a true river retreat should have while offering the comfort and quality expected of a property of this caliber. Tucked discreetly among the trees midway through the property is a charming bunkie, creating an enchanting private space f
$ 849,500
1045 Carnahan Lane, Frontenac Centre, ON, K0H 2E0 house for sale | Listing ID X13232 | Royal LePage
View photo
House · for sale
$ 1,280,000
1045 Carnahan Lane, Frontenac Centre, ON, K0H 2E0 house for sale | Listing ID X13232 | Royal LePage
Rideau Lakes
· House
· Balcony · Deck · Swimming pool
Rideau Lakes · House · Balcony · Deck · Swimming pool
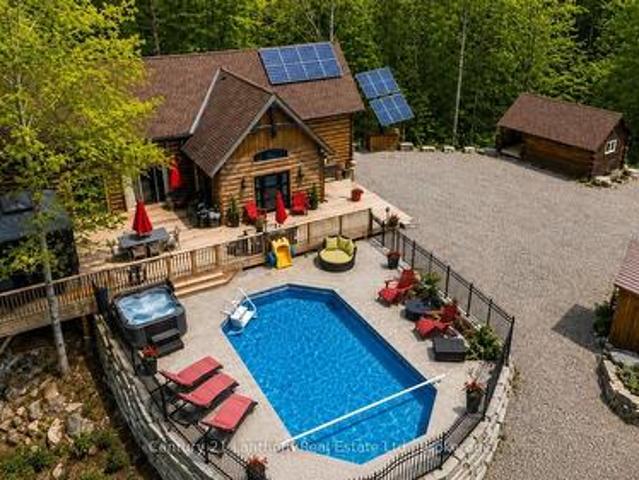
Welcome to 1045B Carnahan Lane, an extraordinary waterfront estate offering 5.71 acres of exceptional privacy and over 500 feet of shoreline on beautiful Carnahan Lake. Surrounded by mature forest and towering pines, this one of a kind property combines breathtaking panoramic lake views, incredible outdoor living, impressive infrastructure, and year round enjoyment. Perched on an elevated hillside, the 3+1 bedroom, 1.5 bathroom home captures spectacular waterfront views through expansive windows that fill the interior with natural light. Soaring ceilings, spacious bedrooms, and a charming loft overlooking the great room create a warm and inviting atmosphere, while the private primary bedroom balcony provides the perfect place to relax and take in the scenery. Outside is where this property truly becomes something special. Spend summer days around the heated inground pool, entertain on expansive decks, gather at the unique Sea Can container bar, or head down to your private waterfront t
$ 1,280,000
5195 Mcdonald'S Corners Road, Lanark Highlands, ON, K0G 1M0 house for sale | Listing ID X13832 | Royal LePage
View photo
House · for sale
$ 679,000
New
5195 Mcdonald'S Corners Road, Lanark Highlands, ON, K0G 1M0 house for sale | Listing ID X13832 | Royal LePage
Rideau Lakes
· House
· Fireplace · Deck
Rideau Lakes · House · Fireplace · Deck
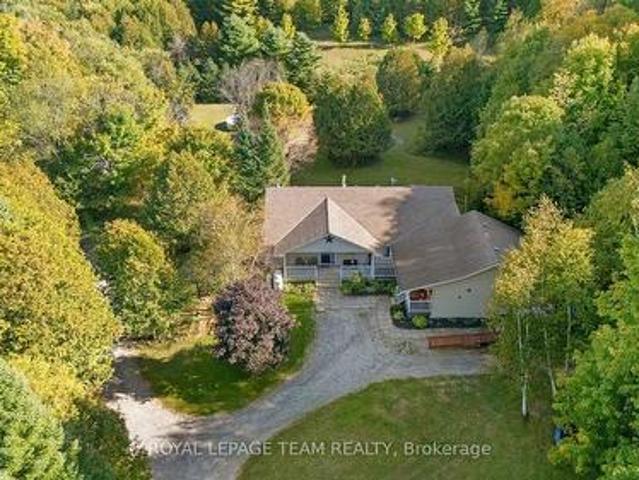
Honey, STOP THE CAR! ' Set back on 3.7 wooded acres, this unique 3000+ sq ft, 5-bedroom, 2.5-bath Lanark County real estate listing offers the ultimate'two homes for the price of one' setup. Whether you are looking for multi-generational living or an in-law suite with accessibility features, this property delivers double the comfort and potential under one roof. The primary raised bungalow features a bright, expansive kitchen; a main-floor living area with raised deck access, a powder room, and a bedroom. The fully finished lower-level walkout expands your living space with two additional bedrooms, a full bathroom, laundry, and a spacious family room made with wood fireplace for cozy movie nights. Connected to the home on the main level is a complete, self-contained secondary apartment built in 2013, thoughtfully designed with dedicated handicap-accessible features for comfortable, barrier-free living. Boasting its own private entrance, a bright main-floor layout including laundry, and
$ 679,000
1313 Lily Bay Drive N, Elizabethtown Kitley, ON, K6V 7C5 house for sale | Listing ID X13663 | Royal LePage
View photo
House · for sale
$ 1,098,000
1313 Lily Bay Drive N, Elizabethtown Kitley, ON, K6V 7C5 house for sale | Listing ID X13663 | Royal LePage
Rideau Lakes
· House
· Deck
Rideau Lakes · House · Deck
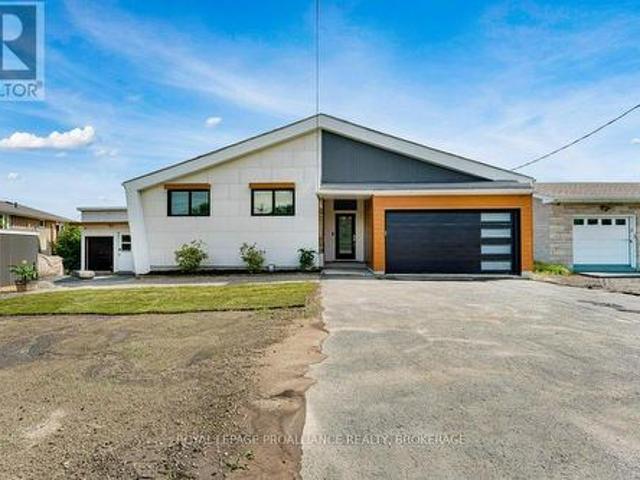
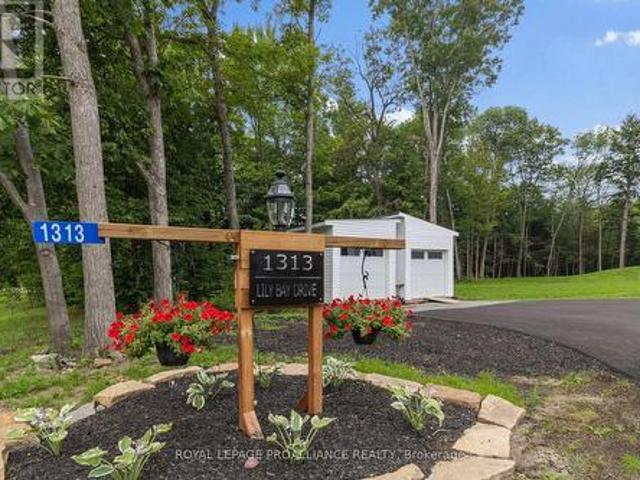
Welcome to contemporary country living at its finest in sought-after Lily Bay Estates! This exceptional new'barndominium' combines striking modern design, impressive scale & thoughtful functionality, creating a home that is as beautiful as it is comfortable. With radiant in-floor heating throughout and energy-efficient heat pumps, year-round comfort and efficiency are built right in. Step inside to soaring 12-foot ceilings and a spectacular open-concept living, dining and kitchen area. The chef-inspired kitchen is truly the heart of the home, featuring an extraordinary granite waterfall island, soft-close Thomasville cabinetry, stainless steel appliances and a walk-in pantry. The generous 10' x 21' dining area is designed for everything from intimate dinners to memorable family gatherings. Beautiful LVP flooring flows throughout, while abundant natural light creates an inviting, contemporary atmosphere. Step directly from the kitchen onto rear deck and enjoy peaceful views overlooking
$ 1,098,000
1430 Wagner Road, Frontenac Centre, ON, K0H 2P0 house for sale | Listing ID X13621 | Royal LePage
View photo
House · for sale
$ 849,900
1430 Wagner Road, Frontenac Centre, ON, K0H 2P0 house for sale | Listing ID X13621 | Royal LePage
Rideau Lakes
· House
· Fireplace
Rideau Lakes · House · Fireplace
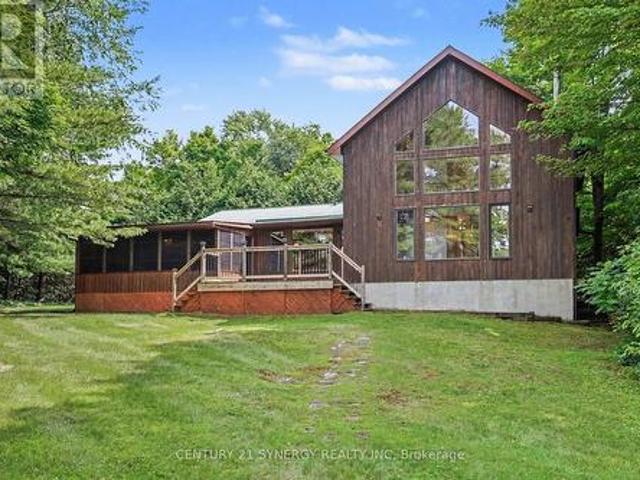
Set on a level waterfront lot along the East Basin of the spring-fed Sharbot Lake, this distinctive cedar home captures the relaxed beauty of cottage living while offering the comfort and accessibility of a year-round residence. Thoughtfully crafted by a respected local builder, the home showcases warm post-and-beam construction, hardwood flooring, vaulted wood ceilings and an impressive wall of windows that fills the main living area with natural light and frames peaceful views toward the water. The spacious living room is anchored by a corner fireplace, while the adjoining kitchen and dining area offer an inviting setting for everyday meals and entertaining. A standout feature of the four-bedroom, two-bathroom layout is having both the generous primary bedroom and a second bedroom conveniently located on the main level. The primary includes a large walk-in closet and ensuite bath, while two additional guest bedrooms upstairs provide plenty of extra sleeping space. Main-floor laundry
$ 849,900
126 Mockingbird Lane, Beckwith, ON, K0A 1B0 house for sale | Listing ID X13838 | Royal LePage
View photo
House · for sale
$ 700,000
New
126 Mockingbird Lane, Beckwith, ON, K0A 1B0 house for sale | Listing ID X13838 | Royal LePage
Rideau Lakes
· House
· Patio · Garden · Deck · Equipped kitchen
Rideau Lakes · House · Patio · Garden · Deck · Equipped kitchen
126 Mockingbird Lane. Open concept floor plan with a vaulted ceiling in the tile entry and living room with hardwood flooring. Note the hardwood window seat and the large, palladian window. Tastefully renovated kitchen in 2024 by Carleton Kitchens with Dekton counters (an ultra-compact, high-performance surface made by Cosentino from a blend of porcelain, glass, and quartz) including a breakfast bar for casual entertaining. Stainless steel appliances including a microwave/hoodfan vented to outside. Note: dishwasher left of sink with panel matching the kitchen and double grind garburator. Luxury vinyl plank flooring in the kitchen and dining area, also extends down the hall and into all three bedrooms. Patio doors off the dining room to a low maintenance composite deck with glass railing and stairs to the beautifully treed yard with no rear neighbours. (Many trails for your enjoyment) Renovated main bathroom with a soaker tub and luxury plank flooring. Primary bedroom has a walk-in clos
$ 700,000
1452 Leggat Lake Road, Frontenac Centre, ON, K0H 2K0 house for sale | Listing ID X13545 | Royal LePage
View photo
House · for sale
$ 799,900
1452 Leggat Lake Road, Frontenac Centre, ON, K0H 2K0 house for sale | Listing ID X13545 | Royal LePage
Rideau Lakes
· House
· Deck
Rideau Lakes · House · Deck
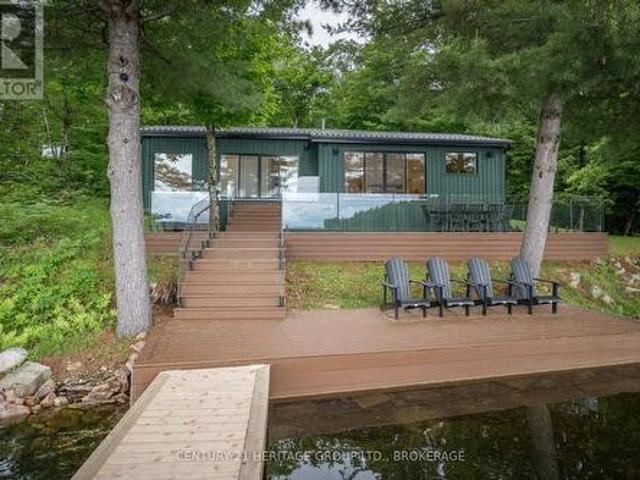
Nestled on almost 4 acres of beautifully treed land, this stunning cottage has been completely transformed, taken right back to the studs and rebuilt with exceptional craftsmanship and attention to detail. Step inside to discover a bright and warm contemporary feel. Every inch of this cottage has been updated, offering the perfect blend of timeless charm and modern convenience. Outside, you will find nearly 4 acres of complete privacy providing a serene setting to unwind, explore and reconnect with nature. The true showstopper awaits outside-a stunning expansive deck overlooking the sparkling waters of beautiful Leggat Lake. Enjoy your morning coffee while listening to the birds, gather around the fire under the stars or simply enjoy the peace and quiet that only a property like this can offer. If you've been dreaming of a low maintenance cottage where you can unpack and enjoy where everything is new, heating and cooling is already taken care of and privacy is guaranteed, this exceptio
$ 799,900
11537 County Road 38 Road, Frontenac Centre, ON, K0H 2V0 house for sale | Listing ID X13106 | Royal LePage
View photo
House · for sale
$ 319,000
11537 County Road 38 Road, Frontenac Centre, ON, K0H 2V0 house for sale | Listing ID X13106 | Royal LePage
Rideau Lakes
· House
Rideau Lakes · House
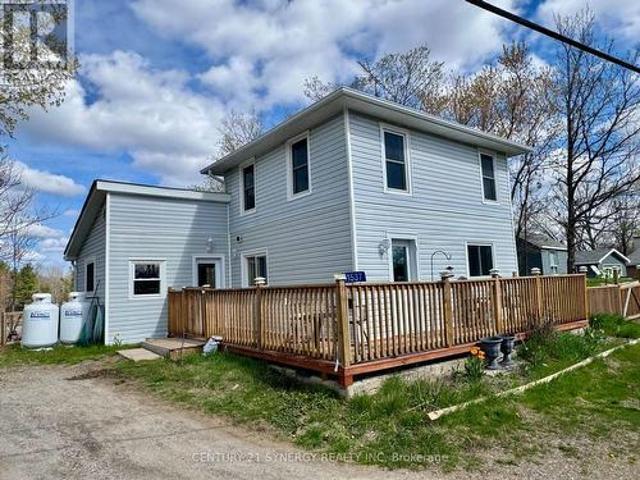
Nestled in a serene setting with picturesque views of a peaceful pond, 11537 County Road 38 offers the perfect starter home. Imagine starting your mornings with coffee overlooking the water and ending your evenings surrounded by nature's calm. This beautifully kept 1.5-storey home is completely move-in ready and filled with warmth and charm. The spacious kitchen features tile flooring and plenty of room to gather, while the sun-filled living room offers an inviting space to relax, entertain, and enjoy the natural beauty just outside your windows. Thoughtful updates throughout the home include newer windows, siding, flooring, light fixtures, and a propane forced-air furnace, providing modern comfort and peace of mind. Located close to schools, scenic trails including the K&P Trail, and just minutes from Bob's Lake, Sharbot Lake, and Eagle Lake, this property offers the perfect balance of convenience and tranquility. Whether you're looking for your first home, a place to slow down, or si
$ 319,000
1122 Gananoque Lake Road, Front Of Leeds & Seeleys Bay, ON, K7G 2V4 house for sale | Listing ID X12801 | Royal LePage
View photo
House · for sale
$ 1,099,000
1122 Gananoque Lake Road, Front Of Leeds & Seeleys Bay, ON, K7G 2V4 house for sale | Listing ID X12801 | Royal LePage
Rideau Lakes
· House
Rideau Lakes · House
Prime Waterfront Opportunity. 1122 Gan Lake Road. Discover an exceptional 152-acre property offering unparalleled waterfront living. Nestled along the scenic shores of Gananoque Lake, this stunning estate boasts 2,850 feet of waterfront, a dock, level land, and a gentle rolling walkdown leading to a sandy-bottom shoreline-perfect for enjoying nature at its finest. Adding to the charm, a tranquil minnow pond enhances the property, creating a serene spot for reflection and supporting a rich aquatic ecosystem. With year-round maintenance, this location provides seamless access to Red Horse Lake, Singleton Lake, and Lyndhurst, allowing you to explore diverse landscapes and change your scenery whenever you desire. For outdoor enthusiasts, fishing for bass and pike is readily available in these pristine waters. Two cottages-one fully winterized-enhance the property's versatility, making it ideal for seasonal getaways or year-round retreats. One of the cottages features a comfortable two-bedr
$ 1,099,000

Get email alerts

Don't miss out: be the first to know about new properties

The alert was correctly created

On subscribing you accept the conditions of use and the privacy policy
Alert
Receive new ads in your inbox
Save this search
Receive alerts for new listings

We'll send you an email when we have new properties for: "Properties for sale in Rideau Lakes"

The alert was correctly created

Newboro
Wolfe Springs Golf and Waterfront Resort
Get email alerts and be the first to see new listings
Required field
On subscribing I accept the terms of the privacy policy
Perfect! You'll soon start receiving new listings via email
Alert
Receive an email when we have new ads for Properties for sale in Rideau Lakes
Save this search
Filters

Bedrooms

Area (sq.ft)

sq.ft
sq.ft

Price

$
$

Filter by property type

Bathrooms

Clear all filters
Receive notifications when new entries are published.