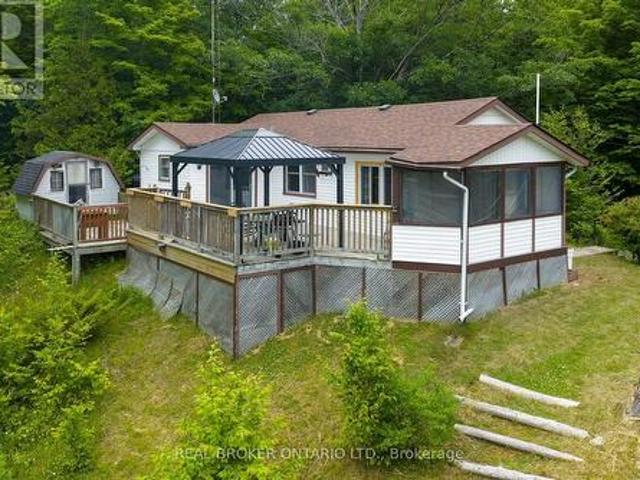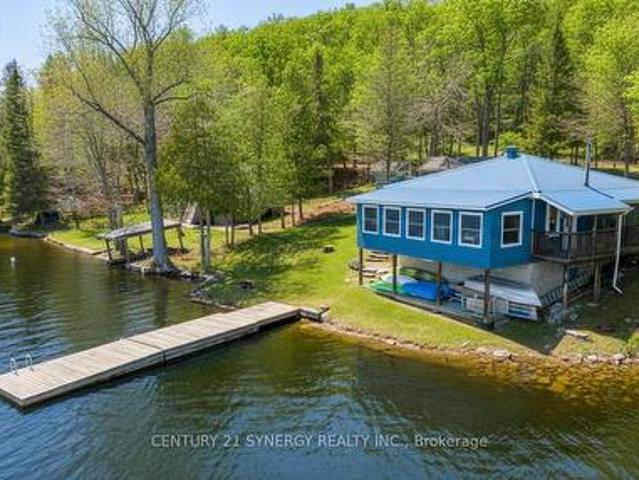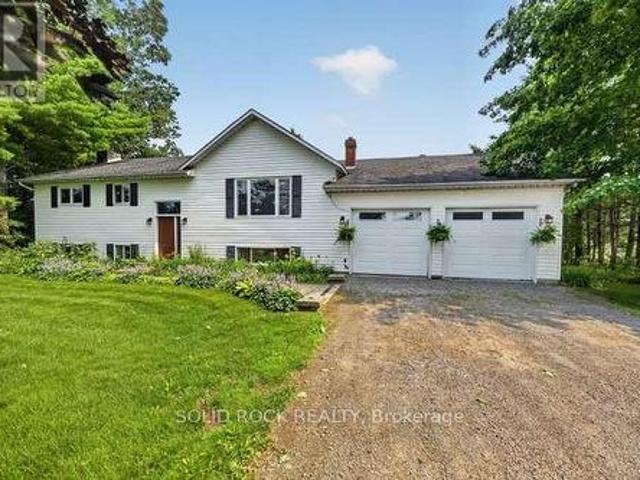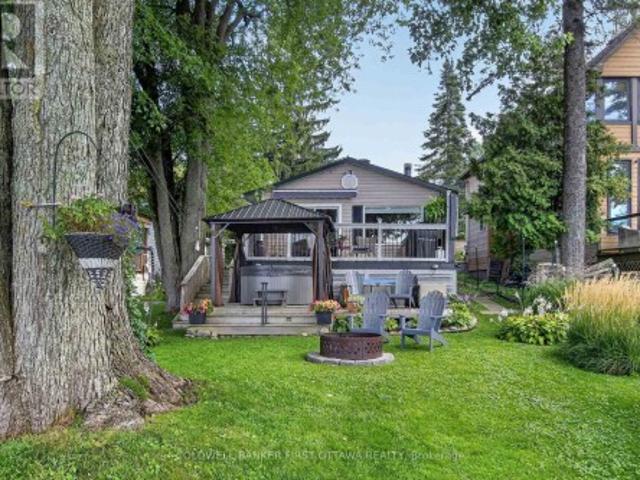
686 properties for sale in Rideau Lakes

Lt 2 Armstrong Road, Merrickville Wolford, ON, K0G 1N0 house for sale | Listing ID X13451 | Royal LePage
View photo
House · for sale
$ 769,000
Lt 2 Armstrong Road, Merrickville Wolford, ON, K0G 1N0 house for sale | Listing ID X13451 | Royal LePage
Rideau Lakes
· House
Rideau Lakes · House
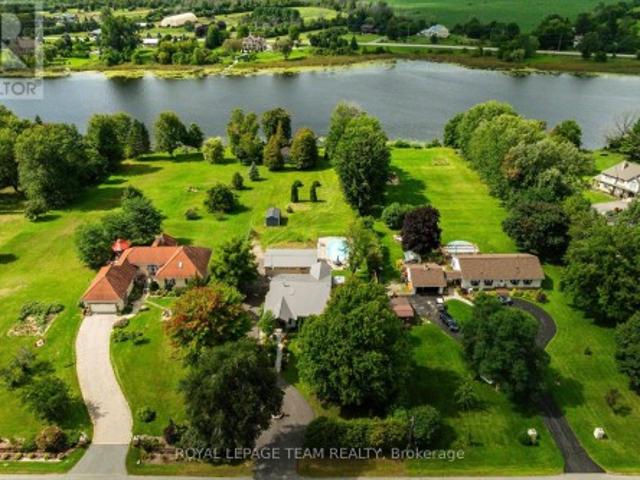
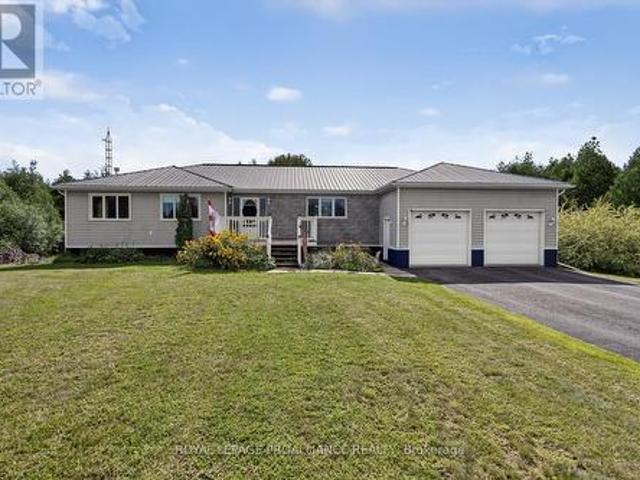
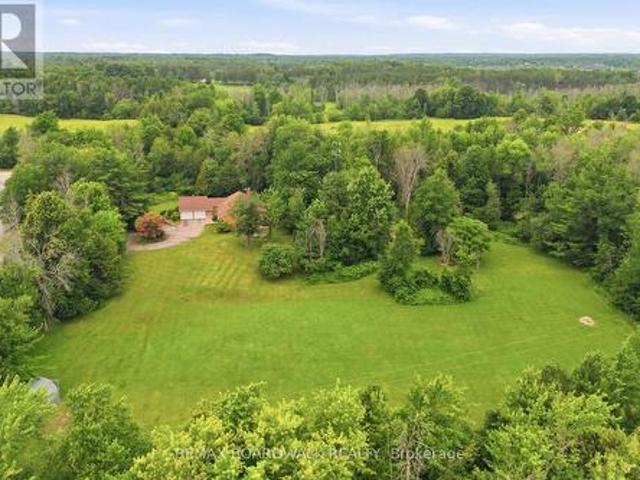
Home to be built*. Great news for homebuyers! The HST rebate legislation has now officially passed, and we're excited to share that this property qualifies for the rebate. Even better, the advertised price already includes HST, meaning eligible buyers can receive a substantial rebate after closing-putting money back in your pocket. There has never been a better time to invest in a brand-new home. Enjoy the peace of mind that comes with new construction, modern finishes, energy-efficient features, and the opportunity to personalize your space-all while taking advantage of significant savings. Now it simply makes sense to buy new. Inquire today to learn how you can qualify for the HST rebate and secure one of these beautiful custom homes before they're gone! Welcome to your dream home just 2 minutes down the street, on a paved road, from the historic town of Merrickville. This lot offers a perfect blend of convenience and tranquility surrounded with beautiful trees and landscape, the per
$ 769,000
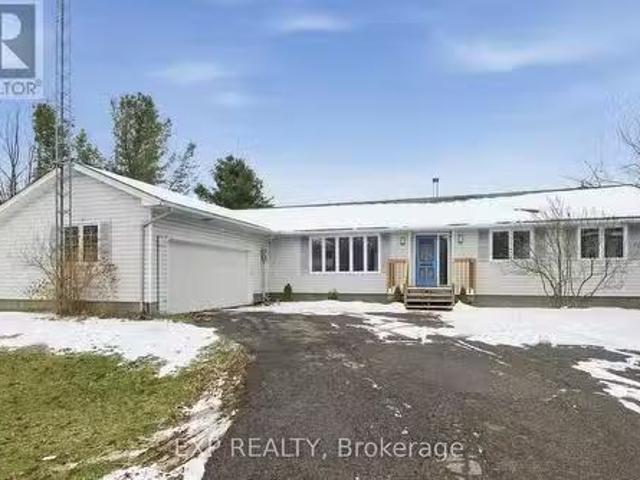
2859 Wolf Grove Road, Lanark Highlands, ON, K0A 1A0 house fo.
View photo
House · for sale
$ 699,900
2859 Wolf Grove Road, Lanark Highlands, ON, K0A 1A0 house fo.
Rideau Lakes
· 4 Bedrooms · 3 Baths · House
· Cellar
Rideau Lakes · 4 Bedrooms · 3 Baths · House · Cellar
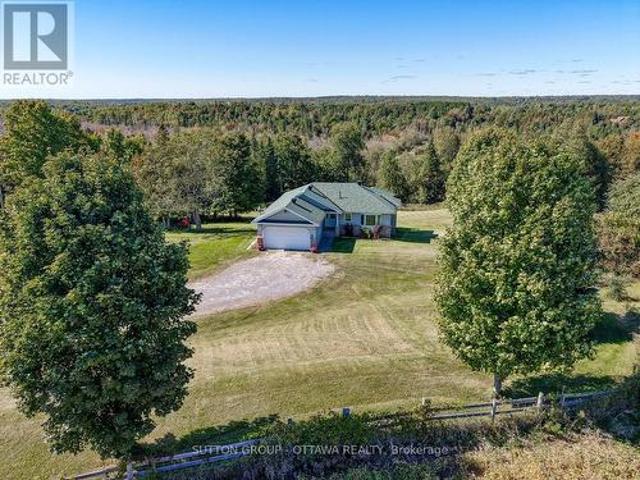
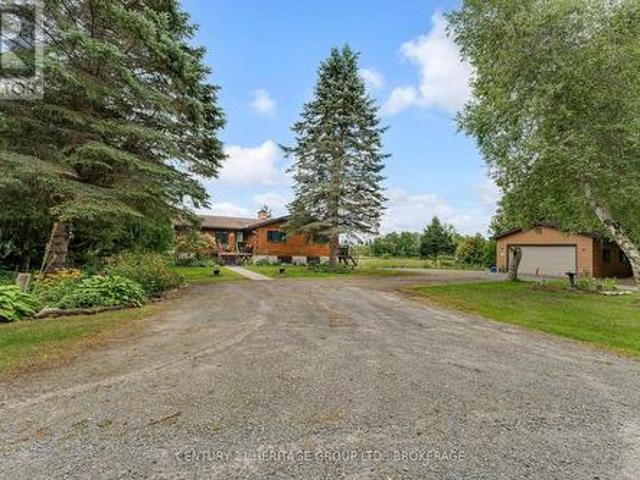
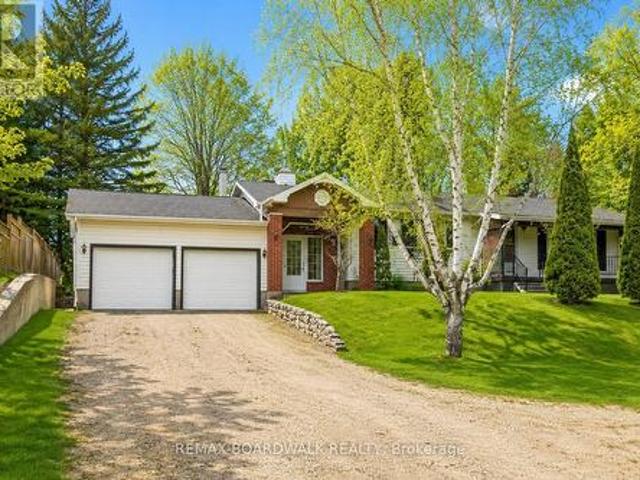
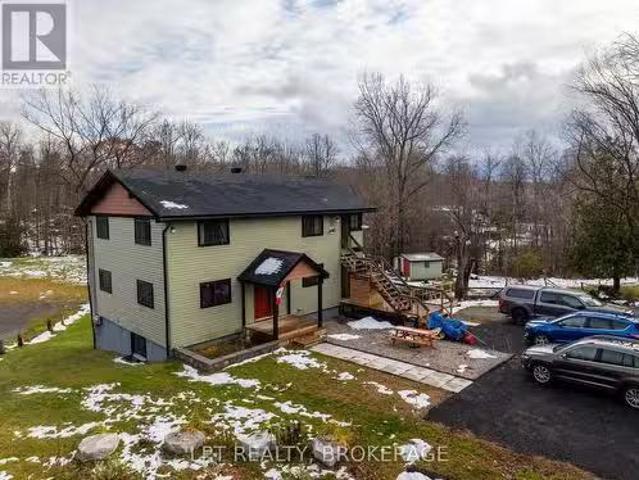
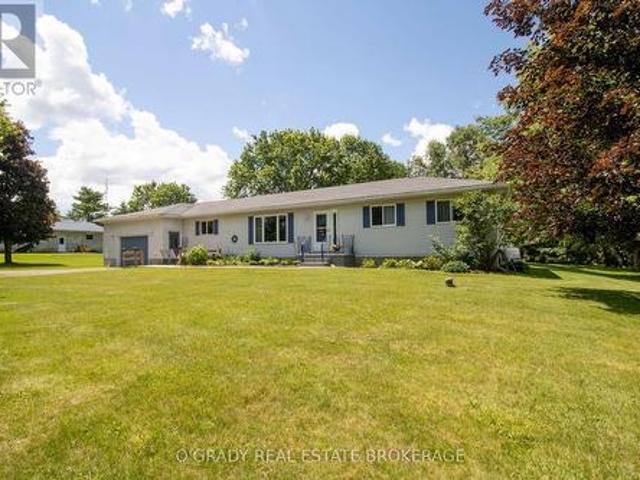
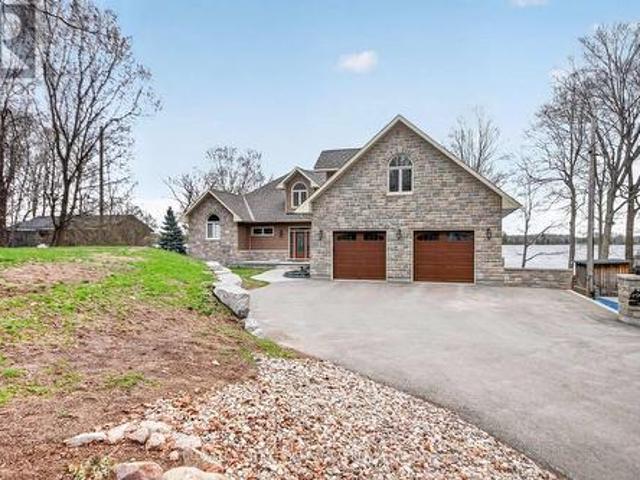
Discover your countryside haven just a short drive from Almonte. This four-bedroom, three-bathroom bungalow is set on 7.3 scenic acres, offering both modern comforts and plenty of room to roam. The main level shines with new flooring, refreshed lighting, and tastefully updated bathrooms, while the brand-new upper decks invite you to enjoy peaceful outdoor moments.In the kitchen, youll find upgraded appliances including a modern propane stove, blending convenience with the homes cozy charm. The walkout basement is finished and ready for your vision, whether you need extra living space or a creative retreat.This property offers a perfect balance of country tranquility and modern upgrades, making it an inviting home for families or anyone looking to enjoy a little more space. (id:27). Still available at ListedBuy!
$ 699,900
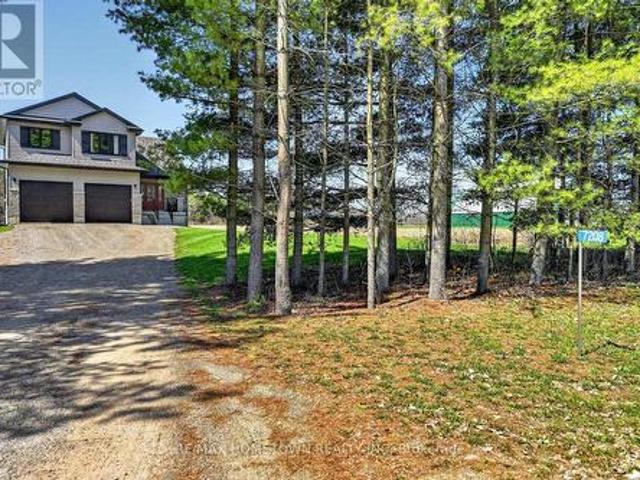
7208 Stevenson Road, Elizabethtown Kitley, ON, K6V 5T4 house for sale | Listing ID X13621 | Royal LePage
View photo
House · for sale
$ 689,900
7208 Stevenson Road, Elizabethtown Kitley, ON, K6V 5T4 house for sale | Listing ID X13621 | Royal LePage
Rideau Lakes
· House
· Patio · Deck · Parking · Cellar
Rideau Lakes · House · Patio · Deck · Parking · Cellar
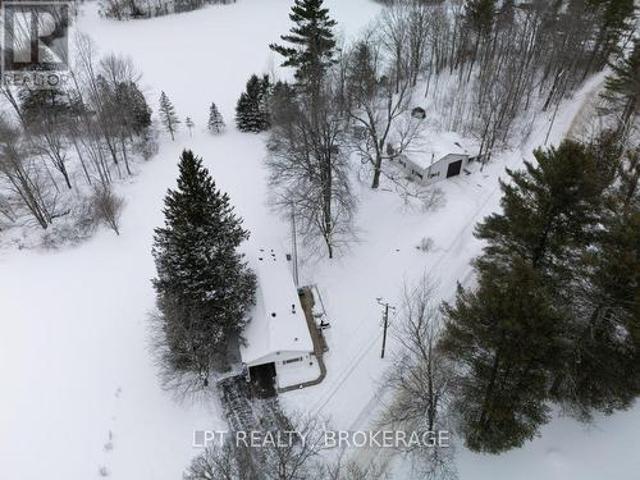
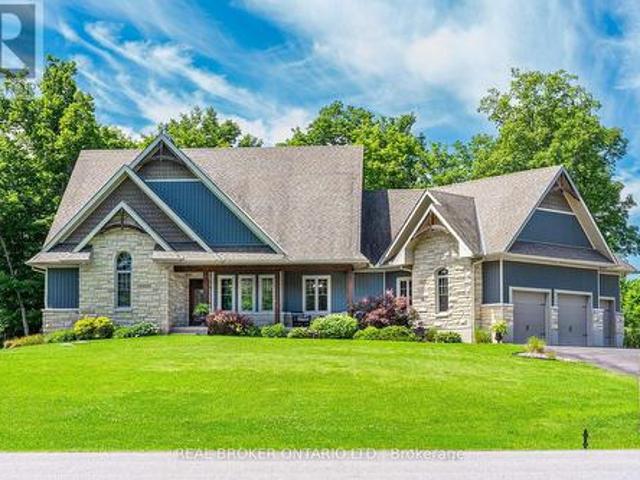
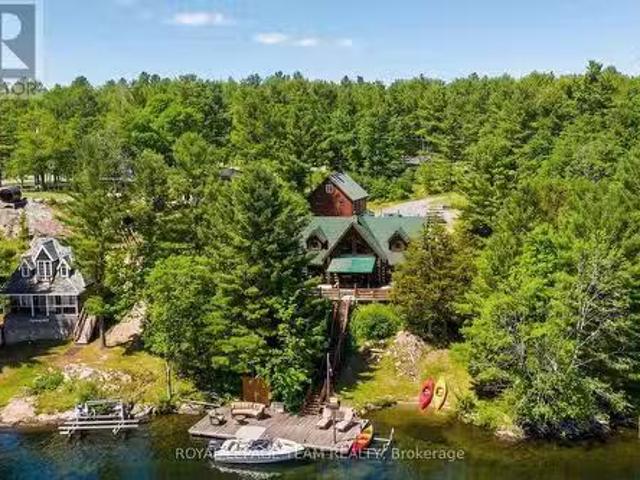
This 2-storey home built in 2020, offers about 1,700 sq ft of living space with 3 bedrooms, 2.5 bathrooms, and a double attached garage, all set on a private 4.4-acre lot just a short drive north of Brockville. A bright front door welcomes you onto the covered porch and into a spacious foyer, with room for kids and everyday life. A half wall adds a bit of separation while keeping an open feel into the living room. The home is filled with natural light, and the living room flows nicely into the dining area, where a patio door leads to a deck built in 2024. It's a great outdoor space for summer meals and relaxing. The kitchen features granite countertops, an island, and includes all appliances, making it move-in ready. A convenient 2-piece bathroom, along with access to the garage and basement, completes the main level. The basement offers flexibility, whether you're thinking of a family room, extra bedroom, or a space for the kids to hang out. Upstairs, the large primary bedroom include
$ 689,900
2740 Bolingbroke Road, Tay Valley, ON, K0H 2B0 house for sale | Listing ID X13218 | Royal LePage
View photo
House · for sale
$ 374,999
2740 Bolingbroke Road, Tay Valley, ON, K0H 2B0 house for sale | Listing ID X13218 | Royal LePage
Rideau Lakes
· House
· Garden · Office room · Parking
Rideau Lakes · House · Garden · Office room · Parking
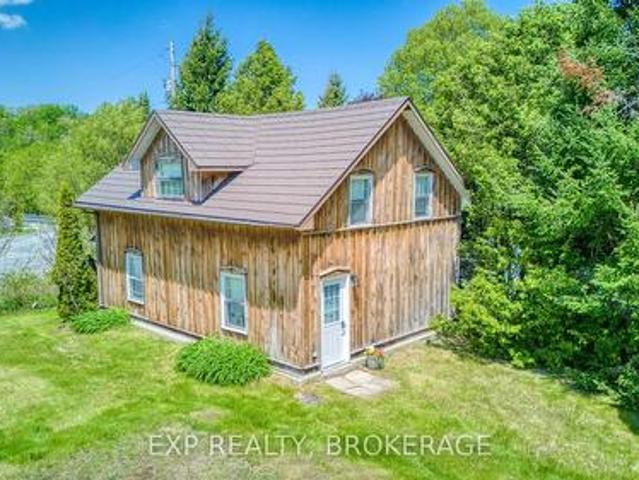
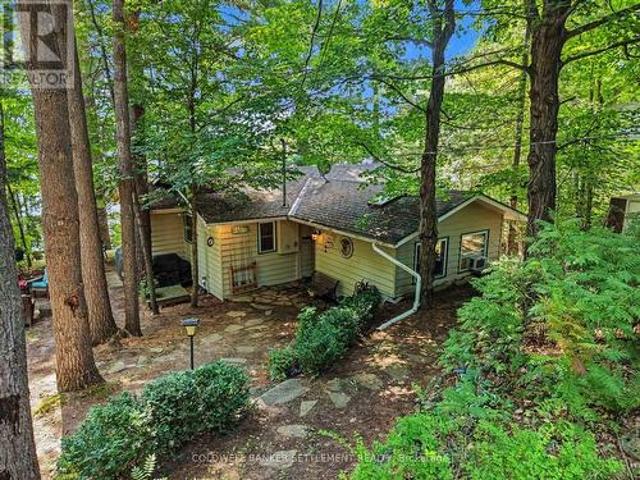
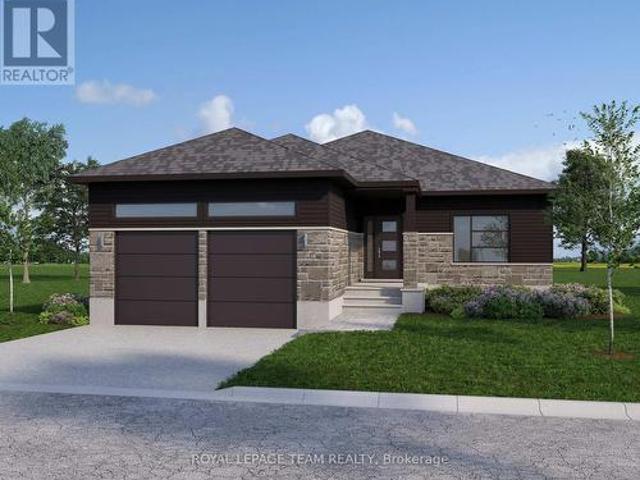
There aren't many listings that come with 200 years of documented local history. This 3-bedroom, 4-piece bath log home with board and batten exterior and metal roof has been in the same family since 1848. Originally deeded in 1821 to a physician of the Perth Military Settlement, it's the probable site of Bolingbroke's first post office, with four consecutive postmasters who were also property owners between 1865 and 1930. Extensively restored and updated, including re-chinked logs, refreshed drywall, and thoughtful improvements throughout, the home retains its historic character while living comfortably. Main floor features a large kitchen and living room. The kind of spaces that invite you to slow down. Out back a large detached garage, a garden shed, and a structure believed to be the hamlet's original blacksmith shop. Whether you're a hobbyist, craftsperson, artist, or just someone who wants a serious workspace with serious character. These outbuildings deliver. A peaceful rural ham
$ 374,999
610 3Rd Concession Dalhousie Concession, Lanark Highlands, ON, K0G 1K0 house for sale | Listing ID X13820 | Royal LePage
View photo
House · for sale
$ 689,900
610 3Rd Concession Dalhousie Concession, Lanark Highlands, ON, K0G 1K0 house for sale | Listing ID X13820 | Royal LePage
Rideau Lakes
· House
· Deck · Parking · Equipped kitchen
Rideau Lakes · House · Deck · Parking · Equipped kitchen
Perched high on locally known Fiddlers Hill, this beautiful 3-bedroom, 3-bath home captures sweeping west-facing views and unforgettable evening sunsets. Set well back from the road on 3.8 acres, it offers exceptional privacy and tranquility, surrounded by nature and wildlife. Built in 2000, the bright main level is filled with natural light from abundant windows and glass doors, with hardwood floors and a warm country-chic feel. The kitchen features white quartz counters (2023), an island with seating for two, and stainless steel fridge, stove, dishwasher and hood fan, all purchased in 2023. Between the kitchen and garage is a practical laundry/mudroom with cabinetry for extra storage and pantry space. The impressive 48' x 11.5' deck flows directly from the living room. Ideal for entertaining, relaxing with a drink or taking in the stunning sunset views. Two bedrooms are on the main level, including a spacious primary suite with walk-in closet, ensuite and direct deck access. A second
$ 689,900
1055B Vilalta Lane, Frontenac Centre, ON, K0H 1T0 house for sale | Listing ID X13059 | Royal LePage
View photo
House · for sale
$ 4,990,000
Updated
1055B Vilalta Lane, Frontenac Centre, ON, K0H 1T0 house for sale | Listing ID X13059 | Royal LePage
Rideau Lakes
· House
· Fireplace · Deck
Rideau Lakes · House · Fireplace · Deck
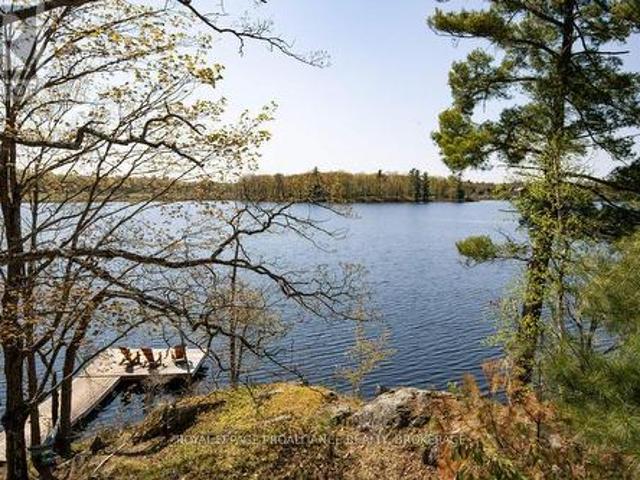
Escape to Your Dream Waterfront Cottage! Nestled just under 45 minutes from downtown Kingston, discover your beautifully renovated three-bedroom sanctuary that promises space for everyone. Wake up to stunning views from a large living room and dining room that overlook the tranquil waters of pristine Cole Lake, perfect for fishing, swimming, boating, or simply soaking in the serenity. Step outside onto the deck and enjoy the beauty of your private dock, where you can relax next to the sandy beach and fire pit. With over 300 feet of breathtaking shoreline, this expansive lot invites you to make lasting memories with family and friends. Inside, every detail has been meticulously updated tastefully and invitingly, featuring a reliable lake water intake and full septic system for your convenience. Stay cozy during the shoulder seasons with baseboard heating and a unique freestanding wood fireplace that adds warmth and charm to your retreat. Your ideal getaway awaits! Don't miss the chance
$ 4,990,000
1180 Guigue Road, Frontenac, ON, K0H 2P0 house for sale | Listing ID X13666 | Royal LePage
View photo
House · for sale
$ 419,000
1180 Guigue Road, Frontenac, ON, K0H 2P0 house for sale | Listing ID X13666 | Royal LePage
Rideau Lakes
· House
· Office room · Deck
Rideau Lakes · House · Office room · Deck
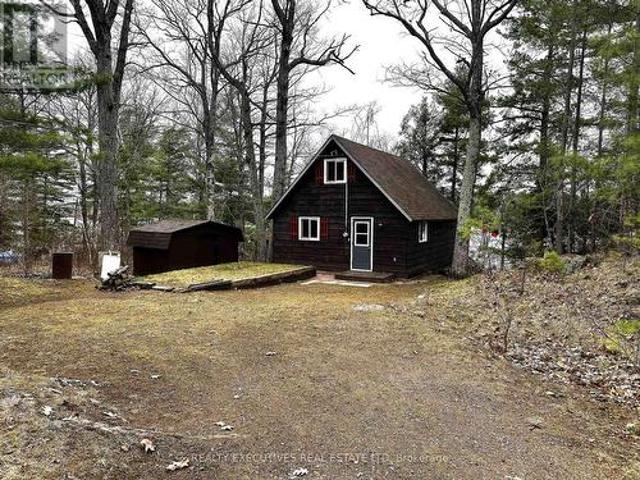
Welcome to 1180 Guigue Road. Your Lakeside Retreat on Elbow Lake near Sharbot Lake Nestled between Elbow Lake and Sharbot Lake, this charming three-season cottage offers the ideal setting for year-round enjoyment and can easily be converted into a four-season getaway. Township road access makes it ideal and easy. This inviting property features 2 bedrooms, a dedicated office, and a guest Bunkie for additional sleeping space. The spacious cottage-style kitchen and open living room create a warm, welcoming atmosphere, complemented by a bright front-entry sunroom. Step outside to a large deck with stunning views of Elbow Lake-perfect for entertaining family and friends. A standout feature of this property is the expansive, level waterfront area-ideal for lakeside bonfires under the stars or simply relaxing and taking in the serene, unobstructed view. Whether you're seeking quiet relaxation or looking for more active pursuits, Elbow Lake offers peaceful waters and connects to Sharbot Lake
$ 419,000
747 Brooks Corner Road, Tay Valley, ON, K7H 3C7 house for sale | Listing ID X13090 | Royal LePage
View photo
House · for sale
$ 599,000
747 Brooks Corner Road, Tay Valley, ON, K7H 3C7 house for sale | Listing ID X13090 | Royal LePage
Rideau Lakes
· House
· Deck
Rideau Lakes · House · Deck
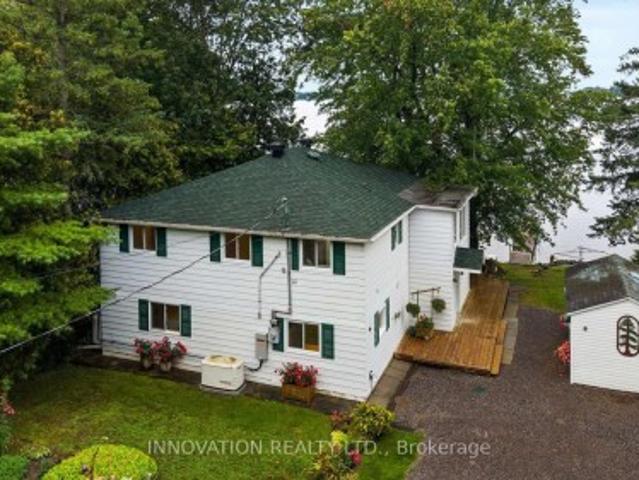
Welcome to your escape on the shores of Adam Lake-a place where life slows down and the water is always within reach. With direct access to the Rideau Waterway, you can set out by boat and explore for hours. Or simply stay close and enjoy the quiet beauty right at your doorstep. This charming cottage-style home sits just steps from the shoreline, with uninterrupted views of the lake. Inside, the space feels bright, cozy, and easy to settle into. Three comfortable bedrooms offer plenty of natural light and a peaceful place to recharge after a day outdoors or a busy workweek. The main living area brings everyone together, with an open kitchen, dining, and living space that's perfect for hosting or just spending time with family. Large windows line the wall facing the water, letting in sunlight and framing the lake like a living painting. Step outside to the covered deck or patio-ideal for slow mornings with coffee or winding down at sunset. Down by the water, a private dock extends into
$ 599,000
10741 Jellyby Road, Elizabethtown Kitley, ON, K0G 1R0 house for sale | Listing ID X13572 | Royal LePage
View photo
House · for sale
$ 914,900
10741 Jellyby Road, Elizabethtown Kitley, ON, K0G 1R0 house for sale | Listing ID X13572 | Royal LePage
Rideau Lakes
· House
· Deck · Cellar
Rideau Lakes · House · Deck · Cellar
Rare Opportunity. Spacious Bungalow with Private In-Law Suite on 2.28 Acres. Discover the perfect blend of space, privacy, and flexibility with this exceptional 3-bedroom, 2-bathroom bungalow featuring a fully self-contained in-law suite. Offering more than 2,500 square feet of finished living space on one level, this property is ideal for multi-generational living or extended family. The professionally built in-law suite, completed in 2003 with all required permits, offers its own private entrance and includes a full kitchen, spacious living area, bedroom, 4-piece bathroom, separate lower-level laundry, walk-out basement, and a wraparound deck. It also features independent heating and cooling controls, a separate electrical panel, and its own hydro meter (currently serviced on a single hydro bill for the property). The main home boasts an inviting open-concept kitchen, dining, and living area with direct access to a two-tier deck overlooking a 24-foot saltwater pool-perfect for entert
$ 914,900
172 Richards Lane, Beckwith, ON, K7C 3P1 house for sale | Listing ID X13754 | Royal LePage
View photo
House · for sale
$ 699,900
Updated
172 Richards Lane, Beckwith, ON, K7C 3P1 house for sale | Listing ID X13754 | Royal LePage
Rideau Lakes
· House
· Garden · Office room · Fireplace · Deck
Rideau Lakes · House · Garden · Office room · Fireplace · Deck
Open house sunday, sept 27th 1:00-3:00. Welcome to lakeside living on beautiful Mississippi Lake! This charming 4-season waterfront home offers an incredible opportunity to enjoy the best of every season, all in an ideal location just 5 minutes from Carleton Place and approximately 20 minutes to Kanata. The inviting open-concept living, dining and kitchen area is the heart of the home, highlighted by a beautiful wood-burning fireplace that creates a warm and cozy atmosphere on those cool fall and winter evenings. The massive primary bedroom, measuring approximately 14'6' x 14'4', offers plenty of room to relax and unwind. The second bedroom offers exciting flexibility and could easily be converted to create a separate bedroom and office, with two existing doors already in place-just add a wall to create two functional spaces. Step outside and discover what waterfront living is all about! Beautifully established gardens enhance the property, while the spacious deck provides the perfect
$ 699,900
4195 Watsons Corners Road, Lanark Highlands, ON, K0G 1M0 com.
View photo
House · for sale
$ 2,600,000
4195 Watsons Corners Road, Lanark Highlands, ON, K0G 1M0 com.
Rideau Lakes
· 0 sq.ft · House
· Fireplace · Air conditioning · Parking
Rideau Lakes · 0 sq.ft · House · Fireplace · Air conditioning · Parking
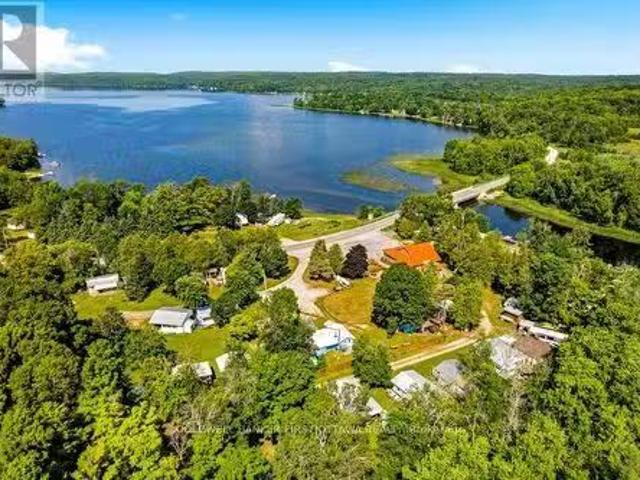
Popular, established, campground with licenced restaurant on 8 acres along picturesque Dalhousie Lake and Mississippi River. Full every year, busy campground has had no vacancies since 2017. The turnkey 150 seat restaurant welcomes campers and visitors from far and wide. Also turnkey, the campground offers 72 saleal sites for trailers and four fully-equipped saleal cottages. On cottage is four-season for living in all year. Sandy swimming beach with huge lounging dock. Three more docks for guest boats and saleals of kayaks, canoes plus fishing boats. Coin operated laundry and shower facilities. Large play area for kids. Charming log restaurant has large wrap-about enclosed porch for dining area, with waterfront views. Inside, second dining area includes buffet tables. Fully-equipped kitchen includes walk-in frig & freezer, cooler frigs and deep freezer. Lower level sitting area, bingo machine and speakers. Restaurant has central air, fireplace and parking for 21 cars. Hi-speed. On town
$ 2,600,000
137 Old River Road W, Leeds And The Thousand Islands, ON, K0E 1R0 house for sale | Listing ID X13771 | Royal LePage
View photo
House · for sale
$ 699,900
137 Old River Road W, Leeds And The Thousand Islands, ON, K0E 1R0 house for sale | Listing ID X13771 | Royal LePage
Rideau Lakes
· House
· Patio · Garden · Fireplace · Deck
Rideau Lakes · House · Patio · Garden · Fireplace · Deck
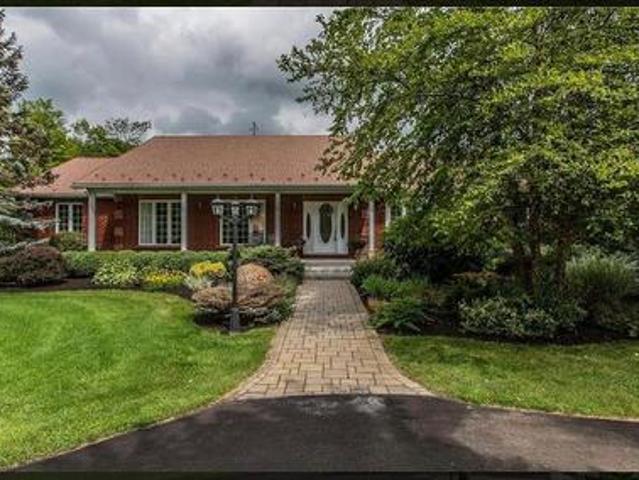
Experience the beauty of the St. Lawrence River without paying the waterfront premium. Situated on nearly two acres directly across from the St. Lawrence River, along a quiet, tree-lined road, this well-maintained elevated bungalow offers impressive curb appeal, beautiful gardens and a warm, cottage-inspired atmosphere. Inside, you'll find a spacious and functional layout with 4 bedrooms, including a generous primary bedroom with an ensuite and walk-in closet. Warm wood details flow throughout the home, while two stunning stone fireplace feature walls add character to both the upper and lower levels. Main-floor laundry provides added everyday convenience. The fully finished walkout lower level features a complete in-law suite with a separate entrance, a big bay window, modern kitchen, and patio doors to a private covered patio. Offering excellent flexibility for extended family, guests or multigenerational living. The full length deck with 3 separate seating areas, a covered lower pati
$ 699,900
210 Birch Bay Lane, Tay Valley, ON, K0H 2B0 house for sale | Listing ID X13076 | Royal LePage
View photo
House · for sale
$ 499,900
210 Birch Bay Lane, Tay Valley, ON, K0H 2B0 house for sale | Listing ID X13076 | Royal LePage
Rideau Lakes
· House
Rideau Lakes · House
Escape to the serenity of Bennett Lake with this charming 3-bedroom chalet-style cottage. Nestled on a pristine shoreline, this property offers breathtaking views and crystal-clear water, perfect for swimming, fishing, kayaking, or simply relaxing. With deep water off the dock, its ideal for diving or mooring your boat, ensuring endless lakeside enjoyment. Fully equipped with appliances and furnishings/contents included, this turnkey retreat is ready for you to start creating unforgettable memories with family and friends. The open-concept kitchen, dining, and living area provides a welcoming space to gather, complete with a cozy pellet stove that's perfect for cool mornings or evenings at the lake. The main floor also features a convenient bedroom and a 3-piece bathroom, while the upper level offers two bedrooms, ensuring comfortable accommodations for everyone. The sunroom is a standout feature, offering a bright and tranquil space to unwind while soaking in the stunning waterfront v
$ 499,900
147 Montgomery Park Road, Carleton Place, ON, K7C 0S8 house for sale | Listing ID X13764 | Royal LePage
View photo
House · for sale
$ 699,900
147 Montgomery Park Road, Carleton Place, ON, K7C 0S8 house for sale | Listing ID X13764 | Royal LePage
Rideau Lakes
· House
Rideau Lakes · House
Scenic Waterfront Property! Set along the peaceful shores of Mississippi Lake, 147 Montgomery Park Road offers a rare chance to live steps from the water, where quiet mornings, easy kayak launches, and the calming rhythm of the lake become part of everyday life. This charming 3-bedroom, 2-bath two-storey home features a beautifully bright second-floor kitchen that truly stands out in the photos, with warm wood cabinetry, generous workspace, and sunlight streaming through large windows, opening seamlessly into a dedicated dining room and comfortable main living spaces. The second floor also includes the spacious primary bedroom, a private retreat with plenty of room to unwind and a second well-sized bedroom, giving this level a practical and family-friendly layout with comfortable space for everyone. This level is further enhanced by the added convenience of a dedicated laundry room. The main floor adds a large, flexible open living area perfect for relaxing or entertaining, along with
$ 699,900
815 Christie Lake Road, Tay Valley, ON, K7H 3C6 house for sale | Listing ID X13749 | Royal LePage
View photo
House · for sale
$ 499,000
815 Christie Lake Road, Tay Valley, ON, K7H 3C6 house for sale | Listing ID X13749 | Royal LePage
Rideau Lakes
· House
· Parking
Rideau Lakes · House · Parking
Set on over 5 acres across two separate legal parcels, this is the kind of property that rarely comes to market-offering space, privacy, and flexibility just minutes from Perth. Unlike typical rural listings, this property delivers a beautifully updated bungalow paired with an expansive landscape that opens the door to a wide range of future possibilities. The main home sits on a manicured lot, while the separate 4.129-acre parcel-zoned rural-features a private pond that transforms into a skating rink in the winter and a peaceful retreat in the warmer months. Inside, the home strikes a perfect balance between comfort and functionality. A welcoming foyer with a cozy wood stove connects seamlessly to the attached double garage, creating a warm and practical entry point. The main level offers a bright, open feel with an updated kitchen, centre island, and dedicated dining area. Two bedrooms are located on the main floor, while the fully finished lower level includes a spacious family room
$ 499,000
1023 Moon Road, Frontenac Centre, ON, K0H 1T0 house for sale | Listing ID X12739 | Royal LePage
View photo
House · for sale
$ 450,000
1023 Moon Road, Frontenac Centre, ON, K0H 1T0 house for sale | Listing ID X12739 | Royal LePage
Rideau Lakes
· House
· Garden · Parking
Rideau Lakes · House · Garden · Parking
Welcome to this cozy and well-maintained mobile home set on an exceptional 1.52-acre lot. Lovingly cared for by the same family for 53 years, this property radiates pride of ownership and a true sense of home. Enjoy year-round comfort with a charming wood stove and the peace of mind that comes with durable metal roofs on both the home and the oversized detached garage. The garage features a spacious workshop, perfect for hobbyists, mechanics, or extra storage. Outdoors, the expansive lot truly shines-bursting with beautiful flower gardens in the spring and summer, offering a serene and private setting with room to grow, relax, or entertain. A rare opportunity to own a property that blends space, functionality, and timeless care. Hydro meter is hardwired for a generator. (Id: 27)
$ 450,000
301 County Rd 23 Road, Merrickville Wolford, ON, K0G 1N0 house for sale | Listing ID X13757 | Royal LePage
View photo
House · for sale
$ 1,149,900
301 County Rd 23 Road, Merrickville Wolford, ON, K0G 1N0 house for sale | Listing ID X13757 | Royal LePage
Rideau Lakes
· House
Rideau Lakes · House
Welcome to 301 County Road 23, an absolute showstopper on the Rideau River minutes from historic Merrickville! This is waterfront living the way it should be: 1.17 acres of privacy, 100 feet of pristine shoreline, and a home renovated from top to bottom with no detail overlooked. Arrive via the freshly paved circular driveway and you'll feel it right away, this is a special property. Step inside to a bright, open foyer flowing into a living room with soaring vaulted ceilings, coffered detailing, and gorgeous brick accents. That same energy carries into the kitchen and dining area, together forming a true entertainer's dream. The fully renovated chef's kitchen delivers on every level: new cabinetry with abundant storage, natural wood detailing, herringbone flooring, shiplap accents beneath vaulted ceilings, updated lighting, a Thermador gas range, and stainless steel appliances. Upstairs offers three bedrooms, and a fully renovated bathroom. Beautiful views to the water and propery grou
$ 1,149,900
8784 15 Highway, Beckwith, ON, K7C 4M1 house for sale | Listing ID X13693 | Royal LePage
View photo
House · for sale
$ 899,900
8784 15 Highway, Beckwith, ON, K7C 4M1 house for sale | Listing ID X13693 | Royal LePage
Rideau Lakes
· House
· Office room · Deck
Rideau Lakes · House · Office room · Deck
Amazing opportunity with this beautiful 48+ Acre property. Located 10 mins south of Carleton Place, and 15 mins north of Smith Falls, whether you are looking for a home based business, recreational property, or just a large property to enjoy a wide array of wildlife, this one is for you. Great exposure for a home business right on Highway 15. Detached workshop/office(24'x15' & 200amp separately metered) that is heated/cooled, and insulated should fit the bill for many needs. The land consists of a good mix of cleared space, mixed trees/bush(maples, birch & more), some wet areas for springtime fun on the quads, approx. An acre of flat gravel space for multi use, just shy of 2km of cleared trails for ATV'ing(can easily clear more), a creek that runs right by the home and back through the trails, hunting stands throughout, and even a shooting range(100m x 10m) on site with large berm for safety. The home itself features 3 bedrooms and 2 bathrooms. Great covered front porch, back deck with
$ 899,900
1857 Crow Lake Road, Frontenac Frontenac Centre, ON, K0H 2B0.
View photo
House · for sale
$ 749,900
1857 Crow Lake Road, Frontenac Frontenac Centre, ON, K0H 2B0.
Rideau Lakes
· House
· Garden · Fireplace
Rideau Lakes · House · Garden · Fireplace
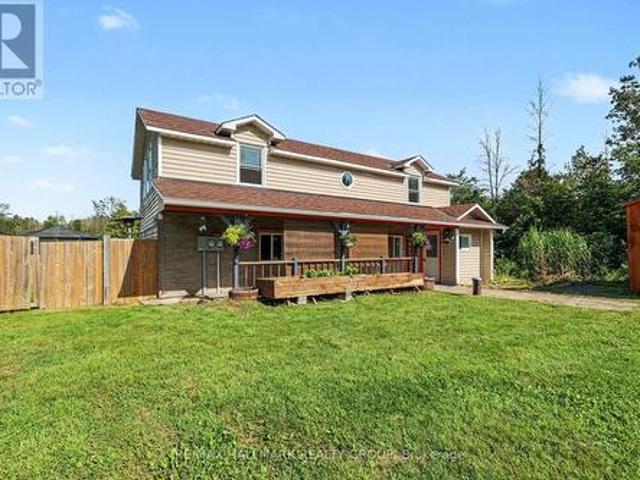
Discover a beautifully renovated property that delivers both an impressive income opportunity and an exceptional place to call home. This outstanding 3-unit residence combines modern comfort with the natural charm of its surroundings. Located in the peaceful Crow Lake community, youre just steps from the public beach and boat launch-perfect for outdoor enthusiasts or anyone seeking a tranquil setting.Conveniently positioned, the property is only 15 minutes from Sharbot Lake and 20 minutes from Westport, ensuring easy access to shopping, dining, and entertainment.No detail has been overlooked in the complete transformation of this building. Updates include new insulation in the walls, floors, and attic; brand-new bathrooms (each with in-unit washerdryer); new drywall, roofing, shingles, windows, kitchens, plumbing, and electrical systems. Additional thoughtful upgrades-such as gas fireplaces, storage areas, raised garden beds, and more-enhance the overall appeal.Each of the three spacio
$ 749,900
238 Justin Drive, Beckwith, ON, K7C 0C4 house for sale | Listing ID X13793 | Royal LePage
View photo
House · for sale
$ 1,499,900
238 Justin Drive, Beckwith, ON, K7C 0C4 house for sale | Listing ID X13793 | Royal LePage
Rideau Lakes
· House
· Parking · Balcony · Deck
Rideau Lakes · House · Parking · Balcony · Deck
Welcome to 238 Justin Drive, a stunning custom home nestled on over 1.6 acres in Beckwith Township just minutes from Carleton Place, scenic trails, and nature at every turn. With over 3,200 square feet of finished living space, six bedrooms, and a layout designed for real family life, this is the one you have been waiting for. From the moment you step inside, raised ceilings and expansive windows make an immediate impression. The main living spaces are bright and open, anchored by a functional kitchen featuring a large island with storage, a pantry, and a practical layout that works as hard as it looks. The living and dining areas flow seamlessly to a covered deck, ideal for enjoying the outdoors in every season. Main floor laundry and a powder room flank the impressive three car garage, completing a main level that truly has everything in its place. The primary suite is a genuine retreat. An enormous ensuite, a walk in closet, and a private balcony make this a space you will never wan
$ 1,499,900
205 Lewis Street W, Merrickville Wolford, ON, K0G 1N0 house for sale | Listing ID X13522 | Royal LePage
View photo
House · for sale
$ 563,000
205 Lewis Street W, Merrickville Wolford, ON, K0G 1N0 house for sale | Listing ID X13522 | Royal LePage
Rideau Lakes
· House
· Garden · Swimming pool
Rideau Lakes · House · Garden · Swimming pool
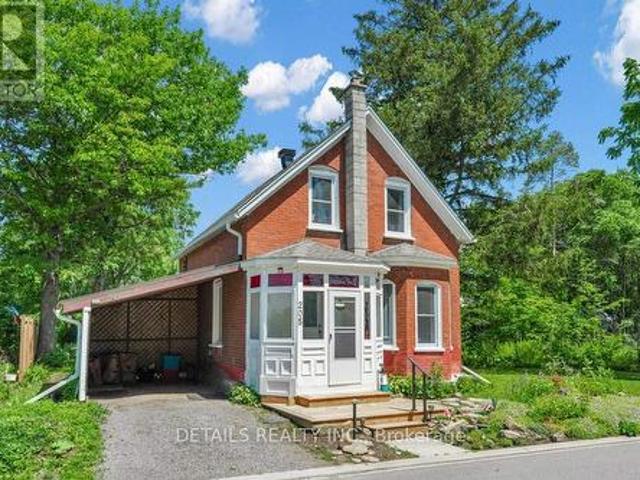
Welcome to this lovely, classic brick home from the early 1900s, located in the heart of historic Merrickville, on a large 80 X120 foot treed lot. You'll love that this three bedroom, two bathroom home is a short walk to the village shops, restaurants and the picturesque Rideau Canal waterfront and locks. The front porch is enclosed for protection during inclement weather. To the right as you enter, relax in the spacious living room with a large bay window facing the street. Further back is the dining room and alcove which connects to an updated kitchen. The main floor three-piece bath was fully updated in the past year. The recently updated kitchen includes two-tone cabinets, a pull-out pantry, a farm-style double sink in front of a large window. Just off the kitchen is a bright, 3-season sunroom. Perfect for casual entertaining. Overlooking the backyard and hot tub is a three-season screened-in'bonus' room (its purpose is up to your imagination) with a door to the backyard. On the se
$ 563,000
13382 Highway 38, Frontenac, ON, K0H 2P0 house for sale | Listing ID 40857 | Royal LePage
View photo
House · for sale
$ 1,049,000
13382 Highway 38, Frontenac, ON, K0H 2P0 house for sale | Listing ID 40857 | Royal LePage
Rideau Lakes
· House
· Garden · Fireplace
Rideau Lakes · House · Garden · Fireplace
This exceptional 77-acre waterfront estate on Sharbot Lake offers the perfect blend of privacy, natural beauty, and convenience, ideally located near the village, scenic trails, local-amenities, and within commuting distance to Kingston and Ottawa. Surrounded by mature trees, professionally landscaped grounds, and a tranquil pond, the property welcomes you with a grand circular driveway leading to a stunning residence offering over 6,000 sq ft of living space. Inside, the elegant living and dining areas are designed for entertaining, featuring large windows that capture picturesque views of the front gardens. The family room provides a warm and inviting atmosphere with custom built-ins and a cozy fireplace. The country-style kitchen is thoughtfully designed with built-in stainless steel appliances, a double wall oven, acentral island, breakfast area, and a spacious walk-in pantry. The bedrooms are generously sized and filled with natural light, with the primary suite serving as a luxur
$ 1,049,000
10250 County Road 15 Road, Augusta, ON, K0G 1R0 house for sale | Listing ID X13705 | Royal LePage
View photo
House · for sale
$ 624,900
10250 County Road 15 Road, Augusta, ON, K0G 1R0 house for sale | Listing ID X13705 | Royal LePage
Rideau Lakes
· House
· Patio · Garden · Deck
Rideau Lakes · House · Patio · Garden · Deck
Welcome to this bright and spacious 3,348 sq. Ft. open-concept home, perfectly nestled on a private and beautifully maintained 1.36-acre lot backing onto greenbelt. Designed for both comfortable family living and effortless entertaining, the heart of the home is the expansive kitchen, featuring abundant cabinetry, stainless steel appliances, a large island, and extensive workspace. The kitchen flows seamlessly into the dining area, centered around a welcoming harvest table, a natural gathering space, with additional cabinetry and prep areas beyond. Just 2-steps down, the sun-filled family room offers a large picture window overlooking the property, while two patio doors provide easy access to the spacious rear deck, ideal for summer BBQs, outdoor entertaining, and enjoying views of the established raised-bed gardens. The main level features a generous primary suite complete with an updated 4-piece ensuite, two additional sizable bedrooms, and an impressive 6-piece main bathroom with a
$ 624,900
144 Osborne Road, Athens, ON, K0E 1B0 house for sale | Listing ID X13489 | Royal LePage
View photo
House · for sale
$ 575,000
144 Osborne Road, Athens, ON, K0E 1B0 house for sale | Listing ID X13489 | Royal LePage
Rideau Lakes
· House
· Garden · Parking · Deck
Rideau Lakes · House · Garden · Parking · Deck
If you've been looking for a quiet country property with room to spread out, 144 Osborne Road is worth a closer look. Located less than 5 minutes from Athens and only 15 minutes from Brockville, this well-maintained bungalow offers the peace and privacy of rural living while keeping everyday amenities within easy reach. The large lot is beautifully landscaped and surrounded by mature trees, creating a backyard that feels more like a private park than a typical residential property. With no rear neighbours, a spacious deck, gazebo, gardens, and plenty of open green space, it's an ideal setting for relaxing, entertaining, or simply enjoying the outdoors. Inside, the home is bright and welcoming with large windows that fill the living spaces with natural light. The functional main floor layout includes spacious living and dining areas, two bedrooms, a full bathroom, and convenient main floor laundry. Everything you need on one level. The attached double garage offers inside access. The fi
$ 575,000
489 Crozier Road, Tay Valley, ON, K0G 1X0 commercial for sal.
View photo
House · for sale
$ 1,895,000
489 Crozier Road, Tay Valley, ON, K0G 1X0 commercial for sal.
Rideau Lakes
· House
· Patio
Rideau Lakes · House · Patio
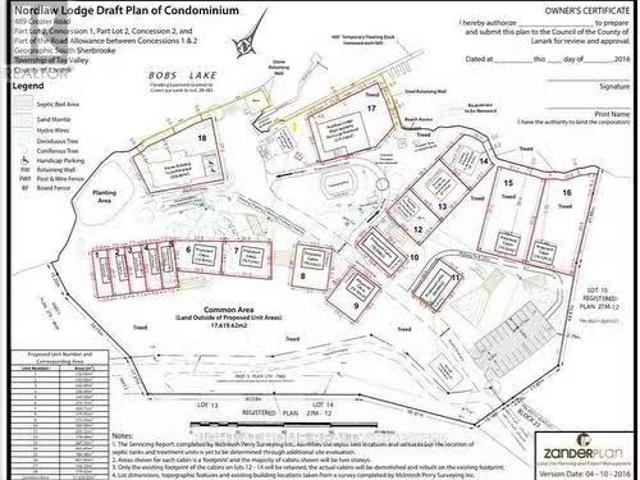
Waterfront Resort Opportunity 6.7 Acres with 1,350 Feet of Shoreline on Bobs Lake: Formerly known as Nordlaw Lodge, this expansive waterfront property features a 6,000 sq. ft. main lodge with a licensed dining room, bar, and patio, a marina, and nine outbuildings previously used for guest accommodations. An application and supporting reports are on file with the Township for the development of 18 winterized cottages or 18 building lots. The potential here is vast: revive the lodgeresort, proceed with the current proposal of build and sell 18 private cottages or 18 building lots, short term saleals, family or group compound, sever into 3 commercial or residential building lots. Many possibilities can be explored under the Commercial Tourism Zoning. Bobs Lake is one of the premier lakes in the region, known for its excellent fishing and boating. The property offers easy access from the main road and is ideally located just 10 minutes to Westport, 20 minutes to Perth, 30 minutes to Kingst
$ 1,895,000
599 Black Lake Road, Tay Valley, ON, K7H 3C7 house for sale | Listing ID X13653 | Royal LePage
View photo
House · for sale
$ 549,000
599 Black Lake Road, Tay Valley, ON, K7H 3C7 house for sale | Listing ID X13653 | Royal LePage
Rideau Lakes
· House
· Patio · Fireplace · Deck
Rideau Lakes · House · Patio · Fireplace · Deck
Welcome to your waterfront retreat on sought-after Black Lake & located only 1 hour to Ottawa & Kingston. This beautifully maintained, turn key and updated two-bedroom 3 season cottage/waterfront property boasts desirable south-facing exposure, 100 feet of fabulous shoreline, and excellent swimming right off the dock. Designed for relaxed lakeside living, the open-concept layout offers a generous living space highlighted by a cozy corner propane fireplace, a large lake-facing picture window, and a patio door leading to an expansive two-tier lakeside deck-perfect for entertaining or simply enjoying the breathtaking waterfront views. The spacious kitchen features an abundance of counter and cupboard space, a convenient breakfast counter, and flows seamlessly into the large dining area, making it ideal for family gatherings. The well-appointed five-piece bathroom includes a soaker tub, double sinks, and a separate shower for added comfort Outside, you'll appreciate the exceptional decking
$ 549,000
776 Mcfarlane Road, North Grenville, ON, K0G 1S0 house for sale | Listing ID X13750 | Royal LePage
View photo
House · for sale
$ 749,900
776 Mcfarlane Road, North Grenville, ON, K0G 1S0 house for sale | Listing ID X13750 | Royal LePage
Rideau Lakes
· House
Rideau Lakes · House
WOW. Beautiful home nestled on a SPECTACULAR 5-ACRE LOT! Welcome home to 776 McFarlane Road in North Grenville. This stunning 3+1 bedroom Hi-Ranch bungalow offers the perfect blend of privacy, space, and country living. All just a 15-minute drive to Kemptville. Extensively renovated and updated throughout! Bright, airy, open-concept main floor layout complemented by wide plank, white oak laminate flooring. UPSCALE, CUSTOM ISLAND-KITCHEN features gorgeous quartz counters, shaker style cabinetry, Eurotile modern backsplash, stainless steel appliances and black quartz Kohler undermount sink. The main living area is perfectly anchored by a beautiful matte-black wood stove that blends rustic country charm with efficient winter warmth. Down the hallway, the spacious primary bedroom features an updated 3-piece ensuite bath beautifully elevated by striking matte black hardware and fixtures. The main floor offers 2 more bedrooms with an additional 3-piece bath for children or guests equally as
$ 749,900
398 Mccann Road, Beckwith, ON, K7C 0T8 house for sale | Listing ID X13607 | Royal LePage
View photo
House · for sale
$ 950,000
398 Mccann Road, Beckwith, ON, K7C 0T8 house for sale | Listing ID X13607 | Royal LePage
Rideau Lakes
· House
Rideau Lakes · House
Welcome to a home where love, laughter and cherished memories have filled every room for more than 35 years. Lovingly cared for by the same owners, this exceptional property offers the perfect place to put down roots, raise a family and create a lifetime of your own unforgettable moments. Nestled on 7 private acres, this outdoor paradise offers peace, privacy and endless possibilities. Surrounded by mature trees and a beautiful blend of natural rock and open green space, you'll enjoy breathtaking views and the serenity of nature at every turn. A spacious workshop is a dream for hobbyists or entrepreneurs, complete with its own water and power, plus an upper loft awaiting your personal vision. Step inside and feel instantly at home. Rich hardwood flooring flows throughout the main living spaces, complemented by two inviting living rooms that provide plenty of room for gathering or relaxing. Whether you're hosting holiday dinners in the formal dining room or enjoying casual family meals
$ 950,000
102 Heron Lane, Beckwith, ON, K7C 4L3 house for sale | Listing ID X13061 | Royal LePage
View photo
House · for sale
$ 1,875,000
102 Heron Lane, Beckwith, ON, K7C 4L3 house for sale | Listing ID X13061 | Royal LePage
Rideau Lakes
· House
· Deck · Parking
Rideau Lakes · House · Deck · Parking
Welcome to this stunning 4 year old Mississippi Lake custom-built bungalow offering over 2,900 sq ft of refined living, designed w/ all the luxury and craftsmanship you would expect in a high-end home. Ideally located just a short drive from Carleton Place, w/easy access to Highway 7, for commuters seeking both convenience and tranquility. Set on a beautifully landscaped waterfront lot with 100 feet of shoreline and sought-after eastern exposure, you'll enjoy breathtaking sunrises and all-day natural light. The outdoor space is truly an entertainer's dream-featuring a spacious deck, a sitting area, a covered porch, and a 26-foot dock with custom stairs. Whether relaxing by the water or taking a refreshing swim, this property delivers the ultimate waterfront lifestyle. An irrigation system services the entire property. A paved driveway to an oversized attached two-car garage, w/space for vehicles and storage. Step inside and prepare to be impressed. The open-concept living room is a sho
$ 1,875,000
781 Big Rideau North Shore Road, Tay Valley, ON, K7H 3C5 Lux.
View photo
House · for sale
$ 1,574,999
781 Big Rideau North Shore Road, Tay Valley, ON, K7H 3C5 Lux.
Rideau Lakes
· 3 Bedrooms · 2 Baths · House
· Deck
Rideau Lakes · 3 Bedrooms · 2 Baths · House · Deck
Summer starts the moment you step onto the dock. Positioned along the coveted shores of Big Rideau Lake, this exceptional hand-crafted log estate captures the essence of refined waterfront living. Set on 1.82 acres with an impressive 147 feet of pristine, deep, crystal-clear shoreline, the property offers rare, clean waterfront; perfect for swimming, boating, fishing and effortless lakeside enjoyment. Designed for both luxury and comfort, this 3-bedroom, 2-bath residence showcases timeless craftsmanship with soaring vaulted ceilings, hand-hewn beams, rich tongue-and-groove pine, and warm wood flooring. The thoughtfully designed open-concept layout offers expansive living and entertaining spaces, complemented by two dining areas, main floor laundry, and a screened-in porch that invites seamless indoor-outdoor living. Step outside to an impressive 17 x 43 two-tiered lakeside deck with covered awning, where panoramic water views set the stage for elevated entertaining and quiet relaxation
$ 1,574,999

Get email alerts

Don't miss out: be the first to know about new properties

The alert was correctly created

On subscribing you accept the conditions of use and the privacy policy
Alert
Receive new ads in your inbox
Save this search
Receive alerts for new listings

We'll send you an email when we have new properties for: "Properties for sale in Rideau Lakes"

The alert was correctly created

Newboro
Wolfe Springs Golf and Waterfront Resort
Get email alerts and be the first to see new listings
Required field
On subscribing I accept the terms of the privacy policy
Perfect! You'll soon start receiving new listings via email
Alert
Receive an email when we have new ads for Properties for sale in Rideau Lakes
Save this search
Filters

Bedrooms

Area (sq.ft)

sq.ft
sq.ft

Price

$
$

Filter by property type

Bathrooms

Clear all filters
Receive notifications when new entries are published.