325 properties for sale in Rimbey

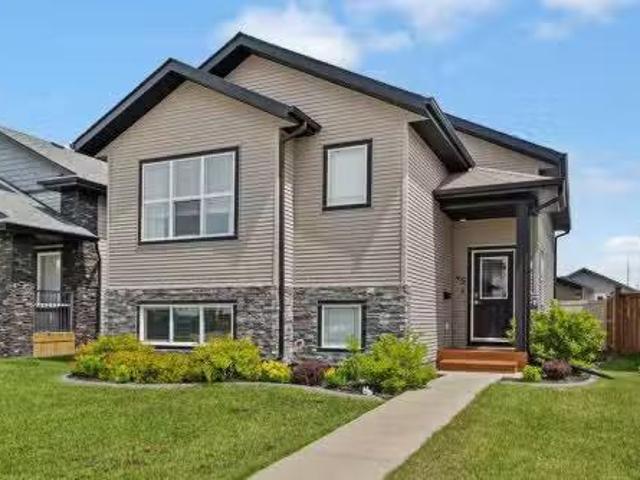
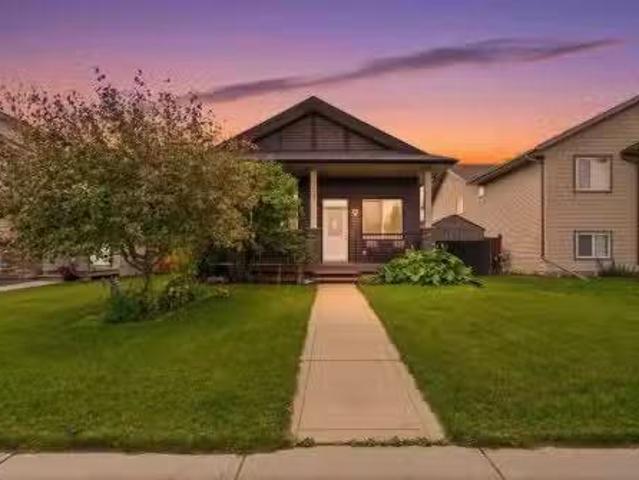
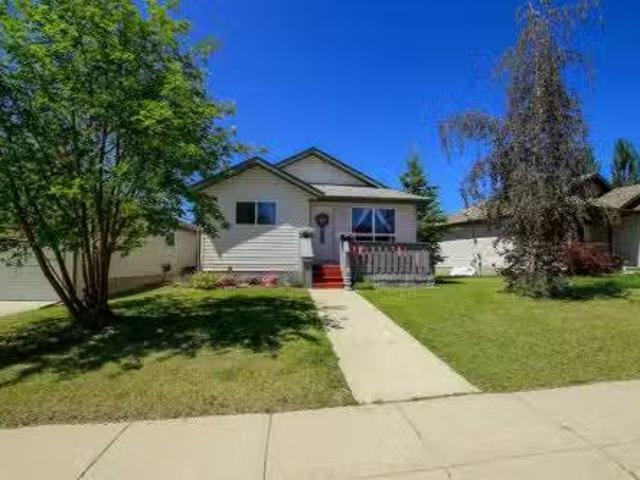
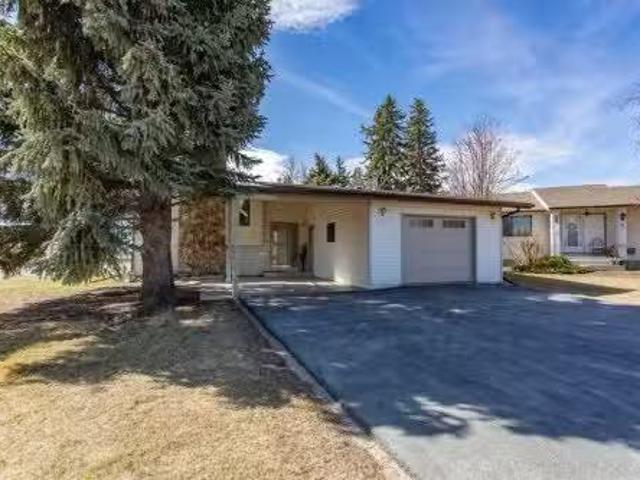
191 Jordan Parkway, Red Deer, AB, T4P 0E6 house for sale Li.
View photo
House · for sale
$ 349,900
$ 318/sq.ft
191 Jordan Parkway, Red Deer, AB, T4P 0E6 house for sale Li.
Rimbey
· 1,098 sq.ft · 3 Bedrooms · 2 Baths · House
· Office room · Cellar
Rimbey · 1,098 sq.ft · 3 Bedrooms · 2 Baths · House · Office room · Cellar
Step inside this beautifully renovated duplex that combines modern updates with comfortable, practical living. From the moment you enter, you’ll appreciate the fresh paint, new flooring, and bright, inviting spaces throughout the home. The main floor features a gorgeous new kitchen with quartz countertops, stylish cabinetry, and plenty of room for meal prep and entertaining. There are two spacious bedrooms, including a primary bedroom with a walk-in closet, and a fully remodelled bathroom with a clean, contemporary design. The fully finished basement offers exceptional versatility, featuring a large bedroom, two office or den rooms perfect for work, hobbies, or play, a cozy family room, and a 4-piece bathroom — ideal for guests or extended family. Located close to shopping, schools, parks, and public transit, this home also offers easy access to the highway, making commuting and getting around town a breeze. Still available at ListedBuy!
$ 349,900
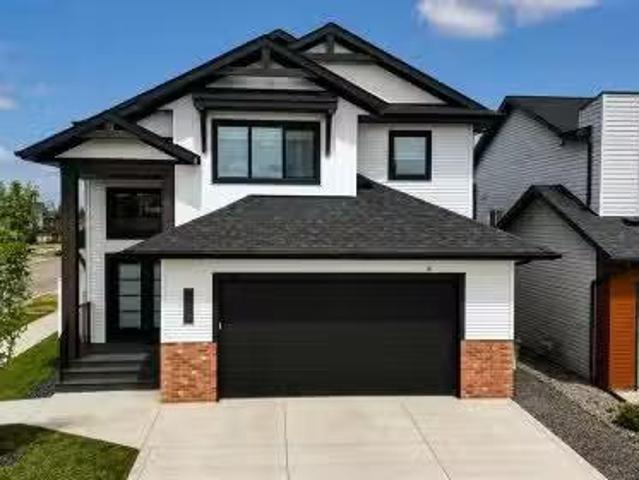
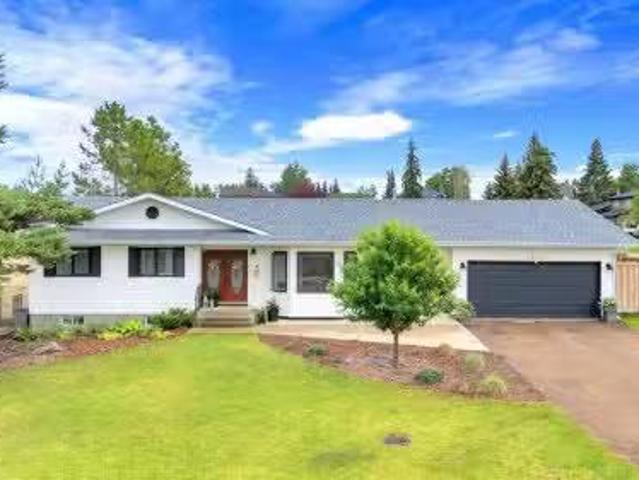
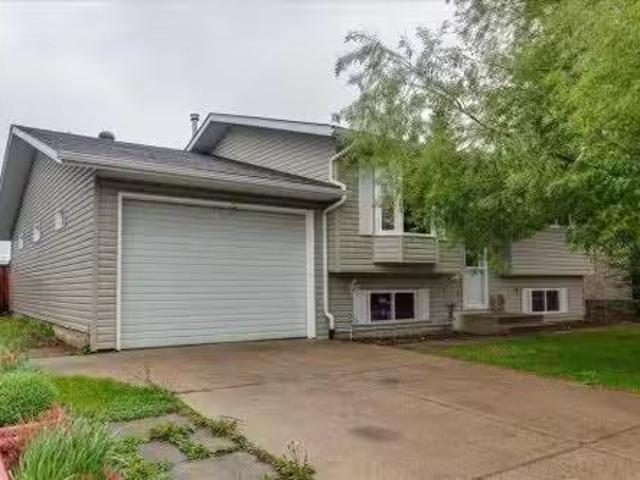
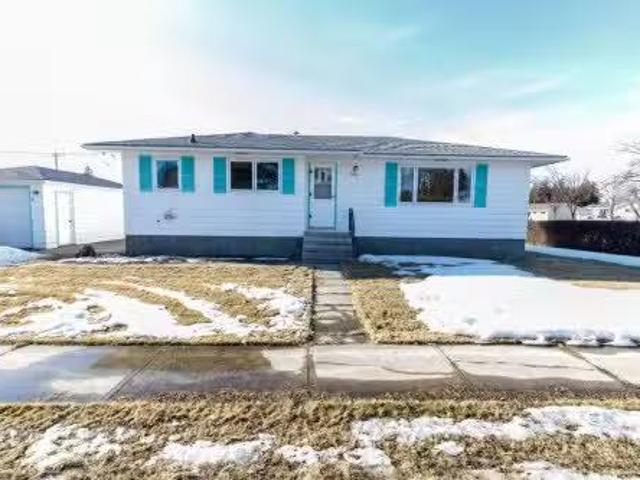
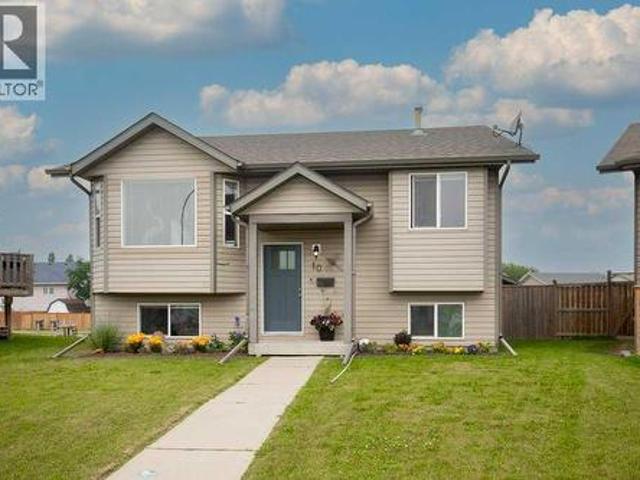
224 Emerald Drive, Red Deer, AB, T4P 3E2 house for sale Lis.
View photo
House · for sale
$ 699,900
$ 422/sq.ft
224 Emerald Drive, Red Deer, AB, T4P 3E2 house for sale Lis.
Rimbey
· 1,658 sq.ft · 4 Bedrooms · 3 Baths · House
· Fireplace · Parking
Rimbey · 1,658 sq.ft · 4 Bedrooms · 3 Baths · House · Fireplace · Parking
Stunning modified bi-level full of upgrades: Vinyl plank flooring, in-floor heat, powered blinds, quartz countertops throughout, hot water on demand, water softener, artificial turf, oversized heated garage, air conditioning, vinyl fencing and more. The bright, open concept main floor features 13’ ceilings, large windows with powered zebra blinds, beautiful vinyl plank flooring and an electric fireplace with floor to ceiling feature wall. The kitchen is a true highlight with quartz countertops, plenty of cabinet space, black stainless-steel appliances, a corner pantry and a large centre island with eating bar, extra storage and under mount sink. There is an impressive arched feature wall over the stove that is complete with hood fan, pot filler, and full tile backsplash. Two generous bedrooms and a full 4-piece bathroom complete this level. A few steps up lead you to your private primary suite featuring a loft sitting area overlooking the open main floor. The spacious primary bedroom e
$ 699,900
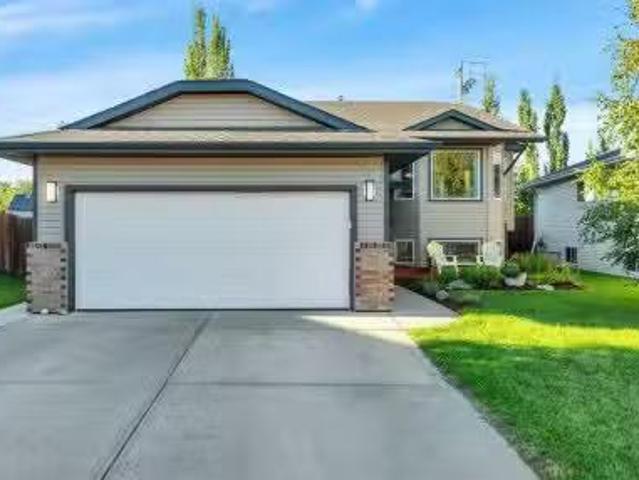
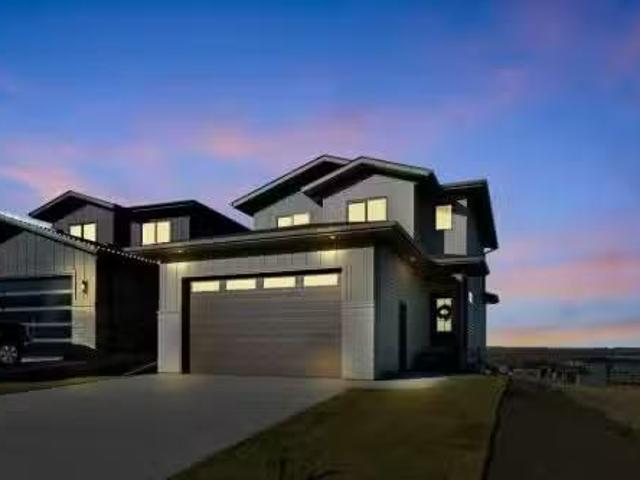
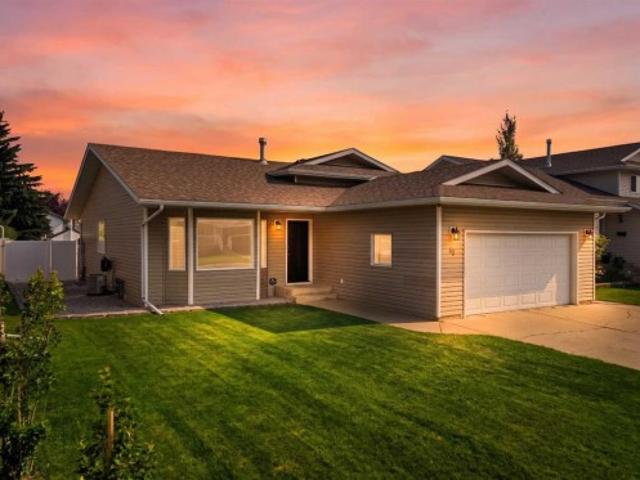
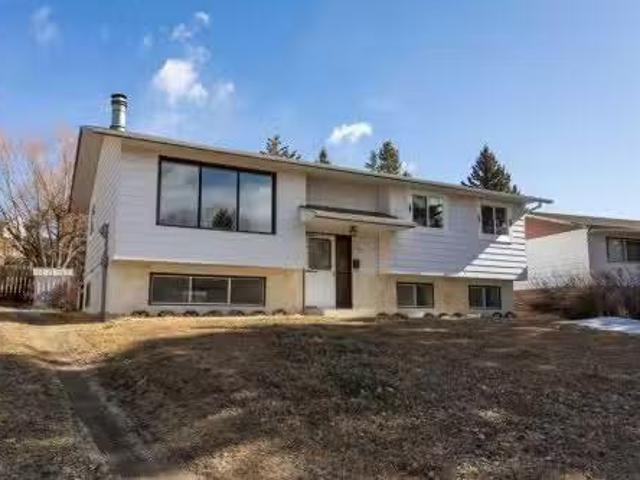
45 Cedar Crescent, Blackfalds, AB, T4M 0A2 house for sale L.
View photo
House · for sale
$ 455,000
$ 444/sq.ft
45 Cedar Crescent, Blackfalds, AB, T4M 0A2 house for sale L.
Rimbey
· 1,023 sq.ft · 4 Bedrooms · 2 Baths · House
· Office room · Deck · Parking · Air conditioning
Rimbey · 1,023 sq.ft · 4 Bedrooms · 2 Baths · House · Office room · Deck · Parking · Air conditioning
Here it is! This stunning bi-level is the full package with a thoughtfully designed floorplan, upgrades you’ll love AND a 24’x24’ heated garage. The spacious entrance is a welcoming first impression that leads up to the bright, open concept main level. The kitchen is a cook’s delight, featuring quartz countertops, a corner pantry and stainless-steel appliances. You can entertain or relax in the comfort of your living room OR step outside to the covered back deck. It’s the perfect spot to lounge and enjoy! The spacious primary bedroom offers a walk-in closet, and three additional bedrooms provide plenty of space for kids, guests or a home office. The lower level is a comfortable retreat with cozy carpet, a feature shiplap TV wall and plenty of space to enjoy movie nights or family time. Enjoy the comfort of central air conditioning on hot summer days and appreciate the convenience of underground sprinklers to keep the grass lush and green. Additional perks with this home include a fence
$ 455,000
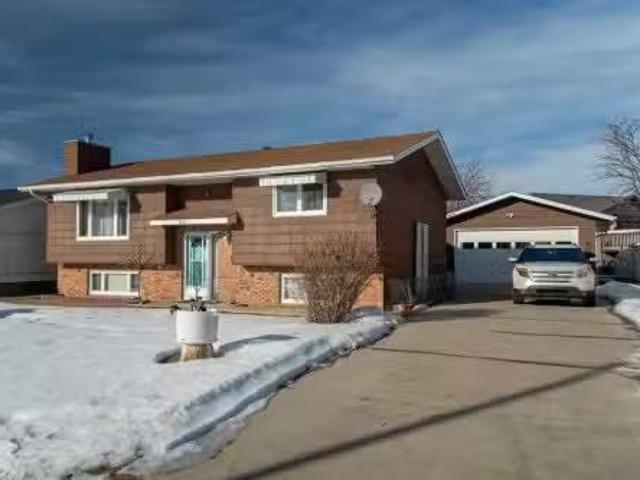
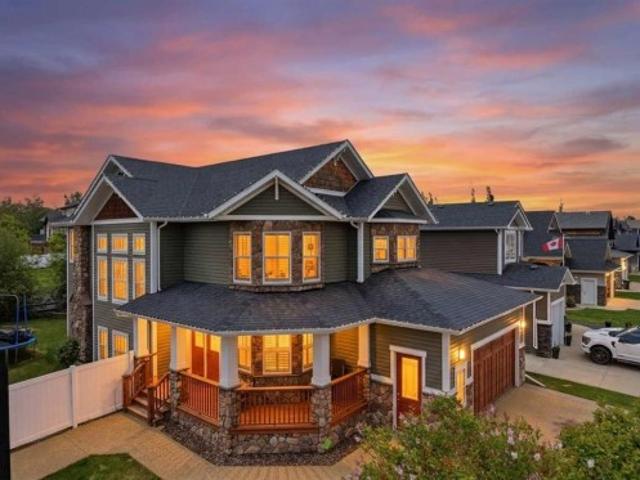
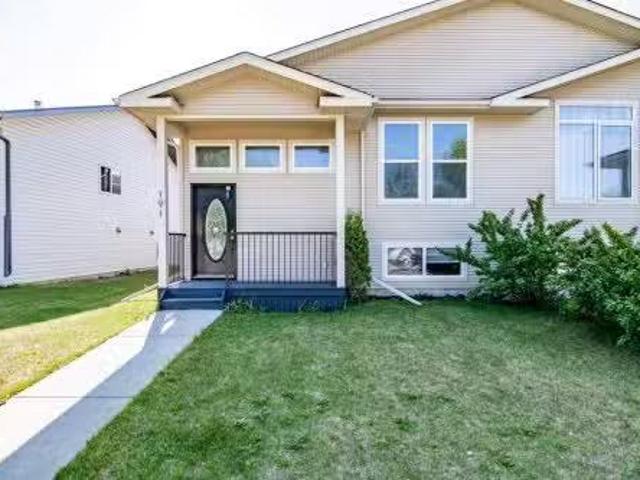
4932 Beardsley Avenue, Lacombe, AB, T4L 0G4 semi detached fo.
View photo
House · for sale
$ 565,000
$ 448/sq.ft
4932 Beardsley Avenue, Lacombe, AB, T4L 0G4 semi detached fo.
Rimbey
· 1,259 sq.ft · 2 Bedrooms · 2 Baths · House
· Deck · Parking · Cellar
Rimbey · 1,259 sq.ft · 2 Bedrooms · 2 Baths · House · Deck · Parking · Cellar
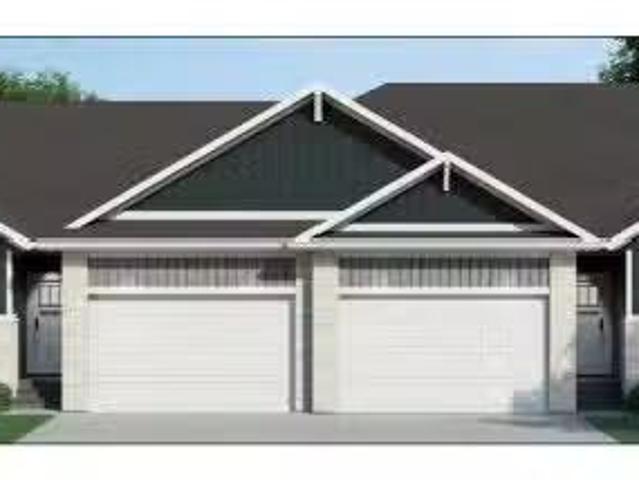
Brand new bungalow-style duplex by Ridgestone Homes! This thoughtfully designed home features an open-concept main floor with modern finishes, a spacious living and dining area, and a stylish kitchen. The primary suite offers a 5-piece ensuite and walk-in closet, while the second bedroom also includes a walk-in closet. A full 4-piece bathroom, main floor laundry, and a convenient mudroom off the oversized single attached garage add to the functionality. Enjoy outdoor living with a deck just off the living room. Optional basement development available—add 2 more bedrooms, a family room with wet bar, a 4-piece bathroom, and storage room for an additional cost. Still available at ListedBuy!
$ 565,000
4822 45 Avenue, Sylvan Lake, AB, T4S 1K5 house for sale Lis.
View photo
House · for sale
$ 700,000
$ 382/sq.ft
4822 45 Avenue, Sylvan Lake, AB, T4S 1K5 house for sale Lis.
Rimbey
· 1,830 sq.ft · 5 Bedrooms · 4 Baths · House
· Garden · Office room · Cellar
Rimbey · 1,830 sq.ft · 5 Bedrooms · 4 Baths · House · Garden · Office room · Cellar
Welcome to 4822 45 Avenue in beautiful Sylvan Lake — where expansive living spaces and an incredible backyard retreat come together in perfect harmony. This stunning 6-bedroom, 3.5-bath bungalow offers over 1,800 sq ft of main-floor space, designed with entertaining and family living in mind. The main floor is open, bright, and welcoming, featuring a huge living room, a beautifully updated kitchen with a granite sink and large island, and a dining area complete with a charming built-in buffet. Whether you’re hosting holiday gatherings or casual summer get-togethers, there’s room for everyone to feel at home. Two offices on the main floor offer flexible space for working from home or homework stations. The fully finished basement is equally impressive, with a sprawling family room, second kitchen, two additional bedrooms, a bonus room, and even secondary laundry hookups — perfect for multi-generational living or extended guests. Step outside into your private backyard oasis — a massive,
$ 700,000
46 Lexington Close, Lacombe, AB, T4L 2J3 house for sale Lis.
View photo
House · for sale
$ 529,900
$ 356/sq.ft
46 Lexington Close, Lacombe, AB, T4L 2J3 house for sale Lis.
Rimbey
· 1,485 sq.ft · 5 Bedrooms · 3 Baths · House
· Garden · Office room · Fireplace · Deck · Parking
Rimbey · 1,485 sq.ft · 5 Bedrooms · 3 Baths · House · Garden · Office room · Fireplace · Deck · Parking
Welcome to 46 Lexington Close!Nestled in a quiet corner of a mature, family-friendly neighborhood, this spacious and flexible home is designed with growing families, extended family, teens & home based entrepeuners in mind. With an abundance of room, a private office with a separate entrance, and a fantastic central location, it offers everything you need—and more!The pretty front yard offers a south facing deck and some lovely perrenials. Inside, youre greeted by a large, sun-filled entryway that connects seamlessly to the main floor, garage, and lower level. The main floor features a bright, expansive living room, complete with custom built-in bookshelves, tall windows, rich hardwood floors, and a cozy gas fireplace perfect for chilly winter nights. The spacious kitchen offers abundant cabinetry, ample counter space, stainless steel appliances, a handy corner pantry and a small island with additional seating. Plus, a clever laundry closet could hold a washer & dryer for ultimate conv
$ 529,900
104 Oak Drive, Red Deer, AB, T4P 0C8 house for sale Listing.
View photo
House · for sale
$ 439,900
$ 381/sq.ft
104 Oak Drive, Red Deer, AB, T4P 0C8 house for sale Listing.
Rimbey
· 1,152 sq.ft · 4 Bedrooms · 3 Baths · House
· Garden · Fireplace · Deck · Parking
Rimbey · 1,152 sq.ft · 4 Bedrooms · 3 Baths · House · Garden · Fireplace · Deck · Parking
This beautifully maintained bungalow has exceptional curb appeal and a host of desirable features that make it perfect for families and entertainers alike. The front deck is ideal for enjoying your morning coffee while soaking up the sun, taking in the mature lilacs, rhubarb and multiple perennials this space has to offer. The DuraDeck at the back is perfect for BBQs, and is equipped with a screen and sunshade, creating an outdoor retreat. The fully fenced yard and hedges offer privacy and security for pets or children. Theres a corner gravel pad with fire pit, mature raspberry bushes, herb garden, and 2 planter boxes, while still allowing room for a garage or RV parking. Stepping inside, youre greeted with a large entryway with a double closet for plenty of storage. The living room has large windows and a gas fireplace below the mantle for cozy gatherings. The kitchen features a central island, a corner pantry, and a built in wine rack. This space seamlessly adjoins the dining room, w
$ 439,900
38 Heritage Drive, Lacombe, AB, T4L 1N7 house for sale List.
View photo
House · for sale
$ 370,000
$ 404/sq.ft
38 Heritage Drive, Lacombe, AB, T4L 1N7 house for sale List.
Rimbey
· 915 sq.ft · 4 Bedrooms · 2 Baths · House
· Patio · Deck · Parking · Cellar
Rimbey · 915 sq.ft · 4 Bedrooms · 2 Baths · House · Patio · Deck · Parking · Cellar
Great family home or first-time buyers located on a beautifully landscaped mature treed lot. The main floor comes with 2 bedrooms and a 4-piece bathroom with a jetted tub. A good-sized kitchen space that transitions to a dining area with patio door leading to east facing deck. The east facing patio doors and kitchen window fill natural light in the kitchen and dining area. The living area is spacious for family and guest relaxation and entertainment. The ceiling fan(s) in the living room is a plus during the warm summer days. The big window facing west brings in lots of westerly natural light. The basement comes with a large family room, 2 bedrooms, 3-piecec bathroom, laundry room and storage and utility area. This home comes with a single large attached garage (about 15 x 37 ft). You can park, in tandem, two medium-size cars in this garage. The garage is insulated and heated by its own stand-alone gas furnace. The home boasts a large rectangular (about 55 x 110 ft), level lot, with tr
$ 370,000
7 Vincent Gate, Sylvan Lake, AB, T4S 0V7 house for sale Lis.
View photo
House · for sale
$ 699,999
$ 433/sq.ft
7 Vincent Gate, Sylvan Lake, AB, T4S 0V7 house for sale Lis.
Rimbey
· 1,615 sq.ft · 3 Bedrooms · 3 Baths · House
· Garden · Fireplace · Deck · Cellar
Rimbey · 1,615 sq.ft · 3 Bedrooms · 3 Baths · House · Garden · Fireplace · Deck · Cellar
Experience luxury lakeside living in this exquisite new construction home in The Vista at Sylvan Lake. Thoughtfully designed with elegance and functionality in mind, this two-storey gem boasts sweeping lake and city views. Step into a spacious open-concept layout adorned with premium finishes and natural light pouring in through expansive triple-pane windows. Featuring 3 generously sized bedrooms, including a serene primary suite with a walk-in closet and spa-inspired ensuite with custom tiled shower, this home is the perfect blend of comfort and sophistication.The gourmet kitchen is a chef’s dream, complete with quartz countertops, a large island, stainless steel appliances, and ample cabinetry. Enjoy cozy evenings by the modern tiled gas fireplace or host summer gatherings on the private covered deck overlooking your fully landscaped yard, complete with new sod. The walkout basement features insulated exterior walls and room for a future 4th bedroom and full bath—ready to grow with y
$ 699,999
5216 56 Avenue, Eckville, AB, T0M 0X0 house for sale Listin.
View photo
House · for sale
$ 339,900
$ 274/sq.ft
5216 56 Avenue, Eckville, AB, T0M 0X0 house for sale Listin.
Rimbey
· 1,238 sq.ft · 3 Bedrooms · 2 Baths · House
· Parking
Rimbey · 1,238 sq.ft · 3 Bedrooms · 2 Baths · House · Parking
Experience the best of small-town Central Alberta living in the welcoming community of Eckville — perfectly located for an easy commute to both Red Deer and Rocky Mountain House. This charming town is known for its strong sense of community and excellent amenities, including K–12 schools, scenic walking trails, and a popular spray park, making it an ideal place to call home for families, first-time buyers, or those looking to enjoy a quieter pace of life.This well-cared-for three-bedroom, two-bathroom home offers a functional layout with comfortable living spaces and has seen many upgrades over the years, including newer windows throughout, providing added value and peace of mind.Car enthusiasts, hobbyists, and anyone needing extra space will appreciate the massive 20’ x 30’ heated garage — perfect for vehicles, a workshop, storage, or all your outdoor gear.Enjoy the benefits of affordable living in a vibrant small town where you can walk the trails, watch the kids play at the spray pa
$ 339,900
21 Rolling Hills Ridge, Blackfalds, AB, T0M 0J0 house for sa.
View photo
House · for sale
$ 365,000
$ 360/sq.ft
21 Rolling Hills Ridge, Blackfalds, AB, T0M 0J0 house for sa.
Rimbey
· 1,012 sq.ft · 3 Bedrooms · 2 Baths · House
· Garden · Deck · Cellar
Rimbey · 1,012 sq.ft · 3 Bedrooms · 2 Baths · House · Garden · Deck · Cellar
FULLY DEVELOPED 3 BEDROOM + DEN, 2 BATH BUNGALOW ~ SUNNY WEST FACING BACKYARD WGAZEBO ~ SEPARATE BASEMENT ENTRY ~ Mature landscaping in the front yard create eye catching curb appeal ~ Front veranda overlooking the front yard welcomes you ~ Open concept main floor layout complemented by laminate flooring ~ The living room opens to the dining room with plenty of space to host large gatherings ~ The kitchen offers plenty of white cabinets, ample counter space, full tile backsplash, and a granite composite sink with windows above ~ The primary bedroom can easily accommodate a king size bed plus multiple pieces of furniture, and has a spacious walk in closet with a cheater door to the 4 piece main bathroom ~ Mud room with separate entry is just off the kitchen and has access to the deck and backyard ~ The fully finished basement has a generous size family room, wet bar area with a sink, cabinets and seating area, an oversized bedroom with ample closet space, den that could easily be conver
$ 365,000
4922 46 Street, Bentley, AB, T0C 0J0 house for sale Listing.
View photo
House · for sale
$ 299,900
$ 290/sq.ft
4922 46 Street, Bentley, AB, T0C 0J0 house for sale Listing.
Rimbey
· 1,033 sq.ft · 3 Bedrooms · 2 Baths · House
· Parking · Cellar
Rimbey · 1,033 sq.ft · 3 Bedrooms · 2 Baths · House · Parking · Cellar
Grandma and Grandpa’s house is ready for its next chapter. Built in 1961 and lovingly maintained by its original owners, this charming home sits on a large double lot in the welcoming community of Bentley.Offering three bedrooms on the main floor, a spacious living room, functional kitchen, and new vinyl windows upstairs, it blends timeless character with everyday comfort. A fully developed basement add incredible versatility, featuring a small canning kitchen in the laundry room. Rec room, Bonus room, Den And a 3pc Bathroom. Outside features a detached single garage, storage sheds, and a root cellar — perfect for those who appreciate a little country charm.Close to schools and parks, this is a wonderful place to put down roots and create memories of your own. Still available at ListedBuy!
$ 299,900
40 Kirby Street, Red Deer, AB, T4P 3M9 house for sale | Listing ID A2330 | Royal LePage
View photo
House · for sale
$ 509,900
40 Kirby Street, Red Deer, AB, T4P 3M9 house for sale | Listing ID A2330 | Royal LePage
Rimbey
· House
· Garden · Fireplace
Rimbey · House · Garden · Fireplace
Welcome to this beautifully renovated five-bedroom, three-bathroom four-level split, offering 1358 sq. Ft above grade and plenty of room for the entire family. The bright main level features hardwood flooring, vaulted ceilings in the living & dining room, updated white trim and interior doors, and a spacious living room that flows seamlessly into the dining area. The kitchen offers granite countertops, crown molding to the ceiling, stainless steel appliances and ample cabinetry, while sliding garden doors with built-in blinds provide easy access to the backyard. Upstairs are three bedrooms, including the primary suite with a beautifully updated ensuite featuring a tiled shower with glass enclosures and granite countertops. The main bathroom has also been renovated with a tiled tub surround, tile flooring and granite counters. The third level offers a comfortable family room with a wood-burning fireplace, an additional bedroom, a three-piece bathroom with a tiled shower and convenient l
$ 509,900
1 Rosewood Rise, Sylvan Lake, AB, T4S 0G3 house for sale | Listing ID A2321 | Royal LePage
View photo
House · for sale
$ 799,900
1 Rosewood Rise, Sylvan Lake, AB, T4S 0G3 house for sale | Listing ID A2321 | Royal LePage
Rimbey
· House
· Patio · Fireplace · Deck · Parking
Rimbey · House · Patio · Fireplace · Deck · Parking
Originally built as a Sylvan Lake Stars lottery home, 1 Rosewood Rise brings a level of finish that doesn't show up in your average 2,528 sqft 2-storey. Set on a 7,300 sqft corner lot in established Ryders Ridge, this four-bedroom, three-and-a-half-bath home was designed to entertain and built to last. Step into a tiled entry with bench seating and a convenient powder room — plus direct access to the heated double attached garage. The kitchen is the heart of the home: two-tone cabinetry, panel-front built-in fridge and freezer, gas range with statement vent hood, full quartz counters, oversized island with eating bar, and a butler's pantry that keeps everything organized. The dining room handles a large table with ease, with patio doors opening to the back deck. The living room is anchored by a gas fireplace, and the grand split staircase leads up to a generous bonus room with built-in cabinetry. The primary suite is the retreat you'll look forward to every night — walk-in closet plus
$ 799,900
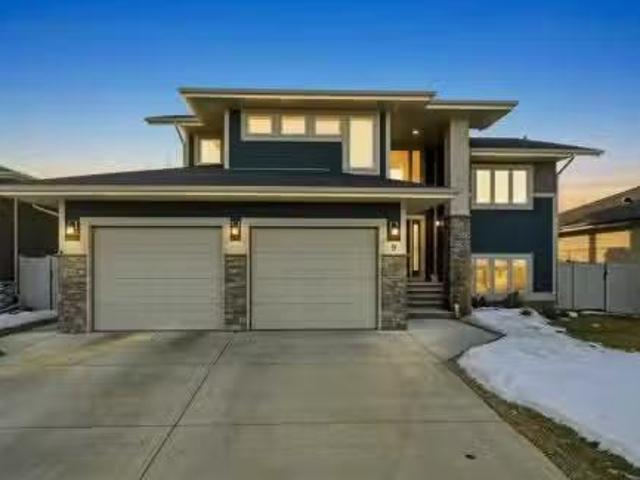
9 Sheep Close, Lacombe, AB, T4L 0J1 house for sale Listing.
View photo
House · for sale
$ 649,900
$ 453/sq.ft
9 Sheep Close, Lacombe, AB, T4L 0J1 house for sale Listing.
Rimbey
· 1,432 sq.ft · 5 Bedrooms · 3 Baths · House
· Fireplace · Air conditioning
Rimbey · 1,432 sq.ft · 5 Bedrooms · 3 Baths · House · Fireplace · Air conditioning
Welcome to this beautifully modified bi-level built in 2017, offering ELEGANCE, COMFORT, and EXCEPTIONAL FUNCTIONALITY. Located in a quiet, family friendly neighborhood, close to all amenities, walking trails and CRANNA LAKE, this property is the perfect blend of STYLE and PRACTICALLY. Inside youll find stunning VAULTED CEILINGs, a cozy gas fireplace, in floor heat, and CENTRAL AIR Conditioning to keep you comfortable all year round. The thoughtful layout provides BRIGHT, OPEN LIVING SPACES ideal for both everyday living and entertaining. The gorgeous primary suite is a true retreat, featuring a 4-piece ensuite with hisher vanities, a custom TILED SHOWER and beautiful finishes throughout. The kitchen is truly a showstopper-designed to IMPRESS while offering everyday functionality. Gorgeous MAPLE cabinetry brings WARMTH and TIMELESS ELEGANCE, perfectly complemented by sleek STAINLESS-STEEL APPLIANCES that add a modern touch. A thoughtfully designed BUILT-IN work desk creates a perfect s
$ 649,900
69 Vintage Close, Blackfalds, AB, T4M 0L6 house for sale | Listing ID A2339 | Royal LePage
View photo
House · for sale
$ 799,900
New
69 Vintage Close, Blackfalds, AB, T4M 0L6 house for sale | Listing ID A2339 | Royal LePage
Rimbey
· House
· Parking
Rimbey · House · Parking
Welcome to 69 Vintage Close, where refined finishes, extensive upgrades & an extraordinary property come together in one of Valley Ridge's quiet cul-de-sacs. Positioned on a south-facing 1/3-acre pie lot, this executive home offers an impressive sense of space and privacy, complemented by beautifully developed grounds & a heated garage designed for the automotive enthusiast. Beautiful curb appeal is complemented by custom exterior stonework, mature landscaping & vinyl fencing. Inside, a dramatic foyer with soaring ceilings introduces a bright, sophisticated interior featuring upgraded hardwood/tile flooring & a striking staircase. The chef-inspired kitchen is exceptional with quartz countertops, upgraded cabinetry, stainless steel appliances & a large centre island with eating bar. A statement gas range is surrounded by custom stone/tile work & includes a convenient pot filler, while the walk-through butler's pantry provides additional cabinetry & a bar fridge. Formal & casual dining a
$ 799,900
78 Lakeway Boulevard, Sylvan Lake, AB, T4S 2P5 house for sal.
View photo
House · for sale
$ 546,000
$ 433/sq.ft
78 Lakeway Boulevard, Sylvan Lake, AB, T4S 2P5 house for sal.
Rimbey
· 1,259 sq.ft · 4 Bedrooms · 4 Baths · House
· Garden · Office room · Deck · Parking · Cellar
Rimbey · 1,259 sq.ft · 4 Bedrooms · 4 Baths · House · Garden · Office room · Deck · Parking · Cellar
Welcome to this spacious and versatile bi-level walk-out home, offering exceptional functionality.The main floor features 2 bright bedrooms plus a dedicated office, along with an open-concept kitchen and living room—perfect for everyday living and entertaining. Step out onto the west-facing deck and take in beautiful evening sunsets.The fully developed walk-out basement is a standout feature, complete with 2 additional bedrooms, an open living area, and an illegal suite setup—ideal for extended family.Car enthusiasts and hobbyists will love the oversized 21 x 296 garage, offering plenty of space for vehicles, storage, and projects. There’s also RVboat parking alongside the garage, plus a handy dog door leading directly to the backyard.Additional highlights include a large laundry room with ample space and storage, and open-concept living on both levels for a bright, welcoming atmosphere.This home combines space, practicality, and versatility in a layout that truly stands out. Still ava
$ 546,000
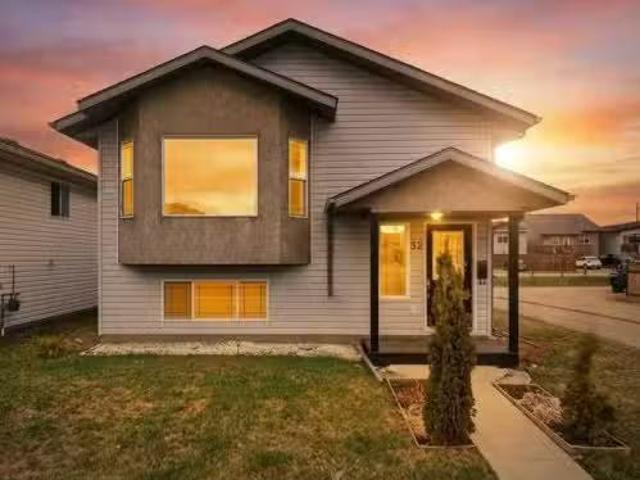
32 Hunter Road, Sylvan Lake, AB, T4S 2L6 house for sale Lis.
View photo
House · for sale
$ 395,000
$ 382/sq.ft
32 Hunter Road, Sylvan Lake, AB, T4S 2L6 house for sale Lis.
Rimbey
· 1,033 sq.ft · 4 Bedrooms · 2 Baths · House
· Garden · Gym · Deck · Cellar
Rimbey · 1,033 sq.ft · 4 Bedrooms · 2 Baths · House · Garden · Gym · Deck · Cellar
Welcome to #32 Hunter Road, Sylvan Lake! A 4-bedroom, 2-bathroom bi-level with many recent updates, and designed for comfort, style, and functionality. Nestled in a family-friendly neighborhood, this fully developed gem boasts an array of modern touches that are sure to impress. The main floor living room boasts vaulted ceilings and an open floor plan to the kitchen and dining room, all with new vinyl plank flooring - adding a touch of elegance and making it easy to maintain. Beside the kitchen is the primary bedroom with access to the main floor 4pc bathroom, the 2nd bedroom, and just off the kitchen (with newly finished counter tops) is access out to the the covered rear deck and yard! Venture downstairs to discover a cozy finished basement featuring plush new carpeting that adds warmth and charm. This versatile space can easily serve as a family room, play area, or home gym—whatever suits your lifestyle! It also features a dry-bar area, adding to the entertaining space! 2 more bedro
$ 395,000
57 Page Avenue, Red Deer, AB, T4P 1J7 house for sale | Listing ID A2333 | Royal LePage
View photo
House · for sale
$ 479,000
57 Page Avenue, Red Deer, AB, T4P 1J7 house for sale | Listing ID A2333 | Royal LePage
Rimbey
· House
· Patio · Fireplace · Deck · Cellar
Rimbey · House · Patio · Fireplace · Deck · Cellar
Nestled in the highly sought-after neighbourhood of The Pines and backing directly onto a beautifully treed reserve, this fully finished bungalow offers privacy, space, and a thoughtfully updated interior. The bright open concept main floor is highlighted by beautiful birch hardwood flooring, a spacious dining area with tray ceilings and a large picture window. The sunken living room features vaulted ceilings, a skylight, a corner gas fireplace and patio doors leading to the rear deck with BBQ gas line. The expansive kitchen is designed for both everyday living and entertaining with rich cherry cabinetry, full tile backsplash, stainless steel appliances, a large island with a lowered eating bar, plus an additional breakfast bar overlooking the living room. The spacious primary bedroom easily accommodates a king-sized suite and features a 3-piece ensuite, while a second bedroom, versatile den, and updated 4-piece bathroom complete the main level. Downstairs, the fully finished basement
$ 479,000
33 Schenk Industrial Road, Sylvan Lake, AB, T4S 2J9 commerci.
View photo
House · for sale
$ 7,750,000
$ 302/sq.ft
33 Schenk Industrial Road, Sylvan Lake, AB, T4S 2J9 commerci.
Rimbey
· 25,618 sq.ft · House
· Office room · Lift · Equipped kitchen
Rimbey · 25,618 sq.ft · House · Office room · Lift · Equipped kitchen
Now offering a two level 25,619 sqft office complex situated on 11.62 acres in the heart of Sylvan Lakes industrial area. This complex consists of multiple offices with meeting rooms, and lunch areas equipped with a sink, refrigerator and dishwasher. Theres a large central filing room with a rolling filing rack system. Large server room and storage rooms. This complex has one elevator and 2 large utility rooms. Theres plenty of land to expand and build a shop manufacturing facility with multiple access points if required. The Industrial 1 zoning allows for various land use opportunities. Adjoining 8.39 acre bare lot is also available for purchase. Easy access to Highway 20 which intersects Highway 11 and Highway 11A. Still available at ListedBuy!
$ 7,750,000
5203 53 Avenue, Ponoka, AB, T4J 1H1 house for sale Listing.
View photo
House · for sale
$ 144,900
$ 192/sq.ft
5203 53 Avenue, Ponoka, AB, T4J 1H1 house for sale Listing.
Rimbey
· 753 sq.ft · 2 Bedrooms · 2 Baths · House
· Patio · Garden · Parking
Rimbey · 753 sq.ft · 2 Bedrooms · 2 Baths · House · Patio · Garden · Parking
Located at one of the best locations in town on 53 rd Avenue. Near everything. Priced to Sell. Attention! First time home buyers take a look! & Seasoned Investors too. Whether youre buying for the first time or seeking revenue property, this property on a huge 6,000 Square feet lot is a great option. Newer furnace and hot water tank, as well as newer shingles installed in recent years. New sump pump installed in 2021. Main floor has a spacious kitchen, dining area, and living room. As one walks up the stairs to upper level there is a bedroom area with ensuite 2 pc bathroom & a walk in closet there is even a small sitting area. The back yard is full of possibilities with its ample size. Building a Garage should not be a problem (Subject to municipal approval) Located in central Ponoka, close to schools, playground, and amenities. The property has been generating saleal income of $1,200 a month plus utilities. Huge Covered attached Patio at the rear of the house 11.5 ft x 20 ft. There ar
$ 144,900
123 Main Street Street, Red Deer, AB, T4P 3E4 commercial for.
View photo
House · for sale
$ 2,250,000
$ 321/sq.ft
123 Main Street Street, Red Deer, AB, T4P 3E4 commercial for.
Rimbey
· 6,997 sq.ft · House
Rimbey · 6,997 sq.ft · House
Amazing Location in Red Deer, Fully Renovated and Ready to start your business. This is set up for a Steam and Spa, Medi Spa, Chiropractors, Physio, Massage, Nail Salon, Dermatology, Aesthetics, etc. Endless potential and ready for your Business! Built in 2000 and Completely Renovated to the Highest Standard of Construction, Plumbing, and Finishings. Still available at ListedBuy!
$ 2,250,000
13 43 Avenue Close, Lacombe, AB, T4L 1V8 house for sale Lis.
View photo
House · for sale
$ 469,900
$ 318/sq.ft
13 43 Avenue Close, Lacombe, AB, T4L 1V8 house for sale Lis.
Rimbey
· 1,475 sq.ft · 4 Bedrooms · 3 Baths · House
· Fireplace · Deck
Rimbey · 1,475 sq.ft · 4 Bedrooms · 3 Baths · House · Fireplace · Deck
Pride of ownership shines throughout this well-maintained bi-level, ideally positioned to capture unobstructed views of the Lacombe Research Station farmland to the east. From the moment you step inside, you’ll appreciate the care and numerous upgrades completed over the years. Improvements include a combination of triple and double pane windows and a beautifully updated kitchen featuring a blend of newer and original cabinetry, a spacious island, and excellent functionality. An inviting south-facing addition enhances the home, offering an abundance of natural light through expansive windows, two skylights, a gas stove which you can control with the thermstat, and direct access to the deck which has a gas bbq connection—perfect for year-round enjoyment. The east skylight is equipped with rain-sensing technology, automatically closing when needed. The main floor living room is warm and welcoming, highlighted by a striking wood-burning fireplace with elegant stonework and mantle, creatin
$ 469,900
10 Hansen Close, Sylvan Lake, AB, T4S 2P1 house for sale | Listing ID A2330 | Royal LePage
View photo
House · for sale
$ 472,500
10 Hansen Close, Sylvan Lake, AB, T4S 2P1 house for sale | Listing ID A2330 | Royal LePage
Rimbey
· House
· Patio · Garden
Rimbey · House · Patio · Garden
This BEAUTIFUL BI-LEVEL is move-in ready and designed for comfortable everyday living. Once inside you will appreciate the pride of ownership. The new front door greets you and your guests into the large foyer. The bright open-concept main floor is enhanced by soaring vaulted ceilings. Fresh paint from top to bottom and new flooring creates a clean and welcoming atmosphere. The spacious living room is filled with natural light from the beautiful bay window, a perfect place to relax and gather. The recently renovated kitchen is both stylish and functional, featuring updated countertops and backsplash, a new sink and faucet, and newer stainless steel appliances, including a vented gas range! A garden door extends the living space outdoors to a large rear patio, freshly stained and ready for summer entertaining. The new gas line allows for easy access to your grill in any season. The backyard is fully fenced and offers a safe place for the kids and pets to play. The newly built double det
$ 472,500
103 Westview Drive, Sylvan Lake, AB, T4S 1H7 house for sale.
View photo
House · for sale
$ 389,000
$ 380/sq.ft
103 Westview Drive, Sylvan Lake, AB, T4S 1H7 house for sale.
Rimbey
· 1,023 sq.ft · 5 Bedrooms · 3 Baths · House
· Garden · Fireplace · Deck
Rimbey · 1,023 sq.ft · 5 Bedrooms · 3 Baths · House · Garden · Fireplace · Deck
Newly renovated 5 bedroom home on a massive lot located close to schools and playgrounds right on the Sylvan Lake trail system! What more could you ask for? Situated in the lovely neighbourhood of Lakeview Heights, this cozy family home has tons of upgrades including new windows (2025), new furnace (2024), new plumbing (2023) and plenty more to offer! Walk into this cozy bi-level and feel right at home in the spacious living room with the added comfort of a wood burning fireplace. The newly updated kitchen features crisp white cabinetry and easy access to the back deck. Enjoy the fully fenced oversized backyard backing onto the Sylvan Lake pathway system, perfect for kids and pets to play. Back inside youll find 3 bedrooms on the main level as well as a 4 piece bathroom. The primary suite offers views of the backyard and a lovely 2 piece ensuite. In the lower level youll find a nice sized family room with big bright windows and laundry station. Not to mention 2 additional bedrooms and
$ 389,000

Get email alerts

Don't miss out: be the first to know about new properties

The alert was correctly created

On subscribing you accept the conditions of use and the privacy policy
Alert
Receive new ads in your inbox
Save this search
Receive alerts for new listings

We'll send you an email when we have new properties for: "Properties for sale in Rimbey"

The alert was correctly created

Devon
Leduc, Division No 11
Get email alerts and be the first to see new listings
Required field
On subscribing I accept the terms of the privacy policy
Perfect! You'll soon start receiving new listings via email
Alert
Receive an email when we have new ads for Properties for sale in Rimbey
Save this search
Filters

Bedrooms

Area (sq.ft)

sq.ft
sq.ft

Price

$
$

Filter by property type

Bathrooms

Clear all filters
Receive notifications when new entries are published.