2,735 houses for sale in Sackville

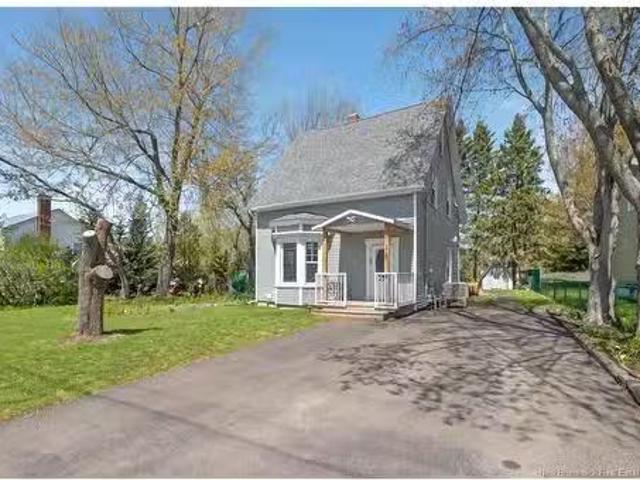
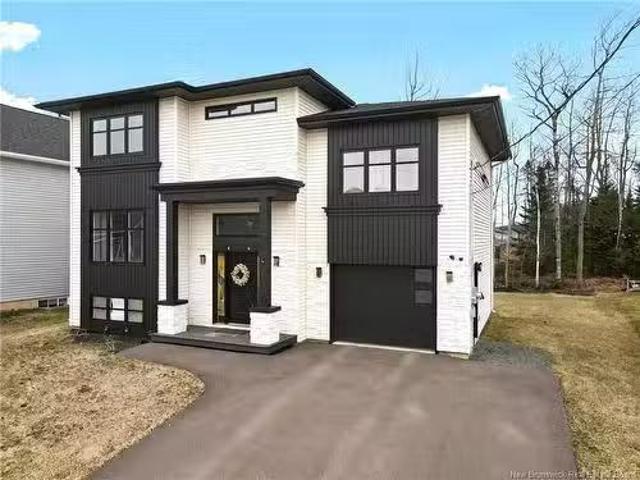
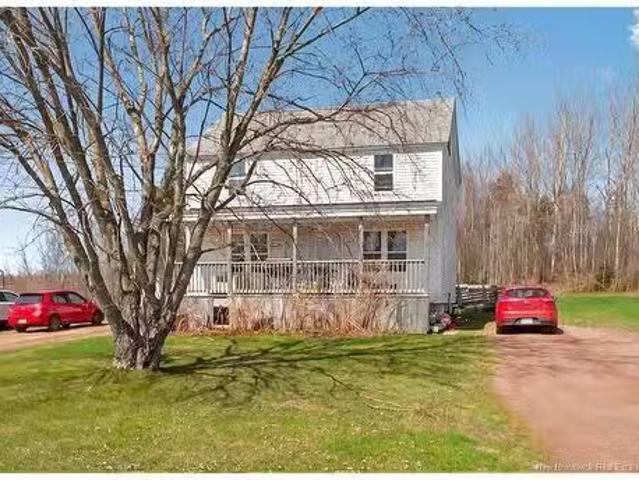
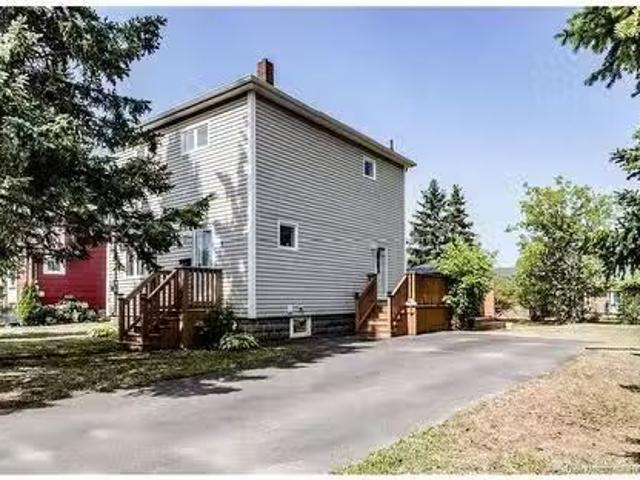
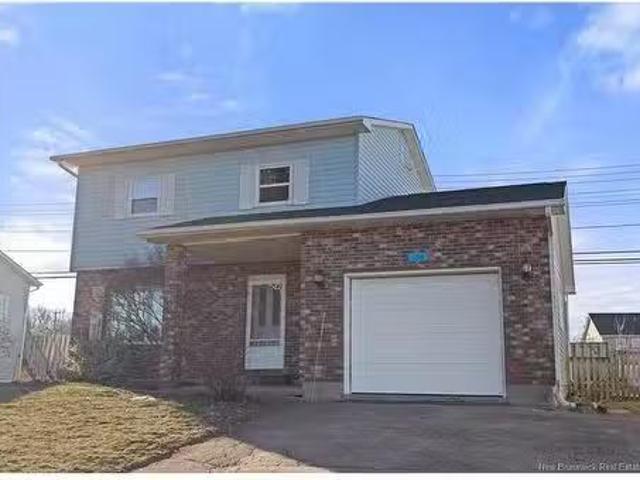
136 Isington St, Moncton, NB, E1G 1Y6 house for sale Listin.
View photo
House · for sale
$ 10,000
$ 7/sq.ft
136 Isington St, Moncton, NB, E1G 1Y6 house for sale Listin.
Sackville
· 1,378 sq.ft · 31 Bedrooms · 3 Baths · House
· Deck
Sackville · 1,378 sq.ft · 31 Bedrooms · 3 Baths · House · Deck
Highly sought after location. Where can you find a 4 bedroom home with 3 bathrooms for this price? Yes it is an open canvas to style among your own tastes. This homes price was recently corrected and is available for a quick closing. Priced under backssment value (rare to find! ), this 2-storey home in Moncton North is close to schools, shopping, restaurants, and easy access to the highway. On the main floor you enter into the foyer area and youll find a welcoming living room, a bright and functional kitchen with a dining area, a cozy family room that leads out to a private back deck perfect for relaxing and BBQs. A 2-piece bathroom with handy main floor laundry completes this level. Upstairs, offers 3 comfortable sized bedrooms, including a spacious master along with a 4-piece family bathroom. The lower level provides a large family roomgames room area, a finished non-conforming bedroom (increase size of window to make it confirm), and a 3-piece bathroom ideal for guests, older childr
$ 10,000
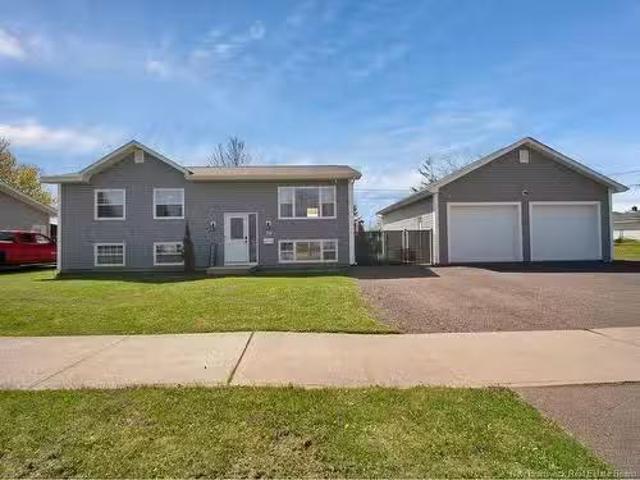
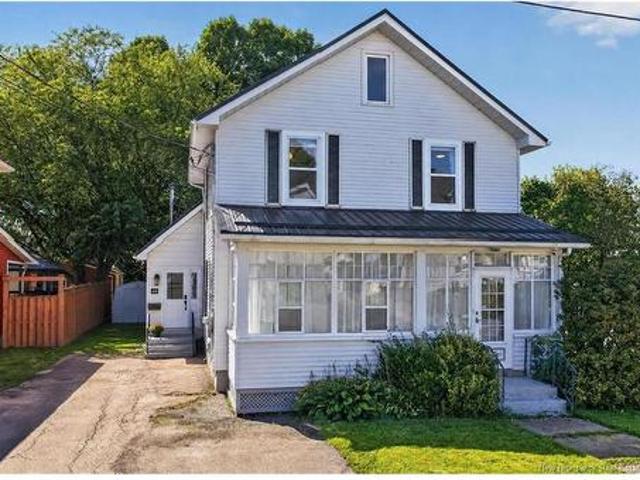
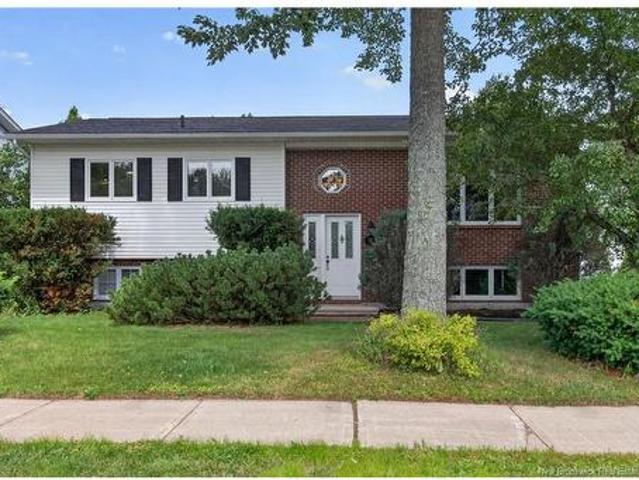
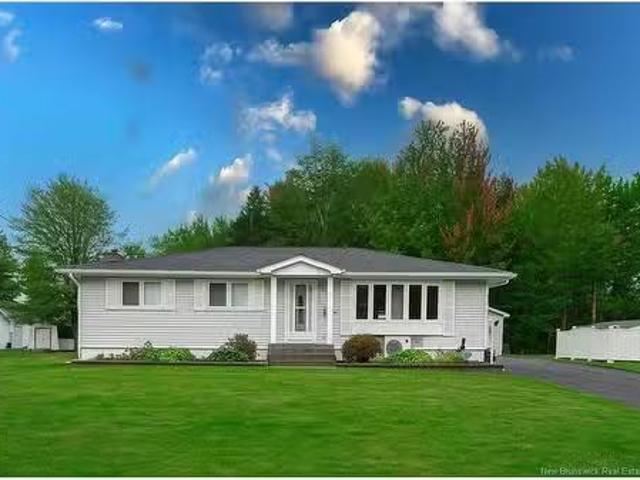
39 Satinwood, Moncton, NB, E1G 1C3 house for sale Listing I.
View photo
House · for sale
$ 449,900
$ 454/sq.ft
39 Satinwood, Moncton, NB, E1G 1C3 house for sale Listing I.
Sackville
· 990 sq.ft · 3 Bedrooms · 2 Baths · House
· Garden · Parking
Sackville · 990 sq.ft · 3 Bedrooms · 2 Baths · House · Garden · Parking
WELCOME HOME OPEN HOUSES ALL WEEKEND 39 Satinwood is a charming 3-bedroom + office, 2-bath raised ranch nestled on a spacious, fully fenced lot in the heart of Moncton North. This home offers a perfect blend of comfort and style, with numerous updates completed over the past five years. Enjoy the convenience of a detached double garage, ideal for vehicles, storage, or a workshop. Bright and inviting, the home features a functional layout with generous living spaces, modern finishes, and plenty of natural light. Step outside to a large, private yard—perfect for entertaining, gardening, or relaxing with family. Close to schools, shopping, parks, and all amenities. Move-in ready and waiting for you! Still available at ListedBuy!
$ 449,900
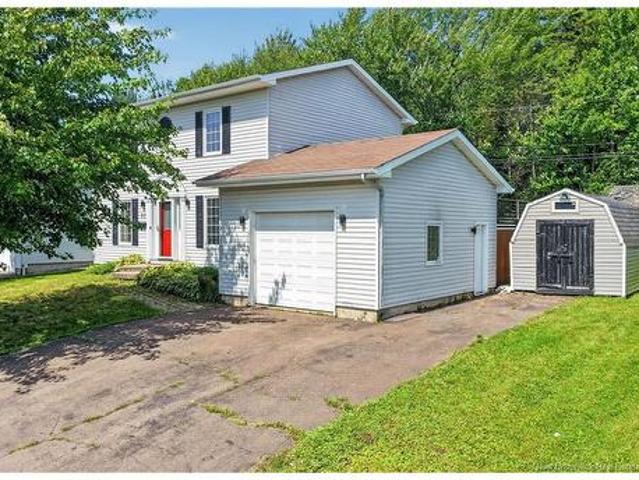
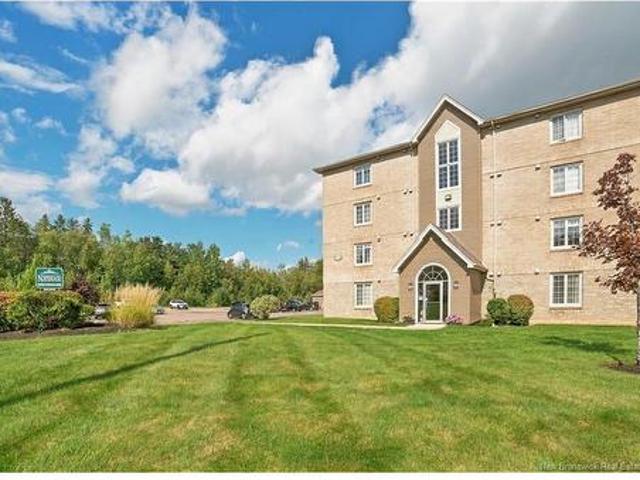
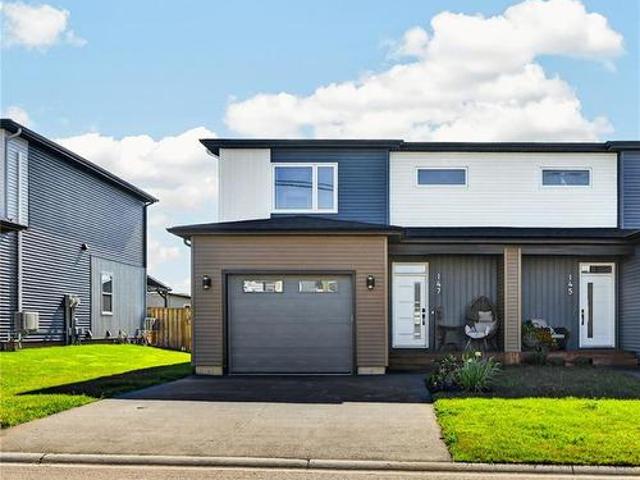
235 Salisbury Rd, Moncton, NB, E1E 1A6 house for sale Listi.
View photo
House · for sale
$ 319,900
$ 162/sq.ft
235 Salisbury Rd, Moncton, NB, E1E 1A6 house for sale Listi.
Sackville
· 1,970 sq.ft · 3 Bedrooms · 2 Baths · House
· Garden · Deck
Sackville · 1,970 sq.ft · 3 Bedrooms · 2 Baths · House · Garden · Deck
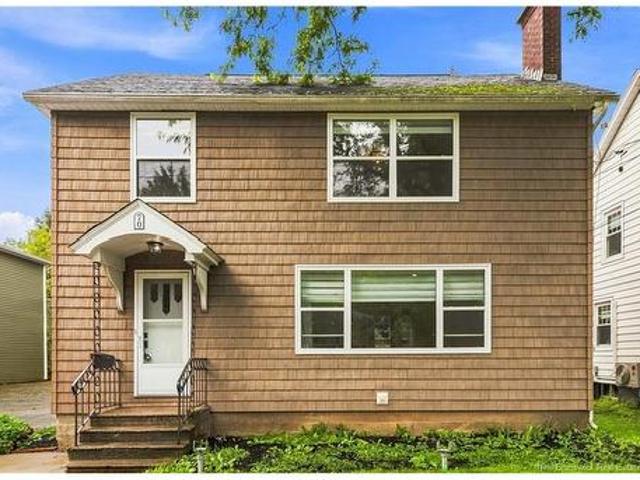
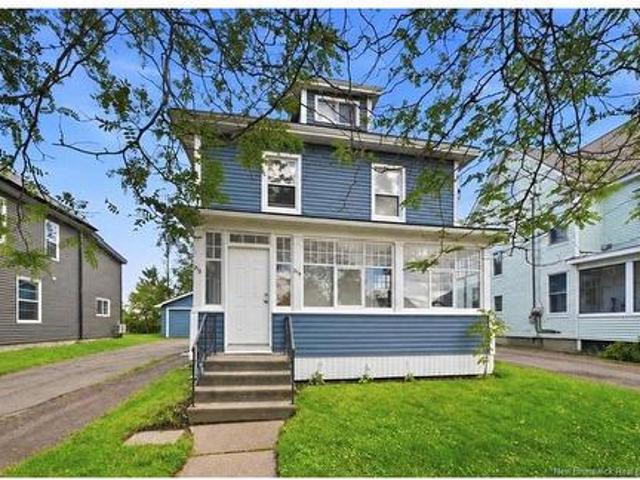
Step into a storybook with this enchanting century home nestled in Moncton’s desirable West End. Bursting with timeless character and charm, this 3-bedroom, 2-bathroom gem offers the perfect blend of historic elegance and modern comfort. The spacious main floor welcomes you with sun-drenched, oversized windows and a warm, inviting layout ideal for both relaxing and entertaining. The heart of the home is the generous kitchen, featuring an iconic Elmira 6-burner gas stove and wall oven — a true nod to classic craftsmanship that will delight any culinary enthusiast. A large bonus room on the second floor provides endless possibilities: fourth bedroom, playroom, studio — let your imagination run wild! Upstairs, the potential continues with a large attic space just waiting to be transformed into a cozy retreat or creative hideaway. Outside, enjoy your morning coffee or summer gatherings on the expansive back deck overlooking the yard. With quick access to all amenities, schools, and parks,
$ 319,900
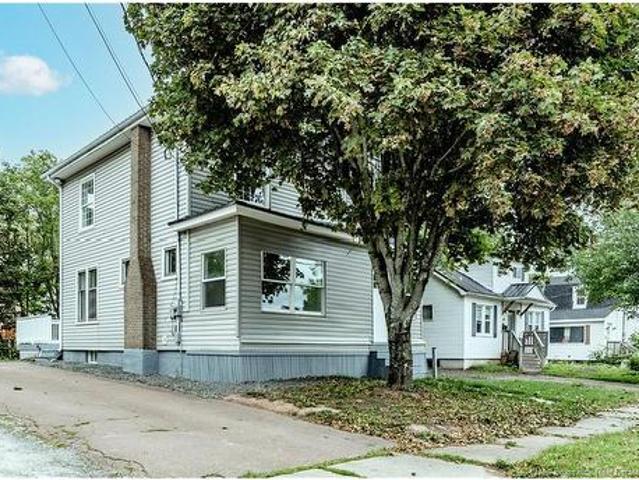
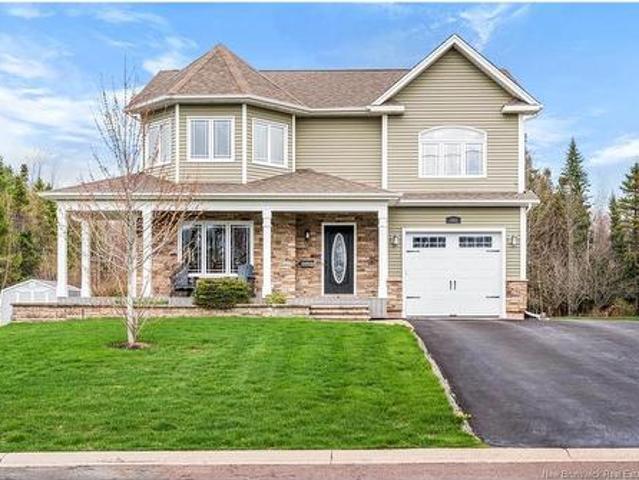
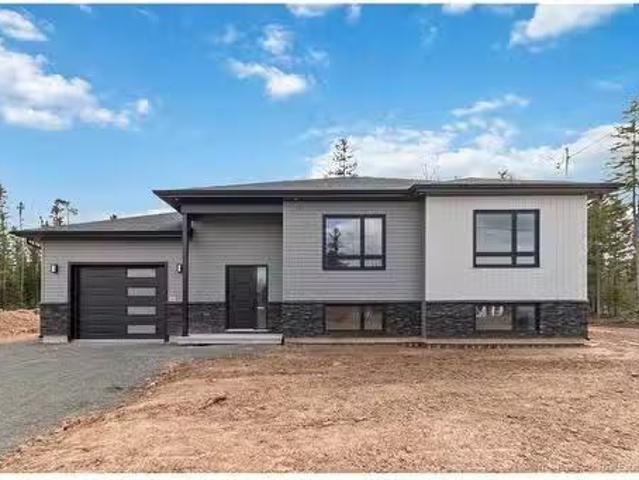
66 Broadway St, Moncton, NB, E1A 3Y2 house for sale | Listing ID NB147078 | Royal LePage
View photo
House · for sale
$ 369,900
66 Broadway St, Moncton, NB, E1A 3Y2 house for sale | Listing ID NB147078 | Royal LePage
Sackville
· House
· Patio · Garden · Deck
Sackville · House · Patio · Garden · Deck
Welcome to 66 Broadway Street! Located in the beautiful Sunny Brae area, this warm, spacious, and inviting home offers plenty of character, comfort, and room for the whole family. The main level features a large living room with patio doors leading to a beautiful, expansive deck and a partially fenced backyard—perfect for relaxing, entertaining, or enjoying the outdoors. You’ll also find a convenient half bathroom with laundry, a spacious dining room, and a cozy den or office area. The bright, generously sized kitchen provides plenty of space for everyday cooking and family gatherings, while the charming front three-season porch adds even more living space and character to the home. Upstairs, the main staircase leads to three good-sized bedrooms and a 4-piece bathroom. An additional staircase from the living room provides access to another spacious bedroom area, offering flexibility for a larger family, guest room, home office, or hobby space. Throughout the home, beautiful dark wood t
$ 369,900
97 Old Oak Cres, Moncton, NB, E1A 6W3 house for sale | Listing ID NB146441 | Royal LePage
View photo
House · for sale
$ 419,900
97 Old Oak Cres, Moncton, NB, E1A 6W3 house for sale | Listing ID NB146441 | Royal LePage
Sackville
· House
· Garden
Sackville · House · Garden
Welcome to this charming two-storey family home, ideally located in one of Moncton’s sought-after neighbourhoods, just steps from Wynwood Park and close to schools, walking trails, shopping, restaurants, and everyday amenities. From the moment you step inside the spacious foyer, you’ll appreciate the thoughtful layout and abundance of storage, including a large walk-in closet—perfect for keeping coats, boots, and seasonal essentials neatly tucked away. A convenient 2-piece powder room completes the entryway. The main level offers a bright and welcoming dining area and kitchen, creating the perfect setting for family meals and entertaining. Tucked toward the back of the home, the living room features a large window overlooking the beautiful, mature, tree-lined backyard, bringing plenty of natural light into the space and offering a peaceful view. Upstairs, the spacious primary suite offers a walk-in closet and private 3-piece ensuite. Two additional bedrooms and a 4-piece main bathroom
$ 419,900
16 Humphrey, Moncton, NB, E1C 6N9 house for sale | Listing ID NB146077 | Royal LePage
View photo
House · for sale
$ 399,900
16 Humphrey, Moncton, NB, E1C 6N9 house for sale | Listing ID NB146077 | Royal LePage
Sackville
· House
· Garden · Deck · Heating · Cellar
Sackville · House · Garden · Deck · Heating · Cellar
Welcome to this spacious, fully upgraded home located on Humphrey Street in Moncton, offering incredible space, smart living options, and complete peace of mind! Featuring two full kitchens and a flexible multi-level layout, this property is perfect if you want an in-law suite or a smart mortgage helper. It is also a fantastic opportunity for anyone looking to get into the real estate market. Inside, you will find generous living space with multiple bedrooms, three bathrooms, bright main floor living and dining areas, and a massive finished loft on the top level. The finished basement adds even more rooms for your family or hobbies. All major big-ticket items have already been upgraded—including a metal roof, central heat pump, and a 200-amp breaker panel—so you don't have to worry about major renovations. Outside, enjoy the large back deck and private yard, perfect for relaxing or entertaining. Located just minutes from the hospital, university, shopping, and transit, this move-in rea
$ 399,900
15 Telex, Dieppe, NB, E1A 7X6 house for sale | Listing ID NB137969 | Royal LePage
View photo
House · for sale
$ 199,900
15 Telex, Dieppe, NB, E1A 7X6 house for sale | Listing ID NB137969 | Royal LePage
Sackville
· House
Sackville · House
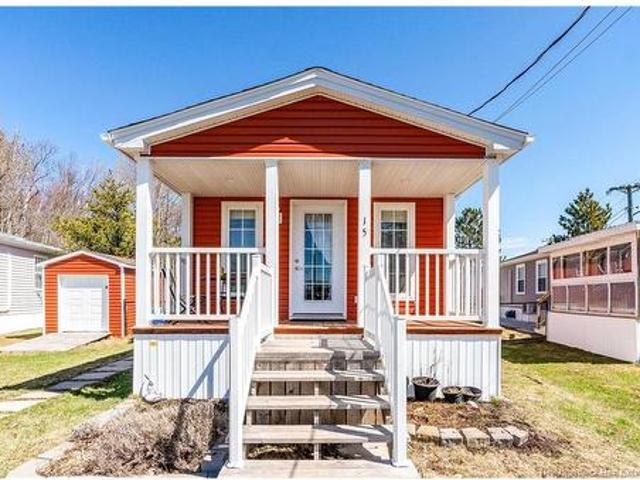
Welcome to 15 Telex, a well maintained 2019 mini home that perfectly balances modern comfort with functional design. Located in the serene, family-oriented community of Dover Estates, this property offers exceptional curb appeal with a spacious front porch, a practical storage shed, and a convenient fenced-in area perfect for pets or privacy. Inside, the home opens into a bright and airy open-concept living space, featuring a seamless flow between the expansive living room and a modern eat-in kitchen with a dedicated dining nook. The thoughtfully designed layout is completed by two generously sized bedrooms, a four-piece bathroom, and a dedicated laundry area. Beyond the property, residents can enjoy the tranquility of the neighborhood and easy access to nearby nature trails, offering a turnkey lifestyle in a picturesque setting. Call today to book your private viewing!
$ 199,900
433 Gaspé St, Dieppe, NB, E1A 6T6 house for sale | Listing ID NB147272 | Royal LePage
View photo
House · for sale
$ 629,900
433 Gaspé St, Dieppe, NB, E1A 6T6 house for sale | Listing ID NB147272 | Royal LePage
Sackville
· House
· Garden · Deck · Parking · Cellar
Sackville · House · Garden · Deck · Parking · Cellar
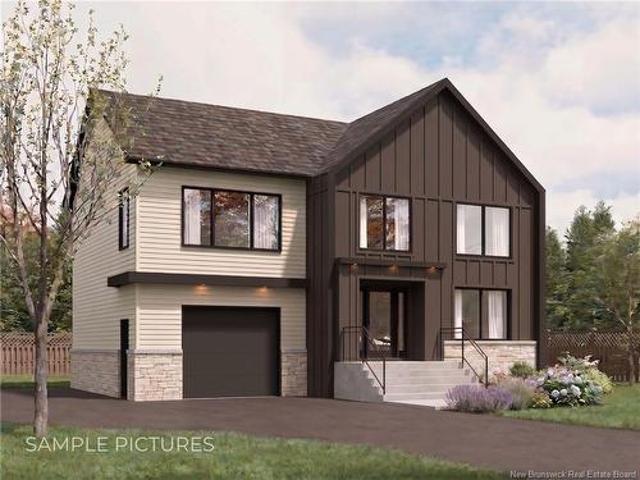
HOUSE MODEL 9: CLICK ON MULTIMEDIA TO PICK YOUR LOT | SAMPLE PICTURES | 4 BEDROOMS | Discover this stunning NEW CONSTRUCTION in a sought-after residential neighbourhood of Dieppe, ideally located near schools, CCNB, bus routes, grocery stores, and more. This modern two-story home features FOUR spacious BEDROOMS, all on the second floor. The MASTER suite includes a WALK-IN CLOSET and a PRIVATE ENSUITE, while an additional bedroom also boasts a walk-in closet. A full bathroom and a LARGE LAUNDRY room complete the upper level. The main floor offers an open-concept layout, seamlessly connecting the kitchen, dining, and living areas. The STYLISH kitchen features a central island with EXTRA STORAGE, abundant cabinetry, and a WALK-IN PANTRY. A powder room is conveniently located on this level, and the dining area provides direct access to the backyard deck. Additional highlights include an attached garage and an unfinished basement, offering endless possibilities for customization. Buyers can
$ 629,900
56 Waterfall Dr, Riverview, NB, E1B 3C4 house for sale | Listing ID NB148050 | Royal LePage
View photo
House · for sale
$ 334,900
56 Waterfall Dr, Riverview, NB, E1B 3C4 house for sale | Listing ID NB148050 | Royal LePage
Sackville
· House
· Patio · Garden · Deck
Sackville · House · Patio · Garden · Deck
First time buyers*take advantage of the first-time home buyers’ (fthb) GST/HST rebate which provides a rebate of 100% of the GST (or federal part of the HST) MODERN living in West Riverview! *attention first time buyers! Ask how you may be able to qualify for a rebate of up to $15000*. This brand new townhouse is nestled in a quiet, family-friendly neighbourhood! The main floor offers an OPEN CONCEPT DESIGN with a bright front-facing dining room that flows through the KITCHEN WITH LARGE ISLAND and lots of cabinetry to the large living area. Patio doors lead you to the back deck where you can enjoy the backyard. A convenient half bath completes the main level. Down the staircase, you will find the front primary bedroom, full bathroom with double vanity, laundry closet, two additional bedrooms and storage room. This quality-built home offers lots of extras including paved driveway, landscaping, 8 year lux home warranty and high efficiency mini split heat pump for your comfort. Anticipate
$ 334,900
70 Woodland Dr, Moncton, NB, E1E 3C3 house for sale | Listing ID NB147367 | Royal LePage
View photo
House · for sale
$ 439,900
70 Woodland Dr, Moncton, NB, E1E 3C3 house for sale | Listing ID NB147367 | Royal LePage
Sackville
· House
· Garden · Fireplace · Deck · Cellar
Sackville · House · Garden · Fireplace · Deck · Cellar
Welcome to 70 Woodland Drive, a beautifully renovated two-storey home in Moncton's Old West End! Through the front door, you'll be impressed with the open concept living, dining, and kitchen area. The kitchen is equipped with plenty of prep zones, and modern fixtures and appliances. The classic fireplace in the living room is sure to be a highlight of the space! The dining area leads to the expansive back deck where you can enjoy the private and fenced yard with mature trees. On the second floor, the primary bedroom suite contains a generous full bathroom and walk-in closet. Also on this floor are two additional bedrooms and a shared second full bathroom. The unfinished basement is perfect for storage. Contact your REALTOR today to schedule a showing!
$ 439,900
401 Maplehurst Dr, Moncton, NB, E1G 0E5 house for sale List.
View photo
House · for sale
$ 599,900
$ 335/sq.ft
401 Maplehurst Dr, Moncton, NB, E1G 0E5 house for sale List.
Sackville
· 1,787 sq.ft · 4 Bedrooms · 3 Baths · House
Sackville · 1,787 sq.ft · 4 Bedrooms · 3 Baths · House
Welcome to this gorgeous 4-bedroom, 2.5-bathroom home, where style and functionality meet in perfect harmony. The spacious layout is flooded with natural light and is ideal for both everyday living and entertaining, featuring a beautiful kitchen with stunning cabinetry, an oversized island, quartz countertops and large pantry, creating a chef’s dream space. The open-concept design flows effortlessly from the kitchen into the dining and living areas, offering plenty of room for family gatherings or cozy nights in. A large entryway and half bath complete the main living area. The four generously sized bedrooms provide comfort and privacy, including a luxurious master suite with large walk in closet and custom organizers, a well-appointed en-suite bathroom with double vanity. The second full bath is beautifully designed and also features a large double vanity and stunning finishes. The lower level offers a large family room and ample storage. Step outside into the tastefully landscaped ba
$ 599,900
343 Glencairn Dr, Moncton, NB, E1G 2B3 house for sale | Listing ID NB144818 | Royal LePage
View photo
House · for sale
$ 489,900
343 Glencairn Dr, Moncton, NB, E1G 2B3 house for sale | Listing ID NB144818 | Royal LePage
Sackville
· House
· Garden · Office room · Fireplace · Parking · Deck
Sackville · House · Garden · Office room · Fireplace · Parking · Deck
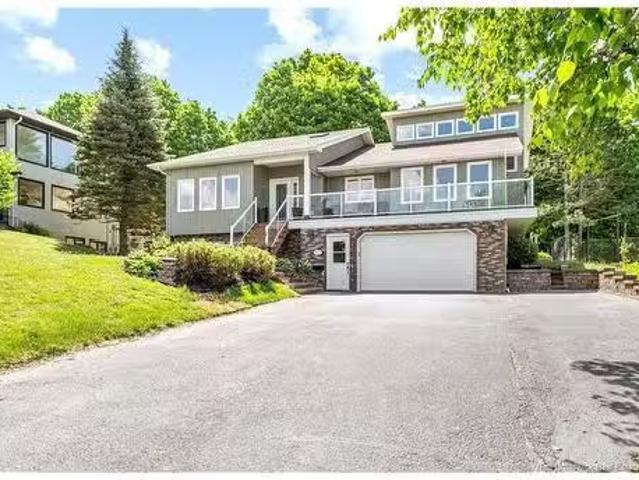
343 Glencairn a large split entry home is located on a beautifully landscaped lot in sought after Moncton North. With 4 Bedrooms and 2700 sq feet of Living Space there is plenty of room for family and friends. The upstairs has ample space with Kitchen, Primary Bedroom and 2nd Bedroom plus main Bath with heated floor, Living Room, Dining Room and Family room with doors to the back deck. The Lower level offers great place to relax or play games in the secondary Living Room/Family Room with propane fireplace for those cool fall evenings. Working from home in the office on this level or use it for a work out room. The laundry room is spacious with room for a freezer and store baskets and assorted laundry necessities. The exterior is sure to please with spacious private backyard with room for play and gardening, Baby Barn, a 24 x 22 detached garage and hot and cold taps to wash your vehicles. Contact your REALTOR today for a view of this beautiful Home
$ 489,900
206 65 Diamond Head Crt, Moncton, NB, E1G 0V6 house for sale | Listing ID NB147683 | Royal LePage
View photo
House · for sale
$ 228,000
206 65 Diamond Head Crt, Moncton, NB, E1G 0V6 house for sale | Listing ID NB147683 | Royal LePage
Sackville
· House
· Deck
Sackville · House · Deck
Welcome to Unit 206 at 65 Diamond Head Court, an affordable and low-maintenance condo ideally located in the heart of Moncton. Whether you are a first-time buyer ready to stop renting, a senior or downsizer looking to simplify, a student seeking convenience, or a family starting out, this well-kept 2-bedroom, 1-bathroom home offers comfortable living without the upkeep of a house. Step inside and enjoy a spacious, functional layout with high ceilings and an open-concept design that seamlessly connects the living room with the kitchen and dining area. The kitchen features a large island, perfect for meal preparation, entertaining, or casual dining. The unit also offers two well-sized bedrooms, a full bathroom and in-unit laundry. Enjoy year-round comfort with the mini-split heat pump, providing efficient heating in the winter and air conditioning during the warmer months. Step outside onto your private deck or take advantage of the building’s shared amenities, including welcoming commun
$ 228,000
103 Bonaventure St, Dieppe, NB, E1A 0Z8 house for sale | Listing ID NB139421 | Royal LePage
View photo
House · for sale
$ 899,900
103 Bonaventure St, Dieppe, NB, E1A 0Z8 house for sale | Listing ID NB139421 | Royal LePage
Sackville
· House
· Parking · Cellar
Sackville · House · Parking · Cellar
Prepare to be impressed from the moment you arrive at this immaculate two-storey home, perfectly nestled in one of Dieppe’s most desirable neighbourhoods. Step inside and be greeted by a spacious entry with a large closet, leading into a beautifully designed living area that flows seamlessly into the bright dining space and its stunning, tastefully decorated sunroom. This gorgeous kitchen features rich dark cabinetry, an elegant backsplash, and stainless steel appliances. The main floor also includes a convenient half bath and laundry area. Upstairs, you'll find an extra-large primary bedroom with tray ceilings, a walk-in closet, and a luxurious 5-piece ensuite. Two additional bedrooms with walk-in closets and a 4-piece bath complete the second level. The fully finished basement adds even more living space with a generous family room, fourth bedroom, and full bath. Outside, enjoy a double paved driveway, attached garage, a fantastic outdoor area perfect for entertaining around the fire
$ 899,900
2107 2109 Champlain St, Dieppe, NB, E1A 7J4 house for sale.
View photo
House · for sale
$ 324,900
2107 2109 Champlain St, Dieppe, NB, E1A 7J4 house for sale.
Sackville
· House
Sackville · House
Welcome to 2107-2109 Champlain. This well-maintained duplex presents an excellent turnkey opportunity for investors to add to their portfolio. Each unit features a spacious living room, a functional kitchen, and an eat-in dining area. On the upper level, youll find two bedrooms and a full 4-piece bathroom in each unit. Dont miss out on this opportunity—contact your REALTOR ® today to schedule your private viewing. Still available at ListedBuy!
$ 324,900
44 Woodlawn Ave, Moncton, NB, E1E 2J9 house for sale Listin.
View photo
House · for sale
$ 389,000
$ 350/sq.ft
44 Woodlawn Ave, Moncton, NB, E1E 2J9 house for sale Listin.
Sackville
· 1,109 sq.ft · 2 Bedrooms · 2 Baths · House
· Garden · Office room · Parking · Fireplace · Gym · Deck · Cellar
Sackville · 1,109 sq.ft · 2 Bedrooms · 2 Baths · House · Garden · Office room · Parking · Fireplace · Gym · Deck · Cellar
UPDATED 3 MINI SPLITS DOUBLE GARAGE EXTRA PID Move right into this thoughtfully updated 2 bedroom, 2 bathroom home in the quaint and quiet neighbourhood of Woodlawn. The main level features an updated open concept living and kitchen area, an updated full bath, an extra large primary, and gleaming hardwood floors. Three energy-efficient mini splits and a cozy propane fireplace in the FULLY UPDATED BASEMENT keep the home comfortable year-round. The primary bedroom boasts two closets, including a walk-in, and could easily be converted into a third bedroom. The fully renovated basement, completed in the last three years, includes all new flooring, baseboards, electric heaters, and new bathroom. Youll also find a versatile space for a home office or gym, and with just a few modifications you can also create a non-conforming bedroom for family and friends. New roof in 2021, new light fixtures, and a new hot water tank (owned) was replaced in 2022. Outside, enjoy a private deck, fenced yard,
$ 389,000
147 Monique, Shediac, NB, E4P 2M5 house for sale | Listing ID NB145618 | Royal LePage
View photo
House · for sale
$ 499,900
147 Monique, Shediac, NB, E4P 2M5 house for sale | Listing ID NB145618 | Royal LePage
Sackville
· House
· Fireplace · Cellar
Sackville · House · Fireplace · Cellar
Open house, sunday, september 27th from 2-4pm. A rare find in shediac! This beautifully, FULLY finished, energy-efficient 2023-built two-storey semi-detached home stands out with impressive space, stylish finishes and features rarely found in a semi! The bright open-concept main floor features 9-FOOT CEILINGS and is perfect for everyday living and entertaining. The spacious kitchen offers QUARTZ COUNTERTOPS, stylish backsplash, quality appliances, generous cabinetry, a LARGE ISLAND and plenty of counter space. A HIDDEN WALK-IN PANTRY provides additional cabinetry, counter space and storage. The kitchen flows into the dining and living areas, where a beautiful tiled feature wall with electric FIREPLACE creates a warm focal point. A powder room completes the main level. Upstairs are three generously sized bedrooms, including a spacious primary with walk-in closet, plus a full bathroom and conveniently located laundry. The RECENTLY FINISHED BASEMENT adds a large family/rec room, full bath
$ 499,900
184 Carrington Dr, Riverview, NB, E1B 5E8 house for sale Li.
View photo
House · for sale
$ 599,000
$ 467/sq.ft
184 Carrington Dr, Riverview, NB, E1B 5E8 house for sale Li.
Sackville
· 1,281 sq.ft · 32 Bedrooms · 3 Baths · House
· Cellar
Sackville · 1,281 sq.ft · 32 Bedrooms · 3 Baths · House · Cellar
Welcome to Smith Hill Estates in Riverview — one of the area’s most sought-after family-friendly neighbourhoods! This brand-new split-entry home was designed for today’s modern and growing families, offering flexibility, comfort, and long-term value all under one roof.The bright and inviting main level features an open-concept kitchen, dining, and living area filled with natural light. The kitchen offers beautiful quartz countertops, brand new stainless steel appliances and a walk-in pantry, perfect for busy family life and entertaining. The main floor includes 3 bedrooms, a 5-piece bathroom, and a convenient laundry closet.Downstairs, the layout is divided in two. One section, accessible from the main home, includes a cozy family room, a fourth bedroom, and a 3-piece bathroom — an ideal setup for a teenager wanting their own space, guests, or even a quiet work-from-home area.The second section of the basement features a fully registered in-law suite complete with a full kitchen, brand
$ 599,000
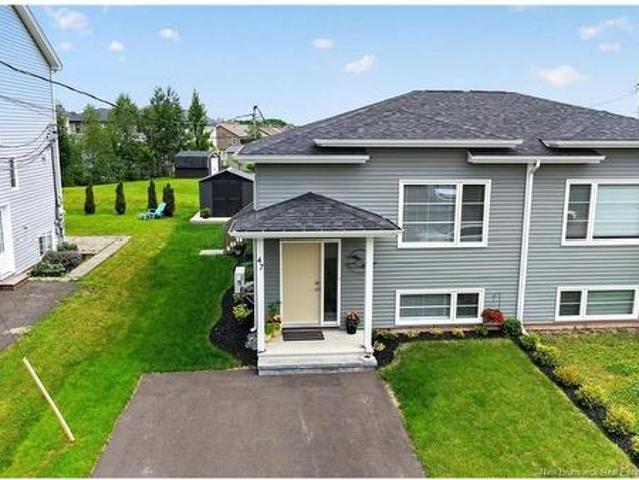
47 Birchfield St, Moncton, NB, E1G 0W7 house for sale | Listing ID NB142811 | Royal LePage
View photo
House · for sale
$ 344,900
47 Birchfield St, Moncton, NB, E1G 0W7 house for sale | Listing ID NB142811 | Royal LePage
Sackville
· House
· Fireplace
Sackville · House · Fireplace
Welcome to this beautifully decorated and IMPECCABLY MAINTAINED 3-bedroom, 1.5-bath semi-detached home in one of Moncton north's most sought-after neighbourhoods. MOVE-IN READY and thoughtfully updated throughout, inside and out, this charming property offers exceptional comfort, style, and curb appeal. As you enter and make your way up to the main living area, you will notice the newly added carpet runner which leads you to the inviting living room showcasing a a feature wall with an electric fireplace, creating a warm and contemporary focal point. In this open living space, the bright, modern white kitchen features a dining area perfect for family meals and entertaining; a newly installed backsplash, open shelving, a convenient counter with seating; range hood fan & pantry cabinet with newly added pull-out shelving. A half bath with Laundry rounds out the main. Down presents 3 good-sized bedrooms; full bath; and a storage area, making the daily living easy. Every room in this home re
$ 344,900
305 Lavoie St, Dieppe, NB, E1A 6R8 house for sale Listing I.
View photo
House · for sale
$ 689,000
$ 288/sq.ft
305 Lavoie St, Dieppe, NB, E1A 6R8 house for sale Listing I.
Sackville
· 2,390 sq.ft · 40 Bedrooms · 3 Baths · House
· Garden
Sackville · 2,390 sq.ft · 40 Bedrooms · 3 Baths · House · Garden
Welcome to 305 Lavoie, where the breathtaking views will truly leave a lasting impression. Perched on one of Dieppe’s highest points, this beautiful home offers the rare opportunity to live on one of the city’s most prestigious streets while enjoying stunning sunsets from your front porch overlooking the Moncton skyline. This home was designed for entertaining and has been exceptionally well cared for by its owners. The long paved driveway leads you to a beautifully landscaped property that immediately creates curb appeal. Upon entering, you are welcomed by a spacious living room featuring cathedral ceilings and large windows that fill the home with natural light while showcasing the incredible panoramic views. The kitchen is well equipped with stainless steel appliances, white cabinetry, and quartz countertops. The open-concept kitchen and dining area create the perfect setting for gathering with family and friends. Just a few steps down, the large family room overlooks the backyard a
$ 689,000
69 Rachel St, Moncton, NB, E1G 2V5 house for sale | Listing ID NB147900 | Royal LePage
View photo
House · for sale
$ 729,900
69 Rachel St, Moncton, NB, E1G 2V5 house for sale | Listing ID NB147900 | Royal LePage
Sackville
· House
Sackville · House
Welcome to 69 Rachel Street, a thoughtfully designed home offering space, light, and exceptional versatility. The main floor features three bedrooms and two full bathrooms, highlighted by nine-foot ceilings, abundant natural light, and a spacious open-concept kitchen with quartz countertops and a pantry, ideal for everyday living and entertaining. The primary suite includes a walk-in closet and a beautiful ensuite with a walk-in tiled shower and freestanding tub, while two additional bedrooms and a 3-piece bath complete this level. The owner’s lower level adds valuable living space with a family room, additional bedroom, and full bathroom, and a fully self-contained two-bedroom in-law suite with a private entrance and its own NB Power meter offers excellent potential for multi-generational living or rental income in a desirable, growing neighborhood. Top soil and hydroseed NOW INCLUDED!
$ 729,900
212 214 Dominion, Moncton, NB, E1C 6H1 house for sale | Listing ID NB147676 | Royal LePage
View photo
House · for sale
$ 389,900
212 214 Dominion, Moncton, NB, E1C 6H1 house for sale | Listing ID NB147676 | Royal LePage
Sackville
· House
· Parking
Sackville · House · Parking
SEPARATE METERS (tenants pay their own utilities). 3-BEDROOM Upstairs Unit currently rented for $1,650.00 + 2-BEDROOM Main UNIT Currently rented for $1400. Ductless heat pumps & detached 23' x 28' garage. Welcome to 212-214 Dominion Street, a well-established up-and-down duplex in central Moncton offering a strong opportunity for both investors and future owner-occupants. The main-level unit offers 2 bedrooms, while the upper unit features 2 bedrooms plus a spacious loft/flex area, giving it the functionality of a 3-bedroom unit. Each unit offers its own living space, eat-in kitchen and full bathroom, with separate electrical meters and tenants paying their own utilities. Well maintained since ownership, including a newer roof on the detached garage and additional updates throughout. Both units are equipped with ductless heat pumps for added comfort. Outside, the large 23' x 28' detached garage provides valuable additional storage, parking or workspace, a strong feature for a centrally
$ 389,900
114 Congressional Cres, Moncton, NB, E1H 3L3 house for sale.
View photo
House · for sale
$ 1,130,000
$ 492/sq.ft
114 Congressional Cres, Moncton, NB, E1H 3L3 house for sale.
Sackville
· 2,293 sq.ft · 5 Bedrooms · 4 Baths · House
· Garden · Office room · Fireplace · Equipped kitchen · Cellar
Sackville · 2,293 sq.ft · 5 Bedrooms · 4 Baths · House · Garden · Office room · Fireplace · Equipped kitchen · Cellar
This beautifully designed home is located in the heart of Royal Oaks. The main level features a kitchen with a granite island, Corian countertops, gas cooktop, hood fan, double oven, dishwasher, walk-in pantry, ceramic flooring, and custom pull-out drawers. A wine cabinet with hot water tap adds a touch of luxury. Enjoy 9 ceilings and bright southern exposure in the 4-season room with a skylight and ceramic flooring. The main level features a propane fireplace and a 4-piece bath powder room. Also on this floor is a bedroom currently used as a workout space and another set up as a home office. The primary suite offers large windows, hardwood flooring, a built-in drawer system, an ensuite with Corian-topped double sinks, a stand-up shower, a walk-in closet, and a separate linen closet. Upstairs bathrooms feature in-floor heating, with partial in-floor heat in the kitchen. The finished basement has carpet, 9 ceilings, a walkout to the backyard, a second propane fireplace, built-in ceiling
$ 1,130,000
125 Madrid St, Riverview, NB, E1B 0G6 house for sale Listin.
View photo
House · for sale
$ 364,900
$ 260/sq.ft
125 Madrid St, Riverview, NB, E1B 0G6 house for sale Listin.
Sackville
· 1,399 sq.ft · 30 Bedrooms · 2 Baths · House
· Garden · Deck
Sackville · 1,399 sq.ft · 30 Bedrooms · 2 Baths · House · Garden · Deck
This is the one you have been waiting for to call it your own home! Its located in sought after Carriage Hill Neighborhood close to all amenities, minutes from Downtown Moncton and Dieppe. In great condition. Beautiful backyard mostly fenced in, Shed, Driveway you can park 4 vehicles. the inside is in lovely condition features galore, some of them are:Country size kitchen with loads of cabinets and pantries, garden door that leads to beautiful, enclosed deck for privacy. Second level the primary bedroom is very spacious will accommodate a large bedroom set also with a nice walk-in closet and 2 other good size bedrooms. Lower level is perfect for entertaining or a growing family, large family room and 2 other rooms plus storage area. all measurements are approx. Sellers will accommodate a quick closing. Still available at ListedBuy!
$ 364,900
103 185 Royal Oaks Blvd, Moncton, NB, E1H 2P7 house for sale | Listing ID NB146586 | Royal LePage
View photo
House · for sale
$ 574,900
103 185 Royal Oaks Blvd, Moncton, NB, E1H 2P7 house for sale | Listing ID NB146586 | Royal LePage
Sackville
· House
· Office room · Balcony · Fireplace
Sackville · House · Office room · Balcony · Fireplace
Executive end unit condo / golf course views / main floor. *This luxury 1593 sq. Ft condo delivers elevated 9FT CEILINGS throughout, low-maintenance living in a secured building overlooking the Royal Oaks golf course. Step into a bright, spacious entrance leading to an open concept living room with tray ceilings, anchored by a COZY FIREPLACE, with a private den/office offering flexible space to work or unwind. Off the living room, the 20ft LONG BALCONY delivers sweeping views of the quiet golf course — an unbeatable spot to relax! The kitchen impresses with rich dark cabinetry, WALK-IN PANTRY, GRANITE COUNTERTOPS, a LARGE ISLAND, and a striking backsplash, perfect for entertaining. The primary suite is a true retreat, featuring a spa-like ensuite with IN-FLOOR HEATING and an oversized walk-in closet. A second generously sized bedroom and a beautifully updated 4-piece bathroom (2021) also equipped with in-floor heating. Engineered HARDWOOD FLOORS flows throughout the main living space,
$ 574,900
151 Francfort, Moncton, NB, E1G 5W7 house for sale Listing.
View photo
House · for sale
$ 355,000
$ 599/sq.ft
151 Francfort, Moncton, NB, E1G 5W7 house for sale Listing.
Sackville
· 592 sq.ft · 3 Bedrooms · 2 Baths · House
Sackville · 592 sq.ft · 3 Bedrooms · 2 Baths · House
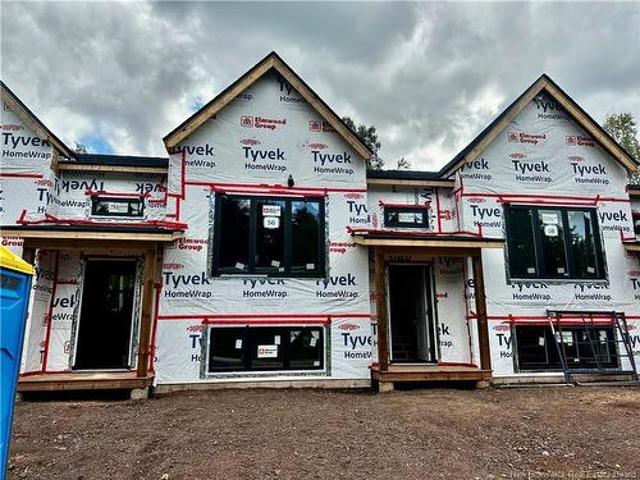
NEW CONSTRUCTION This newly constructed, semi-detached split-level home offers modern living in a sough-after neighborhood in Moncton North. Featuring three bedrooms and 1.5 beautifully designed bathrooms. The property boasts an open-concept floor plan with plenty of natural light. The split-level layout provides both privacy and functionality, with the living areas and bedrooms thoughtfully separated. Situated in a desirable location, this home is close to schools, parks, shopping, and dining optionsSample pictures are of a left side unit - layout flipped for this right side unitfinishes may very comapred to sample picturesRight side unit ONLY PID and PAN to be assigned upon closing. Still available at ListedBuy!
$ 355,000
5 Russell, Moncton, NB, E1E 3K5 house for sale Listing ID N.
View photo
House · for sale
$ 284,900
$ 272/sq.ft
5 Russell, Moncton, NB, E1E 3K5 house for sale Listing ID N.
Sackville
· 1,044 sq.ft · 3 Bedrooms · 2 Baths · House
· Cellar
Sackville · 1,044 sq.ft · 3 Bedrooms · 2 Baths · House · Cellar
Beautiful 2-Storey Home Minutes from Jones Lake – Moncton Located just minutes from Jones Lake, this charming 2-storey home has been lovingly maintained and is ready for its next owners. Step inside to a spacious foyer that leads to a bright living room, seamlessly connected to the dining area and kitchen. The kitchen features crisp white cabinetry, stainless steel appliances, a stylish backsplash, and a pantry for extra storage. A convenient half bath completes the main floor. Upstairs, you’ll find three comfortable bedrooms and a full bathroom, perfect for family living. The unfinished basement offers a laundry area, additional storage, and the potential to customize the space to your needs. Outside, you’ll enjoy two baby barns, a beautiful gazebo perfect for relaxing or entertaining, new front and back doors, and a roof that’s approximately 12 years old. Equalized power billing is currently $207month (may vary with usage). A fantastic location close to nature, schools, shopping, and
$ 284,900
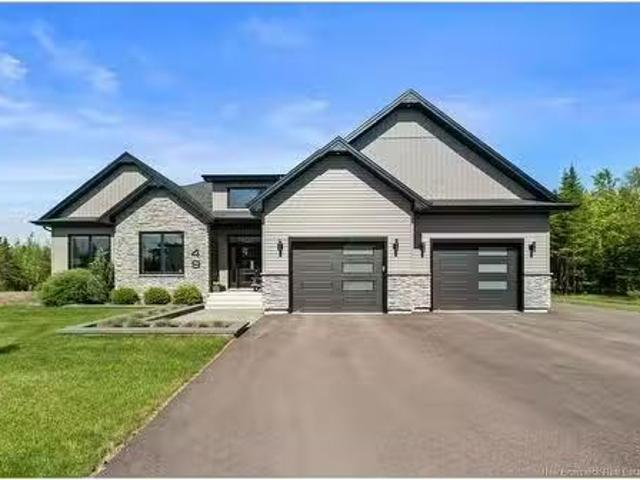
49 Chanterelle St, Greater Lakeburn, NB, E1H 0L5 house for s.
View photo
House · for sale
$ 1,190,000
$ 591/sq.ft
49 Chanterelle St, Greater Lakeburn, NB, E1H 0L5 house for s.
Sackville
· 2,013 sq.ft · 5 Bedrooms · 3 Baths · House
· Fireplace
Sackville · 2,013 sq.ft · 5 Bedrooms · 3 Baths · House · Fireplace
Click on link for 3D virtual tour of this property Welcome to 49 Chanterelle Street, an exceptional executive bungalow offering over 3,600 sq. ft. of finished living space on a beautifully landscaped 1.2-acre lot. Nestled among mature trees and surrounded by nature, this impressive property combines luxury, privacy & thoughtful design, creating a peaceful retreat while remaining conveniently close to everyday amenities.Step inside to an impressive foyer with soaring ceilings that lead into a bright open-concept living area featuring oversized windows, custom finishes & a striking floor-to-ceiling fireplace. The beautifully designed kitchen offers quartz countertops, custom cabinetry, a large centre island, a porcelain backsplash & walk-in pantry, with seamless flow into the dining area, making it ideal for both everyday living and entertaining.The main level features a stunning primary suite complete with a custom walk-in closet & spa-inspired ensuite featuring heated floors, a heated
$ 1,190,000
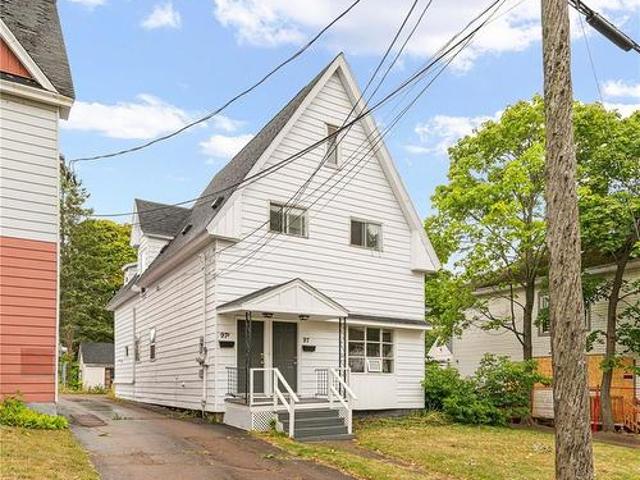
97 1/2 Cameron St, Moncton, NB, E1C 5Y7 house for sale | Listing ID NB144363 | Royal LePage
View photo
House · for sale
$ 319,900
97 1/2 Cameron St, Moncton, NB, E1C 5Y7 house for sale | Listing ID NB144363 | Royal LePage
Sackville
· House
Sackville · House
Investor Alert! Welcome to 97 / 97.5 Cameron Street, Moncton. This up-and-down duplex is located in the core of Downtown Moncton, just a few minutes’ walk to the Avenir Centre, restaurants, shops, and all major amenities. Don't miss your chance to own a piece of Downtown Moncton! Both units have private entrances and separate meters, making management simple and efficient. The main level offers a bright living space, functional kitchen, full bath, and bedrooms, while the upper unit provides a similar layout with reliable rental appeal. Both units have minisplit heat pumps for better cooling/heating efficiency (Installed in 2024) With strong rental demand in the area, this property is ideal for investors seeking steady cash flow and long-term appreciation. Whether you’re adding to your portfolio or entering the market, 97 / 97.5 Cameron Street delivers the prime combination of location and income potential. Seller is a Realtor
$ 319,900
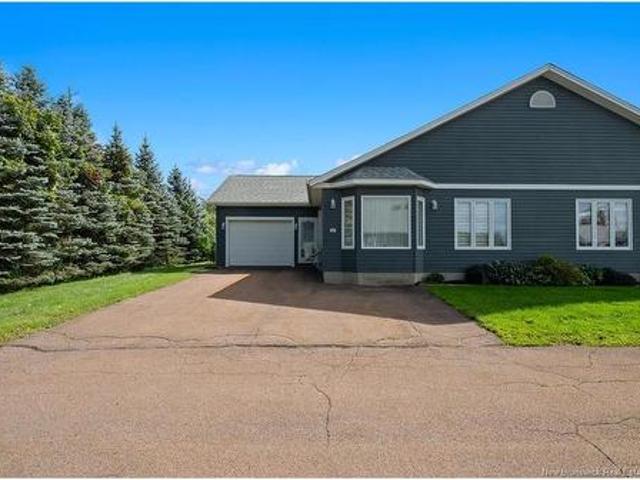
12 97 Donat St, Shediac, NB, E4P 1P9 house for sale | Listing ID NB147601 | Royal LePage
View photo
House · for sale
$ 395,000
12 97 Donat St, Shediac, NB, E4P 1P9 house for sale | Listing ID NB147601 | Royal LePage
Sackville
· House
· Patio · Garden · Office room
Sackville · House · Patio · Garden · Office room
Click on link for 3D virtual tour of this property. Welcome to 97 Donat St. Unit #12, an end-unit townhouse condo tucked into a quiet Shediac neighbourhood, just minutes from the shops and restaurants on Main Street and the beaches along the Northumberland Strait. With close to 1,800 sq. Ft. above grade across 1.5 levels, plus a finished rec room below, there's plenty of room to spread out without the exterior maintenance to worry about. Step inside to a bright living room with a bay window that flows into a vaulted-ceiling dining area and a kitchen featuring quartz counters, a tile backsplash and freshly painted cupboards. Off the primary bedroom, a three-season sunroom with its own mini-split overlooks the fenced, private backyard, a great spot for morning coffee. The primary bedroom offers a cheater door to the 4-piece bath, while a second main-floor bedroom with patio doors works just as well as a home office or den. Upstairs, a spacious loft beneath vaulted ceilings and skylights
$ 395,000

Get email alerts

Don't miss out: be the first to know about new properties

The alert was correctly created

On subscribing you accept the conditions of use and the privacy policy
Alert
Receive new ads in your inbox
Save this search
Receive alerts for new listings

We'll send you an email when we have new properties for: "Houses for sale in Sackville"

The alert was correctly created

Upper Sackville, Sackville
Middle Sackville, Sackville
Get email alerts and be the first to see new listings
Required field
On subscribing I accept the terms of the privacy policy
Perfect! You'll soon start receiving new listings via email
Alert
Receive an email when we have new ads for Houses for sale in Sackville
Save this search
Filters

Bedrooms

Area (sq.ft)

sq.ft
sq.ft

Price

$
$

Filter by property type

Bathrooms

Clear all filters
Receive notifications when new entries are published.