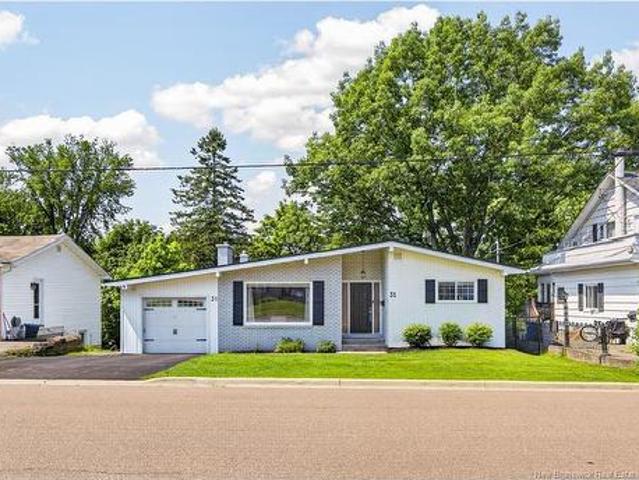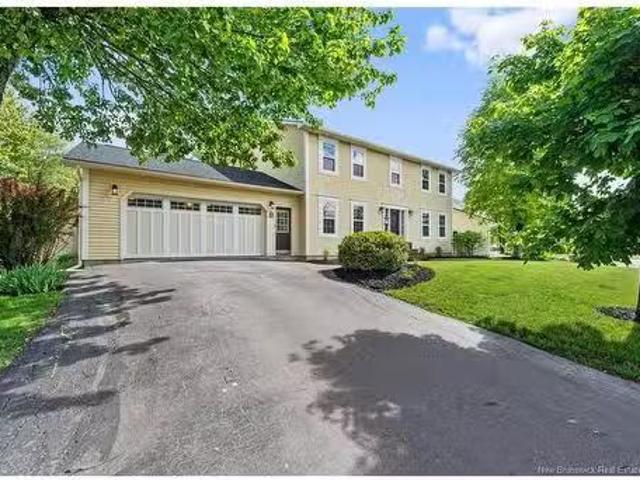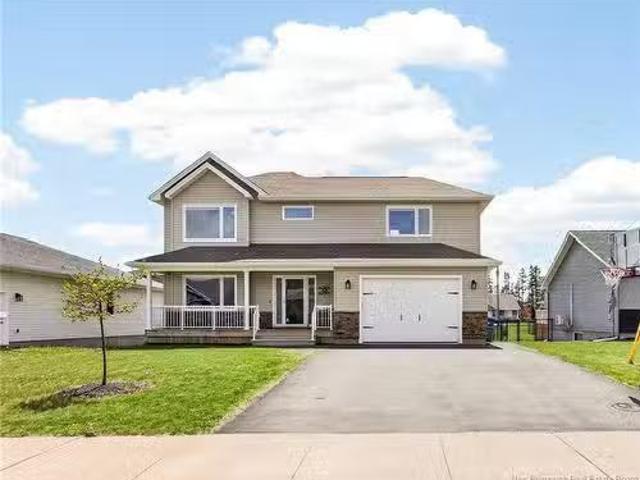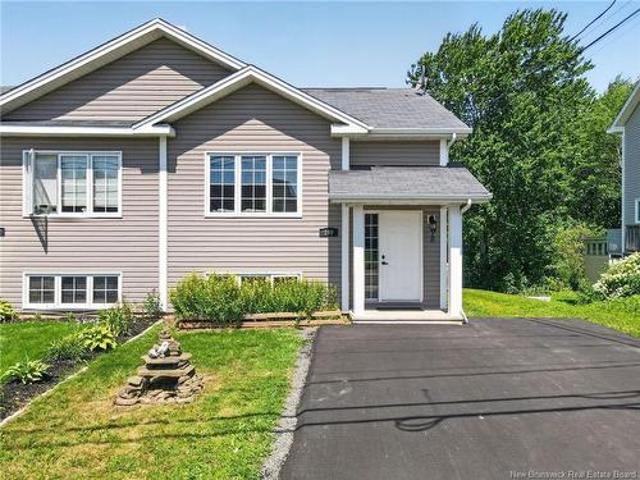
2,735 houses for sale in Sackville

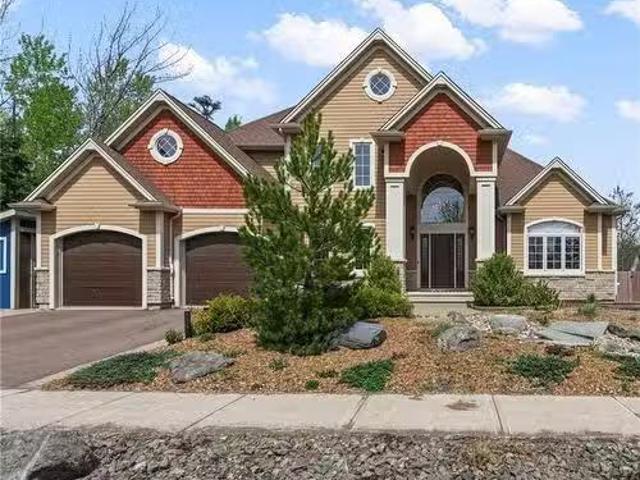
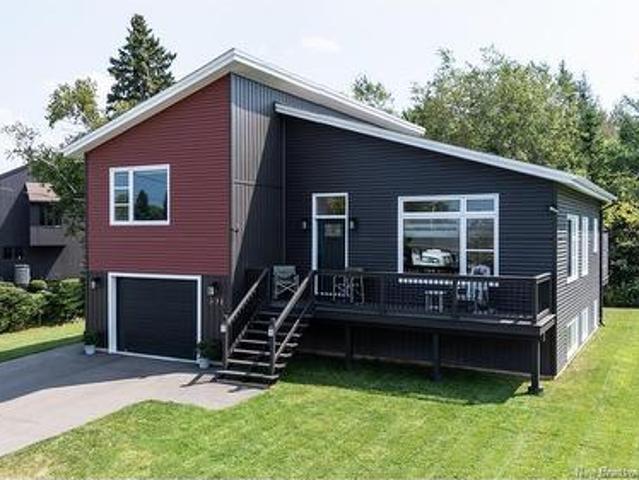
391 Rue Breaux Bridge, Shediac, NB, E4P 2M4 Luxury House for sale | Listing ID NB143339 | Royal LePage Carriage Trade Luxury Properties
View photo
House · for sale
$ 584,988
Updated
391 Rue Breaux Bridge, Shediac, NB, E4P 2M4 Luxury House for sale | Listing ID NB143339 | Royal LePage Carriage Trade Luxury Properties
Sackville
· House
· Patio · Garden · Deck · Parking
Sackville · House · Patio · Garden · Deck · Parking
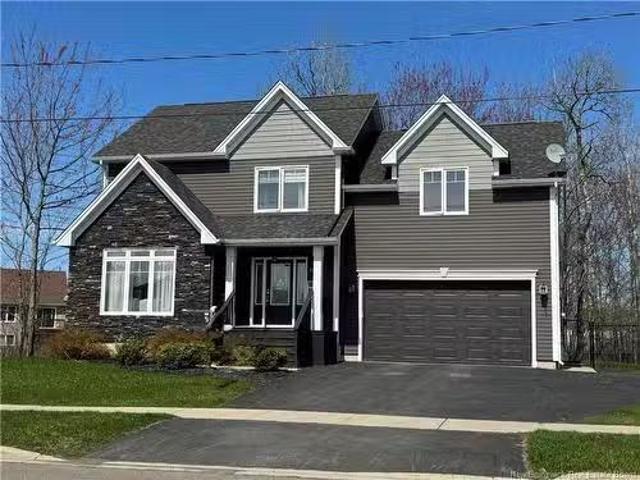
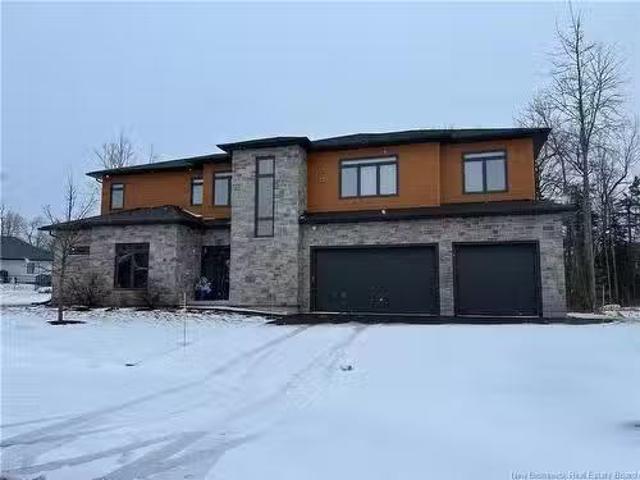
Check out this modern open concept (almost) new construction one owner home on a quiet residential lot in Shediac. This home with two (and easily ready for a third) bedrooms, two and a half baths, and a double car drive-through style garage has everything you need for stylish living in the heart of town. The main floor has a 4-piece bath and offers a large kitchen with quartz center island and loads of storage and workspace and opens to the eating area and living room. Through the patio door from the kitchen you will enjoy an oversized deck with easy access to the private back yard. Up a few steps from the main entry is the laundry and two large bedrooms, one with a 5 piece ensuite including a soaker tub and separate shower. Check out the lower level with its bright and spacious family room and half bath, and lots of storage. Mini split heat pump and electric baseboard heating. Contact your preferred REALTOR now for more information
$ 584,988
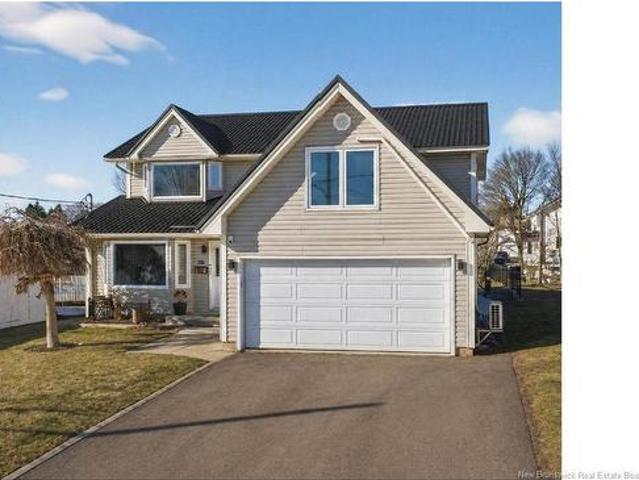
141 Gaspe St, Dieppe, NB, E1A 1W4 Luxury House for sale | Listing ID NB134404 | Royal LePage Carriage Trade Luxury Properties
View photo
House · for sale
$ 579,900
141 Gaspe St, Dieppe, NB, E1A 1W4 Luxury House for sale | Listing ID NB134404 | Royal LePage Carriage Trade Luxury Properties
Sackville
· House
· Garden · Office room · Cellar
Sackville · House · Garden · Office room · Cellar
Immaculate 5 bedroom home with a huge private backyard in the heart of dieppe! Step inside this impressive 3,451 sq ft home where a spacious entrance opens to a bright family living area. Just beyond, a stylish and cozy relaxation space leads to the heart of the home — a stunning kitchen featuring quartz countertops, glass tiled backsplash and a large breakfast island, all filled with natural light and overlooking the expansive fenced backyard. The dining area flows perfectly for everyday living and entertaining. Upstairs offers 5 bedrooms, including a primary suite with ensuite and relaxing jetted tub. Perfect for a growing family or for those working from home with space for an office, studio or workout area. The fully finished basement adds exceptional flexibility with a large family room, kitchenette, full bathroom and a non-conforming bedroom — ideal for guests or extended family. Outside, the huge private backyard is a rare find in the city, offering outstanding space to relax, e
$ 579,900
235 Mailhot Ave, Moncton, NB, E1G 0P5 house for sale Listin.
View photo
House · for sale
$ 849,900
$ 337/sq.ft
235 Mailhot Ave, Moncton, NB, E1G 0P5 house for sale Listin.
Sackville
· 2,519 sq.ft · 32 Bedrooms · 4 Baths · House
· Garden · Parking · Fireplace · Swimming pool
Sackville · 2,519 sq.ft · 32 Bedrooms · 4 Baths · House · Garden · Parking · Fireplace · Swimming pool
This custom-built home in Rosemont Park brings together real architectural detail inside and a backyard built for serious entertaining.The main floor opens through a vaulted foyer with french doors to a living room and formal dining room, then flows into a chefs kitchen with gas cooktop, granite island, and custom cherry cabinetry. The kitchen connects to a family room featuring a coffered ceiling, gas fireplace, and direct access to a four-season sunroom that catches light all day. A powder room with laundry and the heated double garage entry complete the main level.Upstairs, youll find a primary suite with tray ceiling, walk-in closet, and a 5-piece ensuite featuring a double vanity, jetted tub, and walk-in shower. Two additional bedrooms and a full main bath round out the second floor.The lower level adds two more bedrooms, a family and games room, a full bath, and generous storage.The backyard is the headline. The inground saltwater pool features a built-in water feature and heat-p
$ 849,900
8 Linda Lane, Moncton, NB, E1E 3T8 house for sale Listing I.
View photo
House · for sale
$ 179,900
$ 160/sq.ft
8 Linda Lane, Moncton, NB, E1E 3T8 house for sale Listing I.
Sackville
· 1,119 sq.ft · 3 Bedrooms · 2 Baths · House
· Office room
Sackville · 1,119 sq.ft · 3 Bedrooms · 2 Baths · House · Office room
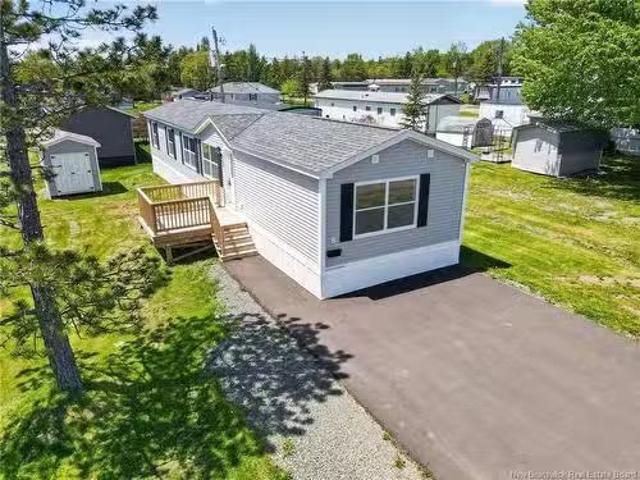
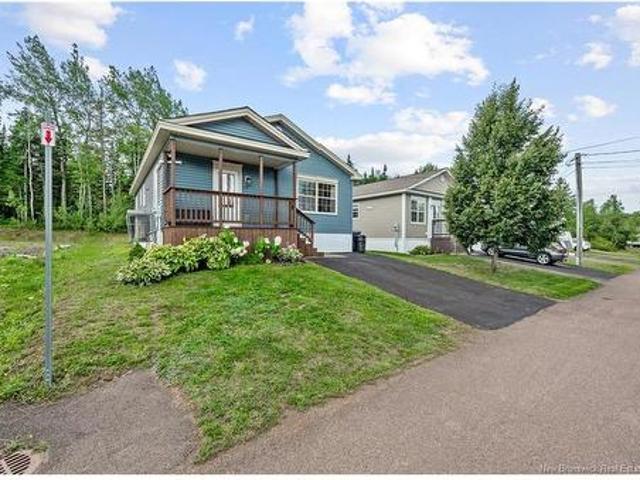
Welcome to 8 Linda Lane, a 2025 Maple Leaf Home that has never been lived in, located in the peaceful community of Bankview Estates. Complete with a freshly paved driveway, this move in ready home offers 3 bedrooms, 2 full bathrooms, and a bright open concept layout designed for modern living. The spacious kitchen features ample cabinetry and flows seamlessly into the dining and living areas, creating an inviting space for both everyday life and entertaining. The primary bedroom includes a private ensuite, while two additional bedrooms provide flexibility for family, guests, or a home office. Built by Maple Leaf Homes and protected under the remaining balance of the Lux 10 Year Home Warranty, this energy efficient, low maintenance property offers peace of mind and exceptional value. Whether youre a first time buyer, downsizer, or simply looking for a turnkey home close to major amenities, 8 Linda Lane is an opportunity you wont want to miss. Schedule your private showing today. Still a
$ 179,900
840 852 Champlain St, Dieppe, NB, E1A 1P7 vacant land for sa.
View photo
House · for sale
$ 836,000
840 852 Champlain St, Dieppe, NB, E1A 1P7 vacant land for sa.
Sackville
· House
Sackville · House
Large commercial parcel approximately 1.22 acres as per snb, located in central Dieppe close to shopping, highways, international airport etc. Property presently has 2 homes on property that are saleed out and sold as is where is and buyers responsible for removal if buildings. Still available at ListedBuy!
$ 836,000
56 Alosier Cres, Moncton, NB, E1K 0A1 house for sale Listin.
View photo
House · for sale
$ 324,900
$ 494/sq.ft
56 Alosier Cres, Moncton, NB, E1K 0A1 house for sale Listin.
Sackville
· 657 sq.ft · 3 Bedrooms · 2 Baths · House
Sackville · 657 sq.ft · 3 Bedrooms · 2 Baths · House
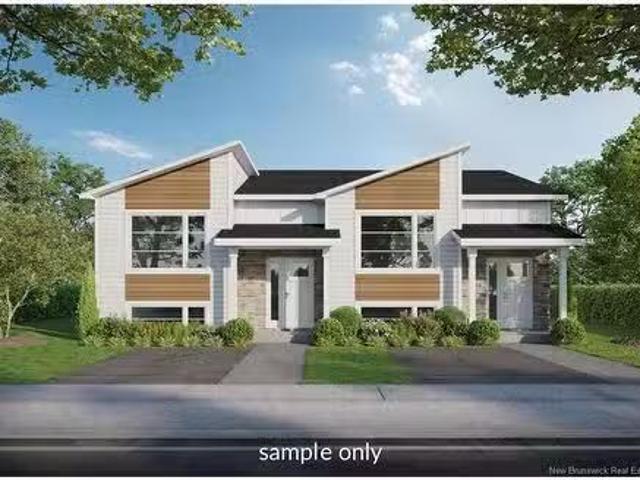
NEW CONSTRUCTION TO BE COMPLETED BY AUGUST 2025! Welcome to this beautifully crafted new construction home that perfectly blends style, comfort, and functionality. Featuring 3 spacious bedrooms, 1 full bathroom, and 1 convenient half bath, this home offers the ideal layout for families, professionals, or anyone looking to enjoy modern living. Kitchen appliances are included in the purchase price. A paved driveway, topsoil and seed to be included but will hold no warranty. Floor plans are sample only, exterior finishes, colours and materials are subject to change. The LUX New Home warranty is included in the purchase price.. Still available at ListedBuy!
$ 324,900
17 Aspenwood St, Moncton, NB, E1H 3L1 house for sale | Listing ID NB147365 | Royal LePage
View photo
House · for sale
$ 194,900
17 Aspenwood St, Moncton, NB, E1H 3L1 house for sale | Listing ID NB147365 | Royal LePage
Sackville
· House
· Garden · Deck
Sackville · House · Garden · Deck
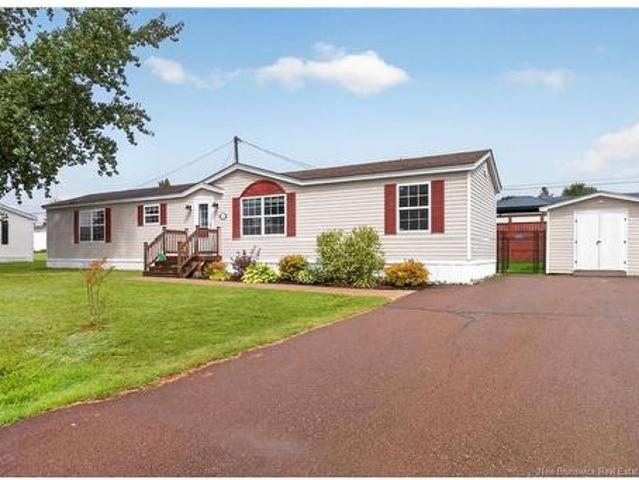
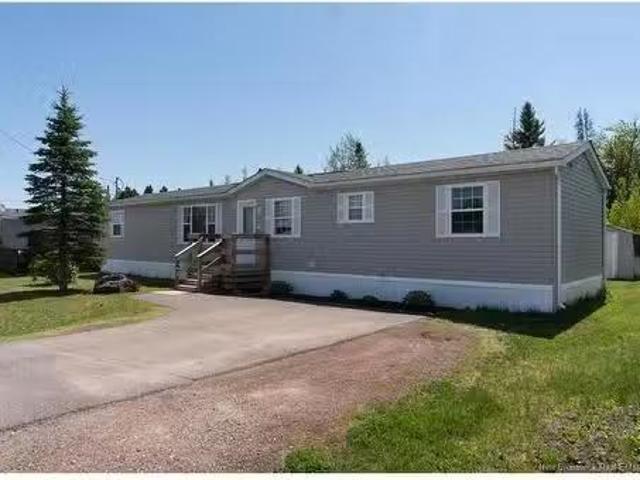
Welcome to 17 Aspenwood! This beautifully updated, open-concept mini home is tucked away on a quiet street in Pine Tree Homes, offering a wonderful combination of comfort, style, and convenience. Step inside to a bright and spacious main living area where the living room, dining room, and kitchen flow seamlessly together perfect for both everyday living and entertaining. The updated kitchen features stunning stainless steel appliances, crisp white cabinetry, a stylish backsplash, a large pantry, and modern finishes. The dining area provides direct access to a spacious 14' x 14' deck and a newly fenced backyard, creating a great outdoor space for relaxing, entertaining, or enjoying your morning coffee. The main floor features a spacious primary bedroom, a generously sized second bedroom, and two beautifully updated bathrooms. Year-round comfort is provided by a ductless mini-split heat pump, offering efficient heating during the winter and cooling throughout the summer. Outside, you’ll
$ 194,900
354 Cameron St, Moncton, NB, E1C 5Z6 house for sale | Listing ID NB144120 | Royal LePage
View photo
House · for sale
$ 379,900
354 Cameron St, Moncton, NB, E1C 5Z6 house for sale | Listing ID NB144120 | Royal LePage
Sackville
· House
· Parking · Cellar
Sackville · House · Parking · Cellar
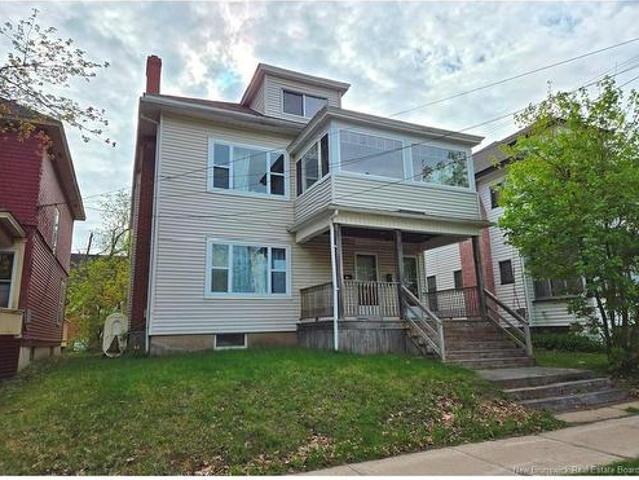
Welcome to downtown Moncton living at its finest! This spacious up-and-down duplex offers the perfect blend of convenience and comfort. Situated within walking distance to numerous amenities, including shops, restaurants, and entertainment venues, this property ensures a vibrant urban lifestyle. The main floor features generous living space, creating a welcoming atmosphere for relaxation or entertaining. Upstairs, discover additional living quarters with ample room for a growing family or potential rental income. Each unit offers access to the basement, and 2 large rooms with additional storage in each. With parking available for two cars, commuting is a breeze, while the central location allows for easy access to public transportation and major thoroughfares. Whether you're seeking a savvy investment opportunity or a place to call home in the heart of the city, this downtown duplex offers endless possibilities. Don't miss your chance to experience the best of urban living—schedule you
$ 379,900
46 Briardale Dr, Moncton, NB, E1G 2B6 house for sale Listin.
View photo
House · for sale
$ 339,000
$ 297/sq.ft
46 Briardale Dr, Moncton, NB, E1G 2B6 house for sale Listin.
Sackville
· 1,141 sq.ft · 30 Bedrooms · 2 Baths · House
· Patio · Garden · Parking · Cellar
Sackville · 1,141 sq.ft · 30 Bedrooms · 2 Baths · House · Patio · Garden · Parking · Cellar
WelcomeBienvenue to 46 Briardale Drive in Moncton norths mature quiet neighbourhood with easy access to highway, shopping & next to mapleton park. This is a perfect opportunity to own a detached home with an attached garage! Offering a great layout, living room with a newer mini split is open to dining area with a well appointed kitchen accessing the patio over looking backyard with fencing. Primary bedroom with cheater door to main bath and 2 other bedrooms on main level. The finished basement has a large family room making great opportunities for entertaininggames night. Laundry with a 3 pc bathroom for your convenience. The attached garage offering shelving and storage. Dont miss out, contact your REALTOR® today for a private showing! Still available at ListedBuy!
$ 339,000
180 Highfield St, Moncton, NB, E1C 5P3 house for sale Listi.
View photo
House · for sale
$ 409,900
180 Highfield St, Moncton, NB, E1C 5P3 house for sale Listi.
Sackville
· House
· Deck · Parking · Cellar
Sackville · House · Deck · Parking · Cellar
Welcome to 180 Highfield Street, a charming up-and-down duplex perfectly located in downtown Moncton. Just steps from Université de Moncton, the George Dumont Hospital, and the Avenir Centre, this property offers outstanding walkability and convenience. The main floor unit features an open-concept layout with a spacious kitchen, bright living and dining areas, a full bathroom, laundry, and flexible living space ideal for use as a bachelor or studio. The upper-level unit offers two bedrooms, a full bathroom, its own kitchen and living space, providing excellent flexibility for saleal income or multi-generational living. The property also includes a front porch, rear deck, basement space for storage, and off-street parking. Whether you are looking to live in one unit while saleing the other, or to add a solid property to your investment portfolio, 180 Highfield is an opportunity not to be missed. Please allow 24 hours notice for viewings. Still available at ListedBuy!
$ 409,900
92 Coronation Dr, Moncton, NB, E1E 2X4 house for sale Listi.
View photo
House · for sale
$ 175,000
$ 151/sq.ft
92 Coronation Dr, Moncton, NB, E1E 2X4 house for sale Listi.
Sackville
· 1,152 sq.ft · 2 Bedrooms · 1 Bath · House
Sackville · 1,152 sq.ft · 2 Bedrooms · 1 Bath · House
This property is tucked away in a beautiful, well-established neighbourhood, offering the perfect opportunity for buyers with vision. While the home is in need of a full interior renovation, its potential is undeniable. With the right updates and care, this house could be transformed into a quaint and charming home that fits perfectly within its surroundings. Whether you’re an investor, contractor, or a buyer looking for a project, this property is a blank canvas waiting for your ideas. Once restored, it will shine as a cozy home in one of Moncton’s desirable areas. Still available at ListedBuy!
$ 175,000
10 Turnberry Crt, Moncton, NB, E1G 0P4 house for sale | Listing ID NB147436 | Royal LePage
View photo
House · for sale
$ 759,000
10 Turnberry Crt, Moncton, NB, E1G 0P4 house for sale | Listing ID NB147436 | Royal LePage
Sackville
· House
· Parking · Fireplace
Sackville · House · Parking · Fireplace
Tucked into a desirable Moncton North neighborhood, 10 Turnberry Court is an impressive 4-bedroom, 3.5-bath home offering exceptional space across three finished levels. An attached double garage, attractive stone walkway and welcoming entrance give this property standout curb appeal. Step inside to a bright and inviting layout with multiple spaces to gather and unwind. The stylish kitchen showcases white cabinetry, quartz countertops and under-cabinet lighting, while the dining area is ready for everything from everyday meals to special occasions. A cozy propane fireplace adds warmth and character, and the additional family room with built-in surround sound creates a great spot for movie nights and entertaining. The upper level is highlighted by a generous primary suite with a walk-in closet and private ensuite featuring a soaker tub, separate shower, double vanity and enclosed water closet. Two additional bedrooms with walk-in closets and another full bath complete the floor. Downsta
$ 759,000
35 Crestwood Dr, Moncton, NB, E1C 9C5 house for sale Listin.
View photo
House · for sale
$ 379,900
$ 269/sq.ft
35 Crestwood Dr, Moncton, NB, E1C 9C5 house for sale Listin.
Sackville
· 1,410 sq.ft · 3 Bedrooms · 2 Baths · House
· Garden
Sackville · 1,410 sq.ft · 3 Bedrooms · 2 Baths · House · Garden
This beautifully updated 3-bedroom bungalow is nestled on a lovely lot in the sought-after, family-friendly Pinehurst Subdivision. The main floor features a spacious living room, a functional kitchen with an adjacent dining area, and three comfortable bedrooms. The primary bedroom includes a convenient ensuite, while a full 4-piece bathroom serves the additional two bedrooms. The finished lower level offers even more living space, with a large family room, a hobby room, a laundry area, and abundant storage—plus a rough-in for an additional bathroom, offering great potential for future expansion. Pride of ownership is evident throughout this well-maintained home. The exterior boasts a paved driveway, a storage shed, and a partially fenced backyard—perfect for kids or pets. Move-in ready and full of charm, this home is ready for its next chapter. Still available at ListedBuy!
$ 379,900
268 Jacques, Dieppe, NB, E1A 1A9 house for sale | Listing ID NB140989 | Royal LePage
View photo
House · for sale
$ 599,900
268 Jacques, Dieppe, NB, E1A 1A9 house for sale | Listing ID NB140989 | Royal LePage
Sackville
· House
· Office room
Sackville · House · Office room
Welcome to this beautiful and unique property in Dieppe, thoughtfully designed to blend charm, character, and functionality. From the moment you step inside, you'll be captivated by the soaring cathedral ceilings, expansive open-concept living space, and large windows that flood the home with natural light. To the right, you'll find a stunning kitchen completely renovated, complemented by a cozy breakfast nook perfect for enjoying your morning coffee. Down the hall, the main level offers a spacious bedroom, a full bathroom, and a convenient laundry/mudroom. Upstairs features two additional bedrooms, a full bathroom, and a versatile loft area ideal for a reading nook, home office, or study space. The lower level has been transformed into a bright and spacious open-concept in-law suite, complete with its own bedroom, full bathroom, and dedicated laundry area. Outside, you'll appreciate the convenience of two separate driveways—one serving the main home and the other the in-law suite—as w
$ 599,900
6 Junction Road, Springhill, NS, B0M 1X0 commercial for sale.
View photo
House · for sale
$ 249,900
$ 105/sq.ft
6 Junction Road, Springhill, NS, B0M 1X0 commercial for sale.
Sackville
· 2,368 sq.ft · 3 Bedrooms · House
· Cellar
Sackville · 2,368 sq.ft · 3 Bedrooms · House · Cellar
Unique opportunity! Welcome to Fat Floyds in Springhill NS! This is a well established restaurant offering various take out varieties from fried chicken to pizza. The sale of this property will include the restaurant, and marketing tools. The building itself has a great basement under it, a 5 year old metal roof, 2 new heat pumps and most windows have been replaced within the last 7 years. The upstairs of the building features a large 3 bedroom apartment which could either be saleed out for added income or lived in by the owner of the building. The property consists of two PID numbers with a storage shed on the second parcel. The street in front of the restaurant was within the last year completely redone as well as a new sidewalk installed. With a great location, loyal clients and a booming tourist upswing this is a great option for a family business or someone looking to get into the food sector. Restaurant equipment not included in the sale of the property. Financials only available
$ 249,900
3509 Cape Rd, Dorchester, NB, E4K 2X2 house for sale | Listing ID NB148264 | Royal LePage
View photo
House · for sale
$ 379,900
New
3509 Cape Rd, Dorchester, NB, E4K 2X2 house for sale | Listing ID NB148264 | Royal LePage
Sackville
· House
· Garden · Fireplace · Parking
Sackville · House · Garden · Fireplace · Parking
Welcome to 3509 Cape Road, a truly unique home in the heart of historic Dorchester, offering character, space and flexibility inside and out. The main level features an open-concept kitchen and dining area that flows into a cozy den with access to the private backyard, plus a separate dining room. The spacious living room offers a pellet insert fireplace, while the beautiful sunroom is a standout with its vaulted ceiling, exposed wood beams and brick fireplace with electric insert. This floor also offers a charming 3-season room with wooden shutters and a convenient half bath. Upstairs, the primary suite offers a walk-in closet plus an additional closet. The 3-piece bath features a double vanity and stand-up shower, with a separate soaker tub area nearby. A second bedroom and generous sitting area complete this level. The mudroom leads to the attached garage, which has its own half bath and two garage doors—one to the street and one to the backyard. Above the garage is a fantastic gues
$ 379,900
63 Coriander St, Moncton, NB, E1G 0E1 house for sale Listin.
View photo
House · for sale
$ 599,900
$ 288/sq.ft
63 Coriander St, Moncton, NB, E1G 0E1 house for sale Listin.
Sackville
· 2,077 sq.ft · 3 Bedrooms · 3 Baths · House
· Garden · Fireplace · Gym · Deck · Parking · Cellar
Sackville · 2,077 sq.ft · 3 Bedrooms · 3 Baths · House · Garden · Fireplace · Gym · Deck · Parking · Cellar
3 BEDROOMS UP PLUS BONUS ROOM, LARGE BACKYARD WITH TREES, MONCTON NORTH! This home is truly a must see with so much to offer! Located adjacent to walking trail with FULLY FENCED YARD, STORAGE SHED, AND DUCTED HEAT PUMP! Main floor features bright living room highlighted by PROPANE FIREPLACE, lovely dark stained kitchen cabinetry with GRANITE COUNTERTOPS, dining area with garden doors leading to private deck, half bath and main floor laundry and access to attached garage. The second floor offers the primary bedroom with beautiful ENSUITE including DOUBLE VANITY, SOAKER TUB AND TILE SHOWER, and TWO WALK IN CLOSETS! Two additional bedrooms, the main bath and a BONUS ROOM over the garage complete this level! Last but not least, the LOWER LEVEL IS FINISHED with a rec room, gym area, non-conforming bedroom or office and SEPARATE ENTRANCE TO THE GARAGEOUTSIDE! (Basement has rough in for 3 piece bath) Dont miss out on this one, book your private viewing today! Still available at ListedBuy!
$ 599,900
18 Morewood, Moncton, NB, E1A 6L6 house for sale Listing ID.
View photo
House · for sale
$ 849,900
$ 322/sq.ft
18 Morewood, Moncton, NB, E1A 6L6 house for sale Listing ID.
Sackville
· 2,637 sq.ft · 32 Bedrooms · 4 Baths · House
· Garden · Fireplace · Deck · Parking
Sackville · 2,637 sq.ft · 32 Bedrooms · 4 Baths · House · Garden · Fireplace · Deck · Parking
5 BEDROOM, 4 BATHROOM EXECUTIVE HOME BEAUTIFUL LANDSCAPING PLUS WOODED BACKYARD PRIVACY WOOD BURNING FIREPLACE 2-TIER DECK AND GAZEBO DOUBLE ATTACHED GARAGE WITH EPOXY FLOOR Welcome to 18 Morewood, an exceptional executive home located in Moncton East’s sought-after Fairview Knoll area. This stunning property offers elegance both inside and out with a beautifully landscaped lot backing onto a serene wooded area. The curb appeal is unmatched, featuring INTERLOCKING STONE in front of the double attached garage, EPOXIED WALKWAYS, and meticulous landscaping that sets the tone for the home’s interior. Step inside to discover gleaming hardwood and tile floors throughout, complemented by elegant FRENCH DOORS and CATHEDRAL CEILINGS in the FOMRAL LIVING and DINING rooms. The STYLISH KITCHEN boasts an ISLAND, abundant cabinetry, and a COZY DINING NOOK surrounded by windows with direct access to the TWO-TIER COMPOSITE deck built on post techs and overlooking the SECLUDED TREE-LINED BACKYARD compl
$ 849,900
68 Hayward Lane, Riverview, NB, E1B 5R2 house for sale List.
View photo
House · for sale
$ 169,900
$ 159/sq.ft
68 Hayward Lane, Riverview, NB, E1B 5R2 house for sale List.
Sackville
· 1,066 sq.ft · 30 Bedrooms · 1 Bath · House
· Garden · Deck
Sackville · 1,066 sq.ft · 30 Bedrooms · 1 Bath · House · Garden · Deck
Welcome to 68 Hayward Lane in the desirable Cross Creek community! This well-maintained 3-bedroom, 1-bath mini home offers an ideal opportunity for first-time buyers, downsizers, or anyone seeking affordable, move-in ready living in a peaceful community. Inside, you’ll appreciate the bright and functional layout, with the large primary bedroom positioned at one end and two additional bedrooms at the other for added privacy. The kitchen features white cabinetry, stylish backsplash and countertops, flowing into a comfortable living area filled with natural light. A separate laundry area and full 4-piece bath complete the interior. Recent updates provide peace of mind, including a new roof (2022), new back deck (2023) and front steps (2025). Step outside and enjoy one of this home’s standout features: a semi-private backyard with no rear neighbours (hello, trees!). Backing onto wooded space and with nearby trail access, this setting offers rare privacy within the park! Relax on the oversi
$ 169,900
551 553 Hillsborough Rd, Riverview, NB, E1B 3T8 house for sale | Listing ID NB142752 | Royal LePage
View photo
House · for sale
$ 349,900
551 553 Hillsborough Rd, Riverview, NB, E1B 3T8 house for sale | Listing ID NB142752 | Royal LePage
Sackville
· House
· Garden · Parking
Sackville · House · Garden · Parking
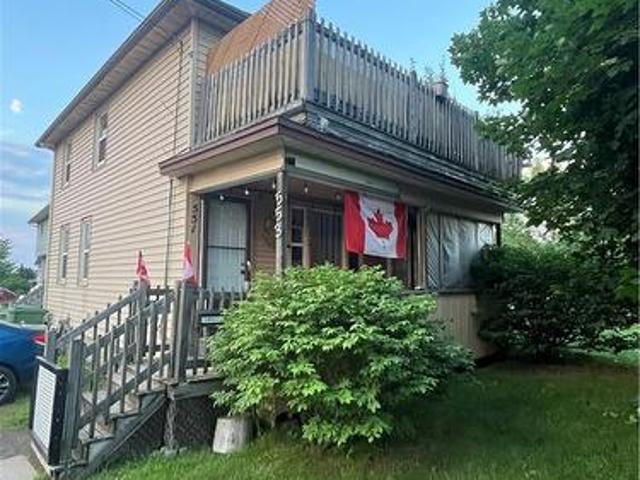
Up and down duplex in east riverview. Great income property. Are you looking for a rental opportunity that is in good shape? There is a lot to like about this property. Separate Hot water tanks, Separate Electrical panels, Separate laundry. 2 Bedroom apartment on the main level and a 2 Bedroom apartment on the second level. Both units have renovated bathrooms, hardwood floors, and numerous upgrades. Fenced-in backyard, parking spaces, good numbers!
$ 349,900
66 Mcgee Street, Springhill, NS, B0M 1X0 house for sale Lis.
View photo
House · for sale
$ 224,900
$ 200/sq.ft
66 Mcgee Street, Springhill, NS, B0M 1X0 house for sale Lis.
Sackville
· 1,119 sq.ft · 3 Bedrooms · 1 Bath · House
· Parking
Sackville · 1,119 sq.ft · 3 Bedrooms · 1 Bath · House · Parking
Step inside this well-maintained three-bedroom home, set on a generous 1.05-acre lot with plenty of space for children to play and endless potential for outdoor enjoyment. A detached garage provides ample room for a workshop, storage, or hobby space. Inside, the thoughtfully designed main floor features a spacious eat-in kitchen that flows seamlessly into the inviting front living room. A sunroom-style nook offers the perfect spot to relax and soak in the warm afternoon light. Just off the back of the kitchen, you’ll find a well-sized main-floor primary bedroom and a full bathroom for convenient one-level living. Upstairs, two additional bedrooms provide comfortable accommodations for family or guests. The home is equipped with a new ducted heat pump system, delivering clean, energy-efficient heating and cooling year-round. Still available at ListedBuy!
$ 224,900
221 Bond Dr, Moncton, NB, E1E 1A1 house for sale Listing ID.
View photo
House · for sale
$ 369,900
$ 358/sq.ft
221 Bond Dr, Moncton, NB, E1E 1A1 house for sale Listing ID.
Sackville
· 1,033 sq.ft · 22 Bedrooms · 2 Baths · House
· Fireplace · Parking · Cellar
Sackville · 1,033 sq.ft · 22 Bedrooms · 2 Baths · House · Fireplace · Parking · Cellar
Welcome To 221 Bond, A Beautifully Maintained Bungalow Offering Picturesque Views Of The Petitcodiac River. This Move-In Ready Home Features A Spacious Detached Garage Equipped With A Wood Stove, Perfect For Hobbyists Or Extra Storage. The Main Level Boasts A Cozy Living Room With A Wood-Burning Fireplace, Two Well-Appointed Bedrooms, And A Fully Renovated Bathroom. The Lower Level Includes A Non-Conforming In-Law Suite With A Separate Kitchen, Living Area, Full Bathroom, And Two Additional Bedrooms—Ideal For Extended Family Or Guests. Recently Painted Throughout, The Home Also Features New Laminate Flooring In The Basement. Located Just Steps From A Children’s Play Park And Only Minutes From Both Downtown Moncton And Riverview Via The Traffic Circle, This Property Combines Comfort, Convenience, And Charm. Still available at ListedBuy!
$ 369,900
644 Main St, Moncton, NB, E1C 1E2 commercial for sale Listi.
View photo
House · for sale
$ 159,000
644 Main St, Moncton, NB, E1C 1E2 commercial for sale Listi.
Sackville
· House
· Patio
Sackville · House · Patio
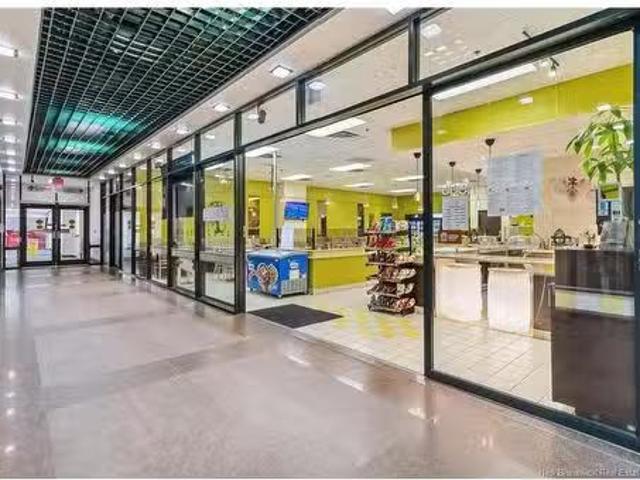
Launch Your Restaurant with Lower Occupancy Costs. Own a fully equipped restaurant business in the heart of Downtown Moncton. Located within the Blue Cross Centre, this opportunity offers an established setting, built-in customer traffic, and a flexible lease structure designed to keep occupancy costs low and aligned with your business performance.With seating for 56 guests indoors and an additional 20-seat outdoor patio, the space is ideally suited for restaurant operations, catering services, corporate lunches, take-out programs, private functions, and business meetings.The Blue Cross Centre is home to thousands of daily workers and visitors, creating a steady customer base right at your doorstep. The location also benefits from the Moncton Public Library and the newly established New Brunswick Health Call Centre, providing additional traffic and exposure throughout the day.Beyond traditional restaurant operations, the space offers multiple revenue streams. Catering services, corpora
$ 159,000
15 Turnberry Crt, Moncton, NB, E1G 5R8 house for sale Listi.
View photo
House · for sale
$ 990,000
$ 214/sq.ft
15 Turnberry Crt, Moncton, NB, E1G 5R8 house for sale Listi.
Sackville
· 4,607 sq.ft · 40 Bedrooms · 3 Baths · House
· Garden · Fireplace · Swimming pool · Deck
Sackville · 4,607 sq.ft · 40 Bedrooms · 3 Baths · House · Garden · Fireplace · Swimming pool · Deck
Stunning 2 sty, 4 bedroom, 3 bath home that will amaze you! Located in Moncton north on a prestigious cul de sac in Stonehaven Estates. This magnificent home was built on slab and is equipped with 2 geothermal systems. Modern inviting curb appeal. Inside you will be in awe with the open concept layout, 10.5 foot ceilings, heated floors and modern flare throughout. The kitchen is a chefs dream with high end appliances, double ovens, massive center island with prep sink, concrete countertops, apron sink and impressive walk in pantry. The open main floor plan offers large eating area, wine nook, Livingroom with wall to ceiling fire place, gamestheatre room, hot tub 3 season sunroom with double garden doors on either side of the 2 sided fireplace wall and garden door leading out to back concrete deck with Firepit area. An entertainers paradise! Finishing off the main floor is half bath and utility room. Upstairs is a masterpiece with welcoming landing, lots of natural light and a chaise ar
$ 990,000
109 Stillwater Dr, Moncton, NB, E1E 0E3 house for sale List.
View photo
House · for sale
$ 389,900
$ 268/sq.ft
109 Stillwater Dr, Moncton, NB, E1E 0E3 house for sale List.
Sackville
· 1,453 sq.ft · 30 Bedrooms · 2 Baths · House
· Cellar
Sackville · 1,453 sq.ft · 30 Bedrooms · 2 Baths · House · Cellar
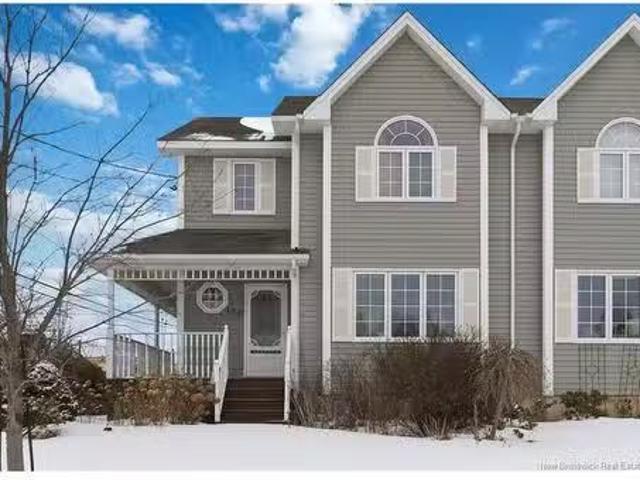
Welcome to 109 Stillwater! Located in Moncton’s desirable North End, this charming semi-detached home offers the perfect blend of comfort and convenience. You’ll appreciate being just minutes from excellent schools, shopping, restaurants, pharmacies, banks, Wheeler Blvd, and only about 15 minutes from downtown. Situated on a beautiful corner lot, the property showcases impressive landscaping and a welcoming wraparound covered porch that adds incredible curb appeal. A spacious storage shed provides plenty of room for seasonal tools and equipment, and the mini-split heat pump ensures efficient heating and cooling throughout the year. Inside, the main floor features a bright living room, a functional kitchen with dining area, and a convenient two-piece bathroom with laundry. Upstairs, you’ll find a generous primary bedroom complete with a large walk-in closet and direct access to the full bathroom, along with two additional well-sized bedrooms. The half finished basement offers a spacious
$ 389,900
114 Sequoia Dr, Moncton, NB, E1E 0A2 house for sale | Listing ID NB146362 | Royal LePage
View photo
House · for sale
$ 215,000
114 Sequoia Dr, Moncton, NB, E1E 0A2 house for sale | Listing ID NB146362 | Royal LePage
Sackville
· House
· Office room · Deck
Sackville · House · Office room · Deck
Welcome to 114 Sequoia Drive, located in Willow Creek Village. This well kept 3 bedroom, 1 bathroom mini home shows beautifully and offers comfortable, easy one level living. Step inside to a bright and inviting open concept layout featuring a spacious kitchen and dining area with plenty of room for everyday cooking and entertaining. For added convenience, the laundry is tucked neatly into a closet just off the kitchen, keeping everything easily accessibility. The living area flows nicely from the kitchen, creating a welcoming space to relax and enjoy. A ductless heat pump provides efficient heating and cooling for year round comfort. Outside, enjoy your own private back deck surrounding by mature trees, an ideal spot for morning coffee, summer BBQs, or simply unwinding at the end of the day. With three bedrooms, this home offers flexibility for a growing family, guests, or a home office. Located in a convenient locating close to shopping, restaurants and everyday amenities. Lot fees a
$ 215,000
31 Alexander Ave, Moncton, NB, E1E 1T3 house for sale | Listing ID NB143000 | Royal LePage
View photo
House · for sale
$ 524,900
31 Alexander Ave, Moncton, NB, E1E 1T3 house for sale | Listing ID NB143000 | Royal LePage
Sackville
· House
· Garden · Fireplace · Deck
Sackville · House · Garden · Fireplace · Deck
Beautifully updated home with move-in-ready appeal! This thoughtfully designed home offers stylish, comfortable living with an inviting open-concept main floor. The spacious living room features a cozy gas fireplace and flows seamlessly into the dining area and custom kitchen, complete with quartz countertops, floor-to-ceiling cabinetry, coffee bar, breakfast nook, and abundant storage. A side entrance provides easy access to the private deck overlooking the mature, tree-lined backyard—perfect for relaxing or entertaining. The main level also offers a spacious primary bedroom with large closets, a beautifully updated 3-piece bathroom with towel warmers, and a second generous bedroom. The fully finished walk-out lower level provides exceptional additional living space, featuring a bright family room with gas fireplace, two oversized bedrooms, a modern 4-piece bathroom with towel warmer, an impressive laundry room, and plenty of storage. The walk-out leads to the backyard and includes a
$ 524,900
59 Huntington Crt, Moncton, NB, E1C 9L6 house for sale List.
View photo
House · for sale
$ 750,000
$ 348/sq.ft
59 Huntington Crt, Moncton, NB, E1C 9L6 house for sale List.
Sackville
· 2,153 sq.ft · 40 Bedrooms · 4 Baths · House
· Garden · Deck · Swimming pool
Sackville · 2,153 sq.ft · 40 Bedrooms · 4 Baths · House · Garden · Deck · Swimming pool
Welcome to this beautifully updated two-storey home nestled on a quiet private court in the highly sought-after Pinehurst subdivision. Offering over 3,000 sq. ft. of finished living space, this exceptional property combines comfort, style, and functionality for todays modern family. The spacious layout features four generously sized bedrooms on the upper level, along with three full bathrooms and one convenient half bath. The heart of the home is the updated kitchen, highlighted by a stunning new island installed in 2023, providing the perfect space for family gatherings and entertaining. Step outside to your own backyard oasis featuring a large in-ground pool, complete with a new pool liner (2025) and new pool pump (2026), ensuring years of worry-free enjoyment. The expansive new deck, built in 2024, offers plenty of space for outdoor dining, relaxation, and hosting summer get-togethers. Additional recent upgrades include new roof shingles (2026), all-new front lawn sod (2025), and tw
$ 750,000
64 Satara Dr, Moncton, NB, E1G 6A6 house for sale Listing I.
View photo
House · for sale
$ 729,900
$ 362/sq.ft
64 Satara Dr, Moncton, NB, E1G 6A6 house for sale Listing I.
Sackville
· 2,013 sq.ft · 6 Bedrooms · 4 Baths · House
· Fireplace
Sackville · 2,013 sq.ft · 6 Bedrooms · 4 Baths · House · Fireplace
OPEN HOUSE - JUNE 6TH 2PM-4PM Welcome to 64 Satara, a 6-bedroom, 3.5-bath two-storey with 3 mini-splits that delivers room to live and room to grow. From the covered front porch you step into a bright, welcoming foyer with a clean staircase and warm hardwood throughout.The main level is built for everyday living and easy entertaining. A beautiful open-concept kitchen anchors the space with crisp white cabinetry, stainless steel appliances, an island with seating for three, and a stylish pendant-lit dining area. It flows right into a comfortable living room centred on an electric fireplace and a striking whitewashed feature wall, perfect for movie nights or hosting friends. A 2-piece bath with main-floor laundry keeps day-to-day chores simple.Upstairs youll find four bedrooms, including a generous primary suite with its own 4-piece ensuite, plus a second 4-piece bath serving the additional bedrooms. A second living room on this level gives the family a true retreat, a quiet spot to read
$ 729,900
100 Belle Foret St, Dieppe, NB, E1A 8X9 house for sale | Listing ID NB144098 | Royal LePage
View photo
House · for sale
$ 309,000
100 Belle Foret St, Dieppe, NB, E1A 8X9 house for sale | Listing ID NB144098 | Royal LePage
Sackville
· House
· Garden · Deck
Sackville · House · Garden · Deck
Welcome to 100 Belle-Foret, Dieppe! This beautifully maintained semi-detached home is move-in ready and offers the perfect combination of comfort, style, and functionality. The bright open-concept main floor features a spacious living room that flows seamlessly into the well-appointed kitchen, complete with an abundance of medium-stained cabinetry, a center island, and plenty of workspace—ideal for entertaining or keeping an eye on the family while preparing meals. A convenient half bath and main-floor laundry complete this level. The fully finished lower level offers three comfortable bedrooms, a full family bathroom, and additional storage space, providing a practical layout for families, first-time buyers, or those looking to downsize without sacrificing space. Step outside to enjoy the private back deck overlooking a treed backyard, offering a peaceful setting for relaxing or hosting summer gatherings. Additional features include beautiful hardwood and ceramic flooring on the main
$ 309,000

Get email alerts

Don't miss out: be the first to know about new properties

The alert was correctly created

On subscribing you accept the conditions of use and the privacy policy
Alert
Receive new ads in your inbox
Save this search
Receive alerts for new listings

We'll send you an email when we have new properties for: "Houses for sale in Sackville"

The alert was correctly created

Upper Sackville, Sackville
Middle Sackville, Sackville
Get email alerts and be the first to see new listings
Required field
On subscribing I accept the terms of the privacy policy
Perfect! You'll soon start receiving new listings via email
Alert
Receive an email when we have new ads for Houses for sale in Sackville
Save this search
Filters

Bedrooms

Area (sq.ft)

sq.ft
sq.ft

Price

$
$

Filter by property type

Bathrooms

Clear all filters
Receive notifications when new entries are published.