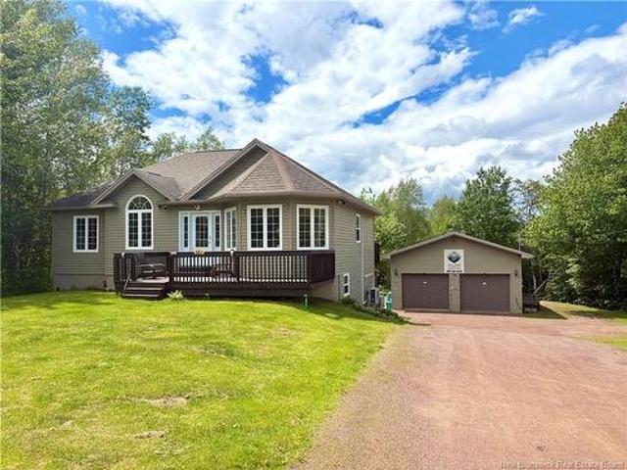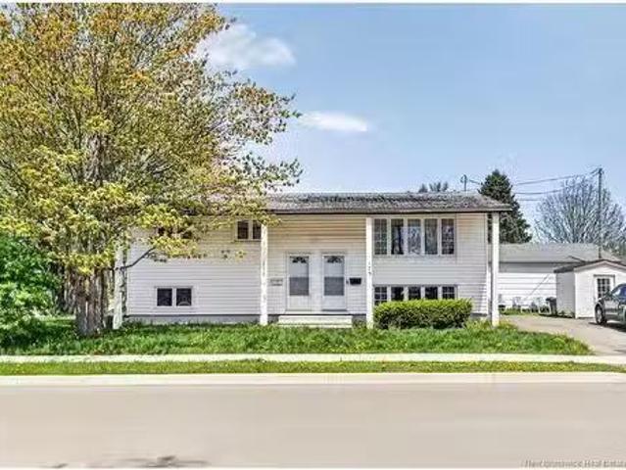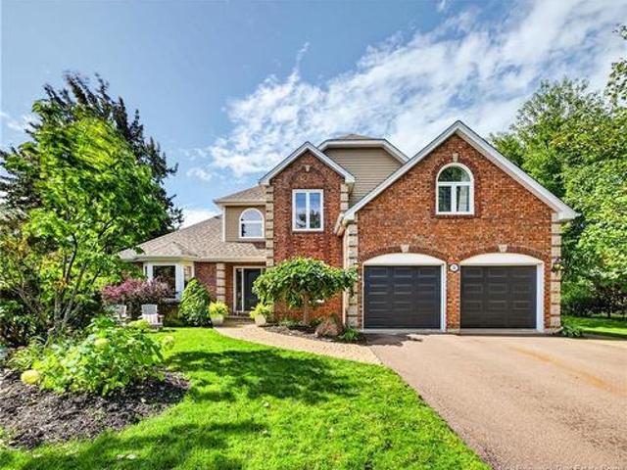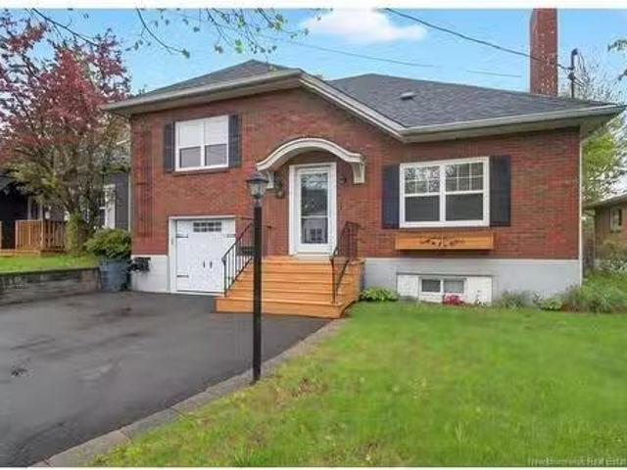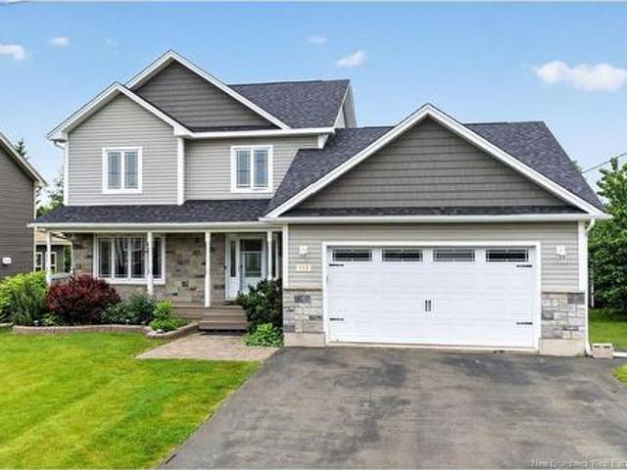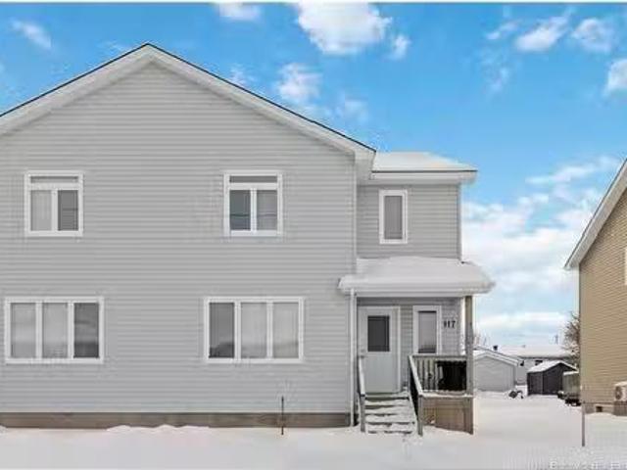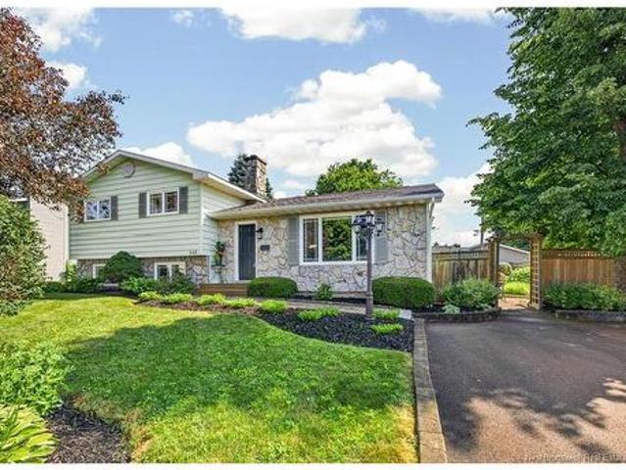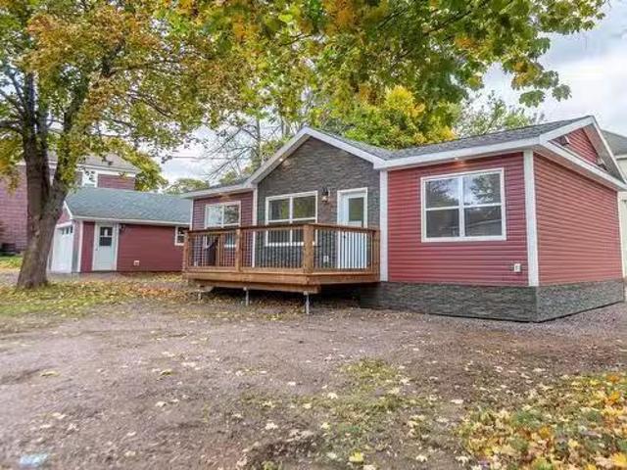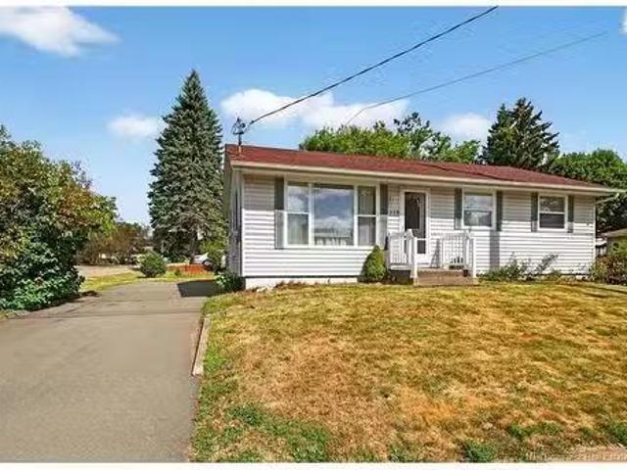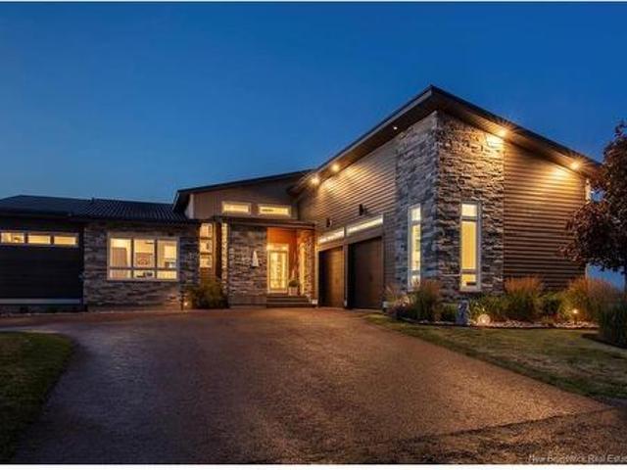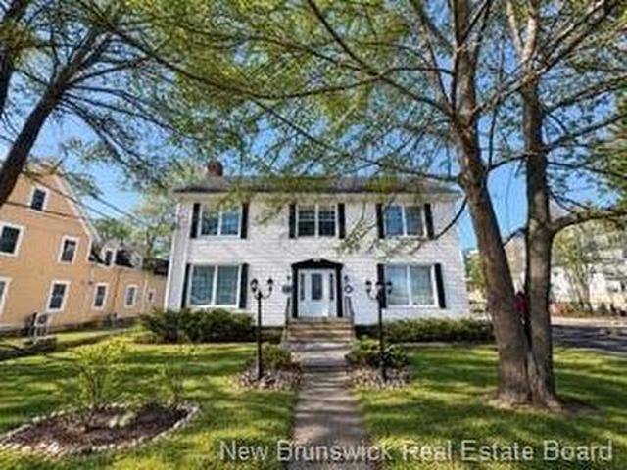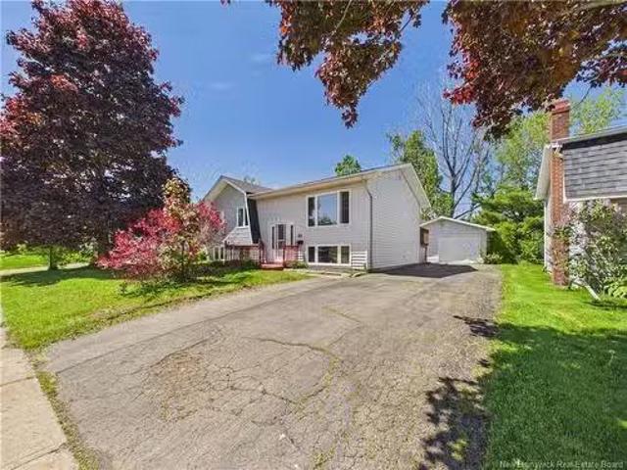
2,735 houses for sale in Sackville

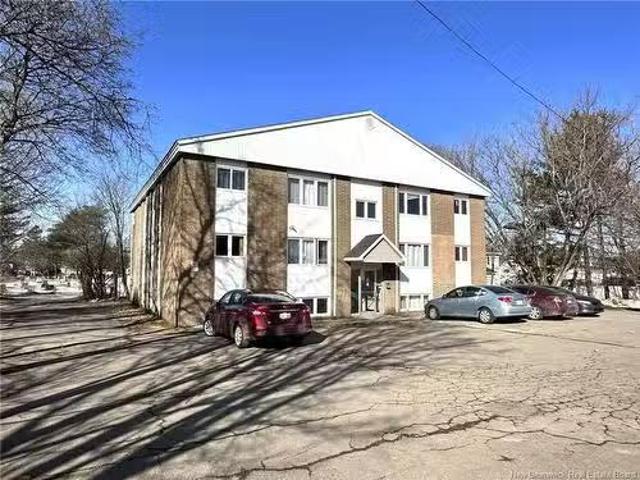
139 Elmwood Dr, Moncton, NB, E1A 1X2 house for sale Listing.
View photo
House · for sale
$ 4,800,000
$ 11,136/sq.ft
139 Elmwood Dr, Moncton, NB, E1A 1X2 house for sale Listing.
Sackville
· 431 sq.ft · 2 Bedrooms · House
Sackville · 431 sq.ft · 2 Bedrooms · House
EXCELLENT INVESTMENT OPPORTUNITY! 28 UNITS IN 3 SEPARATE BUILDINGS! ALL BUILDINGS MUST BE SOLD TOGETHER AS A PACKAGE! Welcome to 144 Broadway St, (11 Units) 150 Broadway St, (6 Units) & 139 Elmwood Dr, (11 Units) Moncton NB. This package consists of 22-2 bedroom units, 5-3 bedroom units and 1-1 bedroom unit in Monctons East end University area. ON MAIN BUS ROUTE! RESTAURANTS, SCHOOL, GROCERY, BANKING, GASCONVENIENCE STORES ARE EITHER A SHORT WALK OR DRIVE AWAY! Properties are heated with Natural Gas heating. WIFI is included with the sale! All units have their own electrical meter! LAUNDRY FACILITIES are available in each building! Please allow 24-48 hours to book all showings! With LIMITED investment properties on the market, dont let this opportunity pass you by! For more information, or to schedule your personal viewing, please contact your REALTOR® today! Still available at ListedBuy!
$ 4,800,000
203 33 Sifroi St, Dieppe, NB, E1A 1L6 house for sale | Listing ID NB129959 | Royal LePage
View photo
House · for sale
$ 204,900
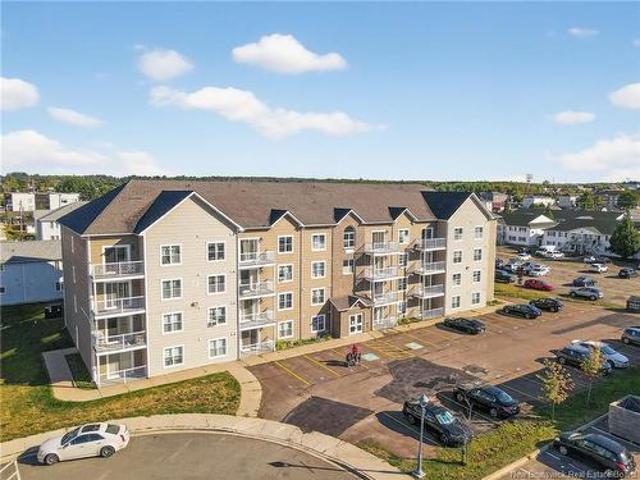
203 33 Sifroi St, Dieppe, NB, E1A 1L6 house for sale | Listing ID NB129959 | Royal LePage
Sackville
· House
· Balcony · Parking
Sackville · House · Balcony · Parking
Calling All Investors and Aspiring Homeowners! Discover this two-bedroom condo tucked away in the center of Downtown Dieppe—ideal for effortless urban life where shops, dining, and amenities are either a leisurely walk or a mere minutes' drive from your door. The layout boasts roomy bedrooms, a well-equipped full bath, and smart built-ins like your own laundry setup with washer and dryer, an air exchanger, plus plenty of bonus storage space. Unwind on the outdoor balcony with its cozy appeal. Secure your spot with the included reserved parking area. Budget for roughly $320 in monthly condo fees
$ 204,900
454 Alfred Leger, Dieppe, NB, E1A 0B2 house for sale | Listing ID NB146367 | Royal LePage
View photo
House · for sale
$ 619,900
454 Alfred Leger, Dieppe, NB, E1A 0B2 house for sale | Listing ID NB146367 | Royal LePage
Sackville
· House
· Garden · Office room · Fireplace · Gym · Parking · Cellar
Sackville · House · Garden · Office room · Fireplace · Gym · Parking · Cellar
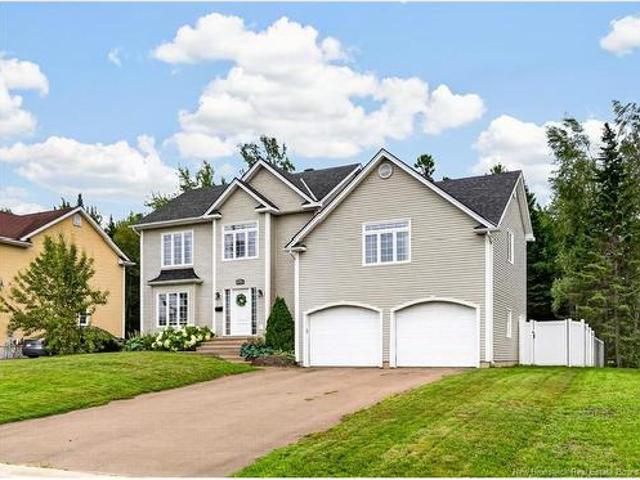
5 bedrooms. Private backyard with trees. Brand new fence. PROPANE FIREPLACEWelcome to this spacious family home offering 5 bedrooms, plenty of living space, and a private backyard surrounded by mature trees. The main level features a bright and functional layout with hardwood floors, a spacious kitchen with plenty of cabinetry and an island, dining area, and comfortable living room with a fireplace and mini-split heat pump. Upstairs, you'll find generously sized bedrooms along with a large bonus/family room, providing great additional space for the kids, a home office, or entertainment area. The finished basement offers even more living space, including a full bathroom and room for a home gym or recreation area. Outside, enjoy the private backyard, brand-new fence, storage shed, and plenty of room for the family to enjoy. A double attached garage completes this well-appointed home. Located in a great family-friendly area close to amenities, schools, and everything Dieppe has to offer
$ 619,900
10 King St, Shediac, NB, E4P 1X9 house for sale Listing ID.
View photo
House · for sale
$ 399,900
$ 367/sq.ft
10 King St, Shediac, NB, E4P 1X9 house for sale Listing ID.
Sackville
· 1,087 sq.ft · 30 Bedrooms · 2 Baths · House
· Patio · Deck · Parking
Sackville · 1,087 sq.ft · 30 Bedrooms · 2 Baths · House · Patio · Deck · Parking
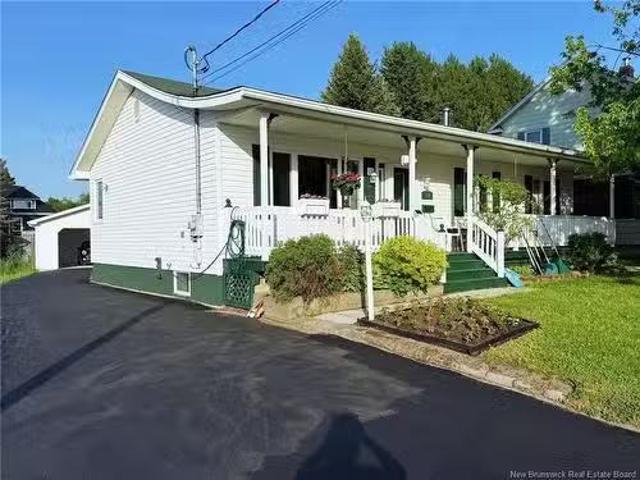
Charming three-bedroom bungalow located in the heart of Shediac, featuring a detached 18x24 garage and a functional, well-maintained layout. The main level offers a bright kitchen and dining area with patio doors leading to the back deck, a spacious living room, three comfortable bedrooms, and a full bathroom conveniently located down the hall. Designed with efficiency in mind, the layout maximizes every square foot. The detached 18x24 garage provides plenty of room for a vehicle, workshop, tools, or extra storage. The lower level, 1052 sq ft with 9 ceiling includes a finished two-piece bathroom and the rest would be very easy to make it your own, along with a separate back entrance that offers excellent potential for an in-law suite or additional living space to suit your needs. With 1092 sq ft on the main floor plus 1052 sq ft lower level totaling 2144 sq ft makes it a great size home. Ideally situated near Main Street in central Shediac, this property is close to walking trails, bea
$ 399,900
15 Carlyle St, Moncton, NB, E1C 4R7 vacant land for sale Li.
View photo
House · for sale
$ 79,900
15 Carlyle St, Moncton, NB, E1C 4R7 vacant land for sale Li.
Sackville
· House
Sackville · House
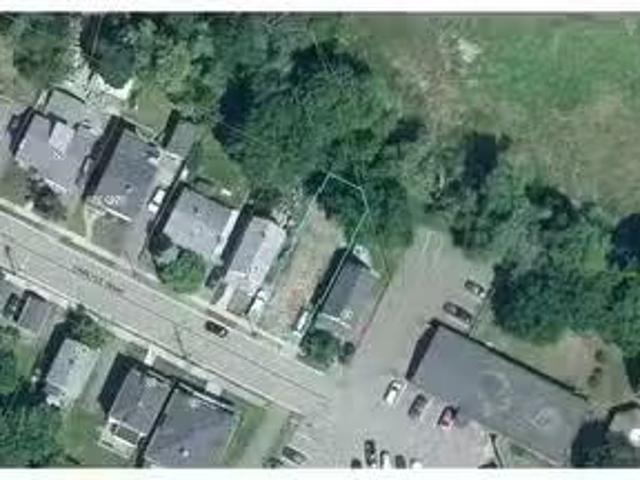
Welcome to 15 Carlyle Street!Awesome downtown location close to everything in the urban core.Flexible R3 zoning.Get a head start on your Spring build planning.Dont wait, it wont last long, book your showing today! Still available at ListedBuy!
$ 79,900
24 Oak Hill Crt, Moncton, NB, E1G 3T9 house for sale Listin.
View photo
House · for sale
$ 629,900
$ 342/sq.ft
24 Oak Hill Crt, Moncton, NB, E1G 3T9 house for sale Listin.
Sackville
· 1,841 sq.ft · 31 Bedrooms · 3 Baths · House
· Garden · Office room · Swimming pool · Parking
Sackville · 1,841 sq.ft · 31 Bedrooms · 3 Baths · House · Garden · Office room · Swimming pool · Parking
PRIVATE BACKYARD CUL-DE-SAC OUTDOOR POOLWelcome to 24 Oak Hill, located in the highly sought-after Moncton North area. This charming home offers space, functionality, and privacy, perfect for families looking to settle in a quiet, convenient, and family-friendly neighbourhood.The main level features a spacious foyer leading into a bright living room, formal dining area, and a full bathroom. The large kitchen offers ample cabinet space and connects to handy storage areas and the attached garage, ideal for your vehicle, lawn equipment, or a potential workshop.Upstairs, you’ll find a generous four-piece bathroom with a relaxing oak soaker tub, plus three good-sized bedrooms. The primary bedroom is oversized and includes a spacious walk-in closet. The lower level includes a cozy family room, office space, laundry area, half bath, and a bedroom (non-con.) —great for guests or flexible use.Step out from the kitchen to your fully fenced, private backyard oasis, featuring an above-ground pool,
$ 629,900
551 Dover Rd, Dieppe, NB, E1A 7L8 house for sale | Listing ID NB142607 | Royal LePage
View photo
House · for sale
$ 659,900
551 Dover Rd, Dieppe, NB, E1A 7L8 house for sale | Listing ID NB142607 | Royal LePage
Sackville
· House
· Garden · Office room · Swimming pool · Parking · Cellar
Sackville · House · Garden · Office room · Swimming pool · Parking · Cellar
CUSTOM BUNGALOW / ORIGINAL OWNERS / WALKOUT BASEMENT / POOL & HOT TUB / MULTIPLE GARAGES / 1+ ACRES / Welcome to 551 Dover Road, a one-of-a-kind property in beautiful Dieppe is perfect for big families, offering space, comfort, private backyard and endless possibilities. Sitting on over one acre just minutes from downtown, parks, walking trails, and all amenities, this fully finished bungalow features 2 bedrooms on the main floor, 3 bedrooms on the lower level, plus an additional office/bedroom, giving you a total of 6 potential bedrooms. The main floor offers a bright open-concept living, kitchen, and dining area with an oversized granite island, ample cabinetry, backsplash, and plenty of space for entertaining or everyday family life. The finished walkout basement includes a large family room leading directly to the backyard oasis with pool and hot tub, along with 3 bedrooms, an additional office/bedroom, a 3-piece bath, laundry, and storage. Outside is where this property truly stan
$ 659,900
173 175 Lorne St, Moncton, NB, E1C 3W2 house for sale Listi.
View photo
House · for sale
$ 399,900
$ 538/sq.ft
173 175 Lorne St, Moncton, NB, E1C 3W2 house for sale Listi.
Sackville
· 743 sq.ft · 3 Bedrooms · House
· Cellar
Sackville · 743 sq.ft · 3 Bedrooms · House · Cellar
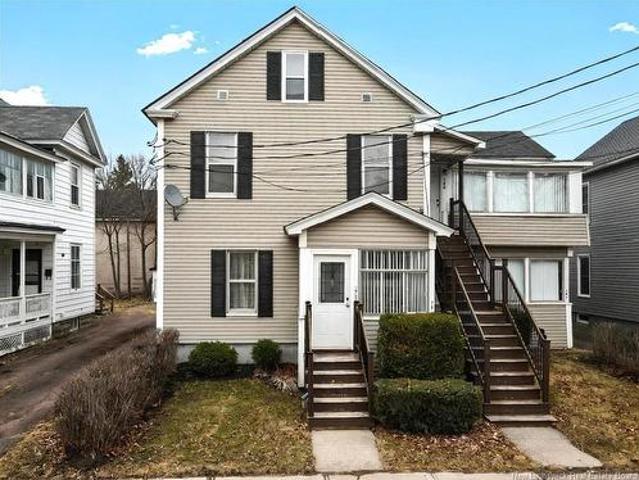
Welcome to 173-175 Lorne Street. A turn-key up & down duplex with 2 mini-splits.The upper unit features 3 bedrooms, a 4-piece bath with laundry hookups, a large living room, kitchen, and plenty of storage. The lower unit offers 2 generous bedrooms, a 4-piece bath, dedicated laundry room, and a great-sized kitchen and living area. Large basement windows keep the space bright, warm, and inviting. Each unit has its own separate front entrance and rear access. Sitting directly across from a park and splash pad, this property checks every box. Whether youre looking for a home with built-in saleal income or a solid addition to your investment portfolio. Still available at ListedBuy!
$ 399,900
28 Basswood Crt, Moncton, NB, E1G 2E5 house for sale | Listing ID NB148086 | Royal LePage
View photo
House · for sale
$ 719,900
28 Basswood Crt, Moncton, NB, E1G 2E5 house for sale | Listing ID NB148086 | Royal LePage
Sackville
· House
· Garden · Office room · Fireplace · Swimming pool · Parking
Sackville · House · Garden · Office room · Fireplace · Swimming pool · Parking
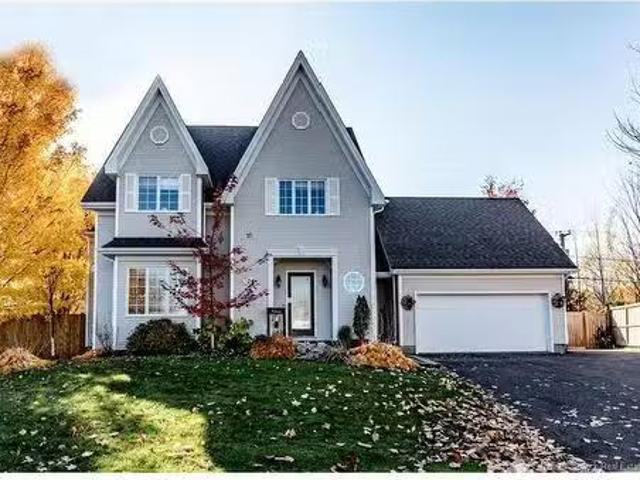
Welcome to 28 Basswood Crt. Executive Two-Storey Home with Double Attached Garage & Custom Inground Heated Salt Water Pool with Cabana located in the Heart of Kingswood Park! With stunning curb appeal, this home was carefully crafted and designed for the most discerning buyer. Entering the front door, you will be welcomed into a spacious foyer that lends to a beautiful front living room featuring large bay windows. The chef's kitchen offers a touch of elegance with new stone countertops, a breakfast nook that overlooks the beautifully landscaped backyard, and a formal dining room for entertaining guests or hosting holiday dinners. The open concept kitchen also lends to a cozy family room with a focal propane fireplace for cozy autumn evenings to unwind and enjoy a glass of wine. The main level is complete with an office near the front door, a well-positioned 2pc bathroom, and mudroom entering from the garage. Ascending the staircase, you will be pleased to find all new hardwood floorin
$ 719,900
17 Grandview, Moncton, NB, E1E 3J9 house for sale Listing I.
View photo
House · for sale
$ 439,900
$ 321/sq.ft
17 Grandview, Moncton, NB, E1E 3J9 house for sale Listing I.
Sackville
· 1,367 sq.ft · 3 Bedrooms · 2 Baths · House
· Garden · Fireplace · Parking · Cellar
Sackville · 1,367 sq.ft · 3 Bedrooms · 2 Baths · House · Garden · Fireplace · Parking · Cellar
Welcome to 17 Grandview Drive, located in the highly desirable Old West End! This beautifully renovated 5-level side split blends historic charm with modern living. Step inside to a bright living room featuring a stone fireplace with propane insert. The updated kitchen offers quartz countertops, a centre island, and flows into a generous dining room — perfect for hosting. Upstairs, youll find two spacious bedrooms with walk-in closets and a fully renovated bathroom with quartz vanity and walk-in shower. The top level provides a versatile finished space — ideal for a home office, media room, or playroom. The lower level includes a bedroom (currently used as an office), while the basement features a second bathroom with laundry, a flexible rec room, and storage. Additional highlights: refinished hardwood floors, three ductless mini-splits for year-round comfort, upgraded closet organizers, and an attached garage. Enjoy the beautifully landscaped backyard with an enclosed gazebo and outdo
$ 439,900
113 Goldleaf Crt, Riverview, NB, E1B 0L9 house for sale | Listing ID NB141368 | Royal LePage
View photo
House · for sale
$ 669,000
113 Goldleaf Crt, Riverview, NB, E1B 0L9 house for sale | Listing ID NB141368 | Royal LePage
Sackville
· House
· Office room · Parking · Fireplace · Swimming pool · Deck · Cellar
Sackville · House · Office room · Parking · Fireplace · Swimming pool · Deck · Cellar
Discover this immaculate, climate controlled, spacious 4 bedroom 3.5 BATH HOUSE, located on a QUIET CUL-DE-SAC in prestigious Harmony Estates, Riverview. When come home, you'll see the beautiful landscaping and inviting front porch. Step inside left hand is an office/den with large windows. Pass the half bath, the main floor features an open-concept stunning kitchen with breakfast nook, while a formal dining room on another side. The kitchen has central island, granite countertops, backsplash and tons of cabinet space. French doors leads to a 4-season cozy sunroom with deck access, is the perfect space for plant enthusiasts or to enjoy a cup of coffee. The oversize family room highlight with a stone propane fireplace, and the laundry is conveniently located near the entrance to double garage. Upstairs, the primary bedroom features a walk-in closet, an ensuite with Jacuzzi tub. Two additional bedrooms and a full bathroom complete the upper level. The finished basement provide more space
$ 669,000
117 Crowbush Cres, Moncton, NB, E1G 0H9 house for sale List.
View photo
House · for sale
$ 409,900
$ 292/sq.ft
117 Crowbush Cres, Moncton, NB, E1G 0H9 house for sale List.
Sackville
· 1,399 sq.ft · 31 Bedrooms · 4 Baths · House
· Garden
Sackville · 1,399 sq.ft · 31 Bedrooms · 4 Baths · House · Garden
AVAILABLE NOW! BEAUTIFUL 2 STOREY SEMI FULLY FINISHED WITH ENSUITE BATH.This stunning two-story semi-detached home features 4 bedrooms and 3.5 baths, including a GORGEOUS MASTER ENSUITE, fully finished from top to bottom and is nestled in a peaceful Moncton subdivision within walking distance of Northrup Frye School. The main floor’s open-concept design offers a spacious family room, a large kitchen and dining room with plenty of counter space and an island, plus a convenient half bath and laundry room. Upstairs, there are three bedrooms, including a generous primary suite with a spacious walk-in closet and a beautiful 3-piece ensuite. A large 4-piece main bathroom completes the second floor. The fully finished lower level provides additional living space with a second family room, a fourth bedroom, and another full 4-piece bathroom. With a paved driveway, landscaped yard, and included appliances, this move-in-ready home has it all! THIS HOME FEATURES SPACIOUS YARD, PAVED DRIVEWAY, MIN
$ 409,900
548 Breau St, Dieppe, NB, E1A 5N8 house for sale | Listing ID NB143956 | Royal LePage
View photo
House · for sale
$ 429,900
548 Breau St, Dieppe, NB, E1A 5N8 house for sale | Listing ID NB143956 | Royal LePage
Sackville
· House
· Patio · Garden · Office room · Deck · Cellar
Sackville · House · Patio · Garden · Office room · Deck · Cellar
Immaculate four-level split in dieppe! Nestled on a quiet street, this beautifully maintained home offers the perfect blend of comfort, functionality, and recent updates. The main level welcomes you with a bright front living room that flows seamlessly into the dining area and a renovated kitchen featuring floor-to-ceiling cabinetry, abundant storage, and a functional layout for everyday living. Patio doors lead to your own backyard oasis, complete with a screened-in gazebo, spacious deck, and beautifully landscaped yard surrounded by mature trees and perennial gardens—an ideal setting for relaxing or entertaining. The upper level offers a full bathroom, a spacious primary bedroom, and two additional bedrooms. Just a few steps down, you'll find a bright and inviting family room along with a second full bathroom combined with the laundry area. The basement level provides a versatile office or hobby space, as well as plenty of storage. Recent improvements include a new roof and added ins
$ 429,900
80 Havelock Street, Amherst, NS, B4H 3K7 house for sale Lis.
View photo
House · for sale
$ 299,000
$ 312/sq.ft
80 Havelock Street, Amherst, NS, B4H 3K7 house for sale Lis.
Sackville
· 958 sq.ft · 2 Bedrooms · 2 Baths · House
· Parking
Sackville · 958 sq.ft · 2 Bedrooms · 2 Baths · House · Parking
Welcome to this brand new 2-bedroom, 2-bath bungalow nestled on a peaceful corner lot, just steps from all levels of schools, parks and downtown. Step inside to be greeted by vaulted ceilings and an open-concept living space that maximizes comfort and style. On the right, youll find a spacious bedroom, 4 piece bath and a convenient laundry area. To the left, the primary bedroom offers privacy and features a 4 piece ensuite. Outdoors, enjoy the added bonus of a wired 20x24 garage, perfect for storage or hobbies. This modern home combines convenience with contemporary living. Still available at ListedBuy!
$ 299,000
46 Liberty Cres, Moncton, NB, E1A 6H3 house for sale Listin.
View photo
House · for sale
$ 449,900
$ 250/sq.ft
46 Liberty Cres, Moncton, NB, E1A 6H3 house for sale Listin.
Sackville
· 1,798 sq.ft · 4 Bedrooms · 3 Baths · House
· Office room · Gym · Parking · Cellar
Sackville · 1,798 sq.ft · 4 Bedrooms · 3 Baths · House · Office room · Gym · Parking · Cellar
OPEN HOUSE THURSDAY 6PM–8PM & SATURDAY 1PM–3PM. A rare find! One of the most spacious homes you’ll see at this price! With over 2,700 sq. ft. of finished living space, this home is perfectly designed for a growing family and offers incredible value in a prime location. Step inside and be impressed by the bright, well-thought-out layout. The main floor features a welcoming sitting area to the left and, to the right, a spacious living room that flows into the dining area and open-concept kitchen—perfect for both daily living and entertaining. A convenient half-bath completes this level. Upstairs, you’ll find four generous bedrooms and two full bathrooms, including a large primary suite with its own private 3-piece ensuite. The fully finished basement adds even more versatility with a massive family room, a spacious non-conforming bedroom, and a multi-purpose room that could serve as a gym, office, or playroom—whatever suits your needs! Outside, enjoy the benefits of an attached garage, a
$ 449,900
51 Walsh St, Moncton, NB, E1C 6W6 house for sale Listing ID.
View photo
House · for sale
$ 379,900
$ 224/sq.ft
51 Walsh St, Moncton, NB, E1C 6W6 house for sale Listing ID.
Sackville
· 1,690 sq.ft · 5 Bedrooms · 3 Baths · House
· Deck
Sackville · 1,690 sq.ft · 5 Bedrooms · 3 Baths · House · Deck
Welcome to 51 Walsh Street, Moncton! Perfectly located just minutes from both the Moncton Hospital and the George Dumont Hospital, and within walking distance to Queen Elizabeth School, this property is ideal for homeowners looking for a mortgage helper or investors seeking a smart opportunity. The main unit welcomes you with a bright and inviting living room that flows seamlessly into the dining nook and spacious kitchen. A full bathroom and one bedroom complete the main floor. Upstairs, youll find two generously sized bedrooms and a convenient 2-piece bathroom. The lower unit has its own private entrance and features a brand new deck. This fully finished space includes a kitchen, living area, two bedrooms, and a 3-piece bathroom—perfect for tenants or extended family. Two large storage sheds provide ample room for both units. Don’t miss out—book your private viewing today! Still available at ListedBuy!
$ 379,900
43 Nugent St, Dieppe, NB, E1A 0S7 house for sale | Listing ID NB140570 | Royal LePage
View photo
House · for sale
$ 374,900
43 Nugent St, Dieppe, NB, E1A 0S7 house for sale | Listing ID NB140570 | Royal LePage
Sackville
· House
· Garden · Parking · Cellar
Sackville · House · Garden · Parking · Cellar
Welcome to 43 Nugent in Dieppe! This beautiful and well-maintained semi-detached family home features a functional layout and plenty of possibilities. The main floor offers a bright living room, spacious kitchen and dining area, plus a convenient half bath with laundry. Upstairs, you’ll find 3 comfortable bedrooms and a full 5-piece bathroom. The partially finished basement includes a large family room. Added bonus: a separate side entrance offering added flexibility and potential. Enjoy year-round comfort with 3 mini-split heat pumps, along with a fully fenced backyard complete with a shed for extra storage. The triple driveway provides ample parking space for family and guests. Contact a REALTOR today to schedule a showing!
$ 374,900
90 90A 92 Purdy Ave, Moncton, NB, E1C 8G7 house for sale Li.
View photo
House · for sale
$ 565,900
90 90A 92 Purdy Ave, Moncton, NB, E1C 8G7 house for sale Li.
Sackville
· House
· Parking
Sackville · House · Parking
Prime Investment Opportunity – Triplex in the Heart of Moncton! Don’t miss your chance to own this incredible income property at 90 - 90A - 92 Purdy Ave! This well-maintained triplex offers three spacious, upgraded units in a sought-after location, close to amenities and public transit. Whether youre looking to add to your portfolio or start your investment journey, this property is a MUST-SEE! Key Features: Unit #90: Spacious 3-bedroom, 1 full (4pc) bathroom, bright living room, and modern kitchen. Sale: $1700month Unit #90A: Cozy 2-bedroom, 1 full (4pc) bathroom, family room, and bonus storage room. Sale: $800month Unit #92: Open concept kitchen, large bedroom, and plenty of living space. Sale: $1500month Recent Upgrades: Brand-new steel roof (2021)Modernized kitchens and bathrooms in all units Freshly updated interlocking driveway Attached garage for added convenience Laundry facilities in every unit Saleal Potential: Total sale income: $1700 (Unit 90) + $1500 (Unit 92) + $800 (Unit
$ 565,900
175 Thibodeau St, Dieppe, NB, E1A 1V7 house for sale Listin.
View photo
House · for sale
$ 319,000
$ 344/sq.ft
175 Thibodeau St, Dieppe, NB, E1A 1V7 house for sale Listin.
Sackville
· 926 sq.ft · 2 Bedrooms · 1 Bath · House
· Patio · Garden · Deck · Cellar
Sackville · 926 sq.ft · 2 Bedrooms · 1 Bath · House · Patio · Garden · Deck · Cellar
Welcome to this charming 2 bedroom home in central Dieppe, thoughtfully maintained with many updates including a recently paved driveway, updated roof & a heat pump for year round comfort. Offering one level living, this property is perfect for those downsizing or just starting out. Inside, the open-concept living & dining area creates a welcoming space, while the kitchen showcases rich dark stained cabinetry with plenty of counter space. A dining nook with patio doors leads to the back deck, where you can enjoy views of the private oversized yard. 2 bedrooms, a 4 piece bath & storage complete the main level. The partially finished basement extends your living space with a family room (currently used as a non-conforming guest room), a large pantrystorage area with laundry & a utility room. Outdoors, the expansive yard is a true highlight. Garden enthusiasts will appreciate the established garden beds, tool shed & gardening shed. You’ll also find impressive blueberry bushes, along with
$ 319,000
486 Paturel St, Shediac, NB, E4P 2L3 house for sale | Listing ID NB138533 | Royal LePage
View photo
House · for sale
$ 1,999,900
486 Paturel St, Shediac, NB, E4P 2L3 house for sale | Listing ID NB138533 | Royal LePage
Sackville
· House
· Terrace · Fireplace · Cellar
Sackville · House · Terrace · Fireplace · Cellar
This stunning waterfront home is located in one of Shediac’s most sought-after areas. Situated on a quiet cul-de-sac next to a bird sanctuary, it offers breathtaking views of the Bay of Shediac with incredible sunrises and sunsets. With over 4,000 sq. Ft. of beautifully finished living space, this custom-built coastal home blends elegance, comfort, and functionality. Step into the grand foyer and enjoy refined finishes, including porcelain tile flooring throughout the main level, a custom walk-in wine cellar, and a chef’s kitchen with bespoke cabinetry and a walk-in pantry. Sunlight pours in through oversized windows and glass doors, showcasing water views from every room. Soaring ceilings Through-out the home, a sleek fireplace in the living room, and a sunroom with a wood stove add warmth and charm. The primary suite is a true retreat with a sun-filled terrace, walk-in closet, and spa-like ensuite featuring a soaking tub and dual vanities. Three spacious bedrooms and 2 full baths and
$ 1,999,900
404 Main St, Shediac, NB, E4P 2G1 house for sale | Listing ID NB147534 | Royal LePage
View photo
House · for sale
$ 1,525,000
404 Main St, Shediac, NB, E4P 2G1 house for sale | Listing ID NB147534 | Royal LePage
Sackville
· House
· Cellar
Sackville · House · Cellar
Located in the heart of downtown Shediac, 404 Main Street is a well-maintained 11-unit investment property offering a rare combination of charm, character, location, and a strong rental history. The property consists of two separate buildings and presents an excellent opportunity for investors looking to add a solid income-producing property to their portfolio. The front building is a designated heritage property, full of character and charm. It features a secure entrance, inviting lobby, and four residential units, along with a convenient coin-operated laundry facility in the basement. The building is individually metered and includes two water heaters. The unfinished basement also provides additional storage space, offering practical benefits for both the property and its tenants. The second building consists of seven residential units, most of which are equipped with their own in-unit washer and dryer. The remaining two units have access to the laundry facilities located in the main
$ 1,525,000
60 Knox Dr, Moncton, NB, E1G 1L8 house for sale Listing ID.
View photo
House · for sale
$ 359,900
$ 398/sq.ft
60 Knox Dr, Moncton, NB, E1G 1L8 house for sale Listing ID.
Sackville
· 904 sq.ft · 31 Bedrooms · 2 Baths · House
· Office room
Sackville · 904 sq.ft · 31 Bedrooms · 2 Baths · House · Office room
Welcome to 60 Knox Drive, an absolute showstopper of a home nestled in the highly sought-after Hildegard area of Moncton North! From the moment you arrive, you will feel the incredible love, care, and pride of ownership that defines this exceptionally solid, well-built property. It is the ultimate find for first-time homebuyers ready to launch their next great adventure or growing families searching for that perfect blend of space, comfort, and entertainment. Inside, the bright and spacious top floor offers a beautiful living room to gather and relax, along with three comfortable bedrooms and a convenient full bathroom. Moving downstairs, you will discover an amazing family room that is perfect for movie nights, a laundry room, and another bathroom featuring a relaxing jetted tub to unwind in, plus one more room complete with its own walk-in closet, providing fantastic flexibility for guests, teens, or a home office.But the real wow factor awaits just outside your back door! Prepare to
$ 359,900
96 Thorncastle, Lutes Mountain, NB, E1G 0P9 house for sale | Listing ID NB137570 | Royal LePage
View photo
House · for sale
$ 995,000
96 Thorncastle, Lutes Mountain, NB, E1G 0P9 house for sale | Listing ID NB137570 | Royal LePage
Sackville
· House
· Patio · Garden · Fireplace · Parking
Sackville · House · Patio · Garden · Fireplace · Parking
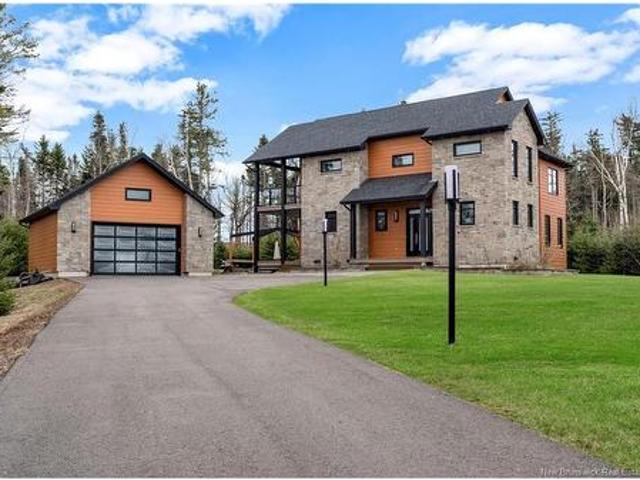
Some homes are built. This one was designed with intention. Set on a private, tree-lined lot in sought-after Lutes Mountain, this custom residence arrives with presence. Stone entry pillars, a sweeping paved driveway, and a matching detached garage set the tone before you reach the front door. Inside, the open-concept main floor delivers. Soaring cathedral ceilings, rich hardwood floors, and a dramatic floating staircase create a space that feels both expansive and grounded. A sleek linear gas fireplace anchors the living room, while floor-to-ceiling windows frame the surrounding treeline. The chef's kitchen flows seamlessly into the living and dining areas, featuring a large island, bar seating, stainless appliances, and a sophisticated tile backsplash. Upstairs, the primary suite offers vaulted ceilings, an ensuite, private exterior access, and forest views. Outside, a stamped concrete patio, timber-frame pergola, and fire pit round out a backyard built for four seasons. A property f
$ 995,000
189 191 Archibald St, Moncton, NB, E1C 5J8 house for sale | Listing ID NB145730 | Royal LePage
View photo
House · for sale
$ 464,900
189 191 Archibald St, Moncton, NB, E1C 5J8 house for sale | Listing ID NB145730 | Royal LePage
Sackville
· House
· Parking
Sackville · House · Parking
Attention Investors! Looking to expand your portfolio in 2026? Look no further! This income-generating TRIPLEX is ideally located in the heart of Downtown Moncton, just steps away from all major amenities. Each of the three spacious units features 2 bedrooms, making it an attractive option for tenants and a smart move for investors. Bonus: A detached garage offers additional income potential or extra storage space—flexibility that adds even more value to this already exceptional property. Contact your REALTOR today to schedule a private viewing. Please note: Minimum 24 hours’ notice required for all showings
$ 464,900
22 Ruelle De La Colline, Dieppe, NB, E1A 6N3 house for sale | Listing ID NB137500 | Royal LePage
View photo
House · for sale
$ 424,900
22 Ruelle De La Colline, Dieppe, NB, E1A 6N3 house for sale | Listing ID NB137500 | Royal LePage
Sackville
· House
· Garden · Fireplace · Deck
Sackville · House · Garden · Fireplace · Deck
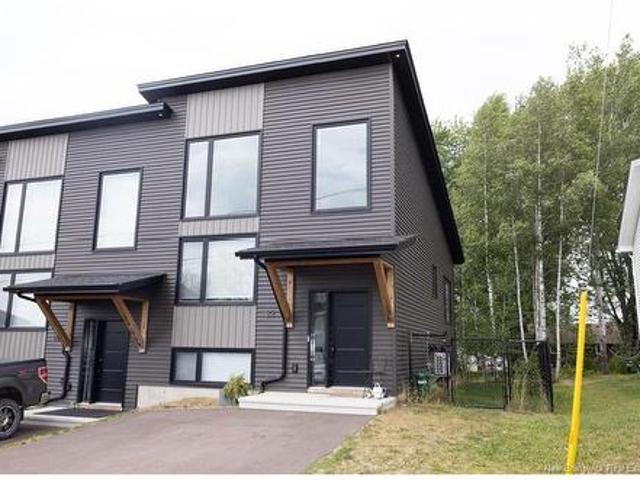
Stylish, modern, and move-in ready! This stunning end-unit townhome boasts 16-ft cathedral ceilings, large windows, and a sleek architectural design that maximizes light and space. The open-concept main floor features a bright kitchen with centre island, beautiful finishes, and all appliances included. The dining and living areas flow seamlessly, highlighted by a shiplap accent wall and built-in electric fireplace. A 2-pc bathroom and sliding door open to a 12x12 back deck and fully fenced yard, perfect for relaxing or entertaining. The fully finished split-level layout includes 3 spacious bedrooms downstairs, a 4-pc bathroom, laundry closet, and storage. Durable vinyl plank flooring runs throughout the home. Stay comfortable year-round with a heat pump providing cozy warmth in winter and cool relief in summer. Additional features include central vac, ECO HRV system, and extra outdoor space thanks to the end-unit location. Nestled in a quiet neighborhood just minutes from shops, the ai
$ 424,900
61 Royal Rd, Moncton, NB, E1A 4S8 house for sale Listing ID.
View photo
House · for sale
$ 349,900
$ 345/sq.ft
61 Royal Rd, Moncton, NB, E1A 4S8 house for sale Listing ID.
Sackville
· 1,012 sq.ft · 3 Bedrooms · 2 Baths · House
· Patio · Deck
Sackville · 1,012 sq.ft · 3 Bedrooms · 2 Baths · House · Patio · Deck
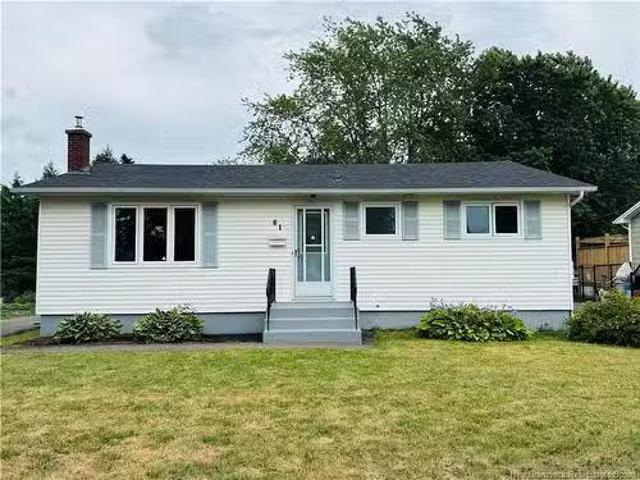
THIS CHARMING HOME NESTLED IN A QUIET AREA OF SUNNY ACRES IS THE PERFECT CHOICE FOR FIRST TIME HOME BUYERS. FRESHLY PAINTED AND MOVE IN READY. ENJOY THE SIMPLICITY OF ONE LEVEL LIVING WITHIN WALKING DISTANCE TO AMENITIES, SCHOOLS, PARKS AND WITHIN MINUTES OF COSTCO AND THE TRANS CANADA HIGHWAY. UPON ENTERING THE FRONT FOYER THERE IS AMPLE ROOM FEATURING A CONVENIENT DOUBLE CLOSET WHERE YOU CAN TUCK EVERYTHING AWAY. THE MAIN LIVING ROOM AREA IS BRIGHT AND SPACIOUS WITH LARGE PICTURE WINDOW. THE KITCHEN HAS AMPLE ROOM FOR A BREAKFAST NOOK ANDOR ISLAND AND THE FUNCTIONAL LAYOUT OFFERS PATIO DOORS WITH ACCESS TO THE 12X16 BACK DECK. THE LOVELY FORMAL DINING IS GREAT FOR FORMAL GATHERINGS OR IT CAN EASILY BE CONVERTED BACK TO A THIRD BEDROOM ON THE MAIN LEVEL IF SO DESIRED. TWO MAIN BEDROOOMS AND A 4PC MODERN BATH COMPLETE THE MAIN LEVEL. DOWN TO THE LOWER LEVEL YOU WILL BE GREETED BY THE OVERSIZED FAMILYGAMES ROOM, A NON CONFORMING BEDROOM, AN OVERSIZED WALK IN CLOSET, A 2PC BATH AND LAUND
$ 349,900
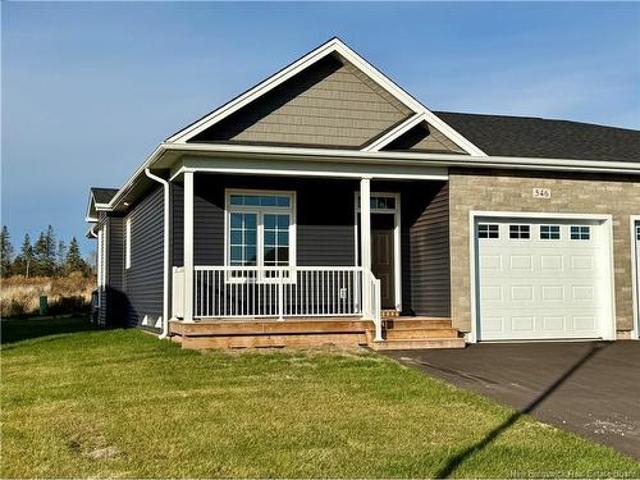
546 Royal Oaks Blvd, Moncton, NB, E1H 3S7 house for sale | Listing ID NB129860 | Royal LePage
View photo
House · for sale
$ 439,900
546 Royal Oaks Blvd, Moncton, NB, E1H 3S7 house for sale | Listing ID NB129860 | Royal LePage
Sackville
· House
· Office room · Deck · Parking
Sackville · House · Office room · Deck · Parking
Royal oaks. Phase v-living your best life! Quality One Level Living with Garage by ROYAL OAKS HOMES, in Collaboration with Satinwood Home Creations. This unit is complete and backs onto the newly announced next Phase of development. This is your opportunity to simplify your life and enhance your lifestyle! This unit is 1277 sqft (30'6W x 56'L) and the main floor is ideal for hosting Family and Friends, featuring 9ft ceilings and offering a Custom Kitchen with White, Ceiling high cabinets, pantry closet and open to a spacious Dining Room & Living Room with 10ft tray ceiling and sliding door to the Covered Back Deck; self contained main floor laundry room; spacious master with ensuite and walk-in closet; plus a 2nd bedroom/ Office and a 2nd full bath. The high-quality finishes will not disappoint & the space this home offers allows you to downsize without parting with the things you love. Also includes a covered front porch and back deck; electric baseboard heating with Ductless Heat Pum
$ 439,900
68 Lancefield Cres, Moncton, NB, E1E 0E6 house for sale Lis.
View photo
House · for sale
$ 314,900
$ 457/sq.ft
68 Lancefield Cres, Moncton, NB, E1E 0E6 house for sale Lis.
Sackville
· 689 sq.ft · 3 Bedrooms · 2 Baths · House
· Patio · Deck
Sackville · 689 sq.ft · 3 Bedrooms · 2 Baths · House · Patio · Deck
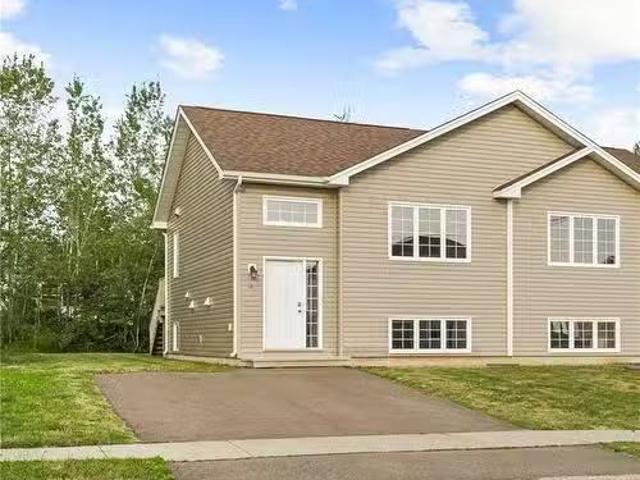
Welcome to 68 Lancefield Crescent! This unique split-entry semi-detached home offers 3 bedrooms and a 4pc bathrooms in a functional layout perfect for first-time buyers or investors. The main floor features a bright and spacious open-concept living and dining area with patio doors that leads to the back deck. plus a functional kitchen ready for your personal touch. A convenient main floor powder room with laundry adds everyday practicality. The lower level offers three well-proportioned bedrooms and a full 4-piece bathroom, providing privacy and separation from the main living space. This layout is ideal for families or shared living. The home is vacant and ready for immediate occupancy, allowing for a quick closing. Located on a quiet, family-friendly street just steps to schools, parks, transit, and local amenities, 68 Lancefield Crescent presents a great opportunity to enter a well-established neighbourhood at an affordable price. Don’t miss your chance to make this versatile proper
$ 314,900
16 Camille, Dieppe, NB, E1A 0R6 house for sale | Listing ID NB141310 | Royal LePage
View photo
House · for sale
$ 774,900
16 Camille, Dieppe, NB, E1A 0R6 house for sale | Listing ID NB141310 | Royal LePage
Sackville
· House
· Garden · Swimming pool · Heating · Cellar
Sackville · House · Garden · Swimming pool · Heating · Cellar
West exposure backyard with in-ground pool / new central heat pump / updated main floor / fully finished basement / new roof june 2026. *. Welcome to 16 Camille, this beautiful EXECUTIVE 5-BEDROOM home with new roof (June 2026) and new CENTRAL HEAT PUMP offers 3,180 sqft of living space and an amazing backyard oasis! The western exposed FENCED backyard bathes in AFTERNOON AND EVENING SUNLIGHT making it ideal for relaxing, entertaining, and enjoying your IN-GROUND POOL surrounded by elegant STAMPED CONCRETE and with BUSHES and CEDAR TREES for privacy. Inside, the main floor showcases a complete 2025 renovation by a professional interior designer. Gleaming ENGINEERED HARDWOOD flows throughout, while POT LIGHTS with DIMMERS create the perfect ambiance. The bright living room offers plenty of windows and flows into a brand new eat-in kitchen complete with STYLISH BACKSPLASH, QUARTZ COUNTERS, CONVENIENT PANTRY, and NEWER APPLIANCES with doors to a STUNNING SUNROOM finished in pine board. Of
$ 774,900
107 Connaught Ave, Moncton, NB, E1C 3P3 house for sale List.
View photo
House · for sale
$ 369,000
$ 278/sq.ft
107 Connaught Ave, Moncton, NB, E1C 3P3 house for sale List.
Sackville
· 1,324 sq.ft · 30 Bedrooms · 2 Baths · House
· Garden · Parking
Sackville · 1,324 sq.ft · 30 Bedrooms · 2 Baths · House · Garden · Parking
This income-generating property at 107 Connaught Avenue in Central Moncton offers excellent investment potential. The main floor features 3 bedrooms, a full bathroom, a fenced-in yard, and a garage. A dedicated parking spot for the downstairs unit and 2 additional paid parking spots are conveniently located nearby. The lower level contains a non-conforming 1-bedroom, 1-bathroom unit, providing a great opportunity for additional saleal income. Both units share a storage area, enhancing the propertys appeal to tenants. Located just a short walk from the city hospital, this property offers proximity to key amenities and is perfect for investors looking for a solid, income-producing asset in a prime location. 24 Hour Notice Is Required To View This Property. Please contact your preferred REALTOR® to book a private showing today. Still available at ListedBuy!
$ 369,000

Get email alerts

Don't miss out: be the first to know about new properties

The alert was correctly created

On subscribing you accept the conditions of use and the privacy policy
Alert
Receive new ads in your inbox
Save this search
Receive alerts for new listings

We'll send you an email when we have new properties for: "Houses for sale in Sackville"

The alert was correctly created

Upper Sackville, Sackville
Middle Sackville, Sackville
Get email alerts and be the first to see new listings
Required field
On subscribing I accept the terms of the privacy policy
Perfect! You'll soon start receiving new listings via email
Alert
Receive an email when we have new ads for Houses for sale in Sackville
Save this search
Receive notifications when new entries are published.