2,509 houses for sale in Sackville

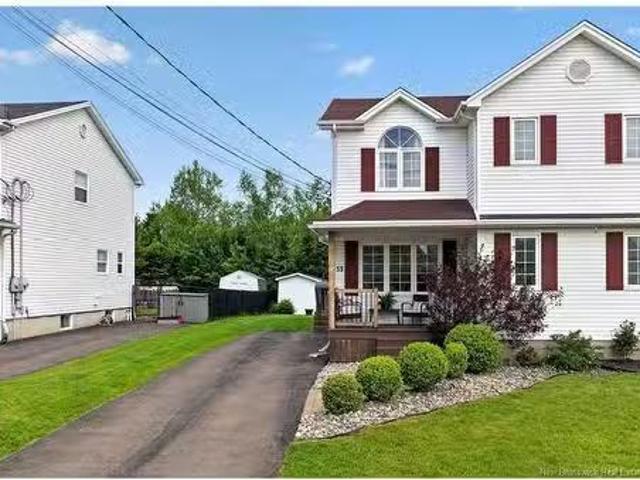
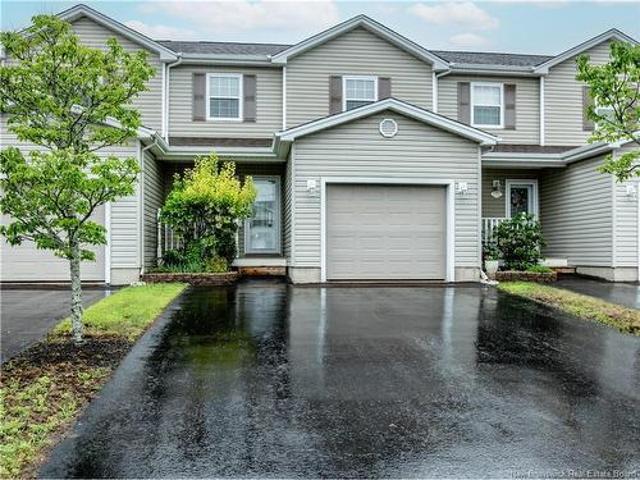
53 Martindale, Moncton, NB, E1G 2J3 house for sale | Listing ID NB141695 | Royal LePage
View photo
House · for sale
$ 354,900
53 Martindale, Moncton, NB, E1G 2J3 house for sale | Listing ID NB141695 | Royal LePage
Sackville
· House
· Garden · Deck
Sackville · House · Garden · Deck
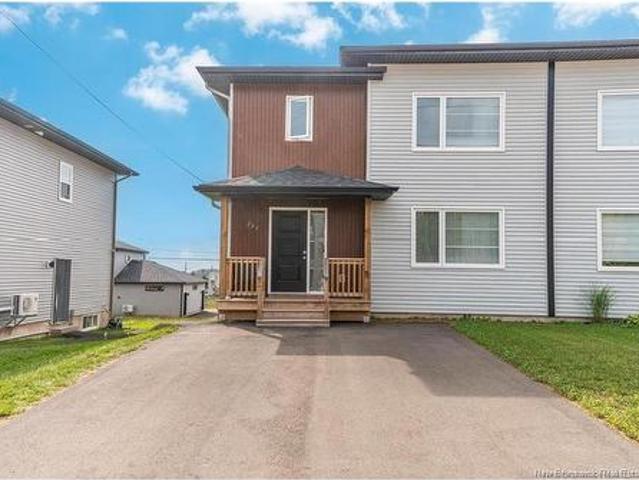
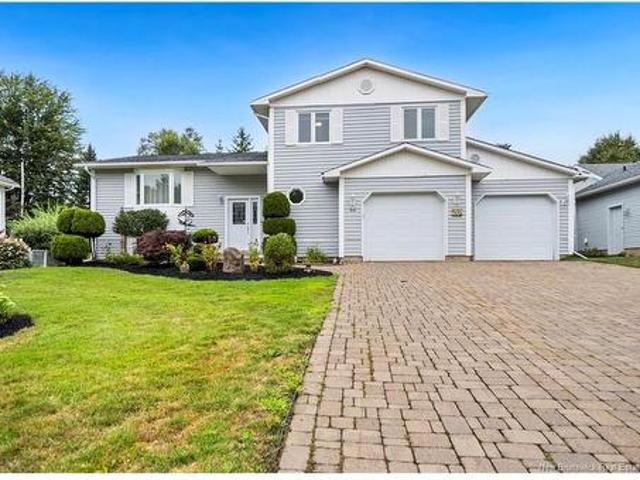
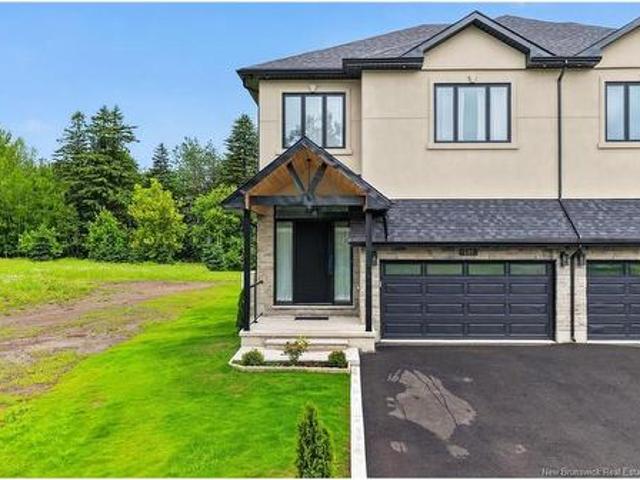
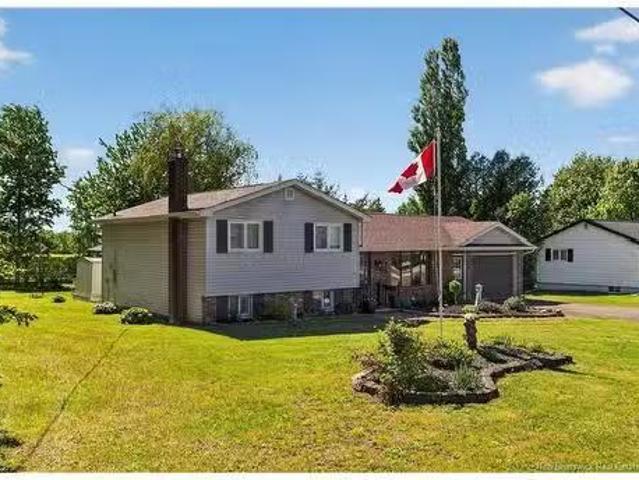
Welcome to 53 Martindale Drive, a beautifully maintained two-storey semi-detached home located in the highly sought-after Evergreen Park neighbourhood in Moncton's desirable North End. Conveniently situated close to schools, shopping, parks, and everyday amenities, this property offers comfort, functionality, and excellent curb appeal. This spacious home features 3 bedrooms and 3 bathrooms, along with two mini-split heat pumps providing efficient year-round comfort. The main level offers a welcoming front foyer, a large oak kitchen with a moveable island, convenient side entrance to the driveway, a 2-piece powder room, and a bright dining area with garden doors leading to a beautiful deck and gazebo—perfect for relaxing or entertaining. The generous living room showcases attractive hardwood flooring and plenty of natural light. The second floor features a spacious primary bedroom complete with a 3-piece ensuite, two additional well-sized bedrooms, and a full family bathroom. Hardwood f
$ 354,900
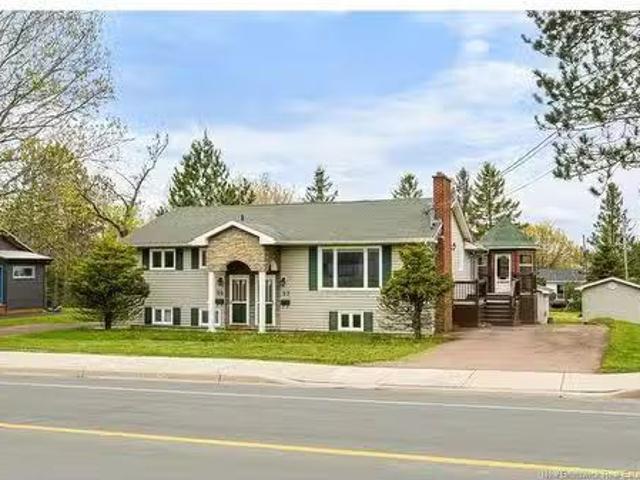
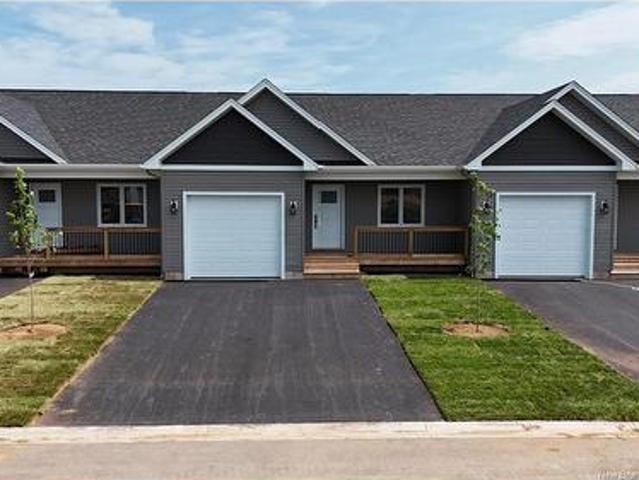
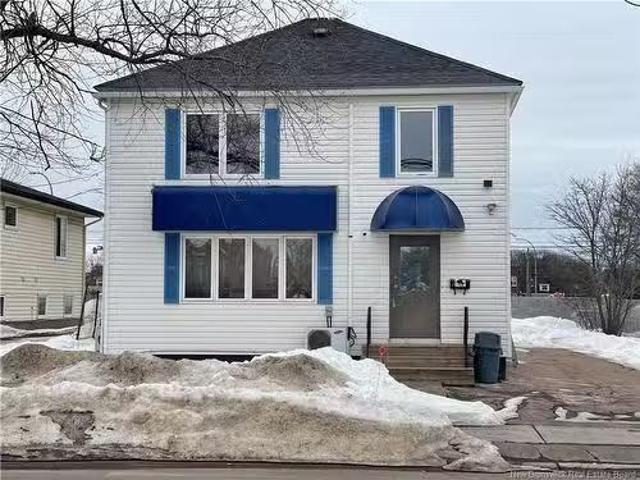
90 90A 92 Purdy Ave, Moncton, NB, E1C 8G7 house for sale Li.
View photo
House · for sale
$ 565,900
90 90A 92 Purdy Ave, Moncton, NB, E1C 8G7 house for sale Li.
Sackville
· House
· Parking
Sackville · House · Parking
Prime Investment Opportunity – Triplex in the Heart of Moncton! Don’t miss your chance to own this incredible income property at 90 - 90A - 92 Purdy Ave! This well-maintained triplex offers three spacious, upgraded units in a sought-after location, close to amenities and public transit. Whether youre looking to add to your portfolio or start your investment journey, this property is a MUST-SEE! Key Features: Unit #90: Spacious 3-bedroom, 1 full (4pc) bathroom, bright living room, and modern kitchen. Sale: $1700month Unit #90A: Cozy 2-bedroom, 1 full (4pc) bathroom, family room, and bonus storage room. Sale: $800month Unit #92: Open concept kitchen, large bedroom, and plenty of living space. Sale: $1500month Recent Upgrades: Brand-new steel roof (2021)Modernized kitchens and bathrooms in all units Freshly updated interlocking driveway Attached garage for added convenience Laundry facilities in every unit Saleal Potential: Total sale income: $1700 (Unit 90) + $1500 (Unit 92) + $800 (Unit
$ 565,900
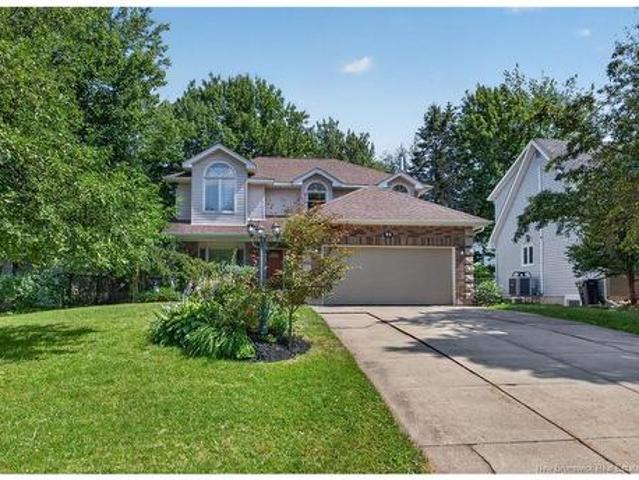
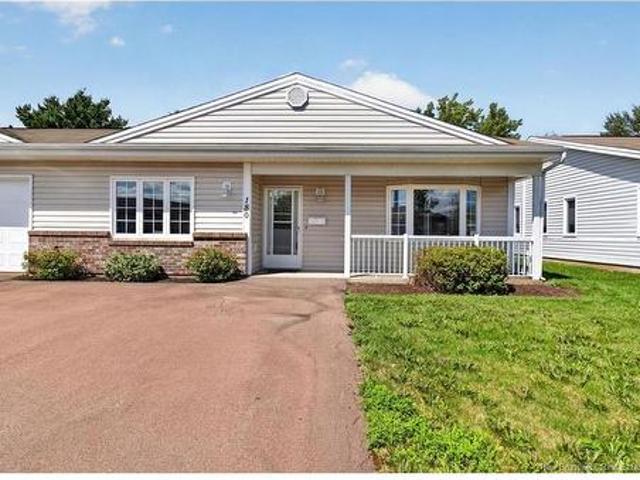
175 Thibodeau St, Dieppe, NB, E1A 1V7 house for sale Listin.
View photo
House · for sale
$ 319,000
$ 344/sq.ft
175 Thibodeau St, Dieppe, NB, E1A 1V7 house for sale Listin.
Sackville
· 926 sq.ft · 2 Bedrooms · 1 Bath · House
· Patio · Garden · Deck · Cellar
Sackville · 926 sq.ft · 2 Bedrooms · 1 Bath · House · Patio · Garden · Deck · Cellar
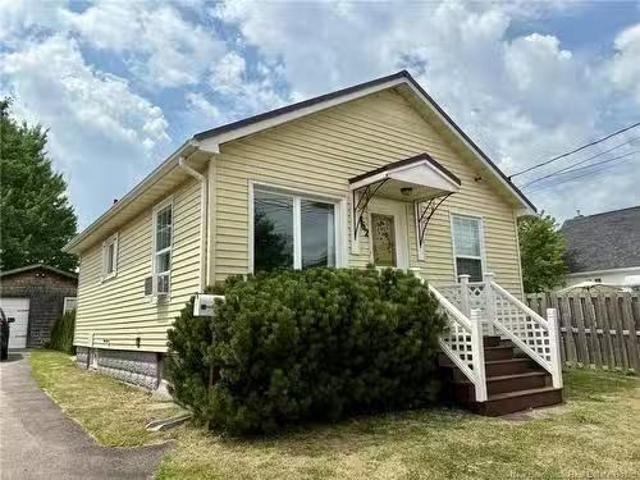
Welcome to this charming 2 bedroom home in central Dieppe, thoughtfully maintained with many updates including a recently paved driveway, updated roof & a heat pump for year round comfort. Offering one level living, this property is perfect for those downsizing or just starting out. Inside, the open-concept living & dining area creates a welcoming space, while the kitchen showcases rich dark stained cabinetry with plenty of counter space. A dining nook with patio doors leads to the back deck, where you can enjoy views of the private oversized yard. 2 bedrooms, a 4 piece bath & storage complete the main level. The partially finished basement extends your living space with a family room (currently used as a non-conforming guest room), a large pantrystorage area with laundry & a utility room. Outdoors, the expansive yard is a true highlight. Garden enthusiasts will appreciate the established garden beds, tool shed & gardening shed. You’ll also find impressive blueberry bushes, along with
$ 319,000
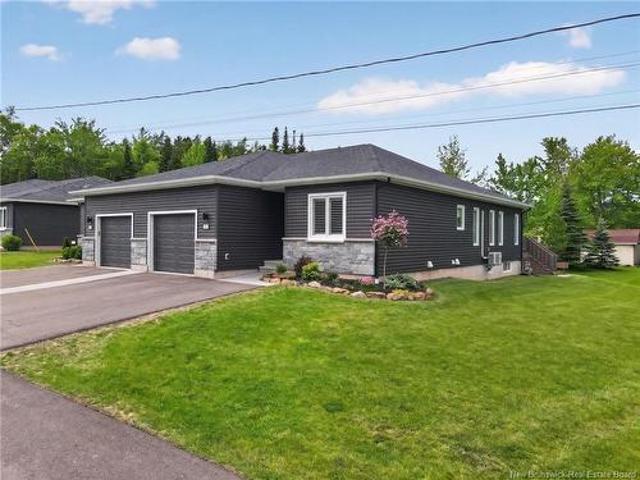
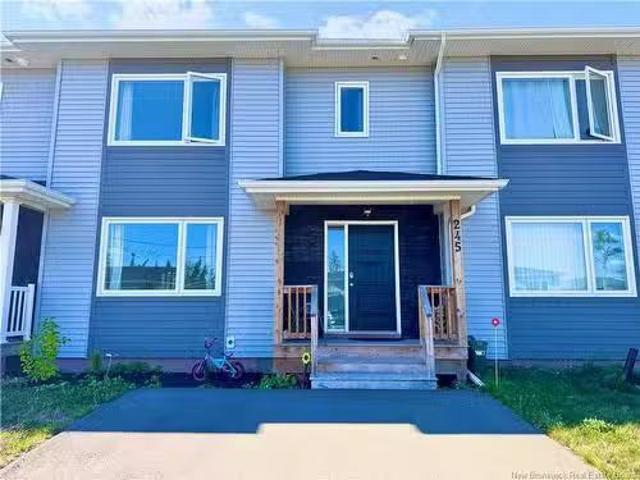
204 Thibodeau, Dieppe, NB, E1A 1V5 house for sale | Listing ID NB144427 | Royal LePage
View photo
House · for sale
$ 379,000
204 Thibodeau, Dieppe, NB, E1A 1V5 house for sale | Listing ID NB144427 | Royal LePage
Sackville
· House
· Garden · Office room · Fireplace · Deck
Sackville · House · Garden · Office room · Fireplace · Deck
Two levels finished and a deep private yard, tucked on an established Dieppe street minutes from downtown and the Riverfront Trail. Inside, hardwood runs through the main level, where a wide picture window pulls light across a living room anchored by a brick fireplace. The kitchen is the working heart of the home: generous eat-in space, natural oak cabinetry, stainless steel appliances, and a pass-through to the living room, with a direct door to the rear deck. Two main-level bedrooms and a full bath complete the upper level. Downstairs opens up more than most homes in this range: a large carpeted rec room with a stone feature wall and wood stove (non-functioning), plus two additional finished rooms with above-grade windows, well suited as a guest room, office, or hobby space. One ductless mini-split heads handle efficient heating and cooling year-round. Outside is the quiet draw: mature trees, a white rail fence, and established perennial beds frame a deep, private yard, with a large
$ 379,000
486 Paturel St, Shediac, NB, E4P 2L3 house for sale | Listing ID NB138533 | Royal LePage
View photo
House · for sale
$ 1,999,900
486 Paturel St, Shediac, NB, E4P 2L3 house for sale | Listing ID NB138533 | Royal LePage
Sackville
· House
· Terrace · Fireplace · Cellar
Sackville · House · Terrace · Fireplace · Cellar
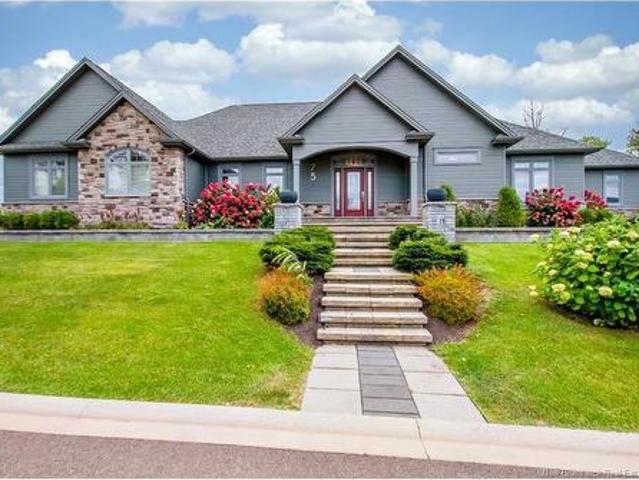
This stunning waterfront home is located in one of Shediac’s most sought-after areas. Situated on a quiet cul-de-sac next to a bird sanctuary, it offers breathtaking views of the Bay of Shediac with incredible sunrises and sunsets. With over 4,000 sq. Ft. of beautifully finished living space, this custom-built coastal home blends elegance, comfort, and functionality. Step into the grand foyer and enjoy refined finishes, including porcelain tile flooring throughout the main level, a custom walk-in wine cellar, and a chef’s kitchen with bespoke cabinetry and a walk-in pantry. Sunlight pours in through oversized windows and glass doors, showcasing water views from every room. Soaring ceilings Through-out the home, a sleek fireplace in the living room, and a sunroom with a wood stove add warmth and charm. The primary suite is a true retreat with a sun-filled terrace, walk-in closet, and spa-like ensuite featuring a soaking tub and dual vanities. Three spacious bedrooms and 2 full baths and
$ 1,999,900
60 Knox Dr, Moncton, NB, E1G 1L8 house for sale Listing ID.
View photo
House · for sale
$ 359,900
$ 398/sq.ft
60 Knox Dr, Moncton, NB, E1G 1L8 house for sale Listing ID.
Sackville
· 904 sq.ft · 31 Bedrooms · 2 Baths · House
· Office room
Sackville · 904 sq.ft · 31 Bedrooms · 2 Baths · House · Office room
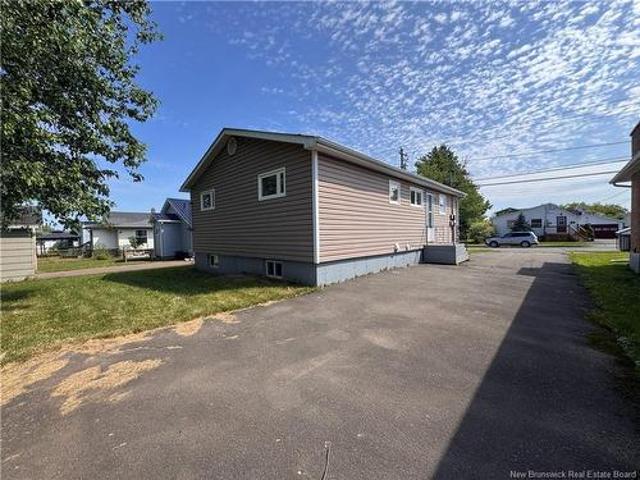
Welcome to 60 Knox Drive, an absolute showstopper of a home nestled in the highly sought-after Hildegard area of Moncton North! From the moment you arrive, you will feel the incredible love, care, and pride of ownership that defines this exceptionally solid, well-built property. It is the ultimate find for first-time homebuyers ready to launch their next great adventure or growing families searching for that perfect blend of space, comfort, and entertainment. Inside, the bright and spacious top floor offers a beautiful living room to gather and relax, along with three comfortable bedrooms and a convenient full bathroom. Moving downstairs, you will discover an amazing family room that is perfect for movie nights, a laundry room, and another bathroom featuring a relaxing jetted tub to unwind in, plus one more room complete with its own walk-in closet, providing fantastic flexibility for guests, teens, or a home office.But the real wow factor awaits just outside your back door! Prepare to
$ 359,900
96 Thorncastle, Lutes Mountain, NB, E1G 0P9 house for sale | Listing ID NB137570 | Royal LePage
View photo
House · for sale
$ 1,050,000
96 Thorncastle, Lutes Mountain, NB, E1G 0P9 house for sale | Listing ID NB137570 | Royal LePage
Sackville
· House
· Patio · Garden · Fireplace · Parking
Sackville · House · Patio · Garden · Fireplace · Parking
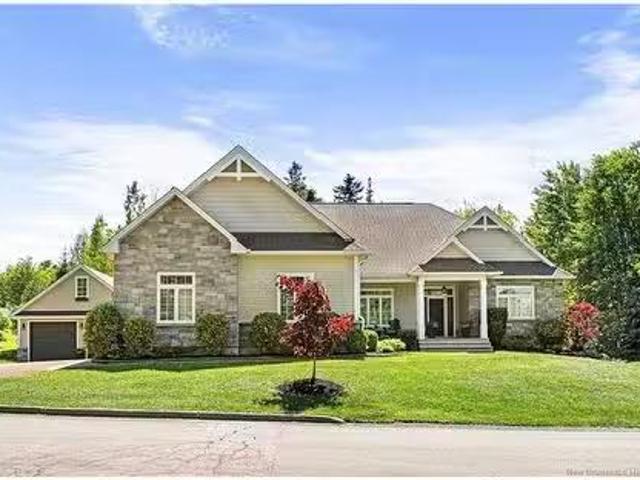
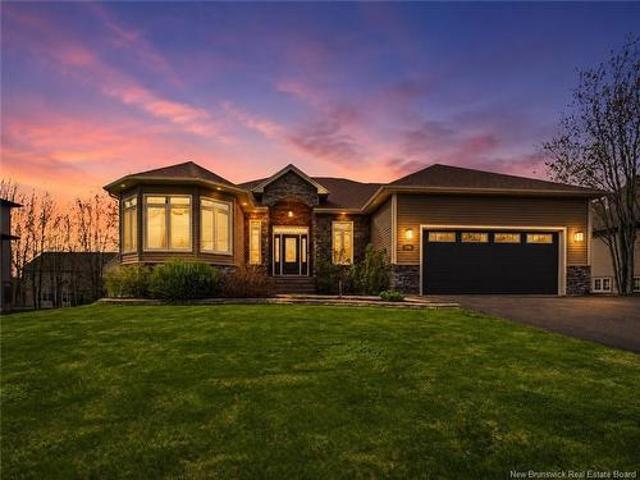
Some homes are built. This one was designed with intention. Set on a private, tree-lined lot in sought-after Lutes Mountain, this custom residence arrives with presence. Stone entry pillars, a sweeping paved driveway, and a matching detached garage set the tone before you reach the front door. Inside, the open-concept main floor delivers. Soaring cathedral ceilings, rich hardwood floors, and a dramatic floating staircase create a space that feels both expansive and grounded. A sleek linear gas fireplace anchors the living room, while floor-to-ceiling windows frame the surrounding treeline. The chef's kitchen flows seamlessly into the living and dining areas, featuring a large island, bar seating, stainless appliances, and a sophisticated tile backsplash. Upstairs, the primary suite offers vaulted ceilings, an ensuite, private exterior access, and forest views. Outside, a stamped concrete patio, timber-frame pergola, and fire pit round out a backyard built for four seasons. A property f
$ 1,050,000
22 Ruelle De La Colline, Dieppe, NB, E1A 6N3 house for sale | Listing ID NB137500 | Royal LePage
View photo
House · for sale
$ 424,900
22 Ruelle De La Colline, Dieppe, NB, E1A 6N3 house for sale | Listing ID NB137500 | Royal LePage
Sackville
· House
· Garden · Fireplace · Deck
Sackville · House · Garden · Fireplace · Deck
Stylish, modern, and move-in ready! This stunning end-unit townhome boasts 16-ft cathedral ceilings, large windows, and a sleek architectural design that maximizes light and space. The open-concept main floor features a bright kitchen with centre island, beautiful finishes, and all appliances included. The dining and living areas flow seamlessly, highlighted by a shiplap accent wall and built-in electric fireplace. A 2-pc bathroom and sliding door open to a 12x12 back deck and fully fenced yard, perfect for relaxing or entertaining. The fully finished split-level layout includes 3 spacious bedrooms downstairs, a 4-pc bathroom, laundry closet, and storage. Durable vinyl plank flooring runs throughout the home. Stay comfortable year-round with a heat pump providing cozy warmth in winter and cool relief in summer. Additional features include central vac, ECO HRV system, and extra outdoor space thanks to the end-unit location. Nestled in a quiet neighborhood just minutes from shops, the ai
$ 424,900
61 Royal Rd, Moncton, NB, E1A 4S8 house for sale Listing ID.
View photo
House · for sale
$ 349,900
$ 345/sq.ft
61 Royal Rd, Moncton, NB, E1A 4S8 house for sale Listing ID.
Sackville
· 1,012 sq.ft · 3 Bedrooms · 2 Baths · House
· Patio · Deck
Sackville · 1,012 sq.ft · 3 Bedrooms · 2 Baths · House · Patio · Deck
THIS CHARMING HOME NESTLED IN A QUIET AREA OF SUNNY ACRES IS THE PERFECT CHOICE FOR FIRST TIME HOME BUYERS. FRESHLY PAINTED AND MOVE IN READY. ENJOY THE SIMPLICITY OF ONE LEVEL LIVING WITHIN WALKING DISTANCE TO AMENITIES, SCHOOLS, PARKS AND WITHIN MINUTES OF COSTCO AND THE TRANS CANADA HIGHWAY. UPON ENTERING THE FRONT FOYER THERE IS AMPLE ROOM FEATURING A CONVENIENT DOUBLE CLOSET WHERE YOU CAN TUCK EVERYTHING AWAY. THE MAIN LIVING ROOM AREA IS BRIGHT AND SPACIOUS WITH LARGE PICTURE WINDOW. THE KITCHEN HAS AMPLE ROOM FOR A BREAKFAST NOOK ANDOR ISLAND AND THE FUNCTIONAL LAYOUT OFFERS PATIO DOORS WITH ACCESS TO THE 12X16 BACK DECK. THE LOVELY FORMAL DINING IS GREAT FOR FORMAL GATHERINGS OR IT CAN EASILY BE CONVERTED BACK TO A THIRD BEDROOM ON THE MAIN LEVEL IF SO DESIRED. TWO MAIN BEDROOOMS AND A 4PC MODERN BATH COMPLETE THE MAIN LEVEL. DOWN TO THE LOWER LEVEL YOU WILL BE GREETED BY THE OVERSIZED FAMILYGAMES ROOM, A NON CONFORMING BEDROOM, AN OVERSIZED WALK IN CLOSET, A 2PC BATH AND LAUND
$ 349,900
45 Coventry Cres, Moncton, NB, E1C 8G5 house for sale | Listing ID NB139270 | Royal LePage
View photo
House · for sale
$ 359,900
45 Coventry Cres, Moncton, NB, E1C 8G5 house for sale | Listing ID NB139270 | Royal LePage
Sackville
· House
· Cellar
Sackville · House · Cellar
Welcome to 45 Coventry Crescent in Moncton, conveniently located close to Mountain Road, shopping, schools, public transit, and NBCC. This split entry home offers a flexible layout ideal for extended family living, student rental potential, or owner occupancy with supplemental income. The lower level in law suite has previously been used for students attending NBCC, located just a short distance away. The main level features two bedrooms, hardwood flooring, a bright living space, built in side tables, a full bathroom, kitchen, and a mini split for efficient heating and cooling. The layout includes a separate rear entrance with access to either the main level or basement, offering privacy and versatility depending on how the space is utilized. The lower level includes a second kitchen, full bathroom, shared laundry, and additional non conforming bedroom spaces. Buyers may choose to retain the family room and one non conforming bedroom for upstairs use while still maintaining a separate
$ 359,900
546 Royal Oaks Blvd, Moncton, NB, E1H 3S7 house for sale | Listing ID NB129860 | Royal LePage
View photo
House · for sale
$ 439,900
546 Royal Oaks Blvd, Moncton, NB, E1H 3S7 house for sale | Listing ID NB129860 | Royal LePage
Sackville
· House
· Office room · Deck · Parking
Sackville · House · Office room · Deck · Parking
Royal oaks. Phase v-living your best life! Quality One Level Living with Garage by ROYAL OAKS HOMES, in Collaboration with Satinwood Home Creations. This unit is complete and backs onto the newly announced next Phase of development. This is your opportunity to simplify your life and enhance your lifestyle! This unit is 1277 sqft (30'6W x 56'L) and the main floor is ideal for hosting Family and Friends, featuring 9ft ceilings and offering a Custom Kitchen with White, Ceiling high cabinets, pantry closet and open to a spacious Dining Room & Living Room with 10ft tray ceiling and sliding door to the Covered Back Deck; self contained main floor laundry room; spacious master with ensuite and walk-in closet; plus a 2nd bedroom/ Office and a 2nd full bath. The high-quality finishes will not disappoint & the space this home offers allows you to downsize without parting with the things you love. Also includes a covered front porch and back deck; electric baseboard heating with Ductless Heat Pum
$ 439,900
68 Lancefield Cres, Moncton, NB, E1E 0E6 house for sale Lis.
View photo
House · for sale
$ 314,900
$ 457/sq.ft
68 Lancefield Cres, Moncton, NB, E1E 0E6 house for sale Lis.
Sackville
· 689 sq.ft · 3 Bedrooms · 2 Baths · House
· Patio · Deck
Sackville · 689 sq.ft · 3 Bedrooms · 2 Baths · House · Patio · Deck
Welcome to 68 Lancefield Crescent! This unique split-entry semi-detached home offers 3 bedrooms and a 4pc bathrooms in a functional layout perfect for first-time buyers or investors. The main floor features a bright and spacious open-concept living and dining area with patio doors that leads to the back deck. plus a functional kitchen ready for your personal touch. A convenient main floor powder room with laundry adds everyday practicality. The lower level offers three well-proportioned bedrooms and a full 4-piece bathroom, providing privacy and separation from the main living space. This layout is ideal for families or shared living. The home is vacant and ready for immediate occupancy, allowing for a quick closing. Located on a quiet, family-friendly street just steps to schools, parks, transit, and local amenities, 68 Lancefield Crescent presents a great opportunity to enter a well-established neighbourhood at an affordable price. Don’t miss your chance to make this versatile proper
$ 314,900
16 Camille, Dieppe, NB, E1A 0R6 house for sale | Listing ID NB141310 | Royal LePage
View photo
House · for sale
$ 774,900
16 Camille, Dieppe, NB, E1A 0R6 house for sale | Listing ID NB141310 | Royal LePage
Sackville
· House
· Garden · Swimming pool · Heating · Cellar
Sackville · House · Garden · Swimming pool · Heating · Cellar
West exposure backyard with in-ground pool / new central heat pump / updated main floor / fully finished basement / new roof june 2026. *. Welcome to 16 Camille, this beautiful EXECUTIVE 5-BEDROOM home with new roof (June 2026) and new CENTRAL HEAT PUMP offers 3,180 sqft of living space and an amazing backyard oasis! The western exposed FENCED backyard bathes in AFTERNOON AND EVENING SUNLIGHT making it ideal for relaxing, entertaining, and enjoying your IN-GROUND POOL surrounded by elegant STAMPED CONCRETE and with BUSHES and CEDAR TREES for privacy. Inside, the main floor showcases a complete 2025 renovation by a professional interior designer. Gleaming ENGINEERED HARDWOOD flows throughout, while POT LIGHTS with DIMMERS create the perfect ambiance. The bright living room offers plenty of windows and flows into a brand new eat-in kitchen complete with STYLISH BACKSPLASH, QUARTZ COUNTERS, CONVENIENT PANTRY, and NEWER APPLIANCES with doors to a STUNNING SUNROOM finished in pine board. Of
$ 774,900
107 Connaught Ave, Moncton, NB, E1C 3P3 house for sale List.
View photo
House · for sale
$ 369,000
$ 278/sq.ft
107 Connaught Ave, Moncton, NB, E1C 3P3 house for sale List.
Sackville
· 1,324 sq.ft · 30 Bedrooms · 2 Baths · House
· Garden · Parking
Sackville · 1,324 sq.ft · 30 Bedrooms · 2 Baths · House · Garden · Parking
This income-generating property at 107 Connaught Avenue in Central Moncton offers excellent investment potential. The main floor features 3 bedrooms, a full bathroom, a fenced-in yard, and a garage. A dedicated parking spot for the downstairs unit and 2 additional paid parking spots are conveniently located nearby. The lower level contains a non-conforming 1-bedroom, 1-bathroom unit, providing a great opportunity for additional saleal income. Both units share a storage area, enhancing the propertys appeal to tenants. Located just a short walk from the city hospital, this property offers proximity to key amenities and is perfect for investors looking for a solid, income-producing asset in a prime location. 24 Hour Notice Is Required To View This Property. Please contact your preferred REALTOR® to book a private showing today. Still available at ListedBuy!
$ 369,000
54 Castle, Moncton, NB, E1A 6M1 house for sale Listing ID N.
View photo
House · for sale
$ 479,900
$ 459/sq.ft
54 Castle, Moncton, NB, E1A 6M1 house for sale Listing ID N.
Sackville
· 1,044 sq.ft · 5 Bedrooms · 2 Baths · House
· Patio · Garden · Parking · Cellar
Sackville · 1,044 sq.ft · 5 Bedrooms · 2 Baths · House · Patio · Garden · Parking · Cellar
Welcome home to 54 Castle Drive, where comfort meets convenience in a highly desired neighborhood! This charming residence offers plenty of space for your family to grow, featuring five generous bedrooms (one currently non-conforming) and two beautifully appointed bathrooms. The kitchen is truly the heart of this home, designed with entertaining in mind thanks to its spacious layout and modern updates. Youll love how natural light streams through the large windows, illuminating the gorgeous hardwood floors and showcasing the delightful finishes throughout. Downstairs, the fully finished basement provides fantastic bonus living space, perfect for a cozy family room, play area, or whatever your family needs. Step outside to discover a meticulously landscaped yard, complete with a serene patio ideal for summer gatherings. Theres also a handy baby barn for extra storage and a convenient 1.5 car garage. Location couldnt be better, with schools, shopping, 2 hospitals and parks all just minut
$ 479,900
623 Clarence Cormier, Dieppe, NB, E1A 7T3 house for sale Li.
View photo
House · for sale
$ 479,900
$ 401/sq.ft
623 Clarence Cormier, Dieppe, NB, E1A 7T3 house for sale Li.
Sackville
· 1,195 sq.ft · 30 Bedrooms · 2 Baths · House
· Garden · Office room · Parking · Gym · Cellar
Sackville · 1,195 sq.ft · 30 Bedrooms · 2 Baths · House · Garden · Office room · Parking · Gym · Cellar
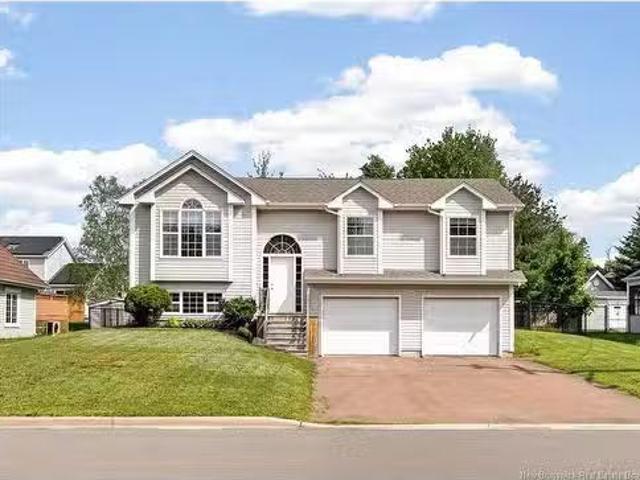
SINGLE OWNER • LARGE PRIVATE FENCED BACKYARD • RENOVATED KITCHEN & BATHROOM • DOUBLE GARAGE • 2 MINI-SPLIT HEAT PUMPSWelcome to 623 Clarence-Cormier, Dieppe! Proudly maintained by its original owner, this move-in-ready home offers an excellent combination of comfort, functionality, and modern updates in one of Dieppes most sought-after family-friendly neighborhoods.The main floor features a beautifully renovated kitchen (2021) complete with quartz countertops, stainless steel appliances, and plenty of cabinet and workspace—perfect for everyday living and entertaining. The fully updated bathroom (2021) adds a fresh, modern touch, while hardwood, ceramic, and laminate flooring throughout provide both style and durability.Enjoy year-round comfort with two energy-efficient mini-split heat pumps offering both heating and air conditioning. The fully finished basement provides additional living space and is ideal for a family room, home office, gym, playroom, or media area.Step outside to a l
$ 479,900
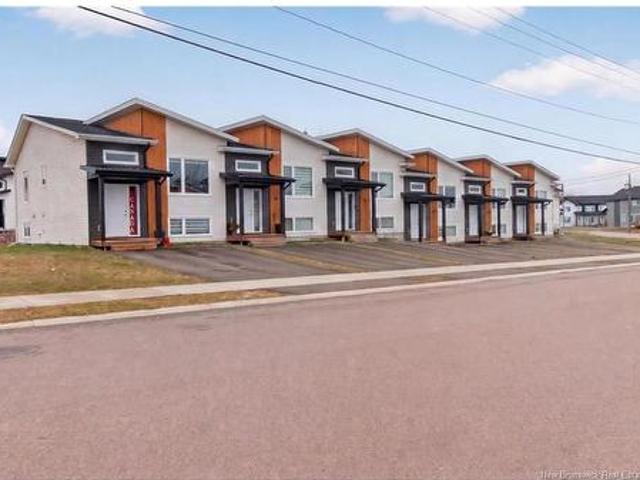
91 101 Norbert, Dieppe, NB, E1A 9X7 house for sale | Listing ID NB137424 | Royal LePage
View photo
House · for sale
$ 1,860,000
91 101 Norbert, Dieppe, NB, E1A 9X7 house for sale | Listing ID NB137424 | Royal LePage
Sackville
· House
Sackville · House
Add a high-performing asset to your portfolio with this turn-key 6-unit townhouse package, ideally located in the heart of Dieppe. Close to all amenities, parks, walking trails, and schools, this property offers both convenience and strong rental appeal. Each unit features a mirrored layout with a bright, open-concept main floor that seamlessly connects the living, dining, and kitchen areas—perfect for modern living. A convenient 2-piece powder room completes the main level. The lower level offers three comfortable bedrooms, a full 4-piece bathroom, and a dedicated laundry area, maximizing functionality for tenants. Don’t miss this excellent investment opportunity—contact your REALTOR today for more details
$ 1,860,000
35 Fulton Cres, Moncton, NB, E1C 9J1 house for sale Listing.
View photo
House · for sale
$ 449,950
$ 439/sq.ft
35 Fulton Cres, Moncton, NB, E1C 9J1 house for sale Listing.
Sackville
· 1,023 sq.ft · 3 Bedrooms · 2 Baths · House
· Parking · Cellar
Sackville · 1,023 sq.ft · 3 Bedrooms · 2 Baths · House · Parking · Cellar
Welcome to 35 Fulton, Moncton! ( Owner wants to see offers)This back split home offers both style and functionality, featuring soaring cathedral ceilings and skylights that flood the living room and kitchen with natural light. The spacious lower level includes a full bathroom, a cozy family room, and a convenient laundry area — perfect for families or entertaining. The property boasts a generously sized driveway with ample parking for multiple vehicles, as well as an extra-large, beautifully landscaped lot that provides both privacy and curb appeal. A separate side entrance to the basement opens up the potential for a future apartment or in-law suite, adding extra value and flexibility. Ideally located near shopping, schools, and all essential amenities, this move-in ready home is perfect for homeowners or investors alike. Currently tenant-occupied, it presents a fantastic opportunity for those seeking a turn-key investment property. Contact your REALTOR® today to book your private sho
$ 449,950
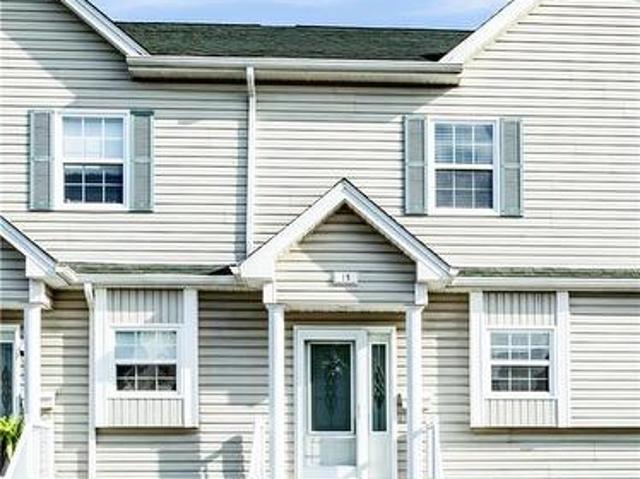
15 354 Amirault, Dieppe, NB, E1A 1G3 house for sale | Listing ID NB136578 | Royal LePage
View photo
House · for sale
$ 239,900
15 354 Amirault, Dieppe, NB, E1A 1G3 house for sale | Listing ID NB136578 | Royal LePage
Sackville
· House
· Patio · Deck · Cellar
Sackville · House · Patio · Deck · Cellar
Don’t miss out on this beautiful condo unit located on Amirault Street in Dieppe! Upon arrival, you’ll be welcomed by a large paved driveway. Step inside to a spacious front entrance that leads into the open-concept kitchen, dining, and living area—perfect for both everyday living and entertaining. The kitchen offers an abundance of cabinetry and generous counter space, while the dining area provides plenty of room for family meals. The bright living room features a patio door that fills the space with natural light and offers access to the back deck. The main floor is completed with a convenient half bathroom. Upstairs, you’ll find two comfortable bedrooms. The primary bedroom features two double closets and direct access to the full four-piece bathroom. The basement is unfinished but includes a laundry area and offers great potential—whether you’re looking for additional living space or extra storage. Additional features: Condo fees of $372/month (include snow removal, lawn care, and
$ 239,900
63 Monique St, Moncton, NB, E1G 0R3 house for sale Listing.
View photo
House · for sale
$ 399,900
$ 387/sq.ft
63 Monique St, Moncton, NB, E1G 0R3 house for sale Listing.
Sackville
· 1,033 sq.ft · 4 Bedrooms · 2 Baths · House
· Patio · Garden · Deck
Sackville · 1,033 sq.ft · 4 Bedrooms · 2 Baths · House · Patio · Garden · Deck
Welcome to this beautiful 2011-built split-entry home offering 3+1 spacious bedrooms with the potential to add 2 more, and 1.5 bathrooms. Perfectly situated in a desirable, family-friendly neighbourhood, this property seamlessly blends comfort, efficiency, and style. Enjoy year-round comfort with two mini splits and the convenience of central vacuum. The bright, open-concept main level is perfect for family living and entertaining, featuring ample natural light and a welcoming layout. Step outside to a fully fenced backyard complete with a patio and gazebo, ideal for relaxing evenings or hosting summer BBQs. A 12 x 12 shed provides plenty of storage space for tools, equipment, or seasonal items. There is also additional storage underneath the deck. This home is move-in ready and offers incredible potential for growing families or anyone seeking extra space in a prime location. Still available at ListedBuy!
$ 399,900
245 Lorette, Dieppe, NB, E1A 8M4 house for sale | Listing ID NB136278 | Royal LePage
View photo
House · for sale
$ 444,990
245 Lorette, Dieppe, NB, E1A 8M4 house for sale | Listing ID NB136278 | Royal LePage
Sackville
· House
· Fireplace · Cellar
Sackville · House · Fireplace · Cellar
Welcome to this beautifully finished semi-detached home in Dieppe, built in 2022 and offering modern comfort with an income potential in the basement. The main level features a bright and inviting living space highlighted by an elegant electric fireplace, perfect for cozy evenings. The home includes 3 bedrooms and 1.5 bathrooms, ideal for families or first-time buyers. A mini-split heat pump ensures year-round comfort and energy efficiency. The kitchen comes equipped with quality stainless steel appliances (approximately 4 years old), combining style and functionality. Downstairs, you’ll find a fully finished 1-bedroom basement apartment with its own separate entrance (currently tenant occupied), perfect for rental income, extended family, or guests. The lower unit also includes its own laundry and kitchen with stainless steel appliances. Outside, enjoy the convenience of a paved driveway and a low-maintenance exterior. This move-in-ready property offers the perfect blend of modern liv
$ 444,990
10 Massey Ave, Moncton, NB, E1A 3C6 house for sale Listing.
View photo
House · for sale
$ 10,000
$ 9/sq.ft
10 Massey Ave, Moncton, NB, E1A 3C6 house for sale Listing.
Sackville
· 1,033 sq.ft · 31 Bedrooms · 2 Baths · House
· Garden · Air conditioning
Sackville · 1,033 sq.ft · 31 Bedrooms · 2 Baths · House · Garden · Air conditioning
PRIME AREA WALKING DISTANCE TO UNIVERSITY. This charming bungalow nestled in a quiet friendly neighbourhood, with 2 driveways. This property sits on a mature lot with beautiful trees and fenced in back yard. The main level offers a expansive living room with eat in kitchen with lots of cabinetry. 3 bedrooms and 4 piece bath. Off the kitchen is a awesome 3 season screened in area to enjoy in the evenings or expand your summer living space for gatherings. The lower level has an office or can be non conforming bedroom, family room and 2 piece bath with lots of storage and lower level laundry. This property is walking distance to all amenities, on bus route and walking distance to the university. Dont miss your chance to own in this area. Call your realtor to have your private viewing. Still available at ListedBuy!
$ 10,000
55 57 Chartersville, Dieppe, NB, E1A 1K2 house for sale Lis.
View photo
House · for sale
$ 449,900
$ 557/sq.ft
55 57 Chartersville, Dieppe, NB, E1A 1K2 house for sale Lis.
Sackville
· 807 sq.ft · 3 Bedrooms · 1 Bath · House
Sackville · 807 sq.ft · 3 Bedrooms · 1 Bath · House
UP AND DOWN DUPLEX WITH 2 METERS INVESTMENT PROPERTY OR MORTGAGE HELPER Welcome to 55-57 Chartersville, an exceptional up-and-down duplex located in central Dieppe, offering a prime income opportunity or a fantastic option for a home with saleal income from the downstairs unit! The spacious upper unit features 3 bedrooms and 1 bathroom, while the lower unit boasts a fully renovated, modern 2-bedroom, 1-bathroom layout, presenting perfect saleal potential. Situated in a desirable neighbourhood on a extra large lot with 2 seperate driveways and 2 baby barns, this property is close to all amenities, including shopping, dining, schools, and parks, making it an attractive prospect. Dont miss this chance to invest in a versatile property in one of Dieppes most convenient and sought-after locations. Still available at ListedBuy!
$ 449,900
485 Evergreen Dr, Moncton, NB, E1G 0L1 house for sale | Listing ID NB142852 | Royal LePage
View photo
House · for sale
$ 369,900
485 Evergreen Dr, Moncton, NB, E1G 0L1 house for sale | Listing ID NB142852 | Royal LePage
Sackville
· House
· Garden · Office room · Air conditioning · Cellar
Sackville · House · Garden · Office room · Air conditioning · Cellar
Welcome to 485 Evergreen dr, where this charming semi-detached home offers comfortable family living in one of the city's most convenient neighbourhoods. The OPEN-CONCEPT main floor creates an inviting, airy flow perfect for everyday living and entertaining, anchored by a kitchen complete with a handy PANTRY for all your storage needs. Stay comfortable year-round with an efficient NATURAL GAS HEAT PUMP paired with electric central air, all fully ducted throughout the home. Upstairs you'll find three well-proportioned bedrooms, a full bath, and the added everyday convenience of a TOP-FLOOR LAUNDRY ROOM. The large basement family room provides flexible space for a media room, play area, or home office, while a half bath rounds out the home's practical layout. Step outside to a BEAUTIFUL FENCED BACKYARD, ideal for kids, pets, and summer gatherings. This well-maintained property is ideally situated close to both English and French schools, walking trails, parks, the YMCA, and a host of oth
$ 369,900
1042 Elmwood, Moncton, NB, E1H 2G9 house for sale | Listing ID NB139231 | Royal LePage
View photo
House · for sale
$ 419,900
1042 Elmwood, Moncton, NB, E1H 2G9 house for sale | Listing ID NB139231 | Royal LePage
Sackville
· House
· Garden · Parking
Sackville · House · Garden · Parking
Welcome to this well-maintained 3-bedroom, 1-bathroom bungalow located in Moncton East! This home offers a bright open-concept layout featuring the living room, kitchen, and dining area, perfect for everyday living and entertaining. The main level includes three bedrooms and a full 5 piece bathroom. The lower level has a spacious family room, a non-conforming bedroom, and an area with potential for a second bathroom. You’ll also find plenty of storage space throughout the home. Outside, enjoy the beautiful private backyard and the convenience of an attached single car garage. Ideally located close to all amenities including Costco, grocery stores, restaurants, schools, and quick highway access, walking distance to Irishtown Park. This property combines comfort, convenience, and great value
$ 419,900

Get email alerts

Don't miss out: be the first to know about new properties

The alert was correctly created

On subscribing you accept the conditions of use and the privacy policy
Alert
Receive new ads in your inbox
Save this search
Receive alerts for new listings

We'll send you an email when we have new properties for: "Houses for sale in Sackville"

The alert was correctly created

Upper Sackville, Sackville
Middle Sackville, Sackville
Get email alerts and be the first to see new listings
Required field
On subscribing I accept the terms of the privacy policy
Perfect! You'll soon start receiving new listings via email
Alert
Receive an email when we have new ads for Houses for sale in Sackville
Save this search
Filters

Bedrooms

Area (sq.ft)

sq.ft
sq.ft

Price

$
$

Filter by property type

Bathrooms

Clear all filters
Receive notifications when new entries are published.