2,735 houses for sale in Sackville

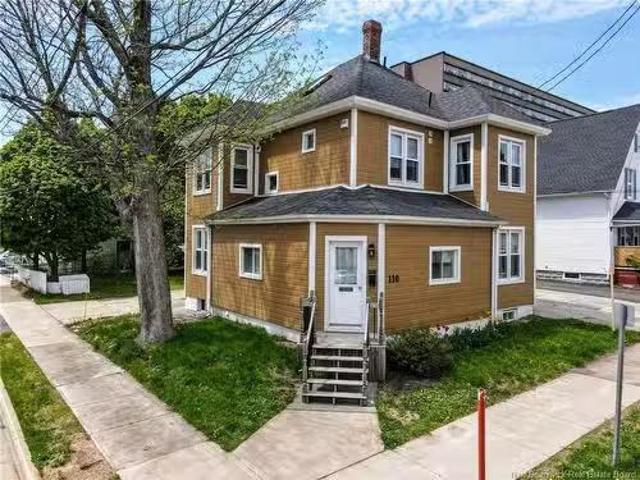
110 Cornhill, Moncton, NB, E1C 6L1 house for sale Listing I.
View photo
House · for sale
$ 479,900
$ 991/sq.ft
110 Cornhill, Moncton, NB, E1C 6L1 house for sale Listing I.
Sackville
· 484 sq.ft · 2 Bedrooms · House
· Parking · Cellar
Sackville · 484 sq.ft · 2 Bedrooms · House · Parking · Cellar
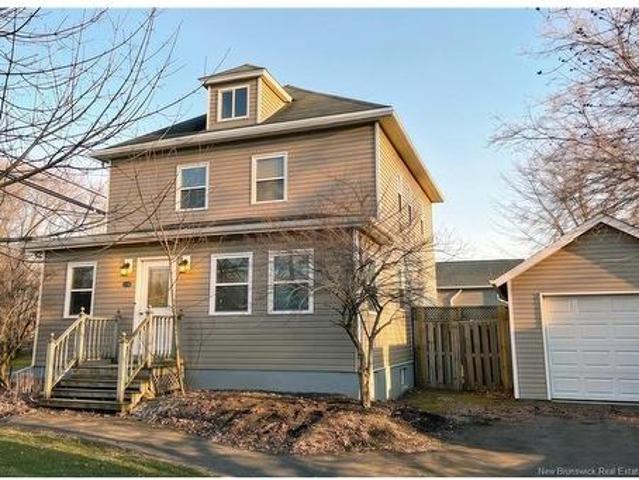
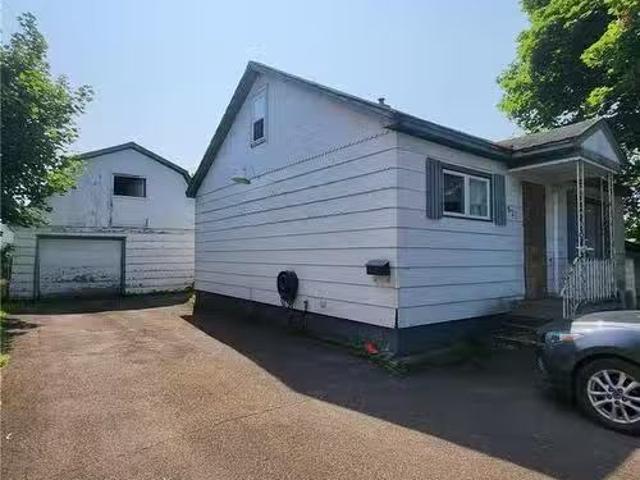
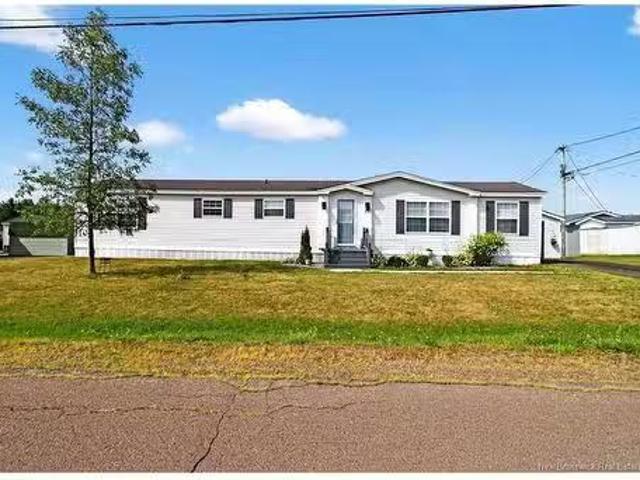
Welcome to 110 Cornhill St. This fourplex has 2 driveways, attached garage, extra lot and mature trees. Main level features a large one bedroom. Second level has a spacious one bedroom. Third level has a 2 bedroom apartment with each bedroom having its own ensuite. Basement has a spacious one bedroom. This unit is in great shape with upgraded electrical, newer shingles, vinyl windows and newer Can Exel wood siding. Call for your viewing. Still available at ListedBuy!
$ 479,900
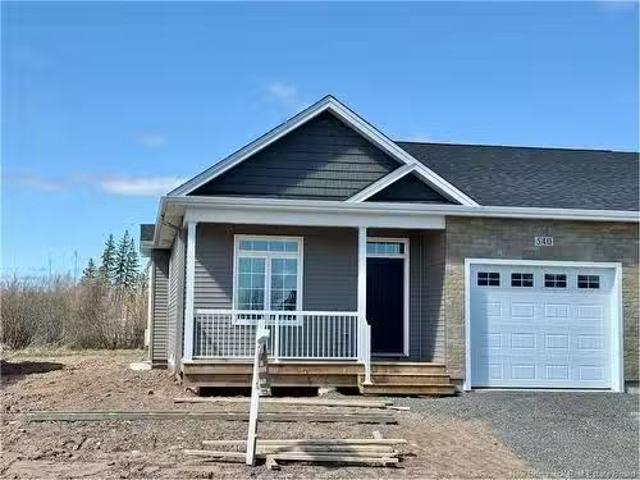
540 Royal Oaks Blvd, Moncton, NB, E1H 3S7 house for sale Li.
View photo
House · for sale
$ 439,900
$ 346/sq.ft
540 Royal Oaks Blvd, Moncton, NB, E1H 3S7 house for sale Li.
Sackville
· 1,270 sq.ft · 2 Bedrooms · 2 Baths · House
· Office room · Deck · Parking
Sackville · 1,270 sq.ft · 2 Bedrooms · 2 Baths · House · Office room · Deck · Parking
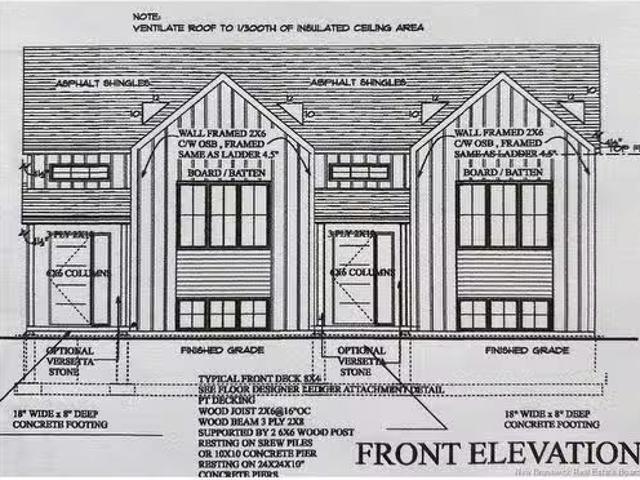
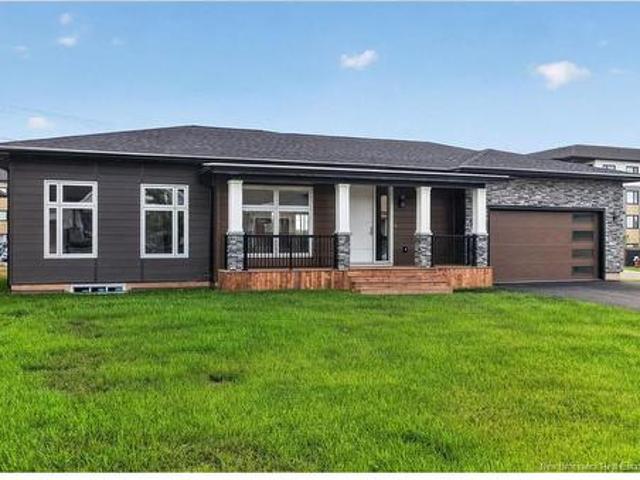
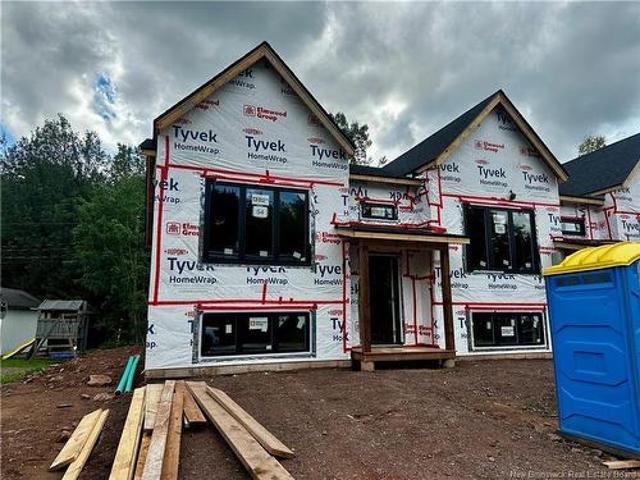
NOW BUILDING PHASE V! ROYAL OAKS-LIVING YOUR BEST LIFE! This Quality One Level Living with Garage by ROYAL OAKS HOMES, in Collaboration with Satinwood Home Creations, is currently under construction! Expected completion end of January 2025. This is your opportunity to SIMPLIFY YOUR LIFE AND ENHANCE YOUR LIFESTYLE! This unit is 1277 sqft (306W x 56L) and the main floor is ideal for hosting Family and Friends, featuring 9ft ceilings and offering a Custom Kitchen with White, Ceiling high cabinets, pantry closet and open to a spacious Dining Room & Living Room with 10ft tray ceiling and sliding door to the Covered Back Deck; self contained main floor laundry room; spacious master with ensuite and walk-in closet; plus a 2nd bedroom Office and a 2nd full bath. The high-quality finishes will not disappoint & the space this home offers allows you to downsize without parting with the things you love. Also includes a covered front porch and back deck; electric baseboard heating with Ductless Hea
$ 439,900
99 Pine St, Moncton, NB, E1C 5Z9 house for sale Listing ID.
View photo
House · for sale
$ 274,900
$ 193/sq.ft
99 Pine St, Moncton, NB, E1C 5Z9 house for sale Listing ID.
Sackville
· 1,421 sq.ft · 3 Bedrooms · 1 Bath · House
Sackville · 1,421 sq.ft · 3 Bedrooms · 1 Bath · House
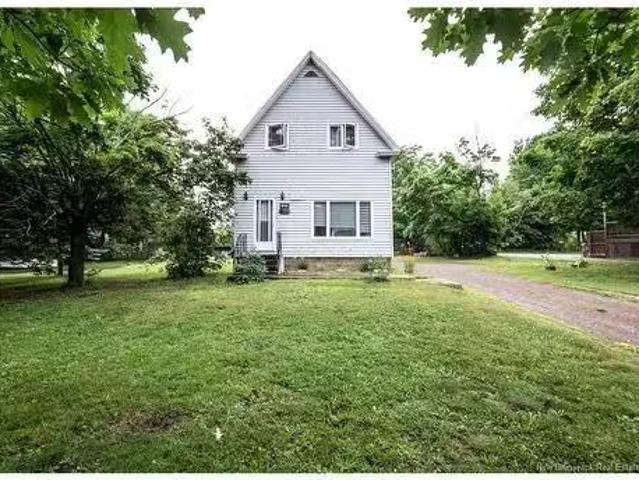
NEW ROOF SHINGLES COSMETICALLY RENOVATED 2 HEAT PUMPS! Welcome to 99 Pine in downtown Moncton. This 3 bedroom home is great for a first time home or saleal property. Upon entrance you will find an open concept main floor kitchen, dining and living room. The main floor is climate controlled with a mini split heat pump. The kitchen has been updated with modern hardware, white cabinets and stainless steel appliances. The second floor features a laundry room, 4PC Bathroom and 2 bedrooms. The 3rd floor is a massive loft style bedroom. This home is near all amenities including the Avenue Center, YMCA, schools and many downtown restaurantsshops. Still available at ListedBuy!
$ 274,900
407 65 Diamond Head Crt, Moncton, NB, E1G 0V6 house for sale | Listing ID NB137497 | Royal LePage
View photo
House · for sale
$ 278,900
407 65 Diamond Head Crt, Moncton, NB, E1G 0V6 house for sale | Listing ID NB137497 | Royal LePage
Sackville
· House
· Balcony
Sackville · House · Balcony
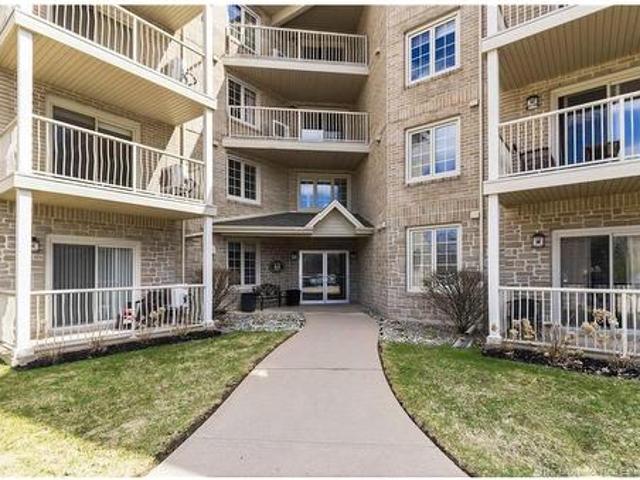
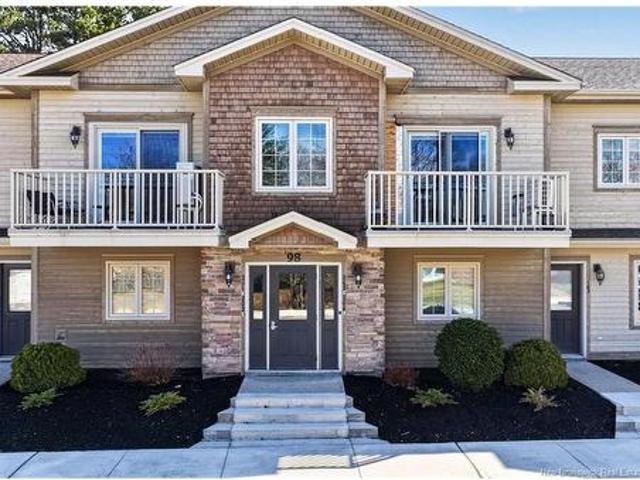
Top-floor 2-bedroom condo offering the perfect blend of comfort, convenience, and carefree living. Ideal for downsizers, busy professionals, or those who love to travel, this well-maintained 2-bedroom, 1-bath home is move-in ready and designed for easy living. Enjoy the comfort of a heat pump for efficient heating and cooling, along with a private balcony where you can relax and enjoy your morning coffee or unwind at the end of the day. Inside, you’ll find beautiful hardwood and ceramic flooring throughout, adding warmth, style, and durability. The kitchen and dining area feature a unique rustic flair that creates a warm, inviting atmosphere and makes the space feel truly special. Ample storage is another standout feature, with both a pantry and separate storage room providing plenty of room to stay organized. The spacious common room is perfect for entertaining family and friends, while the gazebo and barbecue area create a wonderful setting for enjoying summer evenings and social gat
$ 278,900
35 Monaghan Dr, Moncton, NB, E1A 6H8 house for sale | Listing ID NB146181 | Royal LePage
View photo
House · for sale
$ 274,900
35 Monaghan Dr, Moncton, NB, E1A 6H8 house for sale | Listing ID NB146181 | Royal LePage
Sackville
· House
· Garden · Deck · Cellar
Sackville · House · Garden · Deck · Cellar
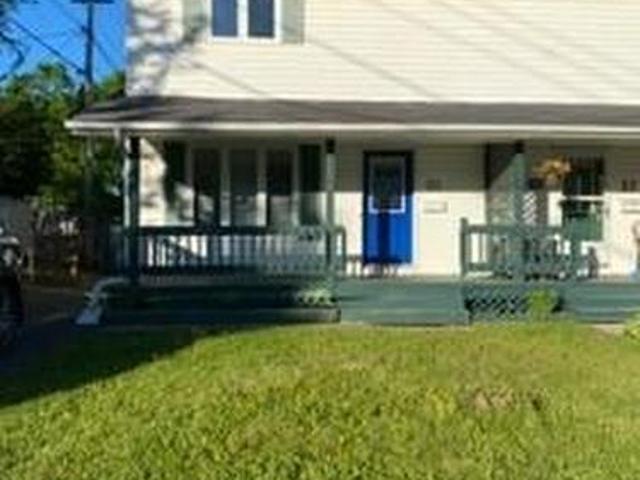
Welcome to this beautifully renovated semi-detached home, offering a move-in-ready opportunity in a convenient, family-friendly neighbourhood. The main level features a bright and spacious living room, a convenient half bath, and a well-appointed eat-in kitchen with generous cabinetry and plenty of room for a full-sized dining table. Direct access to the deck and fully fenced backyard makes outdoor dining, entertaining, and everyday family living easy. Upstairs, you’ll find three well-sized bedrooms and a full bathroom, providing comfortable space for the whole family. The partial finished basement adds valuable additional living space with a recreation room, dedicated laundry area, and ample dry storage. Ideally located within walking distance of schools and parks and just minutes from shopping, restaurants, and everyday amenities, this home combines comfort, functionality, and convenience. Thoughtfully renovated, well maintained, and ready for its next owners — book your private show
$ 274,900
144 Bonaccord St, Moncton, NB, E1C 5L6 house for sale | Listing ID NB144386 | Royal LePage
View photo
House · for sale
$ 499,999
144 Bonaccord St, Moncton, NB, E1C 5L6 house for sale | Listing ID NB144386 | Royal LePage
Sackville
· House
· Garden
Sackville · House · Garden
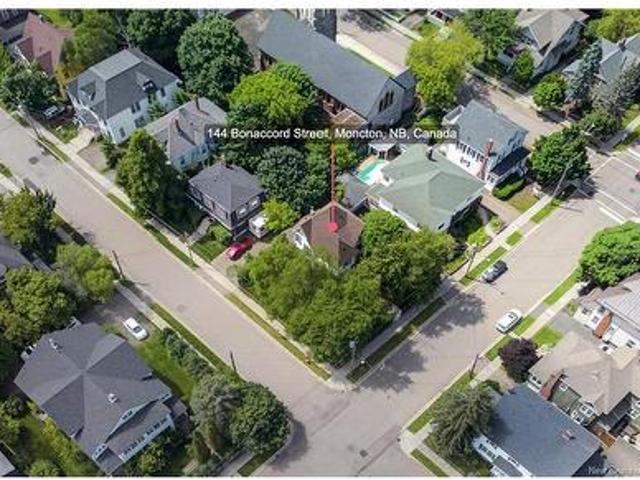
Welcome to a home where space, comfort, and lifestyle come together beautifully. Located close to the heart of Moncton, this impressive 4-bedroom, 2.5-bathroom home offers approximately 2,400 sq. Ft. of spacious living on a desirable 585 m² corner lot. From the moment you step inside, you’ll appreciate the generous scale of the large main floor, offering plenty of room for family living and entertaining. The spacious kitchen is the heart of the home, providing an inviting place to gather, cook, and create memories. Step outdoors and discover a beautiful garden that transforms the property into your own private retreat. Whether enjoying a quiet morning coffee, hosting summer gatherings, or simply unwinding at the end of the day, this outdoor space is sure to impress. The property also offers potential for rental or Airbnb use, making it an appealing option for investors or buyers seeking additional flexibilityA NEW ROOF installed in 2025 adds valuable peace of mind, while the home’s con
$ 499,999
39 Tansfield Cres, Moncton, NB, E1E 4G6 house for sale List.
View photo
House · for sale
$ 674,900
$ 297/sq.ft
39 Tansfield Cres, Moncton, NB, E1E 4G6 house for sale List.
Sackville
· 2,271 sq.ft · 41 Bedrooms · 4 Baths · House
· Garden · Office room · Fireplace
Sackville · 2,271 sq.ft · 41 Bedrooms · 4 Baths · House · Garden · Office room · Fireplace
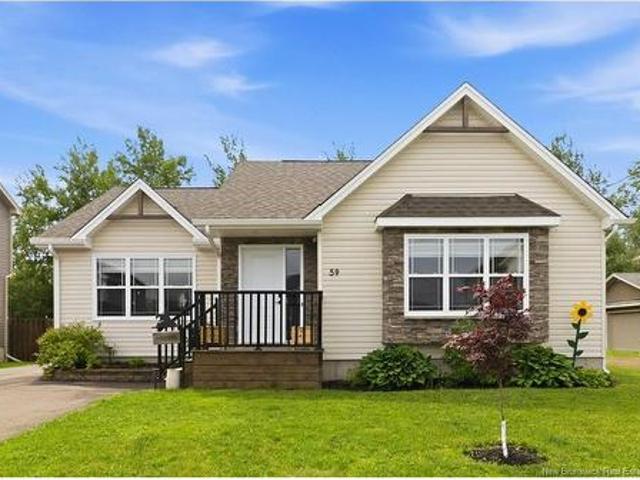
Welcome to 39 Tansfield, A Beautiful Family Home in the Heart of Fernwood! Location, location, location! Nestled on a quiet crescent in the sought-after Fernwood subdivision, this spacious two-storey home is perfectly situated just minutes from Moncton North, Riverview, and Dieppe. Enjoy the convenience of being within walking distance to Centennial Park, Bessborough School, Wabanaki Middle School, and Bernice Mac Naughton High School—making this an ideal home for growing families. Inside, the main floor welcomes you with a bright and airy entryway. To the right, you’ll find a dedicated home office, and to the left, a formal living room that flows seamlessly into the formal dining area. At the back of the home, a stunning fully renovated kitchen with heated floors opens into a cozy, sunken family room featuring a charming wood-burning fireplace insert. Large windows overlook the mature, fully fenced backyard, creating a warm and inviting atmosphere. The main level also includes a conve
$ 674,900
270 272 Dominion, Moncton, NB, E1C 6H3 house for sale Listi.
View photo
House · for sale
$ 449,900
$ 207/sq.ft
270 272 Dominion, Moncton, NB, E1C 6H3 house for sale Listi.
Sackville
· 2,164 sq.ft · 4 Bedrooms · 2 Baths · House
· Garden
Sackville · 2,164 sq.ft · 4 Bedrooms · 2 Baths · House · Garden
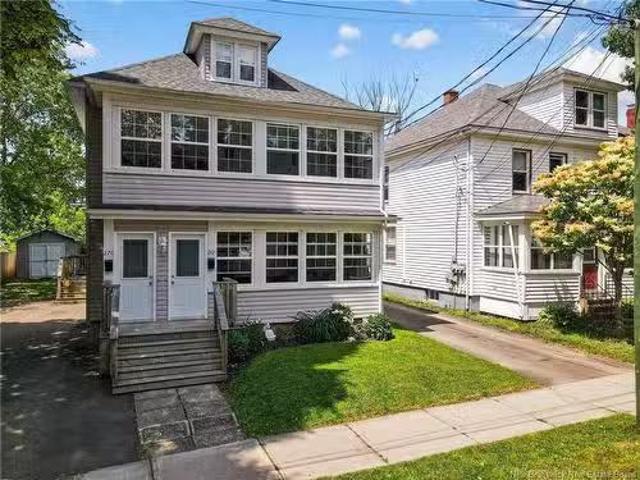
Charming Up & Down Duplex – Pride of Ownership Throughout! Welcome to this beautifully maintained up and down duplex, where pride of ownership is evident at every turn. Whether youre a homeowner seeking additional income or an investor looking for a turnkey property, this duplex delivers flexibility, comfort, and timeless appeal. Property Features: Upper Unit: 3 spacious bedrooms 1 full bathroom Bright and airy living room Functional kitchen with plenty of storage Sunroom – the perfect spot for morning coffee, a reading nook, or indoor plants Main Floor Unit: 1 comfortable bedroom 1 full bathroom Open-concept living and dining area Sunroom – ideal for relaxing, working from home, or enjoying the view year-round Private entry and easy accessibility Each unit is filled with natural light and has been lovingly cared for. The sunrooms add valuable living space and enhance the charm and versatility of both units. The exterior is just as inviting, with a well-kept yard and attractive curb ap
$ 449,900
56 Mailhot Ave, Moncton, NB, E1G 1V1 house for sale | Listing ID NB143445 | Royal LePage
View photo
House · for sale
$ 449,900
56 Mailhot Ave, Moncton, NB, E1G 1V1 house for sale | Listing ID NB143445 | Royal LePage
Sackville
· House
· Garden · Fireplace · Deck
Sackville · House · Garden · Fireplace · Deck
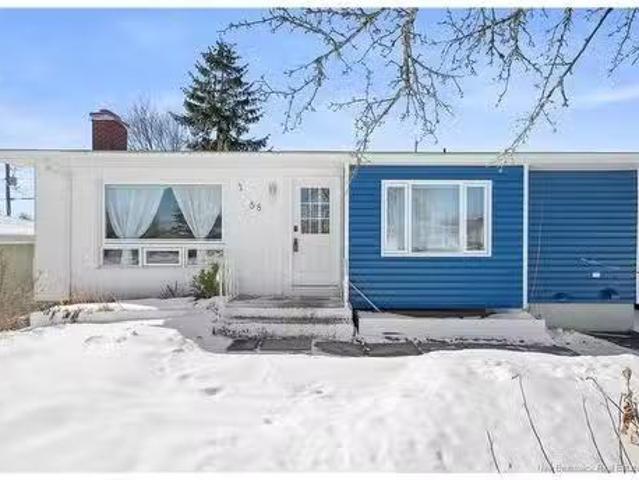
Welcome to 56 Mailhot Avenue, a spacious split-level home situated on a corner lot in a family-friendly Moncton North neighbourhood. Offering 5 bedrooms, 2 full bathrooms and 2,224 sq. Ft. of finished living space, this home provides plenty of room and flexibility for a growing family. Step inside to a welcoming entry highlighted by a distinctive curved staircase leading to the bright main level. Here you'll find 3 good-sized bedrooms, an updated kitchen and bathroom, and comfortable living and dining areas for everyday family life. The fully finished lower level offers 2 additional bedrooms, a second full bathroom and a spacious family/recreation area featuring a built-in electric fireplace and bar, perfect for entertaining or relaxing with family and friends. The laundry room can also be converted into a sixth bedroom, offering even more flexibility. Outside, enjoy the deck overlooking the fenced backyard, ideal for family gatherings and summer BBQs. The yard offers privacy, room for
$ 449,900
114 Pleasant St, Moncton, NB, E1A 2V2 house for sale | Listing ID NB137364 | Royal LePage
View photo
House · for sale
$ 339,900
114 Pleasant St, Moncton, NB, E1A 2V2 house for sale | Listing ID NB137364 | Royal LePage
Sackville
· House
· Patio · Garden · Office room · Parking · Deck · Cellar
Sackville · House · Patio · Garden · Office room · Parking · Deck · Cellar
Click on link for 3D virtual tour of this property. Welcome to 114 Pleasant Street, a beautifully renovated home offering comfort, style & a convenient location just minutes to Dieppe & Moncton’s shopping & business hubs. With great curb appeal, vinyl siding & a paved driveway, this property is move-in ready. Step inside through a bright 4-season veranda that doubles as a functional mudroom with walk-in closet. The main level features a spacious layout with high ceilings, modern lighting, updated finishes & a warm living room filled with natural light. The kitchen offers plenty of cabinetry, stainless steel appliances, a centre island with seating & flows into the dining area with patio doors leading to the backyard. Upstairs, you’ll find 3 bedrooms plus a versatile office that could serve as a 4th bedroom, along with a 4-pc bathroom. The basement provides storage, laundry area & spray foam insulation. Outside, enjoy a private fenced backyard with a large deck, single detached garage.
$ 339,900
203 98 Pleasant St, Shediac, NB, E4P 2L6 house for sale | Listing ID NB137467 | Royal LePage
View photo
House · for sale
$ 299,900
203 98 Pleasant St, Shediac, NB, E4P 2L6 house for sale | Listing ID NB137467 | Royal LePage
Sackville
· House
· Balcony · Parking
Sackville · House · Balcony · Parking
Welcome to 98 Rue Pleasant, perfectly situated in the charming seaside town of Shediac. Nestled within a well-maintained, energy-efficient building. Unit 203 offers an inviting second floor living space. This spacious condo features a thoughtfully designed open-concept layout, seamlessly connecting the living room, dining area, and generous kitchen. Whether entertaining guests or enjoying a quiet evening at home, the space offers both comfort and versatility. Step out from the living room onto your private balcony and take in the refreshing ocean air. The unit includes two generously sized bedrooms, highlighted by a spacious primary suite with a walk-in closet. A well-appointed four-piece bathroom and a discreetly tucked-away laundry area add to the overall convenience and functionality of the home. Monthly condo fees of $415 provide excellent value, covering heat, water and sewer, garbage collection, building maintenance, lawn care, snow removal, parking space and contributions to the
$ 299,900
35 Churchill St, Moncton, NB, E1C 7H8 house for sale | Listing ID NB143482 | Royal LePage
View photo
House · for sale
$ 224,900
35 Churchill St, Moncton, NB, E1C 7H8 house for sale | Listing ID NB143482 | Royal LePage
Sackville
· House
· Cellar
Sackville · House · Cellar
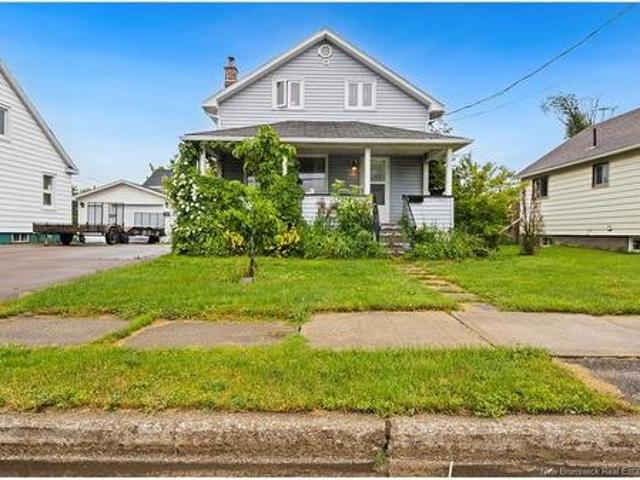
Price improvement! Now offered at just $224,900! Looking for a detached home in Moncton at an affordable price? Welcome to 35 Churchill Street, a great opportunity in a convenient central location. This 1.5 storey home offers three bedrooms, one and a half bathrooms and plenty of room to add your own style and make it truly feel like home. The main floor features a living room, dining area, kitchen and convenient half bathroom. Upstairs, you will find three bedrooms and a full four piece bathroom. The unfinished basement provides plenty of storage space and room for future possibilities. Several of the bigger electrical and energy efficiency improvements have already been completed, giving the next owner a solid place to start. These include a new 200 amp electrical panel, some updated wiring, a new ductless heat pump, five digital thermostats and added insulation. There is still updating to be done, but that means you can choose the finishes, tackle projects at your own pace and creat
$ 224,900
92 Alphonse St, Shediac, NB, E4P 1E1 house for sale | Listing ID NB146148 | Royal LePage
View photo
House · for sale
$ 349,000
92 Alphonse St, Shediac, NB, E4P 1E1 house for sale | Listing ID NB146148 | Royal LePage
Sackville
· House
· Garden · Office room · Deck
Sackville · House · Garden · Office room · Deck
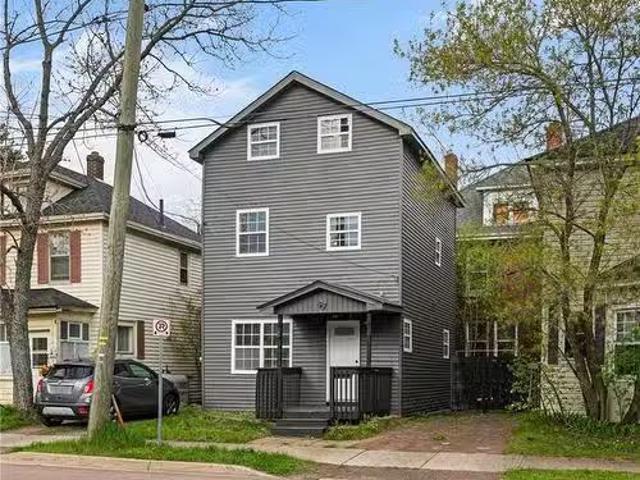
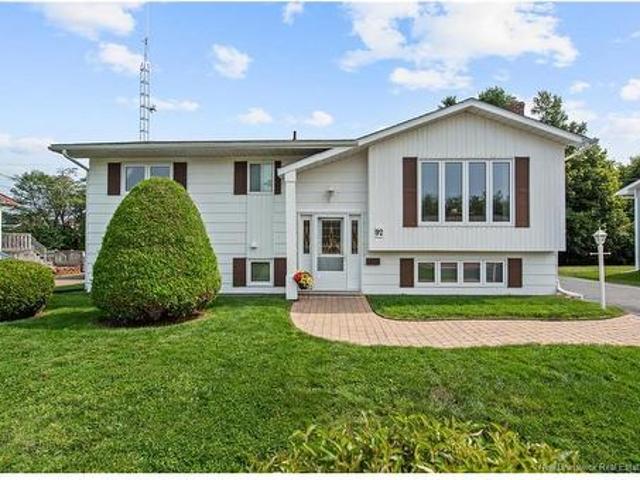
Welcome to 92 Alphonse St, conveniently located near the local high school, walking trails, and amenities. This well-maintained home shows true pride of ownership. The main level offers three bedrooms, a spacious living room, and a charming kitchen that opens to a back deck overlooking a large, private backyard with mature trees. The lower level features a generous recreation room with a propane stove and endless possibilities for the new owners, along with a corner bedroom, an office, a storage room, and a smaller area that could easily be converted into another bathroom. Call your agent for your own viewing appointment All measurements are approximate
$ 349,000
38 42 Salisbury Rd, Moncton, NB, E1E 1A4 house for sale Lis.
View photo
House · for sale
$ 6,890,000
38 42 Salisbury Rd, Moncton, NB, E1E 1A4 house for sale Lis.
Sackville
· 2 Baths · House
· Terrace · Balcony · Deck · Parking · Equipped kitchen
Sackville · 2 Baths · House · Terrace · Balcony · Deck · Parking · Equipped kitchen
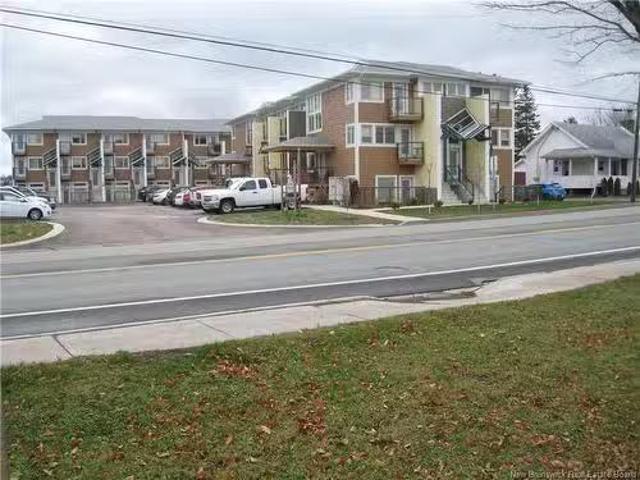
INVESTORS ALERT, 31 units, 7 yrs old, with no common areas, no saleed equipment, Petitcodiac River waterfront, sitting on 1.3 acres. The main complex has 30 units, with unique design and many unique architectural features, attractive floor plans and each unit having own entrance direct to the outside. Apartments are equipped, each with a stackable washer and dryer, stainless steel fridge, stove, dishwasher and microwavefan. Kitchens are very modern with high end finishes and soft close cabinetry. Lower level units have one bedroom with in-floor heating in the bathrooms and enjoy an outdoor terrace. Upper level units have a balcony and consists of2 bedrooms, 2 bathrooms (one as ensuite); outside the kitchen there is a large deck with glass railings overlooking the Petitcodiac River. The Parking lot accommodates over 35 parking spaces; a bus stop is across the street; all hot water tanks are owned and zero equipment saleed on this property. Close to all amenities, shopping, Downtown Monc
$ 6,890,000
621 Charles St, Dieppe, NB, E1A 1Z5 house for sale Listing.
View photo
House · for sale
$ 219,900
$ 185/sq.ft
621 Charles St, Dieppe, NB, E1A 1Z5 house for sale Listing.
Sackville
· 1,184 sq.ft · 3 Bedrooms · 1 Bath · House
· Garden · Office room · Parking · Deck · Cellar
Sackville · 1,184 sq.ft · 3 Bedrooms · 1 Bath · House · Garden · Office room · Parking · Deck · Cellar
Centrally located just steps away from shopping centers, grocery stores, and all amenities, this cozy 1.5-storey home offers incredible value and potential. The main floor features two comfortable bedrooms, a spacious and bright living room, and an open eat-in kitchen equipped with newer stainless steel appliances. The main bathroom completes this level. Upstairs, youll find a versatile loft currently used as the primary bedroom, ideal for added privacy or a creative studio space. The partially finished basement includes a laundry area and offers endless possibilities for additional living space or a home office. Outside, the detached garage includes a loft, providing tons of extra storage. The backyard features a deck, perfect for entertaining or relaxing outdoors. While the exterior could use a little TLC, the home is filled with charm and potential, making it a fantastic opportunity for first-time buyers or investors. Property taxes are based on non-owner occupancy. A must-see to tr
$ 219,900
13 Alosier Cres, Moncton, NB, E1K 0A1 house for sale Listin.
View photo
House · for sale
$ 329,900
$ 450/sq.ft
13 Alosier Cres, Moncton, NB, E1K 0A1 house for sale Listin.
Sackville
· 732 sq.ft · 3 Bedrooms · 2 Baths · House
Sackville · 732 sq.ft · 3 Bedrooms · 2 Baths · House
NEW CONSTRUCTION TO BE COMPLETED BY DECEMBER 2025! Welcome to this beautifully crafted new construction home that perfectly blends style, comfort, and functionality. Featuring 3 spacious bedrooms, 1 full bathroom, and 1 convenient half bath, this home offers the ideal layout for families, professionals, or anyone looking to enjoy modern living. Kitchen appliances are included in the purchase price. A paved driveway, topsoil and seed to be included but will hold no warranty. Floor plans are sample only, exterior finishes, colours and materials are subject to change. The LUX New Home warranty is included in the purchase price.. Still available at ListedBuy!
$ 329,900
41 Rockmaple Dr, Moncton, NB, E1G 2H1 house for sale | Listing ID NB137299 | Royal LePage
View photo
House · for sale
$ 414,700
41 Rockmaple Dr, Moncton, NB, E1G 2H1 house for sale | Listing ID NB137299 | Royal LePage
Sackville
· House
· Patio · Garden · Swimming pool · Parking
Sackville · House · Patio · Garden · Swimming pool · Parking
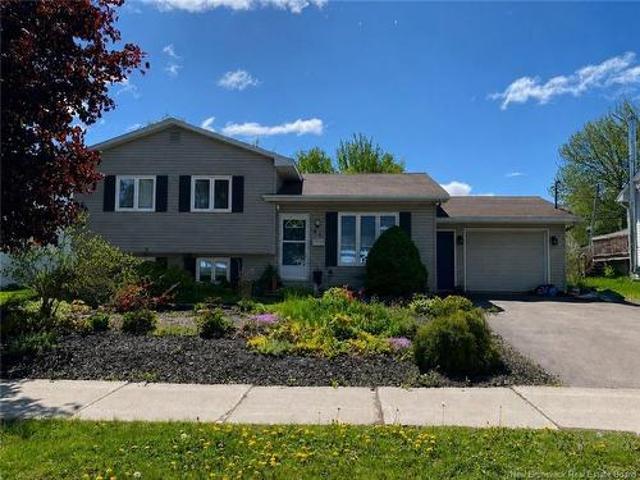
Bienvenue/Welcome to 41 Rockmaple Drive, a well-kept 3-level split home located in one of Moncton’s most sought-after neighbourhoods. Offering a practical layout and great outdoor space, this property is ideal for families or anyone looking for comfort and convenience. The main level features a bright living room with hardwood flooring and an inviting eat-in kitchen with classic cabinetry and patio doors leading to the backyard. The upper level offers three generously sized bedrooms along with a full bathroom. On the lower level, you’ll find a spacious family room, a fourth bedroom, and a 3-piece bathroom combined with laundry, plus plenty of storage space. A mini-split heat pump provides efficient year-round comfort. Outside, the front yard has been thoughtfully landscaped with plants and shrubs to reduce maintenance, while the large fenced backyard offers plenty of space to enjoy, complete with an above-ground pool and a storage shed. An attached garage and double paved driveway comp
$ 414,700
58 Bell St, Moncton, NB, E1E 2H6 house for sale Listing ID.
View photo
House · for sale
$ 325,000
$ 295/sq.ft
58 Bell St, Moncton, NB, E1E 2H6 house for sale Listing ID.
Sackville
· 1,098 sq.ft · 30 Bedrooms · 2 Baths · House
· Parking
Sackville · 1,098 sq.ft · 30 Bedrooms · 2 Baths · House · Parking
Minutes to Downtown Quiet Surroundings Detached Garage. Welcome to 58 Bell Street in Moncton West, just off Salisbury Road; a well-established neighborhood close to shopping, schools, and everyday amenities, while offering quick access to NB-15 & Edinburgh Drive for easy commuting. This move-in ready bungalow offers a practical layout and great value, making it an excellent starter home or investment opportunity. The main floor features 3 bedrooms, including a spacious primary bedroom with double closets, a bright 4-piece bathroom, and a welcoming living room with original hardwood flooring and a large picture window that fills the space with natural light. The kitchen is equipped with stainless steel appliances, ample cabinetry, and flows into a bright dining area — perfect for everyday family meals. The finished lower level adds flexibility with a non-conforming 4th bedroom, family room, Rec room, and a 3-piece semi-finished bathroom with laundry. With the side entrance and R2 zoning
$ 325,000
64 Satara Dr, Moncton, NB, E1G 6A6 house for sale | Listing ID NB146886 | Royal LePage
View photo
House · for sale
$ 629,900
64 Satara Dr, Moncton, NB, E1G 6A6 house for sale | Listing ID NB146886 | Royal LePage
Sackville
· House
· Garden · Fireplace · Deck · Parking · Cellar
Sackville · House · Garden · Fireplace · Deck · Parking · Cellar
Welcome to 64 Satara, a 6-bedroom, 3.5-bath house with 3 mini-splits. A covered front porch leads into a bright foyer with hardwood running through the main floor. The kitchen is open concept with white cabinets, quartz countertop stainless steel appliances, an island that seats three, and a dining area under pendant lights. It opens into the living room, where an electric fireplace and whitewashed feature wall. A 2-piece bath and main-floor laundry keep things simple day to day. Upstairs there are four bedrooms, including a primary with its own 4-piece ensuite, a second 4-piece bath for the other bedrooms, and A SECOND LIVINGROOM. The finished basement has in-law suite potential with 2 more bedrooms, a separate entrance, a second set of washer and dryer, and a 2nd kitchen area already present. Outside you get a fenced yard, paved driveway, and a large attached garage with lots of storage, plus a back deck with a gazebo overlooking the yard. Quiet residential street, established neighb
$ 629,900
20 Vision Crt, Dieppe, NB, E1K 0A8 house for sale | Listing ID NB143957 | Royal LePage
View photo
House · for sale
$ 449,900
20 Vision Crt, Dieppe, NB, E1K 0A8 house for sale | Listing ID NB143957 | Royal LePage
Sackville
· House
· Garden · Fireplace · Equipped kitchen · Cellar
Sackville · House · Garden · Fireplace · Equipped kitchen · Cellar
Welcome to this beautiful brand-new townhouse, ideally located in the heart of Dieppe on a quiet cul-de-sac. Offering 3 bedrooms, 2.5 bathrooms, and a bright open-concept kitchen and living area, these homes are designed for comfortable modern living. Relax in the inviting living room, complete with a stylish fireplace, creating the perfect space to unwind. The kitchen features quartz countertops and elegant black stainless steel appliances, including a fridge, stove, dishwasher, and hood above stove. A mini-split heat pump provides efficient year-round heating and cooling for added comfort. Enjoy a spacious entryway, a large unfinished basement with endless potential, and a generous backyard perfect for relaxing or entertaining. Pavement and landscaping are included, making these homes truly move-in ready. For added peace of mind, each home is backed by the Atlantic Home Warranty. Don't miss your opportunity to own a quality new home in one of Dieppe's most desirable neighbourhoods! T
$ 449,900
620 Chartersville Rd, Dieppe, NB, E1A 1K8 vacant land for sa.
View photo
House · for sale
$ 475,500
620 Chartersville Rd, Dieppe, NB, E1A 1K8 vacant land for sa.
Sackville
· House
Sackville · House
Investors, investors beware! This land is approved for a 5 lot development (4 semis and one single). Great opportunity in the middle of Dieppe, 2 minutes distance from the public pool, pharmacies, walking trails, grocery stores, golf & schools. This is one of the last piece of land available in the heart of Dieppe. Ideal location for building family homes. Site has been survey and approved by the city with certain conditions. House needs to be removed or demolished (permit to be obtained). Proposed development approval valid till October 17th, 2025. LFPP cash-in-lieu value of $21 000 to be paid to the city for the final approval. As per surveyed plans, there is a 15 meter buffer zone to protect the stream. Still available at ListedBuy!
$ 475,500
36 Rue Jean Charles St, Dieppe, NB, E1A 0K6 house for sale | Listing ID NB145157 | Royal LePage
View photo
House · for sale
$ 709,900
36 Rue Jean Charles St, Dieppe, NB, E1A 0K6 house for sale | Listing ID NB145157 | Royal LePage
Sackville
· House
· Patio · Garden · Office room · Fireplace · Deck · Parking · Cellar
Sackville · House · Patio · Garden · Office room · Fireplace · Deck · Parking · Cellar
4 BEDROOMS | ATTACHED GARAGE | FINISHED BASEMENT | PRIVATE BACKYARD | PRIME LOCATIONWelcome to 36 Jean Charles, a beautifully maintained home offering the perfect blend of style, comfort, and functionality. The bright open-concept main floor features a spacious living room with a beautiful fireplace, a stunning kitchen with custom cabinetry, and a dining area with patio doors leading to a large private deck—perfect for entertaining. The main level offers 2 spacious bedrooms, including a generous primary bedroom with a walk-in closet, along with a beautiful 5-piece bathroom featuring a soaker tub, separate glass shower, and double vanity. Quality hardwood and ceramic flooring, abundant natural light, and elegant finishes can be found throughout. The fully finished lower level adds exceptional living space with a large family room, 2 oversized bedrooms, and a full bathroom—ideal for a growing family, guests, or a home office. Step outside and enjoy your own private backyard retreat featu
$ 709,900
16 Bromfield Crt, Moncton, NB, E1G 0N7 house for sale Listi.
View photo
House · for sale
$ 1,800,000
$ 436/sq.ft
16 Bromfield Crt, Moncton, NB, E1G 0N7 house for sale Listi.
Sackville
· 4,123 sq.ft · 50 Bedrooms · 7 Baths · House
· Garden · Swimming pool
Sackville · 4,123 sq.ft · 50 Bedrooms · 7 Baths · House · Garden · Swimming pool
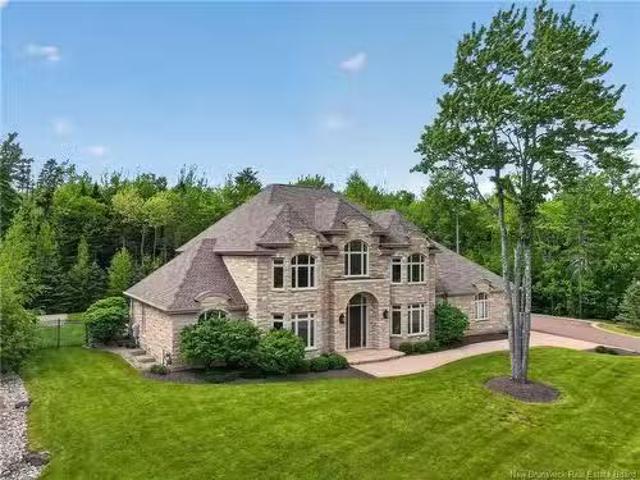
There are homes in Greater Moncton, and then theres 16 Bromfield Court.Stone-clad on all sides, this 5-bedroom estate sits on a quiet cul-de-sac with a backyard that feels like a private resort. Heated in-ground pool with auto cover, hot tub, full paver stone hardscaping, dedicated BBQ area, all backing onto trees.Step into the kitchen and the details speak for themselves. Dark wood cabinetry, granite throughout, and a fridge that disappears into the millwork. Six-burner commercial gas range, dual ovens, built-in coffee station, wine fridge, and a walk-in pantry.A dedicated space on the main floor makes multi-generational living genuinely work, or simply adds to the main living area if you dont need the separation. Pocket doors close it off completely from the rest of the home, with its own living area, kitchenette, and bedroom with natural light. The full ensuite includes a double vanity, soaker tub, and a ground-level custom tiled shower built for accessibility.Upstairs, the primary
$ 1,800,000
59 Sebastien St, Shediac, NB, E4P 0K7 house for sale | Listing ID NB142555 | Royal LePage
View photo
House · for sale
$ 475,000
59 Sebastien St, Shediac, NB, E4P 0K7 house for sale | Listing ID NB142555 | Royal LePage
Sackville
· House
· Garden
Sackville · House · Garden
Welcome to family living at its finest in the heart of Shediac, New Brunswick. Tucked away on a beautifully tranquil street, 59 Sebastien offers a perfect balance of modern comfort, practical efficiency, and maritime charm. This thoughtfully designed home spans a generous floor plan featuring three comfortable bedrooms and two bathrooms, providing plenty of space for a growing family, remote professionals, or anyone looking to settle into a relaxed lifestyle. The property sits on a lot with plenty of room for backyard barbecues, gardening, or simply soaking in the fresh, salty air. Best of all, you are just minutes away from Shediac’s world-famous beaches, local seafood spots, and essential everyday amenities. Step inside and you are immediately greeted by a bright, inviting living space that feels like home the moment you cross the threshold. The layout flows effortlessly into a functional kitchen and dining area, ideal for everything from busy weekday mornings to hosting weekend dinn
$ 475,000
171 Surette St, Dieppe, NB, E1A 9R3 house for sale | Listing ID NB145728 | Royal LePage
View photo
House · for sale
$ 359,900
171 Surette St, Dieppe, NB, E1A 9R3 house for sale | Listing ID NB145728 | Royal LePage
Sackville
· House
· Patio · Gym · Deck · Cellar
Sackville · House · Patio · Gym · Deck · Cellar
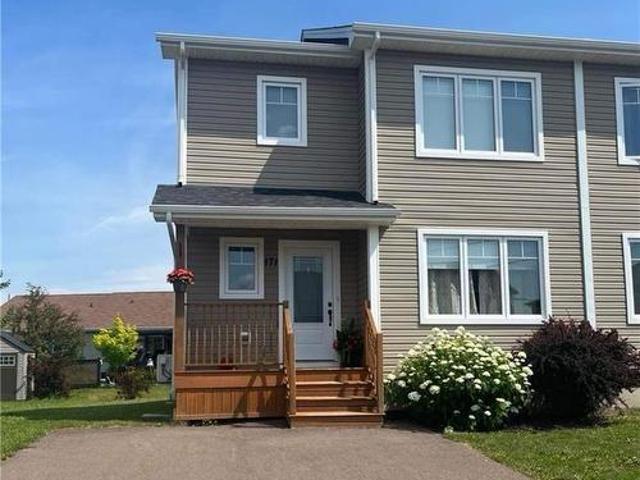
Welcome to 171 Surette Street in Dieppe! This immaculate, move-in ready semi-detached home offers 3 spacious bedrooms, 1.5 bathrooms, and 2 mini-split heat pumps for efficient, year-round comfort. The main level welcomes you with a large entryway featuring a walk-in closet, a bright living room, and a stylish kitchen equipped with dark cabinetry, a center island, backsplash, and patio doors opening to an extended back deck—ideal for outdoor entertaining and summer relaxation. Upstairs, you will find 3 bedrooms—including a primary suite with its own walk-in closet—a 4-piece bathroom with a soaker tub and separate stand-up shower, and convenient top-floor laundry. The unfinished basement includes a central vacuum system and a bathroom rough-in, offering endless potential for a home gym, family room, or extra living space. Centrally located near schools, walking trails, public transit, and shopping, this home is perfect for first-time buyers, families, or investors. Please note that taxes
$ 359,900
66 Bouchard St, Dieppe, NB, E1A 9T9 house for sale | Listing ID NB145949 | Royal LePage
View photo
House · for sale
$ 839,900
66 Bouchard St, Dieppe, NB, E1A 9T9 house for sale | Listing ID NB145949 | Royal LePage
Sackville
· House
· Cellar
Sackville · House · Cellar
Welcome to this stunning bungalow, thoughtfully designed with style, comfort, and versatility in mind. Featuring 9ft high ceilings throughout, extra soundproofing between bedroom walls, and exceptional attention to detail throughout, this home offers an impressive blend of functionality and modern living. The main floor showcases a bright, spacious open-concept living area centered around a dream kitchen that is truly straight out of a magazine. Beautiful waterfall quartz countertops create a striking focal point, while the generous layout makes entertaining family and friends effortless. The welcoming foyer provides plenty of space for guests and flows seamlessly into the heart of the home. Down the hall, you'll find the luxurious primary suite, complete with a stunning 4-piece ensuite and a spacious walk-in closet designed to meet all your storage needs. Two additional bedrooms and a well-appointed 4-piece main bathroom complete the main level. The fully developed basement adds excep
$ 839,900
10 Gentian St, Moncton, NB, E1H 3K6 house for sale Listing.
View photo
House · for sale
$ 175,000
$ 153/sq.ft
10 Gentian St, Moncton, NB, E1H 3K6 house for sale Listing.
Sackville
· 1,141 sq.ft · 2 Bedrooms · 1 Bath · House
· Office room · Swimming pool · Deck
Sackville · 1,141 sq.ft · 2 Bedrooms · 1 Bath · House · Office room · Swimming pool · Deck
Click on link for 3D virtual tour of this property Welcome to this beautifully maintained home in the desirable Pine Tree community, offering a warm & welcoming atmosphere from the moment you step inside. The open-concept layout features a spacious eat-in kitchen with timeless two tone cabinetry, a center island & pantry, flowing seamlessly into the bright living room, ideal for gatherings. The primary bedroom, set on one side of the home, is spacious & features double closets. The laundry & 4-pc bath with a corner jacuzzi tub & stand-up shower are conveniently located on that same end. A private second bedroom is tucked away at the opposite end, perfect for guests or a home office. Outside, enjoy sipping your morning coffee on the spacious deck, a baby barn & the peace of mind of a NEW ROOF (Aug. 2025). Move-in ready & waiting for you! Still available at ListedBuy!
$ 175,000
125 Elmwood Dr, Moncton, NB, E1A 1X2 house for sale Listing.
View photo
House · for sale
$ 429,900
$ 338/sq.ft
125 Elmwood Dr, Moncton, NB, E1A 1X2 house for sale Listing.
Sackville
· 1,270 sq.ft · 3 Bedrooms · 2 Baths · House
· Air conditioning · Cellar
Sackville · 1,270 sq.ft · 3 Bedrooms · 2 Baths · House · Air conditioning · Cellar
IN-LAW SUITE POTENTIAL COMMERCIAL GARAGE POTENTIAL Welcome to 125 Elmwood Drive, Moncton! This delightful detached home offers a perfect blend of comfort and convenience, situated on a spacious 0.5 acre lot in a desirable area of Moncton, close to all amenities, shopping, schools, highway, and is on a bus route. With 3 bedrooms and 2 bathrooms, this home provides plenty of room for family living and relaxation. Upon entering, youll find a bright and inviting living room that sets the tone for the rest of the home. The large eat-in kitchen offers plenty of space for entertaining friends and family. The second floor features a full bathroom and three bedrooms. The finished basement adds valuable living space, featuring a full bathroom, a kitchen, and a large room that can be used as a family area or saleed out for additional income. Outside, youll find a double detached heated garage that’s perfect for someone who enjoys working on mechanical projects. The left door is extremely high, ac
$ 429,900
58 Waterfall Dr, Riverview, NB, E1B 3C4 house for sale | Listing ID NB146777 | Royal LePage
View photo
House · for sale
$ 334,900
58 Waterfall Dr, Riverview, NB, E1B 3C4 house for sale | Listing ID NB146777 | Royal LePage
Sackville
· House
· Patio · Garden · Deck
Sackville · House · Patio · Garden · Deck
First time buyers*take advantage of the first-time home buyers’ (fthb) GST/HST rebate which provides a rebate of 100% of the GST (or federal part of the HST) for first-time home buyers on a new home*. MODERN living in West Riverview! This turn key townhouse is nestled in a quiet, family-friendly neighborhood! The main floor offers an OPEN CONCEPT DESIGN with a bright front-facing dining room that flows through the KITCHEN WITH LARGE ISLAND and lots of cabinetry to the large living area. Patio doors lead you to the back deck where you can enjoy the backyard. A convenient half bath completes the main level. Down the staircase, you will find the front primary bedroom, full bathroom with double vanity, laundry closet, two additional bedrooms and storage room. This quality-built home offers lots of extras including paved driveway, landscaping, 8 year lux home warranty and high efficiency mini split heat pump for your comfort. Anticipated completion: December 1, 2026. Price is based on the p
$ 334,900
81 Mount Royal Blvd, Moncton, NB, E1E 2V3 house for sale | Listing ID NB146247 | Royal LePage
View photo
House · for sale
$ 395,000
81 Mount Royal Blvd, Moncton, NB, E1E 2V3 house for sale | Listing ID NB146247 | Royal LePage
Sackville
· House
· Fireplace
Sackville · House · Fireplace
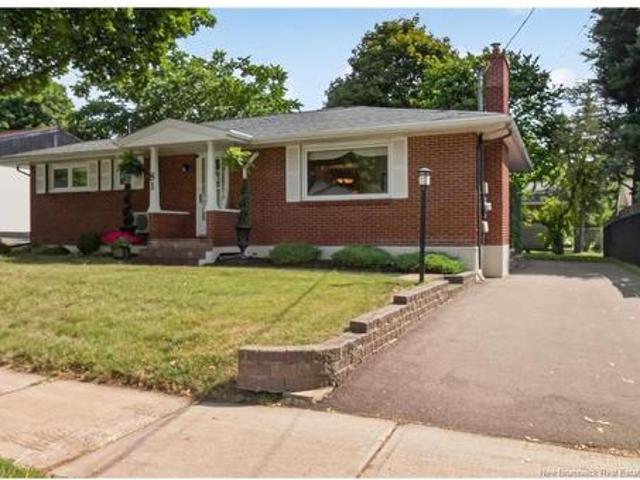
Welcome to this beautifully maintained 3 bedroom, 2 bath bungalow, ideally located in Moncton's popular New West End. From the manicured landscaping to the brick exterior, this home reflects pride of ownership, with thoughtful care and attention to detail throughout. Step inside to beautiful oak flooring throughout much of the main level. The inviting living room features a mini-split heat pump and cozy propane fireplace, creating a comfortable space to relax year-round. The updated kitchen features Wildwood cabinetry with convenient pullouts, a large pot-and-pan drawer, spice pullout, and heated ceramic flooring. Heated ceramic flooring also adds extra comfort in the main floor bathroom. Just off the dining area, you'll find a charming 3-season sunroom featuring two skylights and a warm pine ceiling, the perfect spot to enjoy your morning coffee or unwind at the end of the day. The finished lower level offers plenty of additional living space, including a large family room with built-
$ 395,000

Get email alerts

Don't miss out: be the first to know about new properties

The alert was correctly created

On subscribing you accept the conditions of use and the privacy policy
Alert
Receive new ads in your inbox
Save this search
Receive alerts for new listings

We'll send you an email when we have new properties for: "Houses for sale in Sackville"

The alert was correctly created

Upper Sackville, Sackville
Middle Sackville, Sackville
Get email alerts and be the first to see new listings
Required field
On subscribing I accept the terms of the privacy policy
Perfect! You'll soon start receiving new listings via email
Alert
Receive an email when we have new ads for Houses for sale in Sackville
Save this search
Receive notifications when new entries are published.