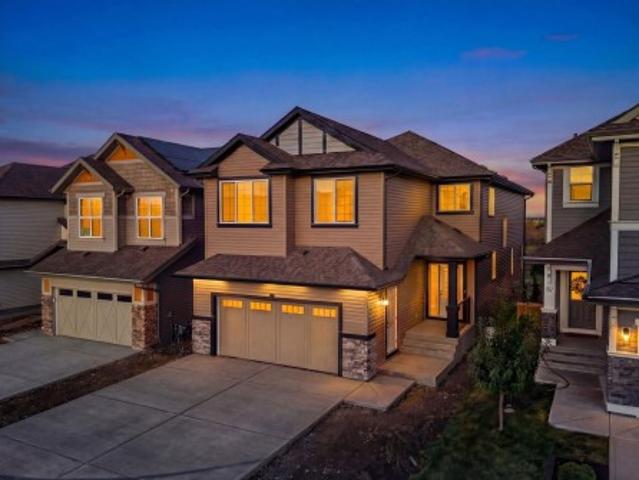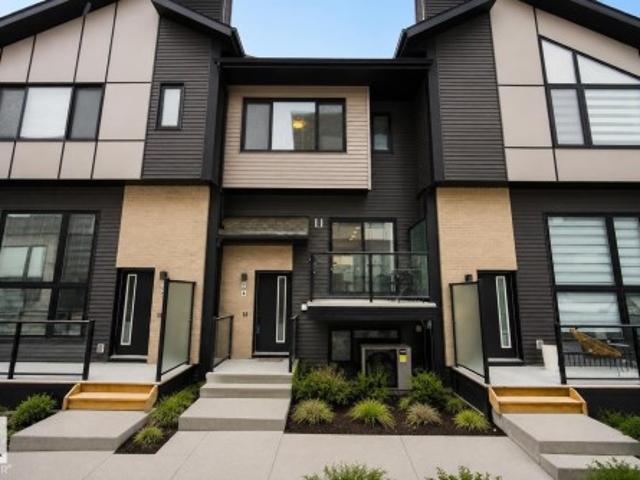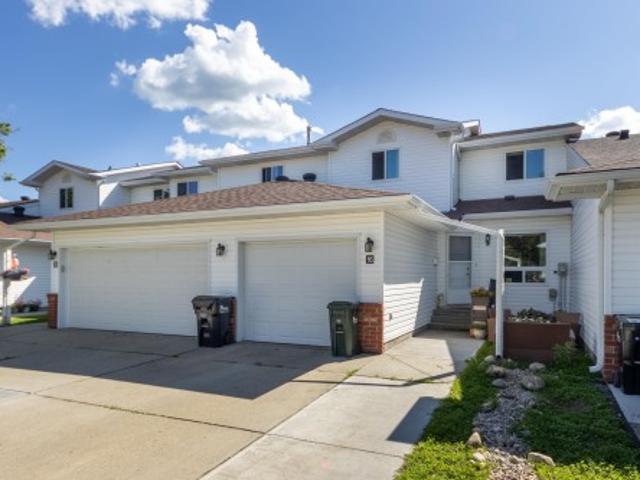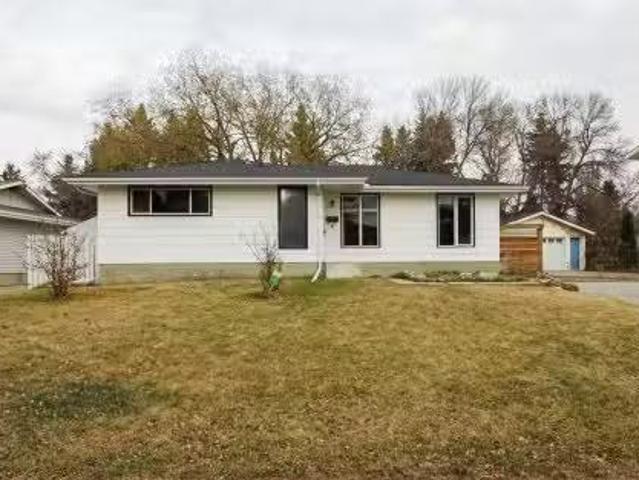
6,990 houses for sale in Sherwood Park, Strathcona County

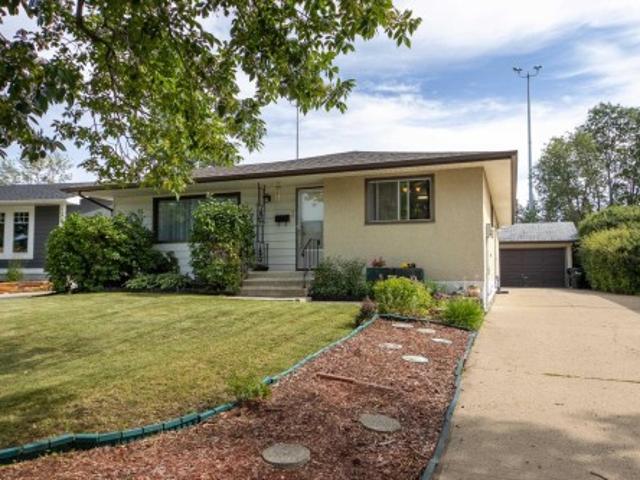
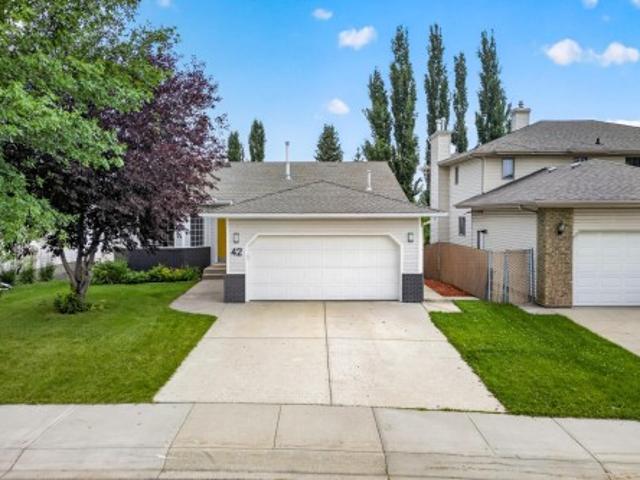
42 Charlton Crescent, Sherwood Park, AB, T8H 1S1 house for sale | Listing ID E4501 | Royal LePage
View photo
House · for sale
$ 615,000
42 Charlton Crescent, Sherwood Park, AB, T8H 1S1 house for sale | Listing ID E4501 | Royal LePage
Sherwood Park, Strathcona County
· House
· Patio · Garden · Cellar
Sherwood Park, Strathcona County · House · Patio · Garden · Cellar
This thoughtfully updated 3+1 bedroom bungalow is filled with natural light and inviting details throughout. Hardwood floors and vaulted ceilings set the tone, while the spacious kitchen. With a large island and cozy breakfast nook. Creates an easy, welcoming flow. Updated lighting and thoughtful details add warmth throughout. The primary suite is a true retreat, complete with a jetted tub and separate stand-up shower. Convenient shared laundry is located at the bottom of the stairs. The fully finished walkout basement offers incredible flexibility, with a full kitchen featuring plenty of storage, a spacious bedroom with a huge walk-through closet and a large bathroom. The second spacious living area features patio doors leading directly to the private, low-maintenance backyard, perfect for relaxed everyday living!
$ 615,000
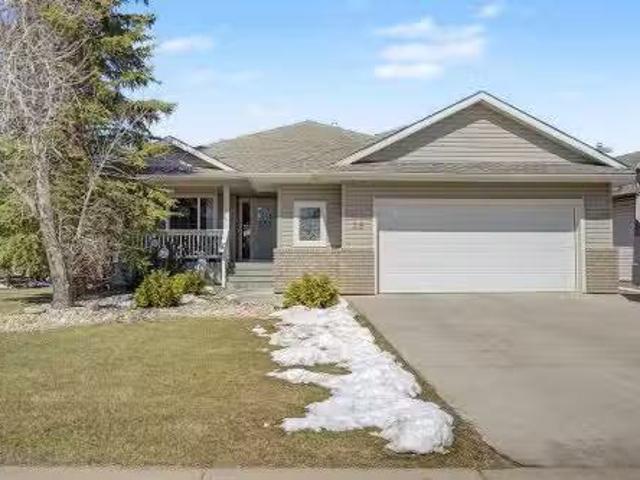
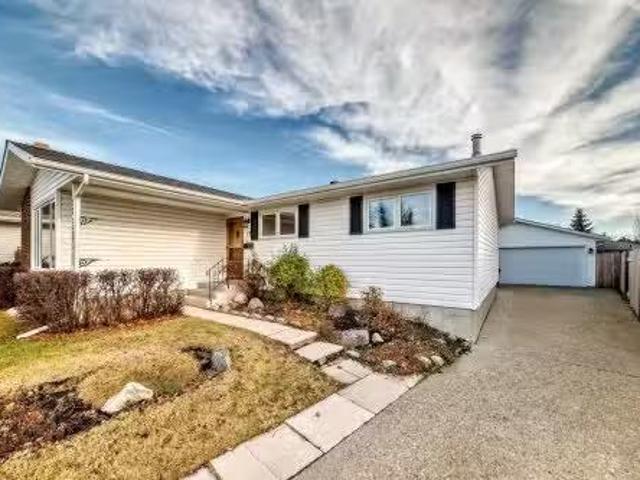
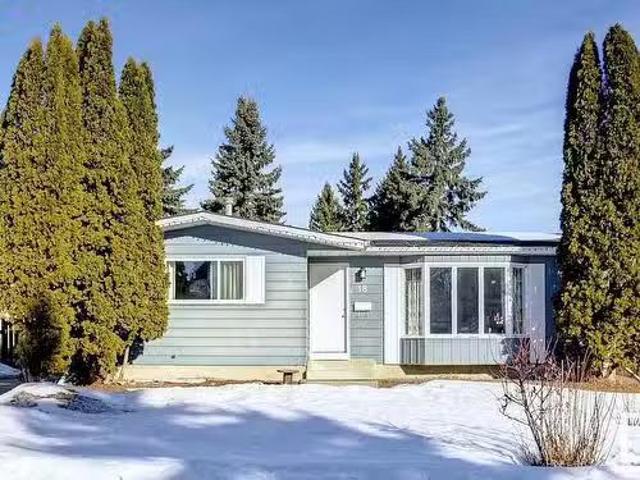
28 Charlton Way, Sherwood Park, AB, T8H 2C7 house for sale.
View photo
House · for sale
$ 699,900
$ 474/sq.ft
28 Charlton Way, Sherwood Park, AB, T8H 2C7 house for sale.
Sherwood Park, Strathcona County
· 1,475 sq.ft · 21 Bedrooms · 3 Baths · House
· Patio · Garden · Parking · Air conditioning · Cellar
Sherwood Park, Strathcona County · 1,475 sq.ft · 21 Bedrooms · 3 Baths · House · Patio · Garden · Parking · Air conditioning · Cellar
Original owner WALK-OUT bungalow in Charlton Heights, located just steps to trails & parks! Offering almost 1500 sq ft on the main, this home features open concept main floor living space with vaulted ceilings.The spacious living rm has a corner gas FP. The kitchen boasts granite countertops, large island, abundance of counter top space.The adjoining dining area has access out to the covered upper deck. Main floor den, primary suite w WI closet & large 4pc ensuite, 2nd bdrm, main bath & MF laundry complete the level. Fully finished walk-out basement offers another 1324 sq ft of living space that includes a large rec rm,huge 3rd bdrm, 3pc bath, hobbywoodworking rm & 4th flex rm w wet bar—ideal for guests, crafts or office space! Step out onto a large concrete patio area, and enjoy the large landscaped private yard. Upgrades include AC, shingles (2017) & HWT (2025). The 26x22 heated garage includes 220V wiring & there’s RV parking plus a covered front verandah. Still available at ListedB
$ 699,900
13 Rosewood Place, Sherwood Park, AB, T8A 2H3 house for sale.
View photo
House · for sale
$ 448,500
$ 368/sq.ft
13 Rosewood Place, Sherwood Park, AB, T8A 2H3 house for sale.
Sherwood Park, Strathcona County
· 1,216 sq.ft · 3 Bedrooms · 3 Baths · House
· Patio · Garden · Fireplace · Sauna · Parking · Air conditioning · Cellar
Sherwood Park, Strathcona County · 1,216 sq.ft · 3 Bedrooms · 3 Baths · House · Patio · Garden · Fireplace · Sauna · Parking · Air conditioning · Cellar
Welcome to this inviting 1,200 sq. ft. bungalow nestled on a peaceful cul-de-sac in Maplegrove. This well-maintained home features 3 spacious bedrooms and 1.5 bathrooms, large living room with a wood burning fireplace, formal dining room, & a modern kitchen on the main floor, plus a fully finished basement offering a 4-piece bath, three additional rooms, a bar area with fridge and speakers, recreation room, cold room, and even a sauna for ultimate relaxation. 2 furnaces and central air. Outside, enjoy a beautifully landscaped yard with private patio,cherry, apple, and Goji berry trees, perfect for gardening or entertaining. The property also boasts a heated, insulated, oversized double detached garage—ideal for hobbyists or extra storage. Located close to parks, schools, and amenities, this property offers a wonderful opportunity to live in a quiet, established neighborhood with plenty of character. Still available at ListedBuy!
$ 448,500
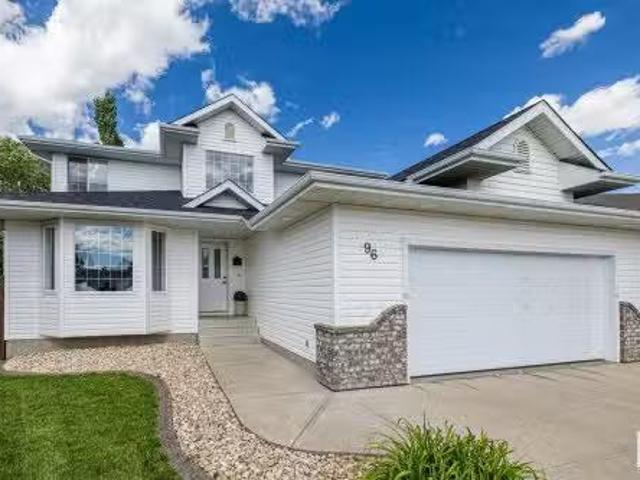
96 Chancery Point, Sherwood Park, AB, T8H 1Z4 house for sale.
View photo
House · for sale
$ 675,000
$ 366/sq.ft
96 Chancery Point, Sherwood Park, AB, T8H 1Z4 house for sale.
Sherwood Park, Strathcona County
· 1,841 sq.ft · 4 Bedrooms · 4 Baths · House
· Garden · Parking · Air conditioning
Sherwood Park, Strathcona County · 1,841 sq.ft · 4 Bedrooms · 4 Baths · House · Garden · Parking · Air conditioning
Looking for space, comfort, and a massive yard? This well-kept 4-bedroom home has it all. Nestled in a cul-de-sac on a large pie-shaped lot with plenty of trees, theres room to play, entertain, or just enjoy some outdoor peace and quiet. As soon as you walk inside, youll feel at home. The hardwood floors have been beautifully refinished and the open main floor offers a welcoming kitchen with plenty of cabinetry and counter space, a cozy living area, and plenty of space for everyday life. A half bath and laundry room are tucked away to complete the main floor. Upstairs, you’ll enjoy a spacious primary bedroom with an updated ensuite with a large soaker tub. Two bedrooms and a full bathroom round out the top floor. Downstairs is a fourth bedroom, full bath, and huge rec room. This home has been lovingly maintained and is located in a quiet, friendly community that feels like home the moment you arrive. To top it off, theres AC, new shingles, and an oversized garage. A rare find with a lo
$ 675,000
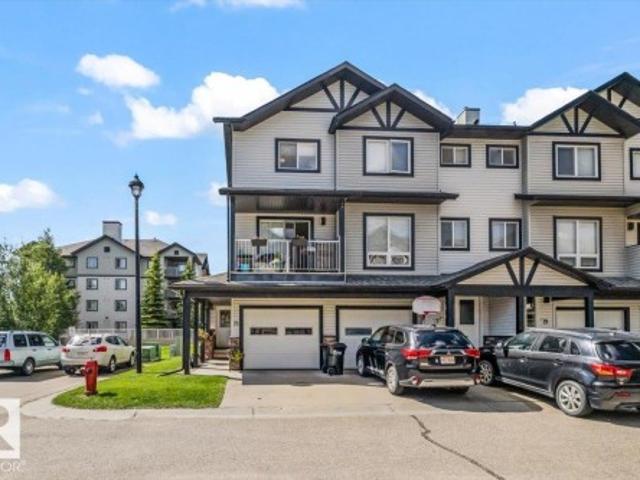
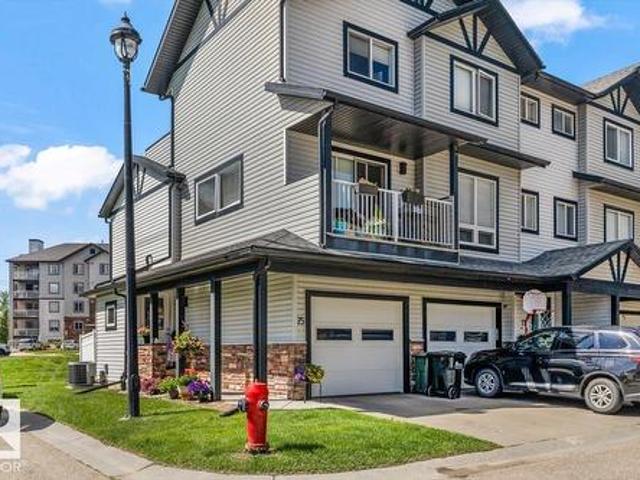
75 11 Clover Bar Ln, Sherwood Park, AB, T8H 0C4 townhouse for sale | Listing ID E4496 | Royal LePage
View photo
Townhouse · for sale
$ 279,500
75 11 Clover Bar Ln, Sherwood Park, AB, T8H 0C4 townhouse for sale | Listing ID E4496 | Royal LePage
Sherwood Park, Strathcona County
· Townhouse
· Parking · Air conditioning · Cellar
Sherwood Park, Strathcona County · Townhouse · Parking · Air conditioning · Cellar
Welcome to Axxess at Summerwood! This beautiful end unit (two bedroom + two bathroom) condominium complete with A/C + single attached garage is just perfect for the first time homebuyer. From the front foyer, discover an OPEN-CONCEPT living space with plenty of natural light in the living room, kitchen, + dining room. TWO PIECE bathroom completes the main floor living space. Upstairs, you'll find the LARGE primary bedroom with newer carpet + paint with direct access to the FOUR piece bathroom, SECOND bedroom, + convenience of laundry on the second floor. Basement space awaits finishing touches but currently provides a large area for storage + access to utility room with NEW hot water tank (2026) + sump pump (2022) This property is situated in the community of SUMMERWOOD. Easy access to schools, playgrounds, major roads, transit, + ALL the amenities one could ever need just MINUTES away. Welcome to Axxess at Summerwood. Welcome home!
$ 279,500
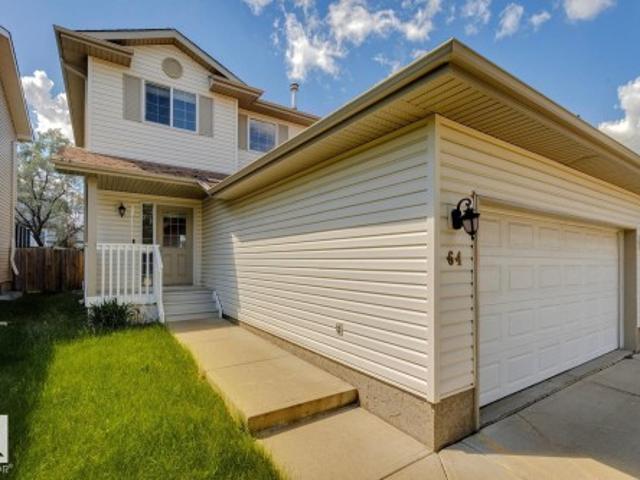
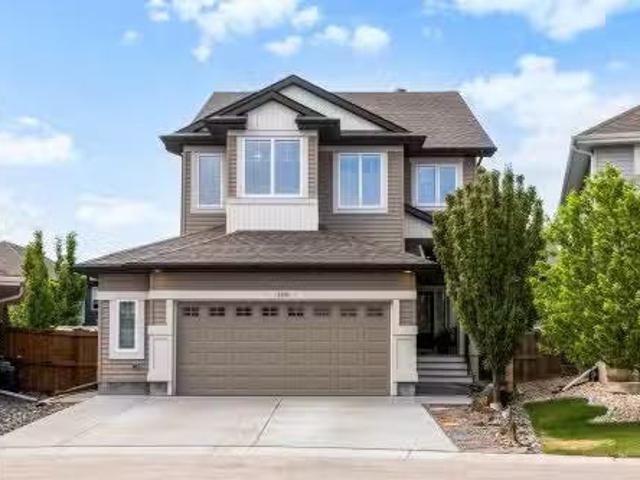
64 Foxboro Link, Sherwood Park, AB, T8A 6K6 house for sale | Listing ID E4501 | Royal LePage
View photo
House · for sale
$ 524,900
64 Foxboro Link, Sherwood Park, AB, T8A 6K6 house for sale | Listing ID E4501 | Royal LePage
Sherwood Park, Strathcona County
· House
· Cellar
Sherwood Park, Strathcona County · House · Cellar
Welcome to this beautifully updated 1510 sq. Ft. two-storey home in the desirable community of Foxboro, Sherwood Park. Offering 3 spacious bedrooms & 2.5 bathrooms, this move-in-ready home combines modern updates with comfortable family living. The main floor features a bright, functional layout with newer flooring, stylish lighting, updated plumbing fixtures, new granite tops throughout, & freshly painted. New interior doors and baseboards add a contemporary touch, creating a clean and cohesive look from room to room. Upstairs, you'll find three generously sized bedrooms, including a spacious primary suite complete with its own ensuite bathroom. An additional full bathroom & convenient main-floor powder room provide plenty of space for family and guests. This property also features a fully finished basement with rec room & den. Located in the family-friendly neighbourhood of Foxboro, this home is close to parks, schools, walking trails, shopping, and all the amenities Sherwood Park ha
$ 524,900
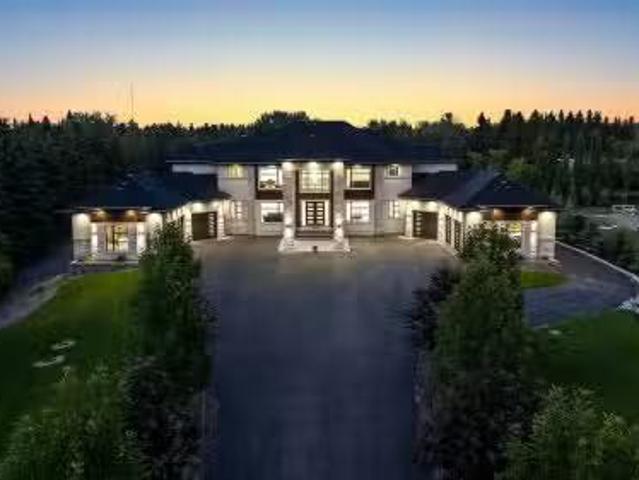
52355 Range Road 233, Rural Strathcona County, AB, T8B 1C6 h.
View photo
House · for sale
$ 4,097,900
$ 672/sq.ft
52355 Range Road 233, Rural Strathcona County, AB, T8B 1C6 h.
Sherwood Park, Strathcona County
· 6,092 sq.ft · 7 Bedrooms · 9 Baths · House
· Patio · Office room · Parking
Sherwood Park, Strathcona County · 6,092 sq.ft · 7 Bedrooms · 9 Baths · House · Patio · Office room · Parking
A truly exceptional estate property just mins from the city. Situated on 3 acres with city water & sewer, this 9,000+sqft residence is a masterclass in design and function. Boasting 7 spacious bedrooms, each with its own ensuite and walk-in closets, this home is ideal for large families, multi-generational living, or those who love to entertain on a grand scale. Enter through a dramatic foyer into formal living and dining rooms that exude elegance. The home features 2fully equipped kitchens, as well as a main flr office, making it easy to balance work and life. The fully dvlpd lower level is the ultimate retreat, complete with a custom bar and generous entertainment areas. Luxury extends to the infrastructure: in-floor heating on all three levels, zoned heating and cooling, and two oversized triple-car garages, one with a 3-piece bath and one with a dog wash. Step outside to enjoy three separate patios, a rear stamped concrete pad, and meticulously manicured grounds complete with a ful
$ 4,097,900
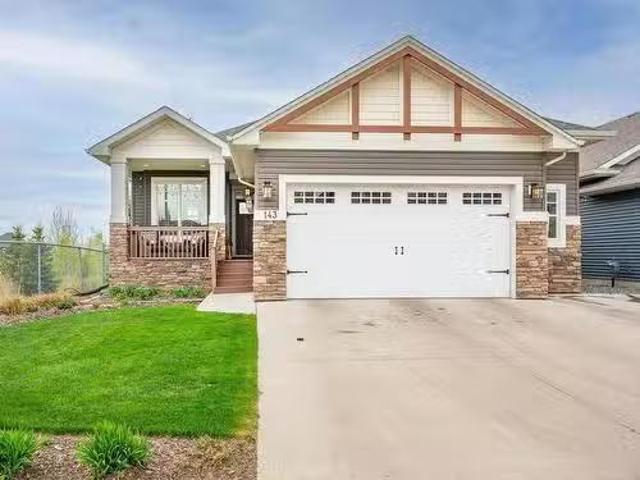
143 Campbell Drive, Sherwood Park, AB, T8H 0P4 house for sal.
View photo
House · for sale
$ 939,998
$ 552/sq.ft
143 Campbell Drive, Sherwood Park, AB, T8H 0P4 house for sal.
Sherwood Park, Strathcona County
· 1,701 sq.ft · 4 Bedrooms · 3 Baths · House
· Garden · Fireplace · Cellar
Sherwood Park, Strathcona County · 1,701 sq.ft · 4 Bedrooms · 3 Baths · House · Garden · Fireplace · Cellar
Welcome to lakefront living in the heart of Lakeland Ridge. This fully finished 2 storey backs directly onto the water, offering uninterrupted views and direct access to scenic walking trails. Inside, youll find 1,695 sq ft of thoughtfully designed space with 4 bedrooms and 2.5 baths. The open-concept main floor is bright and functional. The spacious kitchen features SS appliances, a walk-in pantry, and an abundance of cabinetry space. The living room features gas fireplace and massive windows that overlook the lake. Upstairs, the primary suite is a true retreat with its own gas fireplace, spa-inspired ensuite with dual sinks, and direct access to a generous sized walk-in closet. The walkout basement is built for entertaining, with a massive rec room and a third gas fireplace. Step outside to enjoy a beautifully landscaped yard, the calming sounds of the lake, and a cozy outdoor fireplace perfect for quiet evenings. Close to schools, shopping, and every amenity you need! Still availabl
$ 939,998
121 Sunwood Bay, Sherwood Park, AB, T8H 0Z6 house for sale | Listing ID E4504 | Royal LePage
View photo
House · for sale
$ 885,000
Updated
121 Sunwood Bay, Sherwood Park, AB, T8H 0Z6 house for sale | Listing ID E4504 | Royal LePage
Sherwood Park, Strathcona County
· House
· Swimming pool · Deck · Parking · Air conditioning
Sherwood Park, Strathcona County · House · Swimming pool · Deck · Parking · Air conditioning
Welcome to this stunning 1988.66 sq ft. Home in a quiet cul-de-sac. Step outside into your private outdoor oasis featuring meticulous landscaping, a cozy fire pit, and a huge composite deck with a relaxing hot tub. The heart of the home boasts a spacious open-concept kitchen quipped with stainless steel appliances, a countertop gas stove, a huge granite island, and a walk-in pantry, all flooded with abundant natural light connecting seamlessly to the dining and living areas. Upstairs, you'll discover a versatile bonus room, three spacious bedrooms, and a 5-piece bathroom. The primary suite serves as a luxurious retreat with dual sinks, a soaker tub, a separate shower, and two walk-in closets one conveniently connecting straight to the laundry room. This property includes central A/C, tankless hot water, remote-controlled blinds, a solar rough-in, plus an epoxy-floored, heated garage with a drain and hot water taps. New Vinyl flooring on upper floor and stairs, almost new Refrigerator,
$ 885,000
17 Cerbat Crescent, Sherwood Park, AB, T8H 2Z5 house for sale | Listing ID E4504 | Royal LePage
View photo
House · for sale
$ 729,900
17 Cerbat Crescent, Sherwood Park, AB, T8H 2Z5 house for sale | Listing ID E4504 | Royal LePage
Sherwood Park, Strathcona County
· House
· Office room · Fireplace · Deck · Air conditioning
Sherwood Park, Strathcona County · House · Office room · Fireplace · Deck · Air conditioning
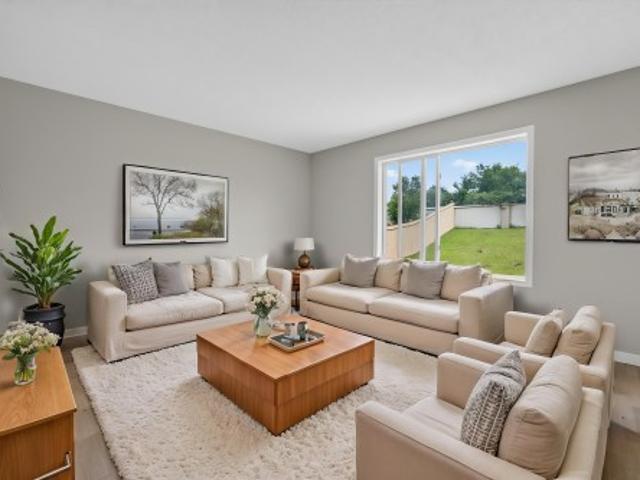
Welcome to this beautifully designed 2,432 sq. Ft. home in family-friendly Cambrian! Offering 3 bedrooms, 2.5 baths and a thoughtful layout, this home blends modern style with everyday function. Better than new, the landscaping, deck, window coverings and central A/C are already done—without the hassle of surrounding construction! The bright main floor features LVP flooring and an open-concept design. The impressive kitchen offers an island, quartz counters, s/s appl. And walk-through pantry. The dining area flows onto your maintenance free deck or into the inviting livingroom with a sleek electric fireplace, while a flex room is perfect for an office, playroom or 4th bdrm. Upstairs, enjoy a spacious bonus room, convenient laundry and a lovely primary suite with a huge walk-in closet and ensuite featuring dual sinks soaker tub. 2 additional bedrooms and a full bath complete the level. Unfinished bsmt ready to be customized to suit your needs. Just move in and enjoy! (Some pics virtuall
$ 729,900
41 Savoy Cr, Sherwood Park, AB, T8H 2Y3 house for sale | Listing ID E4493 | Royal LePage
View photo
House · for sale
$ 1,050,000
41 Savoy Cr, Sherwood Park, AB, T8H 2Y3 house for sale | Listing ID E4493 | Royal LePage
Sherwood Park, Strathcona County
· House
· Fireplace · Deck · Cellar
Sherwood Park, Strathcona County · House · Fireplace · Deck · Cellar
In Summerwood, the pond-backing lots are finite. The walkout homes on those lots are rarer still. Brand new ones with nearly 4,000 sq ft don't come up twice. This exceptional home backs directly onto a tranquil pond, with unobstructed water views from the main floor, the glass-railing deck, and the walkout basement, a backdrop you'll never lose. The chef's kitchen impresses immediately: quartz countertops, multi-tone cabinetry, built-in wall oven and microwave, induction cooktop, a large island, and a tucked-away spice kitchen. The open living area flows naturally to the deck through sliding glass doors, anchored by a striking shiplap fireplace. Upstairs, the primary retreat delivers a freestanding soaker tub, glass shower, dual vanity, and walk-in closet, alongside a bonus room and upper-floor laundry. The finished walkout basement adds a rec room, wet bar, two bedrooms, and a full bath. Steps to walking paths, parks, and Lakeland Drive amenities. This is the home you stop scrolling f
$ 1,050,000
104 50 Ebony Bv, Sherwood Park, AB, T8H 2X4 townhouse for sale | Listing ID E4489 | Royal LePage
View photo
Townhouse · for sale
$ 419,900
104 50 Ebony Bv, Sherwood Park, AB, T8H 2X4 townhouse for sale | Listing ID E4489 | Royal LePage
Sherwood Park, Strathcona County
· Townhouse
· Office room · Parking · Air conditioning · Cellar
Sherwood Park, Strathcona County · Townhouse · Office room · Parking · Air conditioning · Cellar
Modern and stylish townhome located in the highly desirable community of Emerald Hills offering the perfect blend of comfort, functionality, and convenience. This bright and inviting home features CENTRAL A/C, a DOUBLE ATTACHED garage, plus an additional assigned PARKING, ideal for families or guests. Inside, you’ll find sleek contemporary finishes, durable laminate flooring, and a beautifully designed kitchen complete with QUARTZ countertops, STAINLESS STEEL appliances, and ample cabinetry. Large windows throughout the open-concept main floor fill the space with natural light, while a convenient half bathroom completes this level. Upstairs offers 2 spacious bedrooms, a versatile bonus room perfect for a home office or flex space, 2 full bathrooms, and the added convenience of UPPER-LEVEL LAUNDRY. Central air conditioning ensures year-round comfort, and additional basement storage provides practical extra space. Located just minutes from Emerald Hills shopping, dining, transit, parks,
$ 419,900
16 15 Ritchie Wy, Sherwood Park, AB, T8A 5T3 townhouse for sale | Listing ID E4504 | Royal LePage
View photo
Townhouse · for sale
$ 345,000
16 15 Ritchie Wy, Sherwood Park, AB, T8A 5T3 townhouse for sale | Listing ID E4504 | Royal LePage
Sherwood Park, Strathcona County
· Townhouse
· Patio · Cellar
Sherwood Park, Strathcona County · Townhouse · Patio · Cellar
Welcome to Regency Park! This bright and welcoming 1,100 sq ft condo offers 3 bedrooms, 3 bathrooms and plenty of updates throughout. The sunny kitchen is filled with natural light and features custom open shelving for a touch of character. Fresh paint, new flooring and new windows make the home feel clean and move-in ready. The plumbing has also been updated with no Poly B, offering added peace of mind for the next owner. Step outside to a lovely patio surrounded by established plants and shrubs, with the added bonus of backing onto a field and school grounds. Downstairs, the unfinished basement offers tons of potential, with roughed-in plumbing and custom-built shelving already in place. A driveway extension adds extra functionality to this comfortable, well-cared-for home with room to grow
$ 345,000
6 Market Street, Sherwood Park, AB, T8A 0T6 house for sale.
View photo
House · for sale
$ 459,900
$ 355/sq.ft
6 Market Street, Sherwood Park, AB, T8A 0T6 house for sale.
Sherwood Park, Strathcona County
· 1,292 sq.ft · 3 Bedrooms · 3 Baths · House
· Garden · Deck
Sherwood Park, Strathcona County · 1,292 sq.ft · 3 Bedrooms · 3 Baths · House · Garden · Deck
Wonderful bungalow situated on quiet street in Mills Haven! This spacious home offers 1292 square feet with 3 large bedrooms and 3 full bathrooms. The main floor offers vinyl plank flooring and modern updates throughout. The kitchen has been renovated with white cabinetry, quartz countertops, and newer stainless steel fridge and stove. The kitchen window overlooks the huge, private backyard with deck! Perfect place for kids or pets to play. Main floor also features primary bedroom with convenient 3-piece ensuite, two more bedrooms and 4-piece main bath. Downstairs you will find a large family room, laundry, 4-piece bathroom and two additional rooms! Perfect, central Sherwood Park location - quick walk to schools, parks and all amenities! Still available at ListedBuy!
$ 459,900
465 Churchill Crescent, Sherwood Park, AB, T8T 0R9 house for.
View photo
House · for sale
$ 688,888
$ 426/sq.ft
465 Churchill Crescent, Sherwood Park, AB, T8T 0R9 house for.
Sherwood Park, Strathcona County
· 1,615 sq.ft · 3 Bedrooms · 3 Baths · House
· Patio · Fireplace · Swimming pool · Deck · Parking · Air conditioning · Equipped kitchen
Sherwood Park, Strathcona County · 1,615 sq.ft · 3 Bedrooms · 3 Baths · House · Patio · Fireplace · Swimming pool · Deck · Parking · Air conditioning · Equipped kitchen
Discover this modern bi-level home perfectly positioned in a peaceful crescent just steps from scenic lake views. Boasting 1617sqft it offers 3 bedrooms and 3 full baths, with every corner upgraded for luxury living. The vaulted main floor features a stunning stained maple hardwood and a chef’s dream kitchen. Stunning 36 AGA gas range, multi-tone granite and cabinets, Miele dishwasher, and Bosch refrigerator. The primary suite is secluded, complete with a spacious walk-in closet and an ensuite with a couples shower. Custom touches abound—from elegant built-ins in the living room, around the fireplace, walk-out entertainment area, to personalized closet spaces. The lower level is accessed via two staircases at the front and back of the home and a walk-out to a stamped concrete patio, just perfect for entertaining or hot tub. The fully finished, heated garage can fit two trucks. Extras include AC, large raised deck with gas line, CAT5 wiring throughout, and rough-in for a hot tub. Still
$ 688,888
1214 Stoneside Road, Sherwood Park, AB, T8H 3A4 house for sale | Listing ID E4502 | Royal LePage
View photo
House · for sale
$ 388,990
1214 Stoneside Road, Sherwood Park, AB, T8H 3A4 house for sale | Listing ID E4502 | Royal LePage
Sherwood Park, Strathcona County
· House
· Office room · Balcony · Parking
Sherwood Park, Strathcona County · House · Office room · Balcony · Parking
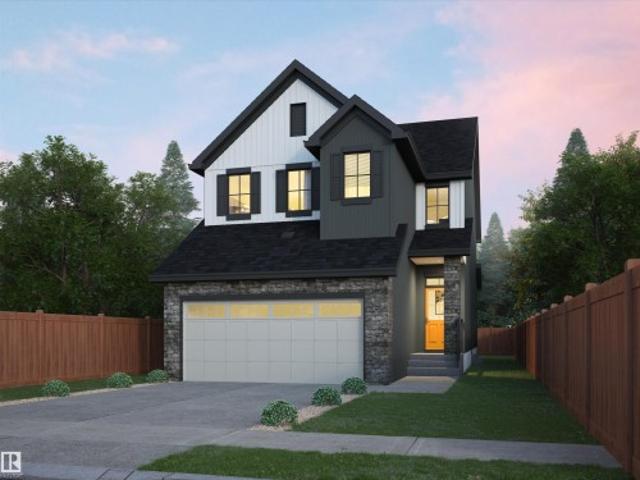
Visit the Listing Brokerage (and/or listing REALTOR) website to obtain additional information. Step into the Callisto End and meet everyday functionality in this stunning three-story townhouse. The charming front porch welcomes you into a dedicated mudroom and access to the garage. On the main floor, the kitchen boasts quartz countertops and a layout that flows effortlessly into the spacious dining area and inviting great room. The private balcony offers a serene escape for morning coffee or evening relaxation. The upper level is thoughtfully designed for privacy and comfort, featuring a primary suite complete with a generous walk-in closet and a private ensuite bathroom. Two additional bedrooms share a main bath, providing plenty of space for family, guests, or a home office. Renderings are representative. Exterior colours may vary
$ 388,990
301 Estate Drive, Sherwood Park, AB, T8B 1L8 house for sale.
View photo
House · for sale
$ 1,199,702
$ 589/sq.ft
301 Estate Drive, Sherwood Park, AB, T8B 1L8 house for sale.
Sherwood Park, Strathcona County
· 2,034 sq.ft · 5 Bedrooms · 3 Baths · House
· Garden · Office room · Fireplace · Swimming pool · Gym · Deck · Parking · Cellar
Sherwood Park, Strathcona County · 2,034 sq.ft · 5 Bedrooms · 3 Baths · House · Garden · Office room · Fireplace · Swimming pool · Gym · Deck · Parking · Cellar
WALK OUT BUNGALOW.ALMOST HALF AN ACRE.OVERSIZED HEATED TRIPLE CAR SHOW GARAGE.BRAND NEW LUXURY VINYL FLOORING.YOU HAVE TO SEE THIS KITCHEN.~! WELCOME HOME! ~ Tucked in a quiet cul-de-sac, this beautifully updated walkout bungalow offers luxury living on nearly half an acre. The grand foyer welcomes you with 12-ft ceilings and new luxury vinyl flooring throughout. A custom office sits just off the entrance, while the chef’s kitchen features a massive island, premium finishes, and is perfect for entertaining. The bright dinette opens to a raised deck and manicured yard. A converted bedroom now serves as an incredible dressing room—flexible for your needs. The walkout basement boasts a games area, fireplace, wet bar, hot tub, and space for a gym or lounge. The oversized heated triple-car garage is a showstopper with polyaspartic flooring, built-ins, and an optional car lift. Recent upgrades include: new shingles, backup generator, and more. A must-see home, move-in ready, and built to imp
$ 1,199,702
47 Avebury Court, Sherwood Park, AB, T8H 0Z3 house for sale.
View photo
House · for sale
$ 479,000
$ 342/sq.ft
47 Avebury Court, Sherwood Park, AB, T8H 0Z3 house for sale.
Sherwood Park, Strathcona County
· 1,399 sq.ft · 3 Bedrooms · 4 Baths · House
· Office room · Parking · Cellar
Sherwood Park, Strathcona County · 1,399 sq.ft · 3 Bedrooms · 4 Baths · House · Office room · Parking · Cellar
Located in the desirable neighborhood of Aspen Trails, this beautifully maintained 1408 sqft, 2-storey half duplex, with double attached garage, & fully finished basement offers over 2000 sqft of total living space! It features an extra large primary bedroom w an ensuite with dual vanities, & 2 spacious secondary bedrooms. A total of 3 bedrooms & 3.5 bathrooms, in a modern open-concept home perfect for families or first-time buyers. The finished basement provides extra room for a home office, entertainment area, or guest suite. basement has a separate entrance from the garage. Enjoy the peaceful surroundings with nearby parks, ponds, and scenic walking trails, all while being just minutes from Millennium Place, shopping, schools, and transit. This move-in ready home is ideal for anyone seeking comfort, convenience, and community. A great opportunity in one of Sherwood Park’s most sought-after neighborhoods! Still available at ListedBuy!
$ 479,000
7 Strathcona Place, Sherwood Park, AB, T8A 1G1 house for sale | Listing ID E4502 | Royal LePage
View photo
House · for sale
$ 459,900
7 Strathcona Place, Sherwood Park, AB, T8A 1G1 house for sale | Listing ID E4502 | Royal LePage
Sherwood Park, Strathcona County
· House
· Garden · Parking · Cellar
Sherwood Park, Strathcona County · House · Garden · Parking · Cellar
Backing directly onto Kinsman Park – you’ll enjoy the privacy & easy living in this mid-century bungalow with vintage charm & recently renovated basement. Your main floor features a large picture window in living room, dining space, large kitchen with mahogany cabinets, 4pc bathroom, 3 bedrooms where the king-sized primary features a large closet & 2pc ensuite. The basement has an oversized rec room and several hobby rooms to enjoy with new carpeting and fresh paint. Rough ins for a bathroom exist if you wish to further develop. Enjoy the hot summer days relaxing in your east facing backyard with swing and enjoy no neighbors with this green space behind your home. Nestled on a quiet street, your front driveway extends to side of home to your oversized double detached garage. Convenient access to Broadmoor Blvd, Wye Road, Broadmoor Public Golf Course, Rugby Fields, New Horizon Charter School (k-9) & Westboro Elementary (k-6)
$ 459,900
18 Gloucester Avenue, Sherwood Park, AB, T8A 3B2 house for s.
View photo
House · for sale
$ 449,808
$ 294/sq.ft
18 Gloucester Avenue, Sherwood Park, AB, T8A 3B2 house for s.
Sherwood Park, Strathcona County
· 1,528 sq.ft · 32 Bedrooms · 3 Baths · House
· Patio · Fireplace · Deck · Parking · Cellar
Sherwood Park, Strathcona County · 1,528 sq.ft · 32 Bedrooms · 3 Baths · House · Patio · Fireplace · Deck · Parking · Cellar
MASSIVE BUNGALOW on a MASSIVE LOT in Glen Allan! This home is over 1500sqft and features laminate throughout the main floor. The Kitchen is bright & functional with white cabinetry & a formal dining area. There is a large family room as well as a sunken living room complete with a cozy brick wood burning fireplace & patio doors leading to the deck. A 4pc bath & 3 good sized bedrooms (primary complete wa 3pc. ensuite) finish this level. The basement is nearly completely finished, it has another large bedroom, huge bathroom, rumpus room, laundry room, flex room, & lots of storage. Other notable features of the home is the 16 x 22 oversized single garage and 735sqm lot. This home is in a prime location and walking distance to parks, schools, paths, shopping & more! Still available at ListedBuy!
$ 449,808
152 Brighton Bay, Sherwood Park, AB, T8H 2C2 house for sale | Listing ID E4502 | Royal LePage
View photo
House · for sale
$ 475,000
152 Brighton Bay, Sherwood Park, AB, T8H 2C2 house for sale | Listing ID E4502 | Royal LePage
Sherwood Park, Strathcona County
· House
· Garden · Parking · Air conditioning · Cellar
Sherwood Park, Strathcona County · House · Garden · Parking · Air conditioning · Cellar
Move-in ready and beautifully renovated, this open-concept 2 storey offers a HUGE yard, fully finished basement & an unbeatable cul-de-sac location! Owning a home in Sherwood Park has never been more attainable. The bright & airy main floor showcases gorgeous hardwood flooring, a stunning updated kitchen with ample cabinetry, island, spacious dining area & a welcoming living room with large windows that flood the home with natural light. Numerous upgrades include NEW ROOF (approximately 3 years ago), carpet upstairs, newer appliances, furnace (2019), a/c, and more. Upstairs features 3 generous bedrooms, including a spacious primary retreat with a walk-in closet & private 4pc ensuite. The fully finished basement adds even more living space with a large rec room, full bathroom & plenty of storage. Complete with a double attached garage, an oversized backyard perfect for entertaining or family fun & close to schools, parks, shopping, & amenities, this well-maintained home truly checks all
$ 475,000
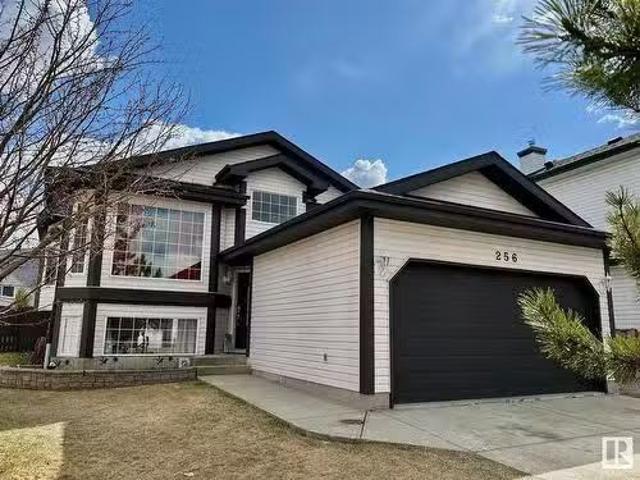
256 Lilac Terrace, Sherwood Park, AB, T8H 1Z2 house for sale.
View photo
House · for sale
$ 559,000
$ 436/sq.ft
256 Lilac Terrace, Sherwood Park, AB, T8H 1Z2 house for sale.
Sherwood Park, Strathcona County
· 1,281 sq.ft · 5 Bedrooms · 3 Baths · House
· Garden · Office room · Terrace · Fireplace · Parking
Sherwood Park, Strathcona County · 1,281 sq.ft · 5 Bedrooms · 3 Baths · House · Garden · Office room · Terrace · Fireplace · Parking
Charming 5-Bedroom Home in a Great Neighborhood This well-maintained 5-bedroom, 3-bathroom home offers 1,280 sq. ft. of bright, functional living space, plus a large recreation room downstairs with a gas fireplace in a quiet, family-friendly neighborhood. Inside, enjoy a welcoming layout with a cozy living area, practical kitchen, and spacious bedrooms perfect for family, guests, or a home office. The fully fenced backyard is clean and private—great for kids, pets, or relaxing outdoors. A heated two-car garage adds year-round comfort and convenience. Major updates include a new roof and insulated garage door kit replaced in 2021, offering peace of mind for years to come. Close to parks, schools, shopping, and more, this move-in ready home blends space, comfort, and location. Wonderful Oppurtunity! Still available at ListedBuy!
$ 559,000
109 Sunwood Bay, Sherwood Park, AB, T8H 0Z6 house for sale.
View photo
House · for sale
$ 849,700
$ 355/sq.ft
109 Sunwood Bay, Sherwood Park, AB, T8H 0Z6 house for sale.
Sherwood Park, Strathcona County
· 2,390 sq.ft · 4 Bedrooms · 4 Baths · House
· Deck · Parking · Cellar
Sherwood Park, Strathcona County · 2,390 sq.ft · 4 Bedrooms · 4 Baths · House · Deck · Parking · Cellar
This show-stopping Summerwood residence is a must-see, offering a wonderfully upgraded living experience with modern finishes, rich hardwood flooring, and a luxurious chef’s kitchen featuring a 6-burner gas stove, waterfall quartz countertops, and a full butler-style pantry. The heated garage provides year-round comfort, and the beautifully hard-finished landscaping is complemented by a low-maintenance composite deck. The primary suite offers a true retreat with a 5-piece spa bathroom and its own wet bar for morning coffee or evening wine. Both the main floor and basement feature 9-foot ceilings, and the lower level adds another family room, bedroom, and bathroom. Thoughtfully constructed and genuinely lovely throughout, it’s the kind of home that feels special the moment you walk in. Still available at ListedBuy!
$ 849,700
75 11 Clover Bar Ln, Sherwood Park, AB, T8H 0C4 townhouse for sale | Listing ID E4496 | Royal LePage
View photo
Townhouse · for sale
$ 279,500
75 11 Clover Bar Ln, Sherwood Park, AB, T8H 0C4 townhouse for sale | Listing ID E4496 | Royal LePage
Sherwood Park, Strathcona County
· Townhouse
· Parking · Air conditioning · Cellar
Sherwood Park, Strathcona County · Townhouse · Parking · Air conditioning · Cellar
Welcome to Axxess at Summerwood! This beautiful end unit (two bedroom + two bathroom) condominium complete with A/C + single attached garage is just perfect for the first time homebuyer. From the front foyer, discover an OPEN-CONCEPT living space with plenty of natural light in the living room, kitchen, + dining room. TWO PIECE bathroom completes the main floor living space. Upstairs, you'll find the LARGE primary bedroom with newer carpet + paint with direct access to the FOUR piece bathroom, SECOND bedroom, + convenience of laundry on the second floor. Basement space awaits finishing touches but currently provides a large area for storage + access to utility room with NEW hot water tank (2026) + sump pump (2022) This property is situated in the community of SUMMERWOOD. Easy access to schools, playgrounds, major roads, transit, + ALL the amenities one could ever need just MINUTES away. Welcome to Axxess at Summerwood. Welcome home!
$ 279,500
54 Cuddie Drive, Sherwood Park, AB, T8H 3C8 house for sale | Listing ID E4496 | Royal LePage
View photo
House · for sale
$ 699,400
54 Cuddie Drive, Sherwood Park, AB, T8H 3C8 house for sale | Listing ID E4496 | Royal LePage
Sherwood Park, Strathcona County
· House
· Parking · Cellar
Sherwood Park, Strathcona County · House · Parking · Cellar
Welcome to The Sydney, by Rohit. Award Winning Builder, located in the newest Sherwood Park Community of Cambrian. This 2148 sqft, 2 storey walkout home backing cuddie greenway & trails offers 3 bedrooms, 2.5 baths open to below & double garage. Finished in NeoClassical Revival Design Interior, with rich details and classic charm for a refined living experience. A stylish kitchen offers plenty of cabinets, walk through pantry & island that over looks the dining & living area. Den & 1/2 bth compliment the layout. Moving upstairs you will find a king sized primary suite featuring a WI closet & 4pc ensuite. 2 additional bdrms are both generous in size, a 4pc bath, laundry & bonus room compliment this stylish home! Side entrance suite potential & walkout basement. You will LOVE living in Cambrian featuring multiple parks, playgrounds & 8kms of ravine trails through Oldman Creek! Photos may not reflect the exact home for sale, as some are virtually staged or show design selections
$ 699,400

Get email alerts

Don't miss out: be the first to know about new properties

The alert was correctly created

On subscribing you accept the conditions of use and the privacy policy
Alert
Receive new ads in your inbox
Save this search
Receive alerts for new listings

We'll send you an email when we have new properties for: "Houses for sale in Sherwood Park, Strathcona County"

The alert was correctly created

St Albert
Spruce Grove, Division No 11
Get email alerts and be the first to see new listings
Required field
On subscribing I accept the terms of the privacy policy
Perfect! You'll soon start receiving new listings via email
Alert
Receive an email when we have new ads for Houses for sale in Sherwood Park, Strathcona County
Save this search
Filters

Bedrooms

Area (sq.ft)

sq.ft
sq.ft

Price

$
$

Filter by property type

Bathrooms

Clear all filters
Receive notifications when new entries are published.