6,990 houses for sale in Sherwood Park, Strathcona County

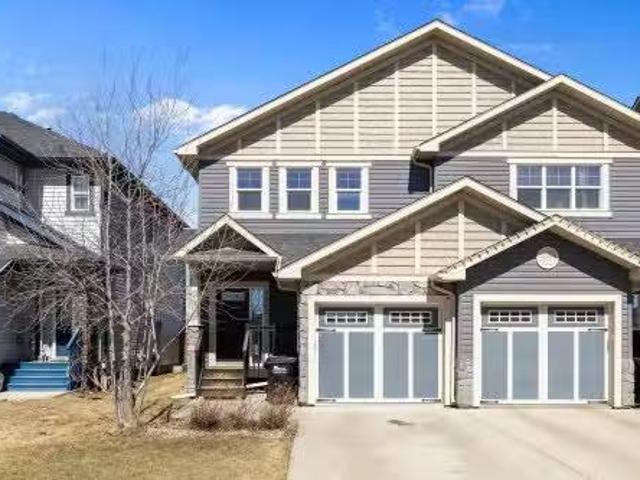
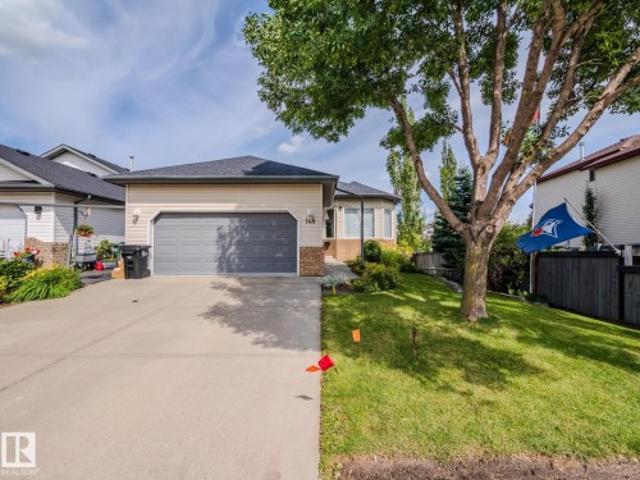
127 Canter Wynd, Sherwood Park, AB, T8H 2Z3 house for sale | Listing ID E4495 | Royal LePage
View photo
House · for sale
$ 507,777
127 Canter Wynd, Sherwood Park, AB, T8H 2Z3 house for sale | Listing ID E4495 | Royal LePage
Sherwood Park, Strathcona County
· House
· Fireplace · Parking · Cellar
Sherwood Park, Strathcona County · House · Fireplace · Parking · Cellar
This Sherwood Park home was built in 2023 with many upgrades. 9 foot ceilings on the main floor & basement, and oversized windows flow throughout. Side entrance and unfinished basement offer potential for a legal suite. The main floor has an entryway with a large closet, a full bedroom, and a full bathroom with glass shower enclosure tiled to the ceiling. The kitchen features extended cabinets and a walk-in pantry. The dining area flows into the living room with a built-in fire place. A mudroom with an additional closet completes the main floor. Upstairs features a large master, double sinks & glass shower enclosure in ensuite and a walk in closet. Two more bedrooms, a full bath, and bonus room complete the upstairs. This home comes with landscaping, air conditioning, custom window coverings, and a detached 20x20 garage
$ 507,777
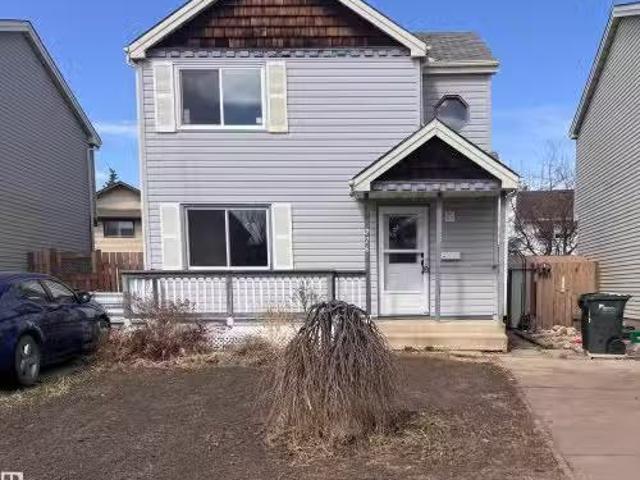
276 Vantage Lane, Sherwood Park, AB, T8A 4J2 house for sale.
View photo
House · for sale
$ 350,000
$ 306/sq.ft
276 Vantage Lane, Sherwood Park, AB, T8A 4J2 house for sale.
Sherwood Park, Strathcona County
· 1,141 sq.ft · 3 Bedrooms · 2 Baths · House
· Patio · Garden · Cellar
Sherwood Park, Strathcona County · 1,141 sq.ft · 3 Bedrooms · 2 Baths · House · Patio · Garden · Cellar
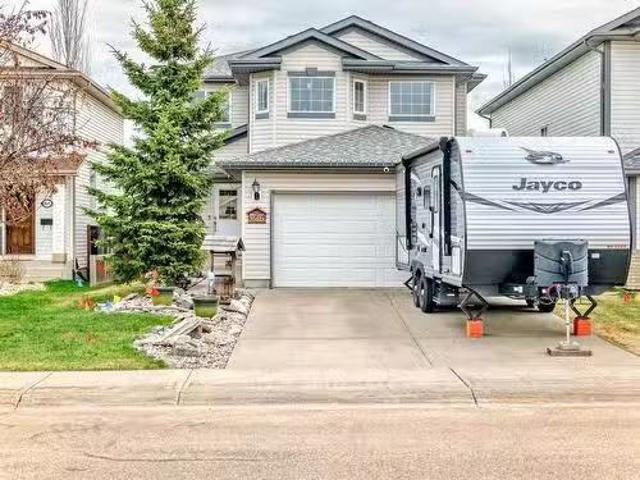
Welcome to this well-priced two-storey detached home in Village on the Lake—an excellent opportunity to enter the market at a price point rarely seen for a single-family home. Offering 1,136 sq ft, this freshly painted property features 3 bedrooms, 1.1 bathrooms, and a functional layout with plenty of potential to make it your own. Partially finished basement with laundry provides additional space for future development. Patio doors lead out to a fenced yard, perfect for outdoor enjoyment. With plenty of potential, this home is a great opportunity for investors or buyers looking to build equity and create a home that truly reflects their style. Still available at ListedBuy!
$ 350,000
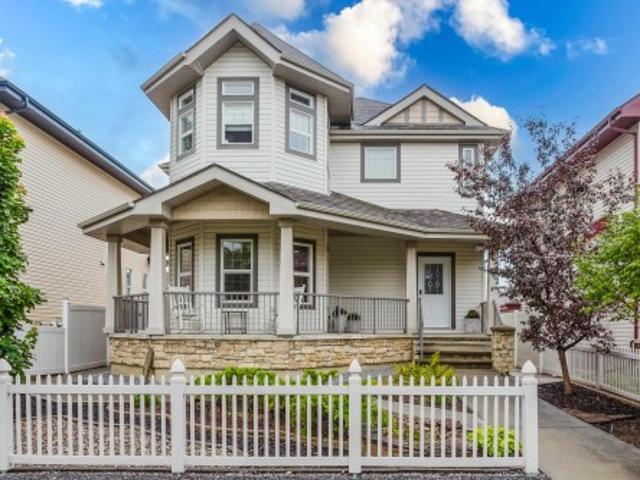
7562 Ellesmere Way, Sherwood Park, AB, T8N 0P6 house for sal.
View photo
House · for sale
$ 445,000
$ 356/sq.ft
7562 Ellesmere Way, Sherwood Park, AB, T8N 0P6 house for sal.
Sherwood Park, Strathcona County
· 1,249 sq.ft · 3 Bedrooms · 2 Baths · House
· Garden · Deck · Parking · Cellar
Sherwood Park, Strathcona County · 1,249 sq.ft · 3 Bedrooms · 2 Baths · House · Garden · Deck · Parking · Cellar
Welcome to this inviting half duplex in Emerald Hills, ideally located in Sherwood Park. Enjoy being just a short walk to shops and restaurants, with no condo fees. This lovely home offers 1,252 square feet with a bright, open-concept layout, featuring a spacious living room, large dining area, and a stylish kitchen with ample storage, pantry, and island. A convenient powder room completes the main floor. Upstairs the primary suite is complete with two walk in closets and tons of natural light. As well as the full bath and two more large bedrooms. The basement is partially finished to allow for loads of storage or future recreation space. Outside, enjoy a fully fenced and landscaped yard with deck, plus the single attached garage. Fresh paint and brand new carpet throughout! Close to schools, parks, the hospital, and easy access to Edmonton via the Anthony Henday. Immediate possession available, must be seen! Still available at ListedBuy!
$ 445,000
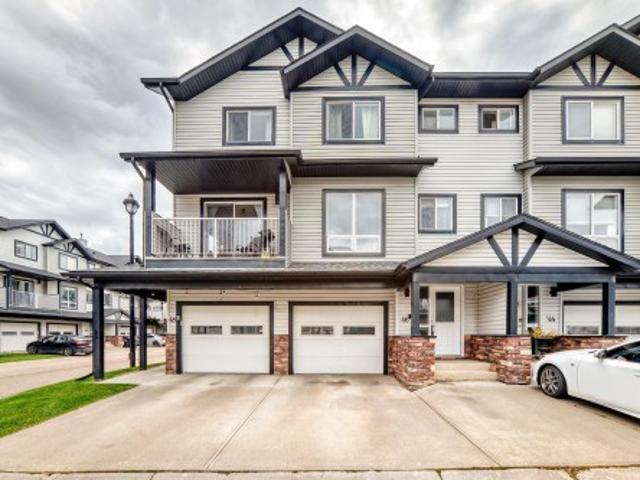
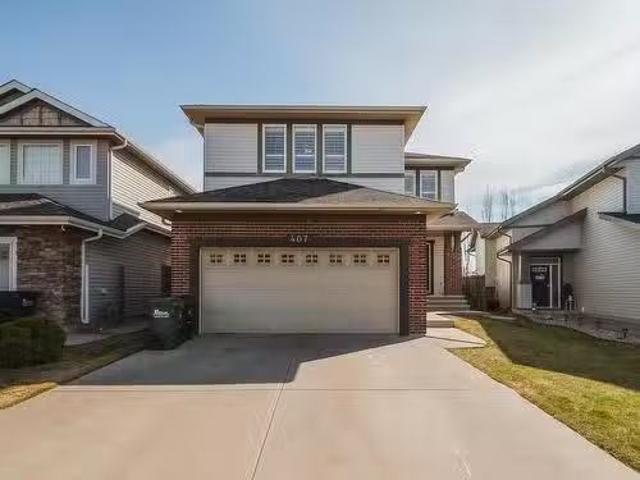
229 41 Summerwood Boulevard, Sherwood Park, AB, T8H 0C8 townhouse for sale | Listing ID E4491 | Royal LePage
View photo
Townhouse · for sale
$ 365,000
229 41 Summerwood Boulevard, Sherwood Park, AB, T8H 0C8 townhouse for sale | Listing ID E4491 | Royal LePage
Sherwood Park, Strathcona County
· Townhouse
· Garden · Fireplace · Deck · Air conditioning · Cellar
Sherwood Park, Strathcona County · Townhouse · Garden · Fireplace · Deck · Air conditioning · Cellar
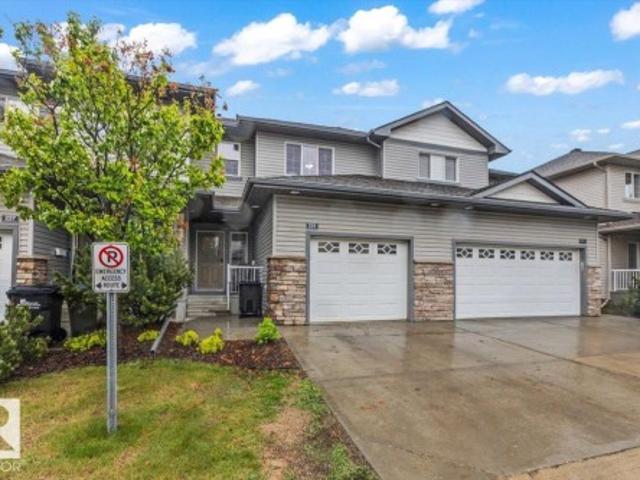
Great Location to this 3 bedroom Townhouse backing onto walkway and park plus only Minutes to the Anthony Henday. Nice open Kitchen with separate dining area and sliding doors to a private back yard with deck. Living room has a corner fireplace and area to relax and watch TV. Upstairs you will find 3 bedrooms and 4 pc main bathroom plus a 3 pc ensuite and walk in closet in the master bedroom. Basement if finished with family room good size laundry room with Newer Washer/ Dryer and plenty of storage. Upgrades include Newer Furnace, Central AC, HWT on Demand, plus vinyl plank flooring
$ 365,000
469 Foxboro Way, Sherwood Park, AB, T8A 6K5 house for sale.
View photo
House · for sale
$ 534,900
$ 285/sq.ft
469 Foxboro Way, Sherwood Park, AB, T8A 6K5 house for sale.
Sherwood Park, Strathcona County
· 1,873 sq.ft · 4 Bedrooms · 4 Baths · House
· Fireplace · Parking · Cellar
Sherwood Park, Strathcona County · 1,873 sq.ft · 4 Bedrooms · 4 Baths · House · Fireplace · Parking · Cellar
Welcome Home to Foxboro. Fabulous former show home with loads of upgrades. Home features 3+1 Bedrooms, upper level bonus room and fully finished basement. Main floor features a large maple kitchen, huge breakfast nook and great room with a beautiful stone faced gas fireplace The main floor laundry has been moved to basement leaving a huge pantry now. Upper level youll find a huge bonus room that will be ideal for lounging and watching your favorite shows. The Primary suite has a 4pce. ensuite with soaker tub and walk in shower. The family sized other 2 bedrooms and 4pce. bath. The lower level is fully finished with huge rec room, 4th bedroom, large 3 pce bath and laundry. The double front attached garage is oversized and heated. This desirable Foxboro home has easy access to great schools, shopping, walking trails and so more to please you. Still available at ListedBuy!
$ 534,900
18 Connor Lane, Sherwood Park, AB, T8H 2L5 house for sale | Listing ID E4504 | Royal LePage
View photo
House · for sale
$ 380,000
18 Connor Lane, Sherwood Park, AB, T8H 2L5 house for sale | Listing ID E4504 | Royal LePage
Sherwood Park, Strathcona County
· House
· Fireplace · Cellar
Sherwood Park, Strathcona County · House · Fireplace · Cellar
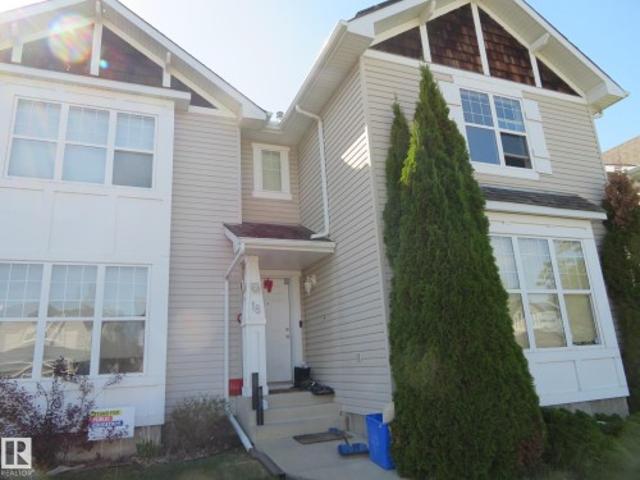
Welcome to the Lakeland Ridge! This 3 bedrooms, 2-storey, half duplex is a perfect choice for the first time home buyers or investors! Open floor plan. The front flex room serves double duty as an office or a formal dining room. Kitchen offers ample space for meal preparations. The living room is highlighted by a corner gas fireplace. Upstairs, primary bedroom complete with 4-pc ensuite and walk-in closet. The 2nd bedrooms is good-sized and has 3pc ensuite. The partially finished basement provides flexible future space, with the 3th bedroom already in place. 2-car cement pad at the back. Only steps to 2 schools, 3 playgrounds and a park. Close to shopping, public transportation and quick access to highways 21 & 16 to get wherever else you need to be
$ 380,000
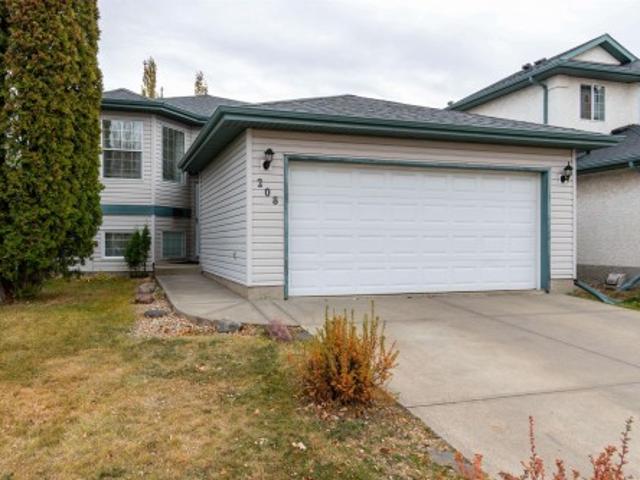
208 Rainbow Crescent, Sherwood Park, AB, T8A 5W6 house for sale | Listing ID E4487 | Royal LePage
View photo
House · for sale
$ 535,999
208 Rainbow Crescent, Sherwood Park, AB, T8A 5W6 house for sale | Listing ID E4487 | Royal LePage
Sherwood Park, Strathcona County
· House
· Garden · Parking
Sherwood Park, Strathcona County · House · Garden · Parking
Bright & Sunny 4 Bedroom Bi-Level home in the desired Regency Park Neighborhood. Sure to be impressed from the moment you walk in, with gleaming laminate floors going up into the main living room. Large windows allowing an abundance of light. A modern kitchen with white cabinetry, new stainless steel appliances, eating nook & large dining area. Door to an upper deck overlooking mature fruit trees, a vegetable garden & a lower deck & grass area. Back inside the main floor boasts 3 bedrooms, the primary with a large closet & 3 piece ensuite, a main 4 piece bathroom between the bedrooms. Lower level has a large recreation area, a sitting area or future den or workout area, & a really large bedroom. Again large windows allowing plenty of sunlight to shine in. The laundry utility room is large enough with storage as well as the space below the stairway & front entrance. All this & a double attached garage that's insulated and drywalled. Hot water tank, shingles, paint, carpet, appliances re
$ 535,999
103 Aldridge Crescent, Sherwood Park, AB, T8H 0Y2 house for.
View photo
House · for sale
$ 776,888
$ 325/sq.ft
103 Aldridge Crescent, Sherwood Park, AB, T8H 0Y2 house for.
Sherwood Park, Strathcona County
· 2,390 sq.ft · 3 Bedrooms · 4 Baths · House
· Garden · Swimming pool · Deck · Parking · Air conditioning · Cellar
Sherwood Park, Strathcona County · 2,390 sq.ft · 3 Bedrooms · 4 Baths · House · Garden · Swimming pool · Deck · Parking · Air conditioning · Cellar
The perfect family home in Aspen Trails. This well kept home offers 3 bdrms up with walk-in closets, Large Master with 5 pc ensuite, Upstairs laundry, and bonus room. Main Floor has dream kitchen with wall oven, gas cooktop, wine fridge, large granite island and walk thru pantry and bonus cupboards and desk. Also, flex room, Large Great Rm with gas FP. Backyard offers large deck with Gas Hook-up, dog run, and wired for hot tub. Basement developed with 4th Bdrm, Family room, 3pc bath and space to develop another bdrm and has plenty of storage. Oversized Heated Garage with sink and Floor drain and upper storage. Close to all amenities and Emerald Hills pool and Park, lake and walking trails. This house is sure to impress! Incl: AC, garage heater, garage opener with 2 remotes, Hood, Fan, Refrigerator, Cooktop-Gas, Built in wall oven (steam), WasherDryer, Centralized Vacuum, Security system not hooked up but has components, Wine Beverage Fridge, Blinds Excluded: Upright Freezer in Garage,
$ 776,888
1122 Allendale Crescent, Sherwood Park, AB, T8H 0X6 house for sale | Listing ID E4500 | Royal LePage
View photo
House · for sale
$ 660,000
1122 Allendale Crescent, Sherwood Park, AB, T8H 0X6 house for sale | Listing ID E4500 | Royal LePage
Sherwood Park, Strathcona County
· House
· Parking · Fireplace · Air conditioning
Sherwood Park, Strathcona County · House · Parking · Fireplace · Air conditioning
Luxury Meets Family Comfort in this stunning One Owner home. Just steps from the Heritage Trail System and playgrounds, this meticulously maintained home shines with true pride of ownership. Boasting 4 bedrooms, 3.5 bathrooms, and premium upgrades, it offers the perfect blend of cozy warmth and high-end luxury. The gourmet kitchen complete with beautiful granite countertops and a convenient walk-through pantry. The massive Primary Bdrm is complete with an ensuite & walk in closet. The Cozy upper-level has a den and a spacious dedicated laundry room and 2 more Bdrms. There is central A/C for the hot summer day & 2 cozy fireplaces for the cool winter evenings. High-efficiency furnace and premium triple-pane windows & In-floor heating in the downstairs bathroom offer luxury comfort. The Heated attached Double garage is complete with 220V wiring. There is a shed to provide more storage for the outdoor toys. Located within a prime school district featuring 8 designated schools and close to
$ 660,000
104 Aldridge Crescent, Sherwood Park, AB, T8H 0Y2 house for.
View photo
House · for sale
$ 759,500
$ 361/sq.ft
104 Aldridge Crescent, Sherwood Park, AB, T8H 0Y2 house for.
Sherwood Park, Strathcona County
· 2,099 sq.ft · 3 Bedrooms · 3 Baths · House
· Garden · Deck
Sherwood Park, Strathcona County · 2,099 sq.ft · 3 Bedrooms · 3 Baths · House · Garden · Deck
Nestled in a quiet, meticulously maintained neighborhood, this 3-bedroom home with 2.5 bathrooms offers the perfect blend of style, privacy, and convenience. Situated on a scenic walking path. Just minutes from schools, a hospital, shopping, and restaurants, every amenity is close at hand. Inside youll find a thoughtful layout featuring a main-floor office and durable vinyl plank flooring. The kitchen and living spaces flow effortlessly into the extra-large deck, with built-in natural gas hookup—perfect for entertaining. The fully landscaped and fenced yard is enhanced by a concrete retaining wall and lush privacy hedges, providing a serene outdoor retreat. Highlights: - Kinetico water softener installed at build - Direct access to walking paths for peaceful strolls or morning jogs. Great opportunity to live in a home that combines comfort, convenience, and charm in one perfect package. Still available at ListedBuy!
$ 759,500
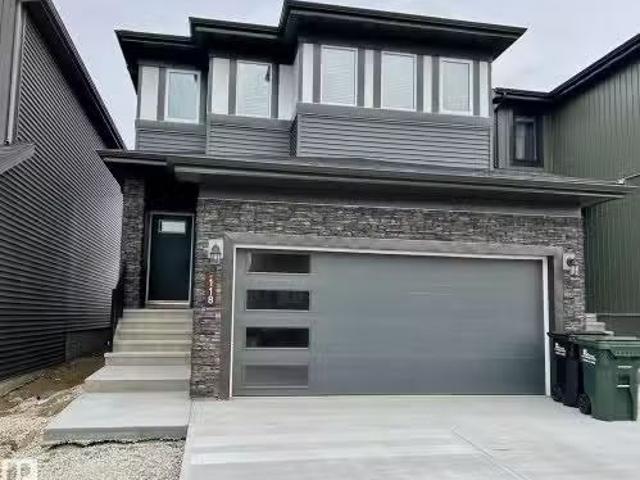
118 Canter Wynd, Sherwood Park, AB, T8H 2Z3 house for sale.
View photo
House · for sale
$ 637,900
$ 302/sq.ft
118 Canter Wynd, Sherwood Park, AB, T8H 2Z3 house for sale.
Sherwood Park, Strathcona County
· 2,110 sq.ft · 3 Bedrooms · 3 Baths · House
· Garden · Parking · Cellar
Sherwood Park, Strathcona County · 2,110 sq.ft · 3 Bedrooms · 3 Baths · House · Garden · Parking · Cellar
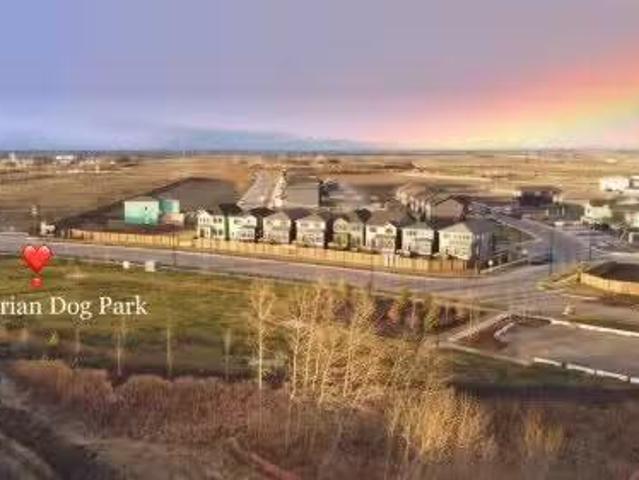
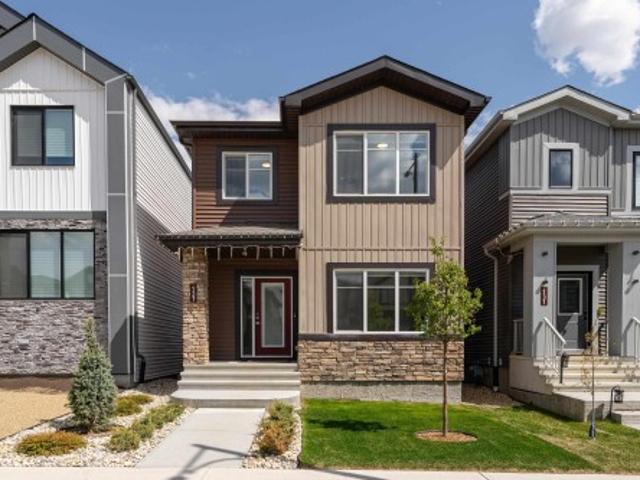
Located in vibrant Cambrian, this 2,104 sqft 3-bed, 2.5-bath 2-storey home is just 3 months old. The open concept layout features granite countertops, black stainless steel appliances, window coverings, and a west facing backyard. The chef-inspired kitchen includes a black stainless fridge, range, microwave (all under warranty), granite counters, and a large island with pendant lighting. A walk-through mudroom and pantry connect the garage to the main area. The main floor boasts 9ft ceilings, luxury vinyl plank and tile flooring, large windows, vaulted ceiling, built-in desk, diningoffice with French doors, 2-piece bath, storage, and a double garage. Upstairs includes a large primary suite with a 5-piece ensuite, bonus room, laundry with steam washerdryer, 4-piece bath, and 2 more bedrooms. The basement has a side entrance. Comes with balance of 1-year builder warranty. Close to trails, dog park, schools, and shopping—move-in ready! Still available at ListedBuy!
$ 637,900
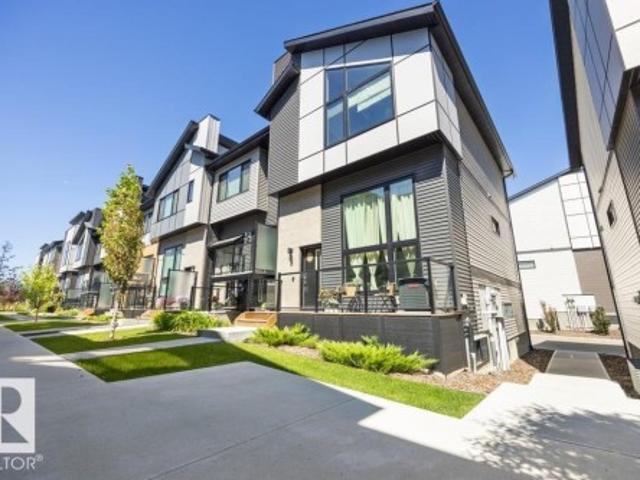
64 50 Ebony Bv, Sherwood Park, AB, T8H 2X4 townhouse for sale | Listing ID E4497 | Royal LePage
View photo
Townhouse · for sale
$ 443,000
64 50 Ebony Bv, Sherwood Park, AB, T8H 2X4 townhouse for sale | Listing ID E4497 | Royal LePage
Sherwood Park, Strathcona County
· Townhouse
· Patio · Parking · Air conditioning · Cellar
Sherwood Park, Strathcona County · Townhouse · Patio · Parking · Air conditioning · Cellar
Modern vibes your style? This home is waiting to meet YOU! Stunning glass railing, quartz countertops, upgraded finishes, END UNIT & in immaculate condition. The living room features 12’ ceilings, huge south facing windows that overlook the patio. The spacious kitchen features upgraded appliances, a large island & pantry. A gorgeous space to host friends & family, there is plenty of space for a large table & tons of natural light. Upstairs, the primary suite has plenty of space for a king sized bed w/ your own ensuite (tiled shower) & walk in closet. The 2nd bedroom is bright & airy, plus you’ll find a large bonus room, the perfect spot for movie nights (could be 3rd bed). Chic & contemporary, this home is located in the highly desirable community of Emerald Hills, steps from trails, a lake & amenities. All of this plus a double attached garage, unfinished basement & A/C! A home this well maintained rarely comes on market. One photo is virtually staged Visit the REALTOR’s website for m
$ 443,000
652 Crimson Drive, Sherwood Park, AB, T8H 0B1 house for sale | Listing ID E4503 | Royal LePage
View photo
House · for sale
$ 649,900
652 Crimson Drive, Sherwood Park, AB, T8H 0B1 house for sale | Listing ID E4503 | Royal LePage
Sherwood Park, Strathcona County
· House
· Patio · Fireplace · Parking · Air conditioning
Sherwood Park, Strathcona County · House · Patio · Fireplace · Parking · Air conditioning
Beautiful 2-storey in desirable Lakeland Ridge is the perfect place to call home! Offering an ideal blend of space, comfort & convenience, just minutes from Millennium Place, schools, parks, shopping, Baseline Road & everyday amenities. The bright, open-concept main floor features a spacious great room with a cozy natural gas fireplace, large picture window & and large kitchen complete with a centre island, corner pantry, updated countertops, newer sink & hands-free faucet. Massive den at front of home. Upstairs you'll find a generous bonus room, a spacious primary retreat with ensuite, 2 additional bedrooms & a 4-piece family bath. Additional features include central A/C, built-in speakers, outdoor patio speakers, Hunter Douglas window coverings, central vac rough-in, an attached garage at back of home with a gas heater & added man door. Outside, enjoy the large front veranda, widened driveway, exposed aggregate walkways, vinyl fencing & a beautifully landscaped front & back no-mainte
$ 649,900
46 11 Clover Bar Ln, Sherwood Park, AB, T8H 0C4 townhouse for sale | Listing ID E4504 | Royal LePage
View photo
Townhouse · for sale
$ 319,900
46 11 Clover Bar Ln, Sherwood Park, AB, T8H 0C4 townhouse for sale | Listing ID E4504 | Royal LePage
Sherwood Park, Strathcona County
· Townhouse
· Patio · Parking
Sherwood Park, Strathcona County · Townhouse · Patio · Parking
Welcome home to this fantastic 3-bedroom, 2.5-bathroom townhome in a great location with a super cool ROOF TOP PATIO! Featuring beautiful vinyl plank flooring, fresh paint, and a bright, welcoming layout, this home is move-in ready. The single attached garage offers convenient parking and extra storage. Enjoy the ease of having shopping, dining, and everyday amenities close by, including the Italian Centre Shop, all within walking distance. With a great combination of comfort, updates, and location, this is an excellent opportunity for first-time buyers, families, or anyone looking for a low-maintenance home in a convenient neighbourhood. Don't miss it!
$ 319,900
267 Savoy Crescent, Sherwood Park, AB, T8H 1A8 house for sal.
View photo
House · for sale
$ 479,998
$ 345/sq.ft
267 Savoy Crescent, Sherwood Park, AB, T8H 1A8 house for sal.
Sherwood Park, Strathcona County
· 1,389 sq.ft · 3 Bedrooms · 3 Baths · House
· Parking · Cellar
Sherwood Park, Strathcona County · 1,389 sq.ft · 3 Bedrooms · 3 Baths · House · Parking · Cellar
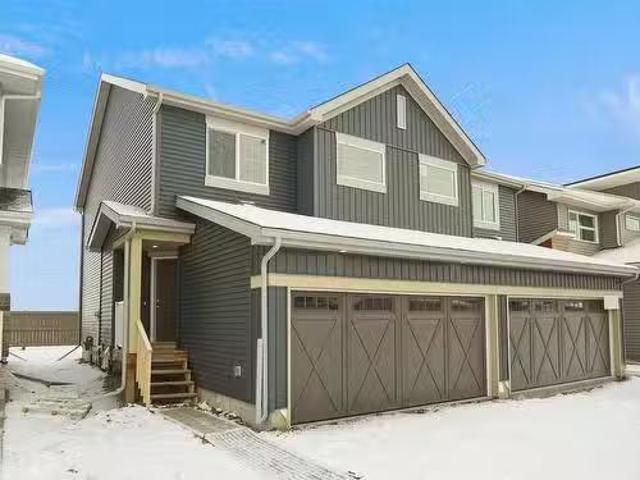
Welcome to the “Aspire” built by the award-winning builder Pacesetter Homes. This is the perfect place and is perfect for a young couple of a young family. Beautiful parks and green space through out the area of Summerwood. This 2 storey single family attached half duplex offers over 1400+sqft, includes Vinyl plank flooring laid through the open concept main floor. The kitchen has a lot of counter space and a full height tile back splash. Next to the kitchen is a very cozy dining area with tons of natural light, it looks onto the large living room. Carpet throughout the second floor. This floor has a large primary bedroom, a walk-in closet, and a 3 piece ensuite. There is also two very spacious bedrooms and another 4 piece bathroom. Lastly, you will love the double attached garage and the side separate entrance perfect for future basement development. Home is under construction the photos shown are of the same home recently built colors and finishings will vary Complete by September of
$ 479,998
4044 Crowsnest Crescent, Sherwood Park, AB, T8H 0G9 house fo.
View photo
House · for sale
$ 874,702
$ 580/sq.ft
4044 Crowsnest Crescent, Sherwood Park, AB, T8H 0G9 house fo.
Sherwood Park, Strathcona County
· 1,507 sq.ft · 22 Bedrooms · 3 Baths · House
· Patio · Office room · Fireplace · Air conditioning · Cellar
Sherwood Park, Strathcona County · 1,507 sq.ft · 22 Bedrooms · 3 Baths · House · Patio · Office room · Fireplace · Air conditioning · Cellar
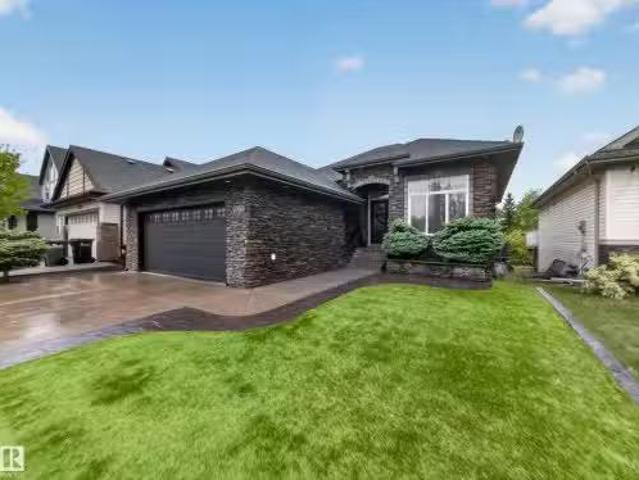
BACKING TREES & WETLANDS. CUSTOM STONE WORK. BUILT-IN OUTDOOR BBQ. Low maintenance luxury living at its finest! This stunning executive walkout bungalow offers over 3,000 sq. ft. of developed living space in a prime crescent location backing onto beautiful wetlands and mature trees. The custom-designed open-concept floor plan features a gorgeous island kitchen with granite countertops, large breakfast nook, soaring 10 main floor ceilings, great room with gorgeous gas fireplace, 2 great bedrooms & front office flex room. The fully finished walkout basement with 9 ceilings provides exceptional additional living space for family and entertaining. Outside, enjoy the spectacular custom stonework, stamped concrete sidewalks, artificial turf, built-in BBQ, and both upper and lower patio areas designed for relaxing and hosting guests. Central air conditioning and countless quality upgrades complete this exceptional property. ~!WELCOME HOME!~. Still available at ListedBuy!
$ 874,702
970 Normandy Court, Sherwood Park, AB, T8A 5X3 house for sal.
View photo
House · for sale
$ 569,900
$ 290/sq.ft
970 Normandy Court, Sherwood Park, AB, T8A 5X3 house for sal.
Sherwood Park, Strathcona County
· 1,959 sq.ft · 31 Bedrooms · 4 Baths · House
· Garden · Deck · Equipped kitchen · Cellar
Sherwood Park, Strathcona County · 1,959 sq.ft · 31 Bedrooms · 4 Baths · House · Garden · Deck · Equipped kitchen · Cellar
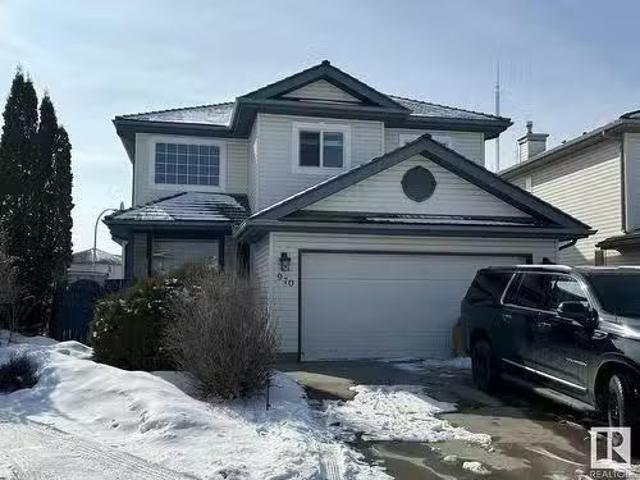
Very bright & open 1962 sf two story with 4 bedroom total, on a huge pie lot in Nottingham. Open the door and be greeted by the open living room that features 18 ceilings. New vinyl plank flooring throughout the main floor. The kitchen features a new SS fridge and dishwasher. Upstairs youll find the bonus room, main 4pc. bath and 3 bedrooms including the master suite with walk-in closet and 4pc. ensuite. The 2 extra bedrooms have new windows and blinds, plus there is new flooring and trim throughout the upper level. The fully finished basement has a 4th bedroom with big walk-in closet, plus huge rec room featuring a wet bar and a 3pc bathroom. The massive fenced backyard has a big southwest facing deck with gazebo and fire pit which makes it a great entertaining area. Great family home close to shopping, bus stop, schools, parks, walkways and amenities. Still available at ListedBuy!
$ 569,900
176 Catria Point E, Sherwood Park, AB, T8H 3B1 house for sa.
View photo
House · for sale
$ 489,900
$ 311/sq.ft
176 Catria Point E, Sherwood Park, AB, T8H 3B1 house for sa.
Sherwood Park, Strathcona County
· 1,572 sq.ft · 3 Bedrooms · 3 Baths · House
· Garden · Parking · Air conditioning · Cellar
Sherwood Park, Strathcona County · 1,572 sq.ft · 3 Bedrooms · 3 Baths · House · Garden · Parking · Air conditioning · Cellar
Welcome Home to Cambrian in Sherwood Park—this quality-built Rohit home with a DOUBLE ATTACHED garage is ideally located in a quiet, on a family-friendly street and features the popular LANDON floor plan with HAUTE-Contemporary design. Full LANDSCAPING is included, and the bright open-concept main floor offers a spacious kitchen with ample counter space, pantry, and cabinetry, plus a dining area that leads to the spacious backyard and a large living room, along with a convenient half bath. Separate SIDE ENTRANCE provides access to the unfinished basement, excellent potential for future development or a SUITE. Upstairs features three generously sized bedrooms, a versatile BONUS room, and upper-floor laundry. The primary suite includes a walk-in closet and ensuite with dual sinks. Highlights include triple-pane windows, quartz countertops, high-efficiency furnace, Negotiable APPLIANCES, BLINDS, AC. Photos may not reflect exact home as rendering to show designplan selections; other home o
$ 489,900
407 Cowan Point E, Sherwood Park, AB, T8H 0E6 house for sal.
View photo
House · for sale
$ 630,000
$ 294/sq.ft
407 Cowan Point E, Sherwood Park, AB, T8H 0E6 house for sal.
Sherwood Park, Strathcona County
· 2,142 sq.ft · 3 Bedrooms · 3 Baths · House
· Swimming pool · Deck
Sherwood Park, Strathcona County · 2,142 sq.ft · 3 Bedrooms · 3 Baths · House · Swimming pool · Deck
Nestled in the serene community of Lakeland Ridge, 407 Cowan Point presents 3 bedrooms and 2.5 baths for comfortable living. Upon entry, be greeted by a versatile denflexspace leading seamlessly to the inviting living room, spacious kitchen, and dining area. The kitchen boasts granite countertops, a gas range, stainless steel appliances, and a convenient garburator. Enhancing convenience, a walkthrough pantry connects to the main floor laundry. Upstairs, discover a bright bonus room along with the bedrooms, including the Primary suite positioned to capture the morning sunrise from its east-facing windows. Step outside to the expansive 14x16 deck, ideal for relaxation or outdoor cooking on the gas BBQ line, while the hot tub offers a soothing retreat. Nature lovers will appreciate the nearby trails, parks, and ponds, perfect for outdoor activities. Families will find educational convenience with Lakeland K-9 and Holy Spirit Elementary within reach. Elevate your lifestyle with 407 Cowan
$ 630,000
160 Savoy Crescent, Sherwood Park, AB, T8H 1Z8 house for sal.
View photo
House · for sale
$ 467,764
$ 347/sq.ft
160 Savoy Crescent, Sherwood Park, AB, T8H 1Z8 house for sal.
Sherwood Park, Strathcona County
· 1,345 sq.ft · 3 Bedrooms · 3 Baths · House
· Parking
Sherwood Park, Strathcona County · 1,345 sq.ft · 3 Bedrooms · 3 Baths · House · Parking
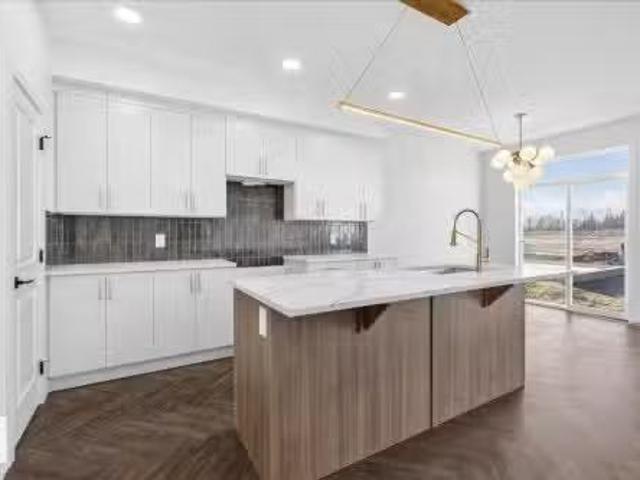
NO CONDO FEES and AMAZING VALUE! You read that right welcome to this brand new townhouse unit the “Saratoga Built by the award winning builder Pacesetter homes and is located in one of Sherwood Parks premier communities of Summerwood. The Saratoga is a spacious end unit townhome with a layout that maximizes space. Its 1,360+ square feet includes three bedrooms, two-and-a-half bathrooms, upper floor laundry, and a convenient mudroom. The L-shaped kitchen offers plenty of cabinet storage space and a large island with eating bar. The nook and great room are open concept and spacious. Upstairs, the laundry room is large with space to move around, and conveniently located near all three bedrooms. The owner’s suite offers full ensuite bathroom and large walk-in closet. The Saratoga model includes a double car garage and full front and back landscaping. Photos are from the show home and finishings and colors will vary home is under construction and will be complete by January 2026. Still avai
$ 467,764
1081 Hearthstone Boulevard, Sherwood Park, AB, T8H 3A8 house for sale | Listing ID E4498 | Royal LePage
View photo
House · for sale
$ 405,990
1081 Hearthstone Boulevard, Sherwood Park, AB, T8H 3A8 house for sale | Listing ID E4498 | Royal LePage
Sherwood Park, Strathcona County
· House
· Balcony · Parking
Sherwood Park, Strathcona County · House · Balcony · Parking
Visit the Listing Brokerage (and/or listing REALTOR) website to obtain additional information. The Fisher welcomes you through a bright foyer into an open main floor where the living and dining areas connect effortlessly. The L-shaped quartz kitchen sits at the heart of the home, featuring a central island with breakfast bar, full height cabinets, upgraded faucet and hardware. A practical good-sized mudroom with access to the double-attached garage and a discreet powder room keep the main level organized and functional. Upstairs, bedrooms two and three are positioned near a full bathroom and laundry room and linen storage conveniently located nearby. Primary bedroom offers a private balcony, generous walk-in closet and extra-large ensuite with glass shower enclosure, creating a comfortable retreat. Save on costs with 8 solar panels and no condo fees with this Mattamy townhome in the award-winning community of Hearthstone
$ 405,990
20 Caragana Avenue, Sherwood Park, AB, T8A 1W7 house for sal.
View photo
House · for sale
$ 435,000
$ 408/sq.ft
20 Caragana Avenue, Sherwood Park, AB, T8A 1W7 house for sal.
Sherwood Park, Strathcona County
· 1,066 sq.ft · 3 Bedrooms · 2 Baths · House
· Patio · Garden · Parking · Deck · Cellar
Sherwood Park, Strathcona County · 1,066 sq.ft · 3 Bedrooms · 2 Baths · House · Patio · Garden · Parking · Deck · Cellar
STUNNINGLY UPDATED in Maplegrove! Tucked into a quiet cul-de-sac ACROSS from a PARK, this is the one you’ve been waiting for! Featuring a NEW ROOF, Hot Water Tank, DOUBLE garage, 3 bedrooms & 1.5 baths, this home is move-in ready and packed with style. Step inside to a bright, open layout with laminate flooring throughout and an abundance of natural light. The kitchen shines with ample cabinetry, stainless steel appliances & a large island overlooking the dining area and inviting living room, perfect for entertaining. The king-sized primary offers a private ensuite, while 2 additional bedrooms are generously sized and complemented by a 4pc bath. The basement is ready for your personal touch and future development. Outside, unwind in the private, fenced & landscaped yard with deck & patio, surrounded by mature trees. Steps to parks, schools & shopping, this one truly checks all the boxes! Still available at ListedBuy!
$ 435,000
105 Cuddie Drive, Sherwood Park, AB, T8H 3C8 house for sale.
View photo
House · for sale
$ 464,900
$ 322/sq.ft
105 Cuddie Drive, Sherwood Park, AB, T8H 3C8 house for sale.
Sherwood Park, Strathcona County
· 1,442 sq.ft · 3 Bedrooms · 3 Baths · House
· Garden · Parking · Cellar
Sherwood Park, Strathcona County · 1,442 sq.ft · 3 Bedrooms · 3 Baths · House · Garden · Parking · Cellar
Welcome to Cambrian in Sherwood Park. This move-in ready Talo model by award-winning Rohit Homes offers 1457sqft with 3 bedrooms, 2.5 baths and a double detached garage sitting on a pie shaped lot. Finished in the stunning Ethereal Zen designer interior, the open-concept main floor features a modern kitchen with quartz island, pantry and abundant cabinetry overlooking the dining and living areas. 9 ceilings enhance the bright main floor. Upstairs you’ll find a spacious primary suite with walk-in closet and 4-piece ensuite, plus two additional bedrooms, full bath, upstairs laundry and a versatile flex room. Separate side entrance provides excellent potential for a future basement suite. Highlights include triple-pane windows and a high-efficiency furnace. Relax in your private yard or explore Cambrian’s parks, playgrounds, dog park and 8 km of ravine trails through Oldman Creek. Photos may not reflect exact home. Still available at ListedBuy!
$ 464,900
148 Forrest Drive, Sherwood Park, AB, T8A 6A8 house for sale | Listing ID E4502 | Royal LePage
View photo
House · for sale
$ 674,702
148 Forrest Drive, Sherwood Park, AB, T8A 6A8 house for sale | Listing ID E4502 | Royal LePage
Sherwood Park, Strathcona County
· House
· Patio · Garden · Fireplace · Parking · Air conditioning · Cellar
Sherwood Park, Strathcona County · House · Patio · Garden · Fireplace · Parking · Air conditioning · Cellar
!Welcome home! ~ Imagine morning coffee in your stunning THREE-SEASON SUNROOM, peaceful evenings overlooking INCREDIBLE landscaped yard, and direct access to the walking path just steps from your door. This beautifully maintained 1,334 sq ft WALKOUT BUNGALOW offers the space, comfort and easy lifestyle buyers are searching for. The bright main floor features 9’ ceilings, hardwood floors, a welcoming living room with gas fireplace, and an open kitchen and dining area designed for gathering. Two bedrooms include a spacious primary retreat with walk-in closet and private 4-piece ensuite, plus convenient main-floor laundry. Downstairs, the fully finished walkout basement delivers a huge recreation room with gas stove fireplace, two additional bedrooms, a full bathroom and excellent storage. Complete with a BRAND-NEW FURNACE, central A/C, underground sprinklers, stone patio, mature perennials and double attached HEATED garage. A warm, inviting home in the heart of Sherwood Park! Oh & soffit
$ 674,702
175 Savoy Crescent, Sherwood Park, AB, T8H 1A8 house for sal.
View photo
House · for sale
$ 519,998
$ 324/sq.ft
175 Savoy Crescent, Sherwood Park, AB, T8H 1A8 house for sal.
Sherwood Park, Strathcona County
· 1,604 sq.ft · 3 Bedrooms · 3 Baths · House
· Parking
Sherwood Park, Strathcona County · 1,604 sq.ft · 3 Bedrooms · 3 Baths · House · Parking
Welcome to the “Belgravia” built by the award-winning builder Pacesetter Homes. This is the perfect place and is perfect for a young couple of a young family. Beautiful parks and green space through out the area of Summerwod and has easy access to the walking trails. This 2 storey single family attached half duplex offers over 1600 +sqft, Vinyl plank flooring laid through the open concept main floor. The chef inspired kitchen has a lot of counter space and a full height tile back splash. Next to the kitchen is a very cozy dining area with tons of natural light, it looks onto the large living room. Carpet throughout the second floor. This floor has a large primary bedroom, a walk-in closet, and a 3 piece ensuite. There is also two very spacious bedrooms and another 4 piece bathroom. Lastly, you will love the double attached garage. Photos used are from a previously built home and this home will be complete by this September colors and finishings may vary. Still available at ListedBuy!
$ 519,998

Get email alerts

Don't miss out: be the first to know about new properties

The alert was correctly created

On subscribing you accept the conditions of use and the privacy policy
Alert
Receive new ads in your inbox
Save this search
Receive alerts for new listings

We'll send you an email when we have new properties for: "Houses for sale in Sherwood Park, Strathcona County"

The alert was correctly created

St Albert
Spruce Grove, Division No 11
Get email alerts and be the first to see new listings
Required field
On subscribing I accept the terms of the privacy policy
Perfect! You'll soon start receiving new listings via email
Alert
Receive an email when we have new ads for Houses for sale in Sherwood Park, Strathcona County
Save this search
Filters

Bedrooms

Area (sq.ft)

sq.ft
sq.ft

Price

$
$

Filter by property type

Bathrooms

Clear all filters
Receive notifications when new entries are published.