6,854 houses for sale in Sherwood Park, Strathcona County

899 Alder Avenue, Sherwood Park, AB, T8A 1V4 house for sale | Listing ID E4505 | Royal LePage
View photo
House · for sale
$ 475,000
899 Alder Avenue, Sherwood Park, AB, T8A 1V4 house for sale | Listing ID E4505 | Royal LePage
Sherwood Park, Strathcona County
· House
· Parking · Equipped kitchen
Sherwood Park, Strathcona County · House · Parking · Equipped kitchen
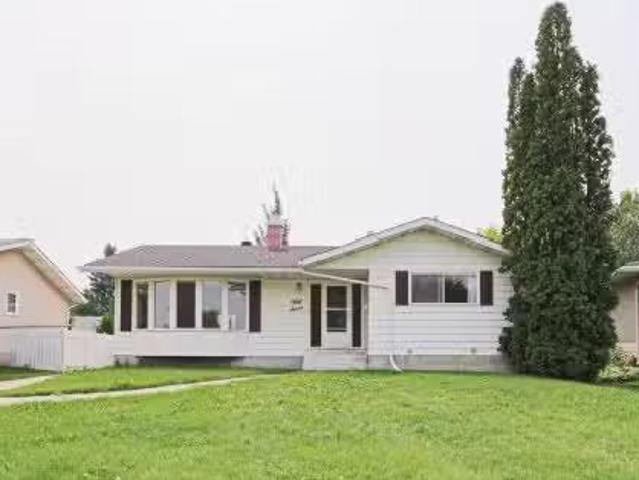
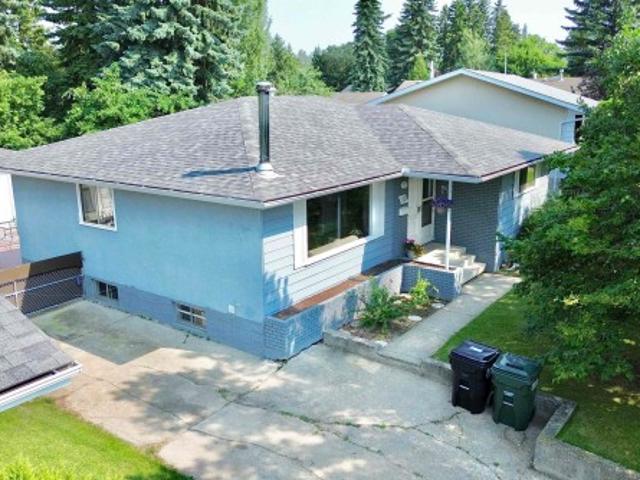
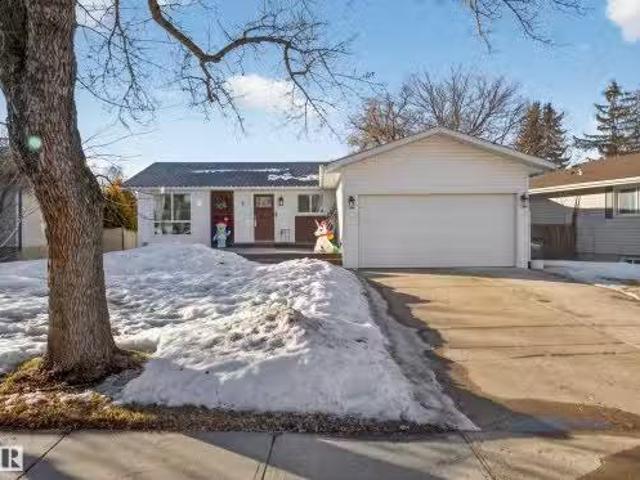
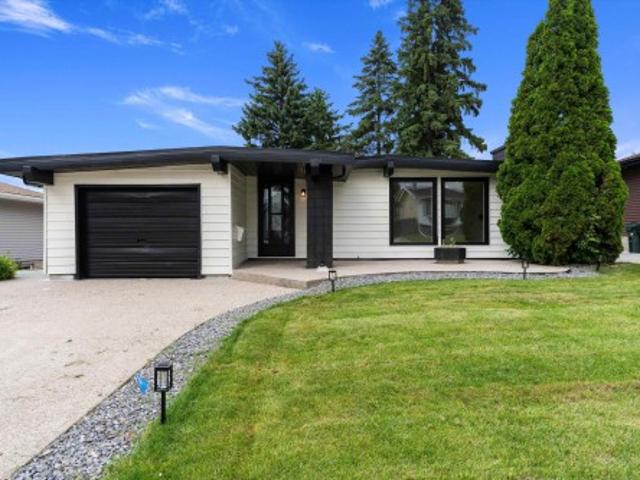
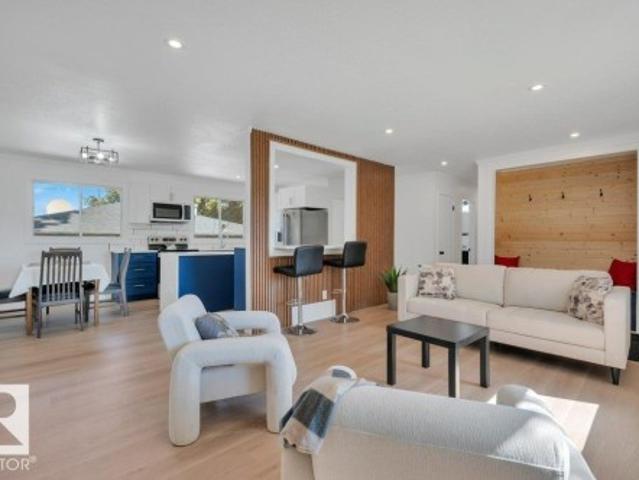
Welcome home to this beautifully updated bungalow in the desirable community of Maplegrove, Sherwood Park. This inviting home offers a modern two-tone kitchen featuring quartz countertops, centre island, subway-style backsplash, and new stove, dishwasher and microwave (2026). Enjoy the convenience of four bathrooms, including two 4-piece bathrooms and two 2-piece ensuites, luxury vinyl plank flooring adds a stylish, low-maintenance finish throughout. Other major updates include a brand-new furnace and electrical panel, both completed in 2026. The oversized double detached garage is heated, providing plenty of space for vehicles, storage and more. Ideally located close to schools, shopping and public transportation, this home combines comfort, style and convenience. A fantastic opportunity in a great Sherwood Park location!
$ 475,000
87 11 Clover Bar Ln, Sherwood Park, AB, T8H 0C4 townhouse for sale | Listing ID E4504 | Royal LePage
View photo
Townhouse · for sale
$ 319,900
87 11 Clover Bar Ln, Sherwood Park, AB, T8H 0C4 townhouse for sale | Listing ID E4504 | Royal LePage
Sherwood Park, Strathcona County
· Townhouse
· Patio · Parking · Cellar
Sherwood Park, Strathcona County · Townhouse · Patio · Parking · Cellar
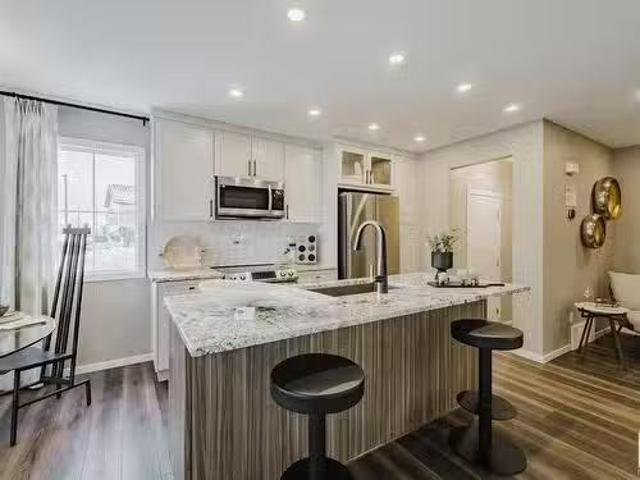
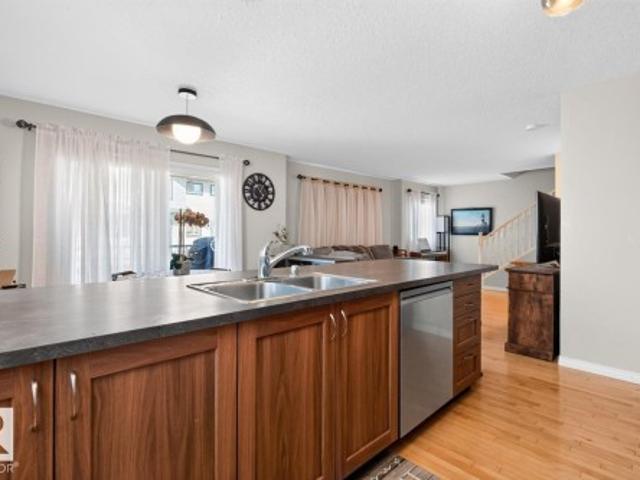
WOW! Welcome to Summerwood! This beautifully refreshed townhome combines style, space & an unbeatable location. The bright open-concept main floor is filled with natural light and designed for effortless living. The spacious kitchen shines with abundant cabinetry, generous counter space, S/S appliances, tile backsplash & a large island with extra seating and storage. Sliding doors off the dining area lead to your private patio, perfect for morning coffee. Upstairs, discover 3 bedrooms, including a spacious primary retreat with a corner walk-in closet and private 4-piece ensuite. Convenient upper-level stackable laundry and another 4-piece bath complete the floor. The basement provides excellent opportunity for a future rec room. An attached single garage adds everyday convenience. Just steps to shopping, restaurants, parks & trails, with easy access to transit and Hwy 16, this fantastic Summerwood home offers the perfect blend of comfort, convenience & lifestyle. Move-in ready and wait
$ 319,900
57 Garland Crescent, Sherwood Park, AB, T8A 2P7 house for sa.
View photo
House · for sale
$ 520,000
$ 399/sq.ft
57 Garland Crescent, Sherwood Park, AB, T8A 2P7 house for sa.
Sherwood Park, Strathcona County
· 1,302 sq.ft · 5 Bedrooms · 3 Baths · House
· Garden · Parking · Fireplace · Cellar
Sherwood Park, Strathcona County · 1,302 sq.ft · 5 Bedrooms · 3 Baths · House · Garden · Parking · Fireplace · Cellar
LOCATION LOCATION LOCATION! The gem is located in GLEN ALLAN. Close to TRAILS, SCHOOLS, SHOPPING, REC CENTER & an easy COMMUTE! This BUNGALOW offers a MASSIVE LIVING ROOM with FIREPLACE & BUILT-IN-SHELVING steps from your LARGE DINING AREA allowing for hosting those large FAMILY HOLIDAYS! The KITCHEN boasts and ABUNDANCE of CABINETRY with views of your AMPLE BACKYARD. The PRIMARY bedroom features a 2 PIECE ENSUITE and LARGE CLOSET with ORGANIZER. This MAIN FLOOR also has a FULL BATH and 2 more BEDROOMS. The CURVED STAIRCASE leads you to the LOWER LEVEL WITH HUGE REC ROOM and 2 more BEDROOMS and another FULL BATHROOM. THE DETACHED OVERSIZED HEATED INSULATED DOUBLE GARAGE 26x26, not only has space to PARK it also has great WORKSPACE. UPGRADES INCLUDE, SHINGLES HOUSE & GARAGE, HWT, GARAGE FURNACE, BASEMENT VINYL WINDOWS. Still available at ListedBuy!
$ 520,000
37 Brookside Drive, Sherwood Park, AB, T8H 3B2 house for sale | Listing ID E4505 | Royal LePage
View photo
House · for sale
$ 1,299,900
New
37 Brookside Drive, Sherwood Park, AB, T8H 3B2 house for sale | Listing ID E4505 | Royal LePage
Sherwood Park, Strathcona County
· House
· Fireplace · Parking
Sherwood Park, Strathcona County · House · Fireplace · Parking
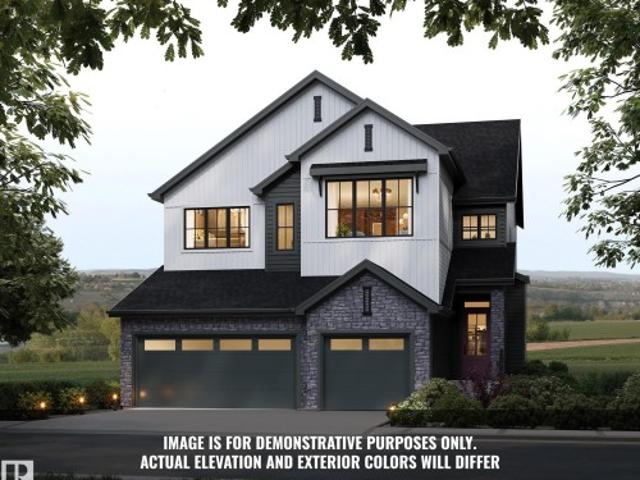
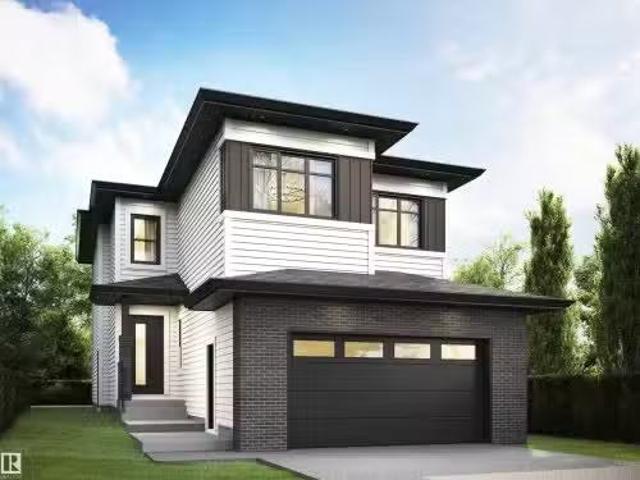
Introducing the Alder by Justin Gray Homes, w/ NEW interiors professionally designed by CM Interior Designs. This 2,971 sq. ft. Walkout is situated on a 36-pocket lot backing the ravine & features a attached triple-car garage. The main floor showcases 12ft ceilings through the kitchen, dining area & great room, hardwood flooring, a private den w/ stained doors, mudroom & walk-through pantry. The chef-inspired kitchen features an upgraded built-in professional-grade SS appliance package, including a full-size fridge/freezer combo, wall oven & microwave, plus a large central island overlooking the great room w/ fireplace. Upstairs offers 3 bedrooms, 2.5 baths, a generous bonus room & convenient laundry. The primary retreat includes a spa-inspired 5-piece ensuite & large walk-in closet. Additional highlights include the NEW Bronze Reverie interior palette, Timbermasters beams in the vaulted primary bedroom & bonus room, flat painted ceilings & 200-amp service! Mins to all major amenities,
$ 1,299,900
28 Dalton Close, Sherwood Park, AB, T8H 1T5 house for sale | Listing ID E4498 | Royal LePage
View photo
House · for sale
$ 474,900
28 Dalton Close, Sherwood Park, AB, T8H 1T5 house for sale | Listing ID E4498 | Royal LePage
Sherwood Park, Strathcona County
· House
· Fireplace · Parking · Cellar
Sherwood Park, Strathcona County · House · Fireplace · Parking · Cellar
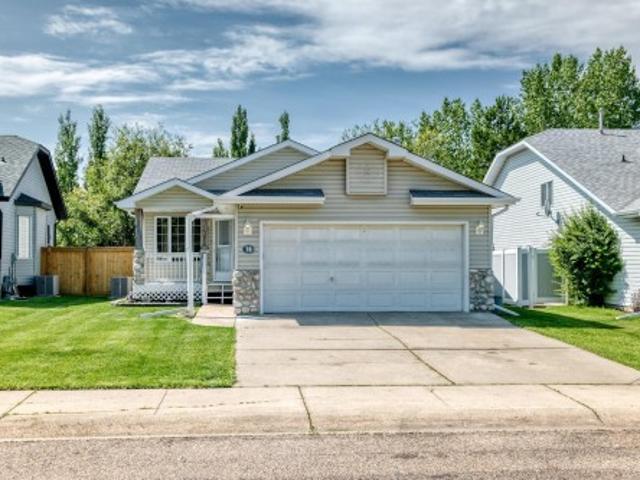
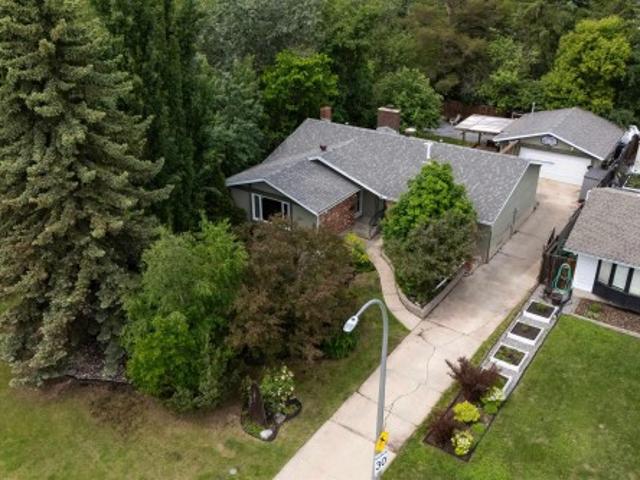
Welcome to this beautifully maintained bungalow backing directly onto Heritage Trail, offering the perfect blend of privacy, convenience, and outdoor living. Situated on a quiet cul-de-sac, this 4-bedroom home is just minutes from parks, walking trails, shopping, 3 schools, and public transit. Outstanding curb appeal is highlighted by attractive river rock accents and a welcoming front verandah. Inside, the bright living room flows into the updated kitchen with ample cabinetry, granite countertops, and plenty of workspace for everyday living and entertaining. The fully finished basement expands your living space with a large recreation room centered around a cozy freestanding wood-burning fireplace. Whether you're searching for a family home, a bungalow with a double attached garage, or a property backing onto walking trails in a desirable neighbourhood, this home checks all the boxes. Don't miss your opportunity to make it yours!
$ 474,900
1029 Helen Lavender Lane, Sherwood Park, AB, T8H 3A4 house f.
View photo
House · for sale
$ 517,990
$ 348/sq.ft
1029 Helen Lavender Lane, Sherwood Park, AB, T8H 3A4 house f.
Sherwood Park, Strathcona County
· 1,485 sq.ft · 3 Bedrooms · 3 Baths · House
· Fireplace · Cellar
Sherwood Park, Strathcona County · 1,485 sq.ft · 3 Bedrooms · 3 Baths · House · Fireplace · Cellar
SHOWHOME! PARK FACING! Brand New Home by Mattamy Homes in the master planned community of Hearthstone. This stunning RIPLEY END townhome offers 3 bedrooms and 2 12 bathrooms. The open concept and inviting main floor features 8 ceilings and a half bath. The kitchen is a cooks paradise, with included kitchen appliances, quartz countertops, waterline to fridge, and an island perfect for entertaining. Enjoy the electric fireplace in the great room during those cold winter months. Head upstairs to discover the bonus room, walk-in laundry room, full 4 piece bath, and 3 bedrooms. The master is a true oasis, complete with a walk-in closet and luxurious ensuite with double sinks. Enjoy the added benefits of this home with no condo fees, basement bathroom rough-ins and full landscaping. Enjoy access to amenities including a playground and close access to schools, shopping, commercial, and recreational facilities! QUICK POSSESSION! Still available at ListedBuy!
$ 517,990
1537 Sandstone Boulevard, Sherwood Park, AB, T8H 1Z8 house f.
View photo
House · for sale
$ 418,500
$ 299/sq.ft
1537 Sandstone Boulevard, Sherwood Park, AB, T8H 1Z8 house f.
Sherwood Park, Strathcona County
· 1,399 sq.ft · 3 Bedrooms · 3 Baths · House
· Garden · Parking · Cellar
Sherwood Park, Strathcona County · 1,399 sq.ft · 3 Bedrooms · 3 Baths · House · Garden · Parking · Cellar
NO Condo FEES ! An amazing value in Summerwood awaits this THREE BEDROOM THREE BATH Townhouse Built by Pacesetter Homes. Open concept on the main floor with Vinyl plank flooring throughout main level. Spacious front living area is open to the Dining Room and Kitchen with an abundance of soft close cabinets - working Island and Quartz counter tops. Back door leads to landscaped yard and Double Garage off back alley. Upstairs of this home you will find a large primary suite with massive walk in closet and full 4 piece ensuite - two additional bedrooms and another FULL bath. Second floor laundry is a real bonus. Basement level has plumbing for a future 4th bathroom and open for additional family expansion. Great location in Summerwood close to parks -walking trails and Public Transit. Still available at ListedBuy!
$ 418,500
228 Savoy Crescent, Sherwood Park, AB, T8H 0Z5 house for sal.
View photo
House · for sale
$ 424,998
$ 352/sq.ft
228 Savoy Crescent, Sherwood Park, AB, T8H 0Z5 house for sal.
Sherwood Park, Strathcona County
· 1,206 sq.ft · 3 Bedrooms · 3 Baths · House
· Garden · Parking · Deck
Sherwood Park, Strathcona County · 1,206 sq.ft · 3 Bedrooms · 3 Baths · House · Garden · Parking · Deck
NO CONDO FEES and AMAZING VALUE! You read that right welcome to this brand new townhouse unit the “Bentley” Built by Street Side Developments and is located in one of Sherwood Parks newest premier communities of Summerwood. With over 1200+ square Feet, front and back yard is landscaped, fully fenced, deck and a double detached garage, this opportunity is perfect for a young family or young couple. Your main floor is complete with upgrade luxury Laminate and Vinyl plank flooring throughout the great room and the kitchen. Highlighted in your new kitchen are upgraded cabinets, upgraded counter tops and a tile back splash. Finishing off the main level is a 2 piece bathroom. The upper level has 3 bedrooms and 2 full bathrooms that is perfect for a first time buyer. Home is under construction and will be complete by the end of JulyAugust 2025, photos used are from the same exact layout but the colors may vary. Still available at ListedBuy!
$ 424,998
1033 Helen Lavender Lane, Sherwood Park, AB, T8H 3A4 house f.
View photo
House · for sale
$ 480,990
$ 338/sq.ft
1033 Helen Lavender Lane, Sherwood Park, AB, T8H 3A4 house f.
Sherwood Park, Strathcona County
· 1,421 sq.ft · 3 Bedrooms · 3 Baths · House
· Balcony · Fireplace · Cellar
Sherwood Park, Strathcona County · 1,421 sq.ft · 3 Bedrooms · 3 Baths · House · Balcony · Fireplace · Cellar
SHOWHOME! PARK FACING! Brand New Home by Mattamy Homes in the master planned community of Hearthstone. This stunning FISHER townhome offers 3 bedrooms & 2 12 bathrooms. The open concept and inviting main floor features 8 ceilings and a half bath. The kitchen is a cooks paradise, with included kitchen appliances, quartz countertops, waterline to fridge, gas line to stove and an island perfect for entertaining. As an added bonus, the great room comes with an electric fireplace. Head upstairs to discover the walk-in laundry room, full 5 piece bath, and 3 bedrooms. The master is a true oasis, complete with a walk-in closet, luxurious ensuite and balcony with included gas line! Enjoy the added benefits of this home with no condo fees, washerdryer, alarm system, basement bathroom rough-ins and full landscaping. Enjoy access to amenities including a playground and close access to schools, shopping, commercial, and recreational facilities. QUICK POSSESSION! Still available at ListedBuy!
$ 480,990
491 Canter Wynd, Sherwood Park, AB, T8H 3A9 house for sale | Listing ID E4502 | Royal LePage
View photo
House · for sale
$ 729,900
491 Canter Wynd, Sherwood Park, AB, T8H 3A9 house for sale | Listing ID E4502 | Royal LePage
Sherwood Park, Strathcona County
· House
· Fireplace · Parking · Cellar
Sherwood Park, Strathcona County · House · Fireplace · Parking · Cellar
Simply stunning! Welcome to the Karson by San Rufo Homes, where exceptional craftsmanship meets modern luxury in the heart of Sherwood Park. Offering over $45,000 in upgrades, this beautifully designed 4-bedroom, 2.5-bath home is perfect for growing families. The open-concept main floor features a private den, soaring 9' ceilings, luxury vinyl plank flooring, a sleek electric fireplace & feature wall & a chef-inspired central kitchen with a massive 7'x4' island, quartz countertops, upgraded backsplash, 48' upper cabinets & a walk-through pantry. Upstairs you'll find a spacious bonus room, convenient laundry, and a luxurious primary suite with a 5-piece ensuite and custom walk-in closet. A SEPARATE SIDE entrance, 9' basement with bathroom and laundry rough-ins, and an active HRV system provide outstanding future development potential. Completing this impressive home is an oversized 22'x29' attached garage, Modern Classic elevation, and an unbeatable location in one of Sherwood Park's ne
$ 729,900
119 Garland Crescent, Sherwood Park, AB, T8A 2R1 house for sale | Listing ID E4501 | Royal LePage
View photo
House · for sale
$ 489,900
119 Garland Crescent, Sherwood Park, AB, T8A 2R1 house for sale | Listing ID E4501 | Royal LePage
Sherwood Park, Strathcona County
· House
· Garden · Fireplace · Parking · Cellar
Sherwood Park, Strathcona County · House · Garden · Fireplace · Parking · Cellar
This 3 +2 Bedroom Bungalow is on a Quiet Street in Glen Allen! The Main Floor Features an IMPRESSIVE'OPEN CONCEPT' with the Spacious Kitchen overlooking the Dining /Living room Featuring a Stone Facing Electric Fireplace! The Primary Bedroom offers a 2pce Ensuite! The Finished Basement boasts a Large Family/Rec room with a Dry Bar, Stone Facing Wood Burning Fireplace, 2 Bedrooms and a 3pce Bathroom. Other FEATURES/UPGRADES: Shingles-Home/Garage(2023), Vinyl Plank-Main Floor(2018), Fencing(2018) excluding chain link on side of garage. Laminate Basement(2016), Open Concept-Beam Kitchen/Dining rm(2014), Furnace (2011) & an Oversized 22x26 Garage! Enjoy the Privacy in the Large Backyard!
$ 489,900
140 Greengrove Avenue, Sherwood Park, AB, T8A 3C7 house for sale | Listing ID E4504 | Royal LePage
View photo
House · for sale
$ 574,900
140 Greengrove Avenue, Sherwood Park, AB, T8A 3C7 house for sale | Listing ID E4504 | Royal LePage
Sherwood Park, Strathcona County
· House
· Garden · Fireplace · Parking · Air conditioning · Equipped kitchen
Sherwood Park, Strathcona County · House · Garden · Fireplace · Parking · Air conditioning · Equipped kitchen
Unbeatable location! Situated on a quiet corner lot directly beside a park, this centrally located bungalow offers the rare feeling of acreage living in town. Surrounded by mature trees and beautiful landscaping, the property provides exceptional privacy while remaining within walking distance to schools, recreation, shopping, and amenities. The bright main living room features hardwood floors and a large front window overlooking the beautifully landscaped yard. The dining area flows seamlessly into the kitchen, complete with stunning soapstone countertops and a new dishwasher (2025). Just off the kitchen is a welcoming family room with a wood-burning fireplace. The spacious primary bedroom features a 4pc ensuite with a steam shower, while 2 additional bedrooms and a 4pc bathroom complete the main floor. Downstairs offers even more living space with a large den, 4th bedroom, 4pc bathroom, and plenty of storage! Enjoy central A/C and the convenience of a double detached garage
$ 574,900
128 Ravenshire Wynd, Sherwood Park, AB, T8H 2R3 house for sa.
View photo
House · for sale
$ 765,000
$ 340/sq.ft
128 Ravenshire Wynd, Sherwood Park, AB, T8H 2R3 house for sa.
Sherwood Park, Strathcona County
· 2,250 sq.ft · 3 Bedrooms · 3 Baths · House
Sherwood Park, Strathcona County · 2,250 sq.ft · 3 Bedrooms · 3 Baths · House
Beautifully designed 2,258 sq ft single-family home in the desirable community of Hillshire, Sherwood Park. This spacious residence offers 4 bedrooms and 3 full bathrooms, perfect for growing families or those seeking comfort and functionality. Step inside to discover a bright, open-concept layout featuring generous living spaces, large windows, and a modern design throughout. The well-appointed kitchen flows seamlessly into the dining and living areas. Upstairs and main living areas provide ample room for relaxation, while the thoughtfully planned bedrooms offer privacy and comfort for the entire family. Located in a prime neighborhood, this home is just minutes from top-rated schools, parks, shopping, and all essential amenities. Still available at ListedBuy!
$ 765,000
54 Sunterra Way, Sherwood Park, AB, T8H 0R3 house for sale.
View photo
House · for sale
$ 469,975
$ 301/sq.ft
54 Sunterra Way, Sherwood Park, AB, T8H 0R3 house for sale.
Sherwood Park, Strathcona County
· 1,561 sq.ft · 3 Bedrooms · 3 Baths · House
· Patio · Garden · Office room · Deck · Parking · Cellar
Sherwood Park, Strathcona County · 1,561 sq.ft · 3 Bedrooms · 3 Baths · House · Patio · Garden · Office room · Deck · Parking · Cellar
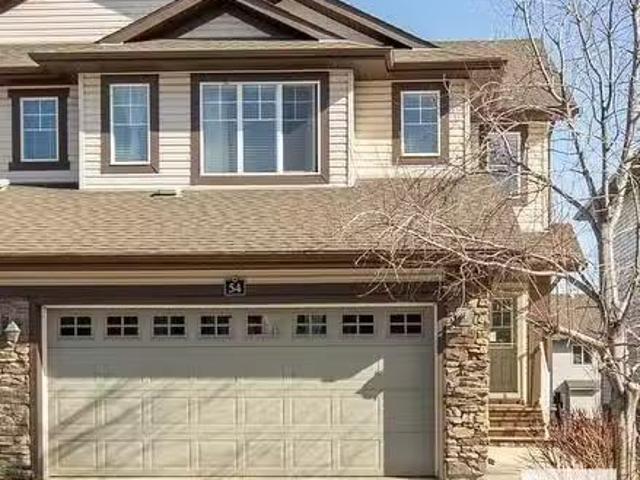
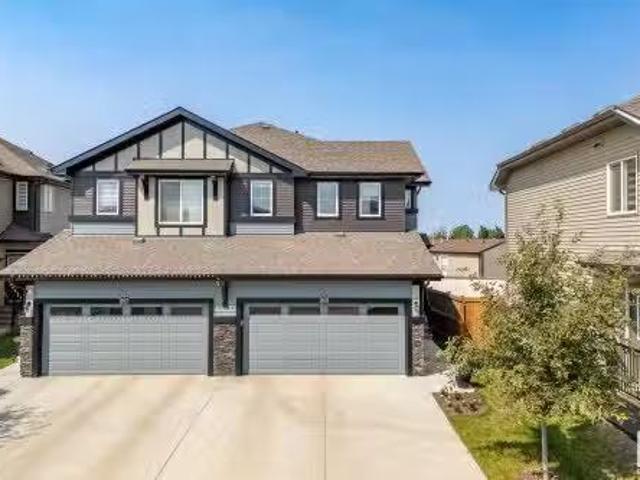
This awesome 1561 SQUARE FOOT, 3 Bedroom Summerwood Half-Duplex Home is ready for YOU! Amazing location in east Sherwood Park close to EVERYTHING and with easy access out of town! Double attached garage truly fits 2 vehicles. Inviting foyer with a half bath between main entry & garage entry. Walk thru pantry, wonderful kitchen layout with nice island. Dining area provides sliding patio door to the LARGE 2-tiered deck with Nat. Gas BBQ hook-up. Yard is Fenced and Landscaped. HUGE Master Bedroom with 4 piece ensuite & large walk-in closet; upper office or denbonus area is large! 2 other bedrooms & 4 piece bathroom are upstairs, along with convenient laundry room. The basement is ready for your personal touches and to finish any way youd like, or to be left as-is! Hot Water Tank was replaced about 18 months ago in 2023. QUICK POSSESSION AVAILABLE! FLOOR PLAN AND ROOM SIZES UNDER DOCUMENTS TAB. Still available at ListedBuy!
$ 469,975
24 Forrest Place, Sherwood Park, AB, T8A 5Z9 house for sale.
View photo
House · for sale
$ 619,900
$ 304/sq.ft
24 Forrest Place, Sherwood Park, AB, T8A 5Z9 house for sale.
Sherwood Park, Strathcona County
· 2,034 sq.ft · 4 Bedrooms · 3 Baths · House
· Garden · Fireplace · Cellar
Sherwood Park, Strathcona County · 2,034 sq.ft · 4 Bedrooms · 3 Baths · House · Garden · Fireplace · Cellar
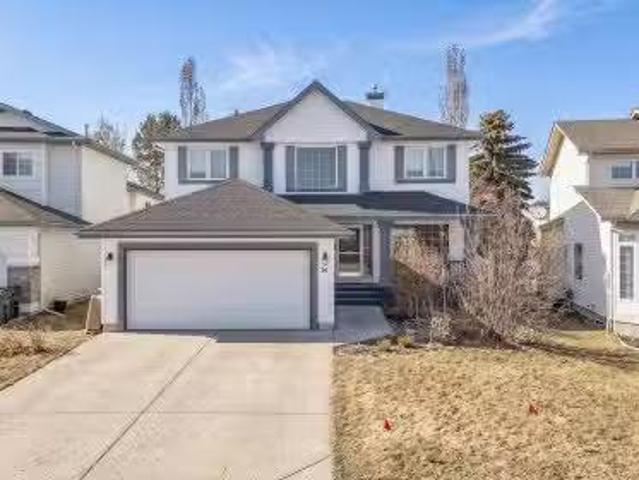
Welcome to Forrest Place an inviting family-friendly community known for its quiet streets and exceptional location. Inside, the home offers a Bright and Spacious Layout designed for Growing Families. The Chefs Gourmet Kitchen and Family Room are the Heart of the Home featuring Updated Espresso Shaker-Style Cabinetry, a Central Island, Pantry, Eating Nook and a Gas Fireplace for added warmth and charm. The Vaulted Entry welcomes you into a Peaceful Living Room with an adjacent Dining Area Perfect for Hosting Family Gatherings. The Upper Level boasts 4 Well-Sized Bedrooms including a Beautiful Primary Suite complete with a Large Walk-In Closet, a Soaker Tub and a Separate Stand-Up Shower in the ensuite. The Fully Finished Basement adds even more ersatility offering a Private Den and a Large Open space ideal for a Media Room, Games Area or Additional Family Living. Situated on a generous 613 sqm lot, this property features a Massive Private Backyard and both Front and Rear outdoor living
$ 619,900
1022 Hearthstone Boulevard, Sherwood Park, AB, T8H 3A4 house for sale | Listing ID E4494 | Royal LePage
View photo
House · for sale
$ 419,900
Updated
1022 Hearthstone Boulevard, Sherwood Park, AB, T8H 3A4 house for sale | Listing ID E4494 | Royal LePage
Sherwood Park, Strathcona County
· House
· Parking · Air conditioning · Cellar
Sherwood Park, Strathcona County · House · Parking · Air conditioning · Cellar
Absolutely stunning townhome in Hearthstone! This immaculate 1,500 sq ft home offers quality, style & functionality throughout. The upgraded kitchen features quartz countertops, a large island, abundant cabinetry & stainless steel appliances, flowing into the dining area highlighted by beautiful windows that fill the space with natural light. The cozy living room is perfect for relaxing or entertaining. Upstairs, a central family room separates the king-sized primary suite, complete with a walk-in closet & full ensuite, from two additional bedrooms, the main bath & convenient laundry room. Storage is plentiful throughout the home. The unfinished basement awaits your personal touch. Enjoy year-round comfort with central air conditioning & the convenience of an insulated, drywalled double attached garage. Located in the growing community of Hearthstone in Sherwood Park. An exceptional opportunity for first-time buyers or those looking to downsize. A great place to call home!
$ 419,900
423 Forrest Drive, Sherwood Park, AB, T8A 6L2 house for sale.
View photo
House · for sale
$ 669,900
$ 324/sq.ft
423 Forrest Drive, Sherwood Park, AB, T8A 6L2 house for sale.
Sherwood Park, Strathcona County
· 2,067 sq.ft · 31 Bedrooms · 4 Baths · House
· Patio · Garden · Deck · Parking · Cellar
Sherwood Park, Strathcona County · 2,067 sq.ft · 31 Bedrooms · 4 Baths · House · Patio · Garden · Deck · Parking · Cellar
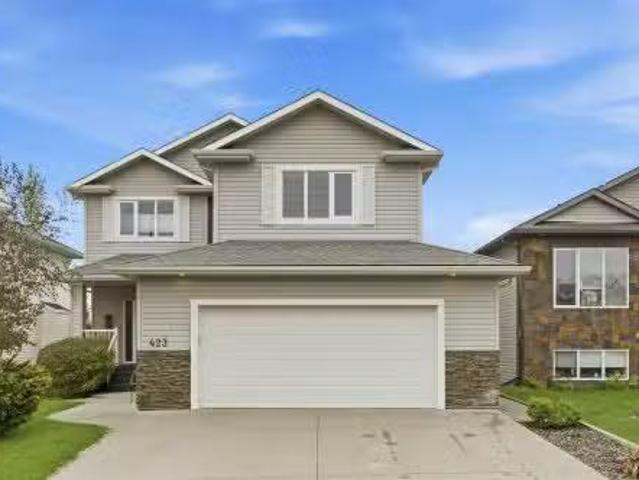
Beautifully maintained and fully air-conditioned, this 2,074 sq. ft. home in Forest Greens features 4 bedrooms and a fully finished walk-out basement. The open-concept main floor boasts 9-foot ceilings, maple hardwood flooring, and a spacious kitchen with warm-toned cabinetry, granite countertops, a corner pantry, and a large island.Step outside through the garden door to a sunny, south-facing 13 x 10 maintenance-free deck complete with a natural gas BBQ hookup. Upstairs, youll find a generous bonus room, two spacious secondary bedrooms, and a primary suite with a 5-piece ensuite featuring a jetted tub and separate shower. The fully developed lower level includes a fourth bedroom, a full bathroom, and a comfortable family room with direct access to a partially covered 400 sq. ft. patio—ideal for relaxing or entertaining guests. The landscaped yard is equipped with underground sprinklers throughout, and the oversized 24 x 25 insulated garage offers plenty of room. Still available at Lis
$ 669,900
1210 Stoneside Road, Sherwood Park, AB, T8H 3A4 house for sa.
View photo
House · for sale
$ 378,990
$ 272/sq.ft
1210 Stoneside Road, Sherwood Park, AB, T8H 3A4 house for sa.
Sherwood Park, Strathcona County
· 1,389 sq.ft · 3 Bedrooms · 3 Baths · House
· Office room · Balcony · Parking
Sherwood Park, Strathcona County · 1,389 sq.ft · 3 Bedrooms · 3 Baths · House · Office room · Balcony · Parking
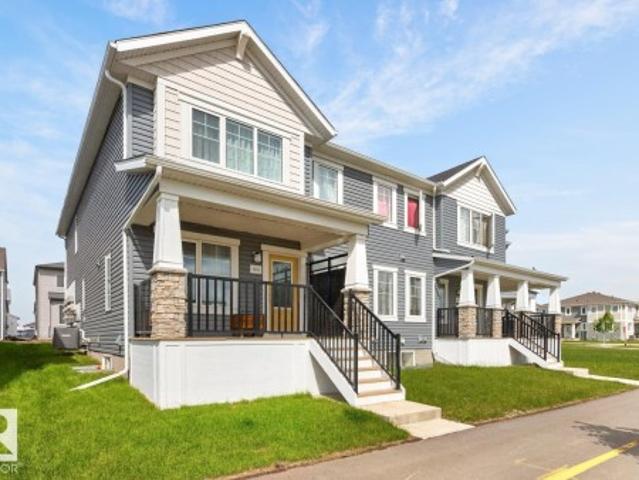
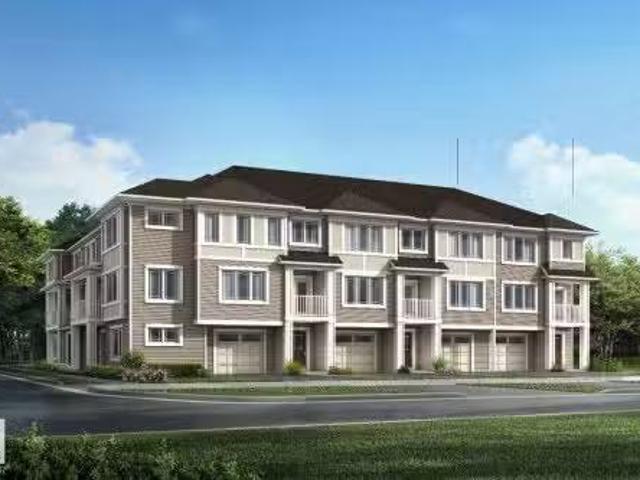
Step into the Callisto End and meet everyday functionality in this stunning three-story townhouse. The charming front porch welcomes you into a dedicated mudroom and access to the garage. On the main floor, the kitchen boasts quartz countertops and a layout that flows effortlessly into the spacious dining area and inviting great room. The private balcony offers a serene escape for morning coffee or evening relaxation. The upper level is thoughtfully designed for privacy and comfort, featuring a primary suite complete with a generous walk-in closet and a private ensuite bathroom. Two additional bedrooms share a main bath, providing plenty of space for family, guests, or a home office. Located across the street from Helen Lavender Park and playground. Enjoy close access to parks and pathways with this no condo fee townhome. Renderings are representative - exterior colours may vary. Still available at ListedBuy!
$ 378,990
26 Summerfield Point E, Sherwood Park, AB, T8H 2P6 house fo.
View photo
House · for sale
$ 485,707
$ 352/sq.ft
26 Summerfield Point E, Sherwood Park, AB, T8H 2P6 house fo.
Sherwood Park, Strathcona County
· 1,378 sq.ft · 3 Bedrooms · 4 Baths · House
· Garden · Fireplace · Parking · Deck · Cellar
Sherwood Park, Strathcona County · 1,378 sq.ft · 3 Bedrooms · 4 Baths · House · Garden · Fireplace · Parking · Deck · Cellar
BEAUTIFUL & INVITING! Youll love this 2 storey home in Summerwood, offering a lovely front deck, 1383 square feet plus a FULLY FINISHED basement! This beauty features an open and spacious layout with a generous front entrance, living room with newer laminate flooring and attractive stone-facing gas fireplace. Modern and bright kitchen with tiled flooring, all appliances included and a large dining area. Main floor powder room. Upstairs are 3 bedrooms and a 4-piece bathroom. The Primary Bedroom accommodates a king-size bed, and offers a walk-in closet and a beautiful 4-piece ensuite. The basement has a family room with newer laminate flooring, laundry room with shelving & 2-piece bathroom (room for shower), and storage space. NEWER FURNACE & HWT. Central vac system, some new paint & newer light fixtures. Lovely WEST-FACING backyard & a double detached garage. An easy commute to highway 21, and close to parks, trails, and many great amenities. Move in and enjoy! Visit REALTOR® website fo
$ 485,707
6 Highwood Place, Sherwood Park, AB, T8A 0L5 house for sale.
View photo
House · for sale
$ 499,702
$ 450/sq.ft
6 Highwood Place, Sherwood Park, AB, T8A 0L5 house for sale.
Sherwood Park, Strathcona County
· 1,109 sq.ft · 3 Bedrooms · 3 Baths · House
· Garden · Deck · Parking · Cellar
Sherwood Park, Strathcona County · 1,109 sq.ft · 3 Bedrooms · 3 Baths · House · Garden · Deck · Parking · Cellar
HUGE LOT. OVER $100,000 IN UPGRADES. OPEN CONCEPT. QUIET CUL-DE-SAC. NEW EVERYTHING INSIDE, PLUS ROOF, NEWER GARAGE, WINDOWS. KEEP READING, THERE IS ALOT MORE!. ~!WELCOME HOME!~ Totally renovated main floor, down to the studs, pretty much everything is LIKE NEW! Gorgeous finishes! Kitchen is huge - timeless white cabinetryfinishes, with island, open to great room - awesome for entertaining! Three bedrooms on main, with primary having 2 pce ensuite. Partially finished basement wont take much to finish, already having family room, 3 pce bath and laundry roomsink. Massive backyard with newer deck, to play and enjoy! Also enjoy the option of sittingentertaining on the huge front deck! NEWER HWT, FURNACE, SHINGLES, EAVES, WINDOWS, SIDING! Enjoy a move in readylike new home, in a mature neighborhood, close to schools, mall, Centre in the Park, and much more! Still available at ListedBuy!
$ 499,702
79 Charlton Crescent, Sherwood Park, AB, T8H 3R4 house for s.
View photo
House · for sale
$ 674,900
$ 482/sq.ft
79 Charlton Crescent, Sherwood Park, AB, T8H 3R4 house for s.
Sherwood Park, Strathcona County
· 1,399 sq.ft · 4 Bedrooms · 3 Baths · House
· Garden · Parking · Gym · Deck · Cellar
Sherwood Park, Strathcona County · 1,399 sq.ft · 4 Bedrooms · 3 Baths · House · Garden · Parking · Gym · Deck · Cellar
PIE LOT. BACKING TRAILS. ORIGINAL OWNERS who genuinely loved this place for decades. This Charlton Heights BUNGALOW checks the boxes people dont think to ask about until theyre standing in the space. Over 1400 sf, VAULTED CEILINGS, formal dining room, and zero carpet anywhere. Oak HARDWOOD throughout the main floor, main floor laundry, and BRAND NEW PEX plumbing already done for you. Three bedrooms up, one down. Basement offers a humongous rec room, HEATED FLOORS in the bathroom, and two oversized storage rooms that are genuinely begging to become a home gym, movie room, or den. Theres even room to add a fifth bedroom! The backyard has been tended with care. Hidden storage drawers built right in to the large deck, a 2nd side deck, and a path that connects directly to both Lakeland Ridge & Clover Bar Ranch for parks and school access. Attached double garage. Back entry is set up to allow a separate entrance if thats on your wishlist. Plus an annual block party means neighbours that doub
$ 674,900
131 24 Street Sw, Edmonton, AB, T6X 3K4 house for sale | Listing ID E4492 | Royal LePage
View photo
House · for sale
$ 749,900
131 24 Street Sw, Edmonton, AB, T6X 3K4 house for sale | Listing ID E4492 | Royal LePage
Sherwood Park, Strathcona County
· House
· Cellar
Sherwood Park, Strathcona County · House · Cellar
Welcome to this beautiful 2,383 sq. Ft. home in the desirable community of Alces, Edmonton. Offering a total of 7 bedrooms and 4 full bathrooms, this spacious property is perfect for growing families and investors alike. The main floor features an open-to-below design, two living areas, a bedroom, a full bathroom, a modern kitchen, and a separate spice kitchen. A stylish feature wall adds a touch of elegance to the living space. Upstairs, you’ll find 4 spacious bedrooms and 2 full bathrooms, including a well-appointed primary suite. The fully legal 2-bedroom basement suite provides excellent income potential or additional space for extended family. Conveniently located close to shopping, schools, parks, and everyday amenities, this home offers the perfect blend of comfort, style, and functionality
$ 749,900
479 Estate Drive, Sherwood Park, AB, T8B 1L9 house for sale | Listing ID E4489 | Royal LePage
View photo
House · for sale
$ 1,335,000
479 Estate Drive, Sherwood Park, AB, T8B 1L9 house for sale | Listing ID E4489 | Royal LePage
Sherwood Park, Strathcona County
· House
· Garden · Office room · Fireplace · Parking · Cellar
Sherwood Park, Strathcona County · House · Garden · Office room · Fireplace · Parking · Cellar
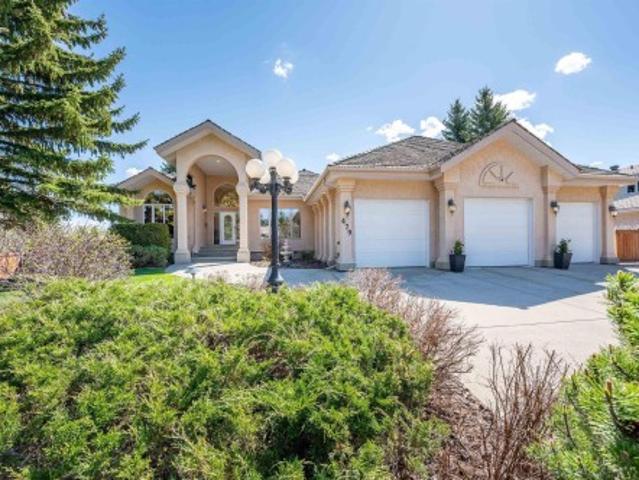
Nestled in one of Sherwood Park’s most sought-after locations, this exquisite home offers the perfect blend of luxury, functionality, and space. The main floor features a beautiful primary, walkin closet and spa style ensuite, plus a second bedroom and full bathroom as well as main floor laundry. The open-concept layout is highlighted by a chef-inspired kitchen with pantry, a beautiful living room. And walls of windows overlooking the stunning backyard with a fabulous built in fire place. The impressive heated triple attached garage offers a workshop space, and includes 3 floor drains. The fully finished basement is exceptional with 3 additional bedrooms 2 featuring their own en suites — along with a large family room, office space and extensive storage. RV parking and numerous upgrades throughout complete this truly remarkable property. Ideally located within walking distance to restaurants, shopping, parks, and scenic walking trails, this home offers an outstanding lifestyle in an un
$ 1,335,000
23 Gillingham Crescent, Sherwood Park, AB, T8A 2X5 house for sale | Listing ID E4504 | Royal LePage
View photo
House · for sale
$ 485,000
23 Gillingham Crescent, Sherwood Park, AB, T8A 2X5 house for sale | Listing ID E4504 | Royal LePage
Sherwood Park, Strathcona County
· House
· Garden · Office room · Fireplace · Parking · Cellar
Sherwood Park, Strathcona County · House · Garden · Office room · Fireplace · Parking · Cellar
A combination of functional living space, thoughtful updates & a private outdoor setting in the desirable Glen Allen neighborhood. This home offers 2324 sq. Ft. of comfortable living space across 2 levels. With a bright, open main floor featuring a spacious Livingroom with a cozy fireplace & hardwood flooring, creating an inviting space for entertaining. Main level offers the primary bedroom with a convenient 2 pcs ensuite, an additional 2 bedrooms and a renovated 4 pcs bathroom. The fully finished basement provides excellent additional living space, featuring a large rec room, a fourth bedroom or versatile office space, & an updated 3pcs bathroom. Lower level is ideal for guests, a home office, or additional family living. Outside, enjoy a private, tree-lined backyard offering plenty of entertaining space and privacy. The single attached garage & large driveway provide ample parking including room for your RV
$ 485,000
363 Savoy Crescent, Sherwood Park, AB, T8H 2X2 house for sal.
View photo
House · for sale
$ 467,900
$ 317/sq.ft
363 Savoy Crescent, Sherwood Park, AB, T8H 2X2 house for sal.
Sherwood Park, Strathcona County
· 1,475 sq.ft · 3 Bedrooms · 3 Baths · House
· Garden · Fireplace · Deck · Parking · Air conditioning
Sherwood Park, Strathcona County · 1,475 sq.ft · 3 Bedrooms · 3 Baths · House · Garden · Fireplace · Deck · Parking · Air conditioning
Better than new! Lovely almost 1500 sq-ft Rohit-built two storey with many extras: central AC, window coverings, & a yard that’s ready to enjoy! Fully fenced with an established linden & an Amur Maple plus a 12x12 deck w solar lighting & storage underneath. Youll love all that Sherwood Park’s Summerwood neighbourhood has to offer…this home is near a pond, parks & paths. The driveway is long enough for all your visitors, with space for RV parking. Double attached garage is insulated & drywalled. Interior finishings include pot lighting & vinyl plank flooring on the main level. Sleek white kitchen features island seating, dining nook, a pantry, quartz countertops & SS appliances. The linear floor-to-ceiling fireplace in the LR is a stylish focal point. You’ll find laundry upstairs, along with 3 bedrooms, a small loft area & all quartz countertops. Primary bedroom includes a 4-pc ensuite & a walk-in closet. This home is filled with sunshine & immediate possession is available. Still avail
$ 467,900

Get email alerts

Don't miss out: be the first to know about new properties

The alert was correctly created

On subscribing you accept the conditions of use and the privacy policy
Alert
Receive new ads in your inbox
Save this search
Receive alerts for new listings

We'll send you an email when we have new properties for: "Houses for sale in Sherwood Park, Strathcona County"

The alert was correctly created

St Albert
Spruce Grove, Division No 11
Get email alerts and be the first to see new listings
Required field
On subscribing I accept the terms of the privacy policy
Perfect! You'll soon start receiving new listings via email
Alert
Receive an email when we have new ads for Houses for sale in Sherwood Park, Strathcona County
Save this search
Filters

Bedrooms

Area (sq.ft)

sq.ft
sq.ft

Price

$
$

Filter by property type

Bathrooms

Clear all filters
Receive notifications when new entries are published.