2,067 houses for sale in St Thomas

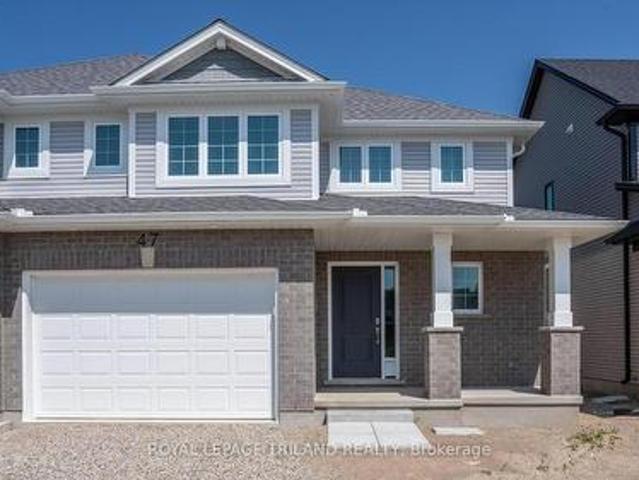
47 Harrow Lane, St. Thomas, ON, N5R 0P3 house for sale | Listing ID X13591 | Royal LePage
View photo
House · for sale
$ 554,779
47 Harrow Lane, St. Thomas, ON, N5R 0P3 house for sale | Listing ID X13591 | Royal LePage
St Thomas
· House
· Parking · Cellar
St Thomas · House · Parking · Cellar
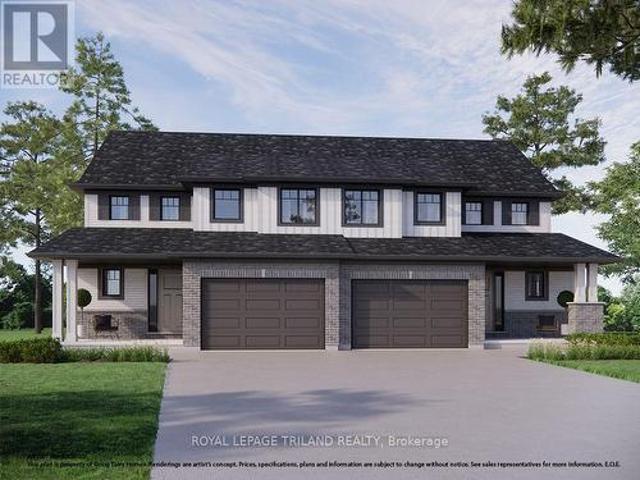
Hst removed! Welcome to the Elmwood model located in Harvest Run. This Doug Tarry built, 2-storey semi detached is the perfect starter home. A Kitchen, Dining Area, Great Room & Powder Room occupy the main level. The second level features 3 spacious Bedrooms including the Primary Bedroom (complete with 3pc Ensuite & Walk-in Closet) as well as a 4pc main Bathroom. The unfinished basement is a blank canvas, ready for you to design tailored to your needs. Notable Features: Luxury Vinyl Plank & Carpet Flooring, Tiled Backsplash & Quartz countertops in Kitchen, Covered Front Porch & Attached 1.5 Car Garage. This High Performance Doug Tarry Home is both Energy Star & Net Zero Ready. A fantastic location with walking trails & park. All that is left to do is move in, get comfortable & Enjoy! Welcome Home! Price reflects HST rebate. Rebate subject to government approval and buyer eligibility. Seller makes no representations. Price may change if rebate not applicable. (Id: 27)
$ 554,779
Lot 80 Five Stakes Street, Southwold Talbotville, ON, N5P 3T2 house for sale | Listing ID X13006 | Royal LePage
View photo
House · for sale
$ 829,900
Lot 80 Five Stakes Street, Southwold Talbotville, ON, N5P 3T2 house for sale | Listing ID X13006 | Royal LePage
St Thomas
· House
· Garden · Fireplace
St Thomas · House · Garden · Fireplace
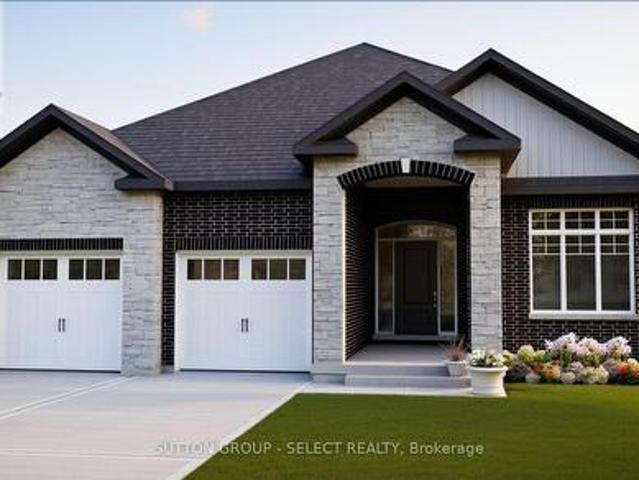
List price reflects inclusion of the proposed (not yet enacted) GST/HST New Housing Rebate with eligibilty for the new housing rebate. The New Haven Model, a beautifully designed one-floor bungalow offering the perfect blend of modern style, comfort, and unbeatable value. Featuring 3 spacious bedrooms and 2 full bathrooms, this home is ideal for those seeking effortless main-floor living without compromising on space or quality. Step inside to a bright, open-concept layout where the great room, kitchen, and dining area seamlessly connect-perfect for both everyday living and entertaining. The great room is warm and inviting, complete with a sleek electric fireplace, while the kitchen is thoughtfully designed with a large island, walk-in pantry, and ample cabinetry. The adjoining dining area offers plenty of space for family gatherings and features a walkout to the backyard. The primary bedroom serves as a private retreat, showcasing a generous walk-in closet and a luxurious 5-piece ensu
$ 829,900
664 Elm Street, St. Thomas, ON, N5R 1L3 house for sale | Listing ID X13633 | Royal LePage
View photo
House · for sale
$ 499,900
664 Elm Street, St. Thomas, ON, N5R 1L3 house for sale | Listing ID X13633 | Royal LePage
St Thomas
· House
· Parking
St Thomas · House · Parking
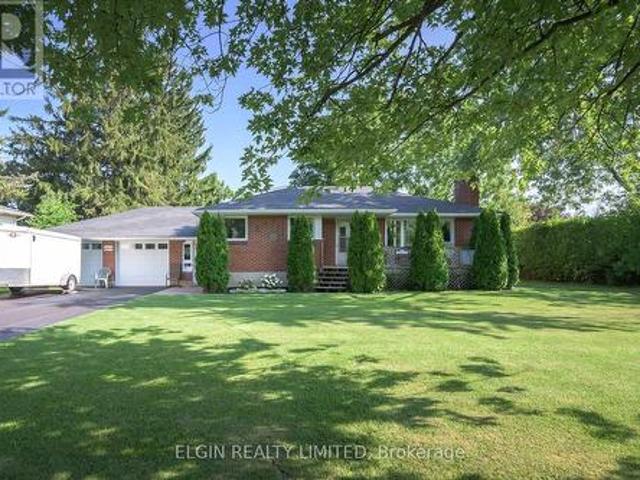
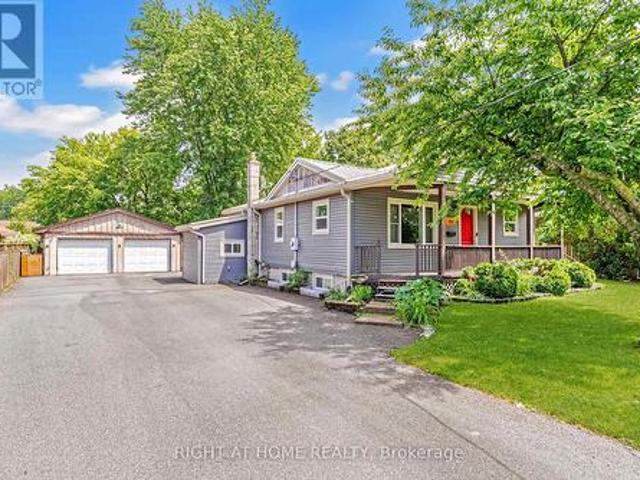
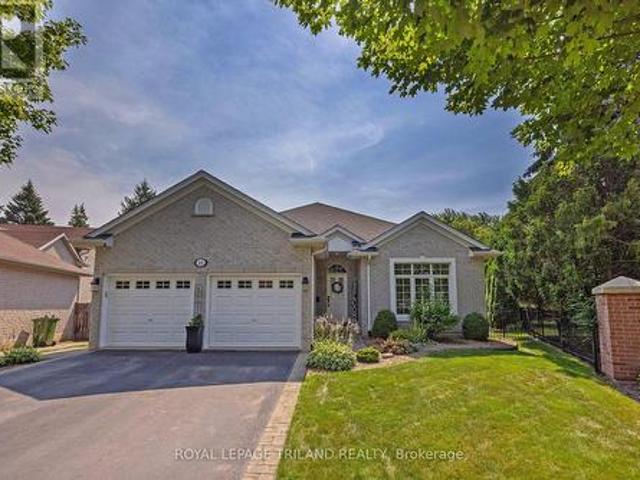
Welcome to this beautifully renovated all-brick bungalow, perfectly situated on a spacious and meticulously maintained 100' x 140' lot offering exceptional future potential. Whether you're considering a lot severance, an Additional Residential Unit (ARU), or the construction of a workshop, this property presents outstanding opportunities for homeowners and investors alike (subject to applicable approvals). Completely renovated down to the studs approximately 13 years ago, this charming home combines quality craftsmanship with modern comfort. The bright and inviting interior features 2 bedrooms, 1.5 bathrooms, and a functional layout designed for comfortable everyday living. One of the property's standout features is the impressive 27' x 25' oversized attached two-car garage, offering abundant space for vehicles, storage, hobbies, or a workshop. The expansive driveway provides ample parking for family, guests, or recreational vehicles. (Id: 27)
$ 499,900
15 Cavanaugh Crescent, St. Thomas, ON, N5R 5Y3 house for sale | Listing ID X13503 | Royal LePage
View photo
House · for sale
$ 729,900
15 Cavanaugh Crescent, St. Thomas, ON, N5R 5Y3 house for sale | Listing ID X13503 | Royal LePage
St Thomas
· House
· Patio · Garden · Fireplace · Swimming pool · Deck
St Thomas · House · Patio · Garden · Fireplace · Swimming pool · Deck
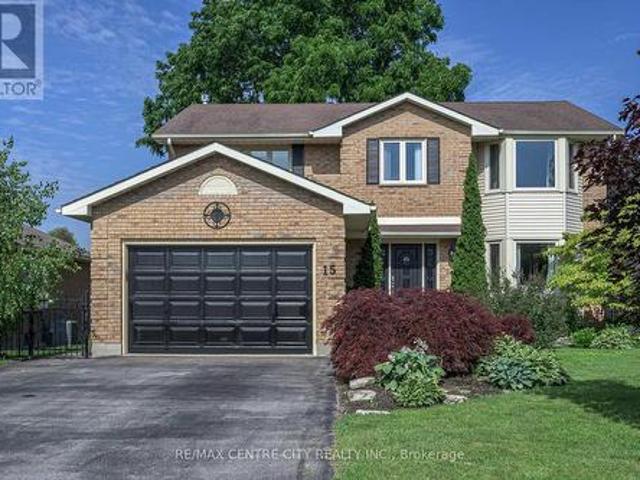
Welcome to 15 Cavanaugh Cr! This large 4 bedroom, 3.5 bathroom family home in the quiet southside of St. Thomas is a must see! Featuring a quality chef's kitchen by GCW with double wall ovens, 6 burner stove top, cherry cabinetry, cast iron double sink plus prep-sink, large island with quartz counter, 2 patio doors that lead to a 9 person covered hot tub and a second deck with 10' x 12' covered gazebo and lush fenced and landscaped yard with storage shed. Hardwood flooring in the formal living room, dining room and family room with gas fireplace insert in 2023. Upstairs features 4 bedrooms, a main 3pc bath that was recently remodelled with glass shower, over-sized primary suite with California shutters, walk-in closet and 5 pc ensuite with updated flooring and sinks. (Note the bedroom sizes! )The spacious and luxurious lower level offers a large rec-room with stone gas fireplace, 3pc bathroom and outfitted with a small 2nd kitchen and plenty of storage! Other great features: Main floor
$ 729,900
39 Park Avenue, St. Thomas, ON, N5R 4V9 house for sale | Listing ID X13607 | Royal LePage
View photo
House · for sale
$ 598,500
39 Park Avenue, St. Thomas, ON, N5R 4V9 house for sale | Listing ID X13607 | Royal LePage
St Thomas
· House
· Office room · Fireplace
St Thomas · House · Office room · Fireplace
Welcome to this beautifully maintained 4 bedroom, 3 bathroom brick home, proudly owned by the same family since 1961 and lovingly cared for by the current owners for the past 36 years. Ideal South side location close to schools, shopping, the hospital, groceries and the Senior Centre. Offering exceptional curb appeal, mature landscaping, and a spacious addition, this home combines timeless character with outstanding functionality for today's family. The entire home features stunning hardwood floors throughout. The main floor features a bright living room and a versatile den which offers the potential for a main-floor bedroom, complemented by a convenient 3 piece bathroom. There is a large dedicated office area for those working at home. The addition has beautiful hardwood floors and includes a stunning family room with a gas fireplace, the dining room and 2 piece bathroom. Perfect for entertaining or relaxing. Upstairs you'll find a generous primary bedroom with double closets, three a
$ 598,500
48 Ambrosia Path, St. Thomas, ON, N5R 0L4 house for sale | Listing ID X13605 | Royal LePage
View photo
House · for sale
$ 775,000
48 Ambrosia Path, St. Thomas, ON, N5R 0L4 house for sale | Listing ID X13605 | Royal LePage
St Thomas
· House
· Office room
St Thomas · House · Office room
Client RemarksWelcome to 48 Ambrosia Path, a beautiful 5-bedroom, 4-bathroom family home built in 2020 and offering over 2,500 sq. Ft. of finished living space located in one of St. Thomas's sought-after newer neighbourhoods. Thoughtfully designed for modern living, this spacious home also features a dedicated office, perfect for working from home or creating a quiet study space. And convenient main floor laundry, making day-to-day living both comfortable and efficient. The bright, open-concept main floor showcases a stunning kitchen with quartz countertops, a large centre island with seating, stainless steel appliances, and ample cabinetry, flowing seamlessly into the dining and living areas. Ideal for both everyday living and entertaining. Upstairs, the spacious primary suite offers a luxurious ensuite complete with 2 sinks, a soaker tub and separate shower, while the additional bedrooms provide plenty of space for growing families or guests. The finished lower level adds valuable li
$ 775,000
6 Evylean Court, St. Thomas, ON, N5R 0P6 house for sale | Listing ID X13588 | Royal LePage
View photo
House · for sale
$ 591,225
6 Evylean Court, St. Thomas, ON, N5R 0P6 house for sale | Listing ID X13588 | Royal LePage
St Thomas
· House
· Garden · Deck · Parking · Air conditioning · Cellar
St Thomas · House · Garden · Deck · Parking · Air conditioning · Cellar
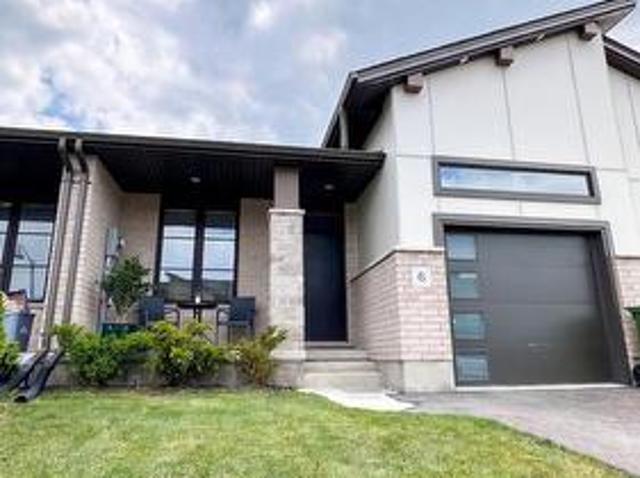
Fully finished freehold townhome. No condo fees. Built 2024, this one-storey home lives large with a fully finished basement, offering 3 bedrooms, 3 full bathrooms and living spaces on two levels. Main floor: open-concept great room and kitchen with breakfast bar, undermount sink and hard-surface counters, luxury vinyl plank throughout, plus a primary bedroom with private ensuite and walkout to the rear deck. A second bedroom and full bath complete the level. The professionally finished lower level adds a spacious family room and third bedroom with a lot more space for additional rooms. Fully fenced yard, high-efficiency gas furnace, central air, HRV, attached garage and private drive. Balance of Tarion New Home Warranty. Close to parks, trails and a new on-site elementary school in a fast-growing family community. (Id: 27)
$ 591,225
24 Welch Court, St. Thomas, ON, N5R 0M1 house for sale | Listing ID X13640 | Royal LePage
View photo
House · for sale
$ 839,000
New
24 Welch Court, St. Thomas, ON, N5R 0M1 house for sale | Listing ID X13640 | Royal LePage
St Thomas
· House
St Thomas · House
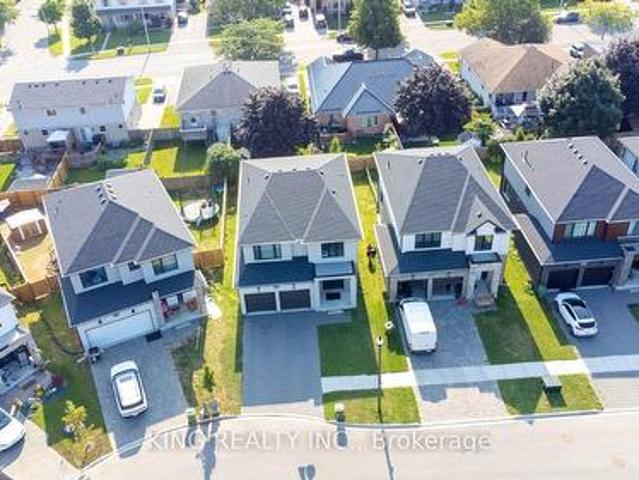
Welcome to this stunning brand-new detached home offering approximately 2,425 sq. Ft. of thoughtfully designed living space in one of St. Thomas' fastest-growing communities. This beautiful home features 4 spacious bedrooms, 3.5 bathrooms, including a convenient Jack & Jill bath, soaring ceilings, and an open-concept layout ideal for modern family living. The contemporary kitchen boasts quartz countertops, a large centre island, walk-in pantry, abundant cabinetry, and stainless steel appliances. The spacious primary bedroom offers a walk-in closet and a luxurious 5-piece ensuite. Large windows throughout provide an abundance of natural light. Situated on a quiet court, this home is just minutes from Elgin Centre, Walmart, Metro, Real Canadian Superstore, Fanshawe College, the Amazon Fulfillment Centre, parks, schools, restaurants, and other everyday amenities, with easy access to London and Highway 401. A perfect opportunity to own a brand-new home in a thriving and growing community.
$ 839,000
273 Alma Street, St. Thomas, ON, N5P 3B9 house for sale | Listing ID X13548 | Royal LePage
View photo
House · for sale
$ 619,900
273 Alma Street, St. Thomas, ON, N5P 3B9 house for sale | Listing ID X13548 | Royal LePage
St Thomas
· House
St Thomas · House
Welcome to 273 Alma St. A charming 3+1 bedroom bungalow ideally situated on a 75'x 178' lot in a mature St. Thomas neighbourhood. This move-in-ready home blends classic character with thoughtful updates throughout, beginning with a welcoming front porch. The heart of this home is a stunning, fully updated kitchen designed for both everyday living and entertaining. A massive granite island anchors the space, offering seating for four at the breakfast bar and topped with rich granite countertops that carry through the entire kitchen. Crisp white cabinetry lines the walls, finished with black hardware for a modern contrast, and extends up to the ceiling for maximum storage including a dedicated coffee/beverage station with floating wood shelves and subway tile backsplash, plus a built-in microwave nook. Stainless steel appliances complete the space, including a smart French-door refrigerator with a built-in touchscreen display. The kitchen flows seamlessly into a bright, open dining space
$ 619,900
15 Augusta Crescent, St. Thomas, ON, N5R 6J8 house for sale | Listing ID X13565 | Royal LePage
View photo
House · for sale
$ 839,900
15 Augusta Crescent, St. Thomas, ON, N5R 6J8 house for sale | Listing ID X13565 | Royal LePage
St Thomas
· House
· Garden · Deck · Parking
St Thomas · House · Garden · Deck · Parking
Shaw Valley living at its finest! Welcome to 15 Augusta Crescent, nestled in one of St. Thomas's most sought-after neighbourhoods. This meticulously maintained, custom-built bungalow offers stylish one-floor living on a beautifully landscaped, park-sized lot complete with an in-ground sprinkler system. Inside, you'll find 2 spacious bedrooms plus a bonus room in the lower level, 2.5 bathrooms, soaring 9-foot ceilings, and a thoughtfully designed layout. The stunning kitchen, renovated in 2021, features quartz countertops and modern finishes, while the formal dining room provides the perfect setting for family dinners and entertaining. Additional highlights include central vacuum, a newer furnace (2023), and an attached double-car garage. The fully finished lower level expands your living space with endless possibilities for entertaining, recreation, or relaxing. Step outside to enjoy multiple decks with gazebo overlooking the fully fenced backyard, where mature gardens create a peacefu
$ 839,900
14 Ayrshire Avenue, St. Thomas, ON, N5R 0L8 house for sale | Listing ID X12685 | Royal LePage
View photo
House · for sale
$ 755,664
14 Ayrshire Avenue, St. Thomas, ON, N5R 0L8 house for sale | Listing ID X12685 | Royal LePage
St Thomas
· House
· Parking
St Thomas · House · Parking
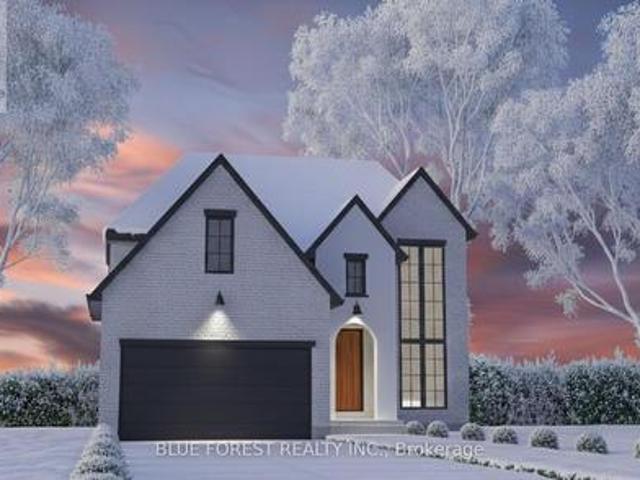
Woodfield Design + Build is proud to present the Aspen Model. Your eyes are immediately drawn to the gorgeous front elevation. The 3 level front window draws in the perfect amount of natural light while showcasing a beautifully crafted wood staircase that matches your hardwood floor. 3 large bedrooms, each with a private ensuite bath. 3+1 bathrooms in total. 2 car garage. This home has everyone believing in love at first sight. Many more floor plans available. Inquire for more information. Pricing includes recently announced HST rebate. (Id: 27)
$ 755,664
7 Stirling Crescent, St. Thomas, ON, N5P 3R4 house for sale | Listing ID X13504 | Royal LePage
View photo
House · for sale
$ 524,700
7 Stirling Crescent, St. Thomas, ON, N5P 3R4 house for sale | Listing ID X13504 | Royal LePage
St Thomas
· House
· Garden · Deck · Parking
St Thomas · House · Garden · Deck · Parking
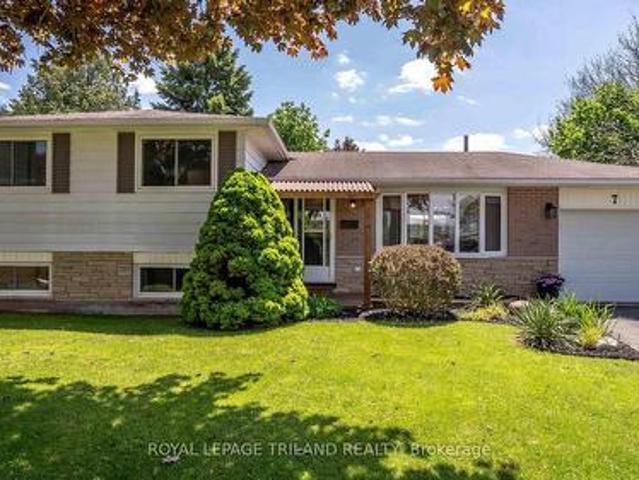
Welcome to this charming and move-in ready 3-level side split with attached garage, perfectly situated on a quiet family-friendly crescent close to parks, schools, shopping, London, and easy access to Hwy 401! This lovely 3-bedroom, 2 full bath home offers a functional layout with stylish updates throughout. The beautifully renovated kitchen is the heart of the home, complemented by updated bathrooms, luxury vinyl plank flooring, and modern finishes that create a warm and inviting feel. Major updates provide peace of mind, including a new sump pump and newer deck. The insulated attached garage adds year-round convenience, while the spacious crawl space offers an incredible amount of storage. Step outside to enjoy the large pie-shaped fully fenced backyard featuring a newer deck, storage shed, and plenty of room for kids, pets, gardening, or entertaining. Whether you're a first-time buyer, young family, or down-sizer looking for a great property in a fantastic location, this home checks
$ 524,700
52 Princess Avenue, St. Thomas, ON, N5R 2V7 house for sale | Listing ID X13023 | Royal LePage
View photo
House · for sale
$ 469,000
52 Princess Avenue, St. Thomas, ON, N5R 2V7 house for sale | Listing ID X13023 | Royal LePage
St Thomas
· House
· Cellar
St Thomas · House · Cellar
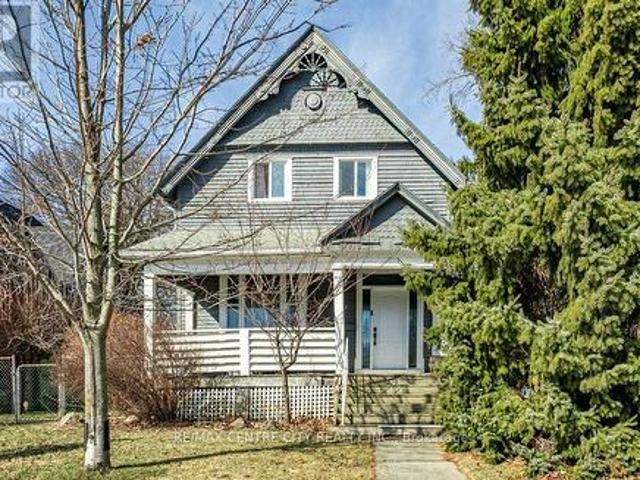
Welcome to 52 Princess Ave. This victorian home has seen many updates while keeping its traditional style. The main floor is home to an updated eat in kitchen, formal dining area, living room with large windows, main floor bedroom and an updated 3pc bath. The second level hosts 3 generous bedrooms and an updated 5pc bath. Unlike most older homes, this home offers a basement with development potential. Enjoy a morning coffee or evening drink on either the front or side covered porch. Updates include furnace (2023), windows & doors (2024). Located within walking distance to downtown St. Thomas's shops, restaurants and more. (Id: 27)
$ 469,000
163 Styles Drive, St. Thomas, ON, N5R 0R1 house for sale | Listing ID X12606 | Royal LePage
View photo
House · for sale
$ 570,708
163 Styles Drive, St. Thomas, ON, N5R 0R1 house for sale | Listing ID X12606 | Royal LePage
St Thomas
· House
· Parking
St Thomas · House · Parking
New Pricing. HST Removed! Welcome to the Elmwood model located in Millers Pond. This Doug Tarry built, semi-detached 2-storey is the perfect starter home. A Kitchen, Dining Area, Great Room & Powder Room occupy the main level. The second level features 3 spacious Bedrooms including the Primary Bedroom (complete with 3pc Ensuite & Walk-in Closet) as well as a 4pc main Bathroom. Notable Features: Luxury Vinyl Plank & Carpet Flooring, Tiled Backsplash & Quartz countertops in Kitchen, Covered Front Porch & Attached 1.5 Car Garage. This High Performance Doug Tarry Home is both Energy Star & Net Zero Ready. A fantastic location with walking trails & park. Price reflects potential HST rebate. Rebate subject to government approval and buyer eligibility. Seller makes no representations. Price may change if rebate not applicable. (Id: 27)
$ 570,708
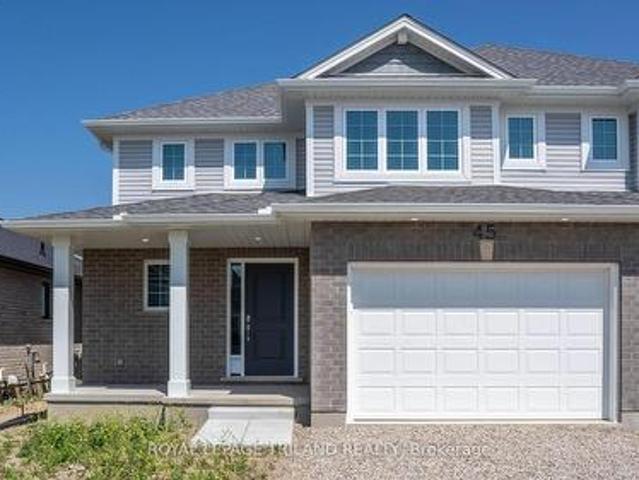
45 Harrow Lane, St. Thomas, ON, N5R 0P3 house for sale | Listing ID X13583 | Royal LePage
View photo
House · for sale
$ 555,221
45 Harrow Lane, St. Thomas, ON, N5R 0P3 house for sale | Listing ID X13583 | Royal LePage
St Thomas
· House
· Parking · Cellar
St Thomas · House · Parking · Cellar
Hst removed! Welcome to the Elmwood model located in Harvest Run. This Doug Tarry built, 2-storey semi detached is the perfect starter home. A Kitchen, Dining Area, Great Room & Powder Room occupy the main level. The second level features 3 spacious Bedrooms including the Primary Bedroom (complete with 3pc Ensuite & Walk-in Closet) as well as a 4pc main Bathroom. The unfinished basement is a blank canvas, ready for you to design tailored to your needs. Notable Features: Luxury Vinyl Plank & Carpet Flooring, Tiled Backsplash & Quartz countertops in Kitchen, Covered Front Porch & Attached 1.5 Car Garage. This High Performance Doug Tarry Home is both Energy Star & Net Zero Ready. A fantastic location with walking trails & park. All that is left to do is move in, get comfortable & Enjoy! Welcome Home! Price reflects HST rebate. Rebate subject to government approval and buyer eligibility. Seller makes no representations. Price may change if rebate not applicable. (Id: 27)
$ 555,221
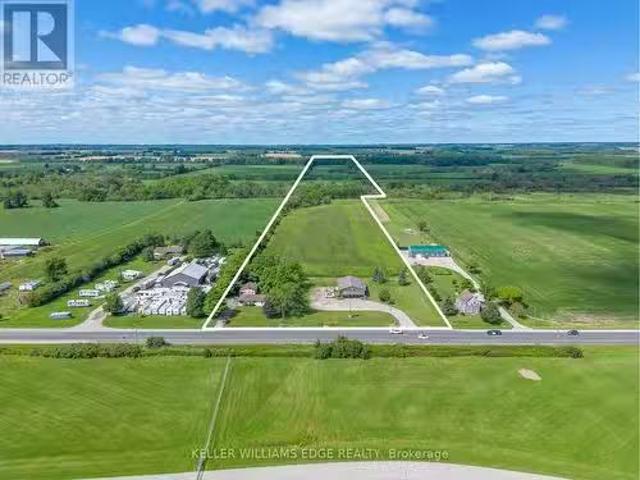
44868 44892 Talbot Line, Central Elgin, ON, N5P 3S7 farm for.
View photo
House · for sale
$ 2,490,000
44868 44892 Talbot Line, Central Elgin, ON, N5P 3S7 farm for.
St Thomas
· 2 Bedrooms · 1 Bath · House
· Deck
St Thomas · 2 Bedrooms · 1 Bath · House · Deck
Explore this unique investment opportunity directly across the street from the St. Thomas Airport and only minutes from the highly anticipated Volkswagen EV Battery Gigaplant The existing residential dwelling is currently tenanted. Features 2 bedrooms, a large living room, family room and eat-in kitchen as well as a large deck and outdoor space. The existing retail & warehouse space offers approximately 3000 square feet of space and a large drive-in bay door as well as a large mezzanine. Explore the sprawling agricultural space featuring approximately 30acres of workable farm land with clay soil and tilling. Crop share agreement currently in place with a 50% profit share. (id:27). Still available at ListedBuy!
$ 2,490,000
10 Galbraith Court, St. Thomas, ON, N5R 6G8 house for sale | Listing ID X13612 | Royal LePage
View photo
House · for sale
$ 729,000
10 Galbraith Court, St. Thomas, ON, N5R 6G8 house for sale | Listing ID X13612 | Royal LePage
St Thomas
· House
· Office room · Fireplace
St Thomas · House · Office room · Fireplace
Welcome to one of the most sought-after neighbourhoods in St. Thomas. Lake Margaret! This beautifully maintained 4-level backsplit, built in 2000, offers the perfect combination of comfort, style, and outdoor living. Just steps from Lake Margaret, you'll enjoy kayaking, canoeing, fishing, scenic walking trails, and winter skating, all within walking distance. The bright main floor features engineered hardwood flooring throughout the living and dining rooms, while the stunning chef-inspired kitchen (2018) was professionally designed and showcases granite countertops, quality cabinetry, and a premium 36-inch open gas burner. Upstairs you'll find three spacious bedrooms and a beautifully appointed 4-piece bathroom. The lower level offers large windows offering lots of natural light and a warm and inviting family room with gas fireplace and polk surround sound speakers, There's also a 3-piece bathroom, & an office space ideal for those working at home. The 4th and lowest level is a dream e
$ 729,000
1 Massey Drive, St. Thomas, ON, N5R 5M6 house for sale | Listing ID X12879 | Royal LePage
View photo
House · for sale
$ 525,000
1 Massey Drive, St. Thomas, ON, N5R 5M6 house for sale | Listing ID X12879 | Royal LePage
St Thomas
· House
· Patio · Garden · Deck
St Thomas · House · Patio · Garden · Deck
Beautifully updated family home on quiet dead-end street. Welcome to this beautifully updated two storey home located on a quiet dead-end street in a fantastic neighborhood, perfect for families seeking comfort, privacy, and convenience. This spacious home features 4 generous bedrooms and 1.5 bathrooms, offering plenty of room for a growing family. The heart of the home is fully updated kitchen, complete with granite countertops, modern finished, and ample workspace. Perfect for cooking and entertaining. The main living spaces are bright and inviting, while the fully finished recreation room provides additional space for relaxing, entertaining, or creating the perfect family hangout. Step outside and enjoy your private backyard retreat, featuring a huge patio deck with awning, ideal for outdoor dining and summer gatherings. The yard is beautifully landscaped with a charming fish pond, a storage shed, and is fully fenced. Perfect for kids and pets. Additional highlights include: attache
$ 525,000
17 Cottonwood Drive, St. Thomas, ON, N5P 4M3 house for sale | Listing ID X12959 | Royal LePage
House · for sale
$ 574,900
17 Cottonwood Drive, St. Thomas, ON, N5P 4M3 house for sale | Listing ID X12959 | Royal LePage
St Thomas
· House
· Gym · Cellar
St Thomas · House · Gym · Cellar
Welcome to this spacious 4-level backsplit, perfectly designed for family living and endless possibilities. Homes in this area rarely come up for sale. With a thoughtful layout and multiple living areas, this home truly offers room to grow, relax, and entertain. The main level features a bright formal living room, while the lower-level rec room provides the perfect space for cozy nights, movie time, or hosting guests. The home continues with an additional basement level-ideal for a games room, home gym, or hobby space-giving you flexibility to suit your lifestyle. This home feels warm and welcoming throughout, with generous space and a layout that just keeps going-perfect for families who need both function and comfort. Located in the desirable north end of St. Thomas, you're just: 5 minutes to the new Volkswagen battery plant 20 minutes to London 15 minutes to the beautiful beaches of Port Stanley. Enjoy a fantastic community setting with nearby pickleball and basketball courts, plus
$ 574,900
42200 Mcbain Line, Central Elgin, ON, N5P 0E4 house for sale | Listing ID X12964 | Royal LePage
House · for sale
$ 675,000
42200 Mcbain Line, Central Elgin, ON, N5P 0E4 house for sale | Listing ID X12964 | Royal LePage
St Thomas
· House
· Patio · Deck · Parking · Air conditioning · Cellar
St Thomas · House · Patio · Deck · Parking · Air conditioning · Cellar
HST Removed! Move-in ready and ideal for young families or empty nesters, The Rumford bungalow by Hayhoe Homes features 3 bedrooms (2+1), 3 bathrooms, and a 1.5-car garage in a well-designed, open-concept layout. The main floor offers 9' ceilings and luxury vinyl plank flooring (as per plan), with a stylish kitchen that includes quartz countertops, a tile backsplash, and central island flowing into the great room with patio door to a rear deck complete with BBQ gas line. The primary suite features a walk-in closet and a 3-piece ensuite with shower. A second bedroom, a full bathroom, and convenient main floor laundry round off the main floor. The finished basement adds a spacious family room, 3rd bedroom, and bathroom with development potential for a future 4th bedroom. Additional highlights include a covered front porch, central air & HRV system, Tarion New Home Warranty, and numerous upgrades throughout. Taxes to be assessed. (Id: 27)
$ 675,000
39 Dunning Way, St. Thomas, ON, N5R 0P7 house for sale | Listing ID 40840 | Royal LePage
House · for sale
$ 859,000
39 Dunning Way, St. Thomas, ON, N5R 0P7 house for sale | Listing ID 40840 | Royal LePage
St Thomas
· House
· Patio · Fireplace · Swimming pool · Deck · Parking · Cellar
St Thomas · House · Patio · Fireplace · Swimming pool · Deck · Parking · Cellar
Basement in-law suite with separate kitchen and laundry hookup. Trees rustling, birds chirping and you enjoying your morning coffee with a view at 39 Dunning Way. This Hayhoe Built Model features 5 Bedrooms (4+1), 3.5 Bathrooms and 2841 sqft of Finished Living The main floor is a show stopping open concept design with the focal point being the lush forest behind the house. The kitchen welcomes you with a large island, floor to ceiling cabinets, white marble quartz countertops, stainless steel appliances (2025), tile backsplash, double sinks (with a view) and striking range hood. Off of the kitchen is the main floor laundry room with garage access. The kitchen flows to the dining area and into the great room with large windows featuring an electric fireplace. Step out onto the newly upgraded deck (June 2026) with privacy shutters where you can entertain friends and family. Walk down to the concrete patio, with 5 person hot tub (2025) and storage or play space under the deck. Sprinkler s
$ 859,000
111 Styles Drive, St. Thomas, ON, N5R 0N8 house for sale | Listing ID X12641 | Royal LePage
House · for sale
$ 604,820
111 Styles Drive, St. Thomas, ON, N5R 0N8 house for sale | Listing ID X12641 | Royal LePage
St Thomas
· House
· Parking
St Thomas · House · Parking
New Pricing. HST Removed! Located in Millers Pond near Parish Park & walking trails is the Sedona C model. This Doug Tarry built, semi detached 2 storey home has 1,845 square feet on two levels of incredible living space! A welcoming foyer leads to a spacious open-concept including 2pc Bathroom, Kitchen, Dining Room, Great Room and Mudroom with large walk-in pantry. The 2nd level features a total of 3 spacious Bedrooms, 4pc Bathroom, Primary Bedroom (with a large walk-in closet and 3pc ensuite) & Laundry Room (with laundry tub). The lower level is unfinished but has potential for future rec room, bedroom and 3pc bathroom. Attached 1.5 car garage, beautiful Luxury Vinyl Plank flooring in the main living spaces, a tile backsplash & quartz counters in the kitchen, & cozy carpet in the bedrooms are just a few items of note. Doug Tarry Homes are both Energy Star & Net Zero Ready certified. All that is left to do is move in, get comfortable & enjoy! Price reflects potential HST rebate. Rebat
$ 604,820
73 Fifth Avenue, St. Thomas, ON, N5R 4C9 house for sale | Listing ID X13480 | Royal LePage
House · for sale
$ 769,900
73 Fifth Avenue, St. Thomas, ON, N5R 4C9 house for sale | Listing ID X13480 | Royal LePage
St Thomas
· House
· Fireplace
St Thomas · House · Fireplace
Originally constructed in 1916 and thoughtfully transformed into a remarkable private residence, this one-of-a-kind church conversion offers nearly 3,800 square feet of finished living space while preserving the architectural character that makes it truly unforgettable. Approached through a timber-framed covered entrance, visitors are greeted by a dramatic two-storey stained glass window that hints at the extraordinary spaces beyond. The heart of the home is the breathtaking great hall, where soaring 18-foot ceilings create an extraordinary sense of space. The original sanctuary architecture remains a focal point, highlighted by a dramatic floor-to-ceiling gas fireplace and viewed from an expansive mezzanine overlooking the room below. An open-concept kitchen with sit-up bar flows naturally into the main living and dining areas, creating an ideal setting for entertaining or everyday living. The versatile layout includes multiple living spaces, dens, studios, and work-from-home options,
$ 769,900
32 Brock Street, St. Thomas, ON, N5P 2B2 house for sale | Listing ID X13173 | Royal LePage
House · for sale
$ 599,900
32 Brock Street, St. Thomas, ON, N5P 2B2 house for sale | Listing ID X13173 | Royal LePage
St Thomas
· House
· Garden · Deck · Parking · Cellar
St Thomas · House · Garden · Deck · Parking · Cellar
This spacious four-level back split is on the market for the first time and features a two-car garage with a separate basement entrance. Upon entering, you are greeted by a generous living and dining area, which flows into an eat-in kitchen overlooking the family room on the lower level. This level also includes a three-piece bathroom and a fourth bedroom. Upstairs, you'll find three bedrooms and a large five-piece bathroom. The basement offers a rec room with direct access to the garage, along with a laundry and storage room. Outside, enjoy a roomy sun deck with a gas BBQ, all set against a ravine lot featuring a sizable garden and shed. (Id: 27)
$ 599,900
176 Renaissance Drive, St. Thomas, ON, N5R 0L8 house for sale | Listing ID X12685 | Royal LePage
House · for sale
$ 746,814
176 Renaissance Drive, St. Thomas, ON, N5R 0L8 house for sale | Listing ID X12685 | Royal LePage
St Thomas
· House
· Parking
St Thomas · House · Parking
Woodfield Design + Build is proud to present The Avenue model. Your eyes are immediately drawn to the gorgeous front elevation with metal roof accents. This custom crafted home offers excellent finishes and beautiful curb appeal. 3 large bedrooms and 2+1 bathrooms. A main floor office and a 2 car garage. Several models, floor plans and building lots to choose from. Reach out today for a sales package. Pricing includes recently announced HST rebate. (Id: 27)
$ 746,814

Get email alerts

Don't miss out: be the first to know about new properties

The alert was correctly created

On subscribing you accept the conditions of use and the privacy policy
Alert
Receive new ads in your inbox
Save this search
Receive alerts for new listings

We'll send you an email when we have new properties for: "Houses for sale in St Thomas"

The alert was correctly created

Paris
Woodstock, Oxford
Get email alerts and be the first to see new listings
Required field
On subscribing I accept the terms of the privacy policy
Perfect! You'll soon start receiving new listings via email
Alert
Receive an email when we have new ads for Houses for sale in St Thomas
Save this search
Filters

Bedrooms

Area (sq.ft)

sq.ft
sq.ft

Price

$
$

Filter by property type

Bathrooms

Clear all filters
Receive notifications when new entries are published.