6,809 houses for sale in Stony Plain

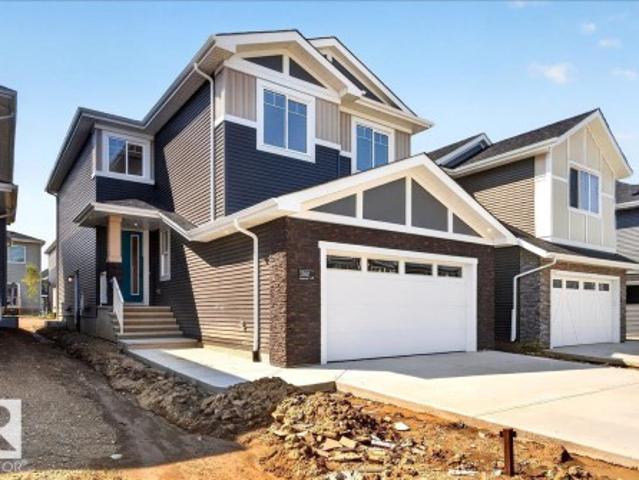
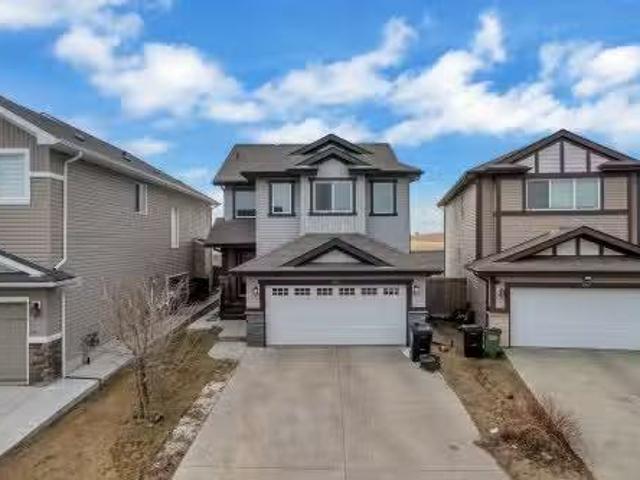
Street, Stony Plain, AB, T7Z 1R9 house for sale Listing ID.
View photo
House · for sale
$ 225,000
$ 185/sq.ft
Street, Stony Plain, AB, T7Z 1R9 house for sale Listing ID.
Stony Plain
· 1,216 sq.ft · 3 Bedrooms · 2 Baths · House
· Garden · Swimming pool · Deck · Parking
Stony Plain · 1,216 sq.ft · 3 Bedrooms · 2 Baths · House · Garden · Swimming pool · Deck · Parking
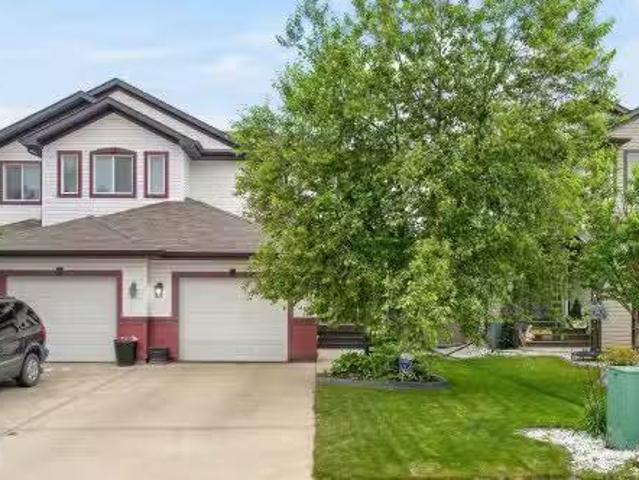
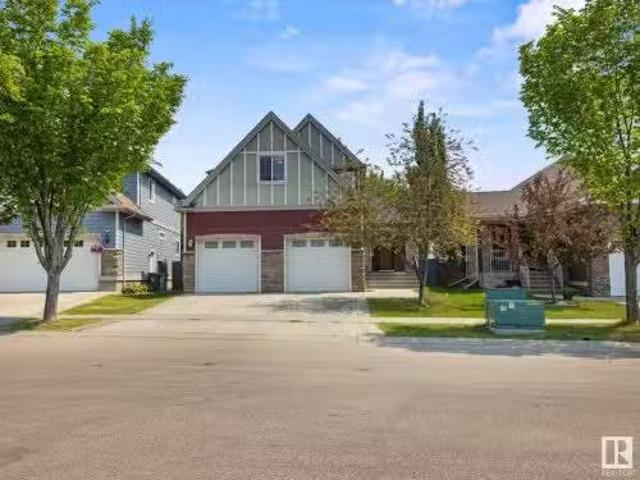
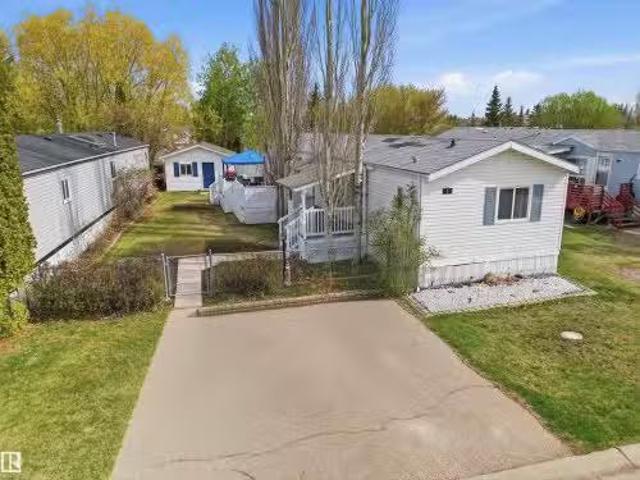
Meticulously cared for and located in the 45+ adult living community of Meridian Meadows, this ranch-style home offers 1,229 sqft of modern, low maintenance lifestyle for those seeking the quality & comforts of main floor living. Find flow & functionality as you follow glistening laminate flooring through the spacious living room adorning cathedral ceilings, and into the airiness of the kitchen, below the sun-rich skylight, where an abundance of cabinet & counter space with peninsula counter, will leave you impressed. The dining area presents not only custom cabinetry but also direct access to the deck, perfect for entertaining & bbq-ing. A king-size ready primary bedroom, offers a walk-in closet & private 4pc ensuite. On the other end of the home, youll find 2 additional bedrooms, both serviced by the 4pc main bathroom. Outside, an oasis of a yard offers space for a hot tub and is home to a large shedshop complete with power. The extensive driveway has parking for 2, and offers space
$ 225,000
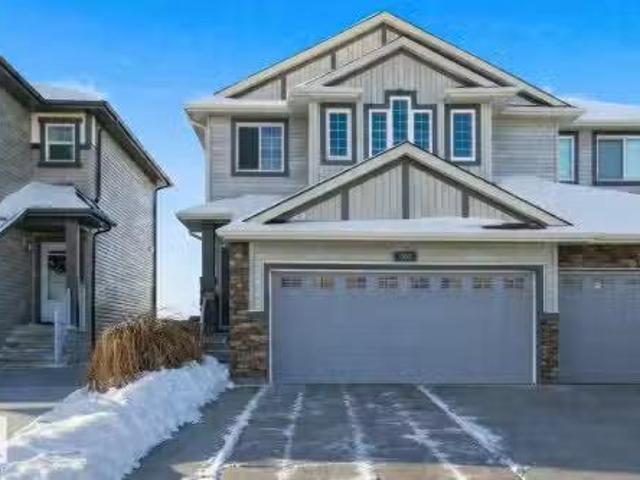
1768 Westerra Wynd, Stony Plain, AB, T7Z 0M1 house for sale | Listing ID E4501 | Royal LePage
View photo
House · for sale
$ 659,105
1768 Westerra Wynd, Stony Plain, AB, T7Z 0M1 house for sale | Listing ID E4501 | Royal LePage
Stony Plain
· House
· Office room · Parking · Cellar
Stony Plain · House · Office room · Parking · Cellar
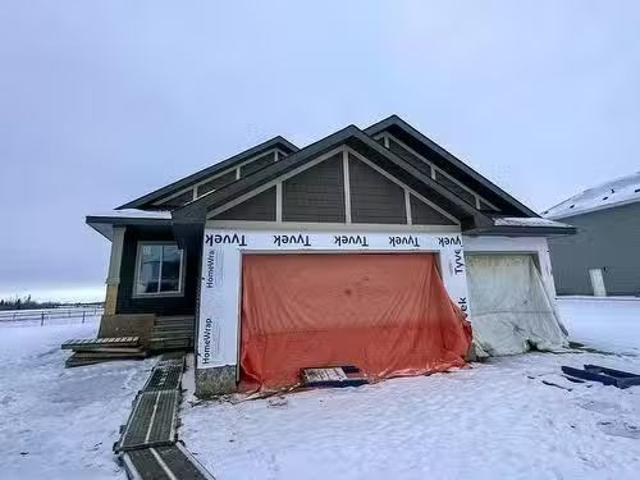
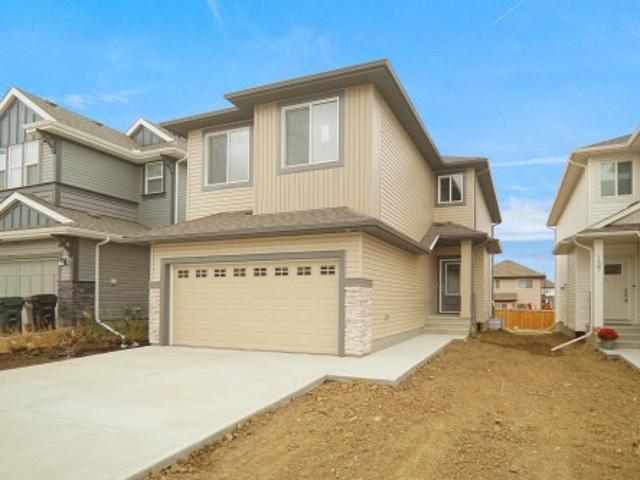
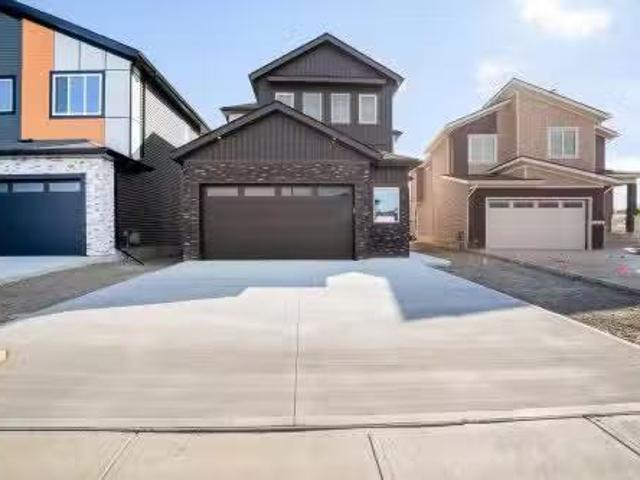
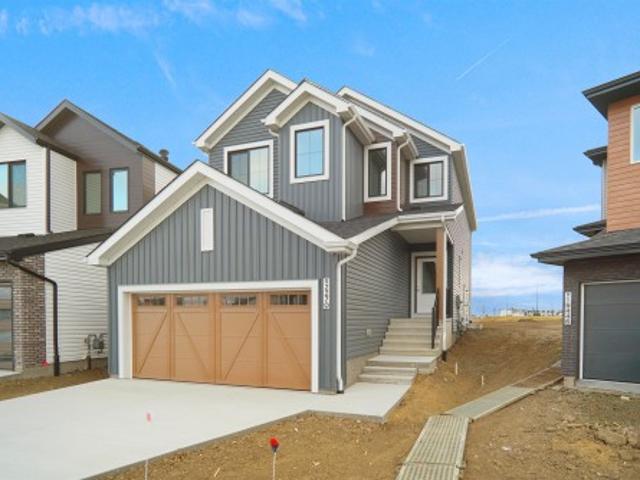
Welcome to the “Columbia” built by the award winning Pacesetter homes and is located on a quiet street in the heart Westerra. This unique property in Lake Westerra offers nearly 2160 sq ft of living space. The main floor features a large front entrance which has a large flex room next to it which can be used a office if needed, as well as an open kitchen with quartz counters, and a large walkthrough pantry that is leads through to the mudroom and garage. Large windows allow natural light to pour in throughout the house. Upstairs you’ll find 3 large bedrooms and a good sized bonus room. The unspoiled basement that includes a side separate entrance is perfect for future development. This is the perfect place to call home. Close to all amenities. *. Home is under construction and will be complete by the end of December the photos being used are from the same style home recently built colors may vary.
$ 659,105
2008 Genesis Lane, Stony Plain, AB, T7Z 0G3 house for sale.
View photo
House · for sale
$ 875,000
$ 524/sq.ft
2008 Genesis Lane, Stony Plain, AB, T7Z 0G3 house for sale.
Stony Plain
· 1,668 sq.ft · 22 Bedrooms · 3 Baths · House
· Fireplace · Parking · Cellar
Stony Plain · 1,668 sq.ft · 22 Bedrooms · 3 Baths · House · Fireplace · Parking · Cellar
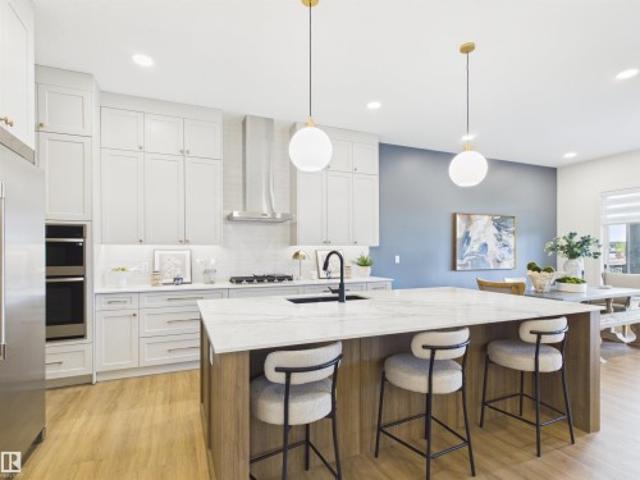
This stunning, new-built bungalow with a triple attached garage perfectly blends luxury and comfort. This home greets you with a spacious front foyer and a closet for convenience. The open-concept kitchen, dining, and living areas are perfect for entertaining, with the living room boasting an electric fireplace. The kitchen is a chefs dream, with a large island, eating bar, and access to a huge pantry with built-in shelving. The primary bedroom is a peaceful retreat with a 5-piece ensuite, including his and hers sinks, a stand-up shower, a soaker tub, and a large walk-in closet. A second bedroom, 4-piece bath and laundry room complete the main floor. The fully finished basement includes a large family room, theatre room, 2 more bedrooms, and a 4-piece ensuite bath connecting to both bedrooms with separate sinks and a standing shower. This home is a true gem, situated in a great neighbourhood with access to the lake and park and just minutes from all amenities. Still available at Listed
$ 875,000
593 Genesis Wynd, Stony Plain, AB, T7Z 0G6 house for sale | Listing ID E4497 | Royal LePage
View photo
House · for sale
$ 849,999
593 Genesis Wynd, Stony Plain, AB, T7Z 0G6 house for sale | Listing ID E4497 | Royal LePage
Stony Plain
· House
· Fireplace · Deck · Parking · Cellar
Stony Plain · House · Fireplace · Deck · Parking · Cellar
5 Things to Love About This Alquinn Home: 1) Thoughtfully Designed Bungalow – Enjoy this new build offering 4 bedrooms, 3 full bathrooms, a bright open-concept layout perfect for everyday living, plus a fully finished basement. 2) Entertainer's Dream Kitchen – Featuring a butler's pantry, dedicated coffee station, and seamless flow into the dining and living areas anchored by a cozy gas fireplace. 3) Private Primary Retreat – Relax in the spacious primary suite with a spa-inspired 5pc ensuite complete with heated tile floors, while a second bedroom, full bath, and laundry complete the main level. 4) Exceptional Lower Level – The finished basement offers 2 additional bedrooms with walk-in closets, a family room, theatre room, and full bathroom. 5) Built for Comfort & Convenience – A triple attached garage, covered rear deck, and sought-after location of Genesis on the Lakes. Photos are representative
$ 849,999
243 Brickyard Cove, Stony Plain, AB, T7Z 0L1 house for sale | Listing ID E4498 | Royal LePage
View photo
House · for sale
$ 559,900
243 Brickyard Cove, Stony Plain, AB, T7Z 0L1 house for sale | Listing ID E4498 | Royal LePage
Stony Plain
· House
· Parking · Deck
Stony Plain · House · Parking · Deck
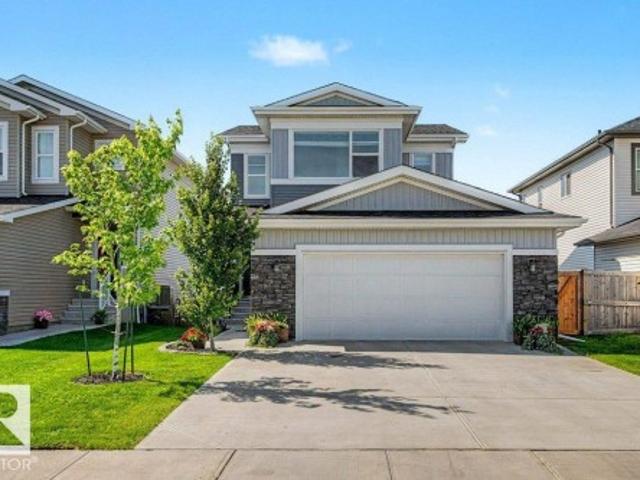
This gorgeous family home in The Brickyard is waiting for the perfect family! You will enjoy everything about this 1853 sq ft home. The open concept plan is designed for family life. Upon entering, the design and love put into this home are evident. The kitchen has expansive quartz counters, SS Appliances, abundant storage with extended upper cabinets, a walk-through pantry, and a large island. Off the dining room is a huge two-level deck that overlooks the future pond development. Enjoy a sunny south facing pond view while having family BBQ's. Gorgeous landscaping, an oversized HEATED DOUBLE garage, and a dog run are just a few of the extra features. Inside, there are 3 top floor bedrooms, an upper bonus room, a PINTEREST-worthy main-floor laundry, and the Primary suite is KING-SIZED with a walk-in closet and spacious ensuite, separate soaker tub & walk-in glass shower. Located close to the heart of downtown Stony Plain, you can stroll along one of the many walking paths and take in t
$ 559,900
1758 Westerra Wynd, Stony Plain, AB, T7Z 0P6 house for sale.
View photo
House · for sale
$ 639,555
$ 289/sq.ft
1758 Westerra Wynd, Stony Plain, AB, T7Z 0P6 house for sale.
Stony Plain
· 2,207 sq.ft · 3 Bedrooms · 3 Baths · House
· Fireplace · Parking
Stony Plain · 2,207 sq.ft · 3 Bedrooms · 3 Baths · House · Fireplace · Parking
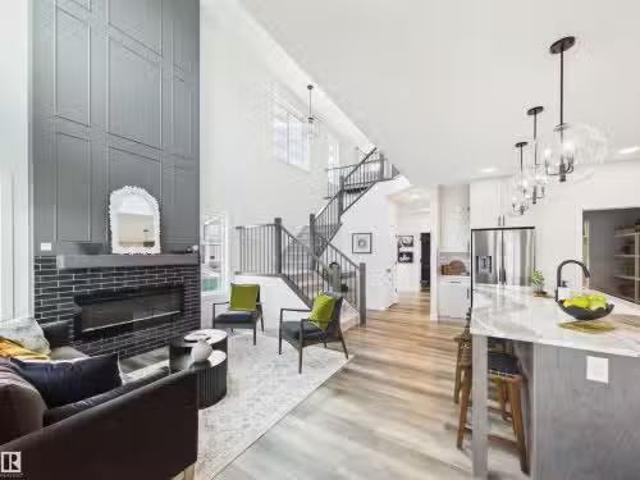
5 Things to Love About This Alquinn Home: 1) Thoughtful Main Floor - Work from home with ease in the main floor den, then enjoy the open-concept living, dining, and kitchen area designed for everyday living and entertaining. 2) Stunning Living Room - Soaring ceilings and an electric fireplace create a bright, welcoming space that feels both spacious and cozy. 3) Kitchen Youll Love - Featuring an island with breakfast bar seating, plus a convenient walkthrough pantry connecting directly to the mudroom and double attached garage. 4) Exceptional Upper-Level Layout – The 2nd floor offers a versatile bonus roomloft, convenient laundry room, two bedrooms, a full 4pc bath, and a spacious primary retreat complete with a walk-in closet and luxurious 5pc ensuite featuring dual sinks, a soaker tub, and separate shower. 5) Fantastic Location – Enjoy life in Westerra, surrounded by parks, playgrounds, walking trails, schools, shopping, and recreation facilities. Photos are representative & some ren
$ 639,555
64 South Creek Wynd, Stony Plain, AB, T7Z 0E1 house for sale.
View photo
House · for sale
$ 425,000
$ 270/sq.ft
64 South Creek Wynd, Stony Plain, AB, T7Z 0E1 house for sale.
Stony Plain
· 1,572 sq.ft · 3 Bedrooms · 3 Baths · House
· Garden · Deck · Parking · Air conditioning · Cellar
Stony Plain · 1,572 sq.ft · 3 Bedrooms · 3 Baths · House · Garden · Deck · Parking · Air conditioning · Cellar
Tucked into sought-after South Creek and built by award-winning Pacesetter Homes, this immaculate 3-bed, 2.5-bath half duplex backs directly onto a forest of mature trees — a rare, serene backdrop offering true privacy and a quiet you can feel. Wake up to greenery, not neighbours. The open main floor features soaring 9-ft ceilings and vinyl plank flooring flowing through a bright kitchen, dining, and living space made for entertaining. Step onto your deck and take in the treed view that makes this lot one of a kind. Upstairs: a spacious primary with private ensuite, two generous bedrooms, and a versatile flex space. The fully finished basement adds a 20 rec room and dedicated storage — three finished levels of room to grow. Central AC, HRV system, fenced yard, single attached garage, and paved driveway complete it. All appliances, window coverings and backyard storage shed included. Minutes to schools, parks, golf, shopping, and transit — wrapped in the calm of nature. Peace of mind, m
$ 425,000
39 Mcnabb Crescent, Stony Plain, AB, T7Z 1G8 house for sale | Listing ID E4501 | Royal LePage
View photo
House · for sale
$ 419,900
39 Mcnabb Crescent, Stony Plain, AB, T7Z 1G8 house for sale | Listing ID E4501 | Royal LePage
Stony Plain
· House
· Garden · Fireplace · Parking · Deck · Cellar
Stony Plain · House · Garden · Fireplace · Parking · Deck · Cellar
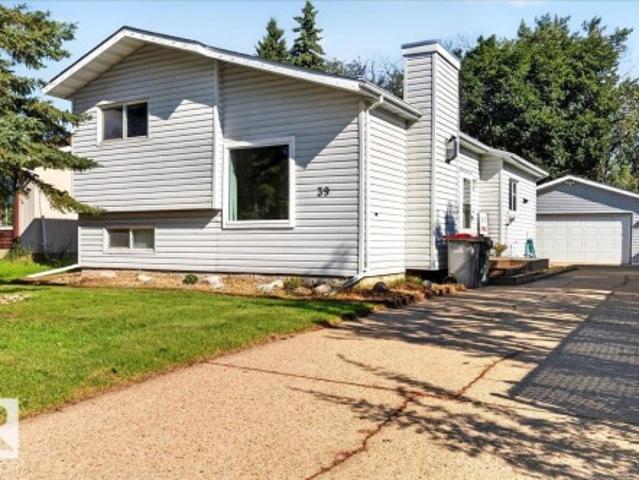
Welcome to this beautiful 4-level split in the desirable community of Forest Green! The bright, open-concept main floor features a spacious living room with abundant natural light and a cozy gas fireplace. The kitchen offers ample cabinetry, stainless steel appliances, and granite countertops, making it both functional and stylish. Upstairs, you'll find a spacious primary bedroom, a second bedroom, and a 4-piece bathroom. The third level features a large family room, a third bedroom, and a 3-piece bathroom. The basement provides a versatile flex space, along with a laundry area and plenty of storage. Step outside to enjoy the fully fenced, landscaped backyard with a spacious deck, backing onto walking trails and green space. A 22' x 24' double detached garage adds plenty of room for parking and storage. Conveniently located near schools, parks, shopping, golf, and many other amenities, this home offers the perfect blend of comfort, space, and location
$ 419,900
5507 47 Street, Stony Plain, AB, T7Z 1E2 house for sale | Listing ID E4496 | Royal LePage
View photo
House · for sale
$ 449,000
Updated
5507 47 Street, Stony Plain, AB, T7Z 1E2 house for sale | Listing ID E4496 | Royal LePage
Stony Plain
· House
· Garden · Deck · Cellar
Stony Plain · House · Garden · Deck · Cellar
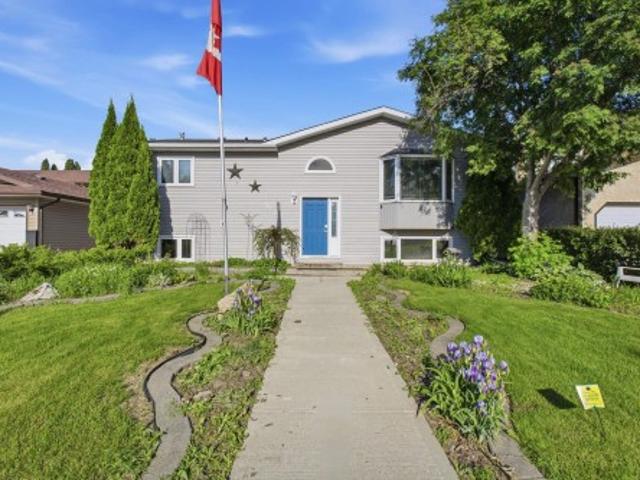
This well-maintained bi-level offers nearly 2100 sq feet of total living space with 5 bedrooms, with 2 upstairs and 3 downstairs, providing plenty of space for a growing family or those needing extra room. Clean, move-in ready, and thoughtfully cared for, this home features a fully finished basement, a new furnace and hot water tank, and a dual refrigerator in the kitchen. Outside, you'll find a large deck with convenient under-deck storage, a mature backyard with back alley access, and plenty of room to enjoy. Solar Power for all your extra lights keep things reasonable and functioning. Located close to schools, parks, and everyday amenities, this home combines a functional layout with a great location, making it an excellent place to call home
$ 449,000
1752 Westerra Wynd, Stony Plain, AB, T7Z 0M1 house for sale | Listing ID E4501 | Royal LePage
View photo
House · for sale
$ 638,399
1752 Westerra Wynd, Stony Plain, AB, T7Z 0M1 house for sale | Listing ID E4501 | Royal LePage
Stony Plain
· House
Stony Plain · House
Welcome to the'Chelsea' built by the award-winning builder Pacesetter homes located in the heart of the Southcreek and just steps to the walking trails and parks. As you enter the home you are greeted by luxury vinyl plank flooring throughout the great room (with open to above ceilings), kitchen, and the breakfast nook. Your large kitchen features tile back splash, an island a flush eating bar, quartz counter tops and an undermount sink. Just off of the kitchen and tucked away by the front entry is a 2 pc bath next to the flex room. Upstairs is the primary bedrooms retreat with a large walk in closet and a 4-piece en-suite. The second level also include 2 additional bedrooms with a conveniently placed main 4-piece bathroom and a good sized central bonus room. Close to all amenities and has a side separate entrance. *. This home is under construction and the photos used are from a previous similar home, the colors and finishings may vary, complete by December of this year.
$ 638,399
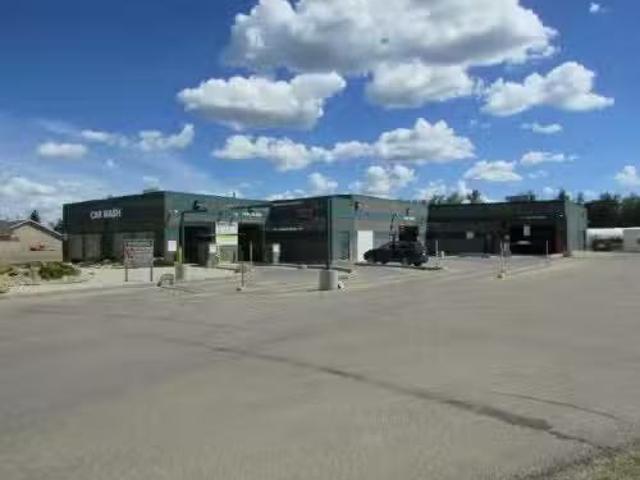
3830 49 Avenue, Stony Plain, AB, T7Z 2J7 commercial for sale.
View photo
House · for sale
$ 2,190,000
$ 178/sq.ft
3830 49 Avenue, Stony Plain, AB, T7Z 2J7 commercial for sale.
Stony Plain
· 12,271 sq.ft · House
Stony Plain · 12,271 sq.ft · House
CAR WASH IN STONY PLAIN. 11 WAND BAYS AND 2 AUTO BAYS. STONY PLAIN HAS AROUN 20,000 POPULATION. IMPROVED WITH A CONCREATE BLOCK CAR WASH THAT WAS CONSTRUCTED BETWEEN 1999 AND 2004. LAND SIZE IS 0.85 SIZE. Still available at ListedBuy!
$ 2,190,000
108 South Creek Wynd, Stony Plain, AB, T7Z 0J9 house for sal.
View photo
House · for sale
$ 429,900
$ 261/sq.ft
108 South Creek Wynd, Stony Plain, AB, T7Z 0J9 house for sal.
Stony Plain
· 1,647 sq.ft · 3 Bedrooms · 4 Baths · House
· Garden · Office room · Parking · Air conditioning · Cellar
Stony Plain · 1,647 sq.ft · 3 Bedrooms · 4 Baths · House · Garden · Office room · Parking · Air conditioning · Cellar
Feel at home the moment you walk in the door of this fully finished 2 storey in Stony Plains Southcreek subdivision. NO REAR NEIGHBOURS! Large open floorplan with big living room with tons of natural light. Kitchen has a corner pantry and a nice island for people to congregate around. Dining area is perfect for hosting family and friends. MAIN FLOOR LAUNDRY! Head upstairs and youll find a great bonus room; ideal for watching a movie! Large master suite with vaulted ceilings, a large walk in closet and 4pc ensuite. 2 more bedrooms are great for kids, guests or a home office. Basement is fully developed with a large rec room and another bathroom. Central AC. Double attached garage keeps the snow off the vehicles! West facing backyard is fully landscaped and even has extra storage with a shed. Farm field behind gives you plenty of views. Quiet cul-de-sac with great neighbours! Still available at ListedBuy!
$ 429,900
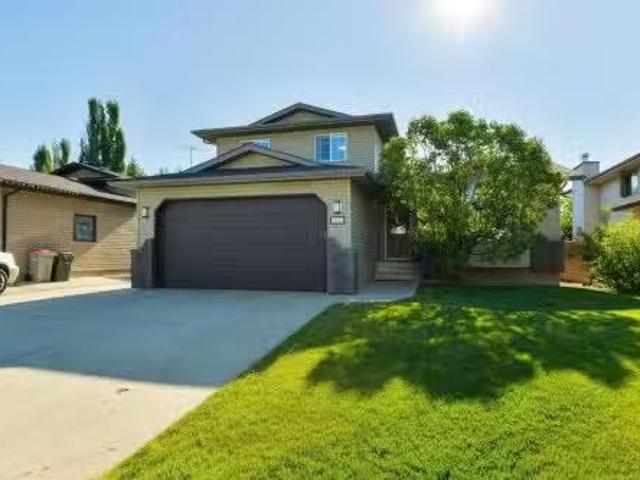
5607 45 Street, Stony Plain, AB, T7Z 1C8 house for sale Lis.
View photo
House · for sale
$ 525,000
$ 293/sq.ft
5607 45 Street, Stony Plain, AB, T7Z 1C8 house for sale Lis.
Stony Plain
· 1,787 sq.ft · 4 Bedrooms · 4 Baths · House
· Garden · Office room · Fireplace · Deck · Parking · Air conditioning · Cellar
Stony Plain · 1,787 sq.ft · 4 Bedrooms · 4 Baths · House · Garden · Office room · Fireplace · Deck · Parking · Air conditioning · Cellar
This is it! Fully-finished in a quiet location in The Woodlands with NO REAR NEIGHBOURS! Features here include central AC, a versatile front room (ideal as a formal dining space, office, playroom, or additional family room), spacious kitchen with ample cupboard & countertop space, separate dinette, & picture window overlooking the yard, sunken living room with cozy gas fireplace, main-floor laundry, 4 total bedrooms including a king-sized owner’s suite with walk-in closet & 3pc ensuite, a fully-finished basement, hot-water ON DEMAND, a double-attached garage, and an oversized driveway – perfect for storing your boat, RV, or extra vehicles. And the yard – oh the yard! A 2-tiered deck, mature trees, fenced-in dog run, and a lush backdrop make this an outdoor oasis you’ll never want to leave. Steps to the trail system & walking distance to playgrounds & schools, opportunities like these are a rare find – get ready to fall in love! Still available at ListedBuy!
$ 525,000
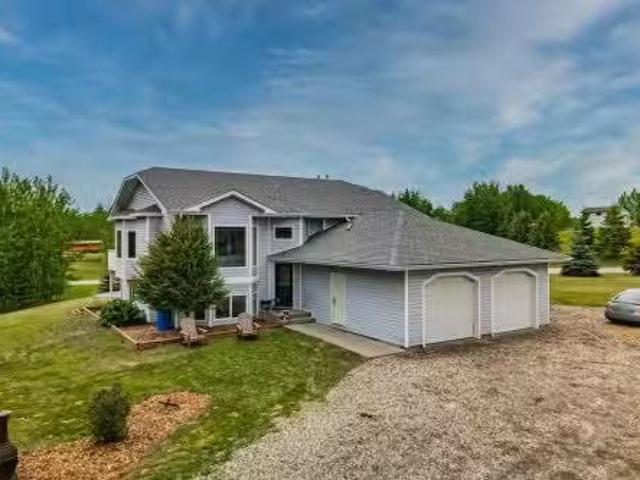
14 53122 Rge Road 14, Rural Parkland County, AB, T7Z 1T3 hou.
View photo
House · for sale
$ 675,000
$ 471/sq.ft
14 53122 Rge Road 14, Rural Parkland County, AB, T7Z 1T3 hou.
Stony Plain
· 1,432 sq.ft · 31 Bedrooms · 3 Baths · House
· Garden
Stony Plain · 1,432 sq.ft · 31 Bedrooms · 3 Baths · House · Garden
Escape to the peace and privacy of acreage living in sought after Hidden Valley Estates! Situated on just over 1 acre, this beautifully maintained property offers the perfect balance of country living and convenience, located only 15 minutes from town. Backing onto a natural reserve, you’ll enjoy stunning views, added privacy, and a tranquil setting right from your own backyard. The home features a newer roof, renovated bathrooms, newer flooring, and a functional layout designed for comfortable family living. Whether you’re relaxing on the property, entertaining guests, or enjoying the surrounding nature, this acreage provides the space and lifestyle you’ve been looking for. A rare opportunity to own a move in ready acreage in a desirable subdivision with the serenity of nature at your doorstep and everyday amenities just a short drive away. Still available at ListedBuy!
$ 675,000
32 Grayson Green, Stony Plain, AB, T7Z 0P3 house for sale | Listing ID E4496 | Royal LePage
House · for sale
$ 749,998
32 Grayson Green, Stony Plain, AB, T7Z 0P3 house for sale | Listing ID E4496 | Royal LePage
Stony Plain
· House
· Parking · Cellar
Stony Plain · House · Parking · Cellar
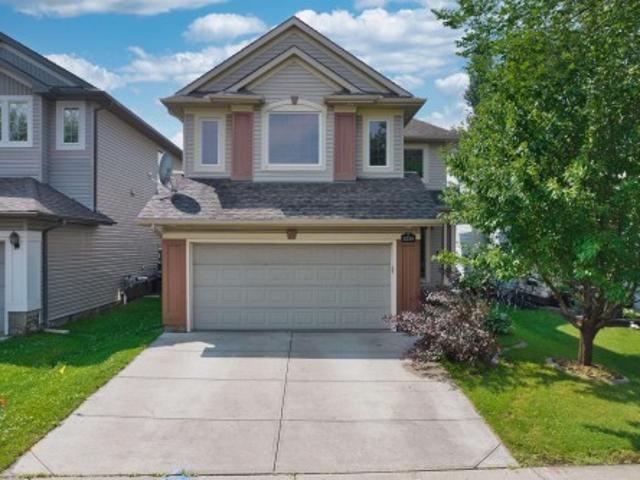
Welcome to this stunning double car garage home that blends luxury, functionality, and modern design. The main floor features a spacious bedroom and a full bathroom perfect for guests or extended family. The chef-inspired kitchen is a true showstopper, complete with a unique centre island, extended cabinetry, and a walk-in pantry offering ample storage. The open-concept living area is highlighted by a custom feature wall, seamlessly flowing into the bright dining space — ideal for entertaining. Upstairs, you’ll find a generous bonus room providing flexible living space for your family’s needs. The grand primary suite impresses with a stunning feature wall, a luxurious 5-piece ensuite with custom finishes, and a large walk-in closet. Two additional spacious bedrooms each offer their own walk-in closets and share a beautifully appointed main bathroom. Convenient upper-level laundry adds everyday practicality. The unfinished basement presents endless possibilities
$ 749,998
31 Wentworth Crescent, St. Albert, AB, T8N 3G7 house for sal.
View photo
House · for sale
$ 674,000
$ 317/sq.ft
31 Wentworth Crescent, St. Albert, AB, T8N 3G7 house for sal.
Stony Plain
· 2,120 sq.ft · 5 Bedrooms · 3 Baths · House
· Garden · Balcony · Deck · Parking
Stony Plain · 2,120 sq.ft · 5 Bedrooms · 3 Baths · House · Garden · Balcony · Deck · Parking
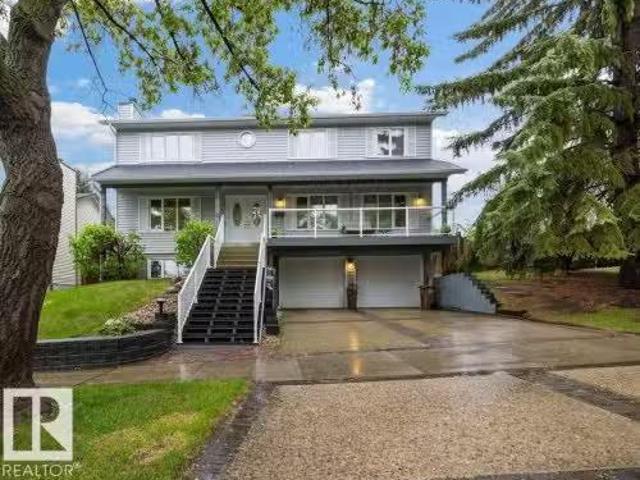
Located on a quiet hilltop setting in sought-after Woodlands of St. Albert, this beautifully renovated 2-Storey home offers 2,135 ft2 with 5 bedrooms on the upper level. Situated on a huge, landscaped lot, the backyard is a private retreat featuring a stunning 2-tier yard, pond with waterfall, and a huge 2-tier composite deck and front verandah with glass railings. Inside, extensive upgrades provide modern style and comfort, including a new kitchen (2025) with white cabinetry, quartz countertops, SS appliances and large pantry, 3 renovated bathrooms (2023) with marble vanity tops and ceramic tile flooring, hardwood and ceramic tile throughout the main floor, new architectural shingles (2025), triple-pane vinyl windows & skylight, updated trim & interior doors, newer lighting and fresh paint throughout. The spacious primary suite includes access to a private balcony with vinyl decking and glass railings, offering beautiful views. The oversized double attached garage is insulated and dry
$ 674,000
29 1150 Windermere Wy Sw, Edmonton, AB, T6W 2B6 townhouse for sale | Listing ID E4495 | Royal LePage
View photo
Townhouse · for sale
$ 349,998
29 1150 Windermere Wy Sw, Edmonton, AB, T6W 2B6 townhouse for sale | Listing ID E4495 | Royal LePage
Stony Plain
· Townhouse
· Office room · Balcony · Parking · Air conditioning · Cellar
Stony Plain · Townhouse · Office room · Balcony · Parking · Air conditioning · Cellar
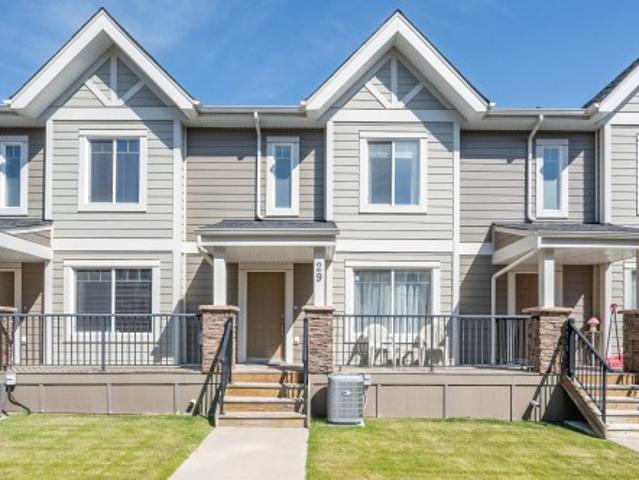
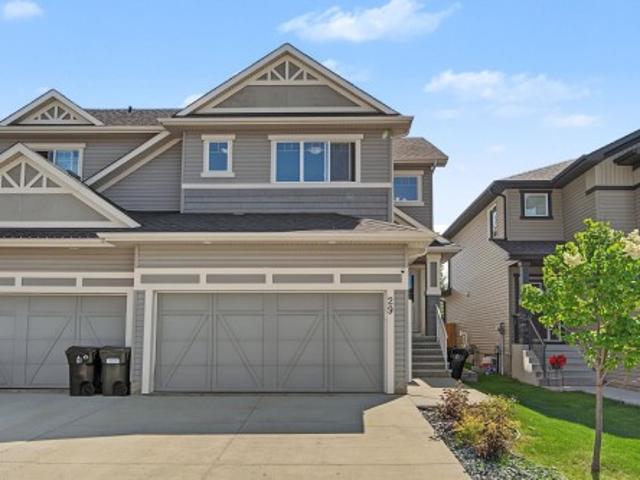
Spacious, fully finished 3 bedroom, 4 bathroom townhouse in the highly desirable community of Windermere. This bright, south facing home offers 1700sqft across three levels (1312.77sqft on two upper levels+379.03sqft in the basement) Enjoy numerous upgrades including water softener, separate drinking water filtration system, top model central A/C, newer hot water tank, king size washer and dryer, double honeycomb blinds and new great quality carpet throughout. Upstairs are 3 bedrooms, (master bedroom offering two closets and a 3pc ensuite), laundry and 4pc bath. Professionally finished basement was completed by the builder with a room that can be used as a Rec room, office or den, 2 pc bath, and access to a double attached garage. Other features include full length sunny front veranda and spacious rear balcony. Ideally located with quick access to Anthony Henday, Terwillegar Recreation centre, Schools, River Ridge Golf Club, Shopping and all amenities. Move-in ready and waiting for you
$ 349,998
21 Axelwood Crescent, Spruce Grove, AB, T7X 3C6 house for sale | Listing ID E4485 | Royal LePage
View photo
House · for sale
$ 729,998
21 Axelwood Crescent, Spruce Grove, AB, T7X 3C6 house for sale | Listing ID E4485 | Royal LePage
Stony Plain
· House
· Office room · Parking · Balcony · Fireplace · Gym · Cellar
Stony Plain · House · Office room · Parking · Balcony · Fireplace · Gym · Cellar
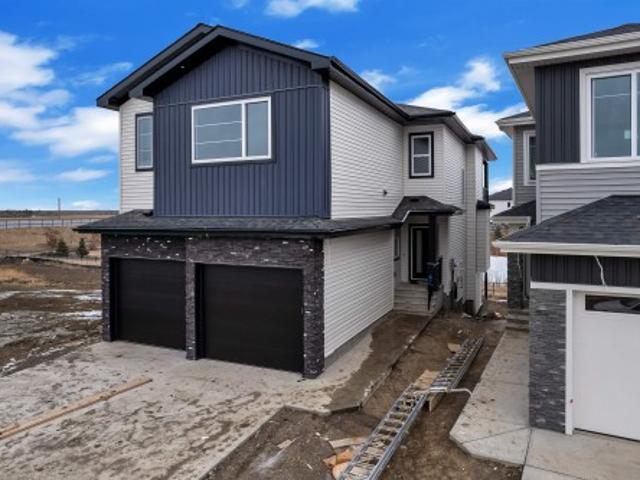
BRAND NEW Double Car Garage Home on Walkout Lot | Stunning home with luxury and functionality for modern family living. Open-to-above living room with lot of windows, fireplace & beautiful feature wall. A convenient main-floor bedroom with a full bathroom is perfect for guests or for home office. The heart of the home is its modern kitchen, flowing into pantry. Beautiful dining nook with built in bar & access to balcony. Upstairs beautiful bonus room with fireplace, perfect for family entertainment, along with a private office/gym/media room. The spacious primary suite with stunning vaulted ceiling, custom ensuite with a soaking tub, dual vanities, and a walk-in closet. Two additional bedrooms share a common full bath. Every corner of this home has been thoughtfully designed, checking all the boxes for style, comfort, luxury and convenience. Unfinished walkout basement waiting for your touches
$ 729,998
44 Rim Road, Edmonton, AB, T6P 1G7 house for sale | Listing ID E4485 | Royal LePage
View photo
House · for sale
$ 124,900
44 Rim Road, Edmonton, AB, T6P 1G7 house for sale | Listing ID E4485 | Royal LePage
Stony Plain
· House
· Garden
Stony Plain · House · Garden
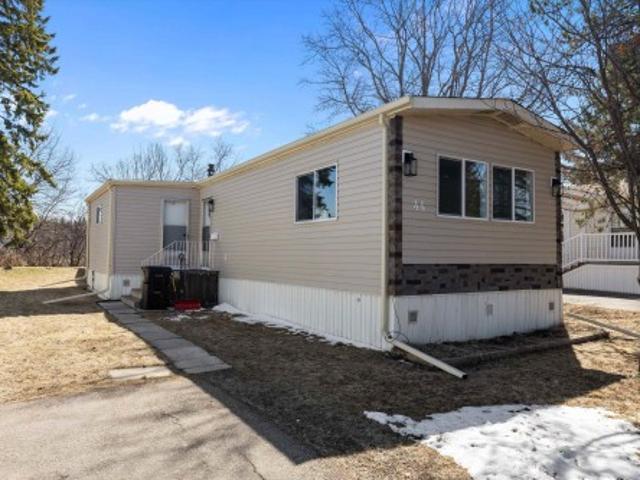
Fully Renovated and Move-In Ready in Maple Ridge! First time buying? This 1,066 sq ft home has been completely updated so you can skip the renos and just move in. New kitchen cabinets, appliances, and vanities. New 6.5mm vinyl flooring, fresh drywall with knockdown ceilings, double pane windows, LED lighting, and updated plugs and switches throughout. The brand new bathroom is completely modern and stunning. Newer Coleman furnace, newer shingles, new 184L hot water heater, new vinyl siding with Tyvek wrap and foam insulation, insulated skirting, new eavestrough, and all Moen taps. Smoke and carbon monoxide detectors installed. A bonus addition off the kitchen works as an entry porch or sitting room. Two bedrooms with the option to convert back to three. Outside, the fenced yard backs onto trees and a yard site with no neighbours behind you, two large walk-in sheds, and quick access to parks, trails, shopping, and transit. Affordable, updated, move-in ready. This is the one!
$ 124,900
5116 Chateau Court, Beaumont, AB, T4X 1W5 house for sale Li.
View photo
House · for sale
$ 624,900
$ 315/sq.ft
5116 Chateau Court, Beaumont, AB, T4X 1W5 house for sale Li.
Stony Plain
· 1,981 sq.ft · 3 Bedrooms · 3 Baths · House
· Fireplace · Parking · Air conditioning · Cellar
Stony Plain · 1,981 sq.ft · 3 Bedrooms · 3 Baths · House · Fireplace · Parking · Air conditioning · Cellar
Quick Possession Available! This stunning 2-storey, move-in-ready home offers nearly 2,000 sqft, sits on a 534 sqm pie-shaped lot & is packed with upgrades, including 2022 central AC, an oversized 25x25 heated garage, 2022 furnace, 9ft foundation walls in the partially finished basement, stainless steel appliances, newer washerdryer & hardwood throughout. The open-concept main floor features 9ft ceilings & a stylish feature wall with a gas fireplace that seamlessly connects the living, dining & kitchen areas. The kitchen is equipped with maple cabinetry, granite countertops & a spacious island. A large mudroom, main floor laundry & a half bath complete this level. Upstairs youll find 3 bedrooms, including a generous primary with a 5pc ensuite (separate tub & shower) & a walk-in closet. An officeden (can be converted into a 4th bedroom) & another full bath complete the upper level. The basement is partially finished & ready for your personal touch to create extra living space! Still ava
$ 624,900
119 Lilac Close, Leduc, AB, T9E 1R3 house for sale Listing.
View photo
House · for sale
$ 709,000
$ 310/sq.ft
119 Lilac Close, Leduc, AB, T9E 1R3 house for sale Listing.
Stony Plain
· 2,282 sq.ft · 4 Bedrooms · 3 Baths · House
· Garden · Parking · Fireplace · Cellar
Stony Plain · 2,282 sq.ft · 4 Bedrooms · 3 Baths · House · Garden · Parking · Fireplace · Cellar
Double Garage Detached Home located in a peaceful community while being conveniently close to all amenities. Main floor with Open to above Living area with fireplace & stunning feature wall. Main floor bedroom with closet and full bath. BEAUTIFUL extended kitchen with Centre island. Spice Kitchen with lot of cabinets. Dining nook with access to backyard. Oak staircase leads to spacious bonus room. Huge Primary bedroom with 5pc fully custom ensuite & WI closet. Two more bedrooms with common bathroom. Laundry on 2nd floor with sink. Unfinished basement waiting for your personal finishes. Still available at ListedBuy!
$ 709,000
29 Hudson Cove, Spruce Grove, AB, T7X 0R8 house for sale | Listing ID E4502 | Royal LePage
View photo
House · for sale
$ 414,900
29 Hudson Cove, Spruce Grove, AB, T7X 0R8 house for sale | Listing ID E4502 | Royal LePage
Stony Plain
· House
· Garden · Parking · Cellar
Stony Plain · House · Garden · Parking · Cellar
Feel at home the moment you walk in the door of this beautiful 2-storey half duplex in Spruce Grove's Harvest Ridge subdivision. Open concept main floor. Large kitchen with tons of counter space, new appliances & corner pantry. Big living room is great for hosting family & friends. Dining area has tons of space and you can expand for as many people as you need. Upstairs you'll find a large bonus room, perfect for movie night at home! Master suite is a great size with a walk in closet & 4pc ensuite. 2 more bedrooms are both a great size for kids, guests or working from home. Upstairs laundry! Basement is partially framed and ready for your finishing touch. Double attached garage keeps the snow off the car in winter! Great fully fenced backyard for spending warm summer evenings outdoors. Close to schools and easy access to Yellowhead highway!
$ 414,900
1338 Rutherford Road Sw, Edmonton, AB, T6W 1P3 house for sale | Listing ID E4501 | Royal LePage
View photo
House · for sale
$ 569,900
1338 Rutherford Road Sw, Edmonton, AB, T6W 1P3 house for sale | Listing ID E4501 | Royal LePage
Stony Plain
· House
· Garden · Fireplace · Deck · Parking · Cellar
Stony Plain · House · Garden · Fireplace · Deck · Parking · Cellar
This former show home offers a well-designed layout with a fully finished basement. It features a total of 5 bedrooms, 3.5 bathrooms and a double attached heated garage. The main floor features an open-to-below foyer, hardwood flooring, a cozy living room with a gas fireplace and a bright dining area with windows on three sides with direct access to the backyard deck. A separate laundry room adds convenience. Upstairs offers a spacious bonus room, three bedrooms and two full bathrooms. The primary bedroom includes a walk-in closet and a 4-piece ensuite with a separate shower and soaker tub. The finished basement adds two bedrooms, a large recreation room, a wet bar with granite and stone finishes and a 3-piece bathroom with a tiled shower. The fully fenced backyard features a large tiered deck, raised garden beds and mature landscaping. Conveniently located within walking distance of Johnny Bright School and close to parks, shopping, transit and major commuter routes
$ 569,900
3308 Chickadee Drive Nw, Edmonton, AB, T5S 0V5 house for sale | Listing ID E4501 | Royal LePage
View photo
House · for sale
$ 699,800
3308 Chickadee Drive Nw, Edmonton, AB, T5S 0V5 house for sale | Listing ID E4501 | Royal LePage
Stony Plain
· House
Stony Plain · House
Experience refined luxury in this fully upgraded 2,400 sq. Ft. masterpiece in the prestigious community of STARLING! Designed with timeless elegance and exceptional craftsmanship, the main level features a sophisticated FLEX ROOM, FULL BATH, soaring OPEN-TO-BELOW ceilings, and a breathtaking OPEN-CONCEPT design centered around a chef-inspired kitchen with a dramatic WATERFALL ISLAND, premium cabinetry, quartz countertops, and a fully equipped SPICE KITCHEN. Sleek GLASS RAILINGS enhance the home's bright, contemporary aesthetic. Upstairs offers 3 spacious bedrooms, a generous BONUS ROOM, and an opulent primary retreat showcasing a SPA-INSPIRED ENSUITE with a FREE-STANDING SOAKER TUB, oversized glass shower, and exceptional walk-in closet. The separate SIDE ENTRANCE offers future legal suite potential. Surrounded by scenic trails, parks, schools, shopping, and major commuter routes, this extraordinary residence seamlessly blends luxury, sophistication, and modern living. A truly exceptio
$ 699,800
3363 13 Ave, Edmonton, AB, T6T 0Z4 house for sale Listing I.
View photo
House · for sale
$ 589,907
$ 299/sq.ft
3363 13 Ave, Edmonton, AB, T6T 0Z4 house for sale Listing I.
Stony Plain
· 1,970 sq.ft · 5 Bedrooms · 4 Baths · House
· Garden · Fireplace · Parking · Cellar
Stony Plain · 1,970 sq.ft · 5 Bedrooms · 4 Baths · House · Garden · Fireplace · Parking · Cellar
Quiet cul-de-sac home, Secure living in the developed neighbourhood of Laurel is timeless, thoughtfully designed! The FULLY FINISHED basement W SEPARATE ENTRANCE highlights a SECOND kitchen, FULL bath & 2 bedrooms W SEPARATE LAUNDRY for basement! Main level a large bright entry extends to an open concept living space anchored by a gas fireplace, kitchen with stainless-steel appliances, showcasing GRANITE, chimney hood fan, cabinets UP TILL ceiling height. Windows back of the home that overlook your fenced SOUTH facing backyard, NO NEIGHBOURS at back making a lovely space to be enjoyed by friends & family alike. Laundry is on main level. The upper level highlights a functional bonus room with beautiful GREEN space view. The master retreat is connected to a large walk in closet & private ensuite w double sinks & separate shower. 2 additional bedrooms & an additional full bath complete the upper level. Spacious DOUBLE ATTACHED GARAGE, CONCRETE PAD to basement & Fully Fenced House. Still a
$ 589,907

Get email alerts

Don't miss out: be the first to know about new properties

The alert was correctly created

On subscribing you accept the conditions of use and the privacy policy
Alert
Receive new ads in your inbox
Save this search
Receive alerts for new listings

We'll send you an email when we have new properties for: "Houses for sale in Stony Plain"

The alert was correctly created

Jutland
Silverstone
Get email alerts and be the first to see new listings
Required field
On subscribing I accept the terms of the privacy policy
Perfect! You'll soon start receiving new listings via email
Alert
Receive an email when we have new ads for Houses for sale in Stony Plain
Save this search
Filters

Bedrooms

Area (sq.ft)

sq.ft
sq.ft

Price

$
$

Filter by property type

Bathrooms

Clear all filters
Receive notifications when new entries are published.