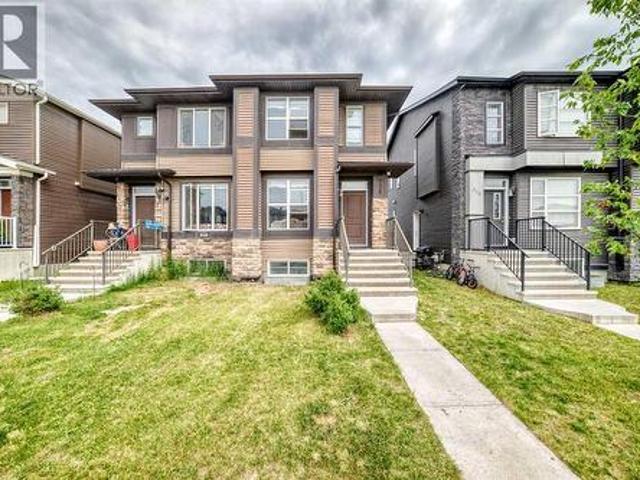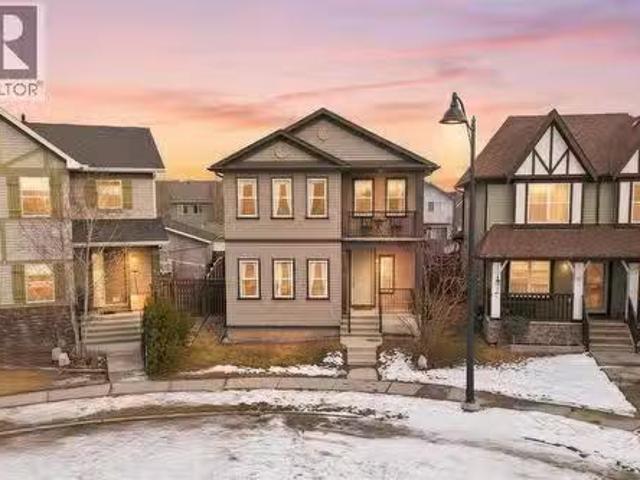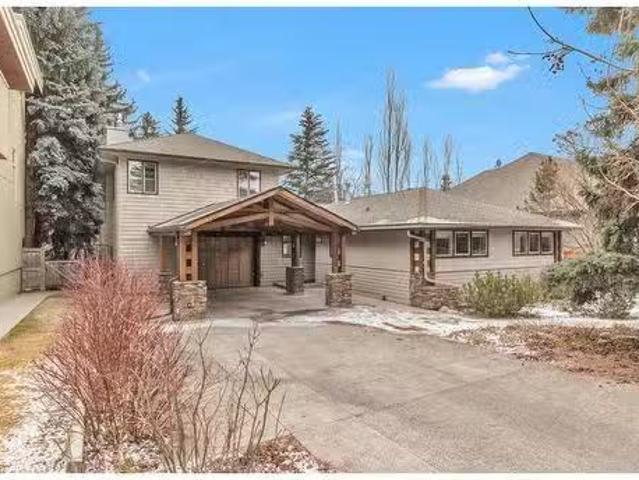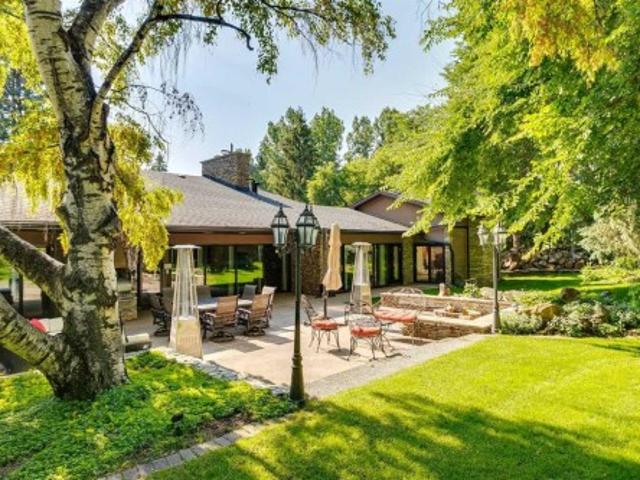
1,823 properties for sale in Strathmore

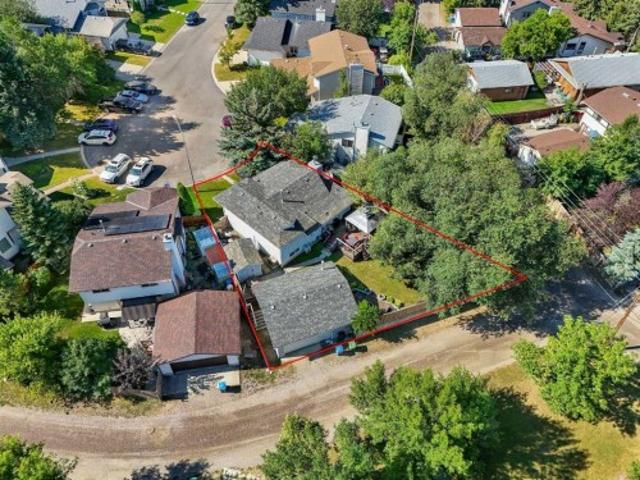
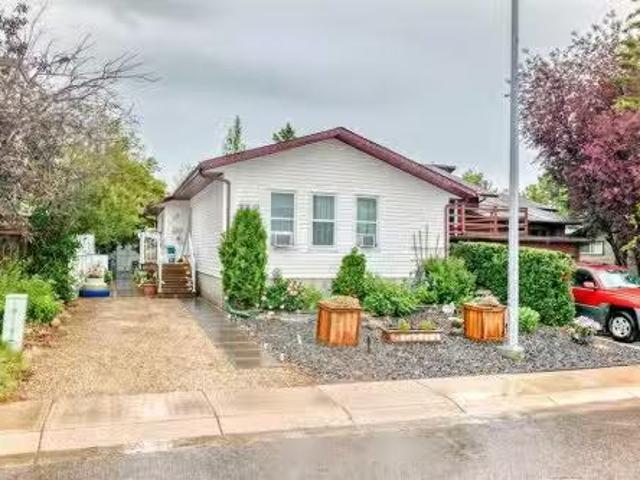
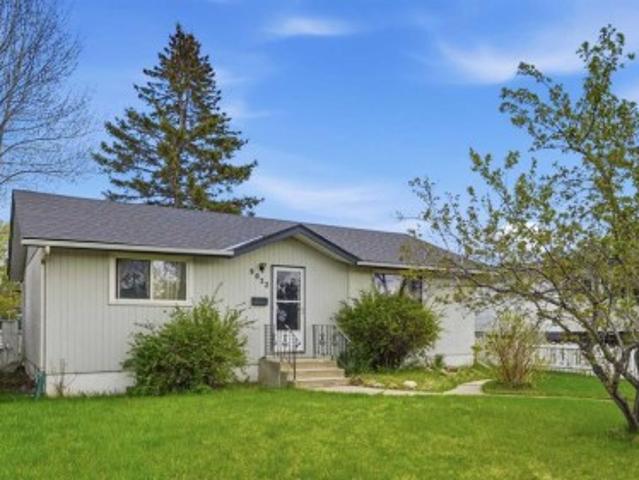
9032 Fairmount Drive Se, Calgary, AB, T2H 0Z5 house for sale | Listing ID A2331 | Royal LePage
View photo
House · for sale
$ 550,000
Updated
9032 Fairmount Drive Se, Calgary, AB, T2H 0Z5 house for sale | Listing ID A2331 | Royal LePage
Strathmore
· House
Strathmore · House
A rare chance to secure a foothold in one of Calgary's most active infill corridors. This Acadia property sits on a generous 6781sqft lot in a mid-transition neighbourhood, with infill development well underway on surrounding streets including immediately adjacent properties. Located directly across from Lord Beaverbrook High School and minutes from Macleod Trail, Heritage Drive, and the shops and restaurants of Southcentre and Willow Park. The fundamentals here are hard to argue with. Strong rental demand, an established community, and a lot size that opens the door to multiple strategies. For the developer, the lot size and infill momentum in the area speak for themselves. For the buy-and-hold investor, the property offers an opportunity to enter a desirable inner-south community at a price point that reflects condition rather than potential with rental income possible while longer-term plans take shape. For the renovator or flipper, the home is livable and is a solid foundation for
$ 550,000
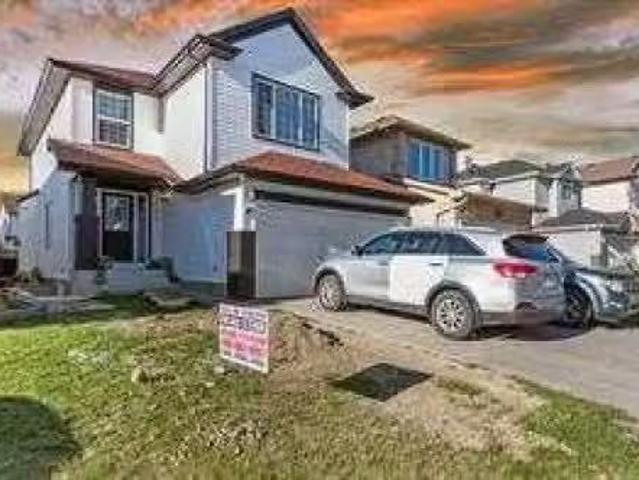
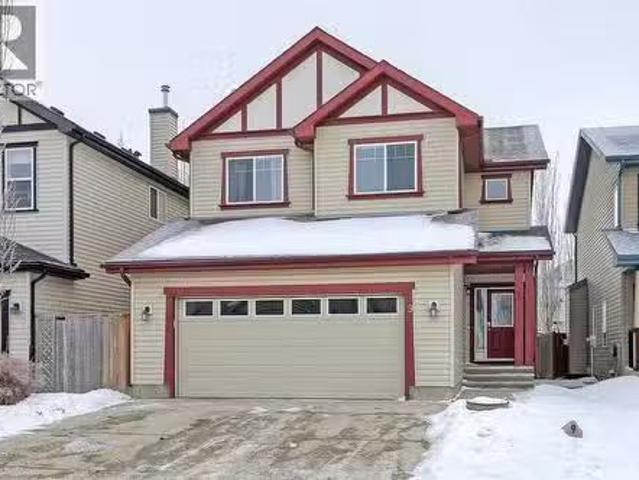
183 Saddleback Road Ne, Calgary, AB, T3J 4K6 house for sale.
View photo
House · for sale
$ 699,000
$ 377/sq.ft
183 Saddleback Road Ne, Calgary, AB, T3J 4K6 house for sale.
Strathmore
· 1,851 sq.ft · 6 Bedrooms · 4 Baths · House
· Garden · Office room · Deck · Cellar
Strathmore · 1,851 sq.ft · 6 Bedrooms · 4 Baths · House · Garden · Office room · Deck · Cellar
This spacious and beautifully designed home offers outstanding value for families of any size. The open-concept floor plan is both functional and inviting, featuring a versatile main-floor flex room—ideal for a home office, playroom, or formal dining area. The large kitchen boasts ample cabinetry, generous counter space, and a cozy breakfast nook, perfect for casual family meals. Upstairs, you’ll find four generously sized bedrooms, including a luxurious primary suite complete with a full ensuite bathroom. A second full bathroom and a convenient upstairs laundry room add to the homes thoughtful layout. The fully developed basement includes a separate two-bedroom suite with its own kitchen, full bathroom, and private laundry—perfect for extended family or as a mortgage helper. Enjoy summer evenings on the expansive backyard deck, ideal for entertaining. Located close to public transit, shopping, schools, and parks, this home blends comfort, space, and convenience—an ideal choice for mod
$ 699,000
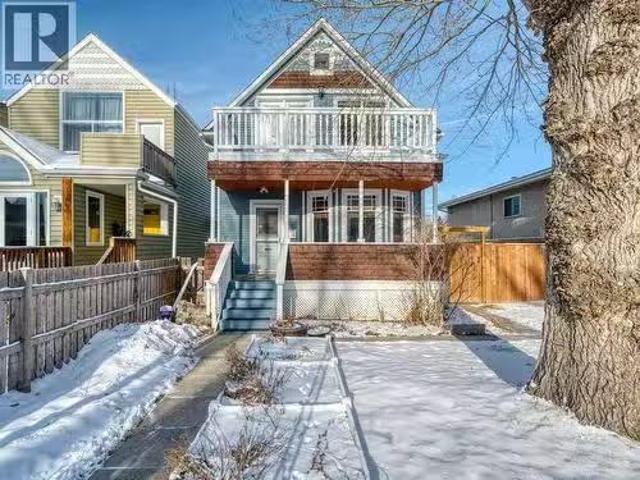
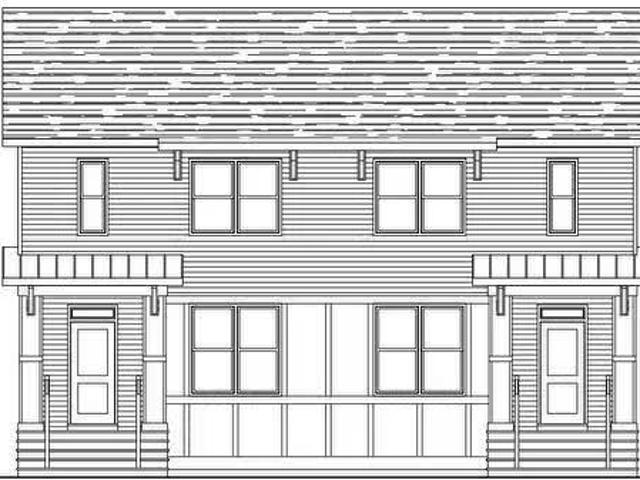
250 23 Avenue Ne, Calgary, AB, T2E 1V7 house for sale Listi.
View photo
House · for sale
$ 650,000
$ 490/sq.ft
250 23 Avenue Ne, Calgary, AB, T2E 1V7 house for sale Listi.
Strathmore
· 1,324 sq.ft · 21 Bedrooms · 2 Baths · House
· Garden · Fireplace · Parking · Deck
Strathmore · 1,324 sq.ft · 21 Bedrooms · 2 Baths · House · Garden · Fireplace · Parking · Deck
Welcome to this beautifully updated character home that blends original charm with modern functionality in all the right places. The heart of the home is the renovated kitchen, featuring quartz countertops, extended cabinetry, stainless steel appliances, a butcher-block island, and garden doors that open to a large deck and fully fenced, landscaped backyard. Original hardwood floors, stained glass accents, and a cozy gas fireplace define the main living space, while the upper level offers two bedrooms, with the primary currently opened to a sunny sitting area that offers the option to restore a third bedroom, along with a full bath featuring period tile and a clawfoot tub. The fully renovated lower level adds a second living space, third bedroom (windows not egress), and 3-piece bath with tiled walk-in shower. Set on a 37.5’ x 118’ lot with a detached garage, this home has seen extensive updates including plumbing, electrical, furnace, and a new hot water tank in January 2026. A pre-li
$ 650,000
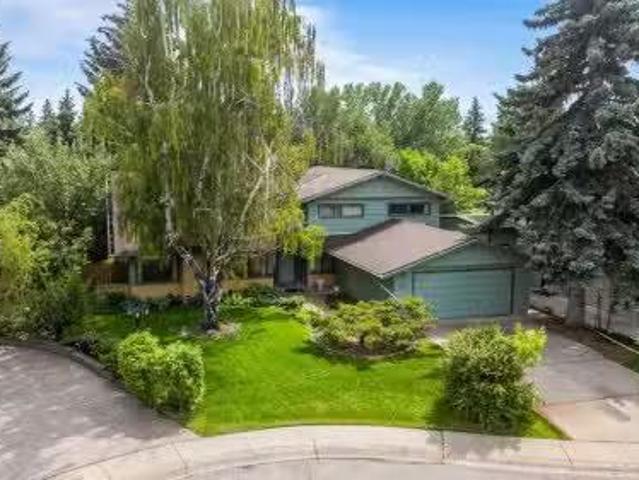
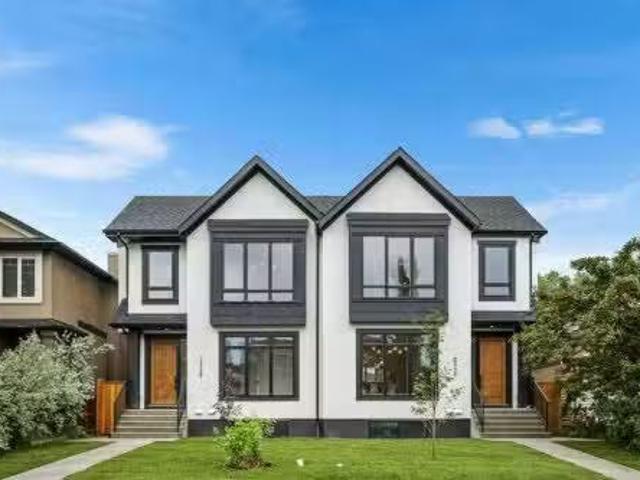
427 Willow Grove Crescent Se, Calgary, AB, T2J 1N5 house for.
View photo
House · for sale
$ 1,499,999
$ 616/sq.ft
427 Willow Grove Crescent Se, Calgary, AB, T2J 1N5 house for.
Strathmore
· 2,433 sq.ft · 5 Bedrooms · 3 Baths · House
· Fireplace · Parking · Air conditioning
Strathmore · 2,433 sq.ft · 5 Bedrooms · 3 Baths · House · Fireplace · Parking · Air conditioning
Location, Lifestyle & Incredible Potential – Backing Onto Willow Park Golf Course! Welcome to 427 Willow Grove Crescent – a rare opportunity to own a 5 bed, 2.5 bath home with over 3,000 sqft of living space on a spacious pie-shaped lot, backing directly onto the 8th hole of Willow Park Golf & Country Club. Situated on a quiet inlet with central green space, this home is just steps to schools, parks, transit, shopping & more. Whether youre an avid golfer or you simply appreciate tranquil surroundings, this location is sure to impress. The home features 22-ft cathedral ceilings, wood-burning fireplaces on both levels. The thoughtfully designed layout features expansive living areas and a unique floor plan offering amazing renovation potential. Whether youre looking to modernize or create a luxury dream home — this property is the perfect canvas to personalize, and bring your vision to life. Additional highlights include a double attached garage, and a golf cart gate for direct course ac
$ 1,499,999
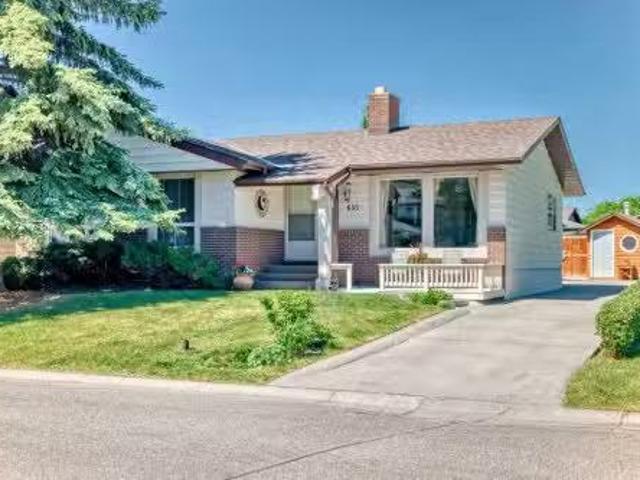
655 Deercroft Way Se, Calgary, AB, T2J 5V4 house for sale L.
View photo
House · for sale
$ 585,000
$ 441/sq.ft
655 Deercroft Way Se, Calgary, AB, T2J 5V4 house for sale L.
Strathmore
· 1,324 sq.ft · 4 Bedrooms · 3 Baths · House
· Garden · Fireplace
Strathmore · 1,324 sq.ft · 4 Bedrooms · 3 Baths · House · Garden · Fireplace
A GREAT PRICE AND INCREDIBLE OPPORTUNITY TO OWN THIS WELL MAINTAINED OVER 2300 SQ FT DEVELOPED, 4 BED PLUS A DEN GORGEOUS BUNGALOW NESTED IN QUIET DEER RUN COMMUNITY NEAR FISHCREEK AND BOW RIVER SITUATED NEXT TO A LARGE TREED PARK. LOTS OF POTENTIALS, JUST A WALKING DISTANCE FROM PUBLIC SCHOOL. A GREAT PLACE FOR CHILDREN TO HAVE FUN AND PLAY OR JUST ENJOY THE QUIET TIMES WITH NO NEIGHBOURS ON ONE SIDE. THE SPACIOUS LIVING & DINING ROOM OFFERS NEWERHARDWOOD FLOORS & A 2 SIDED WOOD FIRE PLACE LEADS TO FAMILY ROOM AND KITCHEN WITH CENTER BREAKFAST ISLAND. A VERY OPEN AND FUNTIONAL FLOOR PLAN. MAIN FLOOR LARGE MASTER SUITE COMES WITH 3 PIECE ENSUITE AND AMPLECLOSET SPACE. ALSO 2 BRIGHT GOOD SIZE BDRMS. A REMODELED 4 PCS BATH. THE LOWER LEVEL IS FULLY DEVELOPED COMES WITH A OFFICEDEN AND A LARGE FORTHBDRM WITH BUILT IN DESKS WHICH IDEA FOR A PROJECT ROOM, ALSO A HUGE STORAGE. A LARGE GAMESREC ROOM AND A 2 PIECE BATH. OUTSIDE YOU HAVE A NICELY LANDSCAPED YARD WITHMATURE TREES, A HANDYMAN DRE
$ 585,000
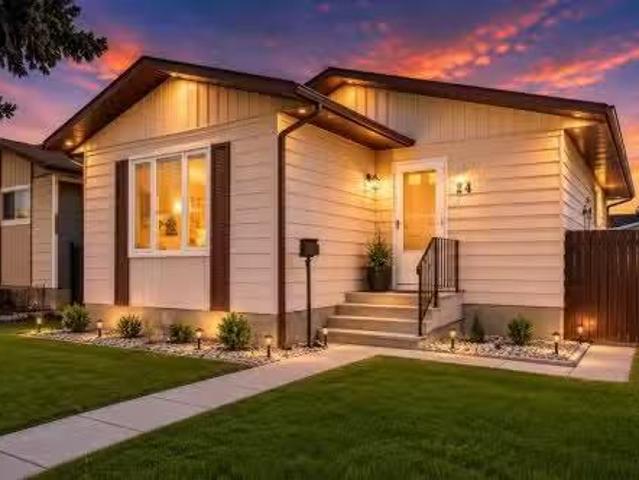
24 Bedford Road Ne, Calgary, AB, T3K 2K8 house for sale Lis.
View photo
House · for sale
$ 534,990
$ 552/sq.ft
24 Bedford Road Ne, Calgary, AB, T3K 2K8 house for sale Lis.
Strathmore
· 969 sq.ft · 32 Bedrooms · 3 Baths · House
· Garden · Parking
Strathmore · 969 sq.ft · 32 Bedrooms · 3 Baths · House · Garden · Parking
Beautifully maintained and thoughtfully designed bungalow offering exceptional flexibility and comfort in a highly convenient location. This welcoming home features 5 bedrooms and 3 full bathrooms, ideal for families, multi-generational living, or those seeking additional space with privacy.The main level offers three bright bedrooms, a spacious living area, and hard-surface flooring throughout with absolutely no carpet, creating a clean, modern, and low-maintenance environment. The home has been meticulously cared for by the owner, with pride of ownership evident in every detail.The fully finished lower level includes a private separate entrance and a secondary kitchen, providing outstanding versatility. Both lower-level bedrooms are paired with their own full bathrooms, offering rare comfort and privacy for extended family, guests, or independent living arrangements.Enjoy a fully fenced backyard perfect for relaxing or entertaining, along with an oversized detached garage and additio
$ 534,990
284A Range Road, Rural Rocky View County, AB, T3S 0A6 vacant.
View photo
House · for sale
$ 465,000
284A Range Road, Rural Rocky View County, AB, T3S 0A6 vacant.
Strathmore
· House
Strathmore · House
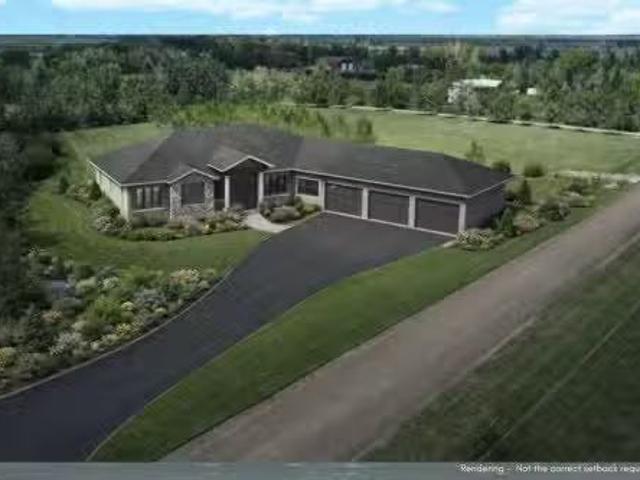
Wanting to build your dream home? This beautiful, just-under-two-acre parcel in Rocky View County might be the perfect place you have been dreaming of! Ideally located only 3 minutes from the growing communities of Sora and Hotchkiss. Offering the perfect balance of peaceful country living with convenient access to city amenities, this property presents an exceptional opportunity to create a custom residence tailored to your lifestyle—whether you envision a spacious bungalow or an elegant two-storey home. With the permitted use of an additional accessory building allowed under 968 sq ft allowing for hobby car storage, woodworking etc. Current accessory building allowances are not to exceed 22 feet high. Larger size maybe possible but it is up the Rockyview as a discretionary use. The land features mature trees and excellent natural elevation, providing several outstanding building sites that capture the surrounding landscape and maximize privacy. Rockyview allows a max high of 39 ft fo
$ 465,000
Avenue Sw, Calgary, AB, T2P 3T8 commercial for sale Listin.
View photo
House · for sale
$ 950,000
$ 247/sq.ft
Avenue Sw, Calgary, AB, T2P 3T8 commercial for sale Listin.
Strathmore
· 3,843 sq.ft · House
· Office room · Swimming pool · Gym · Security
Strathmore · 3,843 sq.ft · House · Office room · Swimming pool · Gym · Security
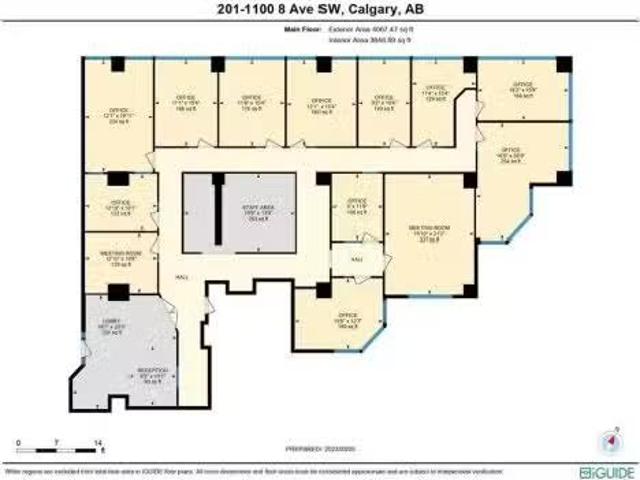
Rare Opportunity: Own Your Office Condo in the Heart of Downtowns West End! Imagine owning your office space in the prestigious WESTMOUNT PLACE SW, a landmark property boasting luxury residential units and four floors of commercial office condos. This exceptional property features 12 offices, an executive boardroom with expansive windows, a welcoming reception area, a comfortable waiting room, and convenient coffee and utility spaces. Enjoy access to outstanding building amenities, including a swimming pool, gym, squashracquetball courts, hot tub, and 24-hour concierge service. Located close to coffee shops, banks, restaurants, shopping malls, bike paths, Princess Island Park, and riverfront trails, this is the ideal location for any professional seeking a downtown workspace. Perfectly suited for law firms, accounting practices, engineering consultants, tech startups, and more, this unit is a must-see for professionals seeking a premier downtown location. With its proximity to the 7th
$ 950,000
40 Erin Meadow Way Se, Calgary, AB, T2B 3A2 house for sale.
View photo
House · for sale
$ 589,900
$ 346/sq.ft
40 Erin Meadow Way Se, Calgary, AB, T2B 3A2 house for sale.
Strathmore
· 1,701 sq.ft · 31 Bedrooms · 2 Baths · House
Strathmore · 1,701 sq.ft · 31 Bedrooms · 2 Baths · House
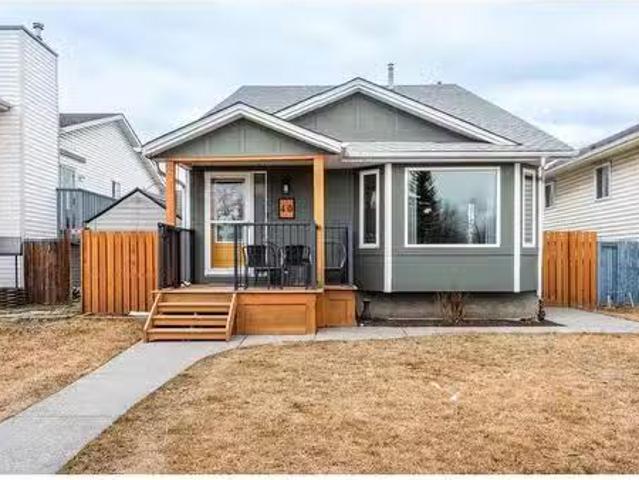
Prepare to be impressed! Beautifully renovated 4-level split delivers massive impact both inside and out. From the moment you arrive, the refreshed exterior welcomes you with its charming covered front porch, hardy board siding (at the front & back of the home), and sleek aggregate walkway. Don’t let the footprint fool you—this home offers over 1,700 square feet across the main three levels, plus an additional 513 square feet of fully finished space on the fourth, totaling more than 2,200 square feet of thoughtfully designed living space. Step inside to find a bright, spacious foyer with custom built-in storage and a coat closet, setting the tone for the meticulous attention to detail throughout. The main level boasts soaring vaulted ceilings and gorgeous wide plank luxury vinyl flooring that flows seamlessly across all four levels—no carpets in sight. The living room is bathed in natural light from a large bay window, while the adjacent dining room features an eye-catching wood featur
$ 589,900
333 Walgrove Terrace Se, Calgary, AB, T2X 4G1 house for sale.
View photo
House · for sale
$ 749,900
$ 368/sq.ft
333 Walgrove Terrace Se, Calgary, AB, T2X 4G1 house for sale.
Strathmore
· 2,034 sq.ft · 4 Bedrooms · 4 Baths · House
· Garden · Terrace · Fireplace · Parking · Air conditioning
Strathmore · 2,034 sq.ft · 4 Bedrooms · 4 Baths · House · Garden · Terrace · Fireplace · Parking · Air conditioning
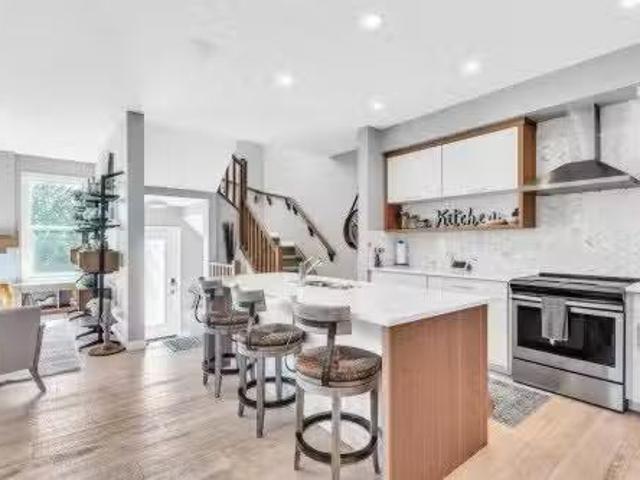
Captivating FORMER SHOWHOME that is fully finished, 2,037sf of amazing living space. With stunning upgrades including HEATED GARAGE FLOORS, 9FT CEILING on ALL LEVELS and CENTRAL AIR CONDITIONING! Located on a LARGE CORNER SUNNY SOUTH FACING BACKYARD lot with only 1 neighbour. This home boasts over 2800 sqft and features 4 BEDROOMS plus a versatile denoffice, a large bonus room, and 3.5 bathrooms. The main floor unfolds into a luminous open concept living area with denoffice that is perfect for the work from home professional. At the heart of the home, the kitchen dazzles with stainless steel appliances, quartz countertops, and a striking hexagonal marble backsplash, UPGRADED SOLID WOOD CABINETS, complemented by a spacious walk-in pantry. This culinary space seamlessly integrates with the dining area and a cozy family room, highlighted by a tiled gas fireplace and stunning FLOOR-TO-CEILING WINDOWS that draw in natural light. Upstairs you will find 3 bedrooms, 2 full bathrooms, laundry r
$ 749,900
206 Cornerstone Avenue Ne, Calgary, AB, T3N 1G8 house for sale | Listing ID A2328 | Royal LePage
View photo
House · for sale
$ 579,900
Updated
206 Cornerstone Avenue Ne, Calgary, AB, T3N 1G8 house for sale | Listing ID A2328 | Royal LePage
Strathmore
· House
· Garden · Fireplace · Parking · Air conditioning · Cellar
Strathmore · House · Garden · Fireplace · Parking · Air conditioning · Cellar
Great location | spacious bedrooms | open-concept layout | legal basement suite | central air conditioning | double detached garage | fully fenced yard*welcome to this beautifully maintained, move-in-ready duplex offering. *over 2,300 sq. Ft. of fully developed living space*. Featuring. *4 bedrooms, 3.5 bathrooms*, a. *legal basement suite*.*central air conditioning*, and a. *double detached garage*, this home perfectly blends style, comfort, and functionality. Conveniently located just minutes from shopping, grocery stores, banks, schools, playgrounds, and other everyday amenities, it offers exceptional value for families and investors alike. Step inside to a bright and inviting open-concept main floor highlighted by. *9-foot ceilings*, elegant lighting, and tasteful feature walls. The spacious living room is anchored by a stunning stone-faced fireplace, creating a warm and welcoming space for relaxing or entertaining. The generous dining area flows seamlessly into the well-appointed
$ 579,900
65 Elgin Meadows Circle Se, Calgary, AB, T2Z 0W6 house for s.
View photo
House · for sale
$ 699,900
$ 342/sq.ft
65 Elgin Meadows Circle Se, Calgary, AB, T2Z 0W6 house for s.
Strathmore
· 2,045 sq.ft · 3 Bedrooms · 3 Baths · House
· Garden · Office room · Fireplace · Deck
Strathmore · 2,045 sq.ft · 3 Bedrooms · 3 Baths · House · Garden · Office room · Fireplace · Deck
Welcome home to this beautiful, move in ready property that showcases true pride of ownership from the moment you step inside. Situated on a large lot in the desirable community of McKenzie Towne, you will be immediately impressed by the high ceilings, hardwood floors, and large oversized windows throughout. The main floor offers a seamless blend of style and everyday functionality, featuring a spacious family room with a floor to ceiling stone gas fireplace and built in surround sound system. The heart of the home is the stunning open concept kitchen, living, and dining areas. The kitchen is complete with stainless steel appliances, upgraded cabinetry, a large corner pantry, beautiful granite countertops, and a generous island, while the dining nook provides direct access to the back deck and yard. A versatile front flex room with large windows offers the perfect space for a home office, sitting area, or additional living space. A conveniently located laundry area and a 2-piece bath c
$ 699,900
4316 Anne Avenue Sw, Calgary, AB, T2S 1L9 house for sale Li.
View photo
House · for sale
$ 1,650,000
$ 781/sq.ft
4316 Anne Avenue Sw, Calgary, AB, T2S 1L9 house for sale Li.
Strathmore
· 2,110 sq.ft · 31 Bedrooms · 3 Baths · House
· Garden · Deck · Parking
Strathmore · 2,110 sq.ft · 31 Bedrooms · 3 Baths · House · Garden · Deck · Parking
Situated on one of Britannia’s most sought-after streets, this beautiful 2,113 square foot home sits on an expansive oversized 7,962 sq. ft. lot (70’x114’), offering incredible potential to move in, renovate, or build your dream home. This 3+1 bedroom, 3 bathroom home blends character, comfort, and an unbeatable location. The curb appeal is immediately captivating with mature trees, lush gardens, and an exposed aggregate driveway leading to a carport and an attached single garage. Inside, the warmth of hardwood flooring flows throughout, while oversized windows allow natural light to fill each space. The kitchen is a delight, featuring granite countertops, a large wraparound island with a breakfast bar, complimented by a prep sink for extra convenience. The dining room is truly a highlight, boasting vaulted ceilings and oversized south-facing windows that offer stunning views of the backyard. This bright and airy space opens directly onto a two-tiered deck, where a landscaped back yard
$ 1,650,000
40 Eagle Ridge Place Sw, Calgary, AB, T2V 2V8 house for sale | Listing ID A2255 | Royal LePage
View photo
House · for sale
$ 6,900,000
40 Eagle Ridge Place Sw, Calgary, AB, T2V 2V8 house for sale | Listing ID A2255 | Royal LePage
Strathmore
· House
· Garden · Fireplace
Strathmore · House · Garden · Fireplace
Set on a remarkable 0.8-acre estate lot in prestigious Eagle Ridge, this extraordinary residence occupies a rare and coveted setting within one of Calgary’s most exclusive enclaves. Surrounded by magnificent mature gardens and tucked discreetly within a quiet cul-de-sac, the property offers over 7,000 square feet of refined living space designed for both grand-scale entertaining and everyday comfort. A timeless home of exceptional scale, privacy, and presence, it represents a truly rare offering in a community defined by prestige and permanence. Step through the hand-chiseled walnut doors into a grand foyer that hints at the splendor beyond. Expansive principal rooms are distinguished by rich hardwood with parquet detailing, ledgestone and ornate metal fireplace surrounds, floor-to-ceiling windows framing the lush gardens, and custom recessed lighting, all complemented by smart home technology and advanced security features. At the heart of the home lies a chef-inspired kitchen designe
$ 6,900,000
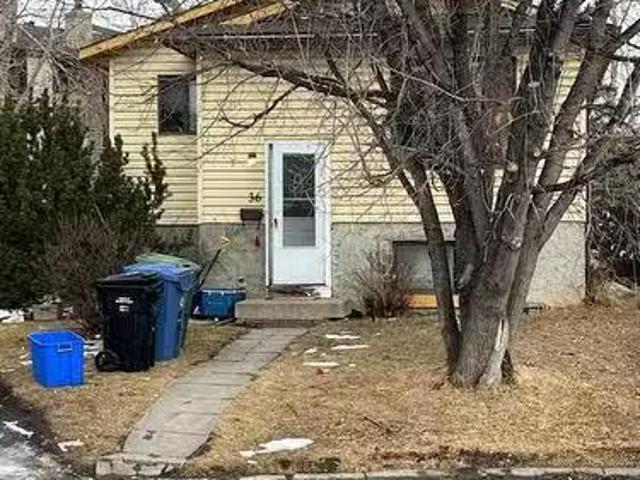
36 Castleglen Place Ne, Calgary, AB, T3J 2R1 house for sale.
View photo
House · for sale
$ 669,000
$ 749/sq.ft
36 Castleglen Place Ne, Calgary, AB, T3J 2R1 house for sale.
Strathmore
· 893 sq.ft · 21 Bedrooms · 1 Bath · House
· Cellar
Strathmore · 893 sq.ft · 21 Bedrooms · 1 Bath · House · Cellar
Welcome to this unique development opportunity in the NE community of Castleridge! Complete with approved permits & plans for a rare, 3 unit townhouse complex which includes finished legal basement suites! Thats a total of 6 units! This is located is a high demand saleal community, which offers numerous schools, transit - including LRT, shopping and various other amenities. The property currently has a 900sqft bi-level home on it. Perfect for the savvy investor! (id:27). Still available at ListedBuy!
$ 669,000
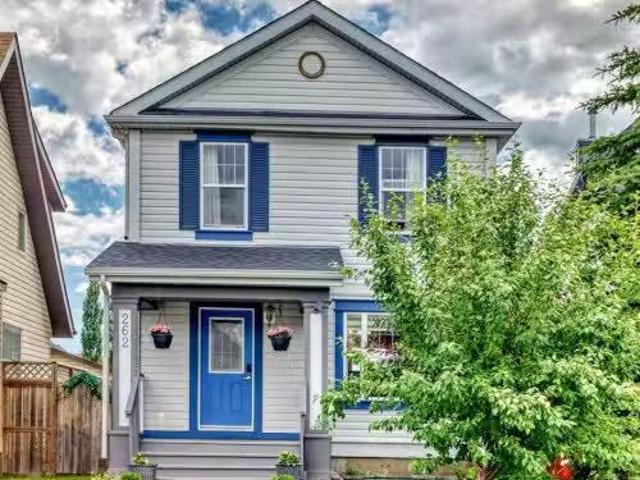
262 Copperstone Grove Se, Calgary, AB, T2Z 4X9 house for sal.
View photo
House · for sale
$ 538,888
$ 490/sq.ft
262 Copperstone Grove Se, Calgary, AB, T2Z 4X9 house for sal.
Strathmore
· 1,098 sq.ft · 3 Bedrooms · 3 Baths · House
· Garden · Parking · Deck · Cellar
Strathmore · 1,098 sq.ft · 3 Bedrooms · 3 Baths · House · Garden · Parking · Deck · Cellar
Welcome to 262 Copperstone Grove SE—a charming and budget-friendly detached home located in the established community of Copperfield. This home offers a bright and functional layout perfect for young families, first-time buyers, or anyone looking to step into homeownership without compromise. The inviting main floor features a spacious living room, cozy dining nook, and a well-appointed kitchen—ideal for everyday living and hosting friends. Upstairs, youll find three bedrooms, including a comfortable primary suite with a walk-in closet. The basement development is nearly complete, giving you a head start on extra living space. With a family room, recreation area, and bathroom rough-ins already in place, you’re just a few steps away from adding long-term value and flexibility to your home. Step outside to enjoy the large fenced backyard with a raised deck and firepit—perfect for summer BBQs or relaxing evenings under the stars. A detached double garage completes the package, giving you
$ 538,888
132 Howse Crescent Ne, Calgary, AB, T3P 1L5 house for sale | Listing ID A2334 | Royal LePage
View photo
House · for sale
$ 740,000
132 Howse Crescent Ne, Calgary, AB, T3P 1L5 house for sale | Listing ID A2334 | Royal LePage
Strathmore
· House
· Office room · Cellar
Strathmore · House · Office room · Cellar
Welcome to this beautifully maintained 1,804 sq. Ft. home offering the perfect blend of comfort, functionality, and investment potential! Featuring 3 spacious bedrooms, 2.5 bathrooms, a bright bonus room, and a luxurious primary suite with a private ensuite, this home is thoughtfully designed for modern family living. The sun-filled main floor boasts an open-concept layout with large windows that flood the home with natural light. The stylish kitchen offers ample cabinetry, generous counter space, and flows seamlessly into the dining and living areas—perfect for everyday living and entertaining. A versatile bonus room upstairs provides the ideal space for a family lounge, home office, or play area. The legal 1-bedroom basement suite offers an excellent mortgage helper or income-generating opportunity, making this property ideal for investors or buyers looking to offset their mortgage. Whether you're planning a long-term rental or exploring Airbnb opportunities. This home is perfectly s
$ 740,000
11169 Sacramento Drive Sw, Calgary, AB, T2W 0J6 house for sa.
View photo
House · for sale
$ 499,900
$ 403/sq.ft
11169 Sacramento Drive Sw, Calgary, AB, T2W 0J6 house for sa.
Strathmore
· 1,238 sq.ft · 30 Bedrooms · 2 Baths · House
· Garden · Fireplace · Parking · Deck
Strathmore · 1,238 sq.ft · 30 Bedrooms · 2 Baths · House · Garden · Fireplace · Parking · Deck
OPEN HOUSE, SATURDAY JUNE 6, 2-4PM Welcome to your future home in the desirable community of Southwood! This charming property features 3 bedrooms, 1.5 bathrooms, and a DOUBLE DETACHED GARAGE, all nestled within a well-established and friendly neighbourhood. Enjoy peace of mind for years to come with major mechanical updates, including a new roof (2018), as well as a new furnace and hot water tank (2019). Step inside to find beautiful hardwood flooring spanning the most of the main level. The inviting layout flows past a convenient powder room into a spacious living room, complete with a cozy wood-burning fireplace—perfect for relaxing evenings. A wall of windows floods the space with natural light and offers a view of the massive rear deck and backyard. Just off the living room, the formal dining area leads into the bright kitchen, which features fantastic modern upgrades (2022), ample counter space, and a sunny, south-facing window. Upstairs, youll find three comfortable bedrooms, in
$ 499,900
36 Mckerrell Court Se, Calgary, AB, T2Z 1M9 house for sale | Listing ID A2332 | Royal LePage
View photo
House · for sale
$ 599,900
36 Mckerrell Court Se, Calgary, AB, T2Z 1M9 house for sale | Listing ID A2332 | Royal LePage
Strathmore
· House
· Garden · Fireplace · Parking · Cellar
Strathmore · House · Garden · Fireplace · Parking · Cellar
Affordable LAKE ACCESS home on a mature, PIE-SHAPED lot, overlooking green space. This lovely air-conditioned 4 level split has been meticulously maintained by the original owner. A private lot like this rarely comes to market, and you will adore the private backyard. The oversized detached garage measures 25x20 and is a great spot for a workshop. Located on a quiet cul-de-sac, this is a quiet neighbourhood. Inside, you’ll appreciate the open layout of the main living space. Large windows and a wood burning fireplace frame the living room, making it a comfortable place to gather. The kitchen flows into the dining room with a central island that adds a modern touch. Updated stainless steel appliances in the kitchen, and plenty of counter space make this a great area for making meals. Upstairs, you’ll find two bedrooms with a 4 piece bathroom between them. The lower level is bright and inviting with a casual family room, a 3rd bedroom and a 2 piece bath. The finished basement has an addi
$ 599,900
9 Copperleaf Way Se, Calgary, AB, T2Z 0H8 house for sale Li.
View photo
House · for sale
$ 659,900
$ 342/sq.ft
9 Copperleaf Way Se, Calgary, AB, T2Z 0H8 house for sale Li.
Strathmore
· 1,927 sq.ft · 3 Bedrooms · 4 Baths · House
· Garden · Fireplace · Parking · Cellar
Strathmore · 1,927 sq.ft · 3 Bedrooms · 4 Baths · House · Garden · Fireplace · Parking · Cellar
OPEN HOUSE TODAY, FEBRUARY 1st from 1:00pm - 3:00pm Located in the heart of Copperfield, this like-new and upgraded home offers over 2,600 sq. ft. of total developed living space (over 1,900 sq. ft. above grade), a fully finished basement, 3 bedrooms, 3.5 bathrooms, a sunny south-facing backyard, and a heated, oversized, double-attached garage. Thoughtfully designed with high ceilings and quality finishes throughout, this move-in-ready property is ideal for growing families or professionals seeking both comfort and functionality. The main floor features 9-ft ceilings, solid oak hardwood flooring, a bright, open layout, and oversized windows that fill the space with natural light. The kitchen includes stainless steel appliances, a gas range, a water filtration tap, an oversized island, and abundant cabinetry, pull out pantry shelving and abundant counter space. The dining and living areas connect seamlessly, highlighted by a gas fireplace with a tile surround and wood mantle, as well as
$ 659,900
432 Hotchkiss Drive Se, Calgary, AB, T3S 0A6 house for sale.
View photo
House · for sale
$ 547,900
$ 435/sq.ft
432 Hotchkiss Drive Se, Calgary, AB, T3S 0A6 house for sale.
Strathmore
· 1,259 sq.ft · 30 Bedrooms · 3 Baths · House
· Cellar
Strathmore · 1,259 sq.ft · 30 Bedrooms · 3 Baths · House · Cellar
Click brochure link for more details! Nestled in the heart of modern comfort, the Cari is a stunning 1,264 sq. ft. home designed to elevate your lifestyle. Offering 3 bedrooms and 2.5 bathrooms, this residence perfectly blends functionality with contemporary elegance. The thoughtfully designed main level features an open-concept layout with luxury vinyl plank flooring, seamlessly tying together the living spaces. The L-shaped kitchen is a showstopper, boasting quartz countertops, two-tone cabinets, a central island, and stainless steel appliances that make both cooking and entertaining a delight. Upstairs, youll find three generously sized bedrooms, including a serene primary bedroom with a spa-inspired full bathroom, complete with quartz counters for a polished finish. Luxury vinyl tile adds a touch of sophistication to the full bathrooms and laundry room, making everyday tasks feel indulgent. This home offers future flexibility with an unfinished basement, already equipped with a 9 f
$ 547,900
1526 18Th Avenue Nw, Calgary, AB, T2M 0W8 house for sale Li.
View photo
House · for sale
$ 1,075,000
$ 531/sq.ft
1526 18Th Avenue Nw, Calgary, AB, T2M 0W8 house for sale Li.
Strathmore
· 2,024 sq.ft · 5 Bedrooms · 4 Baths · House
· Parking · Fireplace · Air conditioning · Cellar
Strathmore · 2,024 sq.ft · 5 Bedrooms · 4 Baths · House · Parking · Fireplace · Air conditioning · Cellar
Brand new luxury infill in Capitol Hill with a fully legal 2-bedroom basement suite — an unbeatable value in this prime inner-city location. Perfect for extra income or extended family, this suite alone makes this home a standout investment. Main floor boasts 10-ft ceilings, engineered hardwood, a stunning quartz kitchen with a huge island, and a bright living area with a sleek gas fireplace. Upstairs offers a vaulted primary suite with a spa-inspired 5-piece ensuite and walk-in closet, plus two more bedrooms, full bath, and laundry. The legal suite features a private entrance, two big bedrooms, full kitchen, laundry, and bright living space — ideal mortgage helper or saleal opportunity. Extras include high-efficiency furnace, HRV system, R22R50 insulation, roughed-in AC, double garage, full landscaping, and a Certified New Home Warranty. Move-in ready and close to SAIT, U of C, schools, parks, and shops. This is smart, stylish, income-generating living — and it won’t last. Still avail
$ 1,075,000
56 Big Springs Hill Se, Airdrie, AB, T4A 1L3 house for sale.
View photo
House · for sale
$ 475,000
$ 436/sq.ft
56 Big Springs Hill Se, Airdrie, AB, T4A 1L3 house for sale.
Strathmore
· 1,087 sq.ft · 6 Bedrooms · 2 Baths · House
· Garden · Deck · Cellar
Strathmore · 1,087 sq.ft · 6 Bedrooms · 2 Baths · House · Garden · Deck · Cellar
Welcome Home! This well-maintained bungalow offers comfort and space, perfect for families or first-time buyers. With nearly 1,100 sq ft on the main level + 950 sq ft on the lower level, this home features 3 bedrooms on the main floor, 3 additional rooms in the fully finished basement and 2 full bathrooms. Enjoy a bright and spacious living room on the main floor, and a family room with a built-in bar in the basement—perfect for entertaining or relaxing. The home has been lovingly cared for by the same owner for over 20 years, with important upgrades including newer windows, shingles, high-efficiency furnace, and new vinyl plank flooring throughout the main floor. Step outside to a beautifully landscaped backyard complete with a large deck, storage shed, and plenty of space to enjoy summer days. Located directly across from green space, a playground just steps away and just minutes from schools, shopping, dining, and main roadways—everything you need is within easy reach. Call today to
$ 475,000
2125 36 Avenue Sw, Calgary, AB, T2T 2H1 house for sale List.
View photo
House · for sale
$ 1,190,000
$ 928/sq.ft
2125 36 Avenue Sw, Calgary, AB, T2T 2H1 house for sale List.
Strathmore
· 1,281 sq.ft · 2 Bedrooms · 2 Baths · House
· Cellar
Strathmore · 1,281 sq.ft · 2 Bedrooms · 2 Baths · House · Cellar
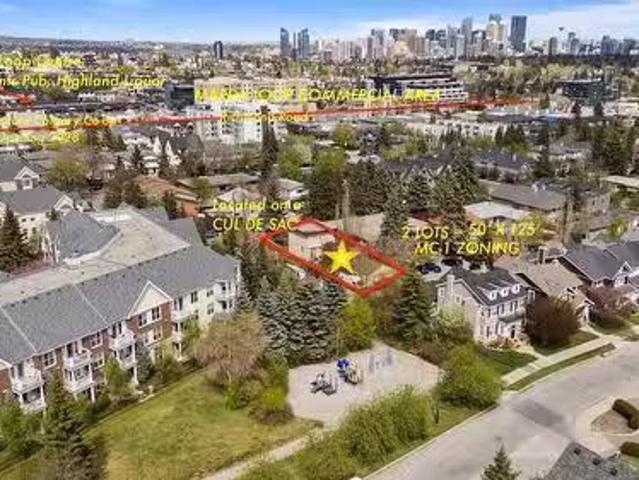
This isnt just land - its leverage. Developers know - DOUBLE LOTS MEAN DOUBLE THE OPTIONS, DOUBLE THE RETURNS. Unlock the potential of this rare gem nestled in the heart of prestigious Altadore—a neighborhood synonymous with luxury redevelopment and urban sophistication. This 2-bedroom + den, 2-bathroom home spans 1,287 sq ft above grade, offering immediate move-in comfort with hardwood floors, a sunlit living space, and a finished basement. But the true value lies in its expansive 50 x 125 lot—a developer’s dream in one of Calgary’s most coveted inner-city neighbourhood.Zoned M-C1, this oversized parcel presents a blank canvas for visionary buyers: imagine crafting a stunning modern infill, a luxury duplex, or even a multi-unit project (subject to city approval), capitalizing on Altadore’s skyrocketing demand for $1M+ properties. M-C1 Zoning allows for maximum density for parcels designated M-C1 District is 148 units per hectare with municipal approval. The lot’s generous dimensions a
$ 1,190,000
147 Cranford Common Se, Calgary, AB, T3M 1V4 house for sale.
View photo
House · for sale
$ 599,999
$ 435/sq.ft
147 Cranford Common Se, Calgary, AB, T3M 1V4 house for sale.
Strathmore
· 1,378 sq.ft · 20 Bedrooms · 3 Baths · House
· Garden · Deck
Strathmore · 1,378 sq.ft · 20 Bedrooms · 3 Baths · House · Garden · Deck
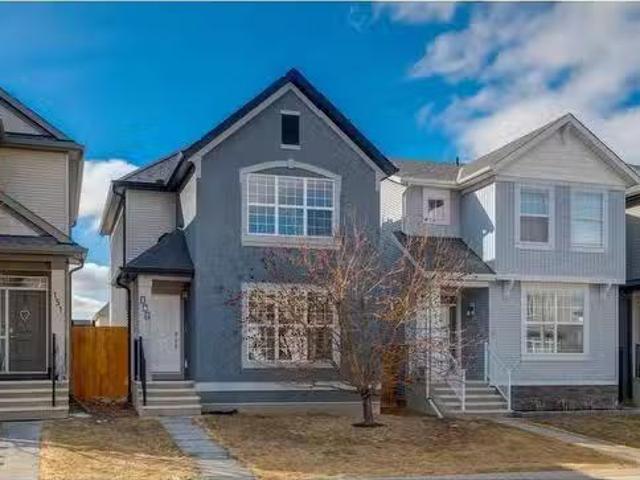
CLICK THE MULTIMEDIA BUTTON FOR A FULL VIDEO WALK THROUGH Welcome to this bright and open two-storey home in the sought-after family community of Cranston, located in Calgary’s vibrant southeast. Upon entering, you’ll be greeted by a spacious living area filled with natural light from large windows, creating a warm and inviting atmosphere. The kitchen is a chef’s dream, featuring sleek stainless steel appliances, stunning granite countertops, and a spacious island—perfect for meal prep or entertaining. The adjacent dining room flows seamlessly out onto a new cedar deck, ideal for enjoying sunny summer evenings in the privacy of your west-facing backyard. Upstairs, youll find two generously sized primary bedrooms, each with its own ensuite bathroom—making this home perfect for supplementing your mortgage, accommodating saleers or professionals, or providing a great setup for multigenerational living. The lower level is a blank canvas, offering an extremely spacious area awaiting your fi
$ 599,999

Get email alerts

Don't miss out: be the first to know about new properties

The alert was correctly created

On subscribing you accept the conditions of use and the privacy policy
Alert
Receive new ads in your inbox
Save this search
Receive alerts for new listings

We'll send you an email when we have new properties for: "Properties for sale in Strathmore"

The alert was correctly created

Wildflower Ranch
Strathmore Lakes Estates
Get email alerts and be the first to see new listings
Required field
On subscribing I accept the terms of the privacy policy
Perfect! You'll soon start receiving new listings via email
Alert
Receive an email when we have new ads for Properties for sale in Strathmore
Save this search
Filters

Bedrooms

Area (sq.ft)

sq.ft
sq.ft

Price

$
$

Filter by property type

Bathrooms

Clear all filters
Receive notifications when new entries are published.