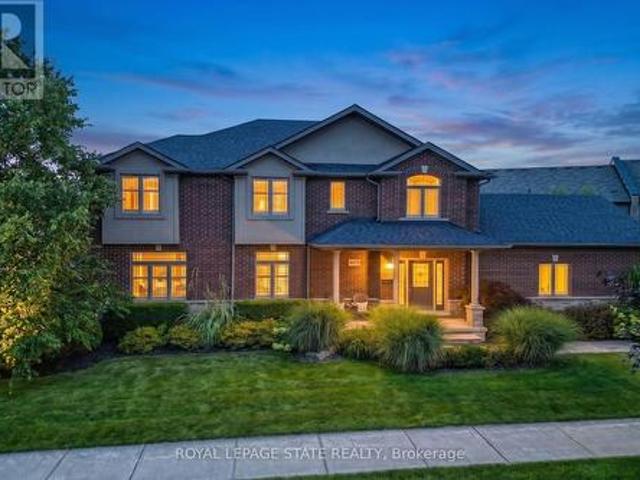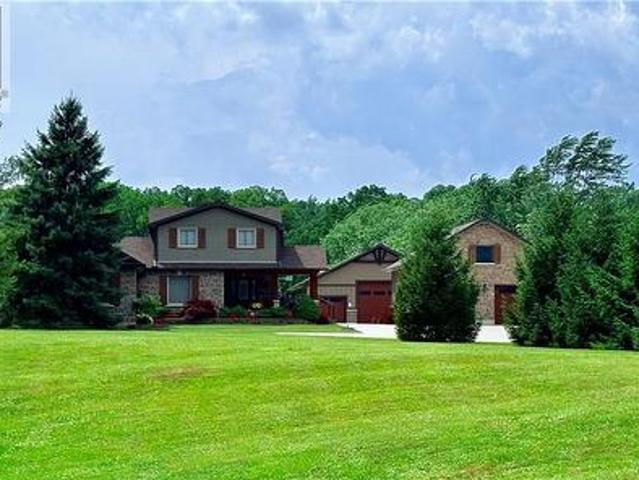
2,931 houses for sale in Wainfleet

11251 Harbourview Road, Wainfleet Lakeshore, ON, L0S 1V0 house for sale | Listing ID X13549 | Royal LePage
View photo
House · for sale
$ 599,000
11251 Harbourview Road, Wainfleet Lakeshore, ON, L0S 1V0 house for sale | Listing ID X13549 | Royal LePage
Wainfleet
· House
· Fireplace · Parking
Wainfleet · House · Fireplace · Parking
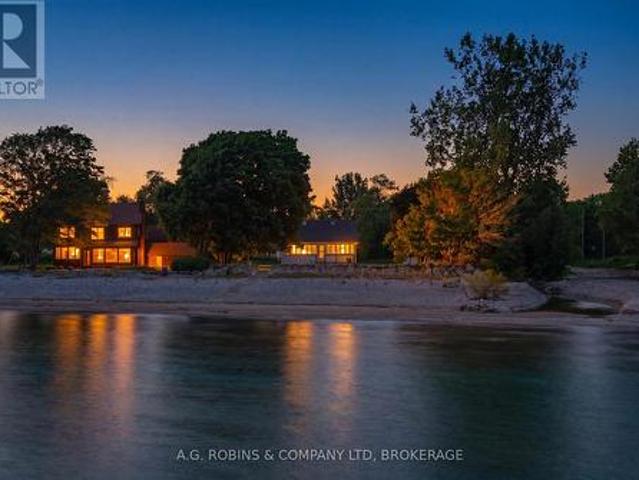
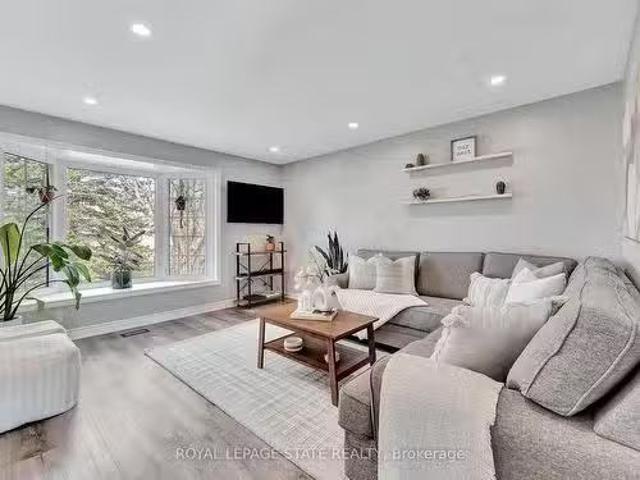
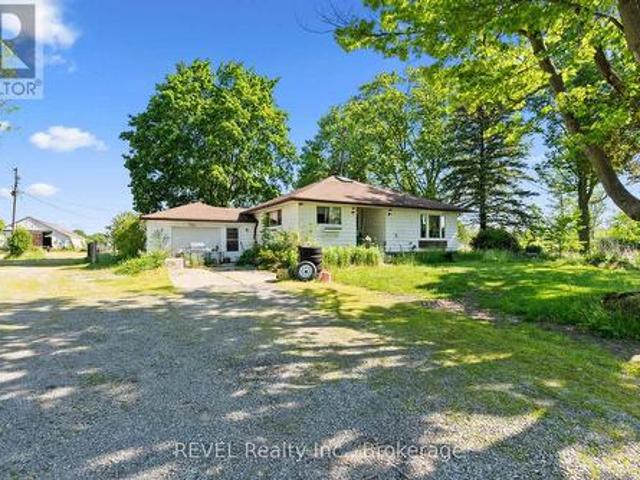
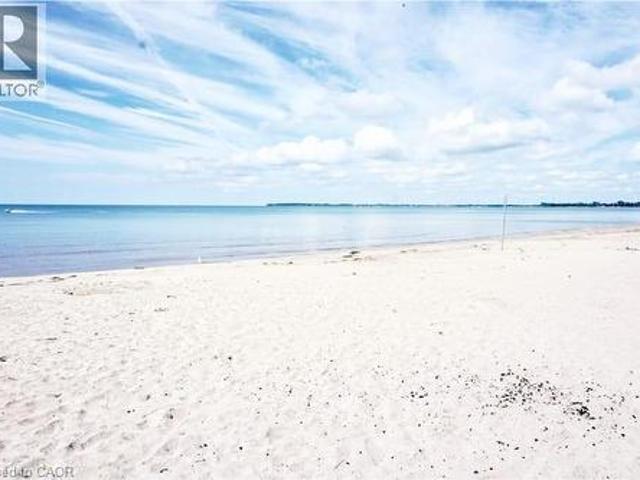
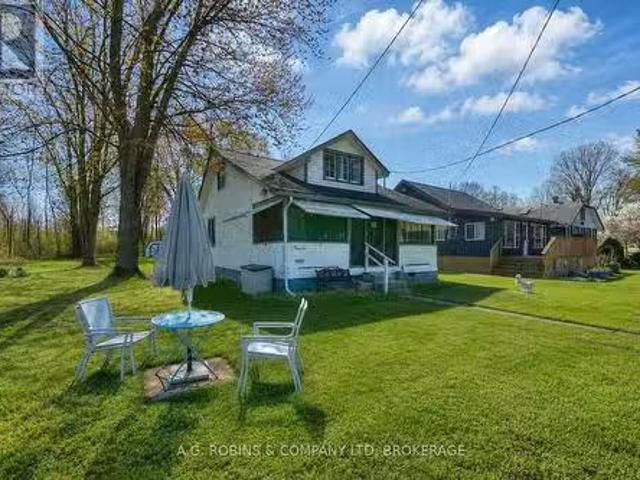
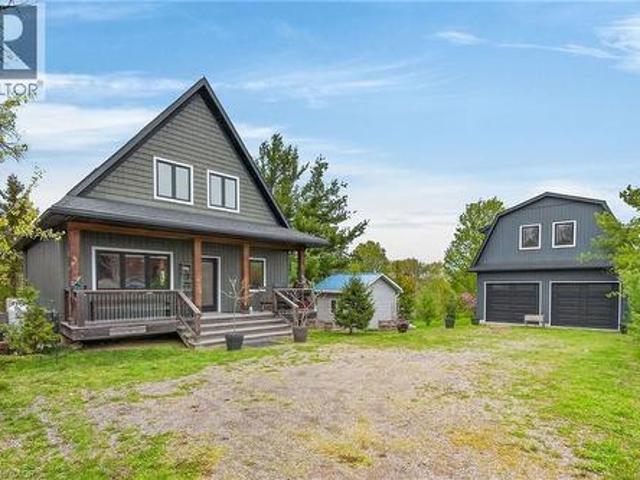
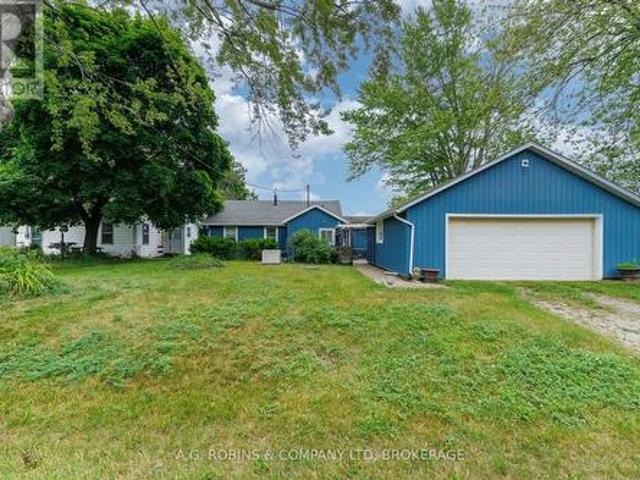
Finally! A waterfront bungalow w/ a large garage! One of the best waterfront opportunities to hit the market! This charming 4-season waterfront bungalow offers breathtaking panoramic water views, solid construction, and the chance to create something truly special. Featuring 2 bedrooms, 1 bathroom, updated windows, generator, and an inviting layout, this home is ready for its next chapter. The heart of the home is the cozy living room, where a beautiful stone fireplace creates the perfect gathering place, while the expansive waterside sunroom captures stunning views in every season. Whether you're enjoying your morning coffee, watching the waves roll in, or taking in spectacular sunsets, this is waterfront living at its finest. Outside, you'll appreciate the impressive, generously sized double car garage-offering exceptional space for vehicles, a workshop, hobbies, or storing all your waterfront toys. Connecting the garage and home is a quaint private courtyard, a charming outdoor spac
$ 599,000
81360 Regional Road 27 Road, Wainfleet Marshville/Winger, ON, L0S 1V0 house for sale | Listing ID X13577 | Royal LePage
View photo
House · for sale
$ 1,249,900
81360 Regional Road 27 Road, Wainfleet Marshville/Winger, ON, L0S 1V0 house for sale | Listing ID X13577 | Royal LePage
Wainfleet
· House
Wainfleet · House
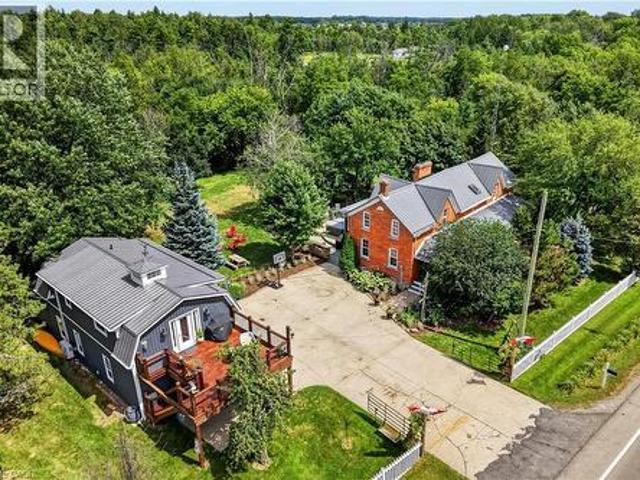
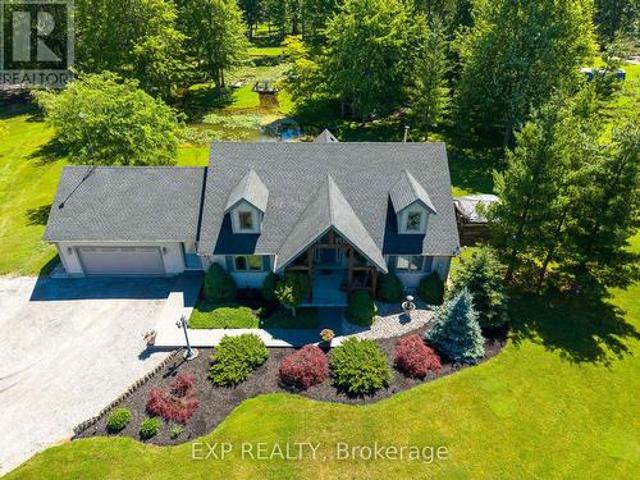
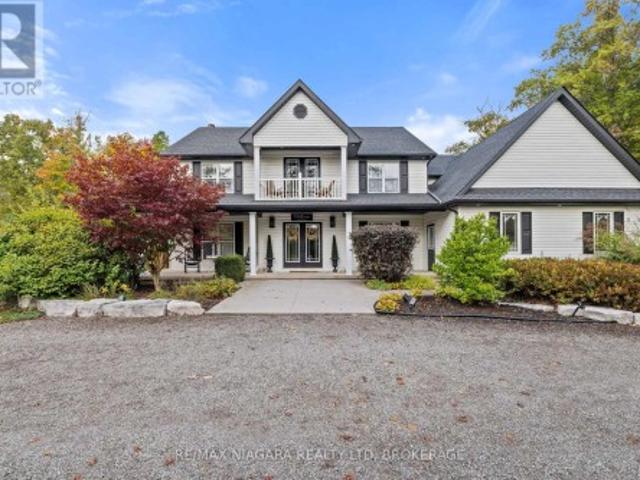
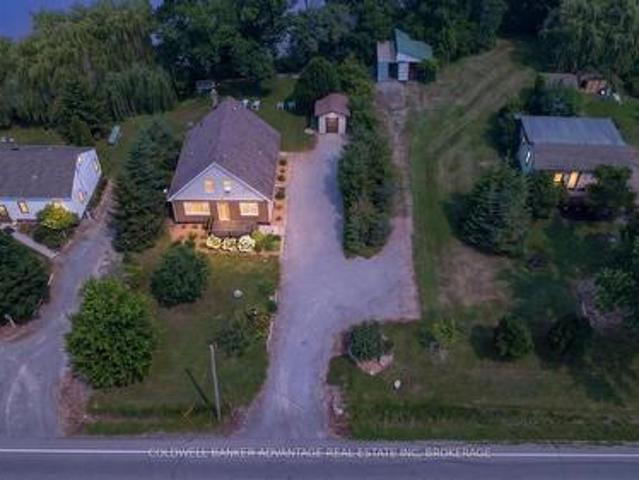
Rare Waterfront Compound: 3 Homes on 1 Parcel. Discover a unique real estate opportunity at 61362, 61364, & 61366 Regional Road 27. Backing directly onto the Welland River, this property features three distinct, well-maintained homes on a single lot-perfect for multi-generational families or savvy investors. The Residences: Two standalone bungalows and one 1.5-storey home. Excellent condition throughout, ready for immediate occupancy. Direct waterfront for boating, fishing, and recreation. Independent Infrastructure: Unlike typical multi-unit properties, this estate offers complete utility independence for each dwelling to simplify maintenance or tenant billing: 3 Separate Septic Systems 3 Separate Cisterns 3 Separate Propane Tanks Endless Possibilities: Ultimate Family Compound: Keep extended family or in-laws close while maintaining private living spaces. Smart Live and Rent: Live in one home and lease the other two to significantly offset your mortgage. Premium Investment: Rent all
$ 1,249,900
72170 Regional Road 27, Wainfleet, ON, L0S 1C0 house for sale | Listing ID 40856 | Royal LePage
View photo
House · for sale
$ 1,374,900
72170 Regional Road 27, Wainfleet, ON, L0S 1C0 house for sale | Listing ID 40856 | Royal LePage
Wainfleet
· House
· Garden · Fireplace · Swimming pool · Gym · Deck · Parking
Wainfleet · House · Garden · Fireplace · Swimming pool · Gym · Deck · Parking
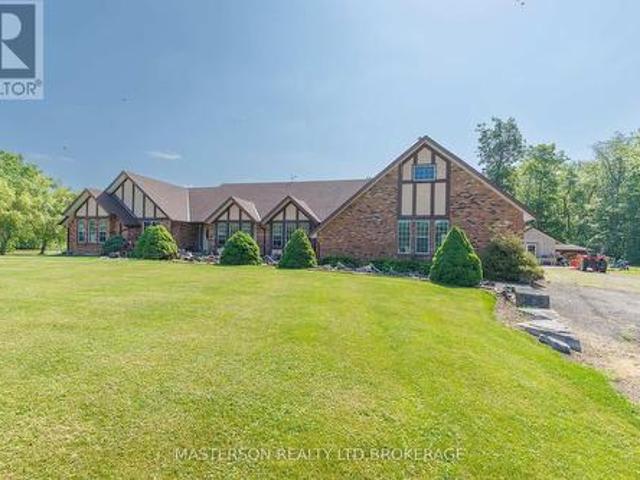
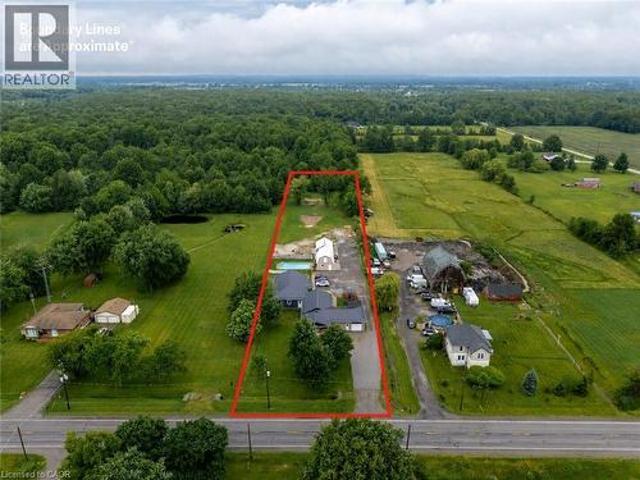
Two homes situated on 16.48 stunning acres in Niagara. The property boasts a beautiful natural setting: a pond, a ravine carved by Little Forks Creek that connects to the Welland River, and approximately ten acres of workable land. This is the perfect property to canoe the river, tend the garden, then unwind in the hot tub under open country sky. This 1870s farmhouse has been carefully restored: original pine floors, hand-hewn wood beams, two wood-burning fireplaces, and a sunroom warmed by its own wood stove. Above the garage, an architect-designed coach house (Jordan Station Design Co) was built with permits in 2024: 1 bedroom, quartz counters, a Vermont Castings stove, and a large deck for outdoor space. In-laws, a nanny suite, or a short-term rental — it's finished to actually live in with no detail or expense spared. Below, a dream garage for the car enthusiast or hobbyist — epoxy floors, a home gym, a dedicated wood shop, plus two separate garden sheds. The primary suite includes
$ 1,374,900
11803 Lakeshore Road, Wainfleet Lakeshore, ON, L0S 1V0 house for sale | Listing ID X13449 | Royal LePage
View photo
House · for sale
$ 1,050,000
11803 Lakeshore Road, Wainfleet Lakeshore, ON, L0S 1V0 house for sale | Listing ID X13449 | Royal LePage
Wainfleet
· House
· Parking
Wainfleet · House · Parking
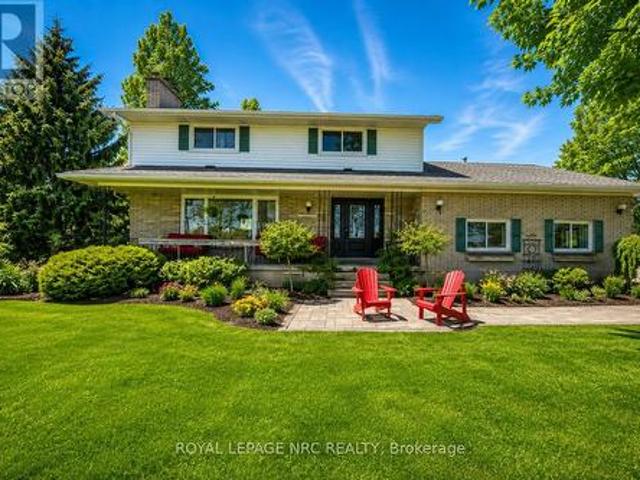
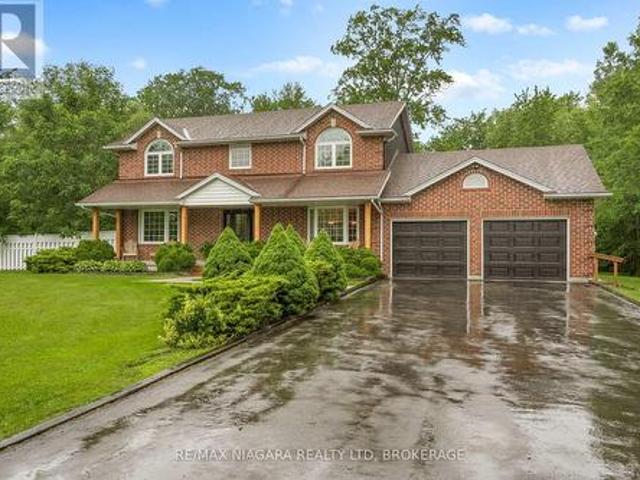
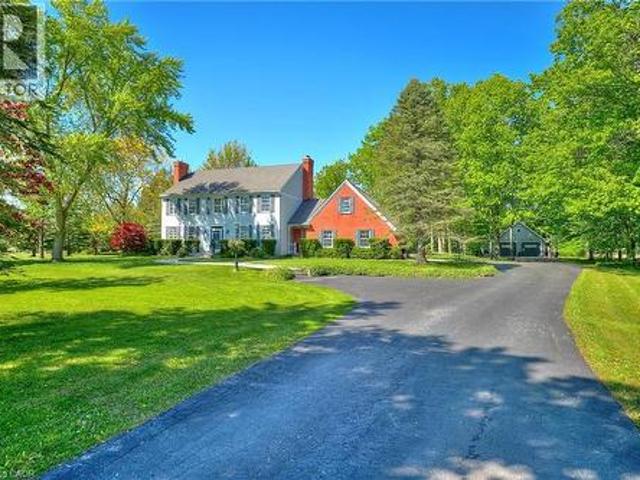
One acre. Sand beach. Waterfront dream. Opportunities like this are becoming increasingly rare along the shores of Lake Erie. Set on an incredible one-acre waterfront lot with beautiful armour stone break wall and ownership right to the water's edge, this unique property offers the chance to secure a true legacy property in one of Wainfleet's most sought-after beachside communities. Nestled among mature trees and surrounded by prestigious multi-million dollar homes, this charming 4 bedroom bungaloft cottage is far more spacious than it appears from the road. Inside, you'll find four well-appointed bedrooms, a bright loft with skylights that's perfect for kids or guests, and a stunning sunroom overlooking the lake where you'll enjoy breathtaking views and unforgettable sunsets. The detached double-car garage provides excellent storage for vehicles, boats, water toys, and all the essentials of waterfront living, while the expansive lot offers ample parking, privacy, and endless room for
$ 1,050,000
53616 Smith Road, Wainfleet Marshville/Winger, ON, L0S 1V0 Luxury House for sale | Listing ID X13141 | Royal LePage Carriage Trade Luxury Properties
View photo
House · for sale
$ 1,350,000
53616 Smith Road, Wainfleet Marshville/Winger, ON, L0S 1V0 Luxury House for sale | Listing ID X13141 | Royal LePage Carriage Trade Luxury Properties
Wainfleet
· House
· Garden · Office room · Fireplace · Parking
Wainfleet · House · Garden · Office room · Fireplace · Parking
WORK, PLAY & UNWIND on this exceptional homestead property set out on just shy of 3 lush acres. Enjoy breathtaking sunsets, abundant birdlife, lush flower gardens, and a large 9 ft. Deep dug pond perfect for skating and hockey in the winter or a refreshing summer dip. A true shop lover's dream, this property features three impressive outbuildings. The main shop, built in 2021, offers 2,400 sq. Ft. fully serviced with handsome modern appeal and dedicated office space inside. A second shop (20 x 66) provides approximately 1,300 sq. Ft. complete with a wood-burning fireplace and double-door side access, perfect for storing all the toys, equipment, or recreational vehicles, while a third smaller building adds an additional 150 sq. Ft. of versatile space. Adding even more functionality is the attached 1.5-car garage. The lovingly maintained two-storey home, originally built in 1970, showcases a bright 514 sq. Ft. front family room addition wrapped in large windows, creating a sun-filled ret
$ 1,350,000
2966 North Shore Road, Dunnville, ON, N0A 1K0 house for sale | Listing ID 40856 | Royal LePage
View photo
House · for sale
$ 799,000
2966 North Shore Road, Dunnville, ON, N0A 1K0 house for sale | Listing ID 40856 | Royal LePage
Wainfleet
· House
· Patio
Wainfleet · House · Patio
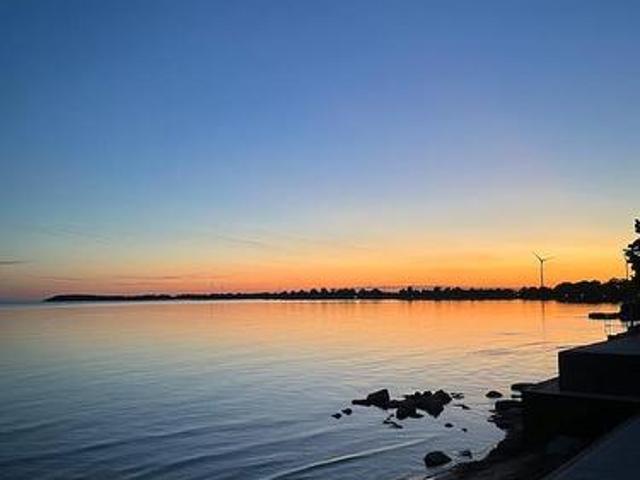
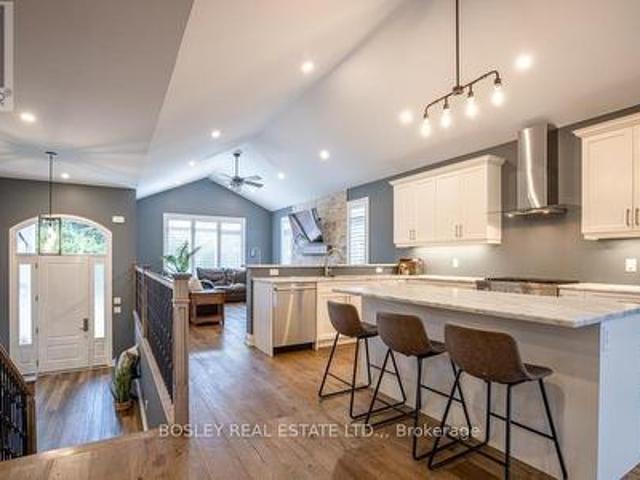
Incredible Lake Erie waterfront property offering breathtaking views, exceptional potential, and endless possibilities! The spacious, sun-filled main floor features an open-concept kitchen and a vaulted-ceiling living and dining area, along with 2 bedrooms and a 3-piece bath. The flexible layout is ideal for retirees, first-time buyers, investors, or those looking for a year-round waterfront retreat. Currently operated by the sellers as a successful Airbnb, the property generates approximately $400/night, offering excellent short-term rental potential. Whether you’re looking to continue the existing rental operation or enjoy it as your own private getaway, the possibilities are endless. The expansive stamped-concrete patio is perfect for entertaining family and friends while taking in spectacular Lake Erie views throughout the year. Extensive renovations have been completed in recent years, including an updated kitchen and bathroom, new flooring, a 2025 NG furnace, Roof and Cistern 201
$ 799,000
2 43026 Bunz Lane, Wainfleet, ON, L0S 1V0 house for sale | Listing ID X13441 | Royal LePage
View photo
House · for sale
$ 1,089,900
2 43026 Bunz Lane, Wainfleet, ON, L0S 1V0 house for sale | Listing ID X13441 | Royal LePage
Wainfleet
· House
· Patio · Parking · Fireplace · Deck · Cellar
Wainfleet · House · Patio · Parking · Fireplace · Deck · Cellar
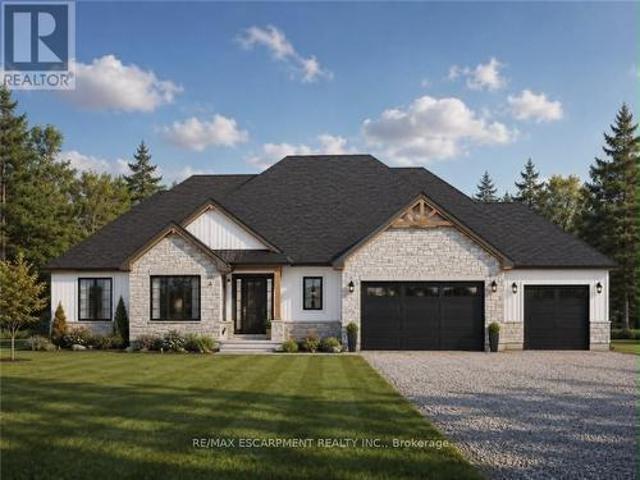
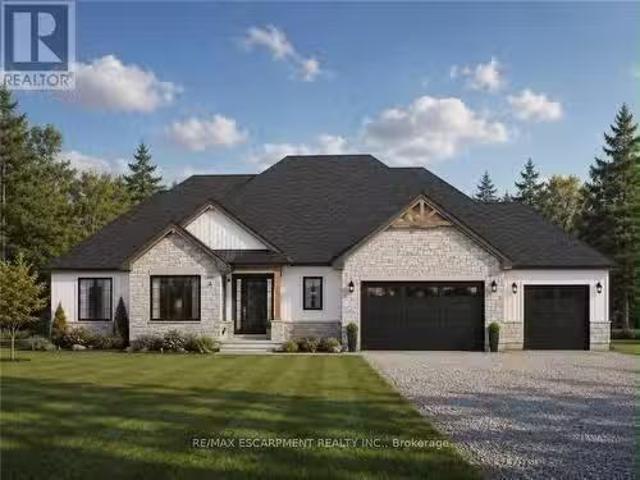
Welcome to Winger Estates. An exclusive enclave of 6 brand-new country estates! Built with uncompromising workmanship, Proudly presents this timeless & stunning bungalow (1855sf). To be built on 1+ acre lot! This exceptional home features 3 bedrooms, 2 full baths, and a 2.5 car garage. Finished with a striking combination of stone and Hardie board siding, it welcomes you with a covered front porch leading into a grand foyer with 10' ceilings. The foyer opens directly to a dramatic living room boasting a cathedral ceiling & a cozy gas fireplace. The gourmet kitchen shines with quartz countertops, custom cabinetry, & a generous island, seamlessly connected to the dining area & patio door leading to a covered deck. Ideal for effortless entertaining. Opposite side of the home features 3 bedrooms & 2 baths, including a master w/ a walk-in closet & 4pc ensuite. The basement will be unfinished & will have a roughed-in bath. Extras: n/g bbq hook up, 9' ceilings thru-out, roughed-in c/vac, 200a
$ 1,089,900
63641 Smith Road, Wainfleet, ON, L0R 2J0 house for sale Lis.
View photo
House · for sale
$ 799,900
63641 Smith Road, Wainfleet, ON, L0R 2J0 house for sale Lis.
Wainfleet
· 4 Bedrooms · 2 Baths · House
· Patio · Parking · Deck · Cellar
Wainfleet · 4 Bedrooms · 2 Baths · House · Patio · Parking · Deck · Cellar
Welcome to country living at its finest! This beautifully updated 2+2 bedroom raised bungalow sits on a spacious 1.65-acre lot and offers more space than meets the eye. The large detached double garage is perfect for your vehicles, toys, or workshop needs. Inside, the eat-in kitchen is bright and modern with quartz countertops, vinyl plank flooring, and patio doors that lead out to the rear deck. The living room features the same sleek flooring, pot lights, and a lovely window that brings in tons of natural light. Both main floor bedrooms offer engineered hardwood. The main bathroom was refreshed in 2018. Downstairs, the fully finished basement (2019) provides fantastic bonus space with 8 foot+ ceilings, two additional bedrooms, a 3-piece bathroom, and a cozy rec room. There is also a combined laundryutility room and a separate storage area. Major updates are complete: septic tank (2015), furnace and hot water tank (2016). In 2018, all windows, exterior doors, vinyl sliding, soffits, a
$ 799,900
2 43026 Bunz Lane, Wainfleet, ON, L0S 1V0 house for sale.
View photo
House · for sale
$ 1,089,900
2 43026 Bunz Lane, Wainfleet, ON, L0S 1V0 house for sale.
Wainfleet
· 3 Bedrooms · 2 Baths · House
· Patio · Parking · Fireplace · Deck · Cellar
Wainfleet · 3 Bedrooms · 2 Baths · House · Patio · Parking · Fireplace · Deck · Cellar
Welcome to Winger Estates - an exclusive enclave of 6 brand-new country estates! Built with uncompromising workmanship, Proudly presents this timeless & stunning bungalow (1855sf) - to be built on 1+ acre lot! This exceptional home features 3 bedrooms, 2 full baths, and a 2.5 car garage. Finished with a striking combination of stone and Hardie board siding, it welcomes you with a covered front porch leading into a grand foyer with 10 ceilings. The foyer opens directly to a dramatic living room boasting a cathedral ceiling & a cozy gas fireplace. The gourmet kitchen shines with quartz countertops, custom cabinetry, & a generous island, seamlessly connected to the dining area & patio door leading to a covered deck - ideal for effortless entertaining. Opposite side of the home features 3 bedrooms & 2 baths, including a master w a walk-in closet & 4pc ensuite. The basement will be unfinished & will have a roughed-in bath. Extras: ng bbq hook up, 9 ceilings thru-out, roughed-in cvac, 200amp
$ 1,089,900
43758 Highway 3 Forks Rd Highway, Wainfleet Marshville/Winger, ON, L0S 1V0 house for sale | Listing ID X13474 | Royal LePage
View photo
House · for sale
$ 949,900
43758 Highway 3 Forks Rd Highway, Wainfleet Marshville/Winger, ON, L0S 1V0 house for sale | Listing ID X13474 | Royal LePage
Wainfleet
· House
Wainfleet · House
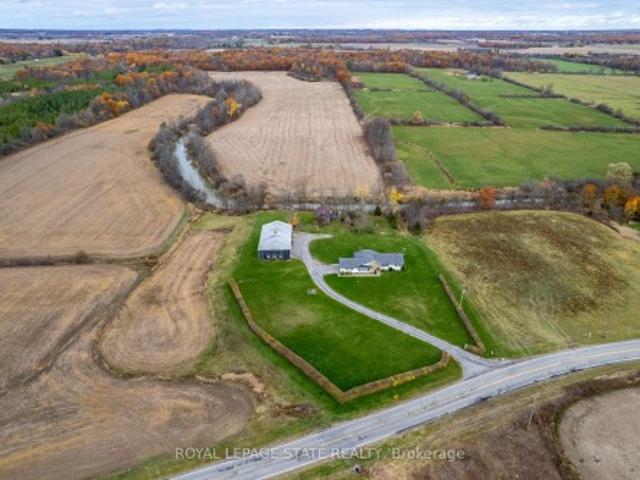
Welcome to a rare opportunity to own 27 acres of Niagara countryside. Surrounded by sweeping farmland land picturesque country landscapes, this versatile property provides the tranquility of country living while remaining conveniently close to Niagara's communities, amenities, wineries, and major transportation corridors. The property offers a fully spray-foamed 40'x140' barn that provides year-round functionality and features 17 stalls along with a spacious hay loft capable of storing 600 to 800 square bales. Complementing the barn is a 40'x112' Quonset building, which offers abundant space for equipment storage, workshop use, agricultural operations, or recreational purposes. Property boasts 7 fenced acres including eight fenced paddocks, 2 established pasture areas, and extensive operational space. Situated on fertile sandy loam soil, the property offers approximately 20 workable acres, creating excellent potential for a wide range of agricultural pursuits. Whether you're seeking a
$ 949,900
12189 Augustine Road, Wainfleet, ON, L0S 1V0 house for sale | Listing ID 40857 | Royal LePage
View photo
House · for sale
$ 599,000
12189 Augustine Road, Wainfleet, ON, L0S 1V0 house for sale | Listing ID 40857 | Royal LePage
Wainfleet
· House
· Patio · Fireplace
Wainfleet · House · Patio · Fireplace
Just steps from the beautiful shores of Lake Erie and the soft, sandy beach of incredible Long Beach, this beautifully updated 2-bedroom, 1-bath cottage offers the perfect escape for relaxing, entertaining, and enjoying the best of cottage life. Inside, you’ll find a cozy living area and a stylish kitchen featuring quartz countertops, a subway-tile backsplash, and a convenient breakfast bar. A spacious, sun-filled sunroom spans the front of the cottage, providing the perfect spot to unwind with your morning coffee or enjoy time with family and friends. Outside, the generous patio with a direct view of the lake offers plenty of space for summer entertaining, dining, and relaxing. Two storage sheds provide additional convenience for all your outdoor and recreational gear. NG line at the home could be used for Furnace, Fireplace or BBQ. Located on charming Augustine Road, surrounded by welcoming cottages and a true sense of community, this property offers more than just a weekend getaway,
$ 599,000
50849 O'Reilly'S Road S, Wainfleet Marshville/Winger, ON, L0S 1V0 house for sale | Listing ID X13489 | Royal LePage
View photo
House · for sale
$ 1,174,999
50849 O'Reilly'S Road S, Wainfleet Marshville/Winger, ON, L0S 1V0 house for sale | Listing ID X13489 | Royal LePage
Wainfleet
· House
· Patio · Deck
Wainfleet · House · Patio · Deck
Welcome to your own private country retreat in the heart of Wainfleet. Situated on an impressive 7.82-acre property, this beautifully maintained bungalow offers the perfect combination of peaceful rural living and modern comfort. The grounds are truly exceptional, featuring a picturesque private pond complete with a charming island and electrical service. Multiple outbuildings provide outstanding storage and functionality, including three sheds ideal for housing a tractor, side-by-side, riding lawn mower, and firewood. Inside, the home offers 3 bedrooms and 3 bathrooms with a thoughtfully designed layout. The spacious main-floor primary suite features a private ensuite and direct access to the expansive rear deck overlooking the pond. Main-floor laundry in the mud room adds convenience, while the open-concept kitchen features a breakfast bar and seamless flow into the dining area. Patio doors lead directly to the sprawling rear deck, creating the perfect indoor-outdoor living experienc
$ 1,174,999
12259 Brawn Road, Wainfleet Lakeshore, ON, L0S 1V0 house for sale | Listing ID X13536 | Royal LePage
View photo
House · for sale
$ 1,490,000
12259 Brawn Road, Wainfleet Lakeshore, ON, L0S 1V0 house for sale | Listing ID X13536 | Royal LePage
Wainfleet
· House
· Parking · Access for people with disabilities · Deck · Cellar
Wainfleet · House · Parking · Access for people with disabilities · Deck · Cellar
Exceptional, custom built 2945 (above grade sqft) bungalow with loft. Set on a picturesque 31 acre property in wainfleet with fenced paddocks, ponds and plenty of trees. Enjoy serenity in this quality home. Vaulted ceilings with skylights, open floor plan, floor to ceiling stone wood burner expansive rear deck is accessible from the livingroom and master bedroom, wheelchair accessible bathrooms, main floor laundry. The private loft, located above the attached 3 car garage is spacious and bright with a full bath and walk in storage/closet. Unfinished basement has 2444 sqft of potential. 5 minute drive to the sandy shores of lake erie. (Id: 27)
$ 1,490,000
40356 Forks Road, Wainfleet Marshville/Winger, ON, L0S 1V0 house for sale | Listing ID X13697 | Royal LePage
View photo
House · for sale
$ 1,149,500
40356 Forks Road, Wainfleet Marshville/Winger, ON, L0S 1V0 house for sale | Listing ID X13697 | Royal LePage
Wainfleet
· House
· Garden · Deck · Cellar
Wainfleet · House · Garden · Deck · Cellar
Welcome home to your own private country retreat, where over 4 acres of picturesque property provide the perfect backdrop for a lifetime of family memories. At the heart of the home is the beautifully updated kitchen and dining area-a warm and inviting space designed for everything from leisurely morning coffee while watching the kids explore the expansive backyard to unforgettable holiday gatherings with family and friends. As the seasons change, cozy up beside the wood-burning stove on crisp winter evenings or unwind on the spacious rear deck beneath a canopy of stars on warm summer nights. The upper level offers three generous bedrooms, two walk-in closets, two well-appointed bathrooms, and abundant storage throughout. For those who work remotely or run a home-based business, the main floor office with its own private entrance offers exceptional flexibility and privacy. The full basement provides endless potential for additional living space, recreation, or future expansion. Propert
$ 1,149,500
12645 Schooley Road, Wainfleet Lakeshore, ON, L0S 1V0 hous.
View photo
House · for sale
$ 299,900
12645 Schooley Road, Wainfleet Lakeshore, ON, L0S 1V0 hous.
Wainfleet
· 3 Bedrooms · 1 Bath · House
Wainfleet · 3 Bedrooms · 1 Bath · House
Welcome to Long Beach living at its most authentic. Nestled on a rare double lot in one of Wainfleets most beloved beachside communities, this charming 3-season cottage is the kind of place that brings back memories of simpler times family barbecues, sandy feet, evening card games, and summers that seemed to last forever.Warm wood interiors and classic cottage character create a cozy, nostalgic atmosphere that harkens back to the golden days of lakeside living. While the cottage does require updating and repairs, it offers an incredible opportunity for those with vision to restore, renovate, or simply enjoy it as a rustic summer retreat.Just a 60-second stroll from your deeded access to the prime sandy shores of Long Beach, youll spend your days swimming, sunbathing, beachcombing, and taking in some of the most beautiful sunsets Lake Erie has to offer. The expansive double lot provides exceptional outdoor space, privacy, and endless possibilities for future enjoyment.Whether youre seek
$ 299,900
51268 Tunnacliffe Road S, Wainfleet Marshville/Winger, ON, L0S 1V0 house for sale | Listing ID X13758 | Royal LePage
View photo
House · for sale
$ 1,495,000
51268 Tunnacliffe Road S, Wainfleet Marshville/Winger, ON, L0S 1V0 house for sale | Listing ID X13758 | Royal LePage
Wainfleet
· House
· Patio · Office room · Swimming pool · Parking
Wainfleet · House · Patio · Office room · Swimming pool · Parking
Welcome to this modern farmhouse retreat set on just over 2 acres. Where modern design meets the beauty of nature. At the front of the home, a peaceful pond with ducks and fish welcomes you and sets the tone for peaceful country living. This home has been completely transformed with beautiful finishes and thoughtful design creating an easy flow that feels instantly inviting. Inside the main floor has an open concept layout centered around a warm welcoming kitchen that feels like the heart of the home. Upstairs, you will find four spacious bedrooms, 2 full bathrooms, an open loft/office area and a charming patio overlooking the pond, the perfect spot for your morning coffee or quiet evening reflection. Step out back to enjoy your own private oasis featuring an inground pool, custom built 20x30 gazebo, and cozy firepit area ideal for relaxing or summer nights entertaining under the stars. The expansive driveway offers plenty of parking for family gatherings and entertaining large groups
$ 1,495,000
40634 Forks Road, Wainfleet, ON, L0S 1V0 Luxury House for sale | Listing ID 40844 | Royal LePage Carriage Trade Luxury Properties
View photo
House · for sale
$ 1,599,000
40634 Forks Road, Wainfleet, ON, L0S 1V0 Luxury House for sale | Listing ID 40844 | Royal LePage Carriage Trade Luxury Properties
Wainfleet
· House
· Garden · Parking · Cellar
Wainfleet · House · Garden · Parking · Cellar
Nestled on a beautifully mature 1.78-acre country lot, sits this well cared-for retreat, that offers the perfect blend of comfort, space, and functionality. An ideal set up for multi generational living or income potential as this property is home to 2 individual dwellings! The thoughtfully updated original home features 1,846 square feet of well-designed main floor living with an inviting living room highlighted by a wood stove, vaulted cedar ceilings, and access to both the rear yard and the 2nd dwelling! It holds 3 bedrooms, 2 with their own ensuite, an open concept kitchen and dining room, an attached garage, and complemented by a fully finished basement. In 2024, the 2nd home was custom built with access from its own entrance or from a breezeway between the 2 properties providing 3 points of entry to the outside. This newly constructed bungalow, offers 1,586 sqft and is truly one of a kind, having been built with exemplary attention to detail! Premier finishes throughout, open con
$ 1,599,000
Lot 3 32035 Bell Road, Wainfleet Marshville/Winger, ON, L0S 1V0 house for sale | Listing ID X12627 | Royal LePage
House · for sale
$ 1,035,000
Lot 3 32035 Bell Road, Wainfleet Marshville/Winger, ON, L0S 1V0 house for sale | Listing ID X12627 | Royal LePage
Wainfleet
· House
· Garden
Wainfleet · House · Garden
Welcome to your new custom built dream home in Bell Meadows! Nestled on a quiet rural cul-de-sac just off Bell Road in Wainfleet, this beautifully crafted 2-storey home to be built by Everlast Homes offers the perfect blend of modern luxury and serene country living. Boasting 2400 square feet of thoughtfully designed living space, this home features 3 spacious bedrooms and 3 well-appointed bathrooms, including a luxurious primary ensuite with a custom glass shower. The bright, open-concept main floor offers an ideal layout for both everyday living and entertaining, highlighted by a walk-in pantry, main floor laundry, and quality finishes throughout. Set on a generous 1-acre lot, there's plenty of room to roam, garden, or create your ideal outdoor oasis. Whether you're looking for space to grow or simply crave the peace and privacy of rural living, this home delivers it all. Don't miss your chance to own a brand-new custom home in one of Wainfleet's most desirable settings. Your forever
$ 1,035,000
42841 Highway 3, Wainfleet, ON, L0S 1V0 house for sale | Listing ID 40865 | Royal LePage
House · for sale
$ 779,000
42841 Highway 3, Wainfleet, ON, L0S 1V0 house for sale | Listing ID 40865 | Royal LePage
Wainfleet
· House
· Office room · Air conditioning
Wainfleet · House · Office room · Air conditioning
Century Home. This 2,561 sq ft, 2-storey Wainfleet home sits on a 2.0-acre lot. Located close to Dunnville, Port Colborne, Smithville, and Welland, it offers rural charm close to amenities, to schools and even the new local fire hall. Perfect for large families or multi-generational families, the layout features 4 beds, 2 baths, 2 kitchens, and 2 laundry areas. Completely renovated to the studs by previous owners with updated plumbing, electrical, and a refreshed lower bath/kitchen with an island and pantry. Major structural and mechanical updates offer peace of mind: brand-new roof (2026) and a new furnace & A/C system (2025). The main floor boasts a large eat-in kitchen, a bright living room with hardwood floors, a primary bed with dual closets, a second bed, and a cozy rec room with built-ins. The upper level features an open loft/office/bedroom space, a bedroom, a second kitchen, and a secondary laundry setup with an updated bathroom. Outside, large, paved driveway parks 6-8 cars.
$ 779,000
43026 Bunz Lane Unit# 2, Wainfleet, ON, L0S 1V0 house for sale | Listing ID 40839 | Royal LePage
House · for sale
$ 1,089,900
43026 Bunz Lane Unit# 2, Wainfleet, ON, L0S 1V0 house for sale | Listing ID 40839 | Royal LePage
Wainfleet
· House
· Patio · Parking · Fireplace · Deck · Cellar
Wainfleet · House · Patio · Parking · Fireplace · Deck · Cellar
Welcome to Winger Estates – an exclusive enclave of 6 brand-new country estates! Built with uncompromising workmanship, DeHaan Homes proudly presents this timeless & stunning bungalow (1855sf). To be built on 1+ acre lot (Lot 2)! This exceptional home features 3 bedrooms, 2 full baths, and a 2.5 car garage. Finished with a striking combination of stone and Hardie board siding, it welcomes you with a covered front porch leading into a grand foyer with 10’ ceilings. The foyer opens directly to a dramatic living room boasting a cathedral ceiling & a cozy gas fireplace. The gourmet kitchen shines with quartz countertops, custom cabinetry, & a generous island, seamlessly connected to the dining area & patio door leading to a covered deck – ideal for effortless entertaining. Opposite side of the home features 3 bedrooms & 2 baths, including a master w/ a walk-in closet & 4pc ensuite. The basement will be unfinished & will have a roughed-in bath. Extras: n/g bbq hook up, 9’ ceilings thru-out,
$ 1,089,900
42841 Highway 3, Wainfleet, ON, L0S 1V0 house for sale | Listing ID X13816 | Royal LePage
House · for sale
$ 779,000
42841 Highway 3, Wainfleet, ON, L0S 1V0 house for sale | Listing ID X13816 | Royal LePage
Wainfleet
· House
· Office room · Air conditioning
Wainfleet · House · Office room · Air conditioning
Century Home. This 2,561 sq ft, 2-storey Wainfleet home sits on a 2.0-acre lot. Located close to Dunnville, Port Colborne, Smithville, and Welland, it offers rural charm close to amenities, to schools and even the new local fire hall. Perfect for large families or multi-generational families, the layout features 4 beds, 2 baths, 2 kitchens, and 2 laundry areas. Completely renovated to the studs by previous owners with updated plumbing, electrical, and a refreshed lower bath/kitchen with an island and pantry. Major structural and mechanical updates offer peace of mind: brand-new roof (2026) and a new furnace & A/C system (2025). The main floor boasts a large eat-in kitchen, a bright living room with hardwood floors, a primary bed with dual closets, a second bed, and a cozy rec room with built-ins. The upper level features an open loft/office/bedroom space, a bedroom, a second kitchen, and a secondary laundry setup with an updated bathroom. Outside, large, paved driveway parks 6-8 cars.
$ 779,000
1408 Bird Road, Dunnville, ON, N1A 2W2 house for sale | Listing ID 40838 | Royal LePage
View photo
House · for sale
$ 1,270,000
1408 Bird Road, Dunnville, ON, N1A 2W2 house for sale | Listing ID 40838 | Royal LePage
Wainfleet
· House
· Office room · Fireplace · Parking
Wainfleet · House · Office room · Fireplace · Parking
Welcome to 1408 Bird Road where luxury meets nature's tranquility in this exquisite 1.7 acre picturesque property. As you step inside, be captivated by the bright 2 story entryway with updated flooring throughout(2026). As you move along the expansive main floor, you will find a stunning living room with NG fireplace & flooded with natural light, separate dining room w/walkout, updated custom designed kitchen (2019) with SS appliances and stylish new quartz countertops (2026), bright dinette space w/ walkout, warm and inviting family room complemented by a cozy wood burning fireplace, large mudroom with ceramic tile floors and 2 piece bath. The conveniently located office off of the foyer features custom cabinetry. 2nd level boasts 4 generously sized bedrooms with oversized windows beaming with natural light. Primary bedroom features his & her closets & large ensuite. One of the standout features of this home is the oversized loft above the garage offering a perfect teen-retreat. Basem
$ 1,270,000
1300 River Road, Cayuga, ON, N0A 1E0 house for sale | Listing ID 40851 | Royal LePage
View photo
House · for sale
$ 1,049,900
1300 River Road, Cayuga, ON, N0A 1E0 house for sale | Listing ID 40851 | Royal LePage
Wainfleet
· House
· Garden · Parking · Deck
Wainfleet · House · Garden · Parking · Deck
Exceptional Grand River Waterfront Opportunity! The best of both worlds – a cottage and home all in one! This custom designed & 2017 built home features meticulous attention to detail throughout this masterfully planned layout and is situated on “Muskoka” Like 128’ x 140’ lot nestled at the end of a lane with over 20 km of navigable water allowing you to boat, wakeboard, fish, kayak & enjoy all that Grand River Living has to offer right from your own backyard. The perfect mix of privacy, peacefulness, & a natural waterfront setting. Great curb appeal with premium sided exterior, welcoming front covered porch, back entertaining deck, easy access to the water, & sought after 25’ x 38’ detached garage with concrete floor, hydro, & separate entrance to finish able loft area to add to your overall living space – opportunity galore. The flowing interior layout emphasizes the stunning waterview’s from almost every room and is highlighted by open concept interior featuring custom “DeBoer” kitc
$ 1,049,900
438 Broad Street W, Dunnville, ON, N1A 1T3 house for sale | Listing ID 40851 | Royal LePage
View photo
House · for sale
$ 775,000
438 Broad Street W, Dunnville, ON, N1A 1T3 house for sale | Listing ID 40851 | Royal LePage
Wainfleet
· House
· Garden · Office room · Fireplace · Parking
Wainfleet · House · Garden · Office room · Fireplace · Parking
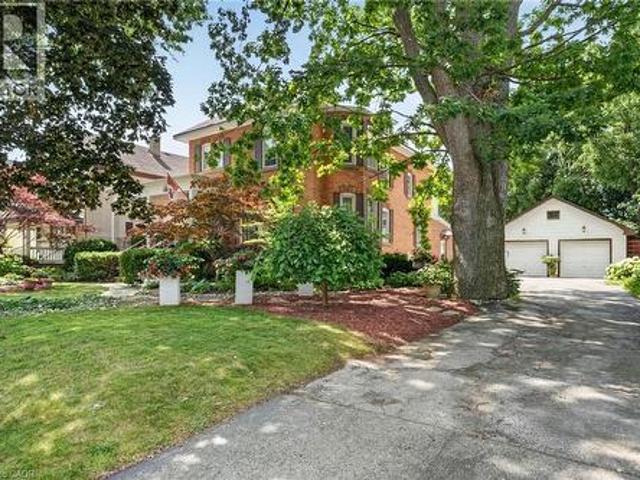
Step into yesteryear! This charming century home (2470sf), built in 1903 and lovingly preserved for more than a century, has been cherished by only three owners – once serving as nursing quarters in years past. Stately & striking from the curb, this two storey, all brick residence, captivates with mature landscaping, an inviting wraparound porch, and a detached 25x43 garage – all set on a generous 72x175 lot. Entering the front door, your gaze is drawn at once to the original millwork and soaring nearly 10’ main floor ceilings. A formal living room overlooks the front gardens, warmed by a wood burning fireplace, and bathed in light from an array of large windows. Beyond lies a professional office space with built in cabinetry/shelving, flowing into a formal dining area off the kitchen. At the rear, a spacious kitchen with abundant white cabinetry and a large countertop space overlooks a south facing family room featuring vaulted ceilings, a gas fireplace, & multiple doors that lead to
$ 775,000
1 Hurricane Road, Pelham Fonthill, ON, L0S 1E3 house for sale | Listing ID X13454 | Royal LePage
View photo
House · for sale
$ 1,299,900
1 Hurricane Road, Pelham Fonthill, ON, L0S 1E3 house for sale | Listing ID X13454 | Royal LePage
Wainfleet
· House
· Patio · Deck
Wainfleet · House · Patio · Deck
Designed from the ground up for luxury multigenerational living, this newly built custom raised bungalow in the heart of Pelham offers an exceptional opportunity for extended families to live together without sacrificing comfort, privacy, or style. Thoughtfully crafted with two fully self contained living spaces under one roof, 1 Hurricane Road delivers the perfect balance of independence and connection for today's evolving family needs. The main level is bright, elegant, and beautifully finished, offering an open concept layout that seamlessly brings everyday living and entertaining together. At the heart of the home is a stunning chef-inspired kitchen complete with a large island, quartz countertops, abundant storage, and upscale finishes, all designed to serve as the central gathering place for family and guests alike. A patio door extends the living space to a raised deck, ideal for morning coffee, outdoor dining, and effortless entertaining. This level also features three bedrooms
$ 1,299,900
1239 Pelham Street, Pelham Fonthill, ON, L3E 0P5 house for sale | Listing ID X13773 | Royal LePage
View photo
House · for sale
$ 789,900
1239 Pelham Street, Pelham Fonthill, ON, L3E 0P5 house for sale | Listing ID X13773 | Royal LePage
Wainfleet
· House
· Office room
Wainfleet · House · Office room
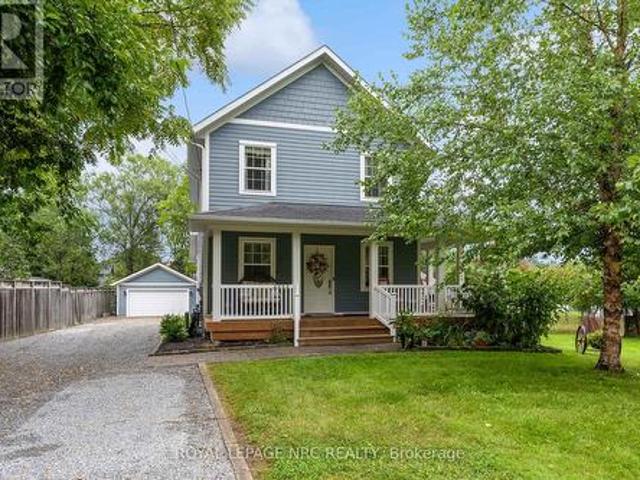
A perfect blend of farmhouse aesthetics and space without leaving the city. Welcome to 1239 Pelham Street! This gorgeous blue Hardie Board two storey home is set on a fabulous 62 x 190 foot lot in the heart of Fonthill. From the moment you pull into its long private driveway and gaze upon the wrap around porch you'll know this is the one for you. Step inside to find gleaming hardwood floors, a spacious living room with office area, a formal dining room, chef's kitchen with updated appliances & a large island and a cute as can be powder room. The second level of the home features the same gleaming hardwood floors, a loft/office (easy to convert into another bedroom), a 3 piece bathroom, a second bedroom and the primary bedroom suite that includes a large walk-in closet/laundry room and a stunning private 5 piece ensuite bathroom equipped with the claw foot bathtub of your dreams. An in-ceiling speaker system on both the main and upper floor makes enjoying your favourite songs easy. The
$ 789,900
4079 Stadelbauer Drive, Lincoln, ON, L0R 1B7 house for sale | Listing ID X13700 | Royal LePage
View photo
House · for sale
$ 974,900
4079 Stadelbauer Drive, Lincoln, ON, L0R 1B7 house for sale | Listing ID X13700 | Royal LePage
Wainfleet
· House
· Garden · Parking · Fireplace · Swimming pool
Wainfleet · House · Garden · Parking · Fireplace · Swimming pool
An Entertainer's Paradise in the Heart of Beamsville Wine Country! Offering 2,265 sq. ft. Of above grade living space, this impressive 4 bedroom family home combines a functional floor plan with a backyard built for ultimate summer hosting. Outstanding curb appeal welcomes you with a double car garage with inside entry and a wide driveway accommodating 4 additional cars (6 total). The main floor features rich hardwood and luxury vinyl flooring throughout, offering a massive 23' x 15' living room centered around a cozy fireplace, a huge open concept eat-in kitchen, a formal dining room, a 2 piece powder room, and dedicated main floor laundry. Upstairs, discover 4 spacious, hardwood floored bedrooms highlighted by a primary retreat featuring two walk-in closets and a private 4-piece ensuite bath. Step outside into your private backyard sanctuary, featuring a massive covered porch sitting adjacent to a sparkling inground swimming pool. Hosting guests is completely effortless thanks to the
$ 974,900
9729 York Road, West Lincoln, ON, L0R 1E0 Luxury House for sale | Listing ID X12525 | Royal LePage Carriage Trade Luxury Properties
View photo
House · for sale
$ 1,585,000
9729 York Road, West Lincoln, ON, L0R 1E0 Luxury House for sale | Listing ID X12525 | Royal LePage Carriage Trade Luxury Properties
Wainfleet
· House
· Fireplace · Deck · Parking · Cellar
Wainfleet · House · Fireplace · Deck · Parking · Cellar
Exceptional 78-acre property, showcasing rolling farmland, creek, and forested area with sugar maples at the back of the property. 49 acres tillable / workable. The residence features an attached two-car garage, an inviting back deck, spacious 40 x 80 detached shop/ barn with hydro and ample parking. Inside, you'll find generous principal rooms, including a bright living room with large windows that flood the space with natural light and a wood-burning fireplace (AS IS). The separate dining area, main floor family room, and a large kitchen with dinette make entertaining effortless. The master bedroom boasts double closets, accompanied by two additional bedrooms, a welcoming front foyer, and a practical mudroom for convenience. The unfinished basement offers loads of potential. The original homestead, dating back to the early 1900s, offers character and charm overlooking the creek. This unique property presents an outstanding opportunity for those seeking privacy, space, and rural charm
$ 1,585,000
90 Tanner Drive, Pelham Fonthill, ON, L0S 1E4 house for sale | Listing ID X13623 | Royal LePage
View photo
House · for sale
$ 649,000
90 Tanner Drive, Pelham Fonthill, ON, L0S 1E4 house for sale | Listing ID X13623 | Royal LePage
Wainfleet
· House
Wainfleet · House
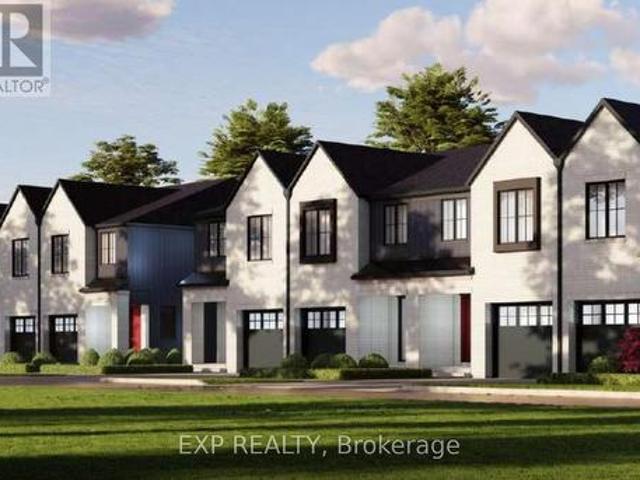
To be built interior unit townhome. Welcome to Tanner Woods, an exciting new community by Blythwood Homes in the heart of Fonthill. This beautifully designed freehold end-unit townhome offers 1,971 sq. Ft. of thoughtfully planned living space, combining quality craftsmanship with stylish, modern finishes. (End units are also available) Featuring 3 bedrooms & 3 bathrooms it is designed for both comfort and functionality. The main floor features 10-foot ceilings, durable vinyl flooring, and an open-concept layout perfect for everyday living and entertaining. The kitchen is appointed with quality cabinetry, quartz countertops, Bristol stainless steel undermount double sink, white soft-close drawer boxes, and Moen Alder fixtures, creating a space that is as practical as it is beautiful. Built with quality and efficiency in mind, the home includes solid pine carpet-grade stairs, a 97% high-efficiency multi-stage furnace, an energy recovery ventilator (ERV), and a tankless hot water system (
$ 649,000
4354 Mountainview Road, Beamsville, ON, L3J 2C8 Luxury House for sale | Listing ID 40849 | Royal LePage Carriage Trade Luxury Properties
View photo
House · for sale
$ 2,599,900
4354 Mountainview Road, Beamsville, ON, L3J 2C8 Luxury House for sale | Listing ID 40849 | Royal LePage Carriage Trade Luxury Properties
Wainfleet
· House
· Office room · Fireplace · Deck
Wainfleet · House · Office room · Fireplace · Deck
Nestled in a truly magnificent setting on the Niagara Escarpment, this property boasts nearly 5 acres of lush land and a tranquil private pond, offering a rare combination of luxury and natural beauty. The custom-built, 4100 sqft home is designed to impress, featuring a spacious sunken family room with a cozy fireplace, a gourmet kitchen equipped with a breakfast area, a generous family-sized island, and top-tier appliances, making it ideal for both casual meals and entertaining guests. The main floor also includes a dedicated office or study, a formal living room, an elegant separate dining room, and a charming Muskoka room where you can unwind in comfort. Upstairs, the king-sized primary bedroom serves as a peaceful retreat, complete with a lavish 5-piece ensuite. Two additional bedrooms provide ample space for family or guests, and a walkout to a sun deck reveals sweeping panoramic views of the surrounding vineyards, perfect for enjoying morning coffee or evening sunsets. The lower
$ 2,599,900

Get email alerts

Don't miss out: be the first to know about new properties

The alert was correctly created

On subscribing you accept the conditions of use and the privacy policy
Alert
Receive new ads in your inbox
Save this search
Receive alerts for new listings

We'll send you an email when we have new properties for: "Houses for sale in Wainfleet"

The alert was correctly created

Halton Hills
King, York
Get email alerts and be the first to see new listings
Required field
On subscribing I accept the terms of the privacy policy
Perfect! You'll soon start receiving new listings via email
Alert
Receive an email when we have new ads for Houses for sale in Wainfleet
Save this search
Receive notifications when new entries are published.