2,931 houses for sale in Wainfleet

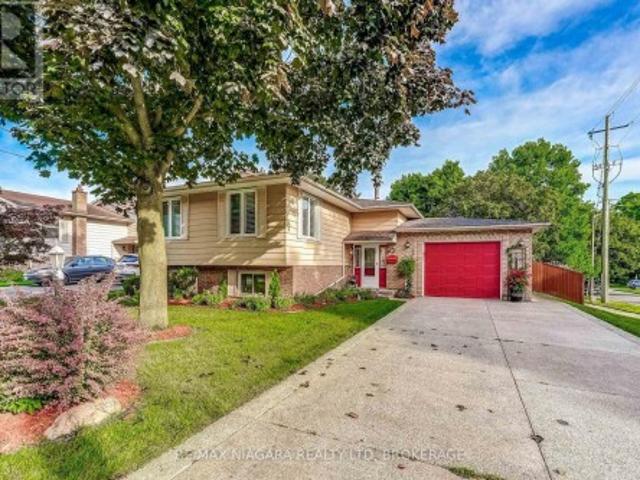
87 Mud Street E, Grimsby, ON, L3M 4E7 house for sale | Listing ID 40847 | Royal LePage
View photo
House · for sale
$ 979,900
87 Mud Street E, Grimsby, ON, L3M 4E7 house for sale | Listing ID 40847 | Royal LePage
Wainfleet
· House
· Garden · Fireplace · Air conditioning
Wainfleet · House · Garden · Fireplace · Air conditioning
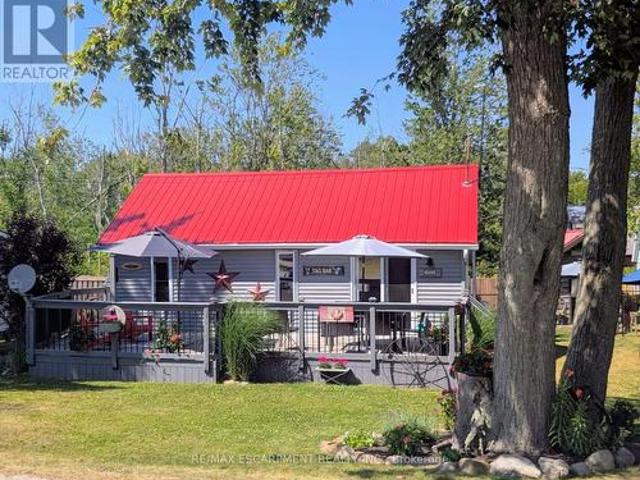
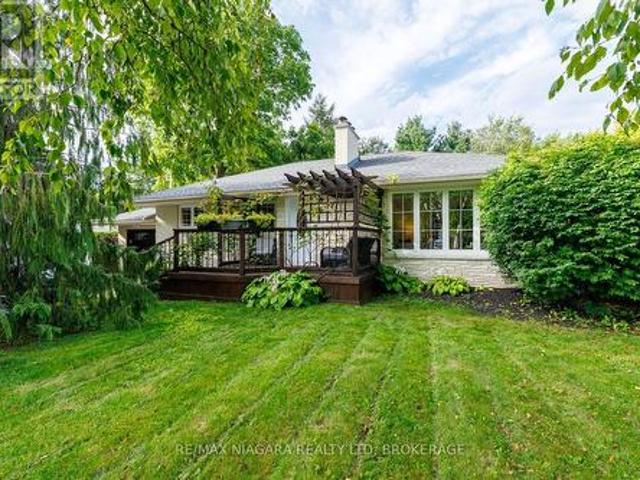
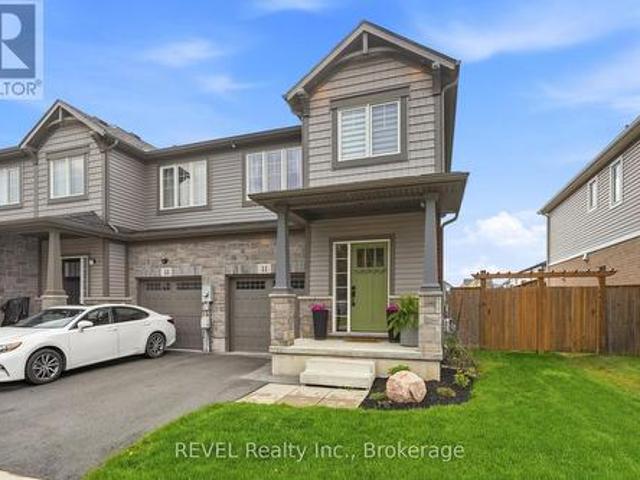
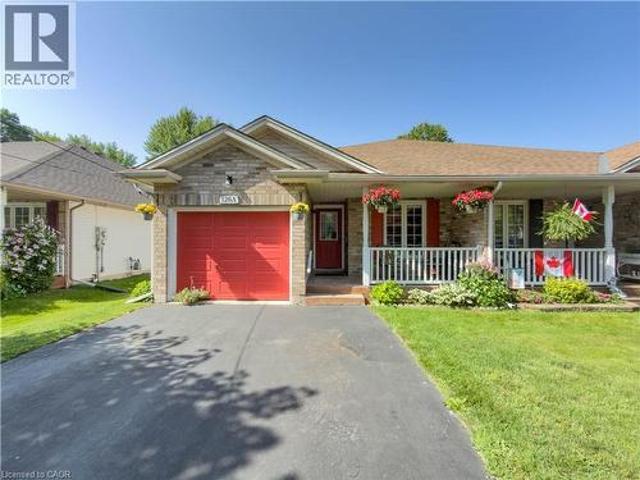
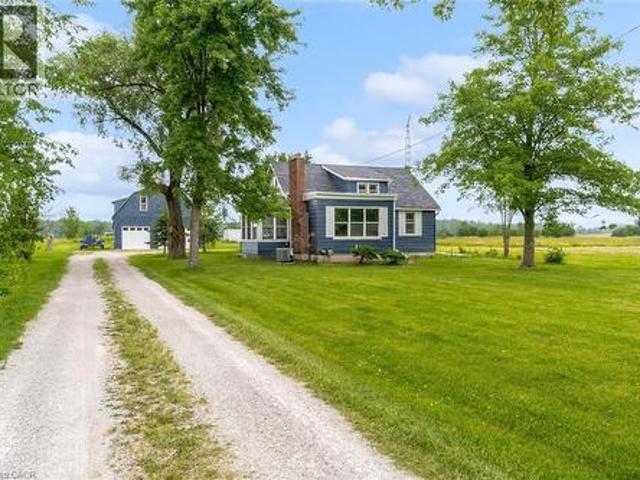
Grimsby mountain farm on 9.35 acres with a clean 1.5 story, 3 bedroom 1 bath plus an additional shower/vanity in the laundry/utility room. Home is approx. 1200 sq ft & is carpet free & situated in a private & tranquil setting. New laminate flooring (2026), vinyl windows, 100 amp electrical panel, forced air gas heating w/central air, 3 season sunroom. Front porch with lots of light and wood floors. Living room with fireplace, LED pot lights and access to the sunroom. Plenty of storage, bright and clean and the home is in move in condition. Property has both a cistern and drilled well. The home is set back from the road and includes a 42' x 23' barn w/ loft, concrete floor, water supply, 60 amp electrical panel and 5 stalls for livestock or storage. Includes pond, garden shed and 2 additional outbuildings located towards the rear of the property, one with hydro. Located near all amenities and only 15 minutes to the QEW as well as fast access to most major roadways, schools, parks, shopp
$ 979,900
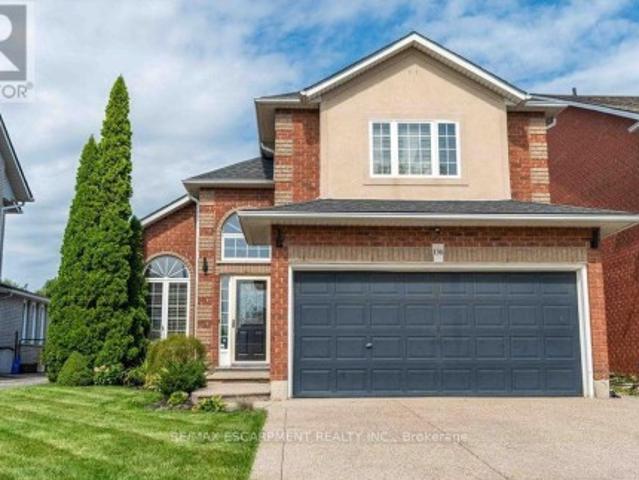
149 Berwick Street, Caledonia, ON, N3W 1E6 house for sale | Listing ID 40862 | Royal LePage
View photo
House · for sale
$ 599,900
149 Berwick Street, Caledonia, ON, N3W 1E6 house for sale | Listing ID 40862 | Royal LePage
Wainfleet
· House
· Garden · Parking · Cellar
Wainfleet · House · Garden · Parking · Cellar
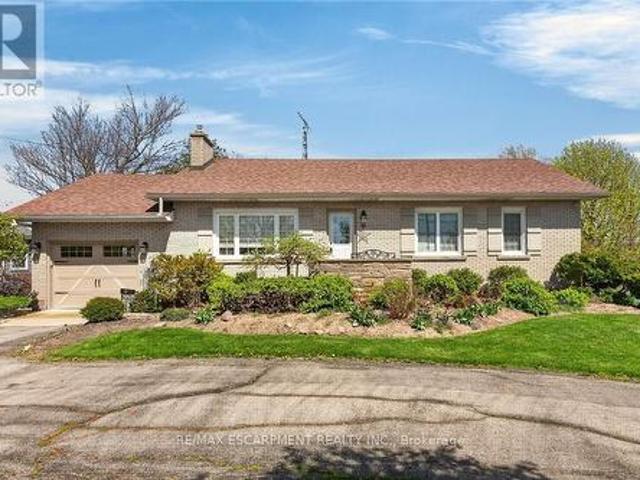
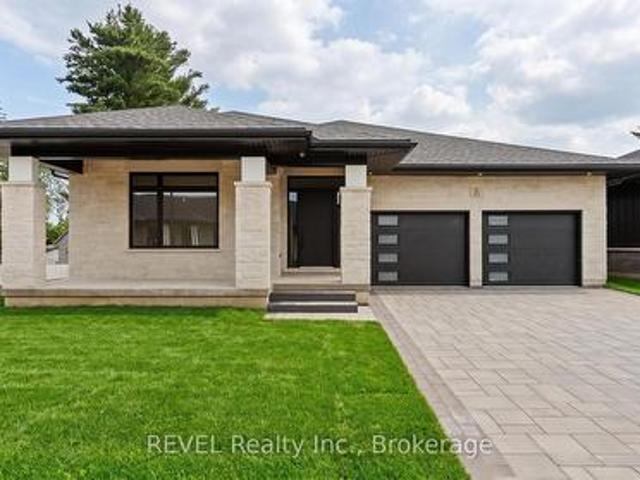
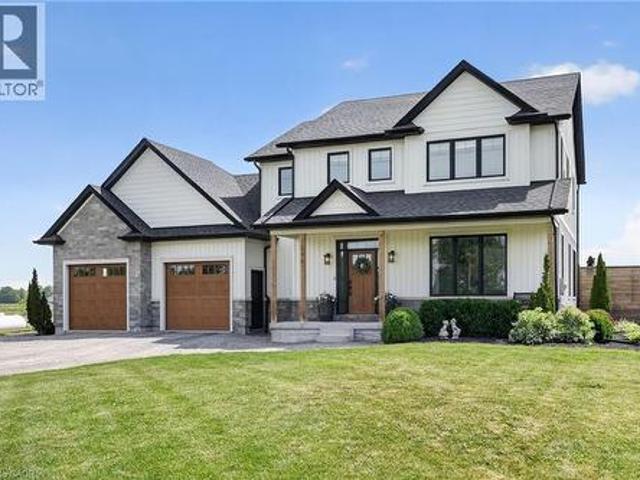
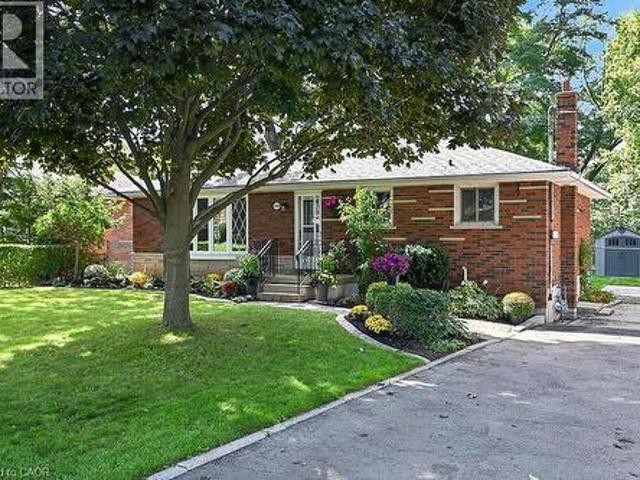
Welcome to this lovingly maintained brick bungalow in a quiet, family-friendly neighbourhood just steps from the Grand River, parks, schools, walking trails and everyday amenities. Offering 3+1 bedrooms, 2 full bathrooms and parking for 4 vehicles, this versatile home is ideal for families, first-time buyers, downsizers or those looking for in-law suite potential. The bright, spacious living room features a large picture window, while the eat-in kitchen offers timeless white cabinetry and stainless steel appliances. Vinyl windows provide added peace of mind. The mostly finished basement, with its separate side entrance and generous above-grade windows, offers excellent flexibility for extended family or an in-law suite. The lower level includes a 4th bedroom, family room, 3-piece bathroom, large laundry/storage room, additional storage room/workshop and utility room. Outside, enjoy a fully fenced, private backyard with a newer storage shed and plenty of room to relax, entertain or play
$ 599,900
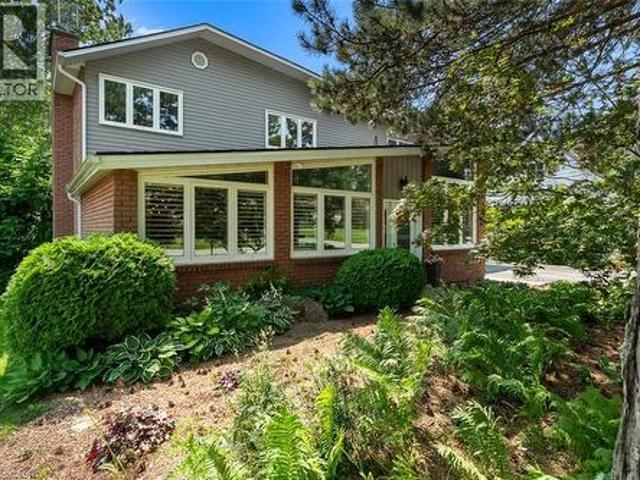
5170 King Street, Beamsville, ON, L3J 0H5 house for sale | Listing ID 40838 | Royal LePage
View photo
House · for sale
$ 1,146,000
5170 King Street, Beamsville, ON, L3J 0H5 house for sale | Listing ID 40838 | Royal LePage
Wainfleet
· House
· Patio · Garden · Fireplace · Gym
Wainfleet · House · Patio · Garden · Fireplace · Gym
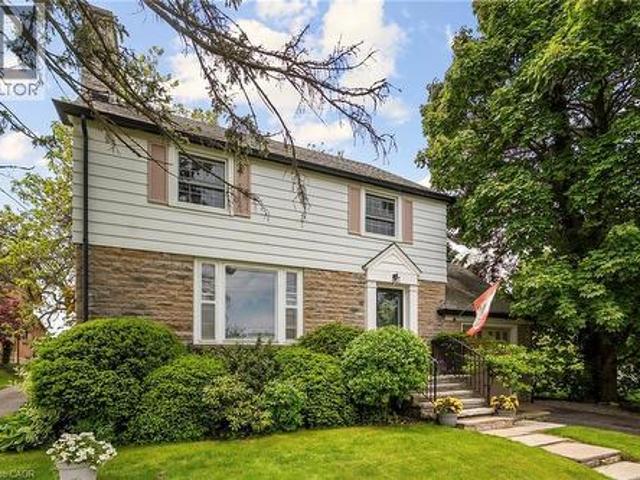
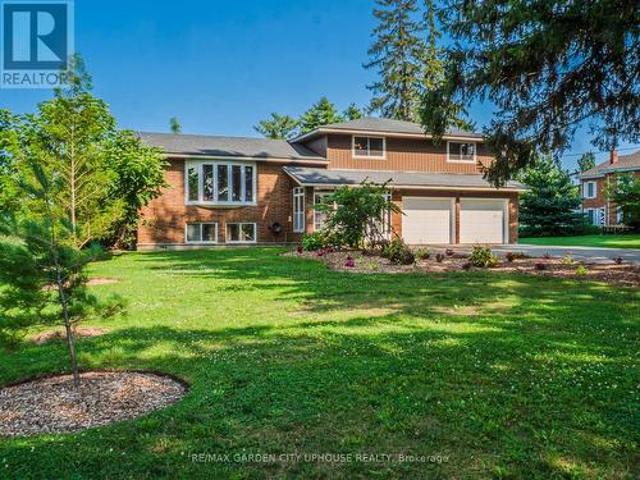
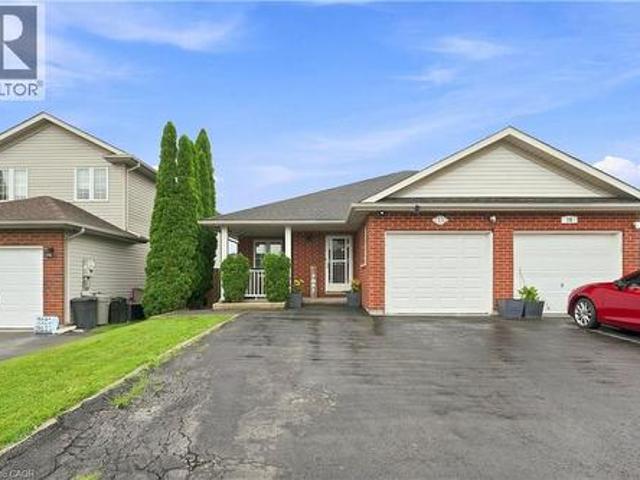
A rare opportunity in the heart of Beamsville! This one-of-a-kind 1930s, four bedroom gem is overflowing with character and charm, perfectly nestled on an extraordinary 309-foot-deep, park-like lot featuring mature gardens, fruit trees and ample space to let your green thumb take over. Inside, the timeless design blends seamlessly with thoughtful updates, including a stunning family room addition with vaulted ceilings, a cozy gas fireplace, and oversized windows that bathe the space in natural light in every season. The generous eat-in kitchen overlooks this bright and airy room and offers easy access to the backyard, complete with a fieldstone patio, fire pit, rock garden. Enjoy a warm and welcoming front living room with a wood-burning fireplace and a formal dining room, ideal for entertaining. Located just steps from downtown Beamsville, you're within walking distance to coffee shops, the gym, library, parks, ice rink, and both public and catholic schools. Convenient access to the N
$ 1,146,000
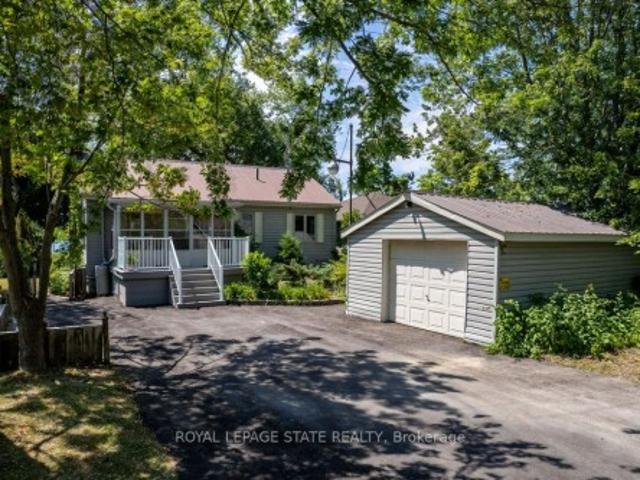
46 Erie Street N, Haldimand, ON, N0A 1P0 house for sale | Listing ID X13101 | Royal LePage
View photo
House · for sale
$ 599,900
46 Erie Street N, Haldimand, ON, N0A 1P0 house for sale | Listing ID X13101 | Royal LePage
Wainfleet
· House
· Garden · Parking · Fireplace · Air conditioning · Cellar
Wainfleet · House · Garden · Parking · Fireplace · Air conditioning · Cellar
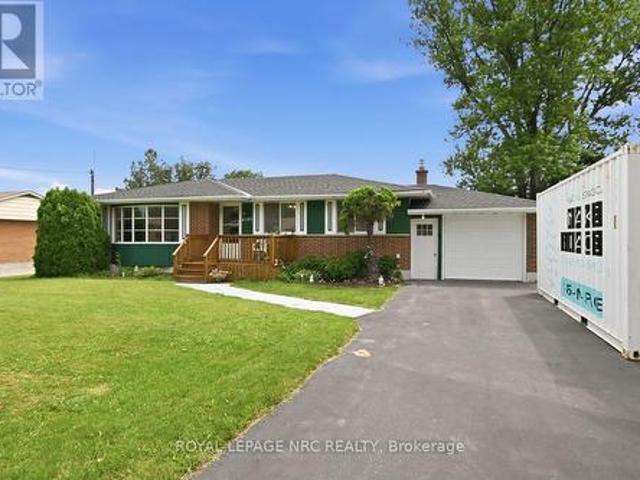
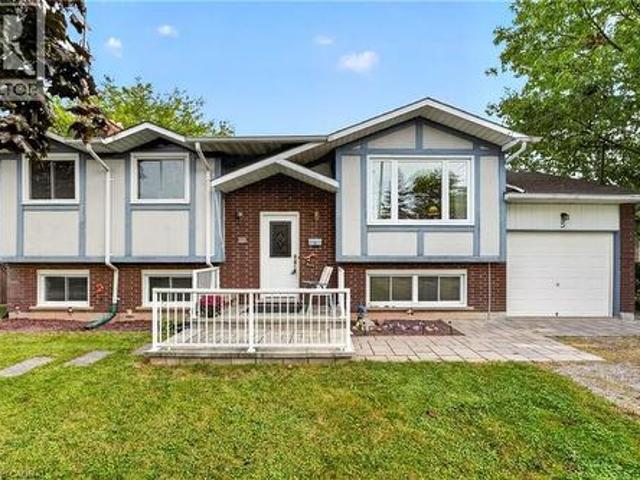
Beautifully maintained all brick waterfront bungalow situated on the northern outskirts of Selkirk, a friendly Haldimand County Village located 45-50 min commuting distance to Hamilton, Brantford & 403. 20 min drive west to Port Dover's amenities with Hoover's Marina, Boat Launch, Restaurant & Lake Erie beaches less than 10 mins south. Attractive groomed circular drive provides entry to this solid one owner home positioned proudly on 0.52ac landscaped lot with manicured rear yard extending to meandering Stoney Creek enjoying breathtaking water views with picturesque forest & unblemished open land vistas beyond. Flag stone walk-way leads to front door accessing foyer introducing 1161sf of living space, 1161sf hi/dry partially finished basement level & 378sf attached double car garage. Comfortable living room highlights main floor feeling the warm ambience of n/g fireplace set in brick hearth plus an abundance of natural light flowing through large picture window. Continues to well appoi
$ 599,900
5196 Elm Street, Beamsville, ON, L0R 1B8 house for sale | Listing ID 40861 | Royal LePage
View photo
House · for sale
$ 1,199,000
5196 Elm Street, Beamsville, ON, L0R 1B8 house for sale | Listing ID 40861 | Royal LePage
Wainfleet
· House
· Garden · Office room · Gym · Swimming pool · Parking
Wainfleet · House · Garden · Office room · Gym · Swimming pool · Parking
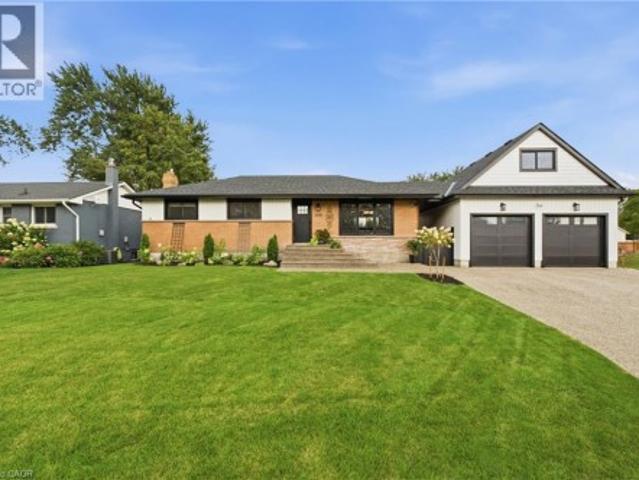
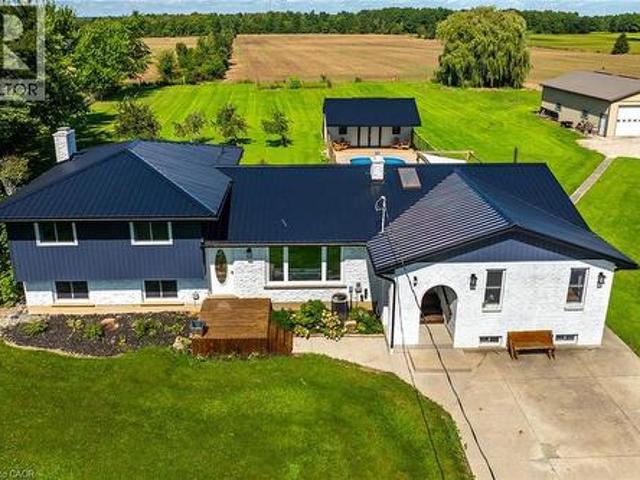
Welcome to 5196 Elm St in Beamsville! This extensively renovated home offers the space, flexibility and backyard lifestyle that growing families have been looking for. With 3+2 bedrooms and 2 bathrooms, there is room for everyone, plus plenty of flexibility for guests, older children or extended family. A separate entrance creates great potential for in-law living or a private space for a growing family. And then there’s the backyard! Your own private summer escape featuring an in-ground pool, pool house with change room, outdoor BBQ area and fire pit. Whether you're hosting friends, spending summer afternoons by the pool or enjoying a quiet evening around the fire, this backyard is made for making memories. The new detached double-car garage adds even more value, complete with loft space above that could be used for a home gym, office, studio, storage or whatever your family needs. Thoughtfully renovated and packed with features that make everyday living easier and entertaining a whol
$ 1,199,000
11 Walter Drive, Haldimand Nanticoke, ON, N0A 1L0 house for sale | Listing ID X13612 | Royal LePage
View photo
House · for sale
$ 450,000
11 Walter Drive, Haldimand Nanticoke, ON, N0A 1L0 house for sale | Listing ID X13612 | Royal LePage
Wainfleet
· House
· Office room
Wainfleet · House · Office room
Welcome to 11 Walter Drive, where life moves at a more relaxed pace. Nestled in the peaceful lakeside community of Peacock Point in Nanticoke, this charming year-round home offers the opportunity to downsize your space without downsizing your lifestyle. Imagine starting your mornings with fresh Lake Erie air, spending afternoons exploring nearby beaches, scenic trails and marinas, and winding down with beautiful sunsets. It's the kind of setting that makes everyday life feel a little more like a vacation. Just moments from the lake, the home combines cottage-style charm with the comfort of being winterized for year-round living. A 10' x 16' insulated bunkie with hydro provides additional space for visiting family and friends, a hobby room, home office, or your own quiet retreat. The community water system operates approximately April through October, with an on-site cistern providing water during the winter months and a convenient interior shutoff beneath the kitchen sink. The property
$ 450,000
282 Baygrove Line, Haldimand, ON, N1A 2W8 house for sale | Listing ID X13605 | Royal LePage
View photo
House · for sale
$ 449,900
282 Baygrove Line, Haldimand, ON, N1A 2W8 house for sale | Listing ID X13605 | Royal LePage
Wainfleet
· House
· Deck
Wainfleet · House · Deck
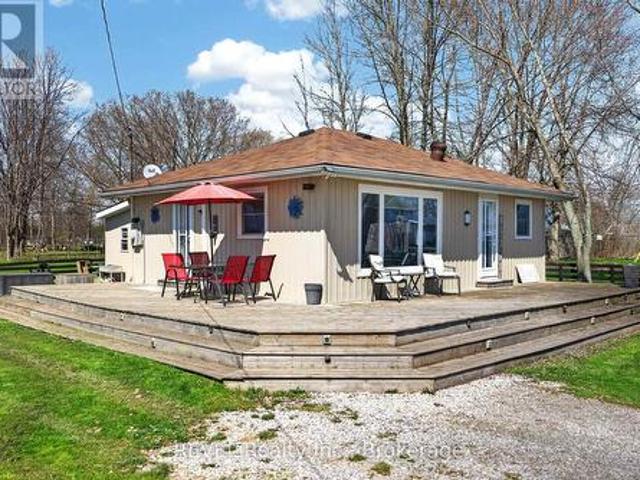
Charming year-round lakeside retreat in a serene & private setting! Welcome to'cottage country south'. This two bedroom + loft retreat is ready for you to come and unwind. Just steps to the sandy shores of Lake Erie (including two right-of-ways), this beautifully renovated home (800sf) offers a tranquil lifestyle ideal for full-time living or a weekend getaway from the'hustle & bustle' of the city! The property (75'x100') is fully fenced providing security, privacy, and a great space for kids and pets to play freely! Enjoy your morning coffee or evening nightcap on a spacious 12x26 south facing deck where gentle lake breezes & an array of birdsongs create a relaxing setting. Stepping inside, your eyes are immediately drawn to the open concept layout, the cleanliness, and the'nautical' inspired décor & finishes. The main focal point is a 17x17 living room highlighted by a 10' cathedral ceiling lined with'white-wash' t/g pine. Pulled straight from a magazine! The same flawless laminate f
$ 449,900
44 Sims Lock Road, Caledonia, ON, N3W 1V8 house for sale | Listing ID 40844 | Royal LePage
View photo
House · for sale
$ 899,000
44 Sims Lock Road, Caledonia, ON, N3W 1V8 house for sale | Listing ID 40844 | Royal LePage
Wainfleet
· House
· Parking
Wainfleet · House · Parking
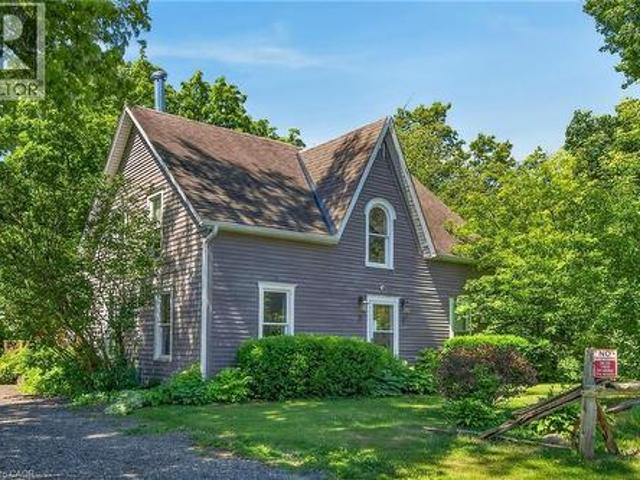
Rare find! Unique opportunity to own a riverfront property along the picturesque shores of the Grand River. This spacious 4-bedroom, 1.5-bathroom century home offers approximately 2,065 sq. Ft. of living space and is situated on a spectacular 12.54-acre parcel. Enjoy breathtaking river views, and the tranquility of nature, all while being just minutes from the heart of Caledonia. A truly unique property with endless potential for those seeking a peaceful country lifestyle. No representations or warranties are made of any kind by the Seller. All rental equipment, parking, and other fees are unknown. RSA (id: 27)
$ 899,000
741 South Coast Drive, Nanticoke, ON, N0A 1L0 house for sale | Listing ID 40852 | Royal LePage
View photo
House · for sale
$ 875,000
741 South Coast Drive, Nanticoke, ON, N0A 1L0 house for sale | Listing ID 40852 | Royal LePage
Wainfleet
· House
· Garden · Parking · Fireplace
Wainfleet · House · Garden · Parking · Fireplace
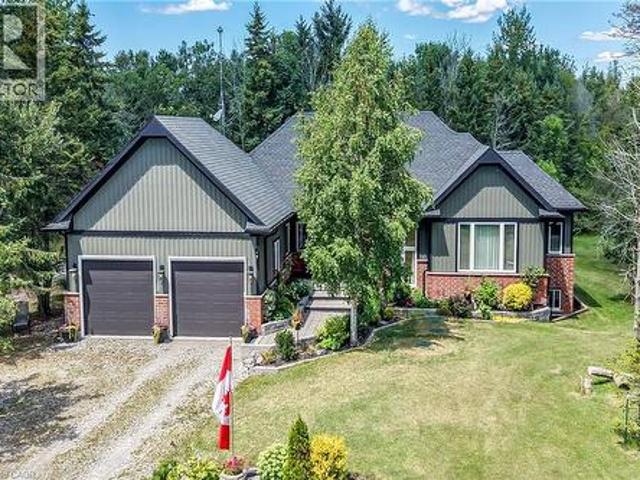
Welcome to this exceptional custom-built detached home, thoughtfully designed and beautifully maintained since 2017. Set on over an acre with 124 ft. Of frontage, this property offers a rare blend of refined living and natural beauty, with a forested backdrop, open grassy areas and established front gardens showcasing easy-care perennials and shrubs. Double luxury front doors open to a welcoming foyer and an impressive open-concept main level featuring rich hardwood floors, a natural gas fireplace and an elegant dining area. The chef-inspired kitchen is the heart of the home, offering a substantial island, farmhouse-style sink and bright, spacious pantry. Convenient main floor laundry and mudroom provide seamless access to the oversized double garage. A stylish 2-piece powder room serves guests, while the sun-filled primary suite offers a generous walk-in closet and private ensuite. Hardwood stairs lead to the bright lower level, where oversized above-grade windows bring an abundance o
$ 875,000
4 1535 Haist Street, Pelham Fonthill, ON, L3E 0J8 townhouse for sale | Listing ID X13796 | Royal LePage
View photo
Townhouse · for sale
$ 1,349,000
4 1535 Haist Street, Pelham Fonthill, ON, L3E 0J8 townhouse for sale | Listing ID X13796 | Royal LePage
Wainfleet
· Townhouse
· Fireplace
Wainfleet · Townhouse · Fireplace
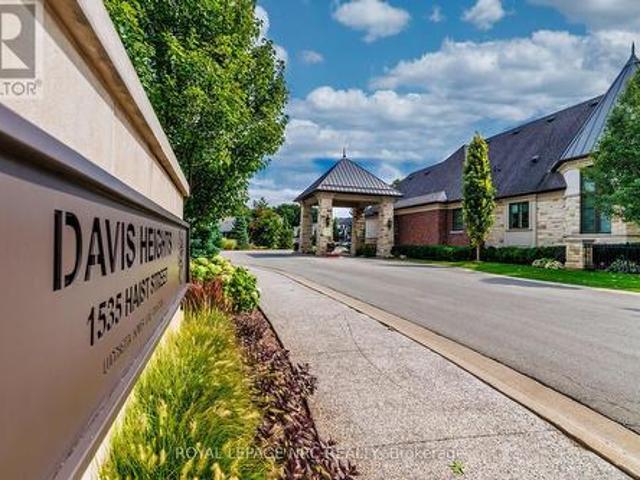
Prepare to be pampered! Welcome to Davis Heights-one of Niagara's finest addresses, nestled within a pristine Carolinian forest in Fonthill. This exclusive enclave showcases premium Lucchetta-built townhomes in an extraordinary natural setting. Originally showcased as one of the builder's model homes, this spectacular bungaloft delivers impressive space, exceptional craftsmanship and luxury at every turn. Soaring ceilings, wide-plank flooring, striking lighting and curated finishes create an unforgettable first impression. The chef-inspired kitchen commands attention with a waterfall-edge quartz island and generous dining space, overlooking an inviting family room with gas fireplace, custom built-ins and automated window coverings. Step into the upgraded screened terrace-perfect for morning coffee and memorable summer evenings. The main-floor principal suite is the retreat you've been waiting for, complete with a walk-in closet and spa-inspired ensuite featuring heated floors, custom t
$ 1,349,000
42 Strathcona Drive S, Pelham Fonthill, ON, L0S 1E0 house for sale | Listing ID X13774 | Royal LePage
View photo
House · for sale
$ 649,000
42 Strathcona Drive S, Pelham Fonthill, ON, L0S 1E0 house for sale | Listing ID X13774 | Royal LePage
Wainfleet
· House
· Patio · Garden · Office room · Parking · Air conditioning
Wainfleet · House · Patio · Garden · Office room · Parking · Air conditioning
Welcome to 42 Strathcona Drive, a charming bungalow tucked into an established Fonthill neighbourhood on an impressive 75' x 125' lot. Warm, inviting and full of possibilities, this home offers 2+1 bedrooms, 2 bathrooms and plenty of space to make your own. The main floor features an updated kitchen with granite countertops, a spacious living area and a bright sunroom overlooking the large, private backyard. Downstairs, the finished lower level adds a third bedroom and generous recreation space, perfect for family, guests or hobbies. This home has been completed renovated within the past few years, with an updated roof, furnace, ac, flooring, freshly painted, etc. Nothing to do, but move in. There is an attached garage and there are 3 outbuildings, one of which is insulated and could be used as a playhouse for children, shed, an office, additional storage, etc. Also, the backyard is well fenced, very private and pet-secure. Enjoy morning coffee on the welcoming front patio or make the
$ 649,000
341 Concession 4 Road, Fisherville, ON, N0A 1G0 house for sale | Listing ID 40862 | Royal LePage
View photo
House · for sale
$ 949,500
341 Concession 4 Road, Fisherville, ON, N0A 1G0 house for sale | Listing ID 40862 | Royal LePage
Wainfleet
· House
· Garden · Fireplace · Parking · Swimming pool · Deck
Wainfleet · House · Garden · Fireplace · Parking · Swimming pool · Deck
Beautifully presented, Irreplaceable 5 bedroom, 3 bathroom Fisherville home featuring sought after 30’ x 40’ insulated garage situated on picturesque 1.7 acre lot on quiet Concession 4. Great curb appeal with brick & complimenting sided exterior, detached garage with separate driveway access off of the road, mature treed setting, & resort style backyard complete with Inground pool, hot tub area, & expansive deck overlooking the calming country views & manicured grounds. The tastefully updated interior includes over 3000 sq ft of distinguished living space highlighted by custom kitchen with quartz countertops, oversized eat at island, & S/S appliances, inviting dining area, bright front living room, desired MF primary bedroom complete with 3 pc ensuite, MF laundry, welcoming foyer, & back mud room. The upper level features 3 spacious bedrooms & primary 4 pc bathroom. The finished lower level includes large rec room with fireplace, 5th bedroom and 2 huge storage areas. Updates include st
$ 949,500
1630 Pelham Street, Pelham, ON, L0S 1E3 house for sale | Listing ID X13803 | Royal LePage
View photo
House · for sale
$ 2,250,000
1630 Pelham Street, Pelham, ON, L0S 1E3 house for sale | Listing ID X13803 | Royal LePage
Wainfleet
· House
Wainfleet · House
Fonthill, located in the Town of Pelham, is one of Niagara's most prestigious and revered Central Niagara communities, consistently ranking alongside Niagara-on-the-Lake for luxurious, high-end living. Known for its rolling hills, mature trees, and exclusive sprawling landscapes, the area offers a quiet, serene lifestyle. Residents enjoy the close proximity to world-class golf (Lookout Point, Peninsula Lakes), wineries, the Steve Bauer Trail, and Short Hills Provincial Park. This 16 Acres of Secluded Tranquility allows you to enjoy your Peace and Serenity. Nestled On A Quiet Stretch Of The Street, yet minutes away from All The Town's Amenities And the World-Class Attractions, as well as easy access to Hwy's 406 and QEW for easy commuting. A lifestyle which suits those that appreciate the natural surroundings, with the convenience of a mere walk into the charming core of Fonthill. Explore nearby Wineries as your Neighbours & Niagara on the Lake with its charming shops, beautiful Parks a
$ 2,250,000
4303 Arejay Avenue, Lincoln Beamsville, ON, L3J 0P8 house for sale | Listing ID X13701 | Royal LePage
View photo
House · for sale
$ 899,900
4303 Arejay Avenue, Lincoln Beamsville, ON, L3J 0P8 house for sale | Listing ID X13701 | Royal LePage
Wainfleet
· House
· Garden · Parking · Fireplace · Deck
Wainfleet · House · Garden · Parking · Fireplace · Deck
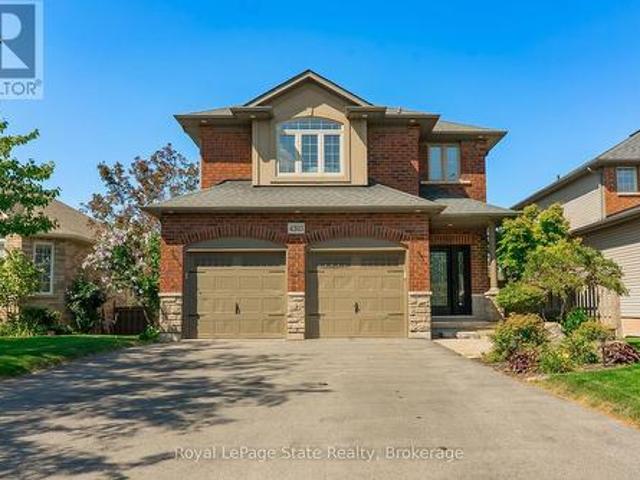
4303 Arejay Avenue offers the kind of space that lets you settle in and truly makea home your own. Set on a 46' x 100' lot in an established Beamsville neighbourhood, this former model home offers over 2,260 sq. Ft. above grade, plus a fully finished walk-out lower level. The main floor is bright and welcoming, with avaulted dining area, spacious kitchen with upgraded finishes, and an open-concept family room with fireplace. From the kitchen, step out onto the large elevated deck overlooking the backyard with no rear neighbours, offering a little extra privacy for summer dinners, morning coffee or simply unwinding outdoors. Main-floor laundry, a convenient powder room and inside access to the double garage complete the level. Upstairs, the generous primary bedroom offers a walk-in closet and private 3-piece ensuite, along with two additional well-sized bedrooms and a full 4-piece bathroom. The finished walk-out lower level gives you even more room to make your own, with a large recreat
$ 899,900
11 Lymburner Street, Pelham Fonthill, ON, L0S 1E6 house for sale | Listing ID X13634 | Royal LePage
View photo
House · for sale
$ 659,900
11 Lymburner Street, Pelham Fonthill, ON, L0S 1E6 house for sale | Listing ID X13634 | Royal LePage
Wainfleet
· House
· Garden · Parking · Cellar
Wainfleet · House · Garden · Parking · Cellar
Welcome to 11 Lymburner Street. A Stunning End-Unit Townhome in the Heart of Fonthill! This beautifully finished end-unit townhome offers space, style, and functionality. With 1,366 sq ft above grade, a fully finished basement, and an attached garage, this Mountainview-built home is move-in ready and loaded with thoughtful upgrades throughout. The main floor impresses from the moment you step inside, with a welcoming foyer, warm vinyl plank flooring, and a charming entry area that sets the tone for the rest of the home. The open-concept living room flows seamlessly into a chef-inspired kitchen featuring crisp white shaker cabinetry, a large centre island with seating, open wood shelving, a subway tile backsplash, stainless hood fan, and black Whirlpool appliances. Sliding doors off the kitchen lead directly to the rear yard. Perfect for entertaining. Upstairs, the vaulted primary bedroom is a true retreat, complete with a walk-in closet and a gorgeous 3-piece ensuite boasting a framele
$ 659,900
23 Accursi Crescent, Pelham Fonthill, ON, L0S 1E4 house for sale | Listing ID X13457 | Royal LePage
View photo
House · for sale
$ 1,329,000
23 Accursi Crescent, Pelham Fonthill, ON, L0S 1E4 house for sale | Listing ID X13457 | Royal LePage
Wainfleet
· House
· Office room · Parking
Wainfleet · House · Office room · Parking
Welcome to 23 Accursi Street, design your own beautifully finished detached bungalow in one of Pelhams most sought after neighbourhoods. Built by Centennial Homes, this home property will feature 3 bedrooms, 2 bathrooms, and a bright open concept layout perfect for everyday living. The main floor offers hardwood flooring, high ceilings, and a modern kitchen with quartz counters, custom cabinetry, walk in pantry, and premium Fisher & Paykel appliances. The spacious living area is accented with clean lines and a sleek glass railing. The primary bedroom includes a private ensuite and walk in closet, while the other two bedrooms offer flexibility for guests or a home office. The laundry room includes built in cabinets and a sink for added function. Outside you'll find a double garage, finished driveway, and in ground sprinkler system. Just steps to parks, golf, and local amenities, this is low maintenance living in a quiet, upscale community. Make this home yours (id: 27)
$ 1,329,000
1365 Rice Road, Pelham Fonthill, ON, L3B 5N5 house for sale | Listing ID X13673 | Royal LePage
View photo
House · for sale
$ 815,000
1365 Rice Road, Pelham Fonthill, ON, L3B 5N5 house for sale | Listing ID X13673 | Royal LePage
Wainfleet
· House
· Patio · Garden · Sauna · Cellar
Wainfleet · House · Patio · Garden · Sauna · Cellar
Pickup trucks. Vegetable gardens and your free-range kids running amok over your picture-perfect acre in the country. This is what you have been dreaming of. With Big Sky views, this oversized 4-bedroom side-split is perfect for your growing family. Nestled under a mature canopy, this 2,400 sq. Ft. home will capture your heart the moment you walk in. Updated throughout, with a refinished country kitchen that faces the backyard so you can keep an eye on things. The main-floor family room keeps everyone in the conversation while the wood-burning stove keeps everyone warm and toasty. The mudroom is ideal-complete with a full bathroom and laundry for after a hard day's work. On Sundays, entertaining in the living room is wonderful. But for those dreaming of hosting in the summer, the back patio is where the property shines: wood-burning sauna, tire swings, chickens, and a ridiculous tree fort you've wanted since you were a kid. Back inside, the lower level offers a walkout basement, rec ro
$ 815,000
4381 Jackson Street, Lincoln, ON, L3J 0N9 house for sale | Listing ID X13545 | Royal LePage
View photo
House · for sale
$ 634,900
4381 Jackson Street, Lincoln, ON, L3J 0N9 house for sale | Listing ID X13545 | Royal LePage
Wainfleet
· House
· Garden · Office room · Parking · Air conditioning · Cellar
Wainfleet · House · Garden · Office room · Parking · Air conditioning · Cellar
Welcome to 4381 Jackson St. A charming detached bungalow sitting on an impressive 70'x102' lot. This home features 3 bedrooms and 2 full baths. The upstairs boasts a sun-drenched living room with a large picture window, a welcoming eat-in kitchen, and a deep single-car garage with inside entry. A spacious driveway easily accommodates 4 vehicles. The fully finished basement expands your living space with a private office that doubles as a comfortable guest bedroom. Host game days or movie nights in the massive L-shaped recreation room, complete with a built-in bar. Outside, enjoy a massive, pool-sized backyard. Major mechanical updates offer peace of mind, including a newly reshingled roof (2026), furnace, and AC (2015). Nestled on a quiet street in an unbeatable, central neighborhood, you are just steps away from top-rated schools, parks, a public pool, the friendly downtown core, and the local community center. A wonderful place to call home. (Id: 27)
$ 634,900
33 Hurricane Road, Pelham Fonthill, ON, L0S 1E3 house for sale | Listing ID X13759 | Royal LePage
View photo
House · for sale
$ 749,000
33 Hurricane Road, Pelham Fonthill, ON, L0S 1E3 house for sale | Listing ID X13759 | Royal LePage
Wainfleet
· House
· Office room · Fireplace · Swimming pool · Deck · Parking
Wainfleet · House · Office room · Fireplace · Swimming pool · Deck · Parking
Welcome to 33 Hurricane Road in Pelham! This inviting 3+1-bedroom, two-bathroom home offers a functional layout with plenty of space for the whole family. The upper level features three comfortable bedrooms, a bright living room, a dedicated dining area, and a well-equipped kitchen with a convenient garburator. The upper three-piece bathroom includes a relaxing Jacuzzi tub. Downstairs, you'll find a spacious recreation room with a cozy fireplace, plus flexible space for a fourth bedroom, guest room, or home office. A second three-piece bathroom, laundry room, generous storage, and an attached garage add everyday convenience. Enjoy the bright sunroom, step outside onto the deck, and unwind in the hot tub. (Id: 27)
$ 749,000
54 Selkirk Street, Haldimand, ON, N3W 1J4 house for sale | Listing ID X13595 | Royal LePage
View photo
House · for sale
$ 799,900
54 Selkirk Street, Haldimand, ON, N3W 1J4 house for sale | Listing ID X13595 | Royal LePage
Wainfleet
· House
· Garden · Gym · Deck · Swimming pool · Parking · Cellar
Wainfleet · House · Garden · Gym · Deck · Swimming pool · Parking · Cellar
Welcome to this beautifully maintained two-storey family home in one of Caledonia's most sought-after locations! Offering just over 2,000 sq. Ft. of thoughtfully designed living space, this four-bedroom, 2.5-bath home combines comfort, functionality, and an unbeatable lifestyle. Nestled on a quiet one-way street, you'll love being just steps from the scenic Grand River and Caledonia's charming downtown, where local shops, restaurants, parks, and everyday amenities are all within easy walking distance. Inside, you'll find spacious principal rooms, four generous bedrooms, and a professionally finished basement, providing the perfect space for a family room, home gym, playroom, or entertaining. A durable metal roof offers long-lasting performance and peace of mind, while the large, long driveway provides ample parking for family and guests. Step outside to your own private backyard retreat. Set on an impressive lot, the expansive yard features a beautiful pool, a large deck ideal for summ
$ 799,900
136 Braemar Avenue, Haldimand, ON, N3W 2M6 house for sale | Listing ID X13762 | Royal LePage
View photo
House · for sale
$ 799,990
Updated
136 Braemar Avenue, Haldimand, ON, N3W 2M6 house for sale | Listing ID X13762 | Royal LePage
Wainfleet
· House
· Patio · Garden · Swimming pool · Cellar
Wainfleet · House · Patio · Garden · Swimming pool · Cellar
Welcome to 136 Braemar Avenue, a beautifully updated family home with impressive scale, refined finishes and an incredible 233-ft-deep lot. The interior has been tastefully enhanced throughout, featuring soaring ceilings, updated flooring, an elegant staircase and a stunning high-end kitchen with premium appliances, quality cabinetry and sophisticated finishes. The generous dining area provides direct access to the backyard, making entertaining and everyday living flow effortlessly between the indoor and outdoor spaces. The spacious primary suite features a walk-in closet and private ensuite, with two additional bedrooms and a beautifully renovated bathroom completing the upper level. The finished basement adds a large recreation area, fourth bedroom and full bathroom for additional living space. Step outside to an exceptional backyard oasis featuring extensive flagstone, a fire pit, pergola, patio dining area and hot tub, all set within an expansive lot rarely found in a residential s
$ 799,990
9 Stella Street, Pelham, ON, L3E 0T6 house for sale | Listing ID 40848 | Royal LePage
View photo
House · for sale
$ 899,000
9 Stella Street, Pelham, ON, L3E 0T6 house for sale | Listing ID 40848 | Royal LePage
Wainfleet
· House
· Garden · Office room · Swimming pool · Cellar
Wainfleet · House · Garden · Office room · Swimming pool · Cellar
Welcome to 9 Stella Street in the heart of Fonthill, a beautifully unique custom-built family home offering 4 spacious bedrooms, a dedicated home office, and 3 well-appointed bathrooms. Thoughtfully designed for everyday living and entertaining, the functional eat-in kitchen provides plenty of space for family gatherings and flows seamlessly into the home's inviting living areas. One of the home's standout features is the stunning sunroom overlooking the heated saltwater pool, creating the perfect place to relax and enjoy the private backyard oasis. The dining room is ideal for hosting special occasions, while the sunken front living room adds warmth and character. Upstairs, you'll find generously sized bedrooms, including a primary suite and a walk-in closet, providing exceptional storage. The partially finished basement can offer even more living space, you can create your own space, complete with a workshop for hobbies or projects. Situated on a quiet dead-end street in one of Fonth
$ 899,000
2592 Lakeshore Road, Haldimand, ON, N1A 2W8 house for sale | Listing ID X12924 | Royal LePage
View photo
House · for sale
$ 775,000
2592 Lakeshore Road, Haldimand, ON, N1A 2W8 house for sale | Listing ID X12924 | Royal LePage
Wainfleet
· House
· Patio · Parking · Fireplace · Deck · Cellar
Wainfleet · House · Patio · Parking · Fireplace · Deck · Cellar
Welcome to the lake! This spacious year round home is nestled on a deep lot and features sandy beach waterfront. Perfect for making summer memories. Relax on the concrete patio at the break wall, with metal stairs leading to the soft sand and sparkling water. The gentle slope into the water and sandy beach / bottom make this an ideal location for swimming or launching your paddle board or kayak. Inside the open concept living area is perfect for entertaining friends and family. The kitchen features stainless steel appliances, loads of storage and counter area, and a bright dinette and sunroom spaces to soak in the lake views. The large basement recroom is complete with a cozy fireplace and an additional den or bedroom, an ideal retreat for movie nights or game days. This home boasts thoughtful upgrades including an'Omni' basement system for peace of mind, a durable metal roof, and 1.5 car garage. The paved driveway easily accommodates up to four cars. Step out onto the upper-level deck
$ 775,000
2118 Lakeshore Road, Dunnville, ON, N1A 2W8 house for sale | Listing ID 40846 | Royal LePage
View photo
House · for sale
$ 985,900
2118 Lakeshore Road, Dunnville, ON, N1A 2W8 house for sale | Listing ID 40846 | Royal LePage
Wainfleet
· House
· Patio · Office room
Wainfleet · House · Patio · Office room
Experience the best of Lake Erie living at this beautifully remodelled two-storey waterfront home, offering an impressive 95 feet of direct waterfront, clear sandy bottom shoreline, and breathtaking panoramic views! Blending modern finishes with a warm, inviting atmosphere, this stunning property is the perfect year-round residence or family cottage retreat. The heart of the home is the bright, all-white kitchen featuring stainless steel appliances and ample cabinetry, seamlessly flowing into a spacious living room designed for entertaining. Large windows and patio access create an effortless connection to the outdoors, where you'll enjoy endless lake views and unforgettable sunsets. Upstairs, you'll find four generously sized bedrooms and a beautifully updated modern bathroom, providing plenty of space for family and guests. The main floor features an office/ 5th bedroom, ideal for senior family members, a home office, or guest accommodations. Outside, the waterfront lifestyle truly s
$ 985,900
126A Concession Road, Dunnville, ON, N1A 1L1 house for sale | Listing ID 40844 | Royal LePage
View photo
House · for sale
$ 497,900
126A Concession Road, Dunnville, ON, N1A 1L1 house for sale | Listing ID 40844 | Royal LePage
Wainfleet
· House
· Garden
Wainfleet · House · Garden
Welcome to this charming 2-bedroom semi-detached home located in the desirable north end of Dunnville—a perfect opportunity for first-time buyers, downsizers, or investors looking for a move-in-ready property in a quiet, family-friendly neighbourhood. Step inside to discover a bright and inviting interior featuring a functional layout designed for comfortable everyday living. The spacious living room offers plenty of natural light, creating a warm and welcoming atmosphere, while the well-appointed kitchen provides ample cabinetry and workspace with an adjoining dining area that's ideal for family meals or entertaining guests. Both bedrooms are generously sized with ample closet space, and the home's practical floor plan makes the most of every square foot. Whether you're starting out, simplifying your lifestyle, or adding to your investment portfolio, this home offers outstanding value and low-maintenance living. Outside, you'll find a private backyard with plenty of room to relax, gar
$ 497,900
195 Victoria Avenue, Fenwick, ON, L0S 1C0 house for sale | Listing ID 40840 | Royal LePage
View photo
House · for sale
$ 1,179,900
195 Victoria Avenue, Fenwick, ON, L0S 1C0 house for sale | Listing ID 40840 | Royal LePage
Wainfleet
· House
· Garden · Office room · Deck · Parking
Wainfleet · House · Garden · Office room · Deck · Parking
Simply irreplaceable’ custom two storey (2198sf) on a serene 1+ acre lot – ideally located with easy access to Niagara & QEW. This striking home commands attention from the road, it greets you with 9’ ceilings, beautiful hardwood floors, & a ‘magazine-worthy’ living room! The rear of the house has a kitchen/dining combo that extends & flows outside to an expansive three-tiered deck (586sf+). The stunning kitchen showcases crisp white cabinetry, sleek black hardware, an island, & a gorgeous backsplash. Completing this level is a 2pc powder room, and a mudroom/laundry combo – with access to the rear yard & garage. The second level has 3 generously-sized, carpeted bedrooms, an efficient 5pc main bath, and a private master suite w/ a walk-in closet, and spa-inspired 4pc ensuite w/ soaker tub! The lower level has a large rec-room with durable LVP flooring, a dedicated office space, and the 4th bedroom. Outside is a entertainer’s paradise! Ultimate setting to host family/friends for evening
$ 1,179,900
13 Golden Acres Drive, Smithville, ON, L0R 2A0 house for sale | Listing ID 40855 | Royal LePage
View photo
House · for sale
$ 639,900
13 Golden Acres Drive, Smithville, ON, L0R 2A0 house for sale | Listing ID 40855 | Royal LePage
Wainfleet
· House
· Patio · Garden · Office room · Gym · Cellar
Wainfleet · House · Patio · Garden · Office room · Gym · Cellar
Multigenerational living, flexible living space, and a backyard built for modern life — this is not your average semi. Welcome to 13 Golden Acres Drive in Smithville. The fully finished walkout basement features water supply and drain connections already roughed in for a future kitchen, a renovated bathroom, a spacious bonus room currently used as a bedroom, and a private walkout — offering excellent potential for an in-law suite, extended family, or additional living space. Upstairs, the main level delivers an open-concept kitchen, dining, and living area with updated flooring, three spacious bedrooms, and a renovated bathroom — move-in ready throughout. Step outside to a covered upper deck, a lower patio, and a showstopper 10x16 detached gym completed in 2025 — fully insulated, metal roof, and its own heat pump for year-round use. Home gym, studio, office — the choice is yours. Enjoy small-town living in the growing community of Smithville, with local schools, parks, shops, restauran
$ 639,900
5 Brooks Circle, Smithville, ON, L0R 2A0 house for sale | Listing ID 40861 | Royal LePage
View photo
House · for sale
$ 665,000
5 Brooks Circle, Smithville, ON, L0R 2A0 house for sale | Listing ID 40861 | Royal LePage
Wainfleet
· House
· Patio · Deck · Cellar
Wainfleet · House · Patio · Deck · Cellar
Discover this beautifully presented 2+1 bedroom raised ranch (1060sf+bsmt) nestled on a quiet cul-de-sac location in the heart of Smithville! Set on a generous 63x144’ lot, this house is ready for your personal touch! Step inside & ascend a few stairs to get to an inviting main floor living space featuring warm acacia hardwood flooring. The spacious living area, bathed in natural light from a large south-facing window, flows seamlessly into a defined dining space with a patio door opening onto a sunny rear deck (225sf). The stunningly revamped kitchen showcases maple cabinetry, clean vinyl flooring, newer countertops, & a ‘convenient’ granite peninsula island that makes meal prep a pleasure. The opposite of the home has two large carpeted bedrooms serviced by a tidy 4pc bath. The basement has an expansive rec-room with a f/p & bright oversized windows – ‘ultimate’ family retreat, a large bedroom, a 3pc shower, utility/laundry room, versatile hobby room or 4th bedroom, and a walk-up to
$ 665,000
38 Hornak Road, Smithville, ON, L0R 2A0 house for sale | Listing ID 40860 | Royal LePage
View photo
House · for sale
$ 1,189,900
Updated
38 Hornak Road, Smithville, ON, L0R 2A0 house for sale | Listing ID 40860 | Royal LePage
Wainfleet
· House
· Garden
Wainfleet · House · Garden
Welcome to an exceptional luxury family home where sophisticated living, effortless entertaining and resort-style luxury come together in one remarkable family home. Thoughtfully designed for both everyday family life and impressive entertaining, this stunning 4-bedroom, 4.5-bathroom home. Offers an extraordinary combination of space, comfort and amenities. At the heart of the home is a spectacular chef-inspired kitchen, featuring dual ovens, expansive granite countertops and an oversized centre island that becomes the natural gathering place for family and friends. Throughout the home, a sophisticated Crestron home control system places the technology of the entire residence at your fingertips. Effortlessly control lighting, audio and visual equipment throughout the home, creating the perfect atmosphere in every room with the touch of a button. What truly sets this property apart is an extraordinary private backyard retreat designed for unforgettable family experiences. The resort-sty
$ 1,189,900
94 Tanner Drive, Pelham Fonthill, ON, L0S 1E4 house for sale | Listing ID X13623 | Royal LePage
View photo
House · for sale
$ 744,000
94 Tanner Drive, Pelham Fonthill, ON, L0S 1E4 house for sale | Listing ID X13623 | Royal LePage
Wainfleet
· House
Wainfleet · House
To be built end unit townhome. Welcome to Tanner Woods, an exciting new community by Blythwood Homes in the heart of Fonthill. This beautifully designed freehold end-unit townhome offers 1,971 sq. Ft. of thoughtfully planned living space, combining quality craftsmanship with stylish, modern finishes. (Interior units are also available) Featuring 3 bedrooms & 3 bathrooms it is designed for both comfort and functionality. The main floor features 10-foot ceilings, durable vinyl flooring, and an open-concept layout perfect for everyday living and entertaining. The kitchen is appointed with quality cabinetry, quartz countertops, Bristol stainless steel undermount double sink, white soft-close drawer boxes, and Moen Alder fixtures, creating a space that is as practical as it is beautiful. Built with quality and efficiency in mind, the home includes solid pine carpet-grade stairs, a 97% high-efficiency multi-stage furnace, an energy recovery ventilator (ERV), and a tankless hot water system (
$ 744,000

Get email alerts

Don't miss out: be the first to know about new properties

The alert was correctly created

On subscribing you accept the conditions of use and the privacy policy
Alert
Receive new ads in your inbox
Save this search
Receive alerts for new listings

We'll send you an email when we have new properties for: "Houses for sale in Wainfleet"

The alert was correctly created

Halton Hills
King, York
Get email alerts and be the first to see new listings
Required field
On subscribing I accept the terms of the privacy policy
Perfect! You'll soon start receiving new listings via email
Alert
Receive an email when we have new ads for Houses for sale in Wainfleet
Save this search
Receive notifications when new entries are published.