2,931 houses for sale in Wainfleet

27 Southwood Crescent, Caledonia, ON, N3W 0A6 house for sale | Listing ID 40859 | Royal LePage
View photo
House · for sale
$ 950,000
27 Southwood Crescent, Caledonia, ON, N3W 0A6 house for sale | Listing ID 40859 | Royal LePage
Wainfleet
· House
· Garden · Sauna · Swimming pool · Deck · Cellar
Wainfleet · House · Garden · Sauna · Swimming pool · Deck · Cellar
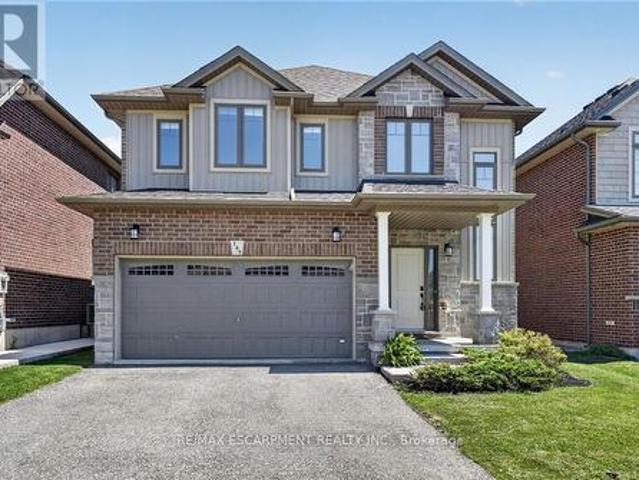
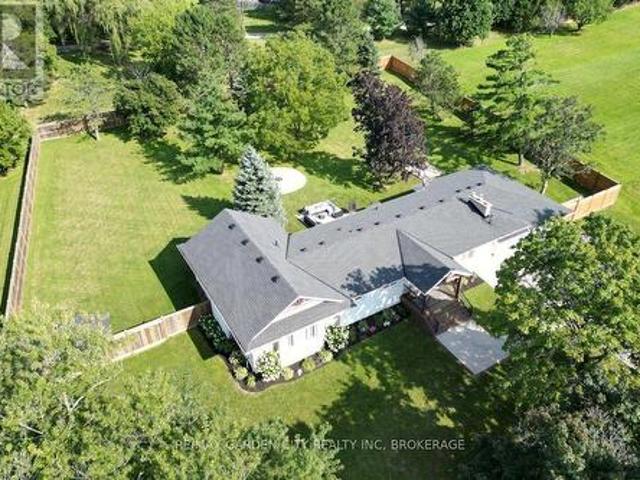
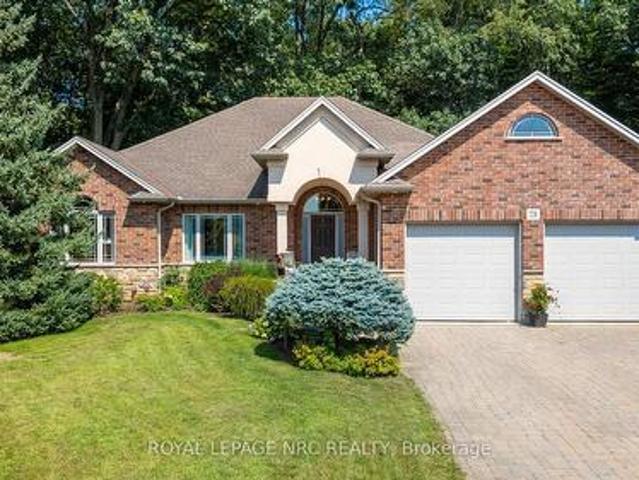
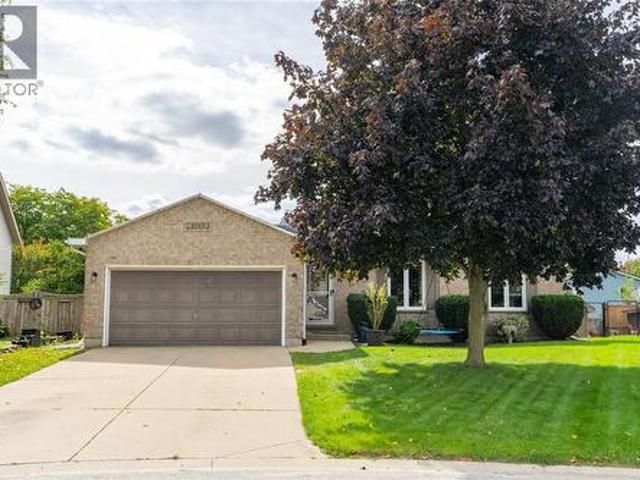
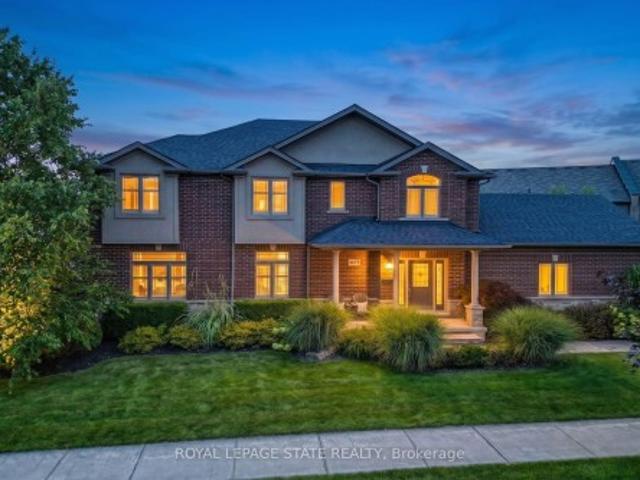
Situated on a quiet, low traffic street in one of Caledonia's most sought after neighbourhoods, 27 Southwood Crescent is an immaculately kept and striking family home that effortlessly combines elegant interior finishes with a private backyard oasis. Stepping through the front door, you are greeted by an impressive two-story entryway that floods the home with natural light, leading directly into a thoughtful, functional main floor layout perfect for everyday living and easy entertaining. Upstairs, the spacious second level features three bedrooms, highlighted by a primary suite complete with a private ensuite and walk-in closet. The fully finished basement adds versatile living space featuring a fourth bedroom, three piece bath, and a luxurious built-in sauna. Outside, your personal backyard paradise awaits with a brand-new deck, heated above-ground pool, and premium hot tub, all added in 2024, creating a move-in ready retreat just minutes from local parks, top schools, and the Grand R
$ 950,000
107 6Th Line, Caledonia, ON, N3W 1Y8 house for sale | Listing ID 40857 | Royal LePage
View photo
House · for sale
$ 1,850,000
107 6Th Line, Caledonia, ON, N3W 1Y8 house for sale | Listing ID 40857 | Royal LePage
Wainfleet
· House
· Parking
Wainfleet · House · Parking
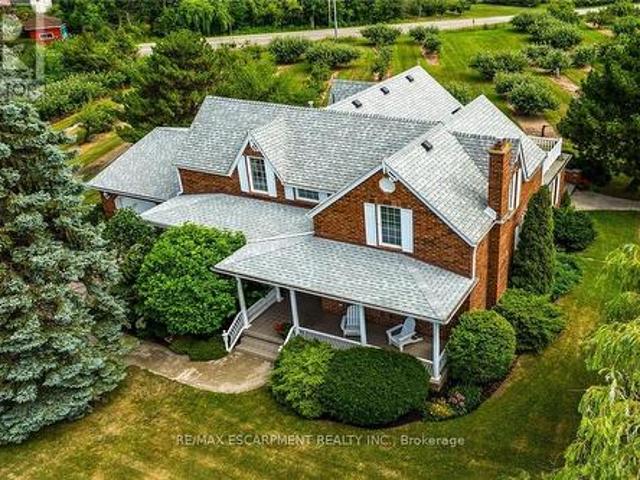
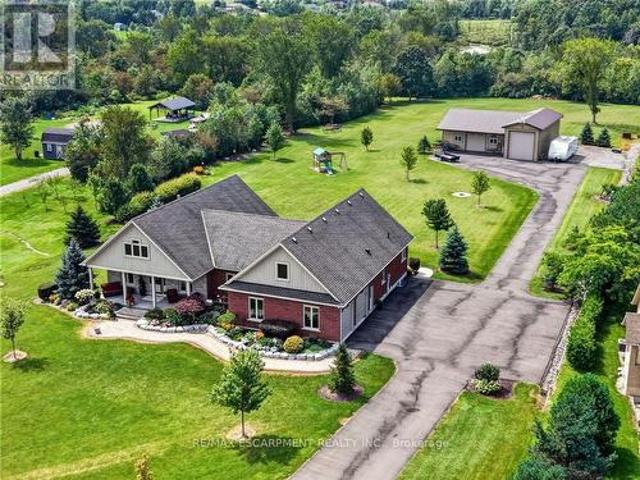
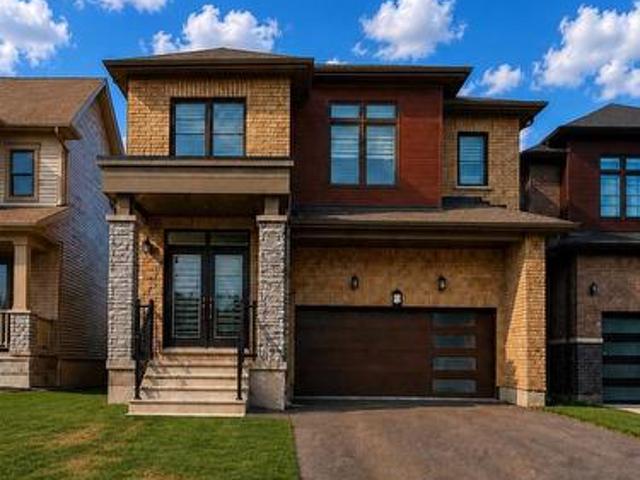
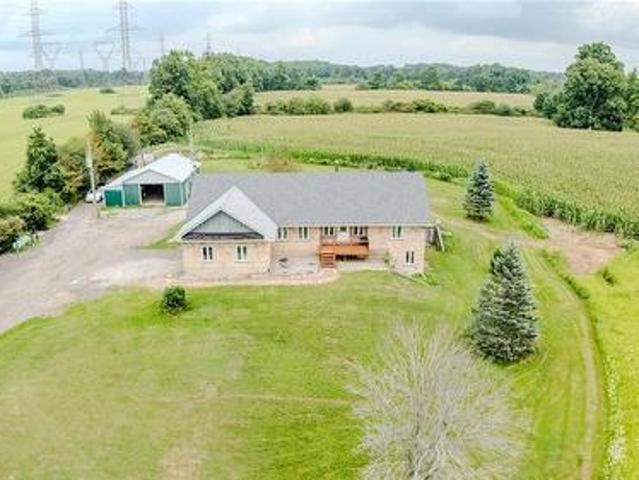
Welcome to 107 6th Line — a rare 41-acre estate in Haldimand County offering three ways to live, work, and earn from one address. 1.75 kms to HWY 6, minutes to GTA for Weddings, Guests and Commute. This 2001-built stone bungalow offers 3+1 bedrooms and 3 bathrooms across a bright, open-concept main floor, complemented by a fully self-contained walkout lower-level suite currently operating as a short-term rental and wedding/event space. Haldimand County has no short-term rental licensing requirement, making this a genuinely turnkey income property. Ideal for multi-generational living, the in-law suite offers private entry, its own kitchen, and separate living space — perfect for extended family or continued rental income. Outside, 41 acres of workable and recreational land, an attached garage, and a detached workshop offer room for hobby farming, equestrian use, storage, or a home-based business. Minutes to Caledonia, with easy highway access to Hamilton, Brantford, and the GTA. Income
$ 1,850,000
149 Dennis Drive, West Lincoln, ON, L0R 2A0 house for sale | Listing ID X13627 | Royal LePage
View photo
House · for sale
$ 884,900
149 Dennis Drive, West Lincoln, ON, L0R 2A0 house for sale | Listing ID X13627 | Royal LePage
Wainfleet
· House
· Patio · Garden · Parking · Fireplace · Deck · Cellar
Wainfleet · House · Patio · Garden · Parking · Fireplace · Deck · Cellar
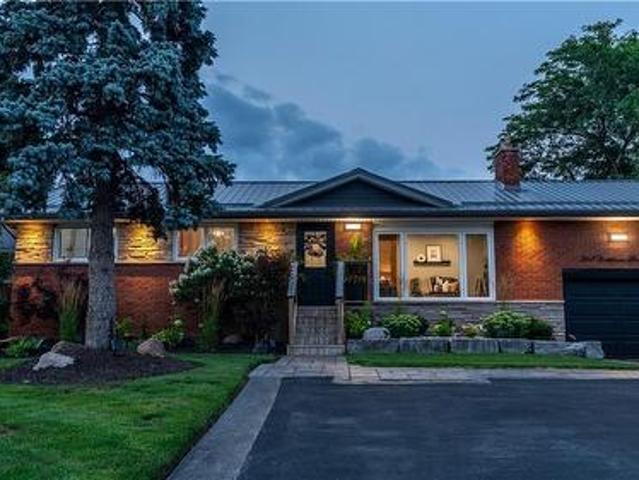
Space, style and a 2019 build in the heart of Smithville. This 4-bedroom, 2.5-bath two-storey home sits on a private lot, with solid brick and stone construction and 2,266 square feet of finished living space above grade. A soaring foyer with ceilings open to the second level sets the tone, leading into a kitchen finished with ceramic tile flooring, stainless steel appliances and a walk-in pantry. The dining room features oak hardwood flooring and a patio door to the rear yard, while the adjoining living room presents oak hardwood and an electric fireplace. A main-floor mud/laundry room with direct garage entry adds everyday convenience. Upstairs, the primary bedroom impresses with a walk-in closet and a 5-piece ensuite featuring a corner shower, double sinks and a soaker tub, while three additional bedrooms have carpet flooring and double closets. Outside, enjoy a private deck, an attached double garage and driveway parking for four vehicles total. The full basement is unfinished and
$ 884,900
5581 King Street, Lincoln, ON, L0R 1B3 house for sale | Listing ID X12413 | Royal LePage
View photo
House · for sale
$ 1,995,000
5581 King Street, Lincoln, ON, L0R 1B3 house for sale | Listing ID X12413 | Royal LePage
Wainfleet
· House
· Fireplace
Wainfleet · House · Fireplace
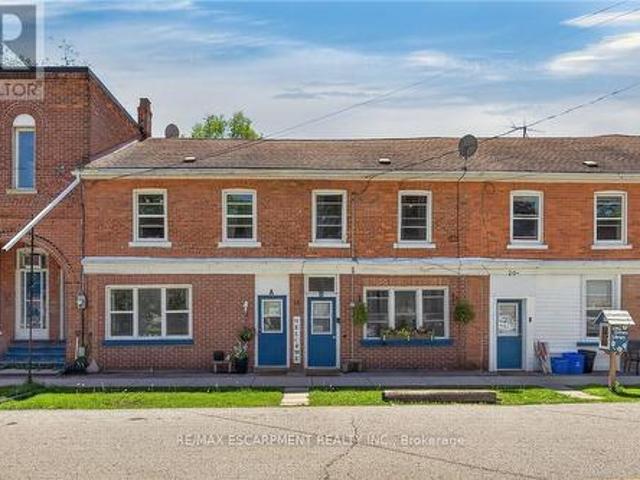
Desirable 9.14 acre multi-purpose rural property located on the eastern outskirts of Beamsville in the heart of Niagara renowned & world famous wine region. Offering close proximity to Grimsby, Jordon, St. Catharines, Niagara Falls & QEW w/several award winning Wineries literally down the road. Positioned proudly on this large parcel is 1890 built century home, totally gutted to studs & re-built in 1990 + 1949 built 1440sf versatile barn/shop reflecting pride of lengthy ownership enjoying 2 road frontages. Surrounded w/8 acres of tender fruit orchards & fertile vegetable soil. Follow King St E & take round-about into triple car concrete driveway. Leads to quaint covered porch providing stately access to this lovingly cared for home introducing 2774sf of timeless décor highlighted w/ornate mouldings & original wood work. Ftrs grand front foyer entering central vestibule incs multiple French doors accessing formal dining room, living room enhanced w/picture window & n/g fireplace, sunken
$ 1,995,000
25 Bates Lane, Dunnville, ON, N1A 2W8 house for sale | Listing ID 40856 | Royal LePage
View photo
House · for sale
$ 1,140,000
Updated
25 Bates Lane, Dunnville, ON, N1A 2W8 house for sale | Listing ID 40856 | Royal LePage
Wainfleet
· House
· Parking · Fireplace · Deck
Wainfleet · House · Parking · Fireplace · Deck
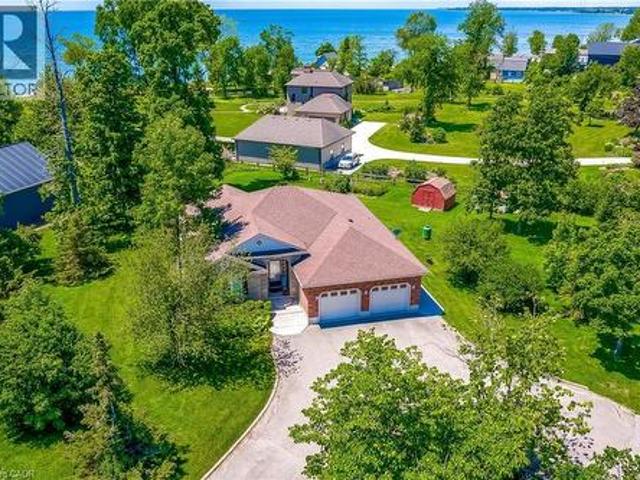
Nestled on the Peaceful Outskirts of Dunnville on a. 72 Acre Lot, this Custom-Built Detached, 3 + 1 Bedroom Bungalow offers the Perfect Blend of Country Tranquility and Modern Comfort with LAKE VIEWS. The Oversized Double Car Garage with Inside Access is Ideal for Additional Storage, Hobbies, or Year-Round Convenience. Ample Parking for 6+ Vehicles can Easily Accommodate a Boat or RV. The Main Level Offers a Bright, Open Layout and Features a Living Room with Cathedral Ceilings, Family Room with Fireplace & Spacious Eat-in Kitchen that Provides Direct Access to the Expansive Deck. Perfect for Outdoor Entertaining. The Primary Bedroom includes a Walk-in Closet and 3-piece Ensuite. Two Additional Bedrooms, a 4-piece Bathroom, and a Convenient Laundry Closet Complete the Main Floor. The Finished Lower Level Boasts a Generous Recreation Room, Fourth Bedroom, 2-piece Bathroom, Laundry and Ample Storage and Utility Space. Enjoy the Serenity of Country Living with the Convenience of being jus
$ 1,140,000
1084 Quaker Road, Pelham Fonthill, ON, L0S 1E4 house for sale | Listing ID X13461 | Royal LePage
View photo
House · for sale
$ 2,499,000
1084 Quaker Road, Pelham Fonthill, ON, L0S 1E4 house for sale | Listing ID X13461 | Royal LePage
Wainfleet
· House
· Parking · Deck · Air conditioning · Cellar
Wainfleet · House · Parking · Deck · Air conditioning · Cellar
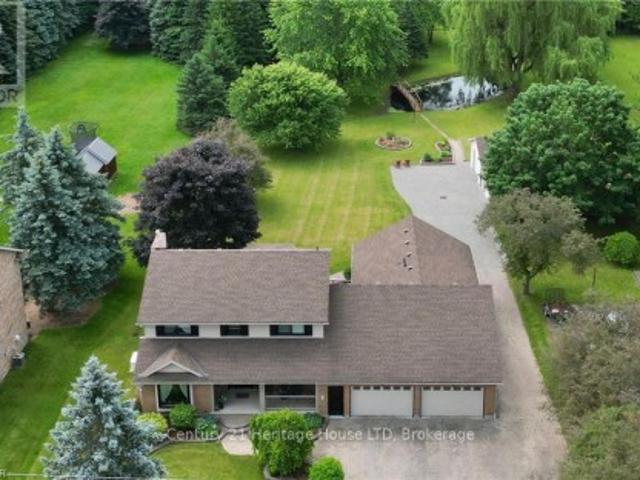
Welcome to 1084 quaker road in fonthill. This rare find in town on 1.1 acres with city water and sewers. This multi generational home comes with a self contained main floor in law apt with 2 entrances plus a 1 bedroom apt in the elevated lower level. Ideal set up for you and your parents plus a rental unit in small portion of basement. All new flooring in 2020 security system in 2023, all newer exterior doors 2022, composite deck 2020 2 central air units 2022-23 and 2 newer gas furnaces 2022. The setting is breath taking and remarkable with large pond with newer aerator 2pumps and bridge and wheel house. Treed lot and it backs onto harold black park very private. Beautiful views from every window. Ideal setting for large functions and photo shoots, wedding pictures. The home has a triple car garage plus a detached 18x28' heated garage/shop with water with parking for 20 cars in driveway. Tons of room for your rv, boat, trailer, and even a bus. Newer anderson windows with life time warr
$ 2,499,000
42 154 Port Robinson Road, Pelham Fonthill, ON, L3E 0B7 townhouse for sale | Listing ID X13612 | Royal LePage
View photo
Townhouse · for sale
$ 859,000
Updated
42 154 Port Robinson Road, Pelham Fonthill, ON, L3E 0B7 townhouse for sale | Listing ID X13612 | Royal LePage
Wainfleet
· Townhouse
· Office room · Fireplace · Cellar
Wainfleet · Townhouse · Office room · Fireplace · Cellar
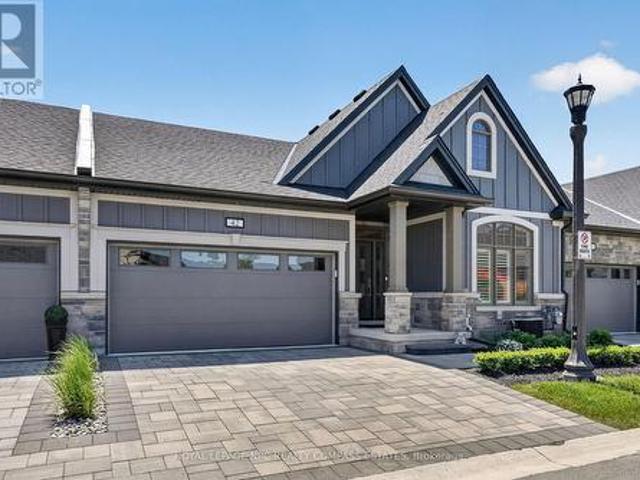
Welcome to Unit 42 at 154 Port Robinson Road. A beautifully finished Grey Forest bungalow townhome in one of Fonthill's most sought-after communities, backing directly onto a walking trail and open green space. Built in 2022 and meticulously maintained, this 2+1 bedroom, 3-bathroom home delivers main floor living at its finest with soaring vaulted ceilings, luxury vinyl plank floors throughout, plantation shutters, and a gas fireplace with craftsman surround anchoring the bright great room. The open-concept main floor flows effortlessly from the chef's kitchen through the dining area and into the living room. All flooded with natural light. The primary bedroom features a vaulted ceiling and a private 4-piece ensuite, while the second bedroom is served by its own 4-piece bath. Main floor laundry adds everyday convenience. The fully finished basement extends your living space with a large rec room, additional bedroom, and 3-piece bath. Ideal for guests or a home office setup. Outside, en
$ 859,000
846 Regional Road 27, West Lincoln, ON, L0R 2J0 house for sale | Listing ID X13704 | Royal LePage
View photo
House · for sale
$ 1,399,900
846 Regional Road 27, West Lincoln, ON, L0R 2J0 house for sale | Listing ID X13704 | Royal LePage
Wainfleet
· House
· Patio · Fireplace
Wainfleet · House · Patio · Fireplace
Sprawling bungalow set on 2.5 private acres just outside the village of Wellandport. The home was built in 2014 and presents 3 bedrooms and 3.5 bathrooms across beautifully finished one-level living. The best part of the property is the impressive 1,540 square foot heated shop, fully insulated with heated concrete floors and hydro, set at the rear of the property and reached by a paved asphalt driveway. This shop is a rare addition for hobbyists, tradespeople, car enthusiasts or anyone needing serious workshop or storage space. A covered front porch sets the tone before you step into the open-concept great room, where rich hardwood floors carry through the living, kitchen and dining spaces and a natural gas fireplace anchors the living room for cozy evenings. The kitchen is finished with solid oak cabinetry, generous counter space and a large centre island that comfortably handles both meal prep and casual gathering. The dining area opens through patio doors onto a covered back porch,
$ 1,399,900
12 Fern Gate, Pelham Fonthill, ON, L0S 1E4 house for sale | Listing ID X13538 | Royal LePage
View photo
House · for sale
$ 949,900
12 Fern Gate, Pelham Fonthill, ON, L0S 1E4 house for sale | Listing ID X13538 | Royal LePage
Wainfleet
· House
Wainfleet · House
Two Kitchens. Four Bedrooms. One Roof for the Whole Family. 12 Fern Gate is built for the family that needs space to spread out. And the layout to make it work. Proudly owned and meticulously maintained by the original owner, a feature that's becoming harder to find. This 3+1 bedroom, 2.5-bath home offers 1,818 sq. Ft. above grade with a finished lower level complete with a fully equipped second kitchen making it ideal for growing or multi-generational families, creating flexible space for extended family, guests, or independent living. Major mechanical updates include a new furnace (2024) and owned hot water tank (2020), giving buyers confidence where it matters most. The finishes reflect a timeless style, offering a solid foundation to enjoy as-is or personalize over time. Set on a 148 ft x 60 ft lot in one of Pelham's most sought-after neighbourhoods, you'll enjoy excellent schools, nearby parks, and the charm of small-town living with everyday amenities just minutes away. If you've
$ 949,900
4507 Ivy Gardens Crescent, Beamsville, ON, L3J 0B1 house for sale | Listing ID 40864 | Royal LePage
View photo
House · for sale
$ 810,000
4507 Ivy Gardens Crescent, Beamsville, ON, L3J 0B1 house for sale | Listing ID 40864 | Royal LePage
Wainfleet
· House
· Garden · Fireplace · Deck · Parking · Cellar
Wainfleet · House · Garden · Fireplace · Deck · Parking · Cellar
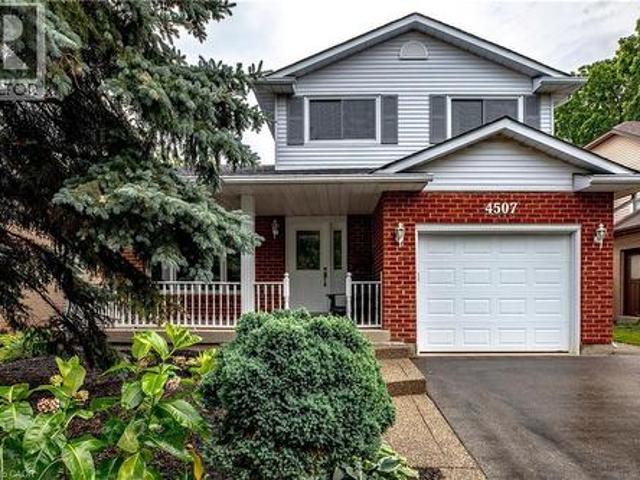
Welcome to 4507 Ivy Gardens Crescent! Offering the perfect blend of size, quality and mature neighbourhood this incredible home offers over 3000 square feet of finished living space and represents the perfect forever-home to plant your roots. The main floor features a large open concept living and dining space filled with nature light and modern touches. Heading into the kitchen you’ll find a chef’s dream with stainless steel appliances, plenty of quality cabinets, storage, multiple windows and sliding doors leading to the back deck. Just off the kitchen is a grand family room with bay windows, pot lights and a wood burning fireplace, ideal for hosting or relaxing on a cold winter’s night. Rounding out the main floor you’ll find a convenient 2-piece bath, laundry and inside access to the built-in garage. Upstairs you’ll find 3 generous bedrooms including a primary with 3-piece ensuite and walk-in closet, large landing with skylight and a 4-piece bath. The fully finished basement adds o
$ 810,000
3754 Lakeshore Road, Lincoln, ON, L3J 0X2 house for sale | Listing ID X13497 | Royal LePage
View photo
House · for sale
$ 1,399,900
3754 Lakeshore Road, Lincoln, ON, L3J 0X2 house for sale | Listing ID X13497 | Royal LePage
Wainfleet
· House
· Patio · Garden · Fireplace · Swimming pool
Wainfleet · House · Patio · Garden · Fireplace · Swimming pool
Ninety feet of private Lake Ontario frontage, gardens at every turn, and a 4 bedroom home renovated floor to ceiling. 3754 Lakeshore Road delivers the lakefront lifestyle at a price point that is rare to find. Set on a 0.37-acre lot in Vineland's Lakeshore community, mature trees, perennial beds, and stone pathways wind from a long gravel drive to a home that feels like a year-round retreat. Inside, craftsmanship shows in every space: a renovated eat-in kitchen (2019) with island seating, an updated primary ensuite (2015), and a refreshed mudroom and bathroom (2018). Three fireplaces, including one in the primary bedroom and another in the sunroom overlooking the water, set the tone for cozy nights in, while open living areas flow easily for entertaining. Step outside and the lifestyle continues: a salt water hot tub under a pergola, a fire pit for evening gatherings, a gravel patio for outdoor dining, and direct access to your own shoreline. A detached workshop and barn offer space fo
$ 1,399,900
323 Regional 20 Road, Pelham North Pelham, ON, L0S 1C0 house for sale | Listing ID X13235 | Royal LePage
View photo
House · for sale
$ 619,000
323 Regional 20 Road, Pelham North Pelham, ON, L0S 1C0 house for sale | Listing ID X13235 | Royal LePage
Wainfleet
· House
· Patio · Garden · Fireplace · Parking · Swimming pool
Wainfleet · House · Patio · Garden · Fireplace · Parking · Swimming pool
Welcome to 323 Regional 20 Rd in Pelham. This 1.5 storey home with a double detached garage sits on a 0.31 acre lot, surrounded by mature trees and landscaped gardens. This inviting home boasts a grand family room with vaulted ceilings and garden doors to the rear yard. The main level also includes an updated kitchen with an island, living and dining room with a wood fireplace, mud room and a bedroom. Walking to the upper level, you will find two additional bedrooms and a 4-piece bathroom. Step out back and discover your own private retreat, with an inground pool and spacious patio to entertain and relax. Don't miss your chance to make this your Niagara home. (Id: 27)
$ 619,000
668 Quaker Road, Welland N. Welland, ON, L3C 3H2 house for sale | Listing ID X13594 | Royal LePage
View photo
House · for sale
$ 764,900
668 Quaker Road, Welland N. Welland, ON, L3C 3H2 house for sale | Listing ID X13594 | Royal LePage
Wainfleet
· House
· Garden · Parking · Deck
Wainfleet · House · Garden · Parking · Deck
Welcome to now. A modern 4 bedroom plus accessory suite in north Welland. Two complete units occupy this custom built two storey semi-detached home features 4 bedrooms, 2.5 bathrooms with large open concept kitchen/living/dining area that accesses the rear deck and fenced backyard. Attention to detail and craftsmanship are apparent with engineered hardwood flooring and tile throughout, custom kitchen with island, stainless steel appliances and quartz counters. Four spacious bedrooms occupy the second floor. The large primary suite features a walk-in closet and 5-piece ensuite with soaker tub. Large windows provide ample natural light. Further features include single car garage, main floor laundry, HRV system, tankless on demand hot water heater. Completing the package is a fully self contained, 2 bedroom, 1 bathroom lower accessory unit, accessed via a separate side entrance, with separate laundry, hydro and gas meters, perfect for multi-gen living or to generate income and offset cost
$ 764,900
12 Hamdun Lane, Haldimand, ON, N0A 1P0 house for sale | Listing ID X13680 | Royal LePage
View photo
House · for sale
$ 899,999
12 Hamdun Lane, Haldimand, ON, N0A 1P0 house for sale | Listing ID X13680 | Royal LePage
Wainfleet
· House
· Parking · Deck
Wainfleet · House · Parking · Deck
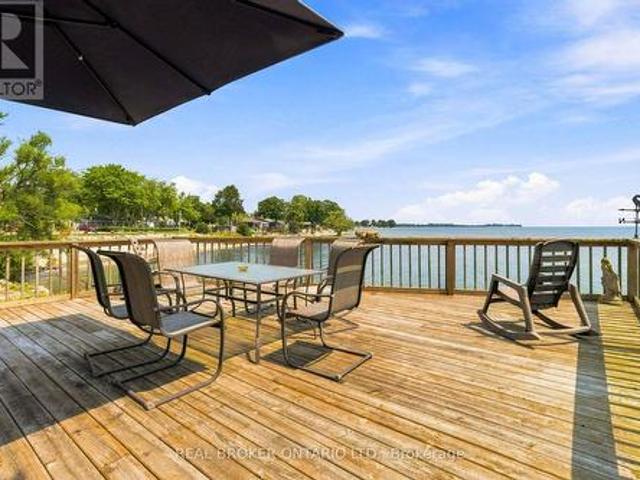
Welcome to 12 Hamdun Lane, Selkirk! Don't let the exterior fool you-once you step inside, you'll discover a truly unique waterfront property with incredible views, surprising space, and so much potential. Offering approximately 2,469 sq. Ft. 3+2 bedrooms, and a bathroom on every level, this home is truly one of a kind. From nearly every room, enjoy breathtaking, ever-changing views of Lake Erie. Designed for flexibility, this home offers two separate living quarters, making it ideal for multi-generational living, extended family, or potential Airbnb/short-term rental opportunities, subject to local regulations. An oversized heated and air-conditioned double garage with stunning lake views adds even more versatility. The main level is the primary living space and features a shared kitchen and laundry, two bedrooms, a 4-piece bath with skylight, and an amazing living room with large windows and incredible lake views. Step out from the living room onto the deck and enjoy the spectacular w
$ 899,999
975 Haldimand Hwy 54, York, ON, N0A 1E0 house for sale | Listing ID 40853 | Royal LePage
View photo
House · for sale
$ 899,000
975 Haldimand Hwy 54, York, ON, N0A 1E0 house for sale | Listing ID 40853 | Royal LePage
Wainfleet
· House
· Balcony · Parking
Wainfleet · House · Balcony · Parking
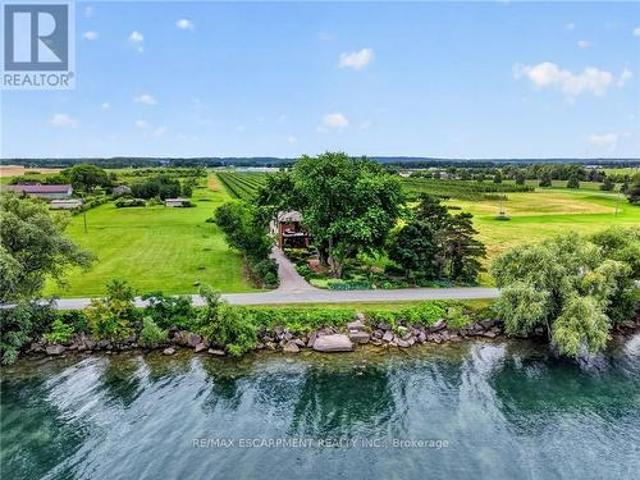
A rare opportunity to own 16 acres of Grand River waterfront, just minutes from Caledonia’s shops, restaurants, and everyday amenities. Approximately 10 workable acres offer excellent potential for farming or simply enjoying the privacy and tranquility of your own nature-surrounded retreat. Built in 2001, this bungalow features 3 bedrooms, 2 full bathrooms, and a spacious living and dining area. A large balcony overlooking the Grand River provides the perfect place to relax and take in the view. The home offers great bones, with municipal water and natural gas already in place, providing an excellent foundation for your renovation or personal updates. Parking includes an attached single-car garage plus space for four additional vehicles in the driveway. Opportunities to own acreage, workable farmland, and Grand River waterfront this close to town are rare. Don’t miss your chance to make this exceptional property your own. Being sold in “as is”. (Id: 27)
$ 899,000
1581 Rice Road, Pelham Fonthill, ON, L0S 1E6 house for sale | Listing ID X13708 | Royal LePage
View photo
House · for sale
$ 1,350,000
1581 Rice Road, Pelham Fonthill, ON, L0S 1E6 house for sale | Listing ID X13708 | Royal LePage
Wainfleet
· House
· Garden · Parking · Cellar
Wainfleet · House · Garden · Parking · Cellar
An absolutely gorgeous rural home and property located on the doorsteps of the welcoming town of Fonthill. This 191 x 230 foot lot features an impressive 2,130 square foot above grade ranch bungalow plus fully finished basement, massive two car garage, and a peaceful fully fenced backyard space to top it all off. This wonderful home was transformed originally in 2020 with a large addition almost doubling the square footage and then again updated in 2023 with a brand-new open concept kitchen, dining, and living room space, thoughtful upgrades throughout, as well as completing the fully finished basement in 2025. On the main floor you will find 4 bedrooms in total including a large primary with a walk-in-closet and 5-piece ensuite bathroom, as well as an additional full 4-piece main bathroom, and a spacious main floor laundry room. The fully finished basement adds almost another 2,000 square feet of finished living space including a fifth bedroom, an additional living room area, a third
$ 1,350,000
71 Sundin Drive, Haldimand, ON, N3W 0H3 house for sale | Listing ID X13629 | Royal LePage
View photo
House · for sale
$ 749,990
71 Sundin Drive, Haldimand, ON, N3W 0H3 house for sale | Listing ID X13629 | Royal LePage
Wainfleet
· House
· Garden · Office room · Parking
Wainfleet · House · Garden · Office room · Parking
Welcome to 71 Sundin Drive-an exceptional all-brick family home in Caledonia's highly desirable Empire Avalon community. Offering over 2,300 sq. Ft. of beautifully designed living space, this stunning 4-bedroom, 2.5-bathroom home combines modern elegance with everyday comfort. Step inside to soaring 9-foot ceilings, rich hardwood floors, an elegant oak staircase, and a bright open-concept layout filled with natural light. The spacious living and dining areas flow seamlessly into the well-appointed kitchen with ample cabinetry, generous counter space, and a breakfast area overlooking the backyard-perfect for family living and entertaining. Upstairs, the spacious primary suite features a walk-in closet and private ensuite, while three additional bedrooms provide plenty of room for family, guests, or a home office. Set on a premium ravine lot, the expansive backyard offers endless possibilities for entertaining, gardening, or creating your own outdoor oasis. A double-car garage and spacio
$ 749,990
368 Caithness Street, Caledonia, ON, N3W 1C9 house for sale | Listing ID 40855 | Royal LePage
View photo
House · for sale
$ 849,800
368 Caithness Street, Caledonia, ON, N3W 1C9 house for sale | Listing ID 40855 | Royal LePage
Wainfleet
· House
Wainfleet · House
Welcome to this beautifully updated bungalow in Caledonia, where modem finishes, flexible living space, and an incredible outdoor setting come together. Completely updated inside and out, this move-in-ready home offers 4+1 bedrooms and 2 beautifully finished bathrooms, with the added comfort of heated floors in the lower bath. The bright and inviting main level offers a functional layout ideal for everyday family living and entertaining. Downstairs, the fully finished lower level features an additional bedroom, eat-in kitchen, and excellent potential for an in-law suite, multi-generational living, or rental income. Step outside to enjoy the extensive landscaped outdoor space, perfect for children to play, summer BBQs, family gatherings, and entertaining friends. Located in the welcoming and growing community of Caledonia, enjoy the charm of small-town living while remaining conveniently connected to Hamilton and surrounding communities. With the Grand River, local parks and trails, sch
$ 849,800
1 1616 Pelham Street, Pelham Fonthill, ON, L0S 1E5 townhouse for sale | Listing ID X13242 | Royal LePage
View photo
Townhouse · for sale
$ 629,000
1 1616 Pelham Street, Pelham Fonthill, ON, L0S 1E5 townhouse for sale | Listing ID X13242 | Royal LePage
Wainfleet
· Townhouse
· Fireplace
Wainfleet · Townhouse · Fireplace
Imagine a home where your evenings and weekends are spent enjoying life instead of maintaining it. No grass to cut, no snow to shovel, no exterior upkeep to worry about, just the freedom to enjoy everything that makes Fonthill one of Niagara's most sought-after communities. Welcome to this beautifully renovated end-unit townhome, where every detail has been updated so you can simply move in and start making memories. Located in a desirable Pelham neighborhood, you're just moments from parks, walking trails, local amenities, and some of Niagara's finest golf courses. Step inside and you'll immediately appreciate the bright, carpet-free interior, finished in fresh, neutral tones that create an inviting atmosphere throughout. The sunken living room offers a gas fireplace for added comfort. The adjoining dining area flows effortlessly into the functional galley kitchen with a breakfast bar, perfect for morning coffee, casual meals, or conversation while preparing dinner. Upstairs, you'll f
$ 629,000
A&B 18 King Street, Haldimand, ON, N0A 1E0 house for sale | Listing ID X13675 | Royal LePage
View photo
House · for sale
$ 489,900
A&B 18 King Street, Haldimand, ON, N0A 1E0 house for sale | Listing ID X13675 | Royal LePage
Wainfleet
· House
· Garden · Parking · Cellar
Wainfleet · House · Garden · Parking · Cellar
Ideal Cayuga Investment Opportunity! Attractive & Affordably priced side by side Duplex in charming Cayuga downtown Corridor directly across from the Village Green park & within steps to shops, restaurants, amenities, the Grand Vista walking trail, boat ramp, & parks! Whether you choose to live in one unit and rent the other, rent both for strong Investment cash flow, or create the ideal multigenerational living setup without having your in-laws in the same home. This property features versatility to meet all your needs. Great curb appeal with brick exterior, 1 dedicated parking spot per unit, generous sized separately fenced back yards, & private covered porches. Both townhome style units include a open concept main floor layout with functional kitchen, dining area, living room, & foyer area. Upper level features 2 spacious bedrooms and primary 4 pc bathroom. The utility styles basements provide ample storage & houses the utilities. Located 30 mins South of Hamilton, 403, & QEW. Endle
$ 489,900
105 Lighthouse Drive, Haldimand Dunnville, ON, N1A 2W6 house for sale | Listing ID X13829 | Royal LePage
View photo
House · for sale
$ 707,942
New
105 Lighthouse Drive, Haldimand Dunnville, ON, N1A 2W6 house for sale | Listing ID X13829 | Royal LePage
Wainfleet
· House
Wainfleet · House
Immediate possession is available on this spacious waterfront home on the shores of beautiful Lake Erie in desirable Sandy Bay. You have views from multiple vantage points. Morning coffee off the den and evening dinner off the dining room. Every morning from the primary bedroom before you even get out of bed! Overnight guests. They will love the private lower level with their own bed/sitting room and 2 piece bath. There are 2 bunkies that could be converted to extra sleeping areas. This home is fully winterized for lake living all year round. Enjoy all the amenities of Dunnville just minutes away and a short drive to Hamilton and beautiful Port Dover. (Id: 27)
$ 707,942
79 Cherry Ridge Boulevard, Pelham Fenwick, ON, L0S 1C0 Luxury House for sale | Listing ID X13683 | Royal LePage Carriage Trade Luxury Properties
View photo
House · for sale
$ 1,390,000
79 Cherry Ridge Boulevard, Pelham Fenwick, ON, L0S 1C0 Luxury House for sale | Listing ID X13683 | Royal LePage Carriage Trade Luxury Properties
Wainfleet
· House
· Patio · Fireplace
Wainfleet · House · Patio · Fireplace
Welcome to 79 Cherry Ridge Blvd, nestled in the charming and highly sought-after community of Fenwick, Ontario. This stunning custom-built bungalow is situated on a premium lot backing onto a beautiful wooded ravine, offering exceptional privacy, peaceful surroundings, and no rear neighbours. Featuring 4 spacious bedrooms and 3 beautifully appointed bathrooms, this thoughtfully designed home offers an ideal combination of luxury, comfort, and functionality. At the heart of the home is a spectacular designer kitchen featuring custom cabinetry, granite countertops, premium appliances, and hardwood flooring. The open-concept design flows seamlessly into the formal dining area and living room, where a gas fireplace creates a warm welcoming atmosphere and French Doors lead to a spacious wood patio overlooking the natural beauty of the woods and ravine. The main floor features a spacious primary bedroom retreat overlooking the ravine, complete with a large walk-in closet and 5-piece ensuite
$ 1,390,000
3605 Bucknall Lane, Lincoln Beamsville, ON, L0R 2C0 house for sale | Listing ID X13814 | Royal LePage
View photo
House · for sale
$ 1,239,900
3605 Bucknall Lane, Lincoln Beamsville, ON, L0R 2C0 house for sale | Listing ID X13814 | Royal LePage
Wainfleet
· House
Wainfleet · House
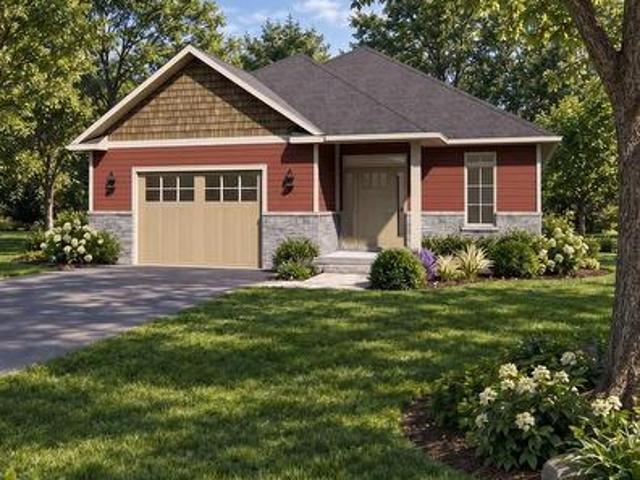
Welcome to Gavora Creek Landing, a thoughtfully planned new community nestled in the heart of Campden, Ontario's beautiful wine country. The Cherry Forest model home is a charming detached bungalow design with timeless curb appeal, featuring a welcoming exterior with stone accents and classic Arts & Crafts-inspired architectural details. It is already under construction with an expected completion time of Spring 2027. This 2-bedroom, 2-bathroom home is designed for comfortable, low-maintenance living, with bright, open-concept layout throughout. The kitchen island opens onto the great room, ideal for everyday living and entertaining. The primary suite is tucked away as its own retreat, with a walk-in closet and ensuite bath. Thoughtful details throughout make the place easy to live in day to day. Enjoy the beauty of Niagara Benchlands with a lifestyle surrounded by vineyards, scenic trails, conservation areas, and charm of nearby communities including Beamsville, Jordan, and Vineland.
$ 1,239,900
26 Lillian Way, Haldimand, ON, N3W 2G9 house for sale | Listing ID X13459 | Royal LePage
View photo
House · for sale
$ 849,000
26 Lillian Way, Haldimand, ON, N3W 2G9 house for sale | Listing ID X13459 | Royal LePage
Wainfleet
· House
· Fireplace
Wainfleet · House · Fireplace
Don't Miss the Opportunity to Live in Your Dream Home! Welcome to this beautiful, detached home in the peaceful Empire Avenue neighbourhood. Boasting over 2800 sq. Ft. of above-ground living space, this home features 4 spacious bedrooms with 4 walk-in closets, the master suite with his and hers walk-in closets, and 3.5 baths. You'll be greeted by an abundance of natural light that floods the grand space. The rich hardwoods guide you into the spacious living area that includes a gourmet kitchen with s/s appliances and a spacious counter that's perfect for meal prep or casual dining. The combined family room features a custom fireplace that creates a cozy atmosphere perfect for relaxing. Upstairs, you'll find four spacious bedrooms. The primary suite includes w/in closets, and a spa-like 5pc ensuite. Two bedrooms feature their own upgraded 4 pc bathrooms, and the laundry room is conveniently located upstairs. Laundry on the upper floor provides convenience and efficiency in your daily ro
$ 849,000
130 Acacia Road, Pelham Fonthill, ON, L0S 1E6 house for sale | Listing ID X10409 | Royal LePage
View photo
House · for sale
$ 829,000
130 Acacia Road, Pelham Fonthill, ON, L0S 1E6 house for sale | Listing ID X10409 | Royal LePage
Wainfleet
· House
· Garden · Cellar
Wainfleet · House · Garden · Cellar
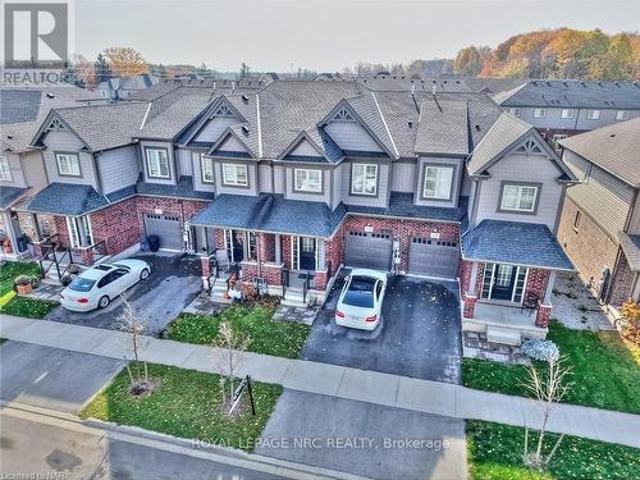
Once in a lifetime opportunity. Recently built freehold townhome located 4 minutes from groceries, restaurants, Highway 20, schools, churches, parks, garden centres, orchards and much more. Located in the prestigious community of Fonthill, where beautiful trees, parks, rolling hills and nature are part of everyday life. This home has elevated ceilings throughout making it feel spacious and bright. Get ready to host get-togethers in an open-concept living room with large bay windows and a beautiful kitchen equipped with a large island. Upstairs has 3 bedrooms, including a massive primary bedroom with 4-piece ensuite bathroom and two large walk-in closets. Laundry is also conveniently located upstairs. The upstairs loft connecting all the bedrooms can have a variety of uses. Over 500 square feet unfinished basement that has limitless possibilities. This home is move-in ready with all appliances included! Perfect home for any family! (Id: 27)
$ 829,000
50 Grand River Line, Lowbanks, ON, N0A 1K0 house for sale | Listing ID 40852 | Royal LePage
View photo
House · for sale
$ 749,000
50 Grand River Line, Lowbanks, ON, N0A 1K0 house for sale | Listing ID 40852 | Royal LePage
Wainfleet
· House
Wainfleet · House
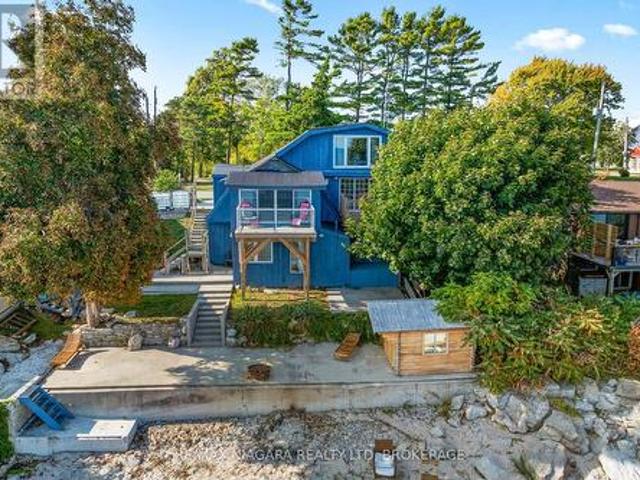
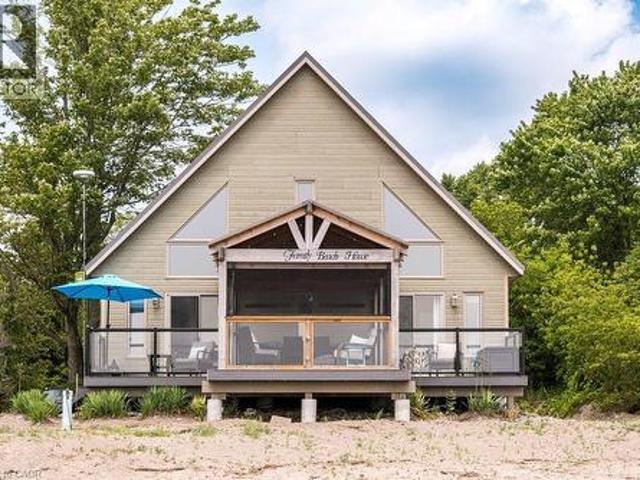
Escape to a true waterfront oasis with this beautifully updated 3-bedroom, 2-full-bath, 1½-storey beachfront cottage with all the modern comforts. Perfectly positioned on the shore of Lake Erie with views of the Port Maitland lighthouse, this inviting retreat offers breathtaking views and direct beach access, creating the ideal setting to truly relax and unwind. Thoughtfully upgraded throughout, the cottage blends coastal character with contemporary finishes. The true highlight is the stunning covered front porch, complete with a durable steel roof and bug-screen netting, allowing you to enjoy the sound of the waves and refreshing lake breezes in complete comfort from morning coffee to evening sunsets. Inside, you’ll find bright, welcoming living spaces designed for entertaining and making memories with family and friends. The large kitchen with updated appliances is perfect for preparing meals for family and friends. The light filled living space with soaring ceiling is the heart of t
$ 749,000
11 Accursi Crescent, Pelham Fonthill, ON, L0S 1E2 house for sale | Listing ID X13009 | Royal LePage
View photo
House · for sale
$ 799,900
11 Accursi Crescent, Pelham Fonthill, ON, L0S 1E2 house for sale | Listing ID X13009 | Royal LePage
Wainfleet
· House
· Office room · Parking
Wainfleet · House · Office room · Parking
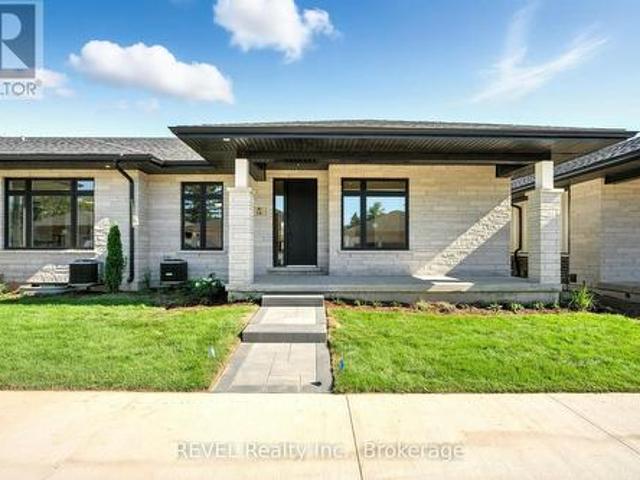
Welcome to 11 Accursi Street, a beautifully finished bungalow townhome in one of Pelhams most sought after neighbourhoods. Built by Centennial Homes, this freehold property features 2 bedrooms, 2 bathrooms, and a bright open concept layout perfect for everyday living. The main floor offers hardwood flooring, high ceilings, and a modern kitchen with quartz counters, custom cabinetry, walk in pantry, and premium Fisher & Paykel appliances. The spacious living area is accented with clean lines and a sleek glass railing. The primary bedroom includes a private ensuite and walk in closet, while the second bedroom offers flexibility for guests or a home office. The laundry room includes built in cabinets and a sink for added function. Outside you'll find a double garage, finished driveway, and in ground sprinkler system. Just steps to parks, golf, and local amenities, this is low maintenance living in a quiet, upscale community. Make this home yours (id: 27)
$ 799,900
4069 Pine Street, Petrolia, ON, N0N 1R0 house for sale | Listing ID 26023 | Royal LePage
View photo
House · for sale
$ 574,900
4069 Pine Street, Petrolia, ON, N0N 1R0 house for sale | Listing ID 26023 | Royal LePage
Wainfleet
· House
· Garden · Parking
Wainfleet · House · Garden · Parking
There’s a lot to like about living in Petrolia: an evening at Victoria Playhouse, dinner at a local restaurant, a round of golf or a quick stop downtown. At 4069 Pine Crescent, it’s all close to home. This brick bungalow has three bedrooms on the main floor and two downstairs, with two bathrooms in total. A fully fenced backyard and sundeck give you a place to enjoy the warmer months, while the double-car garage offers room for parking and storage. Whether you need all five bedrooms or simply like having room to grow, there’s space here to make this home your own. (Id: 27)
$ 574,900
66 Pike Creek Drive, Cayuga, ON, N0A 1E0 house for sale | Listing ID 40864 | Royal LePage
View photo
House · for sale
$ 779,450
66 Pike Creek Drive, Cayuga, ON, N0A 1E0 house for sale | Listing ID 40864 | Royal LePage
Wainfleet
· House
· Deck · Parking · Cellar
Wainfleet · House · Deck · Parking · Cellar
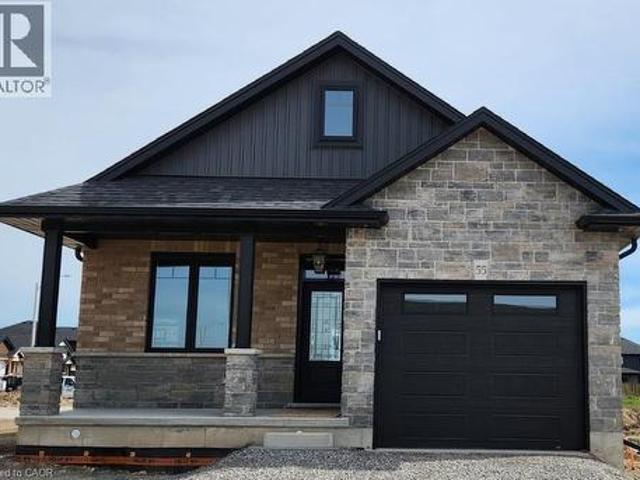
Stunning, Custom Built 2 bedroom Bungalow in Cayuga’s prestigious, family orientated “High Valley Estates” subdivision. Great curb appeal with stone, brick & sided exterior, attached garage, & back covered porch with composite decking. Newly designed “Jeffery” model offering 1237 sq ft of beautifully finished, one level living space highlighted by custom “Vanderschaaf” cabinetry with quartz countertops, bright living room, formal dining area, 2 spacious MF bedrooms including primary suite with chic ensuite, 9 ft ceilings throughout, premium flooring, welcoming foyer, 4pc primary bathroom & desired MF laundry. The unfinished basement allows the Ideal 2 family home/in law suite opportunity with additional dwelling unit in the basement or to add to overall living space with rec room area, roughed in bathroom & fully studded walls. The building process is turnkey with our in house professional designer to walk you through every step along the way. Conveniently located close to all Cayuga a
$ 779,450
4079 Stadelbauer Drive, Lincoln, ON, L0R 1B7 house for sale | Listing ID X13700 | Royal LePage
View photo
House · for sale
$ 974,900
4079 Stadelbauer Drive, Lincoln, ON, L0R 1B7 house for sale | Listing ID X13700 | Royal LePage
Wainfleet
· House
· Garden · Parking · Fireplace · Swimming pool
Wainfleet · House · Garden · Parking · Fireplace · Swimming pool
An Entertainer's Paradise in the Heart of Beamsville Wine Country! Offering 2,265 sq. ft. Of above grade living space, this impressive 4 bedroom family home combines a functional floor plan with a backyard built for ultimate summer hosting. Outstanding curb appeal welcomes you with a double car garage with inside entry and a wide driveway accommodating 4 additional cars (6 total). The main floor features rich hardwood and luxury vinyl flooring throughout, offering a massive 23' x 15' living room centered around a cozy fireplace, a huge open concept eat-in kitchen, a formal dining room, a 2 piece powder room, and dedicated main floor laundry. Upstairs, discover 4 spacious, hardwood floored bedrooms highlighted by a primary retreat featuring two walk-in closets and a private 4-piece ensuite bath. Step outside into your private backyard sanctuary, featuring a massive covered porch sitting adjacent to a sparkling inground swimming pool. Hosting guests is completely effortless thanks to the
$ 974,900

Get email alerts

Don't miss out: be the first to know about new properties

The alert was correctly created

On subscribing you accept the conditions of use and the privacy policy
Alert
Receive new ads in your inbox
Save this search
Receive alerts for new listings

We'll send you an email when we have new properties for: "Houses for sale in Wainfleet"

The alert was correctly created

Halton Hills
King, York
Get email alerts and be the first to see new listings
Required field
On subscribing I accept the terms of the privacy policy
Perfect! You'll soon start receiving new listings via email
Alert
Receive an email when we have new ads for Houses for sale in Wainfleet
Save this search
Filters

Bedrooms

Area (sq.ft)

sq.ft
sq.ft

Price

$
$

Filter by property type

Bathrooms

Clear all filters
Receive notifications when new entries are published.