2,931 houses for sale in Wainfleet

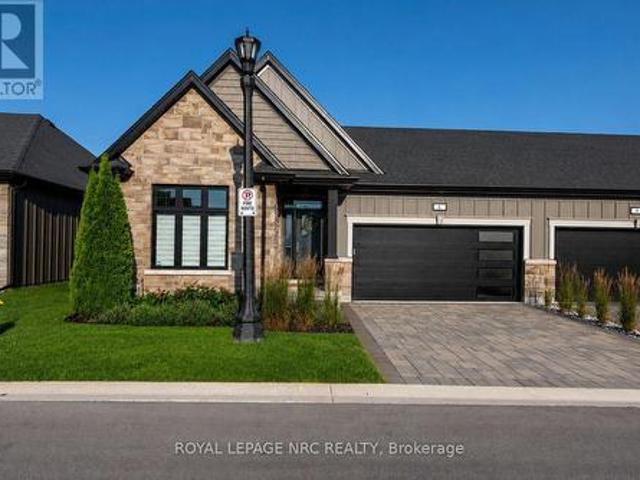
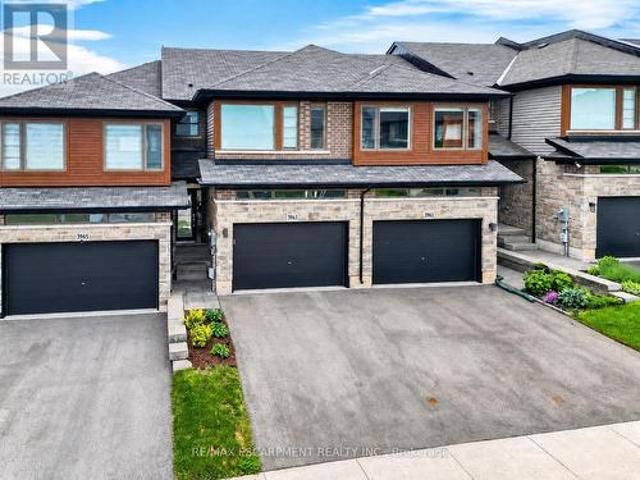
3963 Crown Street, Lincoln, ON, L3J 0T1 house for sale | Listing ID X13447 | Royal LePage
View photo
House · for sale
$ 669,000
3963 Crown Street, Lincoln, ON, L3J 0T1 house for sale | Listing ID X13447 | Royal LePage
Wainfleet
· House
· Garden · Deck · Parking
Wainfleet · House · Garden · Deck · Parking
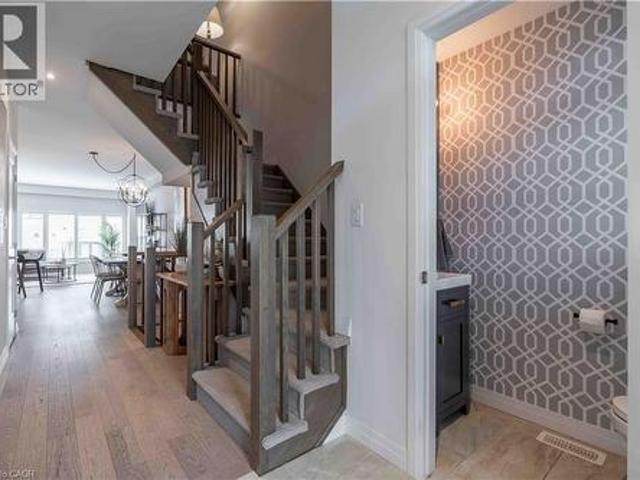
Super stylish freehold townhome. Enjoy low-maintenance living in the heart of Beamsville! This beautifully maintained 3-bedroom, 2-storey FREEHOLD TOWNHOUSE combines modern upgrades, functional living space, and a convenient location close to everything the Niagara Region has to offer. With no fees, a 1.5-car GARAGE with inside entry, and double drive parking for 2 vehicles, this home delivers exceptional value and everyday convenience. Freshly repainted throughout, the bright and inviting interior showcases numerous upgrades, including an open concept main living area that features a spacious living room with WALK OUT to the deck overlooking the fully fenced back yard, a bright kitchen with breakfast bar and QUARTZ countertops, stainless steel appliances, upgraded kitchen cabinet hardware, separate dining area, PLUS enhanced trim throughout the home, and custom blinds. The well-designed layout is ideal for busy families and professionals alike, offering comfortable living spaces and t
$ 669,000
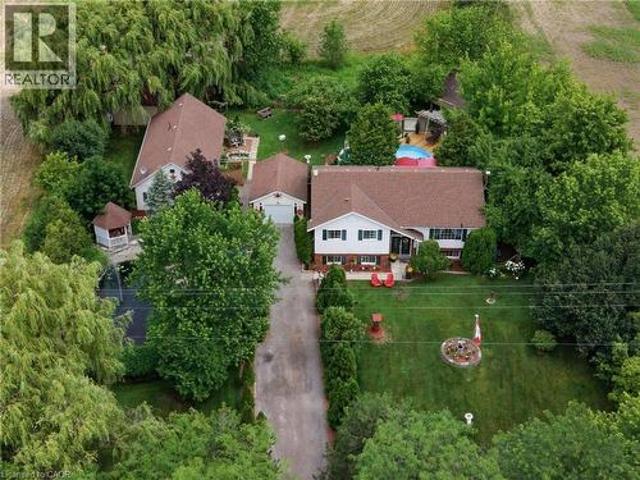
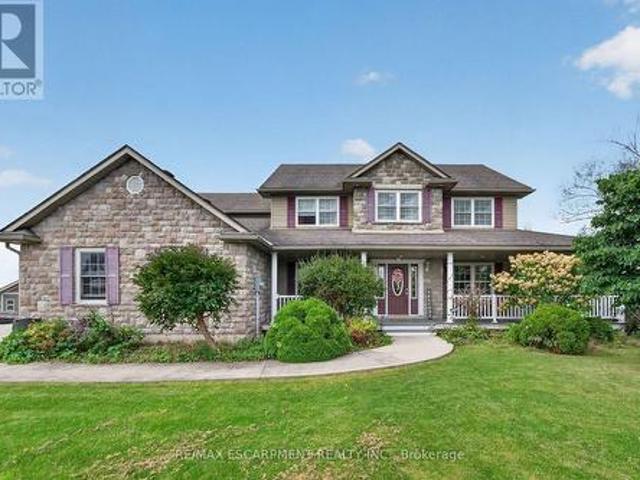
7332 Canborough Road, Dunnville, ON, N1A 2W1 house for sale | Listing ID 40856 | Royal LePage
View photo
House · for sale
$ 860,000
7332 Canborough Road, Dunnville, ON, N1A 2W1 house for sale | Listing ID 40856 | Royal LePage
Wainfleet
· House
· Garden · Parking · Swimming pool
Wainfleet · House · Garden · Parking · Swimming pool
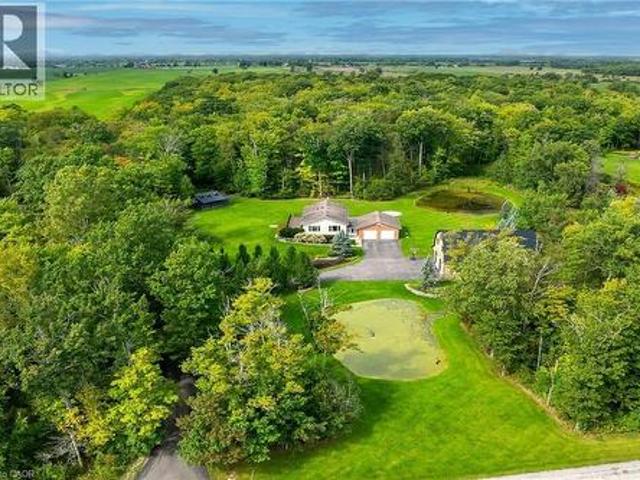
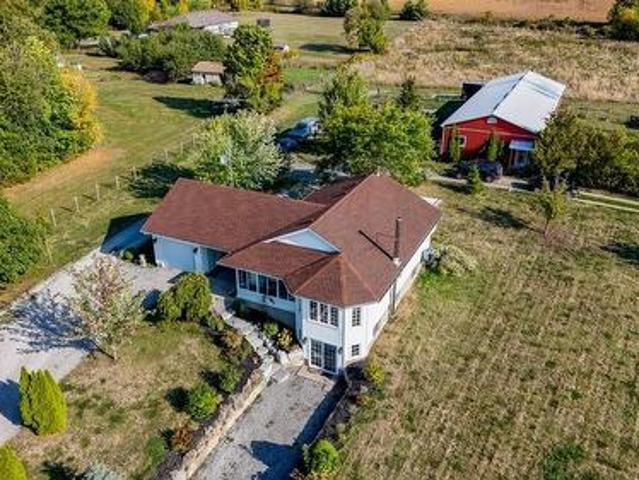
Welcome to this beautifully maintained country property offering the perfect blend of comfort, space and versatility. Nestled on a picturesque lot with stunning landscaped gardens, a tranquil pond, and an above ground pool, this home provides a peaceful retreat while remaining just minutes from Dunnville. The main residence features 3 spacious bedrooms, including a primary suite complete with a private ensuite. Thoughtfully designed for every day living and entertaining, the home offers generous living spaces and an abundance of storage throughout. A separate one bedroom, one bathroom in-law suite adds incredible flexibility. Ideal for extended family, guests, multi-generational living or potential rental income. Car enthusiasts, hobbyists, and those needing extra workspace will appreciate the convenience of both an attached and a detached garage, providing exceptional storage and endless possibilities for vehicles, equipment or a workshop. Outside, you'll fall in love with the meticul
$ 860,000
656 Memorial Drive, Pelham Fenwick, ON, L0S 1C0 house for sale | Listing ID X13501 | Royal LePage
View photo
House · for sale
$ 1,499,900
656 Memorial Drive, Pelham Fenwick, ON, L0S 1C0 house for sale | Listing ID X13501 | Royal LePage
Wainfleet
· House
· Garden · Fireplace · Deck
Wainfleet · House · Garden · Fireplace · Deck
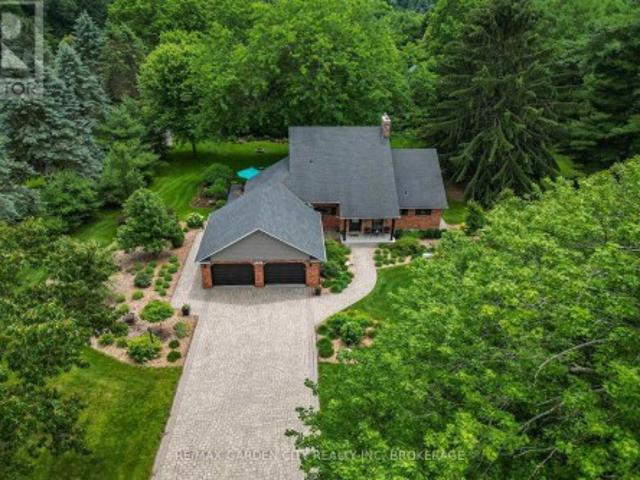
Nestled in the heart of Fenwick, this exceptional property offers the perfect blend of country living, privacy, and community charm. Situated on just under 1 acre of professionally landscaped grounds with municipal water, natural gas, and hydro services, this impressive 4-bedroom, 3-bathroom home showcases timeless architectural character and premium modern updates throughout. The welcoming foyer opens to a stunning living and dining area featuring hardwood floors, crown molding, and the restored brick and wood beam fireplace. The heart of the home is the large open concept custom kitchen completely redesigned in 2022, featuring Douglas fir beams rising up 16 feet in the vaulted ceiling, quartz countertops and backsplash, custom Milbrook cabinetry, premium Bosch appliances, and a Wolf induction cooktop with custom hood vent. A new (2022) slider leads out to a backyard deck with a natural gas BBQ hookup. Just off the kitchen is a butler's pantry providing an abundance of storage, an ext
$ 1,499,900
846 Regional Road 27, West Lincoln, ON, L0R 2J0 house for sale | Listing ID 40857 | Royal LePage
View photo
House · for sale
$ 1,349,900
Updated
846 Regional Road 27, West Lincoln, ON, L0R 2J0 house for sale | Listing ID 40857 | Royal LePage
Wainfleet
· House
· Patio · Fireplace
Wainfleet · House · Patio · Fireplace
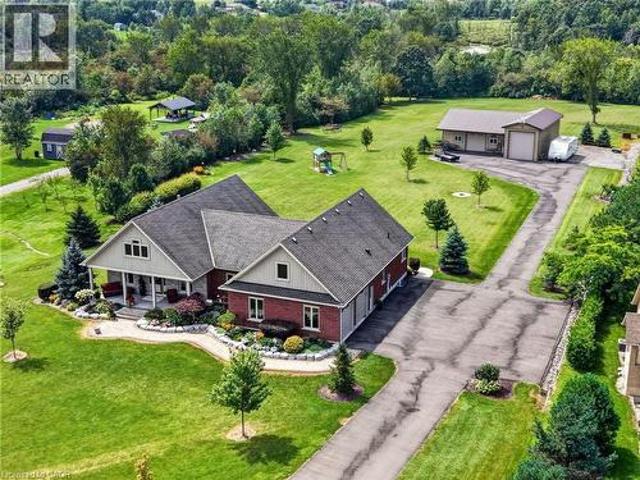
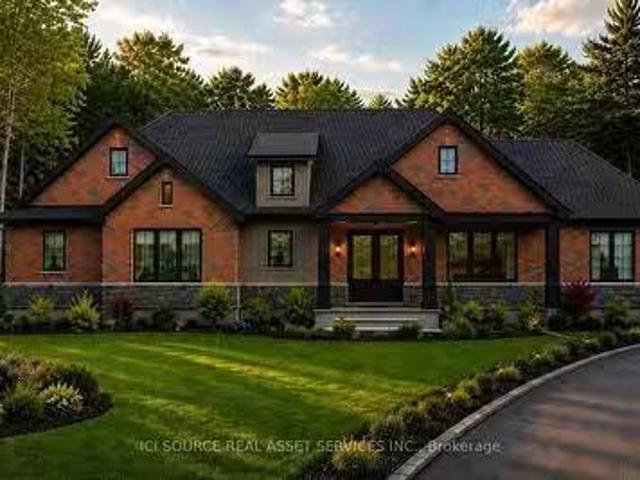
Sprawling bungalow set on 2.5 private acres just outside the village of Wellandport. The home was built in 2014 and presents 3 bedrooms and 3.5 bathrooms across beautifully finished one-level living. The best part of the property is the impressive 1,540 square foot heated shop, fully insulated with heated concrete floors and hydro, set at the rear of the property and reached by a paved asphalt driveway. This shop is a rare addition for hobbyists, tradespeople, car enthusiasts or anyone needing serious workshop or storage space. A covered front porch sets the tone before you step into the open-concept great room, where rich hardwood floors carry through the living, kitchen and dining spaces and a natural gas fireplace anchors the living room for cozy evenings. The kitchen is finished with solid oak cabinetry, generous counter space and a large centre island that comfortably handles both meal prep and casual gathering. The dining area opens through patio doors onto a covered back porch,
$ 1,349,900
776 Canboro Road, Pelham, ON, L0S 1C0 house for sale | Listing ID X13729 | Royal LePage
View photo
House · for sale
$ 689,900
776 Canboro Road, Pelham, ON, L0S 1C0 house for sale | Listing ID X13729 | Royal LePage
Wainfleet
· House
· Parking
Wainfleet · House · Parking
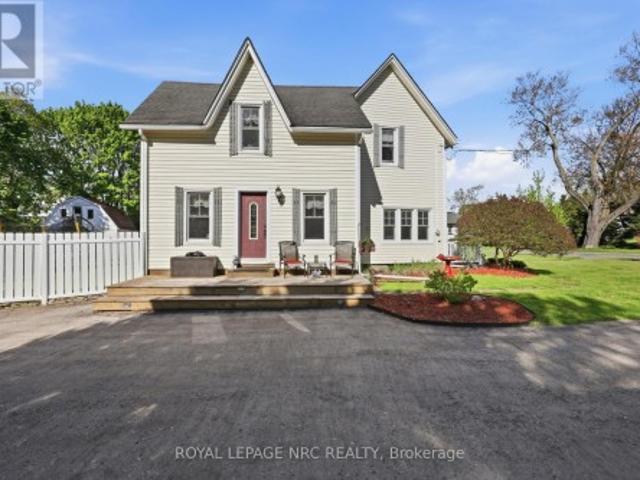
If you are looking for character, history, and a quiet retreat to escape to, step into the timeless allure of the'Effrick' Home-a stunning double brick century residence circa 1854, nestled right in the heart of the picturesque community of Fenwick. Offering a rare blend of historic charm and modern space, this impressive two-storey detached home features three bedrooms, two bathrooms, and over 1800 square feet of above grade living space. Soaring, high ceilings custom to these grand character homes immediately elevate the interior. The heart of the home features a charming kitchen beautifully finished with granite countertops, flowing into a sun-drenched dining room that opens to an expansive family room. The upper level offers three bedrooms and a spacious four-piece family bath, complemented by a convenient two-piece powder room on the main level. Situated on a sprawling 112 by 116-foot lot, the outdoor space is a true private sanctuary featuring a detached double car garage, a long
$ 689,900
64 Windy Line, Haldimand, ON, N0A 1K0 house for sale | Listing ID X13748 | Royal LePage
View photo
House · for sale
$ 469,900
64 Windy Line, Haldimand, ON, N0A 1K0 house for sale | Listing ID X13748 | Royal LePage
Wainfleet
· House
· Swimming pool · Parking
Wainfleet · House · Swimming pool · Parking
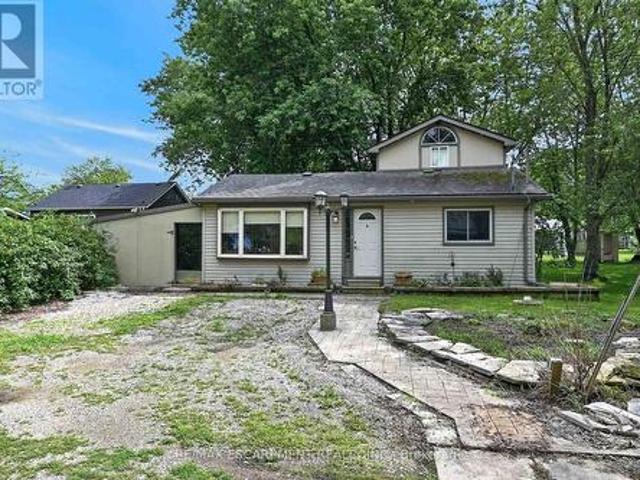
Very private, unique 3 bedroom bungaloft with ROW access to beautiful beaches on Lake Erie sitting on 50x100 ft lot at the end of Windy Line, close to Rock Point Provincial Park. Offering great walking trails and more beach! Rustic floors through out, with a clean bright kitchen, large dining area, four piece bath ftrs corner jacuzzi tub and stacker washer and dryer. Two main floor bedrooms plus living room. Steel spiral staircase to very cool upper level master bedroom. Updates include heat pump system with two heads for effective and efficient heating and cooling. Supplementary in-floor heating in part of the house is excellent. Brand new hot water tanks for the heating and for the house. 2000 gallon cistern and 2000 gallon holding tank. Parking for 2 to 3 cars. Accessed by well maintained private road. If you are looking to get away from the hustle and bustle. This is the place! (Id: 27)
$ 469,900
6 154 Port Robinson Road, Pelham Fonthill, ON, L3E 0B7 townhouse for sale | Listing ID X13614 | Royal LePage
View photo
Townhouse · for sale
$ 899,900
Updated
6 154 Port Robinson Road, Pelham Fonthill, ON, L3E 0B7 townhouse for sale | Listing ID X13614 | Royal LePage
Wainfleet
· Townhouse
· Fireplace · Deck
Wainfleet · Townhouse · Fireplace · Deck
WELCOME HOME TO LAVENDER FIELDS by Gray Forest Homes, where carefree condominium bungalow living is enjoyed at its finest! This impeccably maintained bungalow townhouse features an oversized 12' x 16' composite deck with nice black metal railings, perfectly positioned off the kitchen and dining area overlooking a lovely lawnspace. It's the ideal setting for morning coffee, evening cocktails, or entertaining family and friends. Inside, the bright open-concept design is enhanced by soaring 9-foot ceilings and a dramatic vaulted Great Room ceiling, anchored by an elegant white gas fireplace that creates an inviting atmosphere of warmth and sophistication. The living space flows effortlessly into the dining area and beautifully appointed kitchen featuring white cabinetry accented by a striking charcoal island, quartz countertops, and sleek white glass-front Samsung appliances for a clean, contemporary look. The thoughtfully designed main floor also offers two spacious bedrooms, two full ba
$ 899,900
55 Monture Street N, Haldimand, ON, N0A 1E0 house for sale | Listing ID X13803 | Royal LePage
View photo
House · for sale
$ 899,900
55 Monture Street N, Haldimand, ON, N0A 1E0 house for sale | Listing ID X13803 | Royal LePage
Wainfleet
· House
· Parking · Fireplace · Deck · Swimming pool · Cellar
Wainfleet · House · Parking · Fireplace · Deck · Swimming pool · Cellar
Beautifully presented, Executive 6 bedroom, 4 bathroom 2 storey Cayuga home built in 2008 situated on private 1.08 acre lot on sought after Monture Street. Great curb appeal with stone & complimenting sided exterior, welcoming front covered porch, concrete parking area, attached double garage, back deck for entertaining, & above ground pool. The flowing interior layout features over 3000 sq ft of masterfully designed living space highlighted by oak eat in kitchen with eat at island, beautiful hardwood floors throughout dining area & large living room with extensive built's & fireplace, welcoming foyer, & 2 pc MF bathroom. The upper level includes 4 spacious bedrooms highlighted by primary bedroom with ensuite, 4 pc primary bathroom, & desired bedroom level laundry. The partially finished walk out basement allows for perfect inlaw suite / 2 family home and includes rec room, 2 additional bedrooms, 3 pc bathroom, ample storage & utility area. Conveniently located minutes to shopping, sch
$ 899,900
695 Concession 1 Road S, Cayuga, ON, N0A 1E0 house for sale | Listing ID 40864 | Royal LePage
View photo
House · for sale
$ 1,374,900
695 Concession 1 Road S, Cayuga, ON, N0A 1E0 house for sale | Listing ID 40864 | Royal LePage
Wainfleet
· House
· Patio · Garden · Parking · Swimming pool · Deck
Wainfleet · House · Patio · Garden · Parking · Swimming pool · Deck
Truly Irreplaceable Cayuga Country Package! Exquisitely finished & Masterfully designed 5 bedroom, 3 bathroom Bungalow situated on “Muskoka Like” 12.8 acre (339.42’ x 1682’) mature treed lot on desired Conc 1 Rd S. Rarely do properties with this acreage, setting, location, & finishes come available in the area. Incredible curb appeal set well back from the road with tree lined paved driveway, professionally landscaped gardens, attached heated 2 car garage, sought after custom built 35’ x 50’ n/gas heated shop with full loft area above for Ideal additional dwelling / in-law suite, private side composite deck, & entertainers dream backyard Oasis complete with extensive stamped concrete patio area with hot tub leading to relaxing firepit area. The flowing, open concept interior features approximately 3000 sq ft of distinguished living space highlighted by custom designed “Azule” kitchen cabinetry with granite countertops, eat at island, Bosch S/S appliances, & tile backsplash, living room
$ 1,374,900
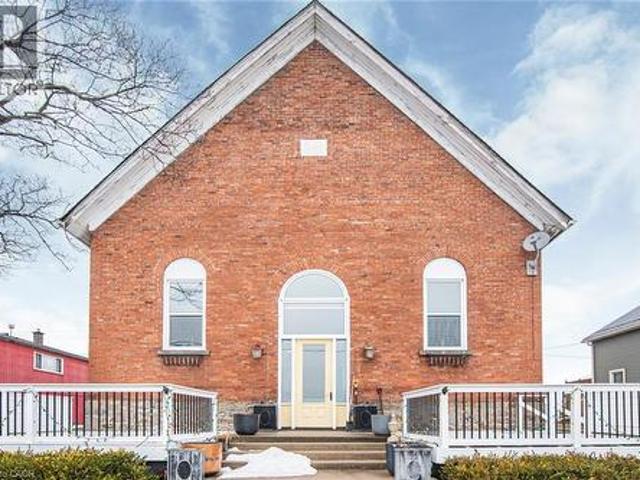
2687 North Shore Drive, Lowbanks, ON, N0A 1K0 house for sale | Listing ID 40850 | Royal LePage
View photo
House · for sale
$ 849,900
2687 North Shore Drive, Lowbanks, ON, N0A 1K0 house for sale | Listing ID 40850 | Royal LePage
Wainfleet
· House
· Fireplace
Wainfleet · House · Fireplace
Once-in-a-Lifetime Waterfront Conversion on the Shores of Lake Erie. Welcome to one of Lowbanks' most extraordinary properties—a beautifully renovated former church transformed into a stunning waterfront residence where historic architecture meets modern luxury. Perfectly positioned on the shores of Lake Erie, this truly one-of-a-kind home offers breathtaking lake views from nearly every window, creating an ever-changing backdrop of sparkling water, spectacular sunsets, and peaceful waves. Inside, you'll be captivated by soaring vaulted ceilings, remarkable architectural details, rich hardwood floors, and a warm, inviting atmosphere unlike anything else on the market. The open-concept living space is designed for both relaxing and entertaining, with a striking cobblestone fireplace and two raised unique living spaces that makes every season feel cozy. 2+1 bedrooms and an impressive oversized bathroom. Chef style kitchen, art decor lighting and soaring ceiling with breathtaking architec
$ 849,900
4005 Crown Street, Beamsville, ON, L3J 0S8 house for sale | Listing ID 40855 | Royal LePage
View photo
House · for sale
$ 699,900
4005 Crown Street, Beamsville, ON, L3J 0S8 house for sale | Listing ID 40855 | Royal LePage
Wainfleet
· House
· Gym · Cellar
Wainfleet · House · Gym · Cellar
Step into modern luxury at 4005 Crown Street, a standout townhome built in 2019 and nestled within one of Beamsville’s most desirable and fast-growing neighbourhoods. Offering over 1,700 sq. Ft. of beautifully designed living space, this Westbrook Grande model features 3 bedrooms, a versatile loft, and 3 bathrooms, making it ideal for families, professionals, or anyone seeking upscale, low-maintenance living. The interior showcases a collection of premium upgrades, including high-end kitchen cabinetry, state-of-the-art appliances, Corian countertops, a breakfast island, tiled backsplash, pot lights, and upgraded fixtures throughout. Main floor hardwood and 9-ft ceilings add elegance, while main floor laundry enhances everyday convenience. The large unfinished basement with an oversized lookout window offers excellent potential for future living space, whether a recreation room, home gym, or studio. Freshly painted in designer colours, the home feels bright, stylish, and move-in ready.
$ 699,900
8410 8 Highway 3, Dunnville, ON, N1A 2W4 house for sale | Listing ID 40823 | Royal LePage
View photo
House · for sale
$ 799,999
8410 8 Highway 3, Dunnville, ON, N1A 2W4 house for sale | Listing ID 40823 | Royal LePage
Wainfleet
· House
Wainfleet · House
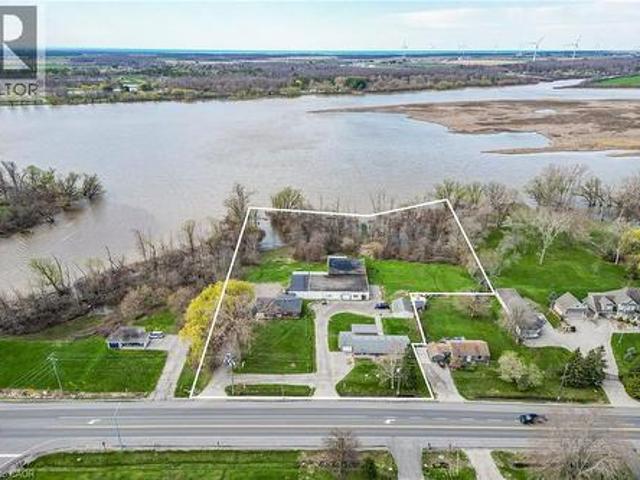
A rare triple threat on the Grand River! This incredible package includes two properties (8408 & 8410 Hwy 3) sold together, featuring two homes and a massive 4,265 sq ft detached shop. This is the ultimate setup for a home-based business, car enthusiast, or serious hobbyist. The main residence offers incredible potential with a newer kitchen and hardwood flooring on-site, ready for your finishing touches. The second home is a fixer-upper blank canvas, perfect for a guest house or rental income. All of this is situated on a sprawling lot that backs directly onto the Grand River. Whether you need the unparalled shop space, a multi-generational living solution, or a waterfront retreat, this property delivers scale and opportunity that is nearly impossible to find elsewhere. (Id: 27)
$ 799,999
9 Stella Street, Pelham Fonthill, ON, L3E 0T6 house for sale | Listing ID X13570 | Royal LePage
View photo
House · for sale
$ 899,000
Updated
9 Stella Street, Pelham Fonthill, ON, L3E 0T6 house for sale | Listing ID X13570 | Royal LePage
Wainfleet
· House
· Garden · Office room · Swimming pool · Cellar
Wainfleet · House · Garden · Office room · Swimming pool · Cellar
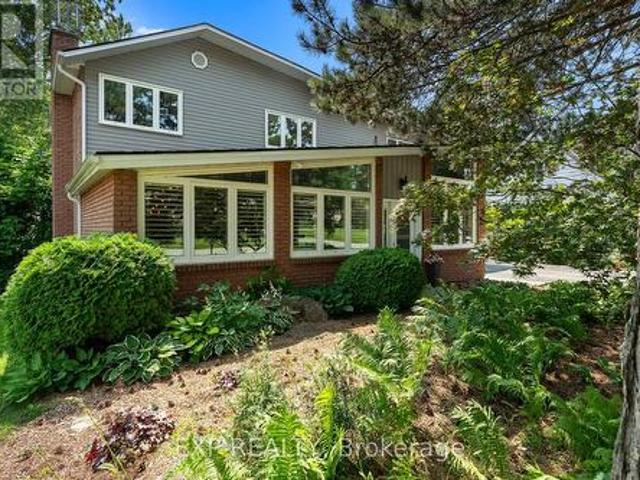
Open house cancelled sept 26th! Welcome to 9 Stella Street in the heart of Fonthill, a beautifully unique custom-built family home offering 4 spacious bedrooms, a dedicated home office, and 3 well-appointed bathrooms. Thoughtfully designed for everyday living and entertaining, the functional eat-in kitchen provides plenty of space for family gatherings and flows seamlessly into the home's inviting living areas. One of the home's standout features is the stunning sunroom overlooking the heated saltwater pool, creating the perfect place to relax and enjoy the private backyard oasis. The dining room is ideal for hosting special occasions, while the sunken front living room adds warmth and character. Upstairs, you'll find generously sized bedrooms, including a primary suite and a walk-in closet, providing exceptional storage. The partially finished basement can offer even more living space, you can create your own space, complete with a workshop for hobbies or projects. Situated on a quiet
$ 899,000
6 Scottswood Lane, Haldimand, ON, N3W 2L6 house for sale | Listing ID X13751 | Royal LePage
View photo
House · for sale
$ 880,000
6 Scottswood Lane, Haldimand, ON, N3W 2L6 house for sale | Listing ID X13751 | Royal LePage
Wainfleet
· House
· Patio · Garden · Parking · Cellar
Wainfleet · House · Patio · Garden · Parking · Cellar
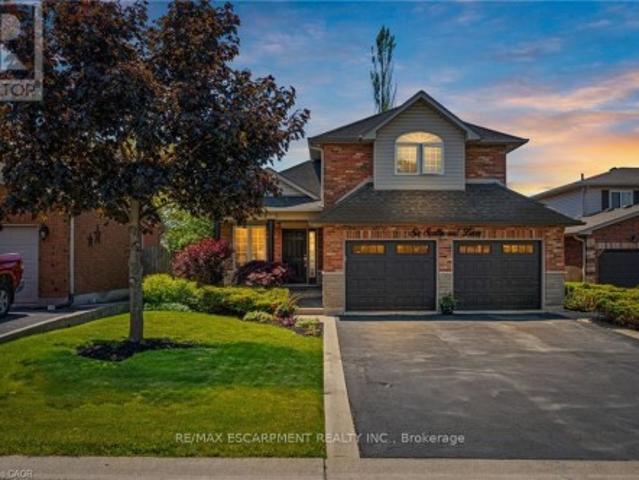
Spacious family home located in a great location of town within walking distance to all major amenities! This home will be sure to impress the moment you pull in with its great curb appeal. Main floor offers a functional open concept layout with 2 main floor living areas, vaulted ceiling, main floor laundry/mud room with custom built-ins, and spacious eat-in kitchen with pot lights that has patio door out to the large rear patio with covered gazebo. Perfect for enjoying with friends and family on beautiful days overlooking the mature trees in the manicured rear yard. Upstairs has hardwood floors throughout the 3 bedrooms and includes the spacious primary bedroom suite with walk-in closet and 4-piece ensuite. Basement offers the family 1200sqft of space that can be configured however they would like or leave for the kids to enjoy as it is! Lots of rooms for the toys or indoor parking with the true 2-car garage that has updated garage doors ('19). Additional info: sprinkler system front
$ 880,000
26 Oakridge Boulevard, Pelham Fonthill, ON, L0S 1E5 house for sale | Listing ID X13790 | Royal LePage
View photo
House · for sale
$ 1,199,900
26 Oakridge Boulevard, Pelham Fonthill, ON, L0S 1E5 house for sale | Listing ID X13790 | Royal LePage
Wainfleet
· House
Wainfleet · House
Introducing 26 Oakridge Blvd, where luxury and tranquility harmonize in this magnificent 2+2 bedroom bungalow nestled on a breathtaking ravine lot. A true paradise for nature enthusiasts, this property offers a serene escape from the bustling city! Step inside and be amazed by the impeccable craftsmanship and attention to detail found in every corner of this exquisite home. Immaculately renovated, this residence boasts modern upgrades while still maintaining its charm and character. The spacious main level features an open concept layout, allowing for seamless flow between the living, dining, and kitchen areas. The abundance of natural light that streams through the large windows accentuates the beauty of the ravine views, creating a serene atmosphere throughout the home. Prepare to be inspired in the gourmet kitchen, equipped with high-end stainless steel appliances, quartz countertops, and a large center island perfect for hosting family and friends. The adjacent dining area is perfe
$ 1,199,900
64 Windy Line, Lowbanks, ON, N0A 1K0 house for sale | Listing ID 40860 | Royal LePage
View photo
House · for sale
$ 469,900
64 Windy Line, Lowbanks, ON, N0A 1K0 house for sale | Listing ID 40860 | Royal LePage
Wainfleet
· House
· Swimming pool · Parking
Wainfleet · House · Swimming pool · Parking
Very private, unique 3 bedroom bungaloft with ROW access to beautiful beaches on Lake Erie sitting on 50x100 ft lot at the end of Windy Line, close to Rock Point Provincial Park – offering great walking trails and more beach! Rustic floors through out, with a clean bright kitchen, large dining area, four piece bath ftrs corner jacuzzi tub and stacker washer and dryer. Two main floor bedrooms plus living room. Steel spiral staircase to very cool upper level master bedroom. Updates include heat pump system with two heads for effective and efficient heating and cooling. Supplementary in-floor heating in part of the house is excellent – brand new hot water tanks for the heating and for the house. 2000 gallon cistern and 2000 gallon holding tank. Parking for 2 to 3 cars. Accessed by well maintained private road. If you are looking to get away from the hustle and bustle – this is the place! (Id: 27)
$ 469,900
2855 Haldimand Rd 9, York, ON, N0A 1R0 house for sale | Listing ID 40861 | Royal LePage
View photo
House · for sale
$ 1,499,000
2855 Haldimand Rd 9, York, ON, N0A 1R0 house for sale | Listing ID 40861 | Royal LePage
Wainfleet
· House
· Garden · Parking · Equipped kitchen
Wainfleet · House · Garden · Parking · Equipped kitchen
Welcome to 2855 Haldimand Road #9, an executive two-story luxury home on nearly one acre in the prestigious Empire Estates community. Built in 2017 with exceptional detail, this residence blends elegance, space, and versatility, ideal for multigenerational living. From the moment you arrive, the scale and privacy are clear. A wide driveway and 3-car garage provide ample parking for families or guests. Inside, 10-foot main-floor ceilings and 9-foot upstairs ceilings set an impressive tone, complemented by Hunter Douglas blinds and custom built-in closets throughout. The formal dining room offers refined entertaining, while opposite, a main-floor primary suite with ensuite and walk-in closet delivers everyday luxury. At the heart of the home, an open-concept living room and chef’s kitchen form the perfect hub. Outfitted with an induction cooktop, built-in wall oven and microwave, integrated dishwasher, and elegant cabinetry, the kitchen opens to the private backyard. A spacious mudroom w
$ 1,499,000
3188 Lakeshore Road, Haldimand, ON, N1A 2W8 house for sale | Listing ID X13499 | Royal LePage
View photo
House · for sale
$ 750,000
3188 Lakeshore Road, Haldimand, ON, N1A 2W8 house for sale | Listing ID X13499 | Royal LePage
Wainfleet
· House
· Deck · Air conditioning
Wainfleet · House · Deck · Air conditioning
Beautiful lakefront cottage on Erin Lake! Approx. 49 x 125 ft lot with direct water access and stunning lake views. This 3-bedroom, 1-bath four-season retreat offers propane heating, central air conditioning, a spacious main-floor bedroom, two upper-level bedrooms, and an open living room with walkout to the rear deck. Ideal as a family getaway or short-term rental investment, with approx. 25000 in annual income (2025). (Id: 27)
$ 750,000
4832 Regional 20 Road, Lincoln Escarpment, ON, L0R 1Y0 house for sale | Listing ID X13738 | Royal LePage
View photo
House · for sale
$ 579,500
4832 Regional 20 Road, Lincoln Escarpment, ON, L0R 1Y0 house for sale | Listing ID X13738 | Royal LePage
Wainfleet
· House
Wainfleet · House
Private country property situated on nearly 2.5 acres of level land in an area experiencing rabid development. Enjoy peaceful rural living, open space, and scenic countryside views while benefiting from strong long term potential. The three bedroom home includes a workshop, bird enclosure, and ample storage. An excellent opportunity for hobby farming, land banking, or future investment. (Id: 27)
$ 579,500
6737 Highway 20, Smithville, ON, L0R 2A0 house for sale | Listing ID 40770 | Royal LePage
View photo
House · for sale
$ 5,799,900
6737 Highway 20, Smithville, ON, L0R 2A0 house for sale | Listing ID 40770 | Royal LePage
Wainfleet
· House
· Parking · Cellar
Wainfleet · House · Parking · Cellar
10-acre property inside the urban boundary, marked as commercial on the city block plan. The site includes a bungalow with 3 bedrooms, 2 bathrooms, a walkout basement, and kitchens on both levels. The home also features hardwood floors, a garage, and a carport. A 2,500 sq. ft. Shop with a furnace provides heated workspace or storage. A cell tower lease is in place, starting June 1, 2023, for a five-year term with three additional five-year renewal options. Rent begins at $12,000 per year and increases with each extension. The property owner has the option to cancel the lease at each renewal, providing flexibility for future development while maintaining income until that time. (Id: 27)
$ 5,799,900
3507 Canboro Road, West Lincoln, ON, L0S 1C0 house for sale.
View photo
House · for sale
$ 1,393,000
3507 Canboro Road, West Lincoln, ON, L0S 1C0 house for sale.
Wainfleet
· 3 Bedrooms · 3 Baths · House
· Parking
Wainfleet · 3 Bedrooms · 3 Baths · House · Parking
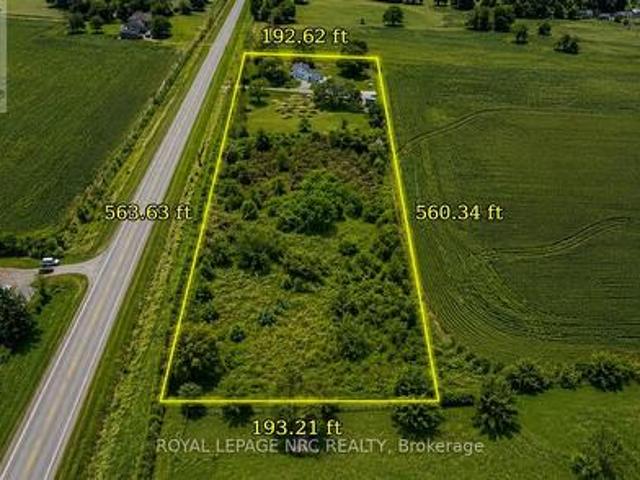
Build Your Dream Home on a Picturesque 1.25-Acre Country Lot. Experience the perfect blend of peaceful country living and modern luxury on this stunning 1.25-acre property in the heart of Fenwick. Surrounded by mature trees and scenic farmland views, this exceptional setting offers privacy, tranquility, and the charm of rural living - all while remaining just minutes from local amenities. This is a rare opportunity to create a fully customized home with trusted local Tarion registered builder, Lecki Homes. Whether you choose from their collection of thoughtfully designed luxury bungalow plans -including the featured Bismark model - or work with them to design a completely custom residence, every home is built with exceptional attention to detail, timeless craftsmanship, and elevated finishes throughout. From spacious layouts and generous garages to elegant architectural details and modern comforts, each home is tailored to suit your lifestyle and vision. With an estimated build timelin
$ 1,393,000
1140 River Road, Haldimand, ON, N0A 1E0 house for sale | Listing ID X13620 | Royal LePage
View photo
House · for sale
$ 1,660,000
1140 River Road, Haldimand, ON, N0A 1E0 house for sale | Listing ID X13620 | Royal LePage
Wainfleet
· House
· Patio · Garden · Fireplace · Swimming pool · Deck · Parking · Cellar
Wainfleet · House · Patio · Garden · Fireplace · Swimming pool · Deck · Parking · Cellar
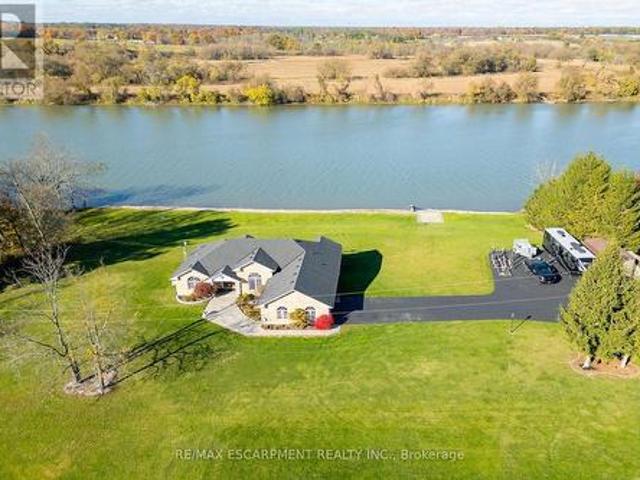
Luxury Riverfront Living on the Grand River! Truly Irreplaceable 2.64 acre Cayuga Estate property showcasing a Custom Built 3 bedroom, 3 bathroom Bungalow with full walk out basement with breathtaking Waterview's. Incredible curb appeal with all brick exterior, paved driveway with ample parking, stamped concrete walkway leading to welcoming covered porch, entertainers dream backyard Oasis with upper level composite deck, on grade lower level stamped concrete patio area with hot tub, outdoor TV, stone fireplace, & 2 outdoor heaters. The exquisitely updated interior features the perfect blend of function & elegance with over 4000 sq ft of open concept living space highlighted by wide plank hardwood flooring throughout, gorgeous eat in kitchen with quartz countertops & backsplash, & island, formal dining area with coffered ceilings, living room featuring built in corner fireplace, 3 spacious MF bedrooms including primary suite with large walk in closet & lavish 3 pc ensuite with tile walk
$ 1,660,000
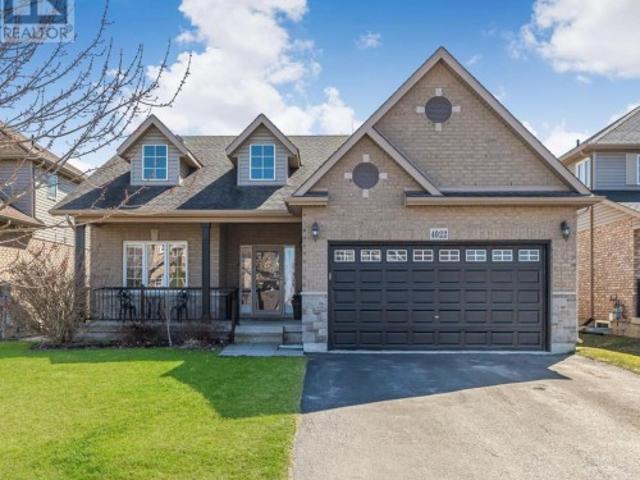
4022 Bush Crescent, Lincoln Beamsville, ON, L3J 0H2 house for sale | Listing ID X13768 | Royal LePage
View photo
House · for sale
$ 999,900
4022 Bush Crescent, Lincoln Beamsville, ON, L3J 0H2 house for sale | Listing ID X13768 | Royal LePage
Wainfleet
· House
· Patio · Swimming pool · Parking · Cellar
Wainfleet · House · Patio · Swimming pool · Parking · Cellar
Welcome to your beautiful bungalow and outdoor oasis on the Lincoln Bench! As you enter this stunning home, you will immediately notice the bright, spacious rooms bathed in natural light and soaring cathedral ceilings. *The home boasts a large primary suite, 3+1 bedrooms, 3 full baths, state-of-the-art kitchen appliances, and convenient main floor laundry. The expansive finished basement showcases an enormous rec room, a bedroom, a den, a full bathroom, and ample storage space. This home seamlessly blends comfort and style. *Enjoy your very own outdoor oasis, complete with a heated inground pool, a covered interlock patio, and a gas line perfect for BBQ or fire table season! (All new in 2018) The pool has been professionally maintained every year for your peace of mind. *The large double-car garage adds to the convenience and appeal of this beautiful home. *Location! Just steps from Kinsmen Park, hiking trails, and Ashby Park, this home is a dream for outdoor enthusiasts. Explore the n
$ 999,900
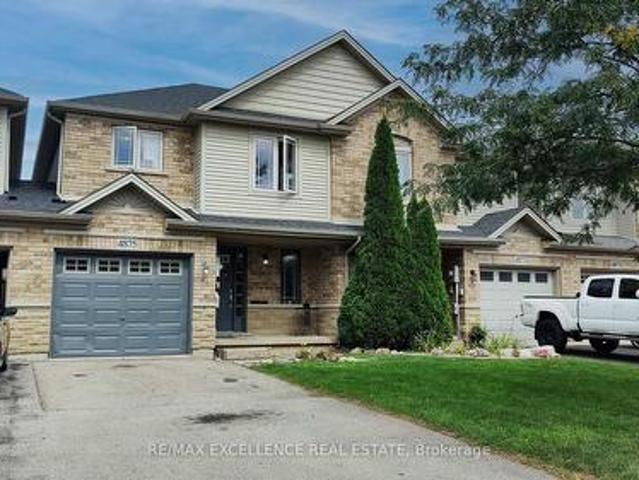
4875 Adam Court, Lincoln, ON, L0R 1B3 house for sale | Listing ID X13781 | Royal LePage
View photo
House · for sale
$ 699,000
4875 Adam Court, Lincoln, ON, L0R 1B3 house for sale | Listing ID X13781 | Royal LePage
Wainfleet
· House
· Garden · Office room · Fireplace · Deck · Parking · Cellar
Wainfleet · House · Garden · Office room · Fireplace · Deck · Parking · Cellar
Welcome to 4875 Adam Court, centrally located in Beamsville! Bright and inviting home featuring a brand-new kitchen with new cabinetry, backsplash and floating island. Spacious dining area and family room with gas fireplace and hardwood floors. Walk-out to a brand-new deck and fully fenced yard. Brand-new roof installed in 2026. Finished basement with rec room, 3-pc bath and home office. Single-car garage plus driveway parking for up to two cars. Great family home in a convenient location! (Id: 27)
$ 699,000
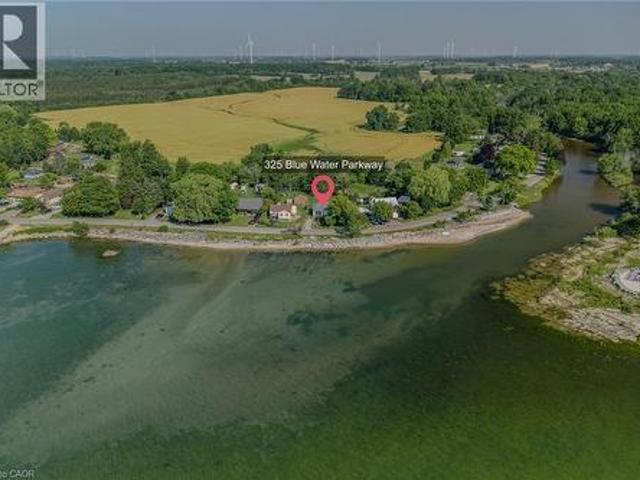
325 Blue Water Parkway, Selkirk, ON, N0A 1P0 house for sale | Listing ID 40845 | Royal LePage
View photo
House · for sale
$ 430,000
325 Blue Water Parkway, Selkirk, ON, N0A 1P0 house for sale | Listing ID 40845 | Royal LePage
Wainfleet
· House
· Parking
Wainfleet · House · Parking
Enjoy spectacular Lake Erie views from this charming 1-bedroom cottage, perfectly situated directly across from the lake. Whether you're looking for the perfect seasonal escape, a weekend retreat, or an incredible location to build your dream home, this property offers endless possibilities. Set on a generous T-shaped lot with no rear neighbours, you'll enjoy privacy, plenty of green space, and ample parking for family and friends. Inside, the bright open-concept design is filled with natural light and showcases beautiful lake views from both the living room and inviting sitting room. The spacious bedroom features convenient ensuite privileges, while the cottage also offers in-suite laundry, natural gas service, and a 100-amp electrical panel. A detached bunkie provides extra accommodations for overnight guests, while two storage sheds offer plenty of room for all your outdoor and cottage essentials. Located just two minutes from the charming village of Selkirk, you'll have easy access
$ 430,000
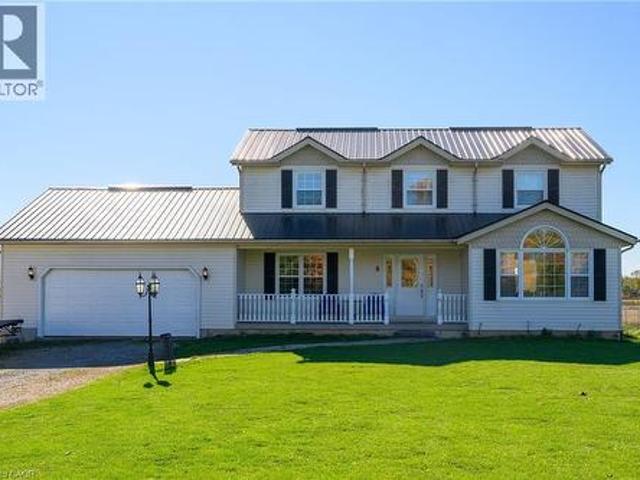
8 Talbot Road, Canfield, ON, N0A 1C0 house for sale | Listing ID 40844 | Royal LePage
View photo
House · for sale
$ 939,000
8 Talbot Road, Canfield, ON, N0A 1C0 house for sale | Listing ID 40844 | Royal LePage
Wainfleet
· House
· Patio · Garden · Swimming pool · Deck · Air conditioning
Wainfleet · House · Patio · Garden · Swimming pool · Deck · Air conditioning
Welcome to your private country escape, nestled on a 1.07-acre lot. This impeccably maintained 4-bedroom, 2.5-bathroom, 2-storey home offers over 2,190 sq. Ft. of beautifully designed living space. Set well back from the road, this property offers exceptional curb appeal with a welcoming covered front porch and durable steel roof. The backyard is a true showstopper, designed for both entertaining and everyday enjoyment, featuring a fully fenced private retreat with a two-tiered deck, hot tub area, outdoor bar, and fire pit, ideal for gathering with family and friends. Inside, the thoughtfully designed layout offers comfort and functionality throughout. The stylish eat-in kitchen features quartz countertops, a stone backsplash, centre island, and generous cabinetry and prep space. The sun-filled dining area includes patio doors leading directly to the backyard, creating effortless indoor-outdoor living. The spacious family room impresses with soaring vaulted ceilings and a cozy fireplac
$ 939,000
2592 Lakeshore Road, Dunnville, ON, N1A 2W8 house for sale | Listing ID 40815 | Royal LePage
View photo
House · for sale
$ 775,000
2592 Lakeshore Road, Dunnville, ON, N1A 2W8 house for sale | Listing ID 40815 | Royal LePage
Wainfleet
· House
· Patio · Parking · Fireplace · Cellar
Wainfleet · House · Patio · Parking · Fireplace · Cellar
Welcome to the lake! This spacious year round home is nestled on a deep lot and features sandy beach waterfront – perfect for making summer memories. Relax on the concrete patio at the break wall, with metal stairs leading to the soft sand and sparkling water – the gentle slope into the water and sandy beach / bottom make this an ideal location for swimming or launching your paddle board or kayak. Inside the open concept living area is perfect for entertaining friends and family. The kitchen features stainless steel appliances, loads of storage and counter area, and a bright dinette and sunroom spaces to soak in the lake views. The large basement recroom is complete with a cozy fireplace and an additional den or bedroom, an ideal retreat for movie nights or game days. This home boasts thoughtful upgrades including an “Omni” basement system for peace of mind, a durable metal roof, and 1.5 car garage. The paved driveway easily accommodates up to four cars. Step out onto the upper-level d
$ 775,000
1054 Townline Road E, Haldimand, ON, N0A 1C0 house for sale | Listing ID X13166 | Royal LePage
View photo
House · for sale
$ 2,250,000
1054 Townline Road E, Haldimand, ON, N0A 1C0 house for sale | Listing ID X13166 | Royal LePage
Wainfleet
· House
· Parking · Air conditioning
Wainfleet · House · Parking · Air conditioning
Impressive 98.66 acre multi-purpose farm offering desired south of Binbrook location enjoying over 1100 feet of frontage on quiet, paved secondary road. 20 min commute to QEW & Hamilton/Stoney Creek amenities. 15 mins northeast of Cayuga. Incs aprx. 83 acres of well managed, fence row free, gentle rolling workable land, 15 acres of mature forest, aprx. 33,000sf of poly covered greenhouses, 40'x72' metal clad, spray foam insulated/heated shop built in 2012 ftrs 15ft ceiling height, 200 amp hydro & concrete flooring & handy 3-car garage situated behind tastefully renovated 2 storey brick century home (circa 1910) nestled under towering hardwoods & pines. Set well back from road promoting a surreal, peaceful setting overlooking 2 healthy ponds plus. Bonus. An excellent owned natural gas well supplying entire property w/virtually free heat source. Although currently not operating. The large greenhouse complex ftrs mechanical/packing building, 800 amp hydro service, 14 n/g ceiling mounted h
$ 2,250,000
368 Caithness Street, Haldimand, ON, N3W 1C9 house for sale | Listing ID X13673 | Royal LePage
View photo
House · for sale
$ 849,800
368 Caithness Street, Haldimand, ON, N3W 1C9 house for sale | Listing ID X13673 | Royal LePage
Wainfleet
· House
Wainfleet · House
Welcome to this beautifully updated bungalow in Caledonia, where modern finishes, flexible living space, and an incredible outdoor setting come together. Completely updated inside and out, this move-in-ready home offers 4+1 bedrooms and 2 beautifully finished bathrooms, with the added comfort of heated floors in the lower bath. The bright and inviting main level offers a functional layout ideal for everyday family living and entertaining. Downstairs, the fully finished lower level features an additional bedroom, eat-in kitchen, and excellent potential for an in-law suite, multi-generational living, or rental income. Step outside to enjoy the extensive landscaped outdoor space, perfect for children to play, summer BBQs, family gatherings, and entertaining friends. Located in the welcoming and growing community of Caledonia, enjoy the charm of small-town living while remaining conveniently connected to Hamilton and surrounding communities. With the River, local parks and trails, schools,
$ 849,800
138 Reicheld Road, Selkirk, ON, N0A 1P0 house for sale | Listing ID 40862 | Royal LePage
View photo
House · for sale
$ 899,900
138 Reicheld Road, Selkirk, ON, N0A 1P0 house for sale | Listing ID 40862 | Royal LePage
Wainfleet
· House
· Patio · Fireplace · Swimming pool · Parking · Cellar
Wainfleet · House · Patio · Fireplace · Swimming pool · Parking · Cellar
Ideally located, Beautifully presented 5 bedroom, 2 bathroom home situated on 2.92 acre mature treed lot offering a “park like” setting & the privacy and seclusion that even the most discerning Buyer will appreciate all on a dead end street. From the moment you enter the tree lined circular driveway this exceptional property will be sure to impress with great curb appeal, newly built storage / wood shed, oversized detached Quonset garage with hydro, ample parking, brick & complimenting sided exterior, tastefully landscaped, hot tub area, custom fire pit, & extensive paver stone patio for entertaining. The flowing interior layout is set up perfectly for an in law suite with separate walk out basement entrance and features over 2000 sq ft of exquisitely updated living space highlighted by hardwood flooring throughout main floor, updated eat in kitchen with ample cabinetry, formal dining area, living room with fireplace set in brick hearth, additional MF family room, & welcoming foyer. Th
$ 899,900

Get email alerts

Don't miss out: be the first to know about new properties

The alert was correctly created

On subscribing you accept the conditions of use and the privacy policy
Alert
Receive new ads in your inbox
Save this search
Receive alerts for new listings

We'll send you an email when we have new properties for: "Houses for sale in Wainfleet"

The alert was correctly created

Halton Hills
King, York
Get email alerts and be the first to see new listings
Required field
On subscribing I accept the terms of the privacy policy
Perfect! You'll soon start receiving new listings via email
Alert
Receive an email when we have new ads for Houses for sale in Wainfleet
Save this search
Receive notifications when new entries are published.