7,228 houses for sale in Whitchurch-stouffville

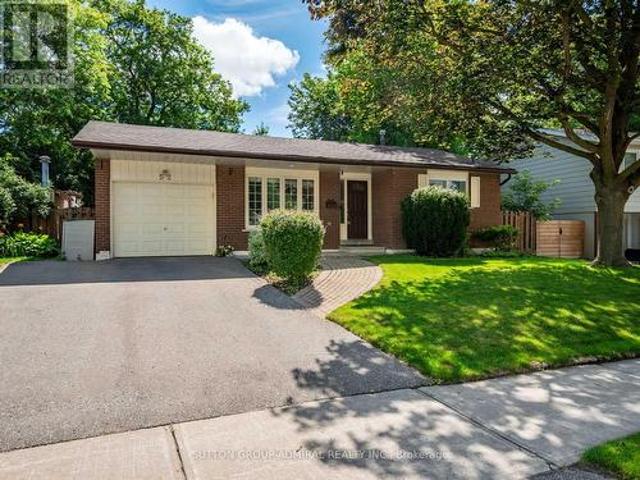
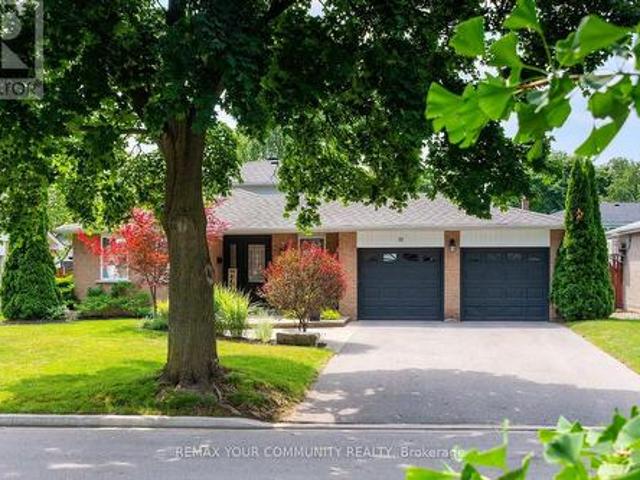
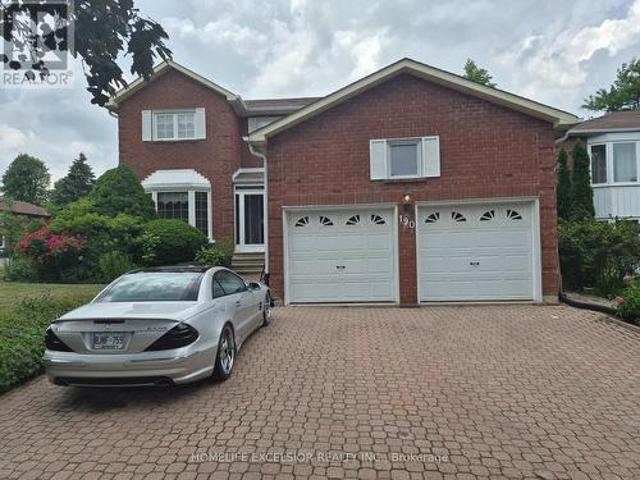
190 Raymerville Drive N, Markham, ON, L3P 6S8 house for sale | Listing ID N13442 | Royal LePage
View photo
House · for sale
$ 1,349,000
190 Raymerville Drive N, Markham, ON, L3P 6S8 house for sale | Listing ID N13442 | Royal LePage
Whitchurch-stouffville
· House
Whitchurch-stouffville · House
Spacious, solid, and spectacular potential! This impressive 4-bedroom. Home in mature Raymerville offers the ultimate blank canvas for your dream home. Maintained in pristine, clean, and immaculate'good order' throughout, the home features an ideal layout with massive bedrooms and excellent structural integrity. Skip the premium for someone else's renovations and customize this grand space exactly to your taste! Every corner of this home reflects a lifetime of careful maintenance. Located in a quiet, family-friendly pocket just minutes from Markville Mall, beautiful trails, and the GO Station. A true gem with endless possibilities! (Id: 27)
$ 1,349,000
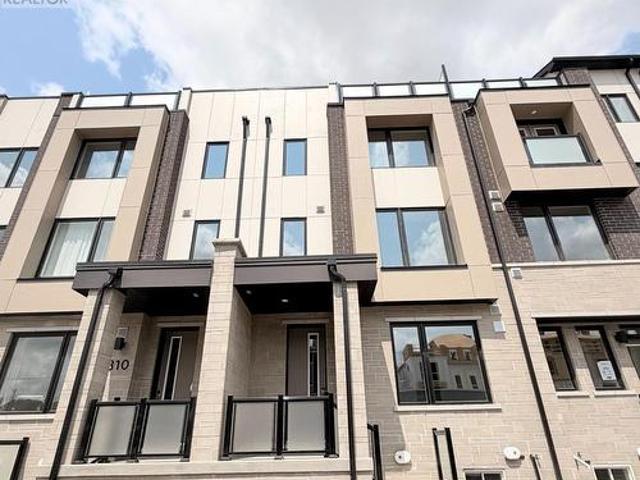
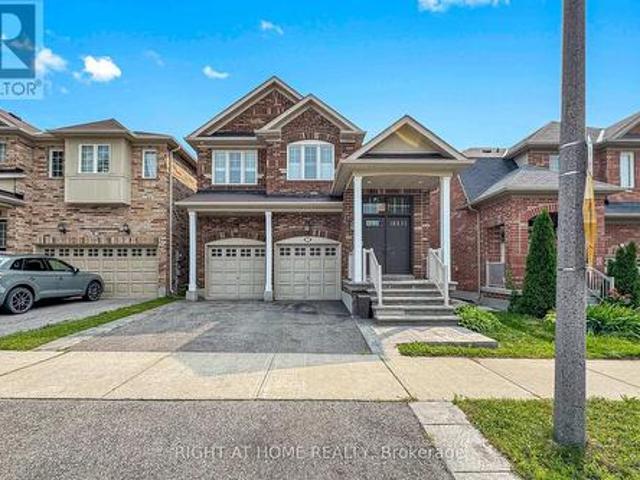
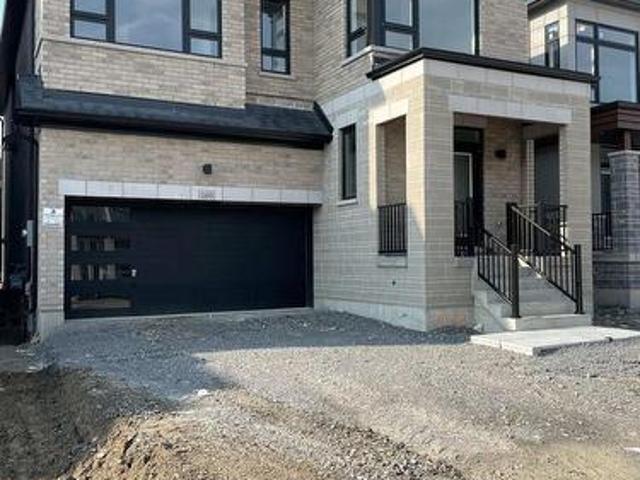
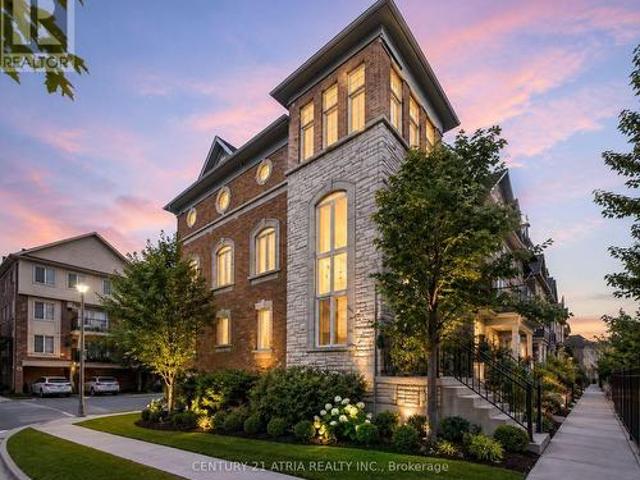
312 Stony Hill Boulevard, Markham, ON, L6C 3M3 house for sale | Listing ID N13624 | Royal LePage
View photo
House · for sale
$ 999,800
312 Stony Hill Boulevard, Markham, ON, L6C 3M3 house for sale | Listing ID N13624 | Royal LePage
Whitchurch-stouffville
· House
· Office room · Terrace · Balcony · Parking · Air conditioning
Whitchurch-stouffville · House · Office room · Terrace · Balcony · Parking · Air conditioning
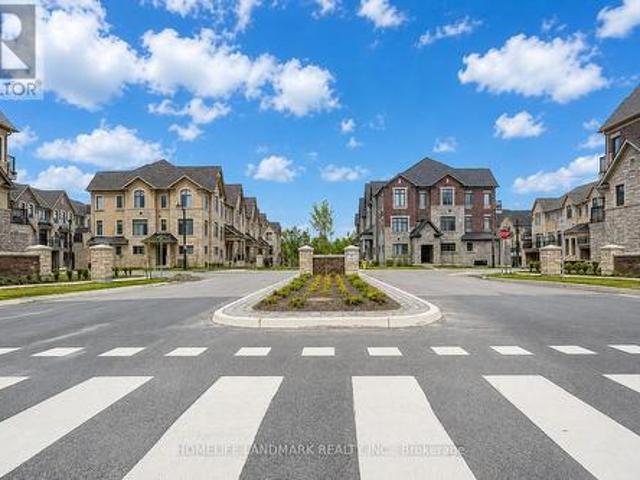
Welcome to this brand-new, freehold 4-bedroom townhouse featuring a double-car garage and NO POTL fees! Highlighted by a spacious 247 sq. Ft. rooftop terrace, this home offers two ensuite bedrooms, including a convenient main-floor suite-ideal for in-laws, adult children, or a private home office. South-facing and filled with natural sunlight through oversized windows, the layout seamlessly blends modern design with energy-efficient comfort, complete with an owned air-source heat pump, A/C, and tankless water heater. Enjoy hardwood flooring throughout, premium upgrades, and a walkout to an open balcony right from the kitchen and dining areas. Prime location: steps to parks, and minutes to Angus Glen Golf Club, community centers, shopping plazas, Costco, and Hwy 404. Top-ranked school zone including Pierre Elliott Trudeau HS, Unionville HS, St. Augustine CHS, and Richmond Green SS. (Id: 27)
$ 999,800
52 Sir Bedevere Place, Markham, ON, L3P 2W4 house for sale | Listing ID N13560 | Royal LePage
View photo
House · for sale
$ 1,049,000
52 Sir Bedevere Place, Markham, ON, L3P 2W4 house for sale | Listing ID N13560 | Royal LePage
Whitchurch-stouffville
· House
· Garden · Swimming pool · Cellar
Whitchurch-stouffville · House · Garden · Swimming pool · Cellar
The ultimate family home is here! This renovated 3+1 bedroom backsplit in the heart of Markham Village, designed for comfortable family living and year-round entertaining. Laminate flooring flows throughout the principal levels, while the bright living room features a large picture window & a walkout to the private backyard oasis, complete with an in-ground pool with slide, hot tub & sitting area covered under a pergola & garden space for vegetables & flowers. The kitchen is appointed with granite countertops, a centre island, backsplash, stainless steel appliances, gas stove and oven, range hood and large windows, with the adjoining dining room providing an inviting setting for family meals. All upper-level bedrooms feature large windows & mirrored closets, including the spacious primary bedroom with a 3-piece ensuite offering a built-in vanity, tiled flooring & window, along with a connecting door to the 2-piece powder room for convenient shared access. The finished basement includes
$ 1,049,000
7 Penndutch Circle, Whitchurch Stouffville, ON, L4A 0P3 house for sale | Listing ID N13678 | Royal LePage
View photo
House · for sale
$ 1,020,000
New
7 Penndutch Circle, Whitchurch Stouffville, ON, L4A 0P3 house for sale | Listing ID N13678 | Royal LePage
Whitchurch-stouffville
· House
· Garden · Cellar
Whitchurch-stouffville · House · Garden · Cellar
Welcome to this beautifully renovated 4-bedroom, 4-bathroom detached home offering approximately 2,350 sq. Ft. of total finished living space. Thoughtfully redesigned with a bright and modern open-concept main floor, this move-in-ready home is perfect for both everyday family living and entertaining. The main level features 9-foot ceilings and a seamless flow between the living, dining and kitchen areas. The renovated kitchen is truly the heart of the home, offering a stylish and functional space with plenty of cabinetry and room to gather. Upstairs, you'll find a spacious primary bedroom with a private 4-piece ensuite, three additional bedrooms and the convenience of a full upper-level laundry room. The finished basement provides even more living space with a large open recreation area and an additional 4-piece bathroom. Step outside to a professionally landscaped backyard, thoughtfully designed with interlocking covering approximately half of the yard-creating the perfect space for o
$ 1,020,000
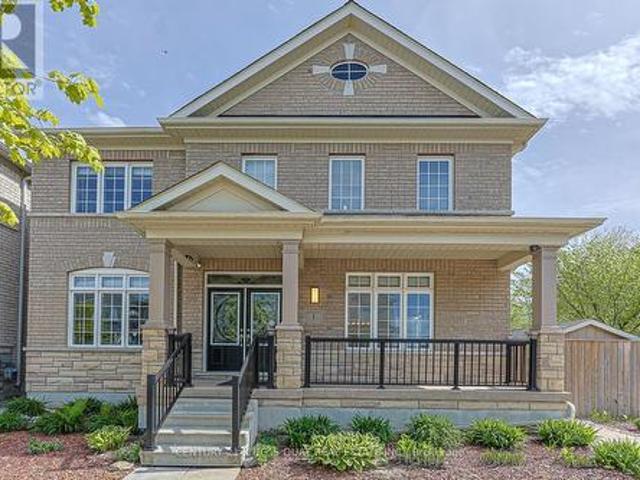
1 Bloom Street, Markham, ON, L6B 0Z7 house for sale | Listing ID N13607 | Royal LePage
View photo
House · for sale
$ 1,838,000
1 Bloom Street, Markham, ON, L6B 0Z7 house for sale | Listing ID N13607 | Royal LePage
Whitchurch-stouffville
· House
· Garden · Parking · Cellar
Whitchurch-stouffville · House · Garden · Parking · Cellar
Spacious and meticulously well maintained 5+2 bedroom detached home in the highly sought-after Cornell community. Featuring a double garage and parking for up to 8 vehicles. This home offers exceptional space for large or multi-generational families. Bright and functional layout with generously sized bedrooms, finished basement with 2 additional bedrooms, and plenty of living and entertaining space. All bedrooms have their own ensuite bath. 9' high ceiling main floor. Upgraded kitchen with modern and extended cabinetry, built-in stainless steel appliances, quartz counter. Ground floor in-law suite. Direct access to garage. Bonus sunroom, insulated with heating. Fully paved backyard for low maintenance. The property is conveniently located near schools, parks, transit, hospital, and all amenities. (Id: 27)
$ 1,838,000
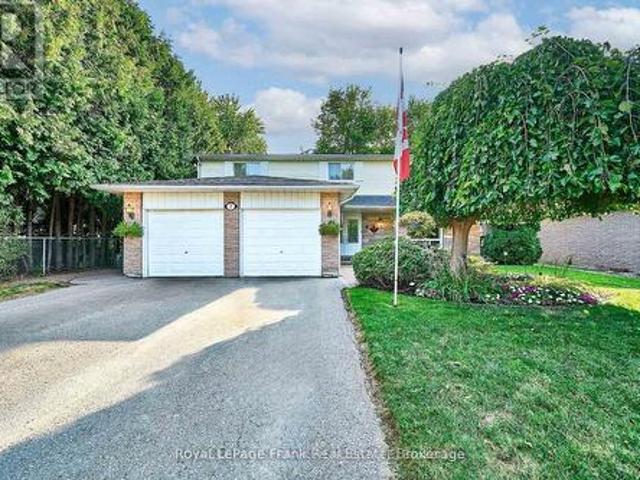
7 Judy Court, Markham Village, ON, L3P 3R8 house for sale | Listing ID N13450 | Royal LePage
View photo
House · for sale
$ 1,299,000
7 Judy Court, Markham Village, ON, L3P 3R8 house for sale | Listing ID N13450 | Royal LePage
Whitchurch-stouffville
· House
· Garden · Office room · Parking · Fireplace · Deck · Cellar
Whitchurch-stouffville · House · Garden · Office room · Parking · Fireplace · Deck · Cellar
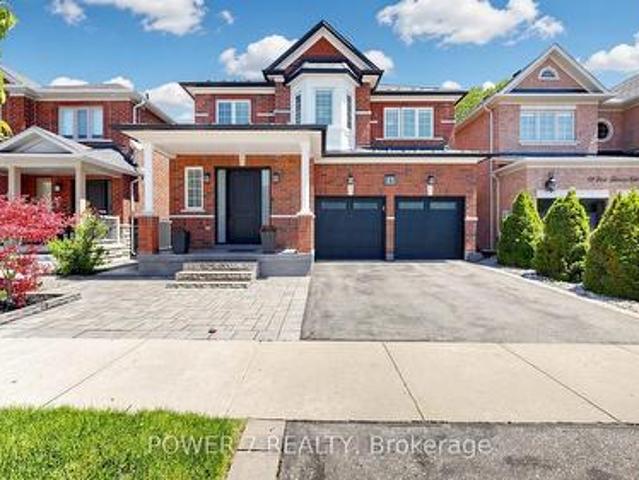
Welcome To This Bright & Spacious Two-Storey Detached Home, Ideally Situated On A Large, Quiet Court In The Sought-After Markham Village. This Beautiful Home Features A Double Car Garage, & Parking For 8 Vehicles, With No Sidewalks. As You Enter, You'll Be Greeted By A Bright Open Main Floor Adorned With Gleaming Hardwood Floors. The Cozy Sunken Family Room, Complete With A Fireplace, Overlooks The Backyard Making It A Perfect Spot For Relaxation. The Spacious Eat In Kitchen Has A Walk-Out To The Large Back Deck. Great Space To Soak Up The Outdoors, Enjoy Time With Friends & Family. Upstairs, You'll Find Four Generously Sized Bedrooms, Each Featuring Large Windows & Ample Closet Space. The Primary Suite Includes A Walk In Closet & 3-piece ensuite. The Additional Bedrooms Are Perfect For Family, Guests, Or A Home Office, & They Share a Well Appointed 4 Piece Bathroom. Lots Of Space In This Freshly Painted Home, Including A Finished Basement With Spacious Rec Room, Shelving In Cold Room,
$ 1,299,000
35 John Dexter Place, Markham, ON, L3P 3G2 house for sale | Listing ID N13536 | Royal LePage
View photo
House · for sale
$ 1,599,000
35 John Dexter Place, Markham, ON, L3P 3G2 house for sale | Listing ID N13536 | Royal LePage
Whitchurch-stouffville
· House
· Patio · Garden · Fireplace · Deck · Swimming pool · Parking
Whitchurch-stouffville · House · Patio · Garden · Fireplace · Deck · Swimming pool · Parking
Skip the Resort Vacations and Move Here Instead! 66 ft Frontage Nestled on a Quiet Crescent. FULLY Turnkey 4 Bedroom 3 Bath Backsplit. Brand New Hardwood Flooring on Upper Level, Updated Main Bath, Primary Retreat with Custom Wall-to-Wall Closet Organizer and a Brand-New 3-Piece Ensuite! Gourmet Kitchen with a Large Center Bar Island, Custom Cabinetry and Grand Stainless Steel Appliances. RARE Main Level 4th Bedroom/In-Law Suite with Upgraded 3-piece Bathroom on the same level, Ideal for Extended Family or Guests. Multiple Walk-outs, from the Cozy Family Room with a Gas Fireplace, Breakfast Area, or Garage, into your private backyard paradise. ALL bedrooms overlook this wrap-around oasis, landscaped with Deck, Patio and Inground Pool. Sun-filled finished Lower Level with above-grade windows. Modern and versatile Recreation Room. Games area with Pot Lights is perfect for a Den or Office. 200 Amp Panel(2023) with ample room ready for easy EV Charger Install! Newer Shingles(2025) for Main
$ 1,599,000
169 Wesmina Avenue, Whitchurch Stouffville, ON, L4A 5A2 house for sale | Listing ID N13451 | Royal LePage
View photo
House · for sale
$ 1,449,999
169 Wesmina Avenue, Whitchurch Stouffville, ON, L4A 5A2 house for sale | Listing ID N13451 | Royal LePage
Whitchurch-stouffville
· House
· Garden · Fireplace · Cellar
Whitchurch-stouffville · House · Garden · Fireplace · Cellar
Newer Fieldgate Home In New Subdivision Of Stouffville! Over 3100 Sq/Ft Of Luxury Living! This Home Includes A Spacious Combined Living/Dining Room, Open Concept Family Room Featuring A Gas Fireplace & Large Windows And Sun Filed Kitchen, Centre Island With Breakfast Bar, Walk-In Pantry & Walk-Out To Backyard, This Home Also Features A Main Floor Master Bedroom, On the Second Floor You Get 5 Bedrooms All With Ensuite Access, Upper Level Laundry Room, Master Bedroom Features A Walk-In Closet & 5-Piece Ensuite. Full Basement With Rough-In, GarageAccess. (Id: 27)
$ 1,449,999
18 Saxony Drive, Markham, ON, L6C 2B5 house for sale | Listing ID N13596 | Royal LePage
View photo
House · for sale
$ 1,699,000
18 Saxony Drive, Markham, ON, L6C 2B5 house for sale | Listing ID N13596 | Royal LePage
Whitchurch-stouffville
· House
· Garden · Office room · Fireplace · Cellar
Whitchurch-stouffville · House · Garden · Office room · Fireplace · Cellar
Welcome To 18 Saxony Dr. A Beautifully Maintained Original Owner Detached Home Featuring The Highly Sought-After Lucky Number 18, Nestled In The Prestigious Berczy Community! Situated On A Premium 60 Ft Lot, This Exceptional Residence Offers Approx. 2,793 Sq. Ft. Of Elegant Living Space Plus A Professionally Finished Basement, Thoughtfully Designed For Modern Family Living. Featuring 4 Spacious Bedrooms, 4 Bathrooms, 9 Ft. Ceilings On The Main Floor, Elegant Crown Moulding, California Shutters Throughout, Upgraded 5.5' Baseboards, And A Bright Open-Concept Layout. The Main Floor Showcases A Welcoming Family Room With A Cozy Fireplace And A Rare Dedicated Home Office With A Large Window, Providing An Ideal Private Workspace For Professionals, Remote Work, Or Study. The Modern Kitchen Is Appointed With Quartz Countertops, A Stylish Glass & Aluminum Backsplash, Ample Cabinetry, And A Sun-Filled Breakfast Area Overlooking The Beautifully Landscaped Backyard. The Spacious Primary Retreat Fe
$ 1,699,000
15 Eva Grove Court, Whitchurch Stouffville, ON, L4A 0S4 house for sale | Listing ID N13519 | Royal LePage
View photo
House · for sale
$ 1,338,000
15 Eva Grove Court, Whitchurch Stouffville, ON, L4A 0S4 house for sale | Listing ID N13519 | Royal LePage
Whitchurch-stouffville
· House
· Garden · Parking · Fireplace
Whitchurch-stouffville · House · Garden · Parking · Fireplace
Welcome to this stunning, fully upgraded detached home nestled on a quiet and private court in one of Stouffville's most desirable family-friendly neighborhoods. This beautifully maintained residence features 4 spacious bedrooms, 5 bathrooms, a double car garage, and a fully finished basement-offering exceptional space and comfort for modern family living. Step into a grand and inviting foyer that flows seamlessly into the elegant living and dining areas. The living room showcases a modern wall panel design, adding a sophisticated touch. The open-concept kitchen is a chef's dream, complete with quartz countertops and backsplash, stainless steel appliances, a gas stove, and a generous breakfast counter. The bright breakfast area overlooks the professionally landscaped backyard, while the cozy family room features a gas fireplace and a charming bay window. Premium hardwood flooring runs throughout the main and second floors, complemented by pot lights, California shutters, and built-in s
$ 1,338,000
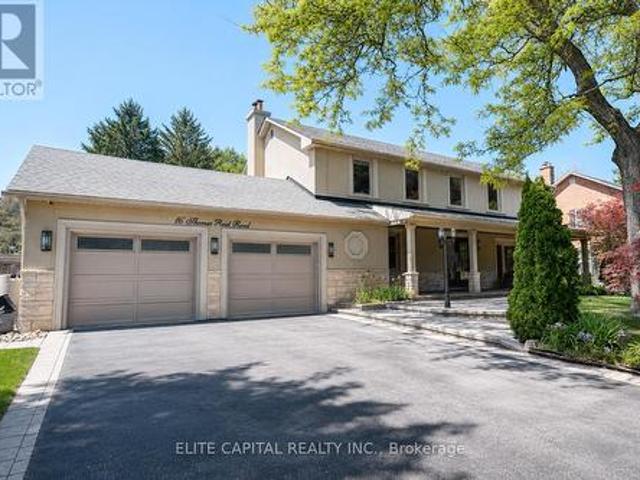
16 Thomas Reid Road, Markham, ON, L6C 1A5 house for sale | Listing ID N13429 | Royal LePage
View photo
House · for sale
$ 2,690,000
16 Thomas Reid Road, Markham, ON, L6C 1A5 house for sale | Listing ID N13429 | Royal LePage
Whitchurch-stouffville
· House
· Garden · Swimming pool
Whitchurch-stouffville · House · Garden · Swimming pool
Beautifully Renovated And Expanded Family Home On A Quiet, Highly Desirable Street. Meticulously Maintained And Thoughtfully Updated Throughout, This Move-In Ready Residence Offers Spacious Principal Rooms, A Functional Layout, And Quality Finishes Designed For Modern Living. The Professionally Added Extension Provides Generous Living Space Filled With Natural Light, While The Finished Lower Level Offers Additional Space For Work, Recreation, Or Entertainment. Enjoy A Private Backyard Featuring A Saltwater Pool, Cabana, And Mature Landscaping-Perfect For Family Enjoyment And Entertaining. Ideally Located Near Top-Rated Schools, Parks, Shopping, Transit, And Major Highways. A Rare Opportunity To Own A Turnkey Home In One Of The Area's Most Sought-After Neighbourhoods. (Id: 27)
$ 2,690,000
18 Hill Top Trail E, Whitchurch Stouffville, ON, L4A 7X4 house for sale | Listing ID N13582 | Royal LePage
View photo
House · for sale
$ 1,995,000
18 Hill Top Trail E, Whitchurch Stouffville, ON, L4A 7X4 house for sale | Listing ID N13582 | Royal LePage
Whitchurch-stouffville
· House
· Garden · Fireplace · Deck
Whitchurch-stouffville · House · Garden · Fireplace · Deck
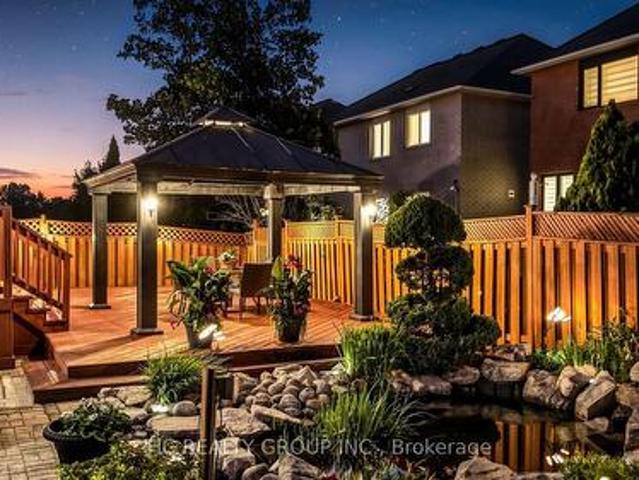
Beautiful 4 bedrooms/4 washrooms detached luxury estate home with over 5000 Sq Ft of Indoor Living Space on a hilltop with unhindered views of Sunrise and Moonrise yearlong. An outdoor Oasis with 4 level fully renovated and customized deck of over 1200 Sq Ft, surrounded by various matured trees that provide perfect privacy. The deck overlooks the 16th hole of the Golf Course, pond, and all season flower and vegetable gardens, with a fenced-in area with gates for pets. Many Extras And Upgrades, see schedule C. Custom built Conservatory/Sunroom with glass ceiling, heated flooring, separate cooling and heating systems, wood fireplace and 3 entrances. A High ceiling caved-in Living room with 8 massive picturesque windows, fireplace and uninterrupted views with access to kitchen, dining area and backyard. Front foyer with double closet and tiles, Massive 10 Seater indoor dining room with a giant bay window overlooking the front lawn. Professionally Designed Custom Built Kraft Maid Kitchen w
$ 1,995,000
92 Louisbourg Way, Markham, ON, L6E 0C5 townhouse for sale | Listing ID N13571 | Royal LePage
View photo
Townhouse · for sale
$ 650,000
92 Louisbourg Way, Markham, ON, L6E 0C5 townhouse for sale | Listing ID N13571 | Royal LePage
Whitchurch-stouffville
· Townhouse
· Office room · Terrace · Parking · Equipped kitchen
Whitchurch-stouffville · Townhouse · Office room · Terrace · Parking · Equipped kitchen
Welcome to 92 Louisbourg Way, a renovated and spacious condo-town home featuring 2+1 bedrooms, 3 washrooms, and 2 private parking spots (1 oversized garage and 1 driveway) + Sun-filled suite with an oversized terrace! Large den that can be used as a separate bedroom, office, or extension to the primary bedroom + Tranquil and safe community situated next to the gated residence of Swan Lake + Several upgrades including new washer/dryer, fridge, pot lights, new vinyl floors, repainted walls, and new light fixtures + Ample visitor parking spots + Laminate/Vinyl flooring throughout + Conveniently located just steps to public transit, parks, medical clinics, pharmacy, Mount Joy Go Station, Hwy 407, schools, shops (Home Depot, Shoppers, Banks, Supermarket, etc). Extras: Fridge, stove, dishwasher, range hood, washer/dryer, existing window coverings, and garage remote with keypad access. (Id: 27)
$ 650,000
8 Greenvalley Circle, Whitchurch Stouffville, ON, L4A 2L4 house for sale | Listing ID N13021 | Royal LePage
View photo
House · for sale
$ 2,490,000
8 Greenvalley Circle, Whitchurch Stouffville, ON, L4A 2L4 house for sale | Listing ID N13021 | Royal LePage
Whitchurch-stouffville
· House
· Parking
Whitchurch-stouffville · House · Parking
Lucky Number 8. 5000 sqft +Total Living Space. Exquisite Home In Prestigious Trail Of The Woods Siting On 1.4 Acre Of Private Land Overlooking Greenery And Winding Driveway. Featuring Loft With Separate Entrance, 3 Car Garage, Numerous Wet Bar, Double Staircase, Oversized Windows. Dream Kitchen, Spacious Room Sizes And Prof Fin W/O Bsmt With Large Above Grade Windows, Bdrm, Recreation Rm, Bath And Wet Bar. On Doorstep Of Aurora Within Mins To Hwy 404, Go Trans And All Amenities. *extras*. All Existing Fixtures and Appliances, Excluding Tenant's Belongings. (Id: 7525)
$ 2,490,000
11657 Warden Avenue, Markham, ON, L4A 2J9 house for sale | Listing ID N13545 | Royal LePage
View photo
House · for sale
$ 2,299,000
11657 Warden Avenue, Markham, ON, L4A 2J9 house for sale | Listing ID N13545 | Royal LePage
Whitchurch-stouffville
· House
· Garden · Fireplace · Deck · Cellar
Whitchurch-stouffville · House · Garden · Fireplace · Deck · Cellar
Country living just minutes from the city. Welcome to this exceptional custom-built Smart Home in rural Stouffville, where luxury, privacy, and modern design come together in a picturesque setting. Offering approximately 3,350 sq. Ft. of finished living space with 3+1, 3.5 bathrooms, and a finished basement. Featuring soaring 10 ft ceilings on the main floor, 9 ft ceilings on the second level, wide plank white oak floors throughout, large windows, a dramatic floating staircase, designer feature walls, and a striking floor-to-ceiling fireplace. The open concept layout is perfect for everyday living and entertaining. The gourmet kitchen offers stainless steel appliances, quartz countertops, a large centre island, a wine fridge, and a walk-out to a covered deck overlooking the professionally landscaped backyard with limestone armour stone, flagstone walkways, and an in-ground sprinkler system. Custom mudroom with built-in storage adds everyday convenience. The spacious primary retreat fea
$ 2,299,000
4263 Major Mackenzie Drive E, Markham, ON, L6C 3L5 house for sale | Listing ID N13485 | Royal LePage
View photo
House · for sale
$ 1,090,000
4263 Major Mackenzie Drive E, Markham, ON, L6C 3L5 house for sale | Listing ID N13485 | Royal LePage
Whitchurch-stouffville
· House
· Balcony · Parking
Whitchurch-stouffville · House · Balcony · Parking
Welcome to 4263 Major Mackenzie Drive E, a beautifully curated freehold Kylemore townhome within Markham's prestigious Angus Glen community. Designed with an emphasis on both style and practical everyday living, this residence stands out with an extensive array of premium builder upgrades throughout. The bright, open-concept main floor features premium solid hardwood flooring and a clean architectural layout, creating an instantly welcoming ambiance. The kitchen is a true highlight, featuring a custom-widened center island that offers expanded countertop space and clever extra storage, perfectly paired with integrated Wolf and Sub-Zero appliances. Upstairs, the home offers cozy, light-filled bedrooms. The south-facing primary suite enjoys its own private balcony looking over the park, alongside a custom-configured bathroom where the standard tub was intelligently replaced with a generous frameless glass shower. For ultimate convenience, the garage comes fully equipped with a ready-to-u
$ 1,090,000
12 Jill Court, Markham, ON, L3P 3R9 house for sale | Listing ID N13459 | Royal LePage
View photo
House · for sale
$ 1,578,000
12 Jill Court, Markham, ON, L3P 3R9 house for sale | Listing ID N13459 | Royal LePage
Whitchurch-stouffville
· House
Whitchurch-stouffville · House
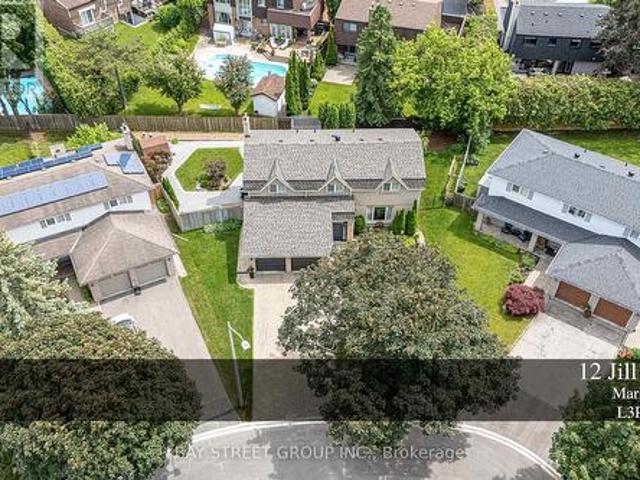
Welcome to this Exceptional family residence nestled on a quiet court in the heart of prestigious Markham Village. Situated on a premium pie-shaped lot, this Beautifully maintained home offers professionally landscaped grounds and multiple outdoor living and entertaining spaces, creating the perfect setting for family enjoyment and hosting guests. The thoughtfully update interior showcases a renovated kitchen and bathrooms, generously proportioned principal rooms, spacious bedrooms, and a private primary retreat complete with a walk-in closet. The finished lower level features a large recreation room and a full 3. Piece bathroom, providing addition room living space for the growing family. Ideally located within walking distance to top rated schools, park, and the vibrant shop, restaurants, shops, and amenities of historic Main Street Markham. A rare opportunity to own a distinguished home in one of Markham's most desirable and established neighbourhoods. (Id: 27)
$ 1,578,000
21 Kohn Lane, Markham, ON, L6C 3J3 house for sale Listing I.
View photo
House · for sale
$ 1,658,000
21 Kohn Lane, Markham, ON, L6C 3J3 house for sale Listing I.
Whitchurch-stouffville
· 5 Bedrooms · 4 Baths · House
· Balcony
Whitchurch-stouffville · 5 Bedrooms · 4 Baths · House · Balcony
Luxury 5 bedroom Premium Minto-Built detached home. Perfect for big families or working at home family. South facing home with unobstructed park view and Natural Light-Filled Living Spaces. Three bedrooms with Park view and one of it with walkout balcony for tea or relax. Loft with spacious living area, bathroom and walkout balcony. Open concept with lots of upgrade, including pot lights and appliances. Quiet neighbourhood and top high schools. Step out to the park for walking and exercises or playing with kids. Sit on the covered porch at the front enjoying Park view on a sunny day. Still available at ListedBuy!
$ 1,658,000
3141 Vivian Road, Whitchurch Stouffville, ON, L3Y 4W1 house for sale | Listing ID N12973 | Royal LePage
View photo
House · for sale
$ 5,560,000
3141 Vivian Road, Whitchurch Stouffville, ON, L3Y 4W1 house for sale | Listing ID N12973 | Royal LePage
Whitchurch-stouffville
· House
· Patio · Garden · Parking
Whitchurch-stouffville · House · Patio · Garden · Parking
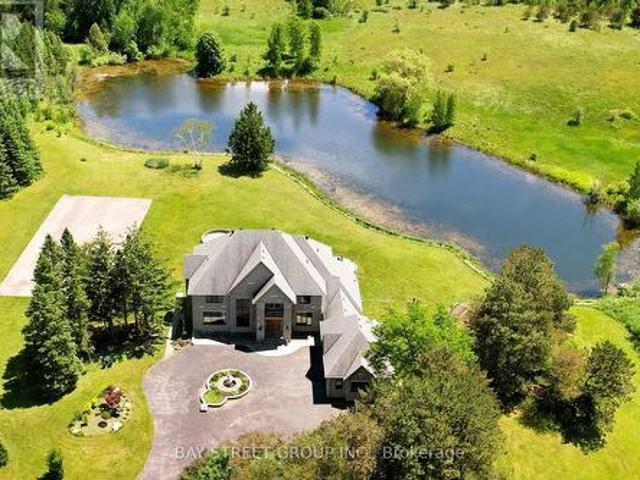
Seldom Find A 8 Year Old Prestigious Custom Built Home Nestled On Premium 30.42 Acre Treed & Wooded Ravine Lot! 2 Acre Private Spectacular Pond At Backyard! Whole House Brick Wall, Glass Windows Three Layers, Sprayed Thermal Insulation Cotton. Over 10,000 Sqft Living Spaces. First Floor 11 Feet, Basment 10 Feet, 2nd Floor 9 Feet, Garage 12 feet With 4 Windows. Perfect Layout W/Open Concept On Main, Decent & Bright Living; Gorgeous Sun-Filled Family, Master bathroom Electric Floor Heating. 6 Ensuites Bdrm. Chef Inspired Gourmet Kit. W/Top Of Line Appliances, Granite Ctop, Granite Central Island, Breakfast Area W/O To Patio, Walk Out Bsmt With Water Floor Heating. 400 AM Panel, New Water Supply Equipment(July 2023), Water Purifier (Aug. 2023), Two Sets Of Air Conditioning And Heating, Remote Control Door. Sprinkler System, BBQ Patio. 3 Min To Hwy404. (Id: 27)
$ 5,560,000
84 Longwater Chase, Markham, ON, L3R 4A8 house for sale | Listing ID N13613 | Royal LePage
View photo
House · for sale
$ 1,688,000
84 Longwater Chase, Markham, ON, L3R 4A8 house for sale | Listing ID N13613 | Royal LePage
Whitchurch-stouffville
· House
· Garden · Swimming pool · Cellar
Whitchurch-stouffville · House · Garden · Swimming pool · Cellar
Welcome to 84 Longwater Chase, a beautifully renovated luxury residence situated on a premium 67 115 ft lot in prestigious Unionville. Offering 3,406 sq. ft. Above grade (MPAC), this exceptional home features 4+2 bedrooms, 6 bathrooms, hardwood flooring throughout, upgraded solid hardwood staircases, extensive pot lights, designer finishes, and custom feature walls in every bedroom. The gourmet kitchen is equipped with stainless steel appliances and a bright breakfast area overlooking the backyard. Step outside to a private resort-style oasis complete with an inground pool, premium gazebo, pergola, BBQ and entertaining area, professionally landscaped gardens, and an inground sprinkler system. The professionally finished basement includes 2 bedrooms, 2 full bathrooms, and a spacious recreation room, offering excellent potential for extended family, in-laws, or multi-generational living. Ideally located minutes from Historic Main Street Unionville, Toogood Pond, Village Grocer, top-ranke
$ 1,688,000
76 Cedar Ridge Road, Whitchurch Stouffville, ON, L4A 2H6 house for sale | Listing ID N13615 | Royal LePage
View photo
House · for sale
$ 6,995,000
76 Cedar Ridge Road, Whitchurch Stouffville, ON, L4A 2H6 house for sale | Listing ID N13615 | Royal LePage
Whitchurch-stouffville
· House
· Fireplace
Whitchurch-stouffville · House · Fireplace
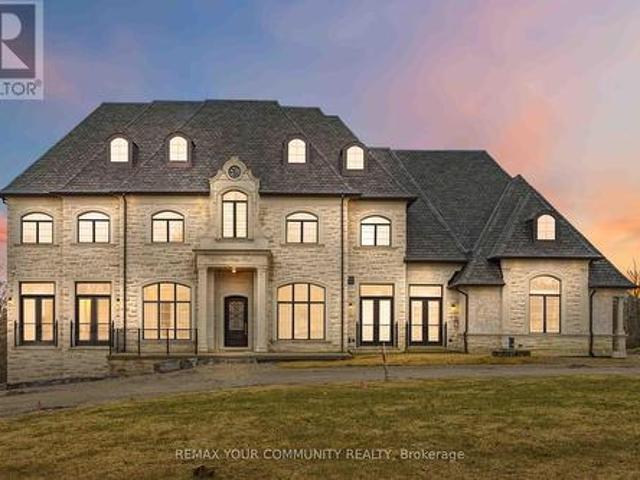
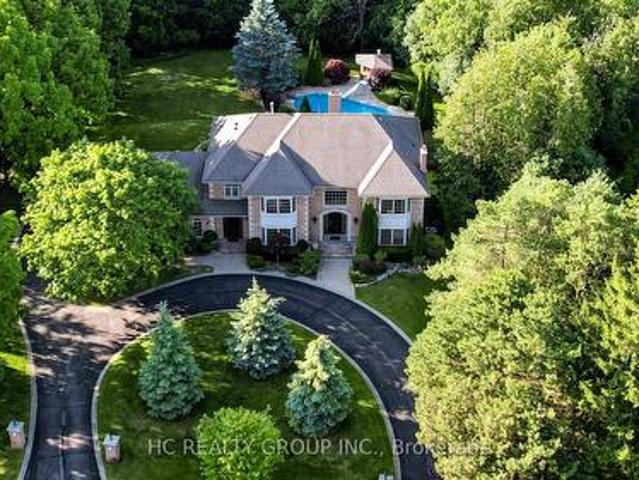
Some homes are built. This one was composed. Bethesda Forest Estates is one of York Region's most distinguished custom estate enclaves. Private conservation ravine lots, minutes to Highway 404, forty minutes to downtown Toronto. 76Cedar Ridge Road sits on two private acres within it: years in the making, complete as of this spring. The build announces its standard before you step inside. Natural Indiana limestone façade. Belden brick. Copper roof. Solid mahogany doors. Sherle Wagner plumbing fittings in every washroom of both residences. The materials were chosen once and held throughout. It is not one home. It is two. Each complete, each private, each extraordinary. Built for the exceptional family that refuses to ask its members to choose between closeness and independence. The main estate unfolds across four levels. Ceilings climb from twelve to twenty feet. Versace porcelain tile underfoot. A formal sitting room centered on a marble gas fireplace. The kitchen is anchored by a Therm
$ 6,995,000
2829 York Durham Line, Uxbridge, ON, L9P 0J4 house for sale | Listing ID N13477 | Royal LePage
View photo
House · for sale
$ 4,850,000
2829 York Durham Line, Uxbridge, ON, L9P 0J4 house for sale | Listing ID N13477 | Royal LePage
Whitchurch-stouffville
· House
· Garden · Office room
Whitchurch-stouffville · House · Garden · Office room
This legacy 16-acre multi-residential Country Estate with a private lake offers unmatched versatility, natural elegance, character and opportunity-all within minutes of in-town amenities, restaurants, shopping and convenient GTA/Toronto access. Ideally situated beside the renowned Granite Golf Club championship course in Uxbridge, Ontario, the property sits on the Oak Ridges Moraine, providing a backdrop of protected forest and wildlife within a private and serene setting of sweeping mature trees, manicured grounds and perennial gardens. Perfectly suited to multi-generational living and entertaining, this private family compound offers resort-style amenities including a 3.5-acre private lake, three exceptional year-round residences, a soundproof A-frame chalet used as a recording studio, a tennis court, executive offices, solariums and numerous outdoor gathering spaces. Together, these distinctive features further define this rare, one-of-a-kind estate. (Id: 27)
$ 4,850,000
84 Long Stan, Whitchurch Stouffville, ON, L4A 1P5 house for.
View photo
House · for sale
$ 1,119,000
84 Long Stan, Whitchurch Stouffville, ON, L4A 1P5 house for.
Whitchurch-stouffville
· 3 Bedrooms · 2 Baths · House
· Garden · Access for people with disabilities · Swimming pool · Air conditioning · Cellar
Whitchurch-stouffville · 3 Bedrooms · 2 Baths · House · Garden · Access for people with disabilities · Swimming pool · Air conditioning · Cellar
Welcome To The Beautiful Innisbrook Model, 1704 Sq Ft Modified Design For Independent Wheelchair Accessible Living In The Picturesque Gated Community Of Ballantrae Golf & Country Club. Private Lot With Extended Covered Porch Overlooking Tranquil Greenspace. Open Concept With Plenty Of Space To Entertain, Coffered Ceilings, Custom Maple Upgraded Kitchen And Pantry. Den Can Easily Be Converted To A Third Bedroom. Porcelain Slate Tile And Maple Hardwood Throughout. Interlock Drive And Walkway. Unfinished Basement Waiting For Your Touch Of Creativity. Minutes To Hwy 404, Stouffville, Aurora, WalkingBike Trails And All Amenities. Monthly Maintenance Fees Include, Cable Internet, Use Of Recreational Centre With Pool, Tennis, Fitness Centre, Library, Games Room, Party Room, Snow Removal, Lawn And Garden Maintenance. Furnace, AC (2022), Roof (2021) (id:7525). Still available at ListedBuy!
$ 1,119,000
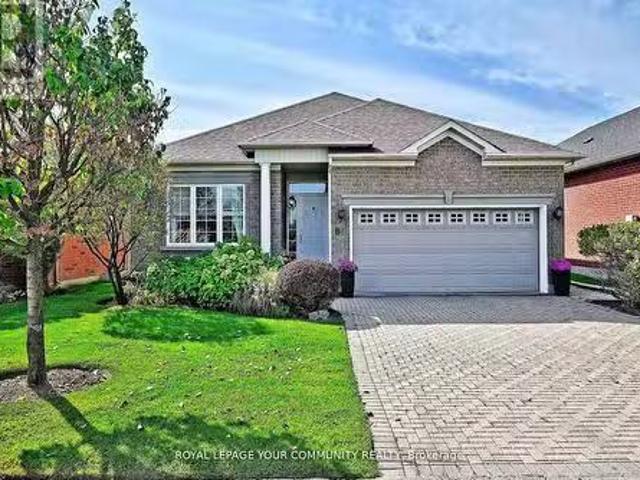
61 Sherrick Drive, Whitchurch Stouffville, ON, L4A 2E9 house for sale | Listing ID N13518 | Royal LePage
View photo
House · for sale
$ 3,228,000
61 Sherrick Drive, Whitchurch Stouffville, ON, L4A 2E9 house for sale | Listing ID N13518 | Royal LePage
Whitchurch-stouffville
· House
· Patio · Sauna · Deck · Swimming pool · Parking · Equipped kitchen · Cellar
Whitchurch-stouffville · House · Patio · Sauna · Deck · Swimming pool · Parking · Equipped kitchen · Cellar
Stunning ravine estate in prestigious Bethesda Estates! Situated on a beautifully landscaped 1.04-acre lot, this 5+1bedroom, 7-bathroom home offers over 4,400 sq. Ft. of elegant living space, circular drive, resurfaced asphalt driveway, and 3-car garage with rare 90' clearance. Features include a chef-inspired kitchen with built-in SS appliances, high-BTU 6-burner gas stove, heated chlorine pool, refinished wraparound deck, main-floor in-law suite, and finished walkout basement with guest room, cedar sauna, home theatre, bar area, surround sound, and motorized zebra blinds. Recent upgrades include EV charger, windows/patio door, attic insulation, HWT, water filtration system, dishwasher, pool pump, and more. Minutes to Hwy 404, golf clubs, and schools. (Id: 27)
$ 3,228,000
1 Maple Grove Street, Whitchurch Stouffville, ON, L4A 7X3 house for sale | Listing ID N13543 | Royal LePage
View photo
House · for sale
$ 884,900
1 Maple Grove Street, Whitchurch Stouffville, ON, L4A 7X3 house for sale | Listing ID N13543 | Royal LePage
Whitchurch-stouffville
· House
· Fireplace · Parking · Cellar
Whitchurch-stouffville · House · Fireplace · Parking · Cellar
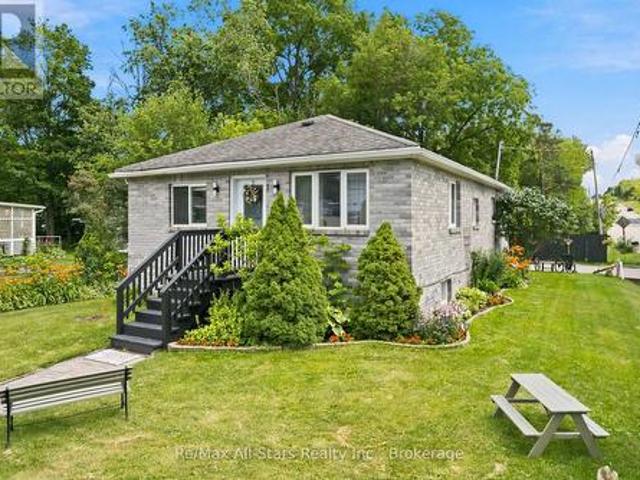
Well maintained bungalow in the heart of the Mussleman Lake community of rural Whitchurch-Stouffville. Kitchen, living and dining rooms with hardwood floors, 3 bedrooms on main level with 4 pc bath; lower level finished with recreation room with gas fireplace and above grade window. Basement offers separate kitchen and living space-ideal in-law apartment/house guest area; separate detached garage with recreational space above-use as game room, studio, or teenager hangout area. Corner property situated on a quiet cul-de-sac. Walking distance to recreational lake activities, splash pad, trails and parks. Approximately 8 minute drive to Stouffville and its conveniences, and easy access to Hwy 404. Excellent opportunity to settle into this quiet, cozy and welcoming lake community. (Id: 27)
$ 884,900

Get email alerts

Don't miss out: be the first to know about new properties

The alert was correctly created

On subscribing you accept the conditions of use and the privacy policy
Alert
Receive new ads in your inbox
Save this search
Receive alerts for new listings

We'll send you an email when we have new properties for: "Houses for sale in Whitchurch-stouffville"

The alert was correctly created

Bethesda
Halton Hills
Get email alerts and be the first to see new listings
Required field
On subscribing I accept the terms of the privacy policy
Perfect! You'll soon start receiving new listings via email
Alert
Receive an email when we have new ads for Houses for sale in Whitchurch-stouffville
Save this search
Filters

Bedrooms

Area (sq.ft)

sq.ft
sq.ft

Price

$
$

Filter by property type

Bathrooms

Clear all filters
Receive notifications when new entries are published.