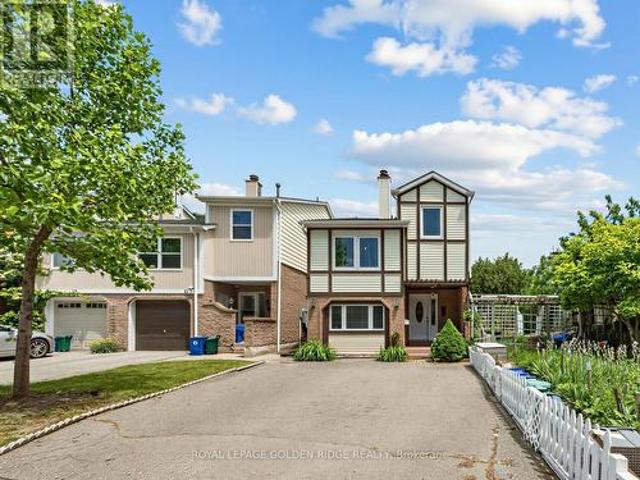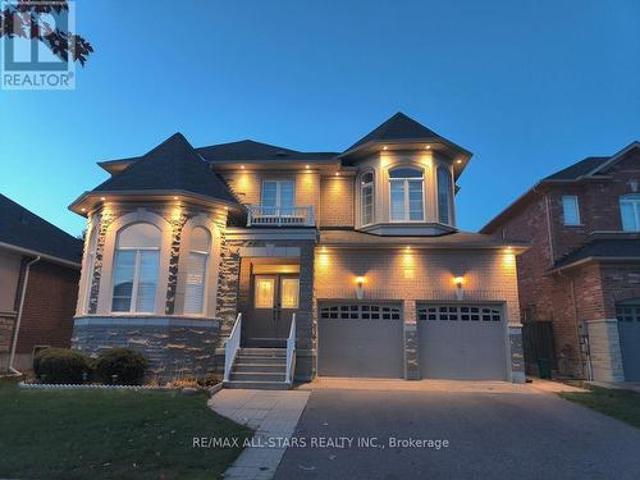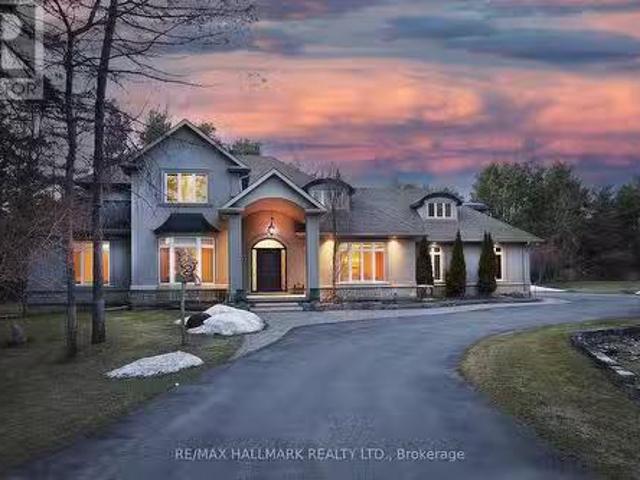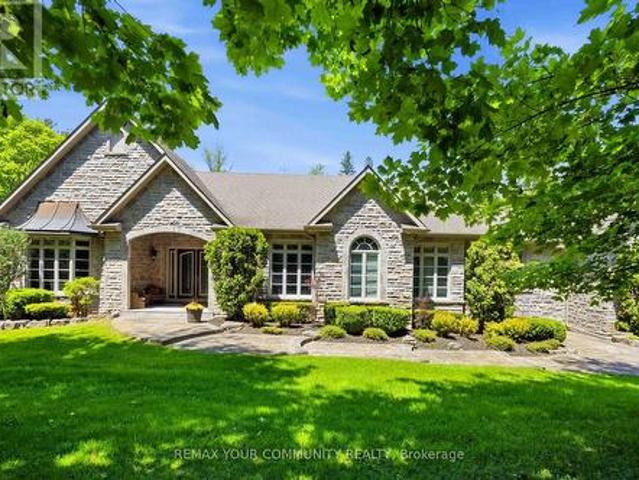
7,228 houses for sale in Whitchurch-stouffville

16 Lake Woods Drive, Whitchurch Stouffville, ON, L4A 1P9 house for sale | Listing ID N13471 | Royal LePage
View photo
House · for sale
$ 2,988,000
16 Lake Woods Drive, Whitchurch Stouffville, ON, L4A 1P9 house for sale | Listing ID N13471 | Royal LePage
Whitchurch-stouffville
· House
· Patio · Garden · Deck · Cellar
Whitchurch-stouffville · House · Patio · Garden · Deck · Cellar
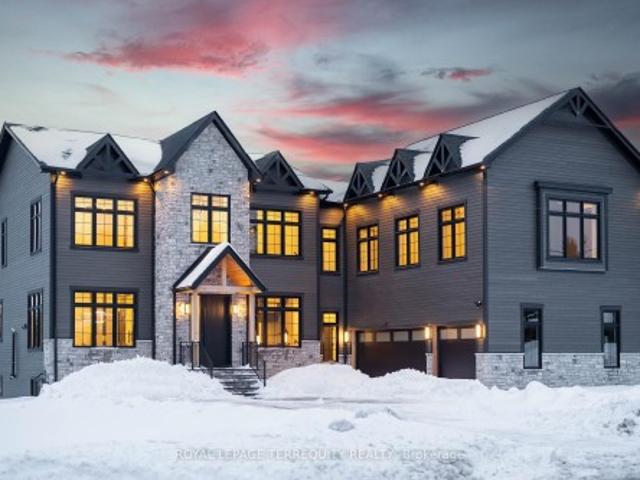
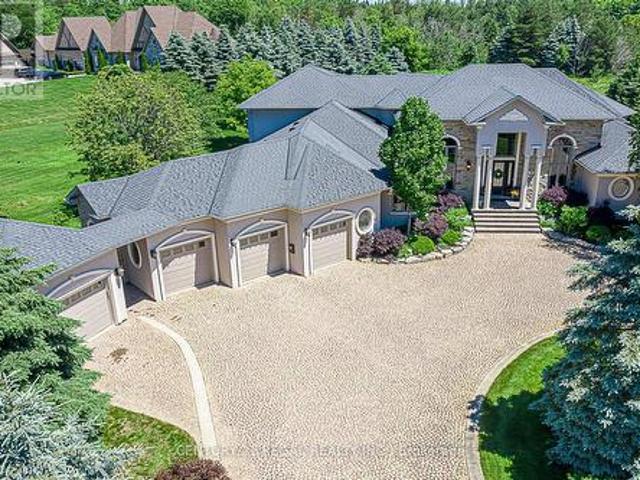
Custom Built Bungalow Loft in Prestigious Camelot Estates on a 2.12 Acre Lot, Beautifully Updated, Cobblestone Circular Driveway, Thousands Spent Designer upgrades, Custom Designed Master Retreat Overlooking the Mature Treed lot. Open Concept Kitchen with Family Room & Breakfast Dinning, Hugh Centre Island for Entertainers Dream, White Cabinetry and designer Hood Exhaust, Custom Interior Ceilings with Custom Chandeliers. Waffle Ceiling, Custom Drapery. Finished Basement with Music Room, Open concept Bar & Lounge Area, Large Theatre with Custom Seating, Crafts/Hobby Room with Tons of Cabinetry. Gorgeous Backyard Oasis with Hugh Composite Timber Tech Deck W/Covered Patio, Radiant Heaters, Custom Light W/Fan, Open Wood Firepit, Gas Firepit. Gas line for BBQ. A Must See! (Id: 27)
$ 2,988,000
4192 Vivian Road, Whitchurch Stouffville, ON, L0G 1E0 house for sale | Listing ID N13636 | Royal LePage
View photo
House · for sale
$ 1,259,000
4192 Vivian Road, Whitchurch Stouffville, ON, L0G 1E0 house for sale | Listing ID N13636 | Royal LePage
Whitchurch-stouffville
· House
· Parking
Whitchurch-stouffville · House · Parking
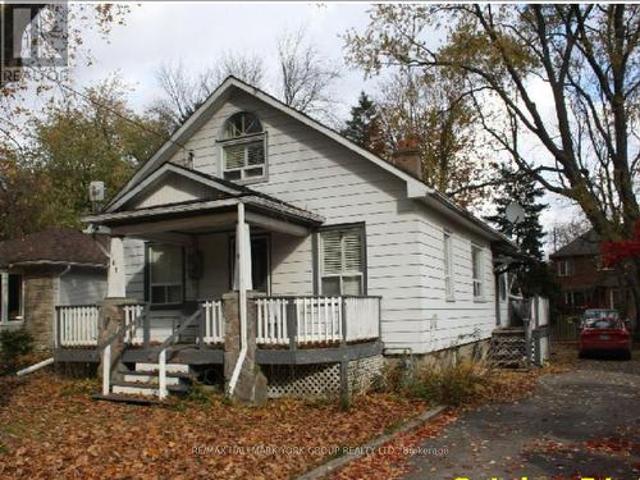
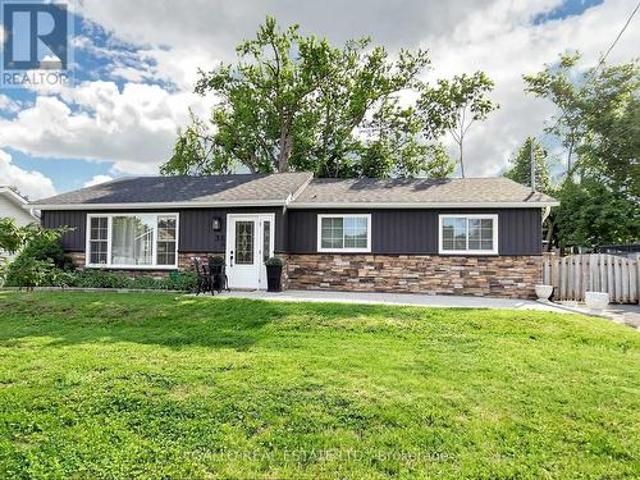
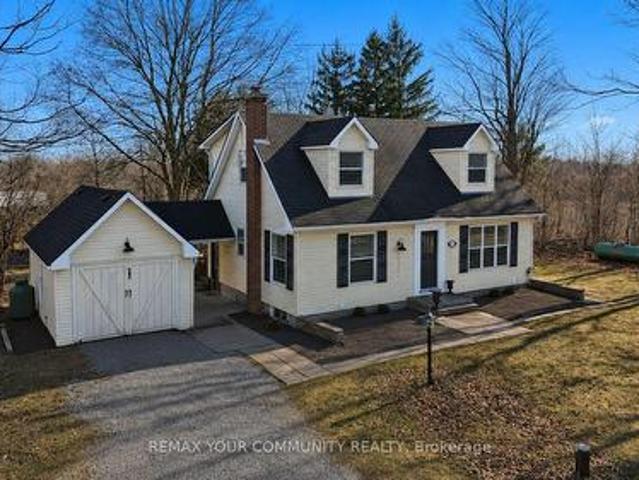
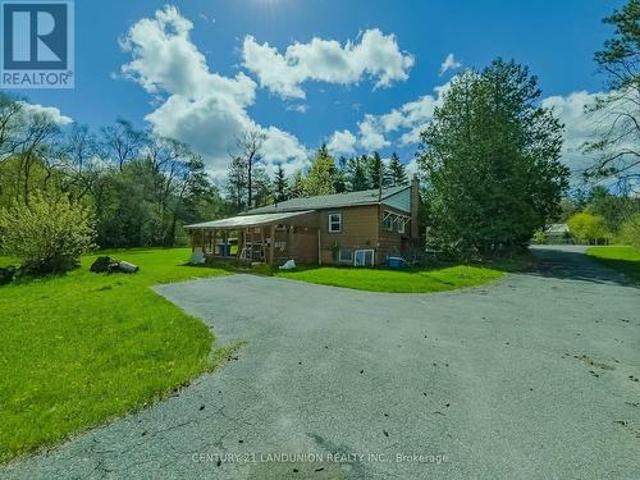
Excellent opportunity for investors! Make this beautiful property and cozy house your new dream home or hold as a long-term investment. Private trail in your own 5.067 acres of Cedar Valley land. A 165.01-by-1353.64-foot lot! A spacious storage room on the back side of the garage. Just 10 minutes to the Newmarket GO Station and under an hour to Union, you're minutes from Newmarket, Aurora, and Stouffville, top-rated York Region schools. A gas line is available at the road. (Id: 27)
$ 1,259,000
161 Church Street, Whitchurch Stouffville, ON, L4A 4T6 house for sale | Listing ID N12943 | Royal LePage
View photo
House · for sale
$ 799,000
161 Church Street, Whitchurch Stouffville, ON, L4A 4T6 house for sale | Listing ID N12943 | Royal LePage
Whitchurch-stouffville
· House
· Patio · Garden · Parking
Whitchurch-stouffville · House · Patio · Garden · Parking
Small town living w city amenities! This charming detached is on one of the prettiest streets in Stouffville. A low traffic, family friendly cul de sac surrounded by magnificent trees & a mix of historic & modern homes. Stroll down to Main St for a coffee, summer festivals, live music on a patio, and access 1st class community amenities including top schools, sports & recreation complexes, shopping & more. Stouffville has it all, along w an easy GO Train (walking distance! )commute to the downtown core. Detached single car garage. Step out to the fenced backyard paradise, mature gardens. This house offers so much opportunity for the smart buyer: It's absolutely'live in' now with the ability to grow equity by adding improvements as you go; it's an incredible lot, prime for a rebuild of your'dream house' in an already-proven area; It's an affordable option for the best-valued home on a high value street. Whether this is your first step on the property ladder, a move-up, an investment or
$ 799,000
6 Kingstree Court, Whitchurch Stouffville, ON, L4A 0G9 house for sale | Listing ID N13423 | Royal LePage
View photo
House · for sale
$ 2,198,000
6 Kingstree Court, Whitchurch Stouffville, ON, L4A 0G9 house for sale | Listing ID N13423 | Royal LePage
Whitchurch-stouffville
· House
· Garden · Parking
Whitchurch-stouffville · House · Garden · Parking
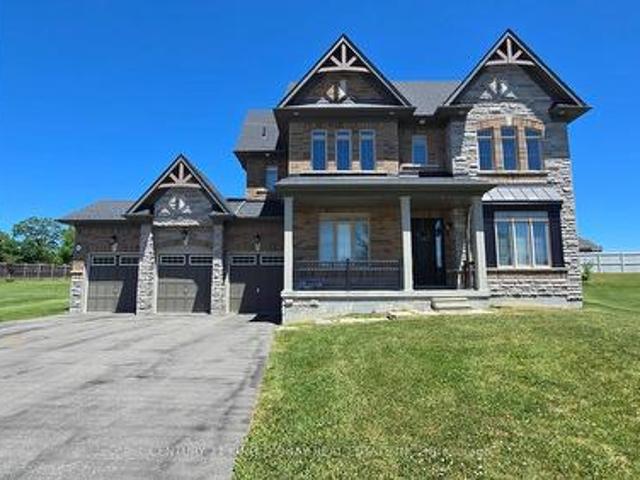
Welcome to this exceptional estate home in the prestigious Bloomington Woods community of Whitchurch-Stouffville, built by renowned builder Geranium Homes. Situated on a premium 0.75-acre lot, private Cul-De-Sac. This beautifully maintained residence offers the perfect combination of luxury, comfort, and privacy in one of the area's most sought-after neighbourhood. This home features spacious principal rooms, abundant natural light, and quality finishes throughout. Soaring 10' ceiling ground floor. Grand foyer with marble flooring. Chef-inspired kitchen equipped with built-in appliances, ample cabinetry. Builder Extended family room with enlarged windows overlook the backyard. All bathrooms with marble vanities. Whole house water filtration system. Whole house back-up generator. Three-car garage with extended driveway. This remarkable property presents a rare opportunity to enjoy upscale living in a peaceful setting while remaining close to schools, amenities, and major commuter routes
$ 2,198,000
17 Connor Drive, Whitchurch Stouffville, ON, L4A 2Z1 house for sale | Listing ID N13464 | Royal LePage
View photo
House · for sale
$ 2,580,000
17 Connor Drive, Whitchurch Stouffville, ON, L4A 2Z1 house for sale | Listing ID N13464 | Royal LePage
Whitchurch-stouffville
· House
· Lift
Whitchurch-stouffville · House · Lift
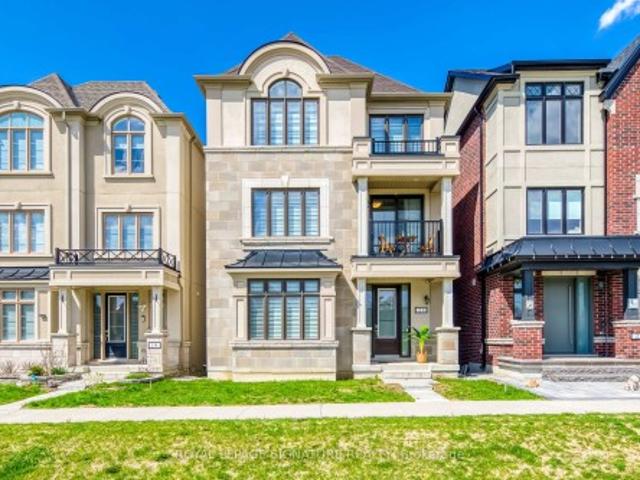
Set on an impressive 125-foot frontage lot, this exceptional waterfront residence is offered independently from the adjacent parcel, which is subject to a conditionally approved severance and available separately. The result is a remarkable estate-sized setting that provides an extraordinary sense of space, privacy, and presence along the waterfront. An extraordinary waterfront offering, this residence exemplifies architectural presence and timeless lakeside luxury. This one-of-a-kind property blends refined sophistication with serene natural beauty, creating a seamless indoor-outdoor living experience. Thoughtfully designed with wide-plank hardwood flooring, custom millwork, and curated designer finishes, the home features flowing principal spaces enhanced by integrated LED ceiling details and statement lighting. A striking glass elevator adds both convenience and architectural presence, reinforcing the home's elevated design. The open-concept kitchen is a true showpiece, wrapped in p
$ 2,580,000
1 Hamilton Hall Drive, Markham, ON, L3P 2P1 house for sale.
View photo
House · for sale
$ 1,788,000
$ 138/sq.ft
1 Hamilton Hall Drive, Markham, ON, L3P 2P1 house for sale.
Whitchurch-stouffville
· 12,917 sq.ft · 7 Baths · House
· Garden · Parking · Cellar
Whitchurch-stouffville · 12,917 sq.ft · 7 Baths · House · Garden · Parking · Cellar
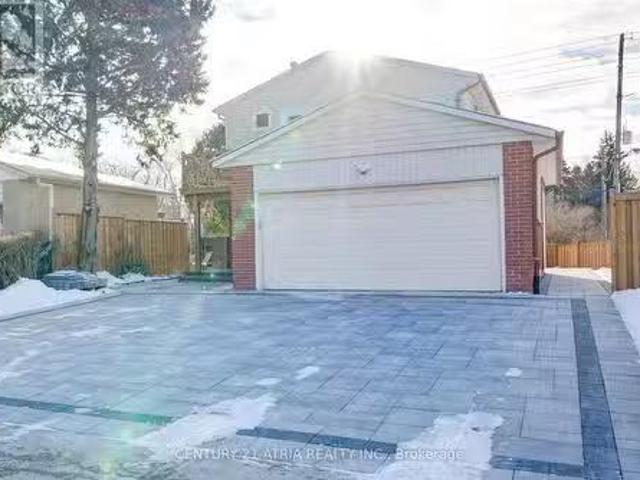
Beautifully renovated 5-bedroom home in a highly sought-after neighbourhood, with $350K spenton stunning upgrades throughout. The bright, open layout features generously sized bedrooms. The home boasts two brand new kitchens high-end appliances, and a second kitchen in the newly finished basement. Step outside to a private yard with natural stone landscaping, abuts onto serene green space. With a double garage, newly interlocked driveway, youll have ample parking. Located near top-rated schools, and just moments from highways, and shopping area. Move in and enjoy this beautiful home which has been renovated from top to bottom. EXTRAS Prime Location Close to Hospital, Schools, Transit, GO Train, Main St Markham, Markville Mall, Easy 407 Access. (id:27). Still available at ListedBuy!
$ 1,788,000
23 Natalie Court, Markham, ON, L3P 3T5 house for sale | Listing ID N13443 | Royal LePage
View photo
House · for sale
$ 869,000
23 Natalie Court, Markham, ON, L3P 3T5 house for sale | Listing ID N13443 | Royal LePage
Whitchurch-stouffville
· House
· Garden
Whitchurch-stouffville · House · Garden
Ready for your personal touch-decorate and update to suit your own taste. Priced to sell. Rare End-Unit Detached Above Ground Home Nestled On A Quiet Cul-De-Sac In Sought-After Markham Village! Additional Living Space & Bedroom With Separate Entrance, This Unique Home Is Situated On An Extra-Wide Lot With Exceptional Curb Appeal, Beautiful Mature Gardens And A Private Backyard Oasis Featuring A Tranquil Pond With Colorful Fish. Enjoy A Peaceful No-Through-Traffic Setting In One Of Markham's Most Established And Family-Friendly Neighbourhoods. Functional And Flexible Layout Featuring 3+1 Bedrooms And 5 Bathrooms. Spacious Primary Bedroom With 4-Piece Ensuite. Convenient Main Floor Laundry Plus Additional Laundry Facilities In The Separate Living Area. Versatile Additional Living Space Features A Living/Dining Area With Kitchenette And An Upper-Level Bedroom Accessible By Its Own Staircase, Offering Excellent Potential For Multi-Generational Living, Parents, Extended Family, Guest Accomm
$ 869,000
411 Hoover Park Drive, Whitchurch Stouffville, ON, L4A 1P4 house for sale | Listing ID N13598 | Royal LePage
View photo
House · for sale
$ 1,499,000
411 Hoover Park Drive, Whitchurch Stouffville, ON, L4A 1P4 house for sale | Listing ID N13598 | Royal LePage
Whitchurch-stouffville
· House
· Parking · Cellar
Whitchurch-stouffville · House · Parking · Cellar
Welcome to this beautifully maintained luxury 4+2 bedroom, 5-bathroom detached home situated on a 49 x 112 ft. Lot. featuring a double-car garage and extended driveway with parking for up to 4 vehicles. This spacious home offers exceptional comfort and functionality for the growing family. The homeowners invested well over $100,000 in high-quality upgrades and renovations throughout the home in 2024. The main floor features 9-ft ceilings, hardwood flooring, California shutters, double-door entry and main floor laundry with direct garage access. Large-format tiles were installed throughout the entrance, main hallways, kitchen, breakfast area, bathrooms, mudroom and basement landing. The upstairs hardwood floors were sanded and refinished to match the main floor, creating a seamless look throughout. The fully renovated kitchen features professionally painted cabinetry, new quartz countertops, sinks and faucet, plus brand-new high-end stainless steel appliances, including refrigerator, st
$ 1,499,000
11 Loggers Trail, Whitchurch Stouffville, ON, L4A 2L6 house.
View photo
House · for sale
$ 3,300,000
$ 2,554/sq.ft
11 Loggers Trail, Whitchurch Stouffville, ON, L4A 2L6 house.
Whitchurch-stouffville
· 1,292 sq.ft · 4 Bedrooms · 5 Baths · House
· Garden · Cellar
Whitchurch-stouffville · 1,292 sq.ft · 4 Bedrooms · 5 Baths · House · Garden · Cellar
Opportunity Knocks! This Beautiful Custom Home Is Nestled On A Private 1.98 Acre Lot With Over 300 Ft Of Frontage Surrounded By Picturesque Mature Trees. A great opportunity to own a bungalow loft with a fully finished basement that is over 5,000 sq ft on two levels and over 7,500 square feet across three levels. This home is designed with high ceilings, 8-foot doors, hardwood floors throughout. Undergone renovations, including new stucco, newer windows, all bathrooms have new custom cabinetry and a sprinkler system for easy yard maintenance. Stepping inside, the open concept main level is filled with natural light through high ceiling picture windows in the living and dining areas. Combined with the large chefs dream kitchen designed with ample countertop space, cabinetry and stainless steel appliances perfect for hosting and gatherings. The primary bedroom is conveniently situated on the main floor with built-in closets and a spa-like 5-pc ensuite with heated floors, a jetted soaker
$ 3,300,000
46 Lake Woods Drive, Whitchurch Stouffville, ON, L4A 1P1 house for sale | Listing ID N13622 | Royal LePage
View photo
House · for sale
$ 3,188,000
46 Lake Woods Drive, Whitchurch Stouffville, ON, L4A 1P1 house for sale | Listing ID N13622 | Royal LePage
Whitchurch-stouffville
· House
· Garden · Office room · Fireplace · Deck · Parking · Cellar
Whitchurch-stouffville · House · Garden · Office room · Fireplace · Deck · Parking · Cellar
Elegant classic stone masterpiece mansion surrounded by beautiful thick private forest in the enchanted Woodlands of Camelot with private wooded trails owned by the community. This massive bungaloft with over 5,000sqft above grade has 4 generously sized bedrooms plus office on main floor & one-bedroom apartment with volume ceilings and gas fireplace in the loft plus 4000+sqft walkout basement. Voluminous ceilings, tall baseboards, plaster crown moldings & multiple fireplaces. Kitchen masterpiece by Bloomsberry with gorgeous stone counters, high-end appliances with access to deck oasis & yard. Amazing 4-car garage with dog shower! Back-up whole-home gas-powered generator! The location is great with an easy drive to the 404, 407, towns of Stouffville, Uxbridge & Aurora. As per the Town of Stouffville a planned new Ballantrae Multi-Sport complex to be built in the not too distance future just few KMs away. The primary bedroom is a special retreat with soaring ceilings, private views, gas
$ 3,188,000
21 Kohn Lane, Markham, ON, L6C 3J3 house for sale | Listing ID N13611 | Royal LePage
View photo
House · for sale
$ 1,799,000
21 Kohn Lane, Markham, ON, L6C 3J3 house for sale | Listing ID N13611 | Royal LePage
Whitchurch-stouffville
· House
· Balcony
Whitchurch-stouffville · House · Balcony
Luxury 5 bedroom Premium Minto-Built detached home. Perfect for big families or working at home family. South facing home with unobstructed park view and Natural Light-Filled Living Spaces. Three bedrooms with Park view and one of it with walkout balcony for tea or relax. Loft with spacious living area, bathroom and walkout balcony. Open concept with lots of upgrade, including pot lights and appliances. Quiet neighbourhood and top high schools. Step out to the park for walking and exercises or playing with kids. Sit on the covered porch at the front enjoying Park view on a sunny day
$ 1,799,000
36 Elmvale Boulevard, Whitchurch Stouffville, ON, L4A 2Y3 house for sale | Listing ID N13602 | Royal LePage
View photo
House · for sale
$ 1,088,000
36 Elmvale Boulevard, Whitchurch Stouffville, ON, L4A 2Y3 house for sale | Listing ID N13602 | Royal LePage
Whitchurch-stouffville
· House
· Patio · Garden · Office room · Deck · Cellar
Whitchurch-stouffville · House · Patio · Garden · Office room · Deck · Cellar
A hidden gem offering a perfect blend of lifestyle to relax and unwind, a short walk to the Lake with nature all around! Fabulous bungalow nestled on a quiet cul-de-sac, with access to Musselman's Lake. Beautifully renovated and tastefully decorated, this home features a bright open concept layout, a well appointed kitchen with centre island/breakfast bar, ample storage & workspace. Spacious living & dining room area ideal for entertaining family & friends. The master bedroom features walk-in closet & 3 pc ensuite, plus 2 more bedrooms. The finished basement with separate entrance offers additional living space featuring 1 bedroom, bath, rec room, games room with wet bar & home office. Plenty of room to enjoy quality time with family and friends. Walk-out to deck & private 80'x100' yard with patio & pergolas, garden sheds. Pride of Ownership shines in this beautifully maintained home! (Id: 27)
$ 1,088,000
16831 Mccowan Road, Whitchurch Stouffville, ON, L4A 2A4 house for sale | Listing ID N13003 | Royal LePage
View photo
House · for sale
$ 1,490,000
16831 Mccowan Road, Whitchurch Stouffville, ON, L4A 2A4 house for sale | Listing ID N13003 | Royal LePage
Whitchurch-stouffville
· House
· Garden · Fireplace · Gym
Whitchurch-stouffville · House · Garden · Fireplace · Gym
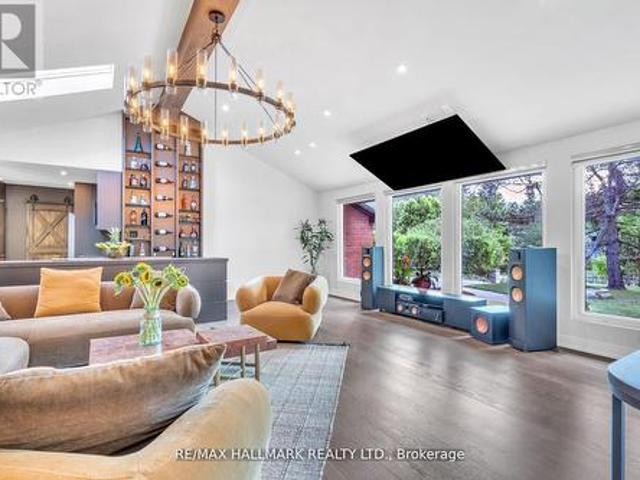
Welcome to one of Cedar Valley's most impressive entertainer's homes, set on a private, tree-lined 77 x 200 ft lot and fully renovated with over $350,000 in high-end upgrades. This exceptional 3+2 bedroom, 4 bathroom bungalow features a spectacular loft conversion with soaring 12-ft ceilings, floor-to-ceiling windows, skylights and motorized blinds. The gourmet kitchen showcases an oversized island, premium finishes and a custom floor-to-ceiling wine and display wall, flowing into a designer living area with a statement chandelier, wood-burning fireplace and 86-inch smart TV. Three spacious bedrooms and spa-inspired bathrooms complete the main level, while the fully finished lower level offers a family room, recreation area with a second wood-burning fireplace, two additional bedrooms, a full bathroom and professional gym, with a pool table and ping-pong table included. Step outside to an expansive backyard with outstanding potential for a pool, garden suite or resort-style retreat. Pr
$ 1,490,000
65 White'S Hill Avenue, Markham, ON, L6B 1C2 house for sale | Listing ID N13550 | Royal LePage
View photo
House · for sale
$ 929,000
65 White'S Hill Avenue, Markham, ON, L6B 1C2 house for sale | Listing ID N13550 | Royal LePage
Whitchurch-stouffville
· House
· Garden
Whitchurch-stouffville · House · Garden
Welcome to this beautifully updated Mattamy-built freehold townhome in the highly desirable Cornell Community of Markham, offering breathtaking park views and stylish modern upgrades throughout. This freshly painted 3+1 bedroom, 3 bathroom home features hardwood flooring throughout the main level, creating a warm and inviting atmosphere from the moment you walk in. The bright open-concept living and dining area is filled with natural light through large windows, making it the perfect space for everyday living and entertaining. The newly renovated kitchen is designed with both style and functionality in mind, featuring quartz countertops, stainless steel appliances, a breakfast bar, and a walkout to the private backyard, an ideal spot to enjoy your morning coffee or relax in the evenings. The second floor features a spacious primary bedroom with a walk-in closet, while the two additional bedrooms offer built-in closets and plenty of natural light. A beautifully updated 4-piece bathroom
$ 929,000
35 Sprucedale Way, Whitchurch Stouffville, ON, L4A 4X4 house for sale | Listing ID N13464 | Royal LePage
View photo
House · for sale
$ 1,368,000
35 Sprucedale Way, Whitchurch Stouffville, ON, L4A 4X4 house for sale | Listing ID N13464 | Royal LePage
Whitchurch-stouffville
· House
Whitchurch-stouffville · House
A beautifully upgraded detached home located in one of the most desirable and quiet pockets of the community, modern 4-bedroom, 3.5-bath home offers an open-concept layout with 10 ft ceilings on the main floor and 9 ft ceilings on the second floor. Enjoy wide engineered hardwood flooring. Every bedroom comes with its own walk-in closet, providing excellent storage and comfort for the whole family. Surrounded by peaceful natural views, close to the ravine, public transit, top-rated schools, parks, and everyday amenities, this home combines modern living, convenience, and a premium quiet location within the neighbourhood. (Id: 27)
$ 1,368,000
4219 Stouffville Road, Whitchurch Stouffville, ON, L4A 3X5 house for sale | Listing ID N13629 | Royal LePage
View photo
House · for sale
$ 999,800
4219 Stouffville Road, Whitchurch Stouffville, ON, L4A 3X5 house for sale | Listing ID N13629 | Royal LePage
Whitchurch-stouffville
· House
· Garden · Fireplace · Parking
Whitchurch-stouffville · House · Garden · Fireplace · Parking
Country property close to the City. Charming 2 +1 bedroom detach house on almost 1/2 ACRE lot with huge parking area that can accommodate multiple cars and trucks. Ideal for contractors with commercial vehicles. Unique breezeway connects the main house to a separate heated Studio / Workshop / can be converted back to a Garage. The home offers hardwood floors and pot lights thru-out, fireplace in the open concept living and family rooms, multiple walk-outs, and a very private back yard for your BBQ events. Located minutes to private and public schools, town amenities, grocery shops, cafes, restaurants and Hwy#404. Very easy access to downtown Toronto. Opportunities like this do not come up often. Must see! (Id: 27)
$ 999,800
53 Smithy Street, Markham, ON, L3P 6M7 house for sale Listi.
View photo
House · for sale
$ 1,638,800
53 Smithy Street, Markham, ON, L3P 6M7 house for sale Listi.
Whitchurch-stouffville
· 5 Bedrooms · 3 Baths · House
· Garden
Whitchurch-stouffville · 5 Bedrooms · 3 Baths · House · Garden
PREMIUM LOT! Rare opportunity for privacy and tranquility, BACKING ONTO GREENSPACE and steps from lush walking trails. A fully move-in ready FIVE BEDROOM nearly 3,000 sq.ft. executive home (not including the newly finished lower level) sits on a quiet, family-friendly street with direct access to the trailspark. Enjoy a south-facing backyard with no rear neighbours, framed by mature cedar hedges and green space-ideal for families, outdoor play, and entertaining. The main level features a grand foyer and oversized principal rooms designed for both everyday living and year- round hosting. An inviting, bright MONTHS NEW renovated family-sized eat-in KITCHEN overlooking the backyardgreenspace and overlooking the family room. Kitchen features include ample modern cabinetry with an extended large built-in pantry, gleaming quartz countertops, designer subway-style backsplash, under-cabinet lighting and stainless steel appliances. A true chefs delight! The desirable floor plan also includes a
$ 1,638,800
28 Cliveden Place, Markham, ON, L6C 2S4 house for sale | Listing ID N13563 | Royal LePage
View photo
House · for sale
$ 1,149,900
28 Cliveden Place, Markham, ON, L6C 2S4 house for sale | Listing ID N13563 | Royal LePage
Whitchurch-stouffville
· House
· Garden · Fireplace · Parking · Cellar
Whitchurch-stouffville · House · Garden · Fireplace · Parking · Cellar
Rarely offered detached bungalow in prestigious Berczy Village! Featuring the lucky house number 28, this beautifully maintained home offers approximately 2,860 sq ft of finished living space, including a fully finished basement. Perfect for downsizers, retirees, or anyone seeking convenient single-level living. The bright open-concept main floor features a sun-filled kitchen, spacious family room with a gas fireplace, walkout to a private fully fenced backyard, hardwood flooring throughout the living room and bedrooms, two full bathrooms, and convenient main-floor laundry. The fully finished lower level adds exceptional versatility with a second kitchen, full bathroom, one bedroom, and a large open-concept recreation area with the potential to create two additional bedrooms-ideal for extended family, guests, in-laws, or multigenerational living. Recent updates include a newer roof (2020) and a Lennox high-efficiency furnace. Direct garage access adds everyday convenience. Ideally loca
$ 1,149,900
13415 Mccowan Road, Whitchurch Stouffville, ON, L4A 4C9 hous.
View photo
House · for sale
$ 1,495,000
13415 Mccowan Road, Whitchurch Stouffville, ON, L4A 4C9 hous.
Whitchurch-stouffville
· 6 Bedrooms · 3 Baths · House
· Garden · Air conditioning
Whitchurch-stouffville · 6 Bedrooms · 3 Baths · House · Garden · Air conditioning
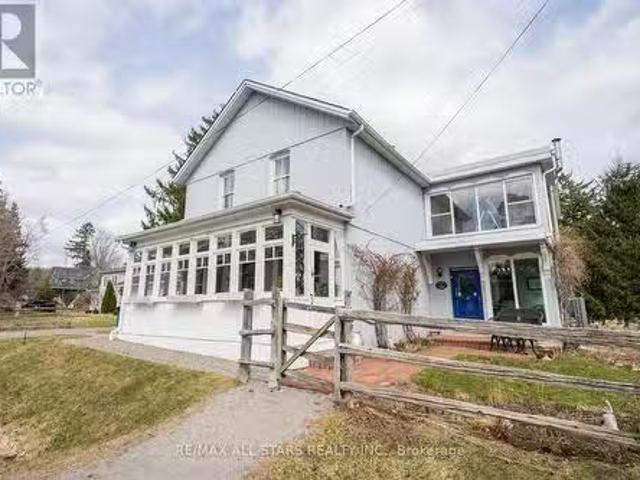
Nestled on 1.06acres this stunning 160 year-old storybook home offers over 3000 square feet of timeless charm. With its grand living room, cozy family room, formal dining room and enclosed front porches, this home offers a blend of classic elegance with modern comforts. Featuring 6 spacious bedrooms and 3 bathrooms, there is ample space for any size family to thrive and grow. Originally built in 1865 this home once served as a local general store in years gone past; ensuring this property is brimming with historical character. Enjoy peaceful views of a serene pond across the road while relaxing in the fully screened in front porch. Or try your hand at growing your own flowers or vegetables in the spacious backyard of this amazing home. This home is a beautifully preserved piece of the past, ready to become the backdrop for your next chapter. (id:27). Still available at ListedBuy!
$ 1,495,000
35 Stoneheath Crescent, Markham, ON, L6C 2K9 house for sale | Listing ID N13486 | Royal LePage
View photo
House · for sale
$ 1,788,000
35 Stoneheath Crescent, Markham, ON, L6C 2K9 house for sale | Listing ID N13486 | Royal LePage
Whitchurch-stouffville
· House
Whitchurch-stouffville · House
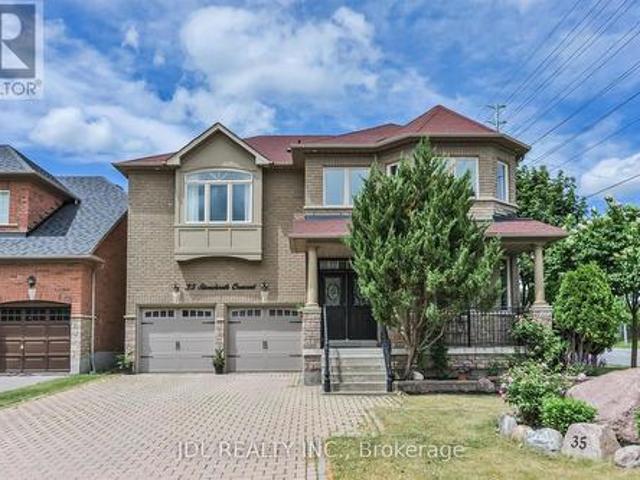
Welcome to 35 Stoneheath Crescent, an exceptional family residence in Markham's prestigious Cachet community. Situated on a premium southeast-facing corner lot, this beautifully maintained home is filled with natural sunlight throughout the day, creating bright, warm, and inviting living spaces. Rarely offered, the spacious layout features 5 generously sized bedrooms and 3 full bathrooms on the second floor, making it ideal for growing and multi-generational families. The home offers a modern upgraded kitchen, expansive principal rooms, and a thoughtfully designed floor plan perfect for both everyday living and entertaining. From the moment you arrive, the property makes a lasting impression with a striking landscape feature stone at the front entrance and magnificent mature pine trees surrounding the home, providing privacy, character, and natural beauty. Numerous upgrades enhance both style and functionality, including custom built-in cabinetry on the main floor, newly replaced windo
$ 1,788,000
281 Reeves Way Boulevard, Whitchurch Stouffville, ON, L4A 0H7 house for sale | Listing ID N13601 | Royal LePage
View photo
House · for sale
$ 938,000
281 Reeves Way Boulevard, Whitchurch Stouffville, ON, L4A 0H7 house for sale | Listing ID N13601 | Royal LePage
Whitchurch-stouffville
· House
· Deck · Cellar
Whitchurch-stouffville · House · Deck · Cellar
It is not often that a home offering both serene forest views and the peaceful sounds of nature comes to market. Set on a premium lot backing onto a lovely park, this property offers a rare opportunity to enjoy a true sense of escape while remaining close to everything Stouffville has to offer. This spacious 4-bedroom home is filled with natural light and gorgeous views of the surrounding greenery. The partially finished walkout basement with a separate entrance offers excellent potential for additional living space, extended family, or an investment opportunity, depending on your needs. Enjoy the outdoors from the large back deck, perfectly positioned to take in the peaceful natural setting. Additional highlights include maple hardwood flooring, new roof in 2021 and brand new broadloom in the lower level. A rare opportunity to enjoy space, privacy, nature, and versatility in a fantastic Stouffville location. (Id: 27)
$ 938,000
11 Bittersweet Street, Markham, ON, L6B 1L6 house for sale.
View photo
House · for sale
$ 1,399,888
11 Bittersweet Street, Markham, ON, L6B 1L6 house for sale.
Whitchurch-stouffville
· 42 Bedrooms · 4 Baths · House
· Garden · Parking · Cellar
Whitchurch-stouffville · 42 Bedrooms · 4 Baths · House · Garden · Parking · Cellar
Welcome Home! Stunning detached home in the heart of Cornell, one of Markhams most desirable communities. Optimally designed floor plan, this home maximizes every inch of space, offering efficient functionality without any wasted areas. This Home offers an abundance of natural light throughout every room. An open-concept kitchen and family room create an ideal space for both relaxing and entertaining. The adjoining breakfast room provides a walkout to the backyard, perfect for morning coffee or outdoor gatherings. Conveniently connected to the breakfast room is the laundry area, which offers direct access to the two-car garage, making daily routines a breeze-especially in the winter season! Upstairs, youll find four generously sized bedrooms, including an expansive light-filled Primary Bedroom with a walk-in closet and a private 5-piece ensuite bath. The tastefully finished basement offers a custom entertainment room, perfect for movie nights or game day gatherings. A sleek wet bar add
$ 1,399,888
302 2 Linsmore Place, Whitchurch Stouffville, ON, L4A 4T4 townhouse for sale | Listing ID N12868 | Royal LePage
View photo
Townhouse · for sale
$ 678,000
302 2 Linsmore Place, Whitchurch Stouffville, ON, L4A 4T4 townhouse for sale | Listing ID N12868 | Royal LePage
Whitchurch-stouffville
· Townhouse
· Terrace
Whitchurch-stouffville · Townhouse · Terrace
Beautifully upgraded Brighton model located in the award-winning Cardinal Point community at Geranium Vista Flats & Towns in Stouffville. This bright and modern 2-bedroom, 2-bathroom condo townhouse offers just under 1,200 sq ft of stylish, move-in ready living space. Features include 9 ft ceilings, floor-to-ceiling windows on both levels, laminate flooring, upgraded lighting, and views overlooking protected green space. The open-concept main living area includes a contemporary kitchen with quartz countertops, tile backsplash, white cabinetry, and breakfast bar, flowing into the living & dining space with walk-out to a private balcony-perfect for relaxing or entertaining. Upstairs you'll find two spacious bedrooms, convenient laundry closet, and a 5-piece bathroom. The primary bedroom features floor-to-ceiling windows, a walk-in closet, and beautiful green space views, while the second bedroom offers a double closet and the same incredible views. Enjoy an incredible rooftop terrace, pr
$ 678,000
40 Clippers Crescent, Whitchurch Stouffville, ON, L4A 4X7 house for sale | Listing ID N13498 | Royal LePage
View photo
House · for sale
$ 799,000
40 Clippers Crescent, Whitchurch Stouffville, ON, L4A 4X7 house for sale | Listing ID N13498 | Royal LePage
Whitchurch-stouffville
· House
· Parking
Whitchurch-stouffville · House · Parking
Across from Stouffville Clippers Sport Complex, walking distance to Good Life fitness, No Frill and many, Stouffville District Secondary School. All bedrooms with 4 pc ensuite, granite countertop thru-out, extended upper cabinetry, backsplash, kitchen LED spotlights & tilted floor, engineering hardwood flooring thru-out, oak staircase with premium steel picket, 6' baseboards with 2.75' casing with door stops, open concept kitchen, tandem car garage, laundry on 2nd floor (id: 27)
$ 799,000
17 Latitude Lane, Whitchurch Stouffville, ON, L4A 0T1 house for sale | Listing ID N13118 | Royal LePage
View photo
House · for sale
$ 823,000
17 Latitude Lane, Whitchurch Stouffville, ON, L4A 0T1 house for sale | Listing ID N13118 | Royal LePage
Whitchurch-stouffville
· House
· Garden · Parking · Deck
Whitchurch-stouffville · House · Garden · Parking · Deck
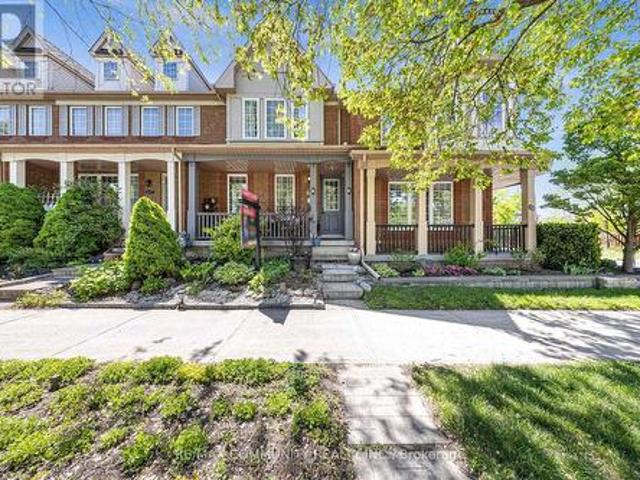
1,734sqft total floor space. Enjoy this corner unit from the front covered porch, off the interlock front yard could be used for parking, and walk-around pathway into the fenced garden with an enormous 18' x 12' remote awning that covers the deck and interlock walkway. An annual bountiful from the 2 mature pear trees. The newly professionally painted interior features smooth ceilings throughout. The powder room is tucked away from the living area ideal for quiet privacy. The single car garage with a remote door and access is newly painted including the floor. The metal roof over the garage has a new ice guard. The main floor open concept kitchen, living and dining area features hardwood floors with large windows and a walk-out into the garden. The hardwood staircase leads to the 2nd level 3 bedrooms all newly painted with smooth ceilings. The primary ensuite with a large window features a soaker tub and separate walk-in shower. Also, a sizeable walk-in closet in the primary bedroom. Tw
$ 823,000

Get email alerts

Don't miss out: be the first to know about new properties

The alert was correctly created

On subscribing you accept the conditions of use and the privacy policy
Alert
Receive new ads in your inbox
Save this search
Receive alerts for new listings

We'll send you an email when we have new properties for: "Houses for sale in Whitchurch-stouffville"

The alert was correctly created

Bethesda
Halton Hills
Get email alerts and be the first to see new listings
Required field
On subscribing I accept the terms of the privacy policy
Perfect! You'll soon start receiving new listings via email
Alert
Receive an email when we have new ads for Houses for sale in Whitchurch-stouffville
Save this search
Filters

Bedrooms

Area (sq.ft)

sq.ft
sq.ft

Price

$
$

Filter by property type

Bathrooms

Clear all filters
Receive notifications when new entries are published.