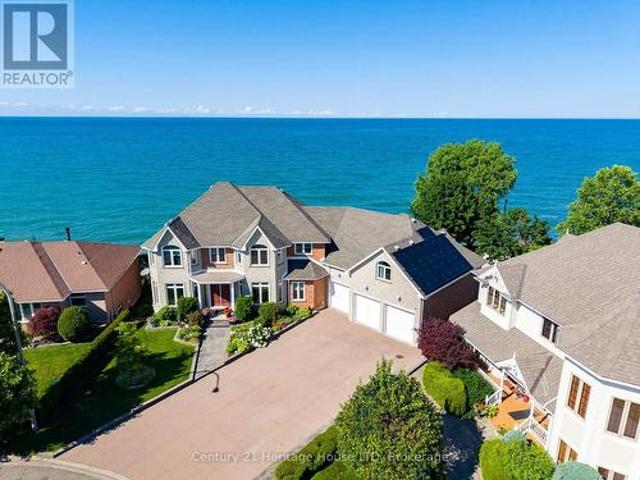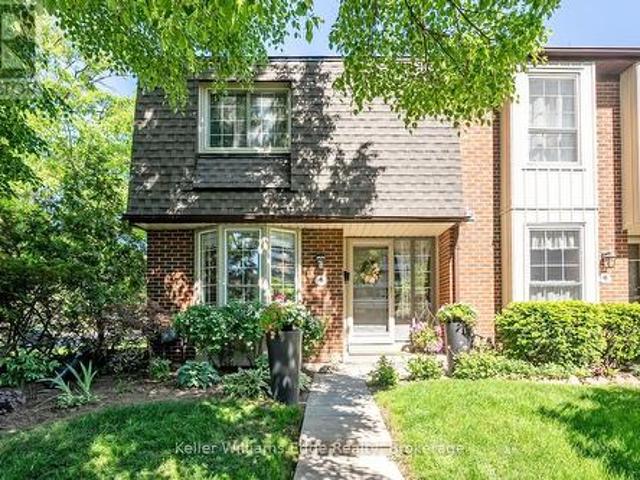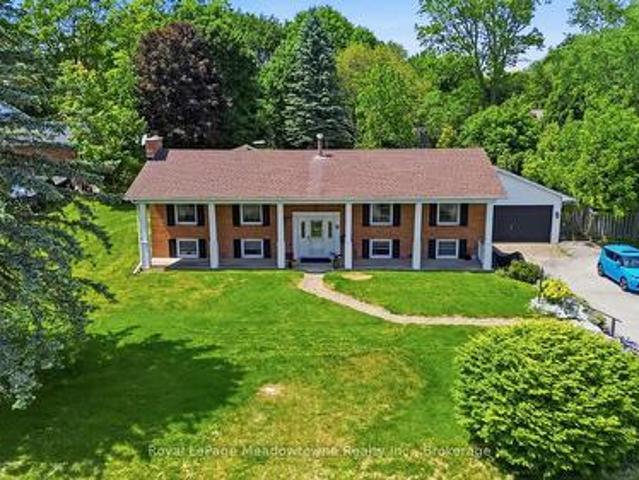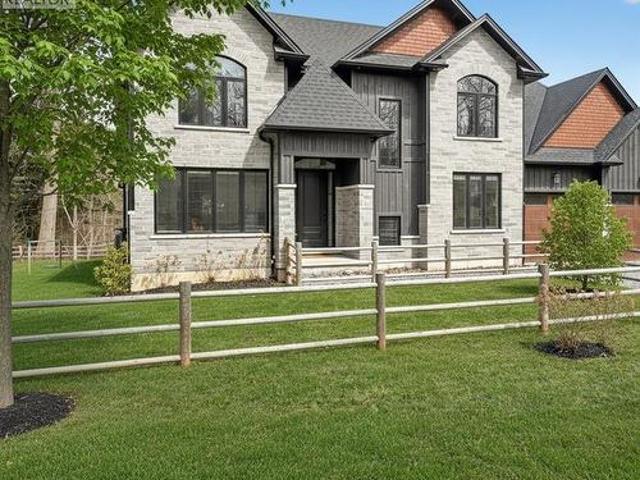
6,670 properties for sale in Winona

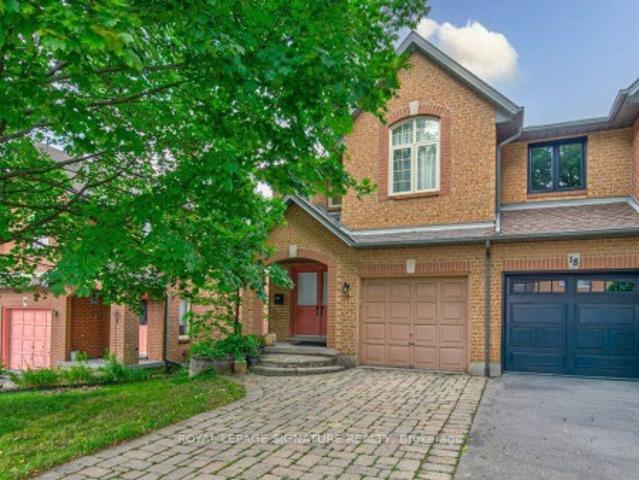
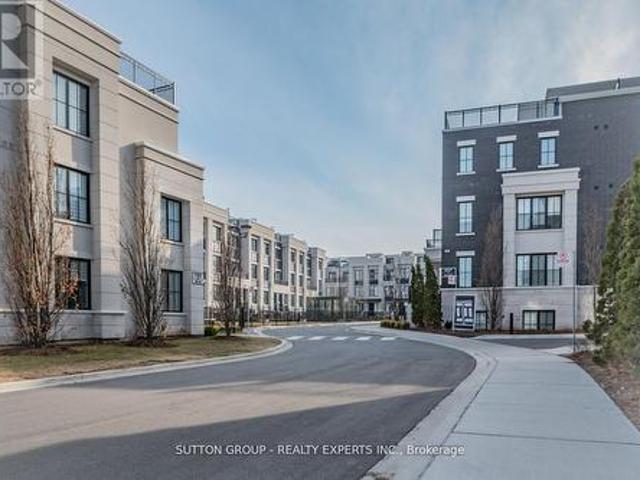
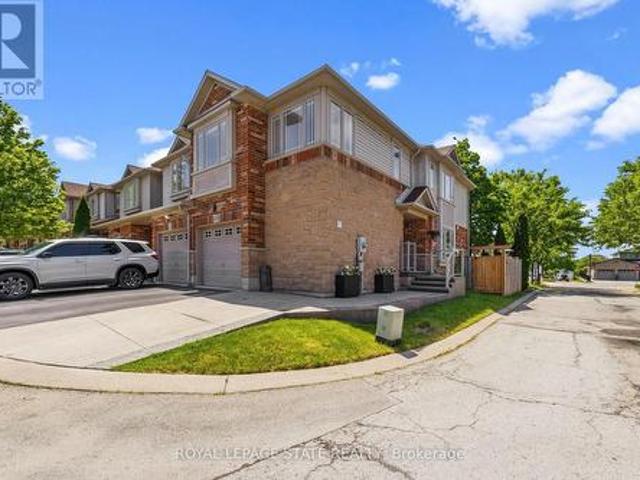
1317 Leriche Way Unit# 78, Milton, ON, L9E 0H5 house for sale | Listing ID 40840 | Royal LePage
View photo
House · for sale
$ 849,000
1317 Leriche Way Unit# 78, Milton, ON, L9E 0H5 house for sale | Listing ID 40840 | Royal LePage
Winona
· House
· Balcony · Parking
Winona · House · Balcony · Parking
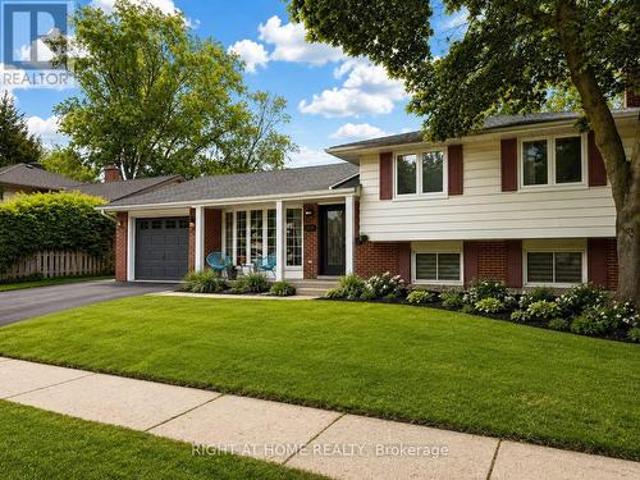
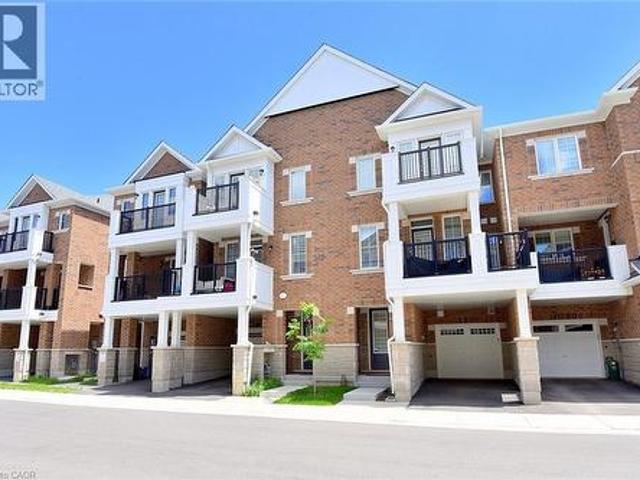
Largest model available! Welcome to 78-1317 Lerchie Way, a stunning, sun-drenched townhome offering a premium 1,622 sq. Ft. layout designed for modern living. The bright, open-concept main floor features 9 ceilings, pot lights, a spacious dining area and a corner family room that flows seamlessly to a private balcony—perfect for relaxation. The stylish kitchen is a chef's dream, boasting a walk-in pantry, breakfast bar, and an optional alternate contemporary chef's layout, a powder room in this level. Ground floor offers ultimate convenience with direct garage access and a dedicated stop & drop zone. Upstairs, retreat to a secluded primary suite complete with a walk-in closet and private ensuite, alongside bedroom-level laundry. Nestled in Milton's highly desirable Bowes community, you are steps from parks, transit, and top-tier schools (including Craig Kielburger SS), and just minutes from the Milton GO, Hwy 401/407, and local amenities. (Id: 27)
$ 849,000
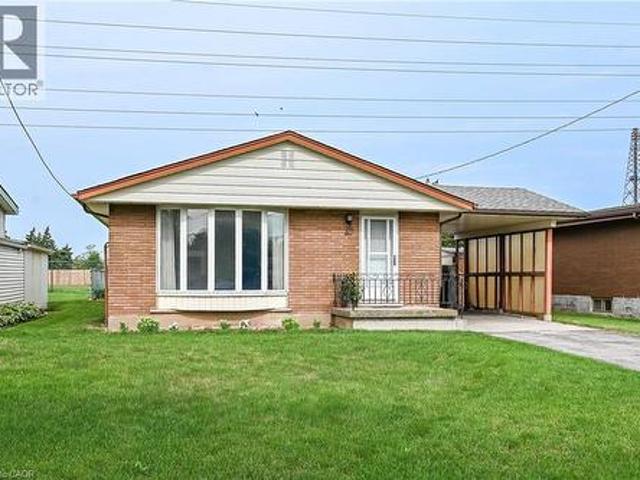
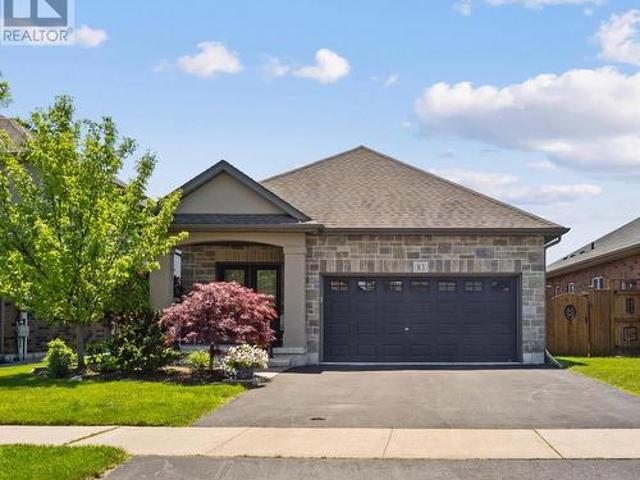
13 242 Upper Mount Albion Road, Hamilton, ON, L8J 0B1 house for sale | Listing ID X13425 | Royal LePage
View photo
House · for sale
$ 739,900
Updated
13 242 Upper Mount Albion Road, Hamilton, ON, L8J 0B1 house for sale | Listing ID X13425 | Royal LePage
Winona
· House
· Garden · Cellar
Winona · House · Garden · Cellar
Welcome to 13-242 Upper Mount Albion Road! This stunning freehold end-unit townhome in sought-after Paramount Village offers the perfect blend of style, comfort, and convenience. Featuring 3 bedrooms, an open-concept layout, hardwood floors, California shutters, and a beautifully renovated kitchen with high-end stainless steel appliances. Walk out to your private, fully fenced backyard with hot tub-perfect for relaxing or entertaining. Spacious primary bedroom with walk-in closet and ensuite privilege, plus two additional generous sized bedrooms. Unfinished basement with rough-in bath awaits your personal touch. Ideally located minutes from the Red Hill Valley Partway, the LINC, shopping, schools, trails, and the Niagara Escarpment. Move-in ready and a must-see!
$ 739,900
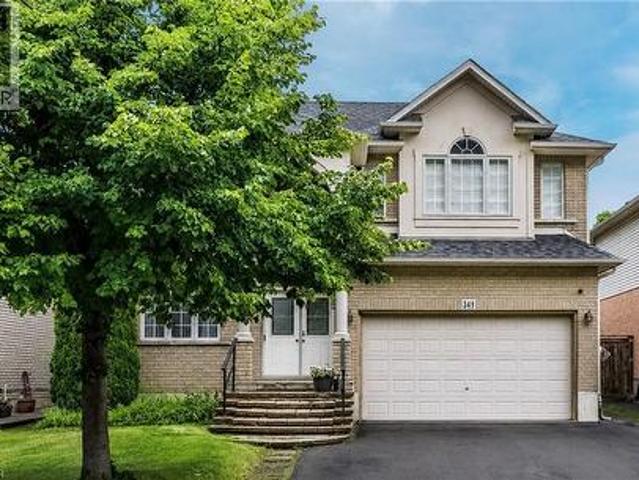
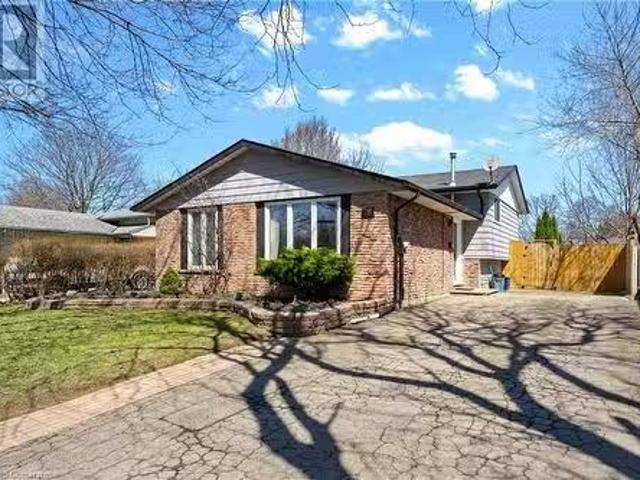
349 Braithwaite Avenue, Ancaster, ON, L9G 5A7 house for sale | Listing ID 40848 | Royal LePage
View photo
House · for sale
$ 1,199,900
349 Braithwaite Avenue, Ancaster, ON, L9G 5A7 house for sale | Listing ID 40848 | Royal LePage
Winona
· House
· Cellar
Winona · House · Cellar
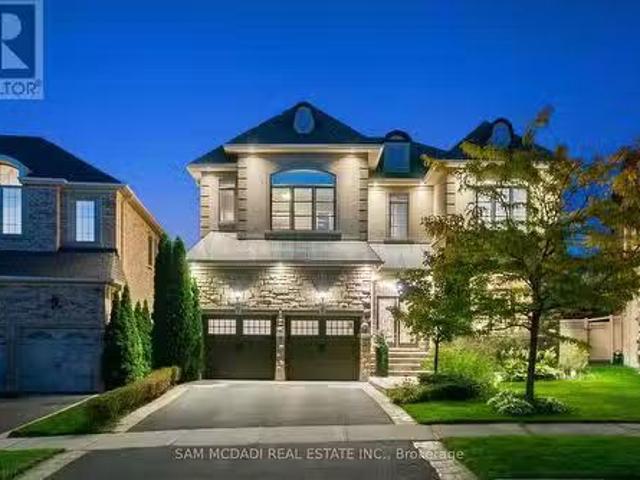
Spectacular almost 2,800 sq ft family home blending premium finishes with everyday comfort. Impressive main floor highlights include a 2-storey foyer, 9ft ceilings with California knock-down detailing. The chef-ready kitchen features an island, deep pantry, microwave shelf, and a gas line ready for your stove. Upgrades shine throughout, from the oak and wrought-iron staircase to the sandstone windows that perfectly complement the neutral exterior brick. The master retreat offers a luxurious spa like ensuite with a corner soak tub and separate shower. This floor also offers three additional oversized bedrooms and 2 more full bathrooms including another ensuite and a Jack-and-Jill setup. All bedrooms also offer walk-in closets. This floor is complete with the convenience of upper laundry room. The finished basement offers large Rec Rm, plenty of storage and cold room. You will be wowed by this amazing outdoor with a bonus of no front neighbours for a peaceful tranquil feel with a beautif
$ 1,199,900
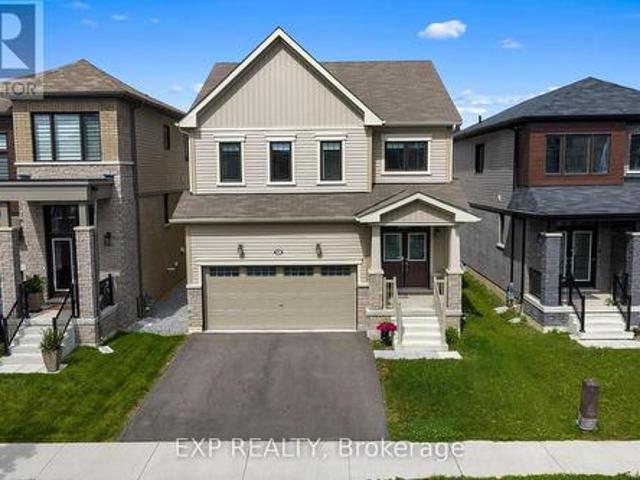
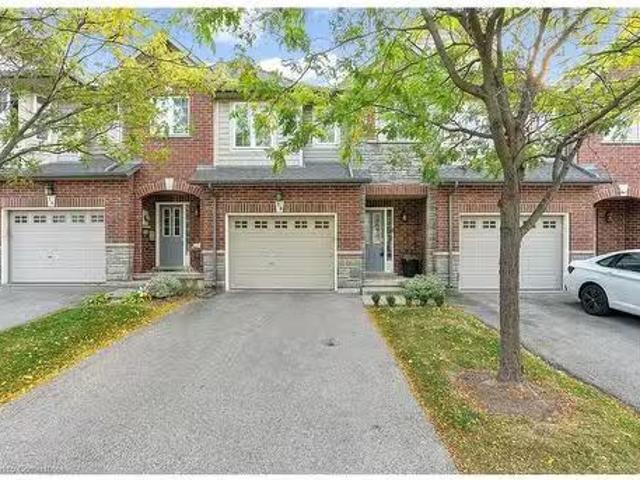
65 Ever Sweet Way, Thorold Rolling Meadows, ON, L2V 0K8 house for sale | Listing ID X13583 | Royal LePage
View photo
House · for sale
$ 699,900
65 Ever Sweet Way, Thorold Rolling Meadows, ON, L2V 0K8 house for sale | Listing ID X13583 | Royal LePage
Winona
· House
· Office room
Winona · House · Office room
Welcome to 65 Ever Sweet Way, where lifestyle, flexibility, and opportunity come together in one exceptional property. This spacious 4-bedroom, 2-storey home is ideally located in one of Niagara's fastest-growing communities, just minutes from Brock University, Niagara College, major highways, shopping, and popular tourist destinations. Designed with modern living in mind, the home features four generously sized bedrooms, 2 full bathrooms, a convenient main-floor powder room, and sought-after second-floor laundry. The bright, open-concept layout offers plenty of space for both everyday living and entertaining. The spacious primary suite includes a private ensuite bathroom, while the additional bedrooms provide flexibility for growing families, home offices, guest accommodations, or rental opportunities. With strong demand from students, professionals, and families throughout the Niagara Region, this property offers excellent potential for homeowners and investors alike. Whether you're
$ 699,900
51 Narbonne Crescent, Stoney Creek, ON, L8J 0J7 house for sa.
View photo
House · for sale
$ 1,129,900
$ 444/sq.ft
51 Narbonne Crescent, Stoney Creek, ON, L8J 0J7 house for sa.
Winona
· 2,540 sq.ft · 4 Bedrooms · 3 Baths · House
· Office room · Fireplace
Winona · 2,540 sq.ft · 4 Bedrooms · 3 Baths · House · Office room · Fireplace
Discover the perfect blend of style and comfort in this stunning 2,543 sq. ft. two-story home, built in 2017. Designed for modern living, it offers 4 spacious bedrooms, 2.5 bathrooms, and a versatile loft that could easily serve as a 5th bedroom, home office, or playroom. From the moment you step inside, youll be impressed by the soaring 9-foot ceilings and the abundance of natural light filtering through California shutters. The open-concept layout is ideal for both daily life and entertaining. The gourmet kitchen is a true showstopper, featuring a massive island, sleek quartz countertops, and stainless steel appliances—all overlooking the inviting great room with a cozy gas fireplace. Plenty of room for entertaining in the formal dining room featuring a stunning chandelier, hardwood floors and coffered ceilings. The main floor also includes a laundry room combined mud room with upper cabinets. Upstairs, the primary suite is a private retreat, complete with a walk-in a closet and a sp
$ 1,129,900
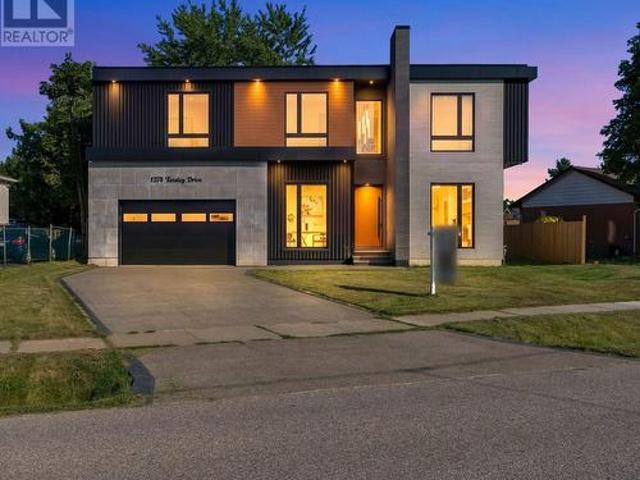
1374 Tansley Drive, Oakville, ON, L6L 2N4 house for sale | Listing ID W13640 | Royal LePage
View photo
House · for sale
$ 3,088,000
1374 Tansley Drive, Oakville, ON, L6L 2N4 house for sale | Listing ID W13640 | Royal LePage
Winona
· House
· Office room · Fireplace
Winona · House · Office room · Fireplace
Luxury at every turn! This newly built custom residence in prime west oakville offers over 5,000 sq. FT. of exceptional living space, thoughtfully designed for those who appreciate refined architecture and modern elegance. The striking contemporary exterior is fully landscaped and complemented by an aggregate stone driveway & walkway for outstanding curb appeal. Enter through the oversized front door into a dramatic 23-ft foyer with heated oversized italian tile floors throughout the main level. Soaring 12-ft ceilings, a private office, elegant living room with stone & mirrored feature walls, custom millwork, and floor-to-ceiling windows create a bright and sophisticated setting. The open-to-above family room features a custom diamond-inspired feature double sided tv wall, double-sided dimplex fireplace, and seamlessly connects to the chef's kitchen with a waterfall island, custom cabinetry, built-in miele appliances, and a separate fully equipped prep/spice kitchen. The formal dining
$ 3,088,000
4440 Cosburn Crescent, Burlington, ON, L7L 1S5 house for sale | Listing ID W13630 | Royal LePage
View photo
House · for sale
$ 1,498,000
4440 Cosburn Crescent, Burlington, ON, L7L 1S5 house for sale | Listing ID W13630 | Royal LePage
Winona
· House
· Garden · Fireplace · Swimming pool · Deck
Winona · House · Garden · Fireplace · Swimming pool · Deck
Sought-After Shoreacres. Fully Renovated Inside & Out | Pool, Hot Tub & Fire Pit Welcome to this stunning, fully renovated home nestled in the coveted Shoreacres community of Burlington. No detail was spared in this top-to-bottom transformation. Move in and enjoy everything new. The main level impresses from the moment you enter through the custom front door into a bright, open-concept living space featuring wide-plank hardwood flooring, pot lights throughout, and a dramatic designer kitchen with sage green cabinetry, natural wood lowers, quartz waterfall island, stone mosaic backsplash, gas range, stainless steel appliances, and a walkout to the covered back deck. The separate family room on the split level offers a cozy gas fireplace with custom wood mantle, updated windows, and serene treetop views. A beautifully appointed powder room completes this level. Upstairs features 4 spacious bedrooms including a serene primary retreat with ceiling fan and lush garden views, plus a spectacu
$ 1,498,000
2258 Manchester Drive, Burlington, ON, L7P 3W2 house for sale | Listing ID 40839 | Royal LePage
View photo
House · for sale
$ 899,000
2258 Manchester Drive, Burlington, ON, L7P 3W2 house for sale | Listing ID 40839 | Royal LePage
Winona
· House
· Garden · Fireplace · Deck · Parking · Cellar
Winona · House · Garden · Fireplace · Deck · Parking · Cellar
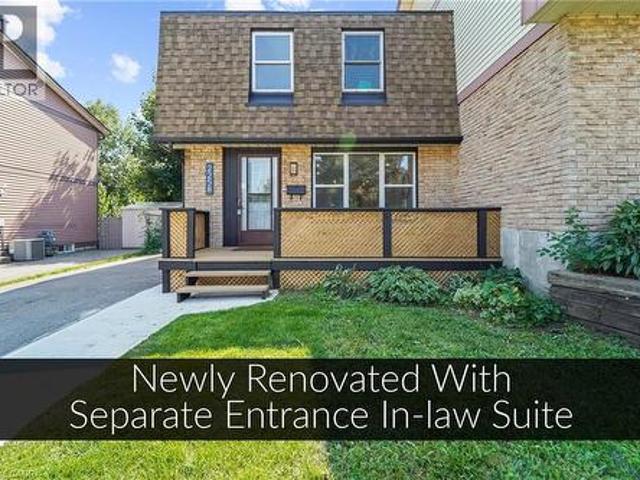
Over 200K in renovations! Featuring a separate entrance to an in-law suite. This beautiful semi-detached 3+1 bedroom 3 bathroom home is newly renovated from top to bottom and is designed to meet all your family's needs! The main floor features a large living room, dining room, full kitchen with brand new appliances and quartz countertops, a two piece bathroom, electric fireplace and a walkout to your spacious deck and backyard! The upper level features 3 large bedrooms bedroom with a 4 piece bathroom and the convenience of laundry! The basement holds a full 1 bedroom in-law suite, a 4 piece bathroom, electric fireplace and a second set of laundry. All new pot lights and vinyl floors throughout the entire home! The electrical panel was also upgraded to a 200amp service! The exterior of the home features a widened driveway space for plenty of parking, a front and back deck, lots of parking space and a very spacious backyard for you to enjoy with the family and guests! This home truly has
$ 899,000
1220 Milna Drive, Oakville, ON, L6H 0A8 house for sale List.
View photo
House · for sale
$ 3,049,000
1220 Milna Drive, Oakville, ON, L6H 0A8 house for sale List.
Winona
· 5 Bedrooms · 5 Baths · House
· Garden · Office room · Fireplace · Deck · Swimming pool
Winona · 5 Bedrooms · 5 Baths · House · Garden · Office room · Fireplace · Deck · Swimming pool
Located in the affluent Joshua Creek community, 1220 Milna Drive offers over 5,600 SF of finished living space on a rare ravine lot with no rear neighbours. Surrounded by nature, this home offers exceptional privacy and a sense of calm. Double doors open to a grand interior with hardwood floors, soaring ceilings, and light-filled spaces. The main floor features a private office, formal living and dining rooms, and a spacious family room with a gas fireplace. The chefs kitchen is both refined and functional, with marble countertops, custom cabinetry, built-in stainless steel appliances, and a large island ideal for entertaining. A bright breakfast area walks out to a multi-level deck overlooking a landscaped backyard with pool and ravine views. Extensively updated in 2023, the backyard features elegant stonework and refined landscaping, creating an ideal space for entertaining and relaxing. A new pool pump adds convenience and efficiency to this outdoor oasis. Whether hosting summer gat
$ 3,049,000
668 Maclaren Drive, Burlington Brant, ON, L7N 2Z2 house for sale | Listing ID W13692 | Royal LePage
View photo
House · for sale
$ 899,000
668 Maclaren Drive, Burlington Brant, ON, L7N 2Z2 house for sale | Listing ID W13692 | Royal LePage
Winona
· House
· Office room · Deck · Cellar
Winona · House · Office room · Deck · Cellar
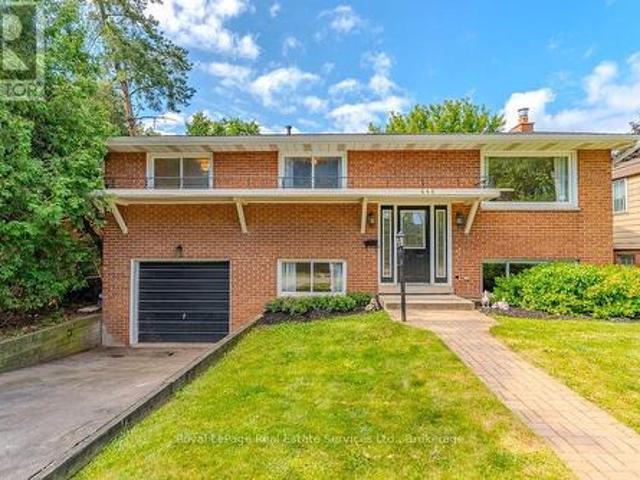
South Burlington Gem! Welcome to this well-maintained 3-bedroom raised bungalow, ideally situated in desirable South Burlington. This bright and sun-filled detached family home offers a functional main floor layout with open-concept living and dining rooms, plus a white kitchen with walkout to the deck, as well as 3 bedrooms and 4pc bath. The lower level features a separate entrance, generous recreation room, bathroom and versatile bonus room-perfect for a bedroom, home office, or den. The basement has also been updated with fresh paint and new carpets (2026). Set on a large private 51' x 100' lot on a beautiful mature street, this home is perfectly located close to schools, shopping, parks and transportation. A fantastic opportunity in South Burlington! (Id: 7525)
$ 899,000
70 Bishopsgate Avenue, Hamilton, ON, L8V 3K4 house for sale | Listing ID 40852 | Royal LePage
View photo
House · for sale
$ 585,000
70 Bishopsgate Avenue, Hamilton, ON, L8V 3K4 house for sale | Listing ID 40852 | Royal LePage
Winona
· House
· Cellar
Winona · House · Cellar
Welcome to this cozy central Mountain home! Much loved by the same family for over 50 years. Great location near Limeridge Mall! Walk to all the nearby shopping, parks and schools you could possibly need and want. The bright main floor has been freshly painted, there are 3+1 bedrooms and 1.5 bathrooms. Original hardwood flooring in the main level bedrooms and under the living room carpet. Also, the possibility to update the basement if you would like to add extra living space or a possible in-law set up. This house is waiting for you to make it your own. (Id: 27)
$ 585,000
16 Westvillage Drive, Hamilton, ON, L9B 2M5 house for sale | Listing ID X13597 | Royal LePage
View photo
House · for sale
$ 755,000
16 Westvillage Drive, Hamilton, ON, L9B 2M5 house for sale | Listing ID X13597 | Royal LePage
Winona
· House
· Garden · Swimming pool · Cellar
Winona · House · Garden · Swimming pool · Cellar
A Rare Corner End-Unit Freehold Townhome With No Maintenance Fees, Filled With Natural Light And Designed For Comfortable Everyday Living. Welcome To 16 Westvillage, Offering Over 1600SF Of Well-Planned Space With 3 Generously Sized Bedrooms And 4 Bathrooms. The Main Level Features A Warm, Functional Layout With Bright Principal Rooms, Ideal For Both Relaxing And Entertaining. Upstairs, The Spacious Bedrooms Provide Room For Growing Families, Work-From-Home Needs, Or Guests. The Finished Walk-Out Basement Adds Valuable Living Space And Opens Directly To A Private Backyard Retreat Complete With An Outdoor Hot Tub, Perfect For Unwinding Year-Round. Set In A Convenient, Family-Friendly Location Close To Major Highways, Parks, Schools, Community Centres, Shopping, And Everyday Amenities. A Wonderful Opportunity To Own A Bright, Spacious End-Unit Townhome In A Sought-After Neighbourhood. Schedule Your Private Showing Today
$ 755,000
78 Lafayette Drive, St. Catharines, ON, L2N 6C4 house for sa.
View photo
House · for sale
$ 749,900
$ 616/sq.ft
78 Lafayette Drive, St. Catharines, ON, L2N 6C4 house for sa.
Winona
· 1,216 sq.ft · 3 Bedrooms · 2 Baths · House
· Office room · Fireplace · Cellar
Winona · 1,216 sq.ft · 3 Bedrooms · 2 Baths · House · Office room · Fireplace · Cellar
Welcome to this beautifully renovated backsplit in one of the most desirable areas of north St. Catharines - just a 15-minute walk to Port Dalhousie! This bright and spacious home features 3 bedrooms, 2 full bathrooms, and a fully finished basement with a cozy gas fireplace (2019) and a charming bar area. Over the years, the home has seen numerous updates: basement bathroom (2014), upstairs flooring and one bedroom (2015), family room and basement (2017), upstairs bathroom and a second bedroom (2021), kitchen, dining, living, entryway, fence, and primary bedroom (2022), laundry room and office flooring (2023), and duct cleaning (2024). Every space has been thoughtfully upgraded, offering a perfect blend of modern style and comfort. With its unbeatable location and move-in ready condition, this home is ideal for families or anyone looking to enjoy lakeside living near the heart of Port Dalhousie. Dont miss your chance to call this incredible property home! (id:27). Still available at Li
$ 749,900
19 40 Dartmouth Gate, Stoney Creek, ON, L8E 0B9 house for sa.
View photo
House · for sale
$ 689,900
$ 521/sq.ft
19 40 Dartmouth Gate, Stoney Creek, ON, L8E 0B9 house for sa.
Winona
· 1,324 sq.ft · 3 Bedrooms · 3 Baths · House
· Fireplace · Deck
Winona · 1,324 sq.ft · 3 Bedrooms · 3 Baths · House · Fireplace · Deck
Welcome to this stunning 3-bedroom, 2.5-bathroom townhouse, ideally located in a family-friendly neighbourhood near the Newport Yacht Club in Stoney Creek. This home offers a blend of modern style and stylish living, with recent upgrades that make it move-in ready. Step inside to an open-concept main floor featuring beautiful flooring and a cozy gas fireplace, perfect for relaxing evenings. The updated kitchen is a true highlight, boasting new quartz countertops, a stylish backsplash, and a sleek new kitchen sink, along with some stainless steel appliances. The dining area opens up to a private deck, creating a seamless indoor-outdoor flow for entertaining. Upstairs, you’ll find 3 spacious bedrooms with new plush carpeting, including a primary suite on its own private level complete with an ensuite bathroom and an extra wide walk-in closet. With very low maintenance fees, this home offers worry-free living in a well-maintained community. Minutes to the highway, close to parks, shopping
$ 689,900
6 Jacob'S Landing, Grimsby Beach, ON, L3M 5G7 house for sale | Listing ID X13544 | Royal LePage
View photo
House · for sale
$ 3,199,000
6 Jacob'S Landing, Grimsby Beach, ON, L3M 5G7 house for sale | Listing ID X13544 | Royal LePage
Winona
· House
· Balcony · Deck · Parking · Cellar
Winona · House · Balcony · Deck · Parking · Cellar
Waterfront residence! 2 in-law suites! Private dock & more! Welcome to 6 Jacob's Landing in Grimsby! This exceptional, custom-built metal frame two-storey executive waterfront home is set along the shores of Lake Ontario, offering an elevated lifestyle with sweeping, unobstructed views of the lake and Toronto skyline. Offering 6 bedrooms and 4.5 bathrooms, this one-of-a-kind property includes two private in-law suites-ideal for multi-generational living or guests. One suite is located in the walkout basement and the other above the garage, both featuring 1 bedroom and 1 bathroom. The main residence includes 4 spacious bedrooms, highlighted by a primary retreat with a 5-piece ensuite, his-and-hers walk-in closets, and a private balcony overlooking the water. Relax in the soaker tub positioned to take in peaceful lake views. The main level is designed for both everyday living and entertaining, featuring a sunken living room with walkout to a spacious deck, an inviting front sitting room,
$ 3,199,000
18 3021 Glencrest Road, Burlington Roseland, ON, L7N 3K1 townhouse for sale | Listing ID W13243 | Royal LePage
View photo
Townhouse · for sale
$ 710,000
18 3021 Glencrest Road, Burlington Roseland, ON, L7N 3K1 townhouse for sale | Listing ID W13243 | Royal LePage
Winona
· Townhouse
· Garden
Winona · Townhouse · Garden
Welcome to one of Burlington's best-kept secrets. Nestled in a quiet, beautifully landscaped community, this exceptional neighbourhood offers a lifestyle that's becoming increasingly hard to find. Stroll along scenic walking trails through mature trees and beautifully maintained gardens to some of Burlington's favourite restaurants, cafés, parks, shopping, grocery stores, and everyday conveniences. The waterfront and Spencer Smith Park are also just minutes away, making it easy to enjoy the very best of Burlington while coming home to a peaceful, welcoming neighbourhood. Lovingly maintained and extensively updated by the current owners, this beautiful condo townhouse offers generous living space, quality finishes, and a bright, welcoming layout designed for comfortable everyday living. The spacious main level features inviting principal rooms and a beautifully renovated kitchen with abundant workspace. Upstairs are three generous bedrooms, including a spacious primary retreat, while th
$ 710,000
12 Huntsman Gate, Hamilton Freelton, ON, L8N 2Z7 house for sale | Listing ID X13430 | Royal LePage
View photo
House · for sale
$ 1,099,900
12 Huntsman Gate, Hamilton Freelton, ON, L8N 2Z7 house for sale | Listing ID X13430 | Royal LePage
Winona
· House
· Garden · Parking · Fireplace · Swimming pool
Winona · House · Garden · Parking · Fireplace · Swimming pool
Welcome to this lovely raised bungalow set on a beautiful half acre lot with mature landscaping, perennial gardens, armour stone accents, and plenty of outdoor space to enjoy. The main level offers 3 bedrooms and a bright and functional layout, including a recently updated large eat-in kitchen with a skylight that fills the space with natural light and tons of storage. The front living room adds incredible everyday living space and the spacious family room addition at the back of the home features a vaulted ceiling, cozy gas fireplace, and two walk-outs to the expansive backyard. With room for a pool, gardens, play space, or outdoor entertaining, the yard offers the kind of space that is becoming harder to find. The lower level provides in-law potential with a separate entrance at grade level, two bedrooms, a living room, large eat-in kitchen, full bathroom, and separate laundry. Outside, the large detached 2 car garage includes a workshop, pellet stove, hydro, seasonal water, a separa
$ 1,099,900
1095 Mineral Springs Road, Ancaster, ON, L9H 5E3 house for sale | Listing ID 40836 | Royal LePage
View photo
House · for sale
$ 2,099,000
1095 Mineral Springs Road, Ancaster, ON, L9H 5E3 house for sale | Listing ID 40836 | Royal LePage
Winona
· House
Winona · House
Tucked away along the scenic curves of Mineral Springs Road, this exceptional Ancaster property offers a rare blend of privacy, natural beauty, and everyday convenience. Surrounded by mature trees and set within one of Hamilton’s most desirable countryside pockets, this home provides a peaceful retreat just minutes from Ancaster Village, top-rated schools, conservation areas, and easy highway access. Thoughtfully designed for comfortable living and entertaining, the home features generous living spaces filled with natural light, seamless indoor-outdoor flow, and tranquil views of the surrounding landscape. Whether you’re enjoying quiet mornings in nature, hosting family and friends, or exploring nearby trails and golf courses, this property delivers a lifestyle that’s both relaxed and connected. A truly special opportunity to own along one of Ancaster’s most sought-after roads—where charm, privacy, and location come together. (Id: 27)
$ 2,099,000
83 Gaiser Road, Welland Coyle Creek, ON, L3C 0B5 house for sale | Listing ID X13218 | Royal LePage
View photo
House · for sale
$ 749,900
Updated
83 Gaiser Road, Welland Coyle Creek, ON, L3C 0B5 house for sale | Listing ID X13218 | Royal LePage
Winona
· House
· Fireplace
Winona · House · Fireplace
Downsize without compromise in this quality-built all-brick bungalow, offering 2+1 bedrooms, 3 bathrooms, and over 2,500 sq. Ft. of finished living space. Thoughtfully designed, this well-appointed home combines luxury finishes with the comfort and convenience of main-floor living. A dramatic foyer and spacious entrance hall create an impressive first impression, leading into the open-concept living area at the rear of the home. The granite kitchen with island flows seamlessly into the vaulted great room, highlighted by hardwood flooring and a striking gas fireplace framed by custom wall-to-wall built-ins. The primary suite features a walk-in closet and private ensuite, while the convenient main-floor laundry closet is currently configured as a pantry. The fully finished lower level adds exceptional versatility with a large rec room featuring a corner gas fireplace, an additional bedroom, a sewing studio that could easily serve as a fourth bedroom, and a 3-piece bath. Outside, enjoy a
$ 749,900
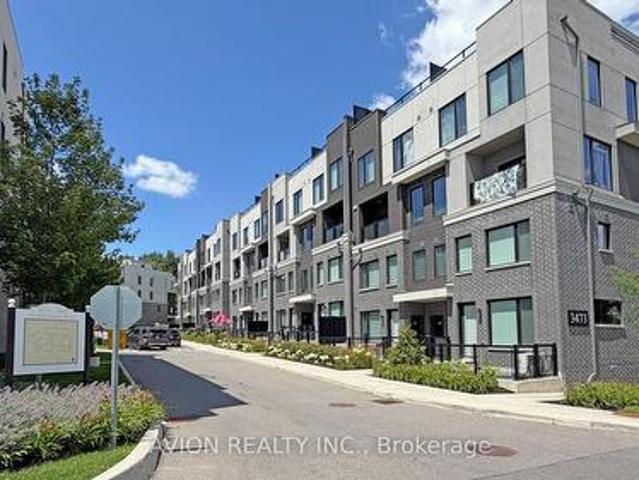
8 3473 Widdicombe Way, Mississauga, ON, L5L 0B8 townhouse for sale | Listing ID W13698 | Royal LePage
View photo
Townhouse · for sale
$ 624,900
8 3473 Widdicombe Way, Mississauga, ON, L5L 0B8 townhouse for sale | Listing ID W13698 | Royal LePage
Winona
· Townhouse
· Patio
Winona · Townhouse · Patio
Only 6 years Old Townhouse, Ground and 2nd floor, 2 Bedrooms, 3 Washrooms, 9' ceiling on main level, open concept Kitchen with S/S appliances and Quartz countertop, Dedicated HVAC System and Tankless Water Heater providing Comfort And Energy Efficiency, a spacious walk-out patio. Next to the South Common new Community Centre, walking to Walmart, Shoppers, No-frills super market, restaurants, walking to Mississauga transit hub. Minutes to Hwy 403 and QEW. (Id: 27)
$ 624,900
610 1 Cawthra Road, Mississauga, ON, L5E 0B7 townhouse for sale | Listing ID W13598 | Royal LePage
View photo
Townhouse · for sale
$ 1,039,600
610 1 Cawthra Road, Mississauga, ON, L5E 0B7 townhouse for sale | Listing ID W13598 | Royal LePage
Winona
· Townhouse
· Office room · Terrace
Winona · Townhouse · Office room · Terrace
Executive Town-Home Located In Prestigious East Mineola. 3 Bedroom Plus Office, 3 Bathroom OpenConcept With Huge Roof Top Terrace. 2 Mins Drive To Lake Ontario, Marina, Shops & Top NotchSchools. 5 Min To Go Stations (Port Credit & Long Branch). Pot Lights With Signature Walls All OverWith High End Finishing's. Premium Kitchen With Extended Cabinet Height, Custom Island With QuartzCounters. Spacious Bedrooms Including Full 2nd Floor Master Retreat. Work Space Area On 3rd LevelIs Perfect For Work From Home. (Id: 27)
$ 1,039,600
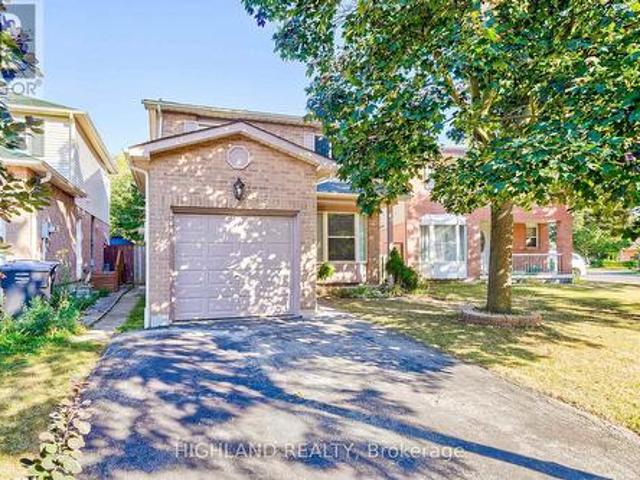
6455 Tisler Crescent, Mississauga, ON, L5N 3G6 house for sale | Listing ID W13597 | Royal LePage
View photo
House · for sale
$ 890,000
6455 Tisler Crescent, Mississauga, ON, L5N 3G6 house for sale | Listing ID W13597 | Royal LePage
Winona
· House
· Garden · Swimming pool · Parking
Winona · House · Garden · Swimming pool · Parking
Don't Miss This Incredible Opportunity To Own This Newly Updated 2 Storey Detached Home! This 3 Bedrms Home Boasts Over 1800 Sqft Of Total Living Space W/Sun Filled O/C Living, Dining Rm With W/O Backyard & Bright Cozy Kitchen. Upstairs Fts 3 Spacious Bedrms & 4Pc Bath & Bsmt W/Large Rec Rm With Wet Bar / Servery & Den. Amazing Location With Large Park Network With 2 Lakes, Walking / Biking Paths, Multiple Community Centers W/Pools & Libraries, 3 Local Go Train/Bus, Hospitals, Universities/Colleges & Easy Access To Airport. Walking Distance To Top Rated Schools, Malls & Transit Terminal. Updated New Garage Door Opener. (Id: 27)
$ 890,000
897 Eighth Street, Mississauga, ON, L5E 1R3 house for sale | Listing ID W13593 | Royal LePage
View photo
House · for sale
$ 1,949,500
897 Eighth Street, Mississauga, ON, L5E 1R3 house for sale | Listing ID W13593 | Royal LePage
Winona
· House
Winona · House
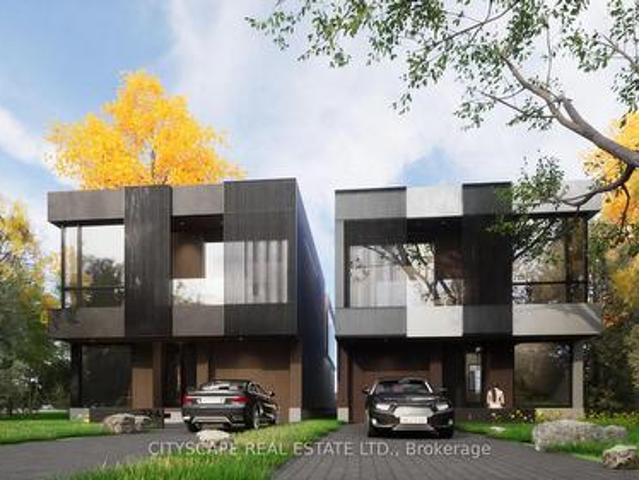
Approved Severance | Prime Lakeview Development Opportunity Attention builders and strategic investors: this is a fully approved severanceopportunity in one of Mississauga's most desirable lakefront growth corridors. The property has been severed into two 35 x 146 ft lots, eachcapable of supporting approximately 3,500 sq. Ft. above-grade luxury detached homes. Why This Investment Makes Sense: Lakeview continuesto experience strong luxury home absorption. Demand for new custom builds near the waterfront remains robust. Premium resale values fornewly built 3,000-4,000 sq. Ft. homes in the area. Approved severance significantly reduces entitlement risk and holding uncertainty. Flexible exitstrategies: build & sell, build & hold, or joint venture. Projected builds can feature open-concept layouts, high ceilings, oversized windows, chefinspired kitchens, luxury primary suites, and upscale finishes tailored to today's end-user expectations. Strategically located minutes from: Waterfront park
$ 1,949,500
33 Chilton Drive, Hamilton, ON, L8J 1L4 house for sale | Listing ID X13574 | Royal LePage
View photo
House · for sale
$ 999,999
33 Chilton Drive, Hamilton, ON, L8J 1L4 house for sale | Listing ID X13574 | Royal LePage
Winona
· House
· Garden · Balcony · Fireplace · Swimming pool · Parking
Winona · House · Garden · Balcony · Fireplace · Swimming pool · Parking
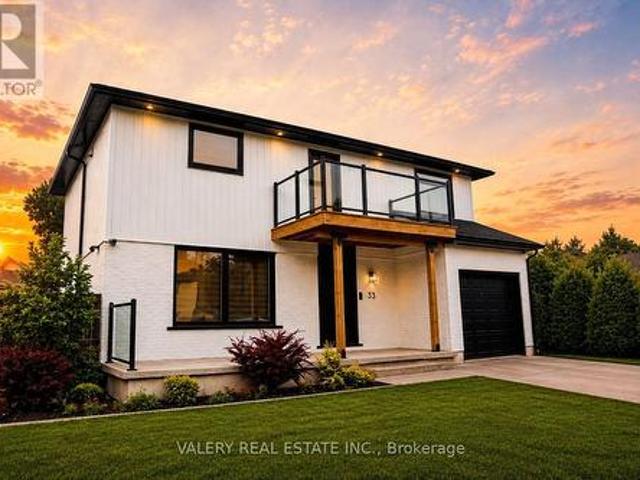
Beautifully renovated by the current owner, this exceptional 2+1 bedroom, 3+1 bath home showcases quality craftsmanship and extensive upgrades throughout. The chef inspired kitchen features granite countertops, stainless steel appliances, built in osmosis water system, while the home also boasts 2 built in wine fridges, 3 electric fireplaces, a second floor balcony, a spa inspired primary ensuite with a jacuzzi tub, built in surround sound, a smart home system, and an EV charger in the garage. The exterior has also been extensively updated with new siding, fascia, downspouts, and eavestroughs (2025). Step outside to your private, fenced backyard featuring an in ground pool, perfect for entertaining and summer enjoyment. Pool & home are being sold in as is condition. (Id: 27)
$ 999,999
14 Crescent Road, Oakville, ON, L6K 1W4 house for sale List.
View photo
House · for sale
$ 3,999,999
14 Crescent Road, Oakville, ON, L6K 1W4 house for sale List.
Winona
· 7 Bedrooms · 7 Baths · House
· Garden · Fireplace · Deck · Parking
Winona · 7 Bedrooms · 7 Baths · House · Garden · Fireplace · Deck · Parking
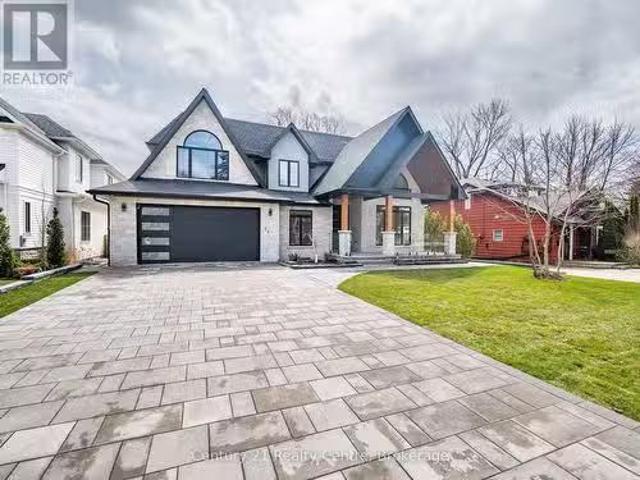
Elegant Custom Luxury Home In The Heart Of Old Oakville. This Brand New, Never Lived-In Custom- 2025 Built Home Is Located On One Of The Areas Most Prestigious Streets, Approx. 1 Km From Lakeshore And Within Walking Distance To Downtown Oakville. The Home Offers Over 5,500 Sq Ft Of Total Living Space, Including 3,619 Sq Ft Above Grade, And Features 5 Bedrooms And 7 Bathrooms With A Double-Car Garage, 10 Ft Ceilings On Main Floor & 2nd Floor, Huge Deck In The Backyard, Walk-In Pantry, Complete Stone & Brick Exterior, Sophisticated Tile Finish Washroom With Modern Finishes. Crafted With Exceptional Attention To Detail, The Home Boasts High-End Finishes Throughout, A Gourmet Kitchen With Quartz Countertops, Backsplash, Built-In Appliances, Walk In Refrigerator, A Large Centre Island, Customized Hood, Bar Fridge In Pantry, Along With A Bright Breakfast Area That Walks Out To The Garden. Also, Features An Electric Fireplace With A Gas Connection In Place, Offering The Option To Upgrade To G
$ 3,999,999

Get email alerts

Don't miss out: be the first to know about new properties

The alert was correctly created

On subscribing you accept the conditions of use and the privacy policy
Alert
Receive new ads in your inbox
Save this search
Receive alerts for new listings

We'll send you an email when we have new properties for: "Properties for sale in Winona"

The alert was correctly created

Mississauga
Oakville
Get email alerts and be the first to see new listings
Required field
On subscribing I accept the terms of the privacy policy
Perfect! You'll soon start receiving new listings via email
Alert
Receive an email when we have new ads for Properties for sale in Winona
Save this search
Filters

Bedrooms

Area (sq.ft)

sq.ft
sq.ft

Price

$
$

Filter by property type

Bathrooms

Clear all filters
Receive notifications when new entries are published.