6,588 properties for sale in Winona

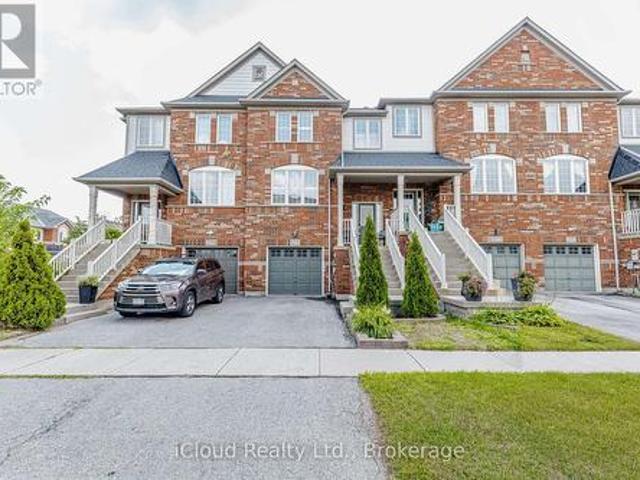
245 Bur Oak Drive, Thorold, ON, L2V 0L7 house for sale | Listing ID X13441 | Royal LePage
View photo
House · for sale
$ 549,999
245 Bur Oak Drive, Thorold, ON, L2V 0L7 house for sale | Listing ID X13441 | Royal LePage
Winona
· House
Winona · House
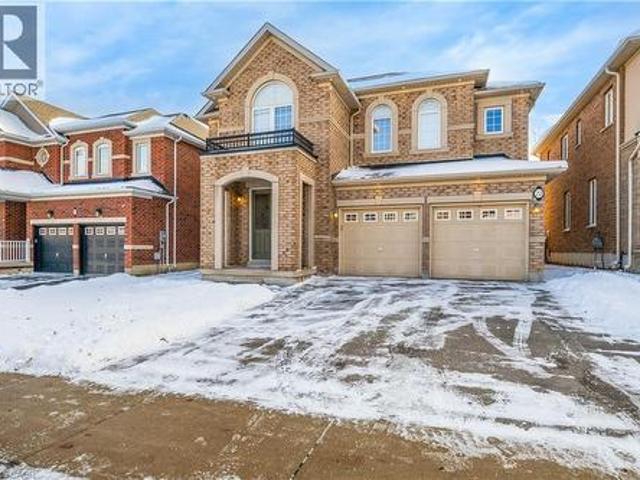
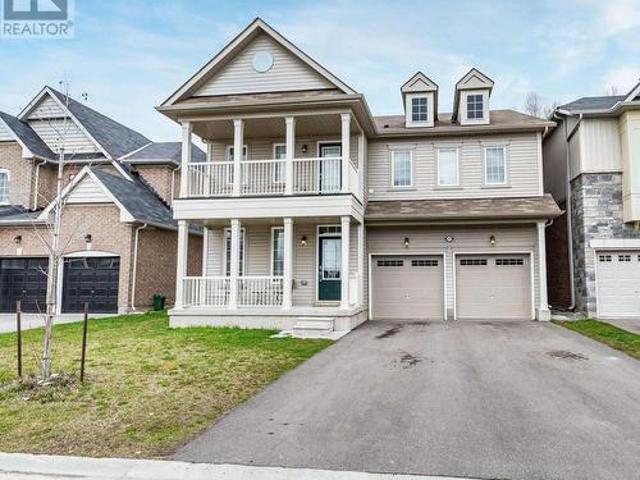
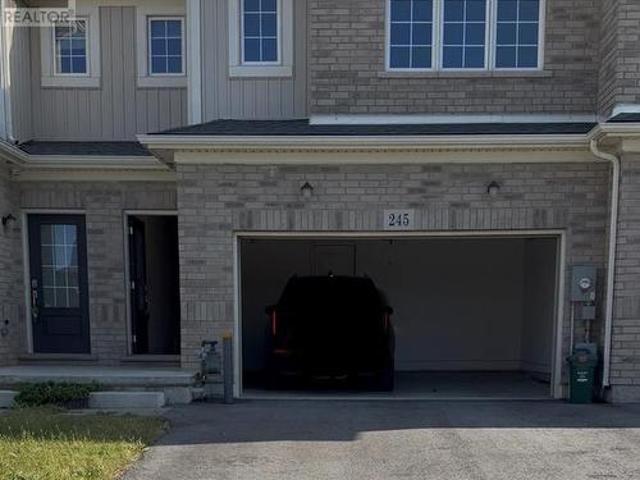
Welcome to 245 Bur Oak Drive, a beautiful freehold townhome in the highly desirableConfederation Heights community of Thorold. This modern 2-storey home offers 3 spaciousbedrooms, 3 bathrooms, and a versatile second-floor loft. The bright open-concept main floorfeatures a spacious great room, modern kitchen with centre island, and dining area, perfect foreveryday living and entertaining. The primary bedroom boasts a walk-in closet and privateensuite, while the convenient second-floor laundry adds everyday convenience. An unfinishedbasement provides excellent future potential. Ideally located close to Brock University, Highway 406, schools, parks, shopping, and all amenities. An excellent opportunity forfirst-time buyers, families, or investors. (Id: 27)
$ 549,999
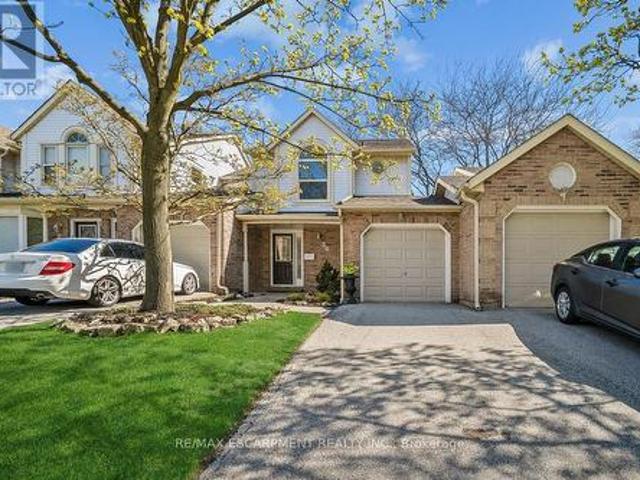
30 5255 Lakeshore Road, Burlington, ON, L7L 5X8 townhouse for sale | Listing ID W13069 | Royal LePage
View photo
Townhouse · for sale
$ 699,000
30 5255 Lakeshore Road, Burlington, ON, L7L 5X8 townhouse for sale | Listing ID W13069 | Royal LePage
Winona
· Townhouse
· Patio · Fireplace · Cellar
Winona · Townhouse · Patio · Fireplace · Cellar
Welcome to Newport Village Townhomes, nestled within a beautiful and sought after community in South Central Burlington steps from the lake. This spacious 1380sf 3 bedroom townhome has been very well cared for by its original owner, and is perfect for 1st time Buyers and Empty Nesters seeking a quality, low maintenance lifestyle, all with affordable condo fees. Step beyond the inviting sun-filled front porch and you'll find a home with well appointed features. The main floor boasts gorgeous hardwood floors throughout the living/dining area, a cozy fireplace, 2pc Powder Room and a walk-out to a large patio area. The updated and bright eat-in kitchen features modern white cabinetry, quartz counters, a large deep double sink, pot lights, and a pantry cupboard offering plenty of storage space. Retreat to the 2nd floor sleeping area, where three generously sized bedrooms await, including a large Primary Bedroom with 4pc Ensuite and walk-in closet. The unfinished Basement, with bathroom roug
$ 699,000
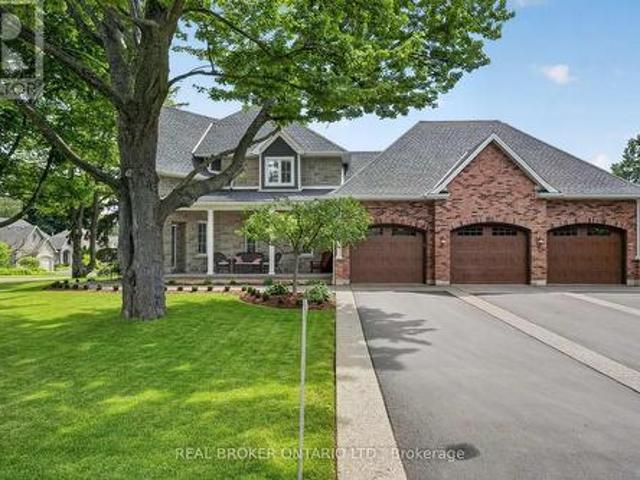
197 Crockett Street, Hamilton, ON, L8V 1H3 house for sale | Listing ID 40854 | Royal LePage
View photo
House · for sale
$ 674,990
197 Crockett Street, Hamilton, ON, L8V 1H3 house for sale | Listing ID 40854 | Royal LePage
Winona
· House
· Garden · Deck · Cellar
Winona · House · Garden · Deck · Cellar
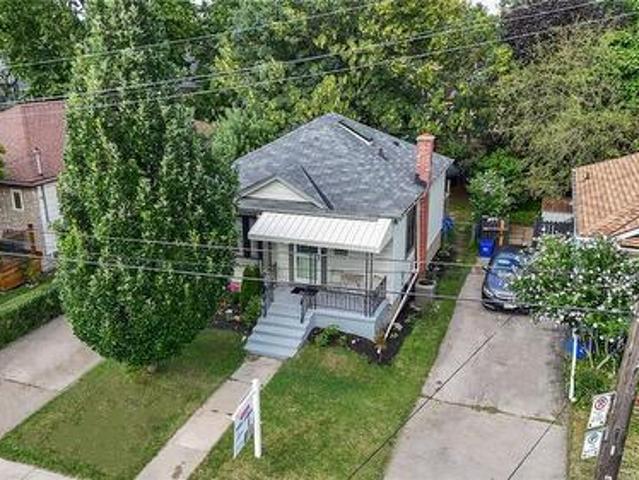
This beautifully maintained home offers a warm blend of character and modern updates across three finished levels, featuring a bright main floor with a stylish updated kitchen, cozy living room, refreshed 4-piece bath, and comfortable primary bedroom; a charming attic retreat with skylights perfect for a kids’ room, guest space, or studio; and a fully finished basement with a spacious recreation room, second full bath, kitchenette, dedicated laundry area, and an additional bedroom. Outside, a private fenced backyard with mature trees, a wooden deck, trampoline area, and storage shed creates an inviting space for relaxation and family fun. Located on a quiet, tree-lined street steps from Juravinski Hospital, parks, schools, and amenities, this move-in-ready home combines comfort, functionality, and exceptional use of space — ideal for families and first-time buyers seeking a welcoming property in a great neighborhood. (Id: 27)
$ 674,990
1215 Britannia Road, Burlington, ON, L7P 0E7 farm for sale.
View photo
House · for sale
$ 3,700,000
1215 Britannia Road, Burlington, ON, L7P 0E7 farm for sale.
Winona
· 4 Bedrooms · 2 Baths · House
Winona · 4 Bedrooms · 2 Baths · House
-10 acre lot including a detached house for sale, just minutes from town. Exceptional investment opportunity, Zoning NEC DEV Control Area is ready to build. This lot is ideal to build your dream house. Just step in and start your dream project! This development is a builders dream and a smart investors next big win. This estate offers endless potential to create your dream retreat. (id:27). Still available at ListedBuy!
$ 3,700,000
3281 Flanagan Crescent, Mississauga Erindale, ON, L5C 2M7 house for sale | Listing ID W13638 | Royal LePage
View photo
House · for sale
$ 1,499,000
3281 Flanagan Crescent, Mississauga Erindale, ON, L5C 2M7 house for sale | Listing ID W13638 | Royal LePage
Winona
· House
· Patio · Garden · Office room · Fireplace · Deck · Swimming pool
Winona · House · Patio · Garden · Office room · Fireplace · Deck · Swimming pool
Welcome to this spectacular family home in the highly coveted Credit Woodlands neighborhood. Over $150k recently spent updating both inside & out. With almost 2300 sq. Ft. of living space, & an ultra-private rear yard, with 20X40 salt water pool, custom pergola, massive deck & patio with 3 piece bathroom/shower pool house, this is your'Muskoka in the City' dream home! As you enter this raised bungalow with 3 bedrooms & 3 bathrooms, you are immediately drawn to the bright & airy white contemporary farmhouse open concept kitchen, dining & living areas with 10' ceilings & custom built-in cabinetry. Also on the main level, you will find 3 generous bedrooms with built-in closet organizers, sharing a beautiful modern 5 piece bathroom. The lower level with heated floors throughout & large at-grade windows provides a cozy rec-room with wood-burning fireplace, a den/office with built-in cabinets, a games/work-out area, 3 piece bath with glass shower, laundry & ample storage, as well as a walk-o
$ 1,499,000
50 Aaron Trail, Welland Hwy 406/Welland, ON, L3B 6G4 house for sale | Listing ID X12913 | Royal LePage
View photo
House · for sale
$ 639,900
50 Aaron Trail, Welland Hwy 406/Welland, ON, L3B 6G4 house for sale | Listing ID X12913 | Royal LePage
Winona
· House
· Patio · Parking
Winona · House · Patio · Parking
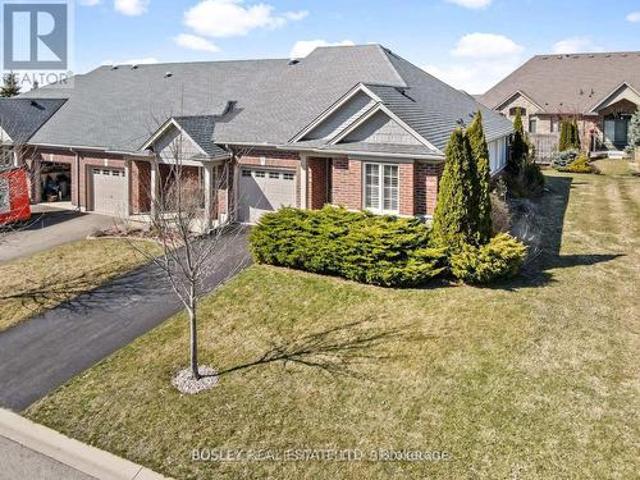
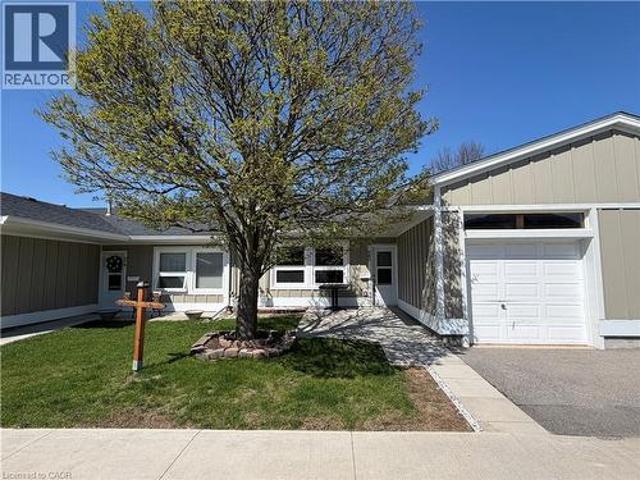
This END UNIT Bungalow townhome is sure to impress, with nine foot ceilings and an open concept design. Situated in the relaxed community of'The Highlands', this home offers approximately 1800 sqft of finished living space on both levels and is tastefully decorated in neutral tones. The space provides loads of natural light, California shutters and a large sliding door with easy access to the covered patio for outdoor living. The generously sized primary bedroom has a 4 piece ensuite, walk-in closet, as well as two more closets in this exclusive space. The second bedroom, with double closet can also be used as a sitting room or office workspace. A second main floor bathroom with shower is conveniently located next to the main floor laundry closet. Inside access to the garage makes grocery day an easy task. A large kitchen peninsula and an abundance of cupboards will make food prep and entertaining a joy for you and your guests. Downstairs is a large bedroom with 4 pc ensuite and an add
$ 639,900
8780 Brown Road, Niagara Falls Brown, ON, L2E 6S5 house for sale | Listing ID X13511 | Royal LePage
View photo
House · for sale
$ 1,399,000
8780 Brown Road, Niagara Falls Brown, ON, L2E 6S5 house for sale | Listing ID X13511 | Royal LePage
Winona
· House
· Deck
Winona · House · Deck
Welcome to this beautifully renovated 3-bedroom, 2-bathroom home where modern design meets peaceful country living. Set on a picturesque 1-acre lot in one of Niagara Falls' fastest-growing areas, this exceptional property has undergone a stunning transformation with a recent addition and extensive renovation, offering the style and comfort of a newer home while maintaining the warmth and character buyers love. The bright, open-concept main living area is filled with natural light and showcases quality finishes throughout, creating the perfect space for both everyday living and entertaining. The thoughtfully designed layout features three spacious bedrooms, two beautifully updated bathrooms, and contemporary finishes, making this home truly move-in ready. The kitchen is a chef's dream with top-of-the-line appliances, quartz counters, a large island and plenty of cabinet space. Step outside to the expansive covered deck, an ideal place to enjoy your morning coffee, host family gatherings
$ 1,399,000
144 Rendell Boulevard, Hamilton, ON, L8T 3P6 house for sale | Listing ID 40856 | Royal LePage
View photo
House · for sale
$ 669,700
144 Rendell Boulevard, Hamilton, ON, L8T 3P6 house for sale | Listing ID 40856 | Royal LePage
Winona
· House
· Cellar
Winona · House · Cellar
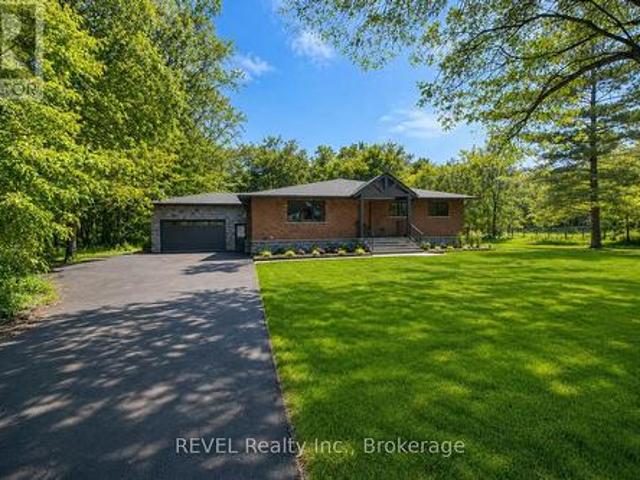
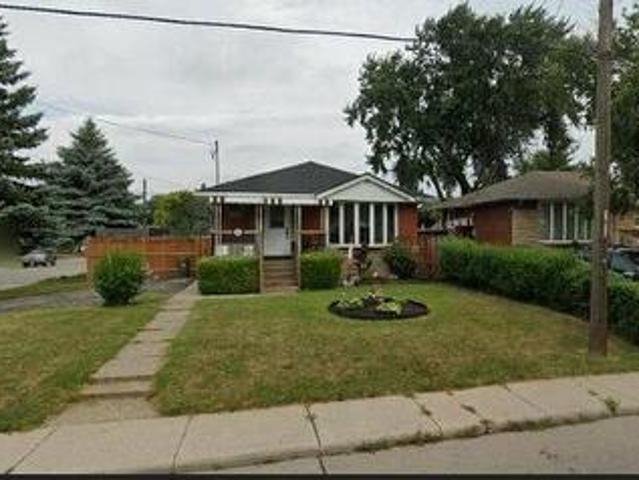
Welcome to 144 Rendell Boulevard, a charming detached bungalow situated on a mature corner lot on Hamilton’s East Mountain. Offering approximately 1,100 sq. Ft. of above-grade living space, this versatile home features 3 bedrooms on the main level plus an additional bedroom in the basement, 2 full bathrooms and plenty of space for a variety of living arrangements. The main floor offers a comfortable, practical layout featuring hardwood flooring, a spacious living room, eat-in kitchen, three bedrooms and a 4-piece bathroom. The bungalow design provides the convenience of main-floor living, making it an appealing choice for families, first-time buyers or those looking to downsize. The finished lower level adds valuable additional living space and features an in-law suite with a separate entrance, family/rec room, additional bedroom, bonus room, 3-piece bathroom and laundry area. This flexible setup provides excellent possibilities for extended family, older children, guests or anyone loo
$ 669,700
216 Hatt Street, Hamilton Dundas, ON, L9H 2G8 house for sale | Listing ID X13591 | Royal LePage
View photo
House · for sale
$ 799,999
216 Hatt Street, Hamilton Dundas, ON, L9H 2G8 house for sale | Listing ID X13591 | Royal LePage
Winona
· House
· Garden · Office room
Winona · House · Garden · Office room
Opportunity knocks in the charming town of dundas! Whether you're looking to move in, invest in rental income, or explore development potential, this newly renovated 4-bedroom, 2-bathroom detached home, set on an expansive lot, offers endless possibilities, making it perfect for savvy buyers and investors alike looking to maximize their return! The versatile layout is perfect for those ready to move in and enjoy all that the property has to offer-from spacious rooms and an in-home office option to planting your very own seasonal garden in the oversized backyard to enjoy fresh, home-grown vegetables! For investors or those looking to expand, the property's ample size provides a rare opportunity for severance, making it ideal for building or selling as a separate parcel. This home currently generates steady rental income from student tenants, providing immediate cash flow while you plan your next move. Located just minutes from Dundas's vibrant downtown, filled with boutique shops, cozy
$ 799,999
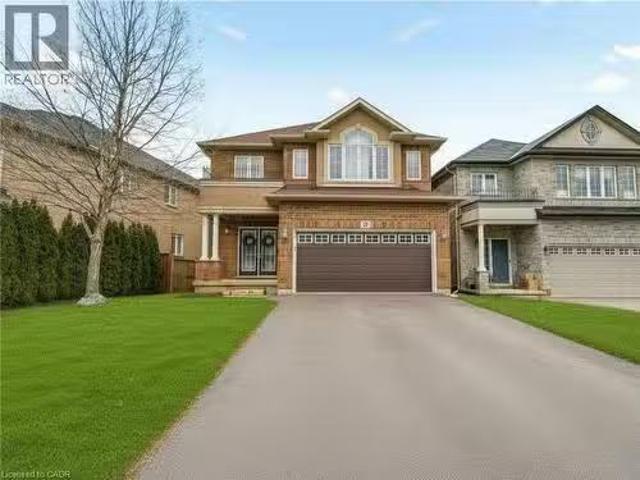
22 Woodhouse Street, Hamilton, ON, L9K 0H2 house for sale | Listing ID 40821 | Royal LePage
View photo
House · for sale
$ 1,560,000
22 Woodhouse Street, Hamilton, ON, L9K 0H2 house for sale | Listing ID 40821 | Royal LePage
Winona
· House
Winona · House
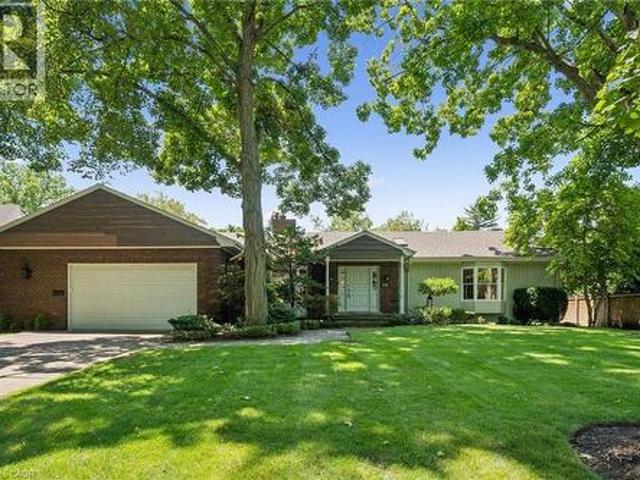
Welcome to 22 Woodhouse St. A truly distinguished detached house that offers exceptional blend of modern and convenience. Perfectly situated within one of Hamilton’s most secure communities, this home provides easy access to major transportation routes, public transit, upscale shopping—while still preserving the quiet sanctuary of a highly sought-after, family-oriented neighborhood. A significant advantage is the property’s location within the prestigious Bishop Tonnos Catholic Secondary School boundary, renowned for its academic excellence. Currently vacant, this property offers the advantage of immediate possession. It is a solution for families looking to settle without delay or for investors seeking to generate rental income in a high-demand area. The interior is designed to maximize both light and functionality. The south-facing kitchen and study room are bathed in natural sunlight throughout the day, creating an uplifting atmosphere. The space located at the top of the second-flo
$ 1,560,000

2102 Salma Crescent, Burlington, ON, L7M 3T1 house for sale | Listing ID W13620 | Royal LePage
View photo
House · for sale
$ 1,079,000
2102 Salma Crescent, Burlington, ON, L7M 3T1 house for sale | Listing ID W13620 | Royal LePage
Winona
· House
· Office room · Cellar
Winona · House · Office room · Cellar
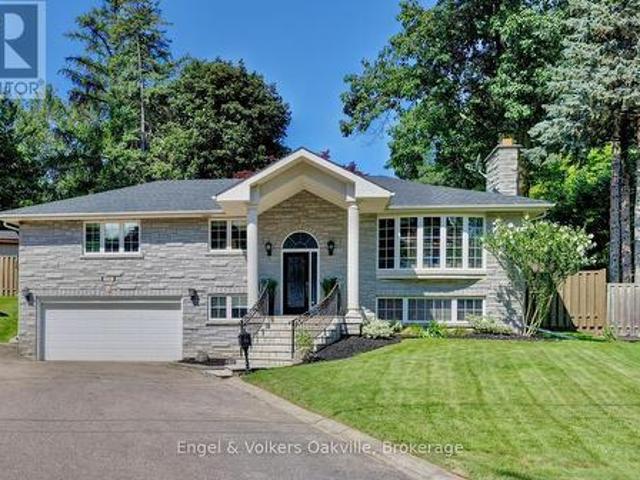
Welcome to 2102 Salma Crescent in Burlington's highly desirable Headon Forest community. This beautifully updated detached home offers 3 spacious bedrooms, 3 bathrooms, a fully finished basement with a separate entrance, and outstanding curb appeal-perfect for families, professionals, or anyone seeking a move-in ready home in an established neighbourhood. Step inside to a bright, open-concept main floor featuring elegant hardwood flooring, expansive bay windows, and inviting living and dining areas designed for both everyday living and entertaining. The updated kitchen boasts stainless steel appliances, granite countertops, under-cabinet lighting, pot drawers, and ample prep space for family meals and gatherings. Upstairs, the spacious primary bedroom includes a walk-in closet and convenient semi-ensuite access to a beautifully updated 4-piece bathroom. Two additional generously sized bedrooms provide flexibility for family, guests, or a home office. The fully finished basement, comple
$ 1,079,000
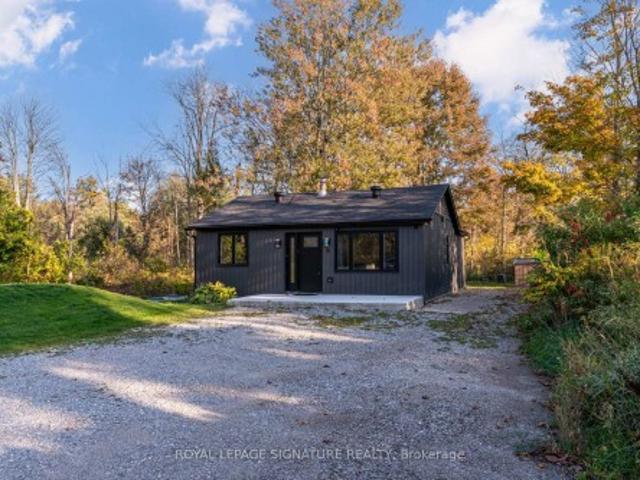
8 Mountsberg Road, Hamilton, ON, L0P 1B0 house for sale | Listing ID X12837 | Royal LePage
View photo
House · for sale
$ 735,000
8 Mountsberg Road, Hamilton, ON, L0P 1B0 house for sale | Listing ID X12837 | Royal LePage
Winona
· House
· Patio
Winona · House · Patio
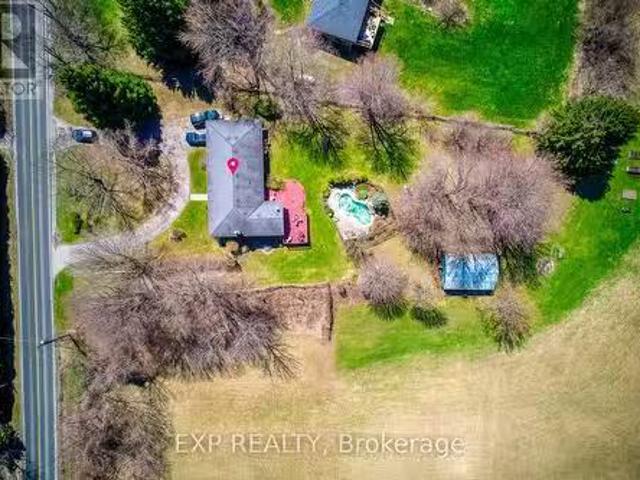
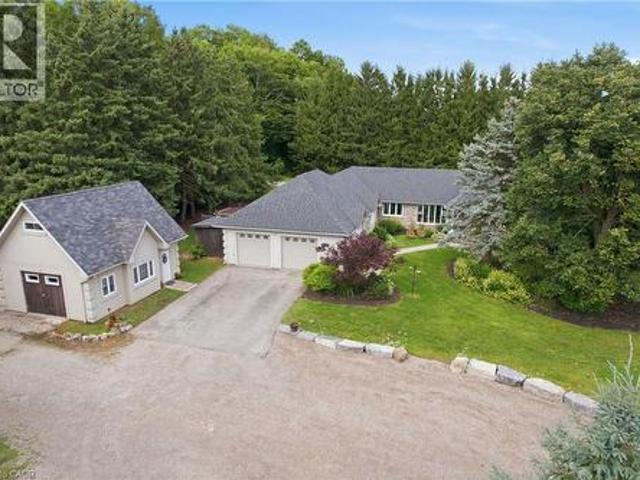
Discover this stylishly renovated country bungalow, privately set back from the road on a scenic 100 x 200 ft property with room to park 8+ vehicles. An ideal choice as a cozy first home, those looking to downsize, or anyone seeking the opportunity to expand or build, this home highlights a newly designed kitchen complete with stunning counters and sleek stainless steel appliances. The bright and airy open-concept living and dining space has been completely refreshed, complemented by a stylish 4-piece bath, two generously sized bedrooms, and the practicality of main-floor laundry and utility room. This turnkey residence boasts an impressive list of recent improvements: brand-new electrical (2024), plumbing, spray foam insulation, flooring (2024), roof (2024), septic system (2024), updated windows and patio door (2025), attic insulation (2025), regraded and reseeded lawn (2025), UV system (2025), fencing (2025), and a new shed (2025). Enjoy the charm of outdoor living on the 19' x 8' fr
$ 735,000
21 House Lane, Hamilton, ON, L9K 0G1 house for sale Listing.
View photo
House · for sale
$ 1,149,900
$ 456/sq.ft
21 House Lane, Hamilton, ON, L9K 0G1 house for sale Listing.
Winona
· 2,519 sq.ft · 41 Bedrooms · 4 Baths · House
· Office room · Deck · Cellar
Winona · 2,519 sq.ft · 41 Bedrooms · 4 Baths · House · Office room · Deck · Cellar
Welcome to 21 House Lane, nestled in the highly desirable Meadowlands of Ancaster. This beautifully maintained 4+1 bedroom, 4 bathroom home offers a spacious and functional layout, perfect for multi-generational living. Step into a welcoming foyer that opens to a bright and airy main level featuring 9-foot ceilings and well-appointed living spaces. The gourmet kitchen showcases granite countertops, a centre island, and ample cabinetry, making it ideal for both everyday living and entertaining. Walk out to the custom 12 x 24 deck, perfect for outdoor gatherings. The second level features four generously sized bedrooms, including a primary suite complete with an updated 5-piece ensuite. A convenient upper-level laundry room with built-in cabinetry adds everyday practicality, while a 4-piece bathroom completes this level. The fully finished walk-out basement offers exceptional additional living space, including a large recreation room, a fifth bedroom or spacious home office with above-gr
$ 1,149,900
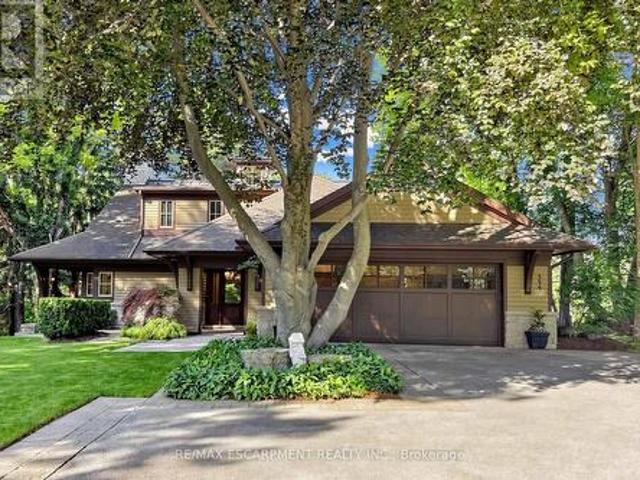
344 Mountain Brow Road, Hamilton, ON, L7P 5A3 house for sale | Listing ID X13496 | Royal LePage
View photo
House · for sale
$ 2,299,000
344 Mountain Brow Road, Hamilton, ON, L7P 5A3 house for sale | Listing ID X13496 | Royal LePage
Winona
· House
· Fireplace
Winona · House · Fireplace
Welcome to 344 Mountain Brow Road, an extraordinary Arts & Crafts-inspired custom bungaloft set on a spectacular 0.75-acre ravine lot in one of Waterdown's most coveted escarpment locations. Designed by Darren Sanger-Smith of Structured Creations, this exceptional residence blends timeless craftsmanship, luxury finishes, & breathtaking natural surroundings. Thoughtfully designed for main-floor living w/ versatile upper-level accommodations, the heart of the home is a chef-inspired kitchen featuring a large centre island, premium S/S appliances, custom cabinetry, designer hardware, & pot lighting, seamlessly connected to the impressive great room. Soaring 27ft vaulted ceilings, exposed timber frame trusses, & a dramatic floor-to-ceiling stone fireplace create a truly unforgettable living space. The elegant dining room flows into the formal living room, ideal for everyday living & entertaining. A thoughtfully designed main-floor laundry/mud room adds convenience, while a custom wine cell
$ 2,299,000
41 Cameron Drive, Hamilton, ON, L9G 2L4 house for sale | Listing ID X13493 | Royal LePage
View photo
House · for sale
$ 2,225,000
41 Cameron Drive, Hamilton, ON, L9G 2L4 house for sale | Listing ID X13493 | Royal LePage
Winona
· House
· Office room · Fireplace · Parking
Winona · House · Office room · Fireplace · Parking
Backing onto the Hamilton Golf and Country Club, 41 Cameron Drive offers a rare opportunity to own a custom-built residence in one of Ancaster's most sought-after locations. Just steps from the historic Wilson Street district with its restaurants, cafés, and boutique shopping, the home combines lifestyle convenience with exceptional curb appeal, highlighted by an expansive frontage. Car enthusiasts will appreciate the triple-wide private driveway with parking for up to 8 vehicles, leading to a 900 sq. Ft. heated, 3-car garage with 12 ft ceilings, 10 ft wide garage doors, and lift capacity for up to 7 cars. Inside, the main level showcases impressive 9 and 15 ft ceilings and bright, open-concept living spaces. The layout includes an office, eat-in kitchen, dining room, living room, powder room, and main floor laundry. Upstairs, the primary suite features a generous walk-in closet, a beautiful ensuite, and a gas fireplace. Two additional bedrooms and a full bathroom complete the upper le
$ 2,225,000
1279 Lamont Crescent, Milton, ON, L9T 6W4 house for sale | Listing ID W13696 | Royal LePage
View photo
House · for sale
$ 875,000
1279 Lamont Crescent, Milton, ON, L9T 6W4 house for sale | Listing ID W13696 | Royal LePage
Winona
· House
· Cellar
Winona · House · Cellar
Elegant and Tastefully Renovated 2 Storey Townhouse with Finished Walk-Out Basement! This Beautifully Updated Home offers Modern Style, Quality Finishes and Thoughtful Upgrades Throughout. The Stunning New Chef's Kitchen features Brand New Stainless Steel Appliances, Deep Cabinetry and a Stylish Backsplash creating the Perfect Space for Cooking and Entertaining. Enjoy the warmth and Elegance of New Hardwood Flooring on ths Main Floor (2021) along with Smooth Ceilings that enhance the Bright, Contemporary Feel. Renovated Bathrooms feautre Modern New Vanities and Updated Finishes. The Roof Shingles were replaced in 2022 providing added peace of mind. The Spacious Primary Bedroom offers a 5pc Ensuite Bathroom and Double Closets providing comfort and convenience. The 2nd Floor also features two additional generously sized bedrooms and a full 4pc bathroom conveniently located in the hallway making this level ideal for families. The Finished Walk-Out Basement provides versatile additional li
$ 875,000
27 Panorama Way, Hamilton, ON, L8E 6C6 house for sale | Listing ID X13700 | Royal LePage
View photo
House · for sale
$ 799,000
27 Panorama Way, Hamilton, ON, L8E 6C6 house for sale | Listing ID X13700 | Royal LePage
Winona
· House
· Deck
Winona · House · Deck
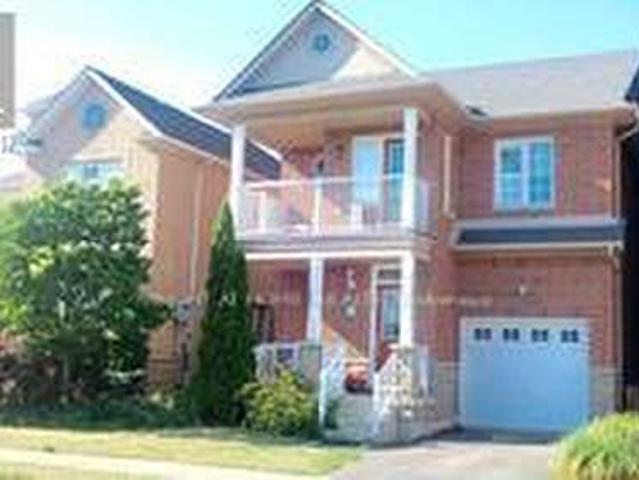
Beautiful Lakeside Beach Community Steps To Park, Very Spacious & Bright, Open Concept, High Ceiling, Hardwood Floors, 2017 Roof, 2nd Floor Laundry, 2020 Washer/Dryer, Finished Bsmt, Custom Lights, Amazing Deck & Bbq, California Shutters, Cold Room, Close To Shops, Hwy, Lake & Much More. Freshly painted through out, Newly wooden floors resurfaced on both levels & new flat celing on both floors. Upgraded new toilets and Vanities in all washroom A Must See! (Id: 27)
$ 799,000
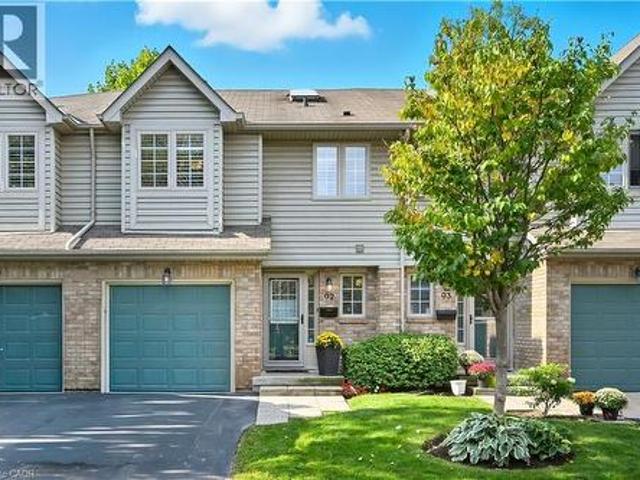
3333 New Street Unit# 92, Burlington, ON, L7N 1N1 townhouse for sale | Listing ID 40849 | Royal LePage
View photo
Townhouse · for sale
$ 834,900
3333 New Street Unit# 92, Burlington, ON, L7N 1N1 townhouse for sale | Listing ID 40849 | Royal LePage
Winona
· Townhouse
· Cellar
Winona · Townhouse · Cellar
Modern Townhome Living in the Heart of Burlington Welcome to 3333 New Street, Unit #92, a beautifully updated 3-bedroom, 4-bathroom townhouse in the centrally located and sought-after Dynes community. This spacious home offers over 1,800 sqft of finished living space (1,311 sqft above grade / 520 sqft below grade) and has been extensively upgraded for comfort, efficiency, and style. Step inside to find flat ceilings with pot lights replacing outdated popcorn ceilings, complemented by gleaming hardwood flooring throughout the main and second levels. The kitchen features timeless white cabinetry, stainless steel appliances, and modern finishes, perfect for everyday cooking and entertaining. The home has seen major renovations and improvements, including: Bathrooms remodeled in 2019, Complete basement renovation in 2019 with a large recreation room, 2-piece bath, and laundry, Additional attic insulation blown in for efficiency and new windows in 2023 providing peace of mind and energy sav
$ 834,900
39 Arthur Avenue N, Hamilton, ON, L8L 6C7 house for sale | Listing ID X13115 | Royal LePage
View photo
House · for sale
$ 419,900
39 Arthur Avenue N, Hamilton, ON, L8L 6C7 house for sale | Listing ID X13115 | Royal LePage
Winona
· House
Winona · House
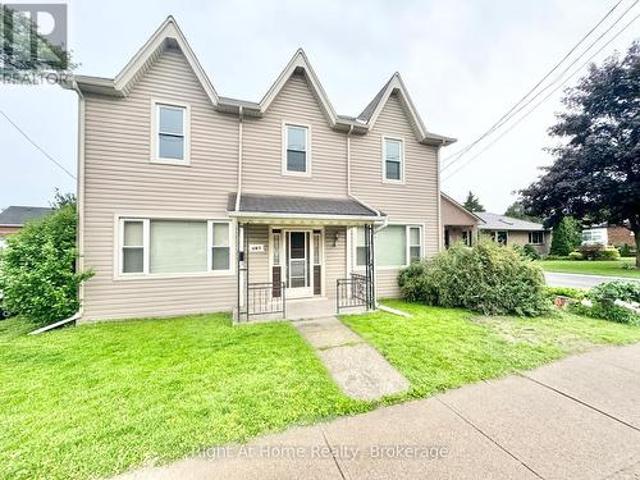
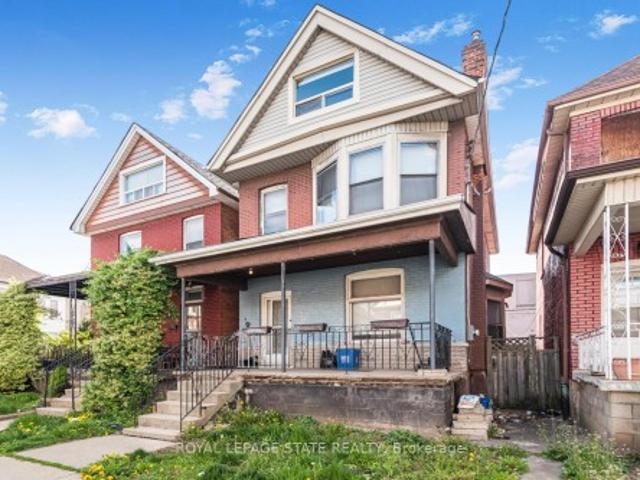
Must see. One of the largest homes in this area, very spacious room sizes. Must see! Excellent location close to downtown and bus routes to McMaster, Large two and half storey home. Finished attic. 3+1 bedrooms, 2 full baths, excellent spacious home in the area. Featuring finished attic with two rooms
$ 419,900
7365 Jonathan Drive, Niagara Falls Brown, ON, L2H 3T3 house for sale | Listing ID X13104 | Royal LePage
View photo
House · for sale
$ 1,330,000
7365 Jonathan Drive, Niagara Falls Brown, ON, L2H 3T3 house for sale | Listing ID X13104 | Royal LePage
Winona
· House
· Garden · Office room
Winona · House · Garden · Office room
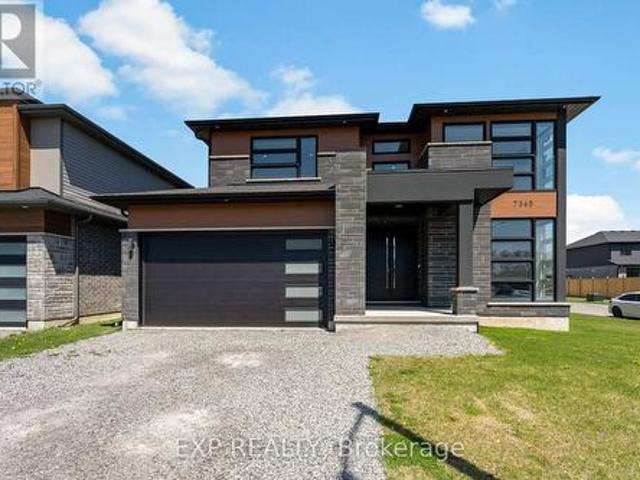
Welcome to 7365 Jonathan Drive, a custom-built residence offering over 3,000 sq. Ft. of refined living space with 4 bedrooms and 4 full bathrooms. Designed with both style and function in mind, the main floor features soaring ceilings and a seamless open-concept layout ideal for everyday living and entertaining. A private office just off the foyer provides the perfect work-from-home space, while a convenient full bathroom on the main level adds flexibility for guests or multi-generational living. The chef-inspired kitchen is the heart of the home, complete with quartz countertops and backsplash, a large island with waterfall edge, high-end stainless steel appliances, soft-close cabinetry, and an oversized pantry. The living and dining areas flow effortlessly to the backyard with a covered porch, perfect for outdoor dining and relaxation. A striking oak staircase with glass railings leads to the upper level, where thoughtful design continues throughout. The primary suite offers two walk
$ 1,330,000
22 Bishop Tonnos Way, Hamilton, ON, L9B 2L7 house for sale | Listing ID 40823 | Royal LePage
View photo
House · for sale
$ 770,000
22 Bishop Tonnos Way, Hamilton, ON, L9B 2L7 house for sale | Listing ID 40823 | Royal LePage
Winona
· House
· Parking
Winona · House · Parking
Welcome to easy, joyful living in the gated 55+ community of St. Elizabeth Village! This charming 1,228 sq. Ft. home offers the perfect blend of comfort, convenience, and opportunity to make it truly your own. Step inside to an inviting open-concept layout that creates a bright, airy feel perfect for both relaxing and entertaining. With 2 spacious bedrooms and 1.5 bathrooms, there’s just the right amount of space to enjoy a low maintenance lifestyle without sacrificing comfort. The attached garage adds everyday convenience and extra storage. What makes this home especially exciting is the chance to customize it to your personal taste. From finishes to design touches, you can shape the space to reflect your style and needs turning a great home into your dream home. Located in a welcoming, secure community known for its friendly atmosphere and active lifestyle, you’ll enjoy peace of mind along with the opportunity to connect, relax, and thrive. Come discover the possibilities and start y
$ 770,000
143 Threshing Mill Boulevard, Oakville Go Glenorchy, ON, L6H 0V5 house for sale | Listing ID W13689 | Royal LePage
View photo
House · for sale
$ 1,875,000
143 Threshing Mill Boulevard, Oakville Go Glenorchy, ON, L6H 0V5 house for sale | Listing ID W13689 | Royal LePage
Winona
· House
Winona · House
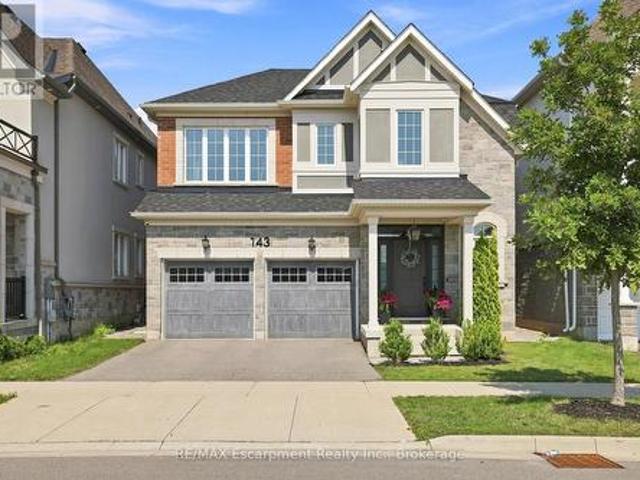
Welcome to turnkey living in the heart of Oakville! This beautifully maintained 4-bedroom home offers the perfect blend of comfort, style, and convenience for today's family. Situated on a premium lot in a desirable setting near a peaceful pond, the thoughtfully landscaped grounds create inviting curb appeal and a welcoming outdoor atmosphere. The spacious interior is move-in ready, allowing you to simply unpack and enjoy. Ideally located with easy access to major highways and the GO Train, commuting is effortless while Oakville's exceptional schools, parks, shopping, dining, and amenities are all within reach. A fantastic opportunity for a family looking to settle into one of the GTA's most desirable communities, just unpack and enjoy! (Id: 27)
$ 1,875,000
138 Appleby Place, Burlington, ON, L7L 2X1 house for sale | Listing ID 40850 | Royal LePage
View photo
House · for sale
$ 2,999,999
138 Appleby Place, Burlington, ON, L7L 2X1 house for sale | Listing ID 40850 | Royal LePage
Winona
· House
· Garden · Fireplace · Sauna
Winona · House · Garden · Fireplace · Sauna
A rare opportunity to own a unique (0.489) acre in one of Burlington's most coveted lakeside neighbourhoods. Nestled on quiet, exclusive cul-de-sac just steps to the lake this extraordinary property offers a Muskoka-inspired setting surrounded by mature trees and prestigious multi-million-dollar homes, providing exceptional privacy & tranquility. The sprawling custom bungalow offers 3473 square feet of total living space, 3 bedrooms, 3.5 baths and a finished lower level. Spacious principal rooms include a vaulted family room addition with four skylights, gas fireplace, generous dining room addition and bright living room with a second gas fireplace overlooking beautifully landscaped gardens. The kitchen features skylights and a centre island with breakfast bar. The primary suite offers a wall-to-wall closet and 4-piece ensuite. 2 additional bedrooms, main-floor laundry, 4-piece bath with skylight and 3-piece bath with sauna complete the main level. The finished lower level includes a l
$ 2,999,999
8779 Chickory Trail, Niagara Falls, ON, L2H 3S4 house for sale | Listing ID X13668 | Royal LePage
View photo
House · for sale
$ 1,049,900
8779 Chickory Trail, Niagara Falls, ON, L2H 3S4 house for sale | Listing ID X13668 | Royal LePage
Winona
· House
· Office room · Parking
Winona · House · Office room · Parking
Welcome to 8779 Chickory Trail! A spacious and beautifully upgraded detached home offering over 3,200 sq. Ft. of living space, featuring 4bedrooms and 4 bathrooms, including two primary suites with private ensuites, one of which includes a versatile retreat/sitting room perfect fora home office, nursery, or reading nook. The main floor boasts 9-foot ceilings and rich hardwood flooring, while the modern kitchen is equippedwith stainless steel appliances and opens to a generous great room, complemented by a large adjacent planning centre ideal for studying, organizing daily routines, or as a hobby zone. A convenient laundry room adds everyday ease on the upper floor and a spacious unfinishedbasement offers endless potential for future customization. A double garage with no sidewalk allows for extra driveway parking and the privatebackyard backs onto a tranquil ravine for added peace and privacy. Ideally located just minutes from the QEW, shopping, schools, hospitals, community centres, a
$ 1,049,900
19 Concession 5 E, Waterdown, ON, L8B 1K4 house for sale | Listing ID 40850 | Royal LePage
View photo
House · for sale
$ 1,699,999
19 Concession 5 E, Waterdown, ON, L8B 1K4 house for sale | Listing ID 40850 | Royal LePage
Winona
· House
· Fireplace · Swimming pool
Winona · House · Fireplace · Swimming pool
Set on a private one-acre lot just six minutes from the heart of Waterdown, this 2500+ square foot custom built bungalow offers an ideal combination of space, comfort and versatility. With four-plus-one bedrooms total, the property is well suited for families, downsizers or multi-generational living. The main home is warm and inviting, featuring an updated kitchen, cozy gas fireplace, abundant natural light, renovated bathrooms and stylish new flooring, creating a seamless blend of modern finishes and rural charm. The spacious primary suite is a true retreat, complete with a walk-in closet, private ensuite and walkout to a secluded hot tub area—offering a quiet space to relax and unwind. Outside, the expansive lot provides exceptional privacy surrounded by nature, making it ideal for entertaining, gardening or enjoying peaceful country living. A rare and highly valuable feature is the fully self-sufficient 800 square foot, one-and-a-half storey detached ADU. It includes a functional ma
$ 1,699,999

Get email alerts

Don't miss out: be the first to know about new properties

The alert was correctly created

On subscribing you accept the conditions of use and the privacy policy
Alert
Receive new ads in your inbox
Save this search
Receive alerts for new listings

We'll send you an email when we have new properties for: "Properties for sale in Winona"

The alert was correctly created

Mississauga
Oakville
Get email alerts and be the first to see new listings
Required field
On subscribing I accept the terms of the privacy policy
Perfect! You'll soon start receiving new listings via email
Alert
Receive an email when we have new ads for Properties for sale in Winona
Save this search
Filters

Bedrooms

Area (sq.ft)

sq.ft
sq.ft

Price

$
$

Filter by property type

Bathrooms

Clear all filters
Receive notifications when new entries are published.