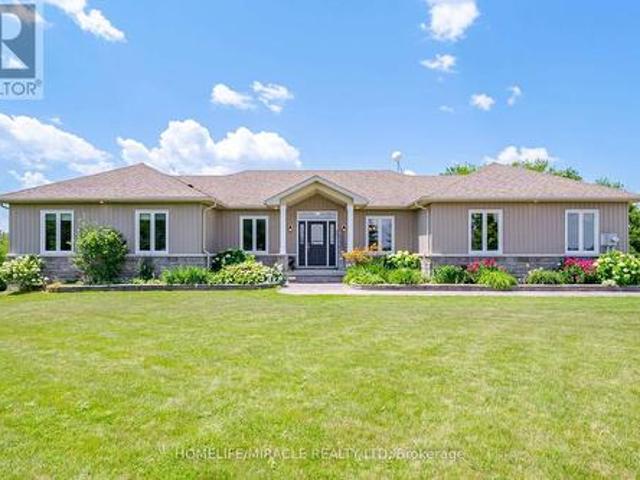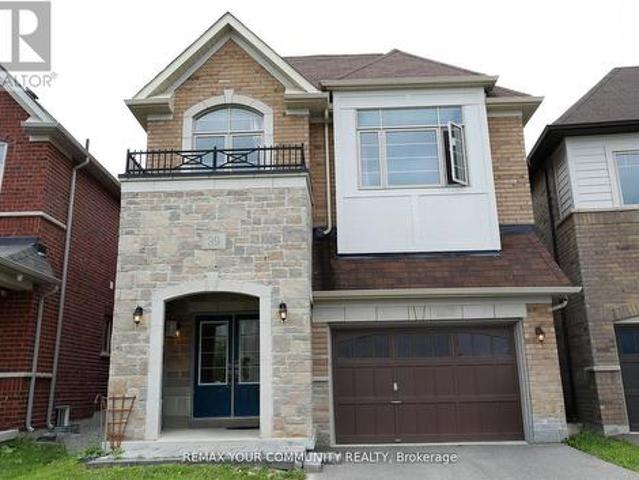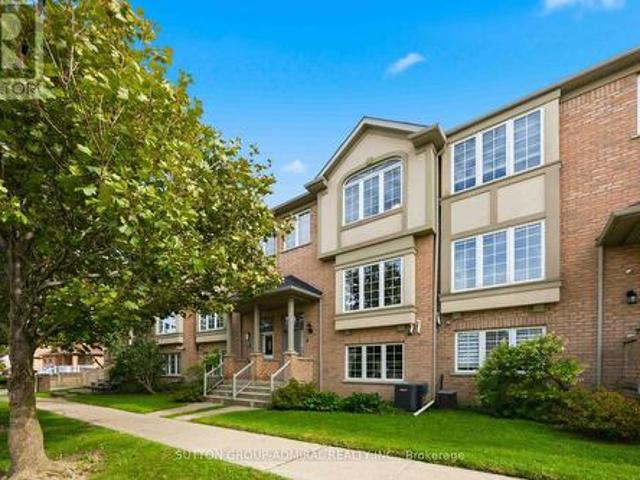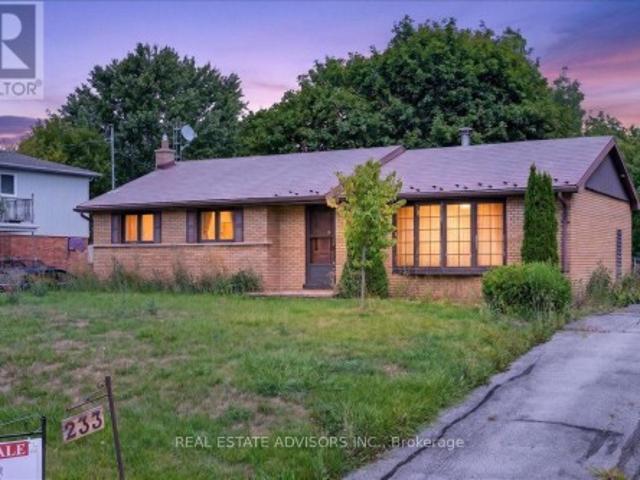
4,153 houses for sale in Adjala-tosorontio

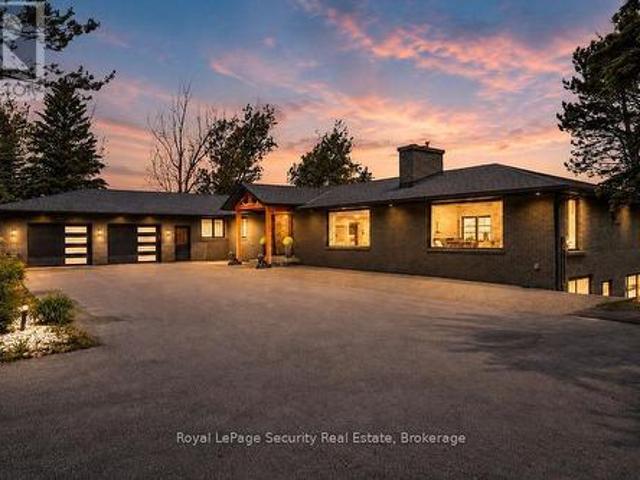
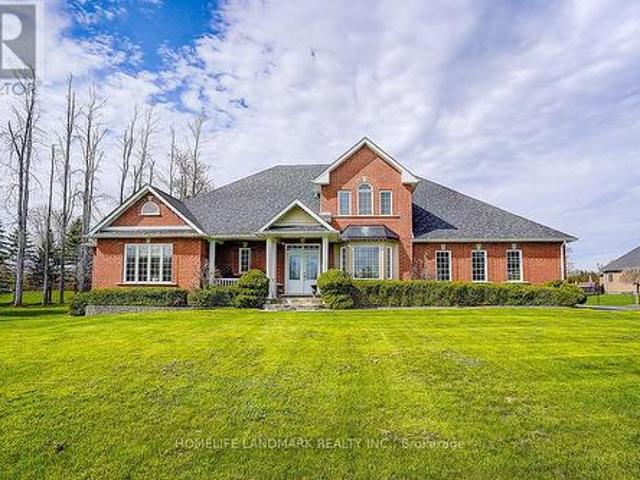
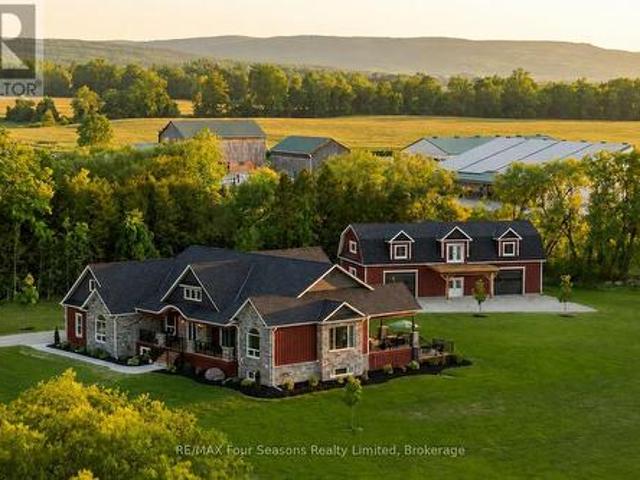
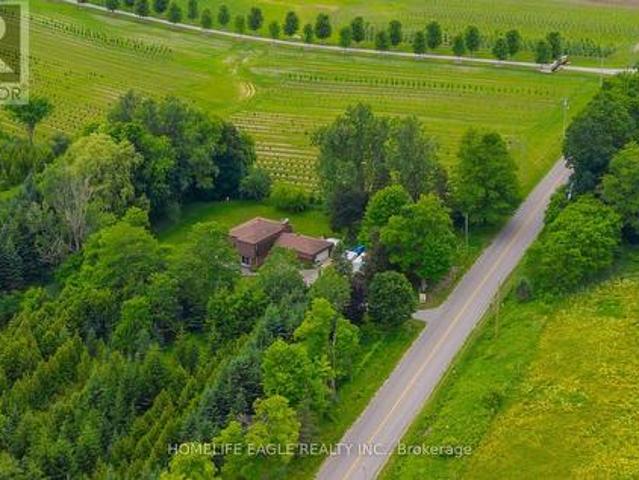
7087 4Th Line, New Tecumseth, ON, L0G 1W0 farm for sale Lis.
View photo
House · for sale
$ 3,900,000
$ 40,206/sq.ft
7087 4Th Line, New Tecumseth, ON, L0G 1W0 farm for sale Lis.
Adjala-tosorontio
· 97 sq.ft · 3 Bedrooms · House
· Office room
Adjala-tosorontio · 97 sq.ft · 3 Bedrooms · House · Office room
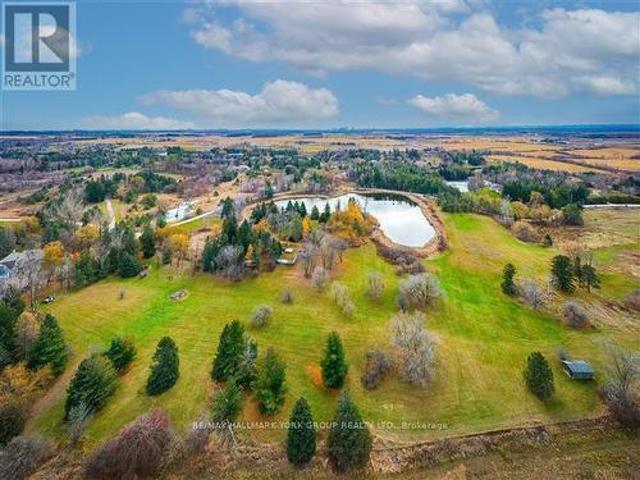
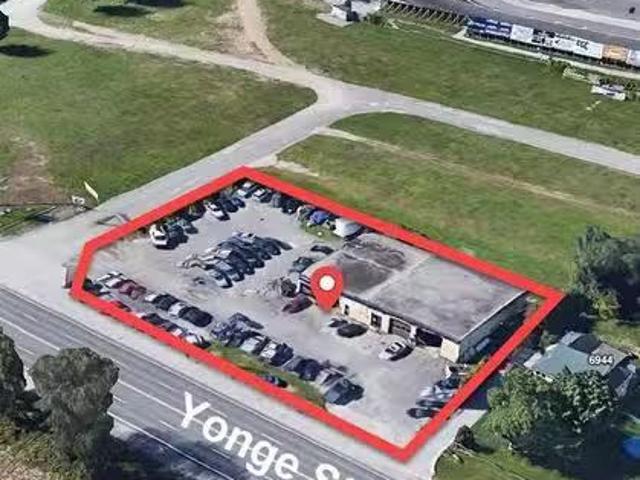
100 Acre Farm Scenic Views, Income Potential & Ready to Build! This exceptional 100-acre property just outside Tottenham offers approximately 90 acres of gently rolling, workable clay loam land with a strong soil health index, ideal for continued agricultural use. Recent extensive agricultural testing confirms the lands quality, with some tile drainage already in place. Currently used as cash cropped land, this property offers excellent immediate utility and future potential. A massive 40 x 108 building supports your operations, with 40 x 60 of insulated, heated shop space (propane) featuring 2 large slide-up doors, concrete floors, LED lighting, 200 amp service, and full electrical throughout. The remaining space provides great space for equipment storage, and includes a finished office area with heating and cooling via energy-efficient heat pumps. Behind the shop, youll also find a covered equipment storage bunker with a hoop roof for even more utility. Two separate driveways create
$ 3,900,000
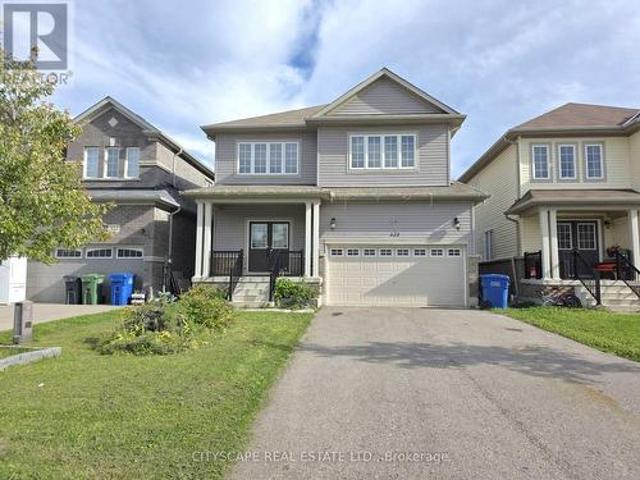
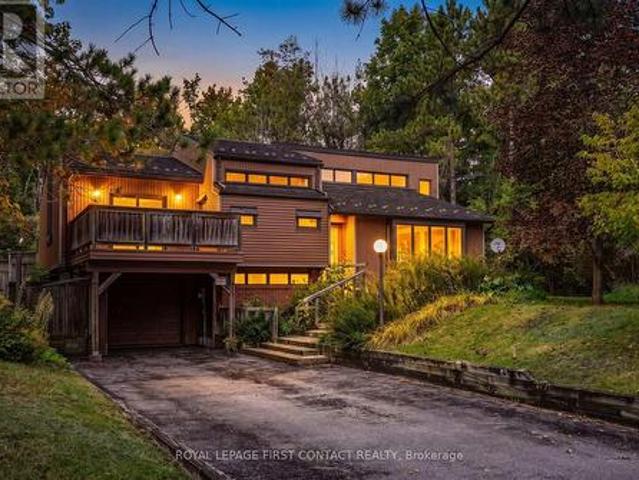
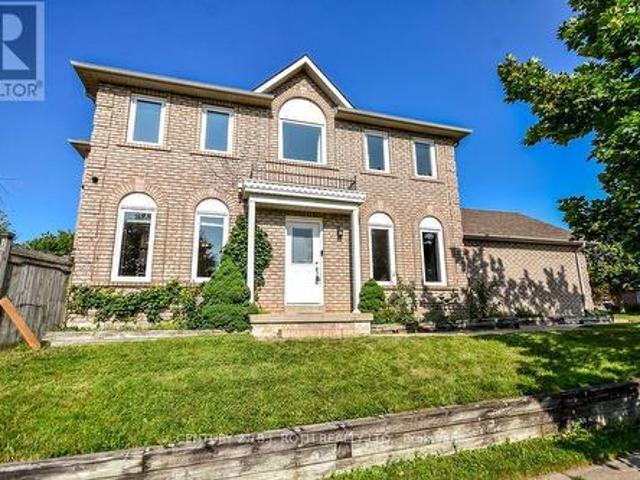
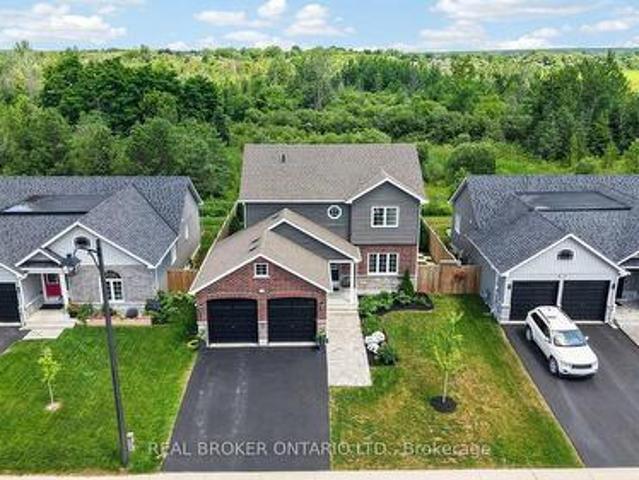
38 Royal Amber Crescent, East Gwillimbury, ON, L0G 1M0 house.
View photo
House · for sale
$ 1,038,888
38 Royal Amber Crescent, East Gwillimbury, ON, L0G 1M0 house.
Adjala-tosorontio
· 3 Bedrooms · 3 Baths · House
· Parking · Cellar
Adjala-tosorontio · 3 Bedrooms · 3 Baths · House · Parking · Cellar
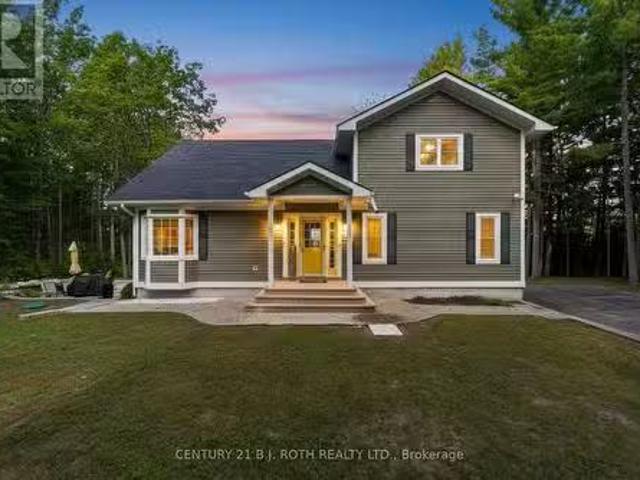
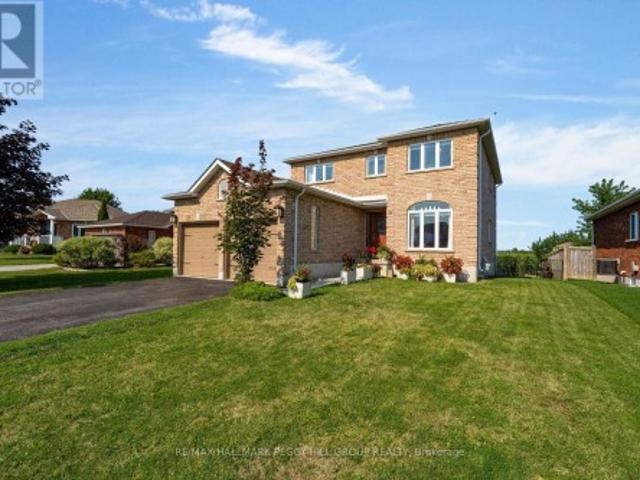
Welcome to 38 Royal Amber Crescent a charming all-brick bungalow nestled on a quiet, family-friendly crescent in the heart of Mt. Albert. Situated on an oversized pie-shaped lot, this well-maintained 3 bedroom, 3 bathroom home offers comfortable living with thoughtful upgrades and future potential. A spacious interlock walkway leads to a double car insulated garage and a welcoming covered front porch. Inside, enjoy a bright and functional layout with over 1,300 sq ft on the main floor. The open-concept living and dining areas are filled with natural light, perfect for entertaining or relaxing evenings. The kitchen offers ample cabinetry, a pantry, and direct garage access. The spacious primary suite features a walk-in closet and 3 piece ensuite with very tasteful finishes. A second bedroom and another 4-piece bath complete the main level. The finished basement adds valuable living space with a large rec room, a third bedroom, and a full 3-piece bathroom ideal for guests, in-laws, or te
$ 1,038,888
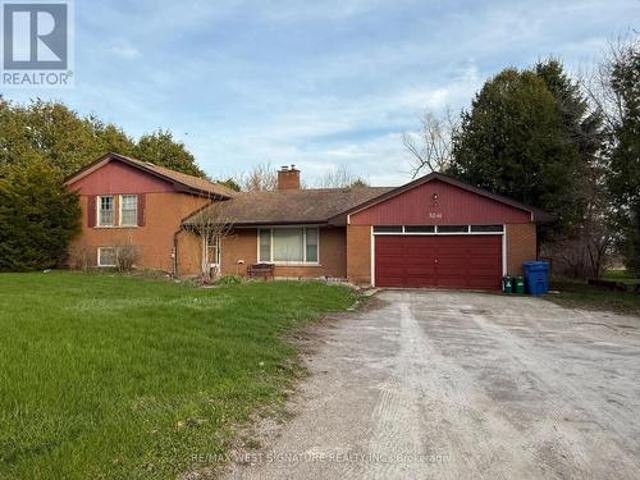
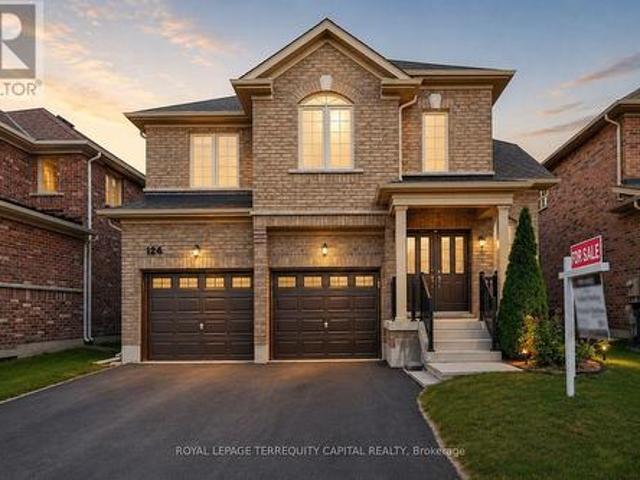
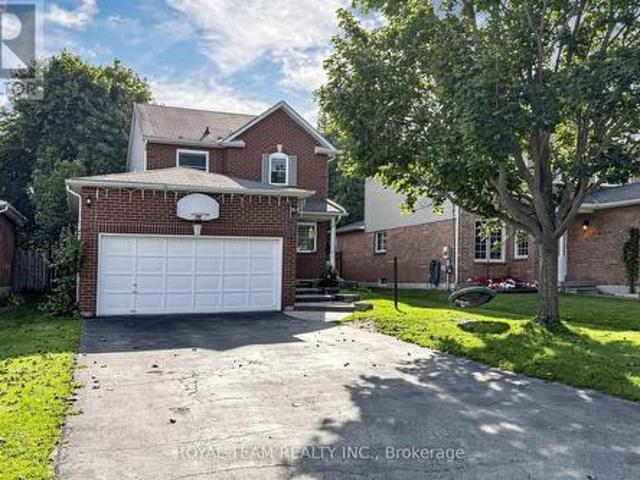
3904 Concession 12 Sunnidale Side Road, Clearview, ON, L0M 1S0 house for sale | Listing ID S13481 | Royal LePage
View photo
House · for sale
$ 1,250,000
3904 Concession 12 Sunnidale Side Road, Clearview, ON, L0M 1S0 house for sale | Listing ID S13481 | Royal LePage
Adjala-tosorontio
· House
· Balcony · Fireplace
Adjala-tosorontio · House · Balcony · Fireplace
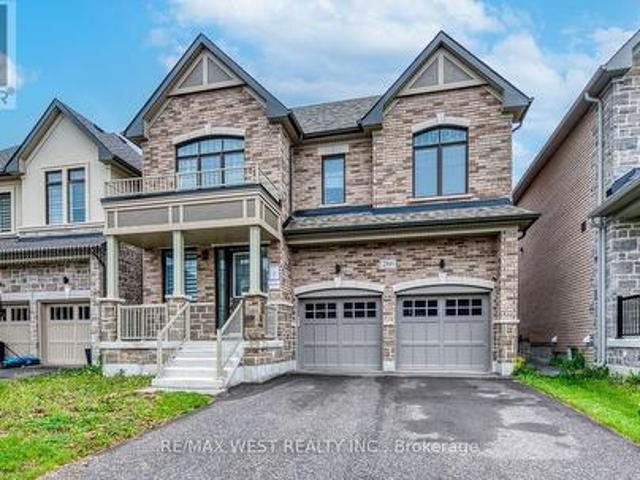
Welcome to your private country retreat on 3.9 acres, ideally located across from the Simcoe County Forest. Offering over 3,000 sq. Ft. of finished living space, this unique property combines character, flexibility, and resort-style living, making it ideal for multi-generational families. The versatile layout blends a traditional two-storey home with a spacious bungalow-style addition. The original home features a living room with natural gas fireplace, formal dining room, updated kitchen, upper-level primary bedroom with 4-piece ensuite, second bedroom, study, separate 3-piece bath, and balcony overlooking the property. The kitchen opens to a spectacular 19' x 24' great room with natural gas fireplace and multiple walkouts, creating an exceptional space for family gatherings and entertaining. Completed in 2019, the impressive 800 sq. Ft. primary suite addition serves as a private retreat with radiant in-floor heating throughout, in-suite laundry, walk-in closet with custom organizers,
$ 1,250,000
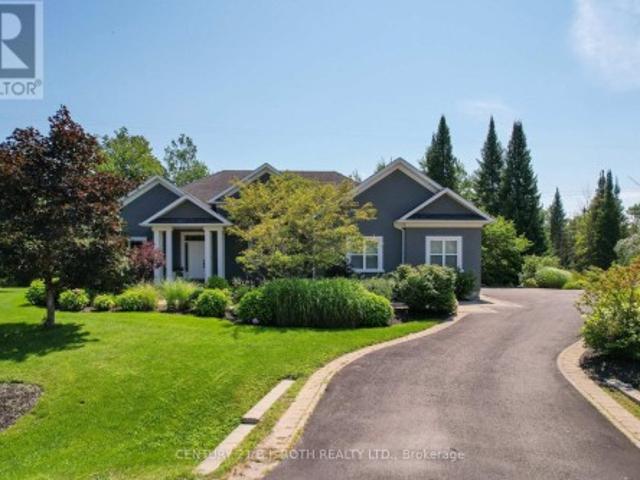
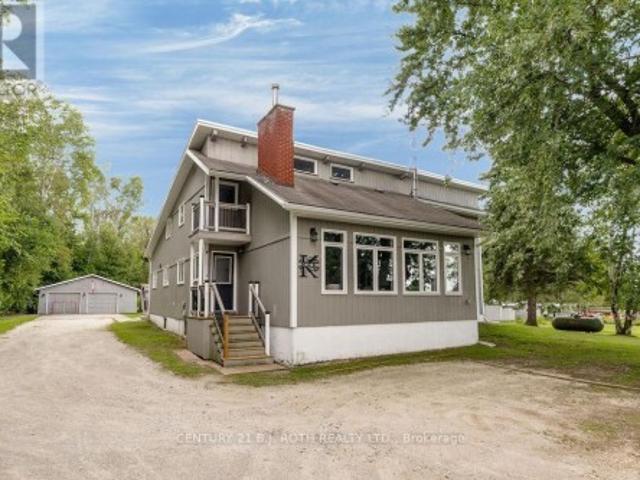
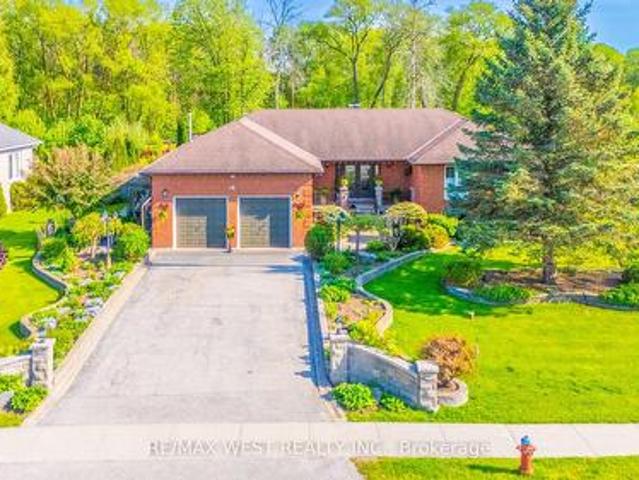
15 Mount Haven Crescent, East Luther Grand Valley, ON, L9W 5Y9 house for sale | Listing ID X13062 | Royal LePage
View photo
House · for sale
$ 1,199,000
15 Mount Haven Crescent, East Luther Grand Valley, ON, L9W 5Y9 house for sale | Listing ID X13062 | Royal LePage
Adjala-tosorontio
· House
· Fireplace · Deck
Adjala-tosorontio · House · Fireplace · Deck
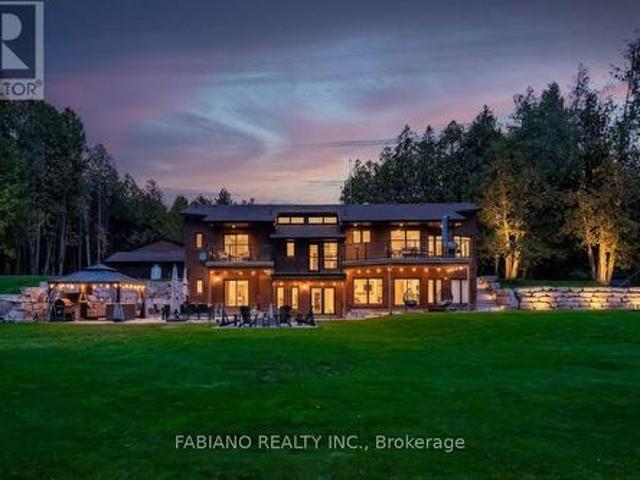
Beautifully maintained and move-in ready, this bungalow is tucked away on a private 2.57-acre estate lot just minutes from Grand Valley, offering the perfect balance of country living and everyday convenience. From the moment you step inside, the home feels inviting & thoughtfully designed. Warm maple hardwood floors flow through the semi-open main level, where a cathedral ceiling & a striking double-sided stone fireplace create a natural gathering place between the living room, kitchen & dining area. It's a great balance of openness & comfort, ideal for everyday living & entertaining. The kitchen is as functional as it is welcoming, with a spacious island, walk-in pantry, & easy connection to the dining area. Step outside to the covered rear deck & take in the peaceful surroundings, perfect for morning coffee, summer dinners, or unwinding at the end of the day. The main floor offers three bedrooms & two full bathrooms, including a private primary suite with its own ensuite. A separate
$ 1,199,000
194109 Grey Road 13, Grey Highlands, ON, N0C 1E0 house for s.
View photo
House · for sale
$ 2,500,000
194109 Grey Road 13, Grey Highlands, ON, N0C 1E0 house for s.
Adjala-tosorontio
· 5 Bedrooms · 4 Baths · House
· Fireplace · Deck
Adjala-tosorontio · 5 Bedrooms · 4 Baths · House · Fireplace · Deck
This extraordinary estate blends timeless charm & modern comfort on 21.68 acres of scenic beauty. Whether youre seeking a peaceful retreat, an entertainers paradise, or a unique wellness or getaway destination, this property is designed to inspire. The two-story living room features a striking stone fireplace & floor-to-ceiling windows showcasing beautiful views. The well-appointed kitchen, complete with a gas range, wall oven, spacious island & butlers pantry with a prep sink, makes hosting effortless. The dining room has set the stage for countless memorable gatherings, while the cozy sitting room opens to a covered back deck, seamlessly connecting indoor & outdoor living. The main-floor primary suite offers private deck access, his-&-her closets & a luxurious 5-piece ensuite. Upstairs, a loft area, three additional bedrooms & a full bath provide space for family & guests. The walkout lower level enhances the versatility with a fifth bedroom, officeden, family room, second kitchen &
$ 2,500,000
211 Roy Drive, Clearview, ON, L0M 1S0 house for sale | Listing ID S13621 | Royal LePage
View photo
House · for sale
$ 849,900
211 Roy Drive, Clearview, ON, L0M 1S0 house for sale | Listing ID S13621 | Royal LePage
Adjala-tosorontio
· House
Adjala-tosorontio · House
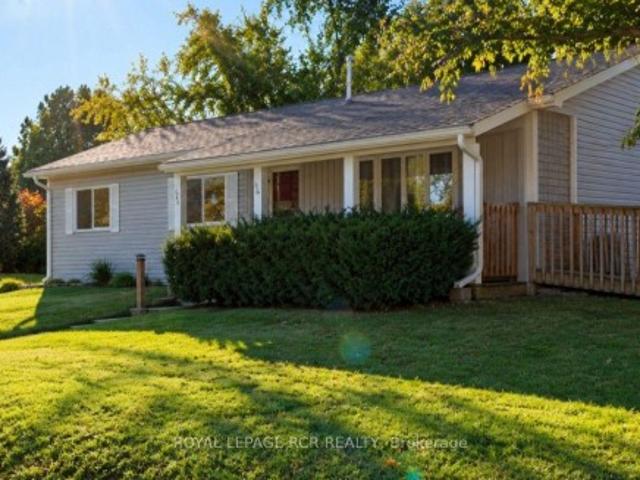
Tucked away on a quiet street with no through traffic, this raised bungalow offers the space, privacy, and location today's families are searching for. Situated on a premium oversized pie shaped lot and backing onto green space, you'll enjoy a peaceful setting while still being within walking distance of parks, the Stayner Community Centre, and everyday amenities. Inside, the bright, open concept main floor is designed for both everyday living and entertaining. The large kitchen island serves as the heart of the home, overlooking the spacious living and dining areas. Carpet free throughout, the home offers three generous bedrooms on the main level, including a spacious primary retreat complete with a walk in closet and private ensuite. The lower level features oversized above grade windows, two additional bedrooms, and a full bathroom. An additional unfinished area offers endless possibilities to customize the space to suit your needs, whether you envision a family room, games room, ho
$ 849,900
22 Wilson Crescent, Southgate, ON, N0C 1B0 house for sale L.
View photo
House · for sale
$ 635,888
22 Wilson Crescent, Southgate, ON, N0C 1B0 house for sale L.
Adjala-tosorontio
· 5 Bedrooms · 2 Baths · House
· Garden · Fireplace · Deck · Parking · Cellar
Adjala-tosorontio · 5 Bedrooms · 2 Baths · House · Garden · Fireplace · Deck · Parking · Cellar
Lovely Bright, Open & Spacious Raised Bungalow Featuring 3+2 Bedrooms, 1+1 Bathrooms; located in a quiet area of Dundalk. Large Kitchen with Hardwood Floors & Oak Cupboards. Dedicated dining area and plenty of kitchen space with a door that leads to an Glorious Sunroom recently renovated and insulated and outdoor deck with Peace & Nature Views in Your Backyard! No Neighbors Behind. Finished Basement, Gas Fireplace For Canadian Winters, With +2 Bedrooms For Extended Or Generational Families. Convenient Walkout To Garage, Or Modify To Separate Entrance For possible In-Law Suite. New Garage door, new garage door opener. Parking For 6 Cars In The Driveway. Central Vacuum, lots of storage spaces. (id:27). Still available at ListedBuy!
$ 635,888
46 King Street N, Innisfil, ON, L0L 1L0 house for sale List.
View photo
House · for sale
$ 939,900
46 King Street N, Innisfil, ON, L0L 1L0 house for sale List.
Adjala-tosorontio
· 4 Bedrooms · 2 Baths · House
· Swimming pool · Parking
Adjala-tosorontio · 4 Bedrooms · 2 Baths · House · Swimming pool · Parking
46 King Street N, Cookstown Century Charm on a Rare Deep Lot!Beautifully preserved 4-bed century home on a 66 x 330 lot in the heart ofCookstown. Over 1,900 sq. ft. of character-filled space with main floor bedroom, bright living areas, and a 3-season room with hot tub. Detachedworkshop (100-amp), 1-car garage, and parking for 8. Recent steel & metal roofs (2024). Walk to shops, parks, and schools with easy commuteraccess. A unique blend of heritage charm and modern comfort! (id:27). Still available at ListedBuy!
$ 939,900
36 Beverly Street, Springwater, ON, L0L 1P0 house for sale | Listing ID S13584 | Royal LePage
View photo
House · for sale
$ 835,000
36 Beverly Street, Springwater, ON, L0L 1P0 house for sale | Listing ID S13584 | Royal LePage
Adjala-tosorontio
· House
· Patio · Garden
Adjala-tosorontio · House · Patio · Garden
Welcome to 36 Beverly Street, where style, function, and location come together in one exceptional home. From the moment you step inside, you'll appreciate the thoughtfully designed floor plan and stunning, turnkey finishes throughout. The heart of the home is the show-stopping renovated kitchen featuring updated countertops, a modern backsplash, and an inviting eat-in area perfect for everyday living. The open-concept living and dining room creates an ideal space for entertaining, while the kitchen walks out to a beautifully landscaped, fully fenced backyard complete with a patio, gazebo, and mature trees beyond, offering incredible privacy and a peaceful outdoor retreat. Since purchasing the home, the current owner has completed numerous quality updates ready to be passed along to the new owner. These include renovations to the primary ensuite, main bathroom, and powder room, new kitchen countertops and backsplash, updated main floor light fixtures, custom cabinetry in the laundry ro
$ 835,000
250 South Summit Farm Road, King, ON, L7B 1J8 house for sale | Listing ID N12659 | Royal LePage
View photo
House · for sale
$ 6,280,000
250 South Summit Farm Road, King, ON, L7B 1J8 house for sale | Listing ID N12659 | Royal LePage
Adjala-tosorontio
· House
Adjala-tosorontio · House
Rare opportunity to acquire a prime acreage WITHIN the King City Village boundaries on the Official Plan! This property, is located in the coveted southern most part of King City adjacent to lands in the process of residential development. Consists of elevated & gently sloping land with idyllic views of a charming pond. Most of the pond lies on adjacent parcels to the south that are not included in the approx. 11 acres. Minutes to Hwy 400, Canada's Wonderland, Cortellucci Vaughan Hospital. *extras*. The property, including all structures thereon, including well, are in'as is' condition & there are no representations or warranties, express or implied. Actual number of rooms in structures has not been verified. Square footage of structure is very approximate and is not to be taken as a representation; cannot be verified. Kindly do not walk property without listing agent. Notwithstanding the requirement to state in the MLS listing whether HST is in addition to or included in the purchase
$ 6,280,000
550 Mount Albert Road, East Gwillimbury, ON, L9N 1P1 house for sale | Listing ID N13226 | Royal LePage
View photo
House · for sale
Request Details
Updated
550 Mount Albert Road, East Gwillimbury, ON, L9N 1P1 house for sale | Listing ID N13226 | Royal LePage
Adjala-tosorontio
· House
· Deck · Cellar
Adjala-tosorontio · House · Deck · Cellar
Escape to your own private oasis! This stunning property in the heart of Holland Landing offers the perfect blend of secluded country living and modern convenience. Nestled on an expansive, tree-lined lot, this home features sun-drenched open-concept living, a gourmet chef's kitchen, and a seamless transition to outdoor entertaining. Roof 2017, Kitchen & Showcases 2018, Furnace 2019, Water Tank 2019 (owned), Boulder Walls 2020, Driveway 2020, Over 100 Pine Trees planted 2020, Some Windows 2020, Refinished Deck 2023, New Laminate Basement 2024, Zebra Blinds 2025, Shower Booths 2026 (id: 27)
Request Details
2710 Portage Trail, Springwater, ON, L9X 0J3 house for sale.
View photo
House · for sale
$ 1,599,900
2710 Portage Trail, Springwater, ON, L9X 0J3 house for sale.
Adjala-tosorontio
· 31 Bedrooms · 3 Baths · House
· Fireplace · Swimming pool · Deck · Cellar
Adjala-tosorontio · 31 Bedrooms · 3 Baths · House · Fireplace · Swimming pool · Deck · Cellar
This stunning custom-built 4-bedroom, 3-bath home offers breathtaking views of the Blue Mountains and direct access to Fort Willow Conservation Area and Simcoe Rail Trail, providing the perfect balance of peace, privacy, and connection to nature. The main floor features a spacious kitchen with brand new quartz countertops, and slab backsplash, a walk-in pantry, and a cozy breakfast nook. The bright and inviting living room is filled with natural light and anchored by a beautiful wood-burning fireplace, while the dining room offers plenty of space for a large table and opens to a sunroom and deck with endless panoramic views. The main-floor primary bedroom serves as a private retreat with a spa-inspired ensuite and a walkout to the built-in hot tub. Upstairs, youll find two generously sized bedrooms and a 4-piece bathroom. The fully finished basement expands the living space with a large recreation room featuring another wood-burning fireplace, an additional bedroom, a 3-piece bath, sau
$ 1,599,900
6348 6Th Line, New Tecumseth, ON, L0G 1W0 Luxury House for sale | Listing ID N13436 | Royal LePage Carriage Trade Luxury Properties
View photo
House · for sale
$ 3,899,000
6348 6Th Line, New Tecumseth, ON, L0G 1W0 Luxury House for sale | Listing ID N13436 | Royal LePage Carriage Trade Luxury Properties
Adjala-tosorontio
· House
· Fireplace · Sauna · Equipped kitchen
Adjala-tosorontio · House · Fireplace · Sauna · Equipped kitchen
A rare opportunity to own approximately 62 acres of breathtaking countryside featuring rolling hills, exceptional privacy, and resort-inspired amenities. A long, tree-lined driveway welcomes you to this extensively renovated bungalow offering over 5,000 sq. Ft. of beautifully finished living space. Designed for both everyday living and entertaining, the open-concept layout showcases soaring vaulted ceilings, exposed wood beams, a stunning double-sided fireplace, and expansive principal rooms filled with natural light. The chef-inspired kitchen is a true showpiece, complete with premium built-in appliances, multiple dishwashers, quartz countertops and full-height backsplash, and a massive waterfall island that anchors the space. The luxurious primary living areas are complemented by three spacious bedrooms, spectacular spa-like bathrooms, a dedicated wine room, sauna, games room, and a second kitchen, creating the perfect setting for multigenerational living, extended family, or enterta
$ 3,899,000
1 Ria Court, King, ON, L7B 0B9 house for sale | Listing ID N13475 | Royal LePage
View photo
House · for sale
$ 2,600,000
1 Ria Court, King, ON, L7B 0B9 house for sale | Listing ID N13475 | Royal LePage
Adjala-tosorontio
· House
· Equipped kitchen · Cellar
Adjala-tosorontio · House · Equipped kitchen · Cellar
Luxurious Custom Residence in the Prestigious Castles of King! This elegant showpiece was inspired by the Model Home and upgraded with all the bells and whistles, offering approx 5,000sq/ft of exquisite living space with 5 bedrooms, 6 bathrooms, and refined finishes throughout. Designed for todays lifestyle, the home features soaring 10 ft ceilings on the main, 9 ft ceilings on the second and basement levels, and a dramatic cathedral living room that creates a sense of grandeur. The thoughtfully planned layout includes two main-floor offices, ideal for working from home, and four spacious bedrooms upstairs, each with its own ensuite for ultimate comfort and privacy. Retreat to the spa-inspired primary ensuite with Calacatta porcelain finishes, frameless glass shower, freestanding soaker tub, and marble counters. The chefs kitchen is a true masterpiece, boasting Wolf and Frigidaire appliances, a Marvel beverage centre, Bosch dishwasher, Sharp microwave drawer, Blanco Silgranit sink, and
$ 2,600,000
2277 Scythes Street, Innisfil, ON, L9S 1G7 house for sale | Listing ID N13645 | Royal LePage
View photo
House · for sale
$ 789,900
2277 Scythes Street, Innisfil, ON, L9S 1G7 house for sale | Listing ID N13645 | Royal LePage
Adjala-tosorontio
· House
· Garden · Office room · Deck · Cellar
Adjala-tosorontio · House · Garden · Office room · Deck · Cellar
Welcome to this beautifully maintained raised bungalow set on an expansive 70 x 255 ft lot, where privacy, space, and family living seamlessly come together. Backing onto a lush, mature tree line, the property features a serene backyard oasis designed for summer barbecues, entertaining, and outdoor play. Inside, the light-filled layout offers 3+1 bedrooms and 2 stylishly updated bathrooms, including a modern 4-piece bath on the main level and a sleek 3-piece bath downstairs. The bright kitchen flows effortlessly out to a large deck overlooking your tranquil backyard sanctuary. A unique split-level family room sits between the main floor and basement, creating an inviting retreat for movie nights or a children's play space. Downstairs, the additional bedroom offers excellent versatility for a home office, guest room, or in-law suite. Situated in a peaceful, sought-after neighborhood, this home offers an incredible lot and the move-in-ready lifestyle you have been searching for. (Id: 27)
$ 789,900
49 Red Oak Crescent, Oro Medonte, ON, L0L 2L0 house for sale | Listing ID S13607 | Royal LePage
View photo
House · for sale
$ 1,488,000
49 Red Oak Crescent, Oro Medonte, ON, L0L 2L0 house for sale | Listing ID S13607 | Royal LePage
Adjala-tosorontio
· House
· Cellar
Adjala-tosorontio · House · Cellar
Rarely offered in the highly sought-after Shanty Bay community, this exceptional residence at 49 Red Oak Crescent presents a rare opportunity to own a beautifully maintained family home offering outstanding privacy, complete with an impressive gated entrance and an expansive lot just minutes from the lake. Offering over 4,600 sq. Ft. of sun-filled living space, this impressive home seamlessly blends comfort, functionality, and thoughtful upgrades throughout. Designed with large families and multi-generational living in mind, the home features an ideal layout with two bedrooms on the main floor, two spacious bedrooms on the upper level, and four additional bedrooms in the fully finished basement featuring high ceilings and upgraded vinyl flooring. The spacious primary suite includes a large walk-in closet and a beautifully updated ensuite with double vanities. Expansive principal rooms and abundant natural light create a warm and inviting atmosphere perfect for both everyday living and
$ 1,488,000
182 Silk Twist Drive, East Gwillimbury, ON, L9N 0V6 house for sale | Listing ID N13241 | Royal LePage
View photo
House · for sale
$ 1,298,000
182 Silk Twist Drive, East Gwillimbury, ON, L9N 0V6 house for sale | Listing ID N13241 | Royal LePage
Adjala-tosorontio
· House
· Garden · Parking · Fireplace · Cellar
Adjala-tosorontio · House · Garden · Parking · Fireplace · Cellar
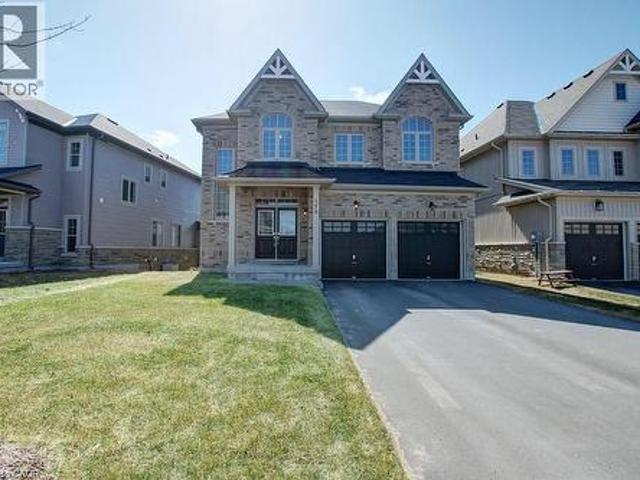
Newer, Beautifully Crafted 4 Bedroom, 4 Bathroom Home By Regal Crest Homes, Located In Anchorwoods (2024). This Spacious And Thoughtfully Designed Residence Offers Over 2,500 Sq Ft Of Living Space, With An Untouched Basement And Backyard Ready For Your Personal Vision. The Main Floor Features 9 Ft Ceilings, A Striking Gas Fireplace, And Convenient Ground Floor Laundry. A Double Car Garage With Parking For Four, Generous Storage Throughout, And Premium Berber Carpeting In The Bedrooms Add To The Home's Comfort And Functionality. A Separate Side Entrance To The Basement Provides Flexibility, While The Second Bedroom Is Enhanced By An Elevated 12' Ceiling. Set On A Premium Lot, The Home Overlooks The Newly Built Silk Twist Park And Offers Scenic Hill Views, With Partial Ravine Views At The Rear. Ideal For Families And Dog Owners, With Trails For Hiking And Biking Just Steps Away, And Close Proximity To Parks, Baseball Diamonds, And Basketball Courts. The Upgraded Kitchen Features Quartz C
$ 1,298,000
11206 Th Line, East Garafraxa, ON, L9W 7A6 house for sale | Listing ID X13557 | Royal LePage
View photo
House · for sale
$ 1,510,000
11206 Th Line, East Garafraxa, ON, L9W 7A6 house for sale | Listing ID X13557 | Royal LePage
Adjala-tosorontio
· House
· Parking · Deck · Cellar
Adjala-tosorontio · House · Parking · Deck · Cellar
Country Living At Its Best! A Charming Walk Out Bungalow On A Picturesque 2.7 Acre Lot. In-Law Potential with An Open Concept Finished Basement, Ready For Your Ideas! Surrounded By Farmland And Friendly Neighbours, 1120- -th Line Is Ready For Its New Owners! Open Concept Living For Large Family Gatherings, Formal Dinning Room, Mud Room, 2pc Bath And Access To The Two Car Garage. A Nice Sized Kitchen And Full Size Breakfast Nook Is Ready For The FoodieTo Entertain. The Kitchen Opens Up To The Well Appointed Walkout Deck, Overlooking The Fire Pit, Just Waiting For Your Imagination! Car Enthusiasts, Hobbyists, Or Contractors Will Fall In Love With The Massive Detached Workshop. It Is Fully Equipped With 100-Amp Service And Oversized Garage Doors To Accommodate Heavy-Duty Projects And Storage. Don't Miss The Amazing Walk Out Basement. This Space Is Filled With Sunshine, Offering Two Nice Sized Rooms For Storage, Guests, Crafts, Whatever You Can Think Of!,Finished With A Wet Bar, 3pc Bath A
$ 1,510,000
59 Nature Way Crescent, Newmarket, ON, L9N 0A7 house for sale | Listing ID N13461 | Royal LePage
View photo
House · for sale
$ 11,850,000
Updated
59 Nature Way Crescent, Newmarket, ON, L9N 0A7 house for sale | Listing ID N13461 | Royal LePage
Adjala-tosorontio
· House
· Cellar
Adjala-tosorontio · House · Cellar
A 4Bedrm Stunning Home Located At The Family Neighborhood Woodland. Energy Star Home. Bright Open Concept Floorplan. An Elegant Model Home. Spacious Bedrooms. Tons Of Upgrades From The Builder: Smooth Ceiling, Hardwood Flooring Throughout, Quartz Countertop, Kitchen Cabinet W Added Window In Breakfast Area. Extra Size Of Laundry Room On 2nd Floor! Large Full Basement. Steps To Parks, Nature Reserve Trail, Phebe Gilman Public Sch, Costco & Shopping Plaza. All on site furniture can stay! (Id: 27)
$ 11,850,000
56 Potter Crescent, New Tecumseth, ON, L0G 1W0 house for sale | Listing ID N13626 | Royal LePage
View photo
House · for sale
$ 729,000
56 Potter Crescent, New Tecumseth, ON, L0G 1W0 house for sale | Listing ID N13626 | Royal LePage
Adjala-tosorontio
· House
· Cellar
Adjala-tosorontio · House · Cellar
Don't Miss This Fully Renovated and Freshly Painted. *End Unit Townhome Feels Like a Semi-Detached, Just Move In! Too many upgrades to Mention; Newer Designer Kitchen (2023), Newer Flooring (2023), Newly Renovated Ensuite. With Heated Floors (2024), New Blinds in the Ensuite (2025), Main Washroom (2023), Guest Washroom (2023), Updated Staircase (2024), New Basement Flooring (2024), Roof (2023), Sump Pump with battery backup (2025). This modern townhome features an open-concept main floor, allowing for entertaining and family time, with the convenience of a Fully Finished Rec Room For More Casual Time. Nice large lot. It sits on a very low-traffic crescent close to everything: parks, schools, a community centre, shops, and restaurants. 3 to 5 minute walk to all major amenities, including schools (elementary/high school), grocery stores, daycares, fitness centre/community centre, recreational parks, Tim Hortons and the main business centre of town! Flexible Closing! (Id: 27)
$ 729,000
39 Kavanagh Avenue, East Gwillimbury, ON, L9N 0P6 house for sale | Listing ID N13533 | Royal LePage
View photo
House · for sale
$ 1,270,000
39 Kavanagh Avenue, East Gwillimbury, ON, L9N 0P6 house for sale | Listing ID N13533 | Royal LePage
Adjala-tosorontio
· House
· Garden · Office room · Cellar
Adjala-tosorontio · House · Garden · Office room · Cellar
A Bright And Spacious 4+1 Bedr + 5 Washrooms Detached Home in the Heart of SHARON. A reputable area to live and raise kids. 2847Sq. Ft. Fantastic Layout W/Office On Main floor And with Lots Of Natural Light. 9' Ceiling On Main, Hardwood Through Main Flr And, Upgraded Kitchen With New Quartz Countertops And Premium Tiles Backsplash, Bright Kitchen And Family Room, Beautiful South Facing Backyard. Walk In Closets In Bedrooms, New Quartz Vanity Top In All Baths. Separate Entrance to a Spacious One-Bedroom Basement. Next To Great Schools, Parks, Grocery, Hwy 404 & Go Station. (Id: 27)
$ 1,270,000
1946 Wilkinson Street, Innisfil, ON, L9S 1X3 house for sale | Listing ID N12985 | Royal LePage
View photo
House · for sale
$ 1,525,000
1946 Wilkinson Street, Innisfil, ON, L9S 1X3 house for sale | Listing ID N12985 | Royal LePage
Adjala-tosorontio
· House
· Garden · Parking · Swimming pool · Cellar
Adjala-tosorontio · House · Garden · Parking · Swimming pool · Cellar
Opportunity Awaits! Exceptionally Designed Custom built home, nestled on 1.45 Estate property, surrounded by pristine luxury and desirable prime real estate location. This community has Innisfil's hidden gems! Offering over 7300 sq feet of unique living space, 7 bedrooms (3 w Huge Walk-n Closets), 5 bathrooms, In-Ground Salt Water Pool, Hot Tub Suana in Cedar Interior Entertainment Sun Room, accessing the outdoor Pool, Triple Car Detached Garage, 2 separate basements. In-Law apartment, and so much more! Peaceful and serene living, treed backyard, beautiful circular driveway, a warm cozy energy to welcome you. Multi Generational Living Opportunity. New Pool liner (3 Years & pump). (Id: 27)
$ 1,525,000
47 Hawke Crescent, New Tecumseth, ON, L0G 1W0 house for sale | Listing ID N13512 | Royal LePage
View photo
House · for sale
$ 979,000
47 Hawke Crescent, New Tecumseth, ON, L0G 1W0 house for sale | Listing ID N13512 | Royal LePage
Adjala-tosorontio
· House
· Patio · Garden · Cellar
Adjala-tosorontio · House · Patio · Garden · Cellar
Welcome to 47 Hawke Crescent in the thriving town of Tottenham, where you'll experience both luxury and comfort in this 4+1 bedroom, 4 bathroom detached home, just a short walk from local amenities, all while enjoying the charm of small-town living. This home boasts impeccable attention to detail, featuring hardwood floors, stainless steel appliances, coffered ceilings, entertaining, pot lights, and more throughout. The spacious, bright kitchen is truly a standout, perfect for entertaining with a large island, quartz countertops, custom cabinetry, and additional high-end finishes. Sep outside to the inviting backyard, complete with an interlocking patio, pergola, and garden. The fully finished basement offers ample space for a nanny or in-laws with a bedroom, eat-in kitchen, living room, and bathroom. A must see. (Id: 27)
$ 979,000
2391 Seadon Road, Springwater, ON, L4N 6V1 house for sale | Listing ID S13587 | Royal LePage
View photo
House · for sale
$ 1,199,900
2391 Seadon Road, Springwater, ON, L4N 6V1 house for sale | Listing ID S13587 | Royal LePage
Adjala-tosorontio
· House
· Office room · Fireplace · Cellar
Adjala-tosorontio · House · Office room · Fireplace · Cellar
Escape to your own private retreat at this stunning, fully updated 2,500+ sqft 2-storey home nestled on a serene 1.7-acre lot surrounded by mature hardwood forest. Boasting 3+1 bedrooms & 3 bathrooms, this property seamlessly blends modern craftsmanship with classic charm. Step inside to a bright, open-concept living space featuring a custom Norcab kitchen, complete with high-end finishes & thoughtful details for the chef at heart. Throughout the main level, enjoy the warmth & elegance of hand-scraped oak hardwood flooring & the coziness of a wood burning fireplace. Upstairs, the spacious bedrooms offer plenty of space filled with natural light & a large primary bedroom with newly updated ensuite bathroom. The newly finished basement expands your living space with a large rec room, a versatile fourth bedroom, perfect for guests or a home office & laundry room. Outside, the homes steel roof & board & batten exterior add durability + character. Recent upgrades include new windows, doors,
$ 1,199,900
18 Shady Glen Lane, Mono, ON, L9W 6G9 house for sale | Listing ID X13628 | Royal LePage
View photo
House · for sale
$ 949,900
18 Shady Glen Lane, Mono, ON, L9W 6G9 house for sale | Listing ID X13628 | Royal LePage
Adjala-tosorontio
· House
· Office room · Deck · Air conditioning
Adjala-tosorontio · House · Office room · Deck · Air conditioning
Enjoy the perfect blend of country charm and modern comfort in this serene 3-bedroom, 3-bathroom bungalow, set on 3.4 private acres. Nestled in the heart of beautiful Hockley Valley, this peaceful retreat offers rural tranquility while keeping you just 15 minutes from both Orangeville and Alliston. Step inside to a bright, open living space designed to bring the outdoors in. The living room offers a walkout to one of several decks and sitting areas, perfect for relaxing or entertaining. Two main floor bedrooms also features walkouts to decks, creating a seamless connection between indoor comfort and the surrounding natural landscape. The main floor offers welcoming living and dining areas and a well-planned kitchen overlooking the property. Downstairs, the finished lower level provides flexible space for a family room, guest suite and home office. Complete with a convenient 2-piece bathroom. Decks (2025), a/c (2024). Outside, enjoy multiple decks and peaceful sitting areas for outdoor
$ 949,900

Get email alerts

Don't miss out: be the first to know about new properties

The alert was correctly created

On subscribing you accept the conditions of use and the privacy policy
Alert
Receive new ads in your inbox
Save this search
Receive alerts for new listings

We'll send you an email when we have new properties for: "Houses for sale in Adjala-tosorontio"

The alert was correctly created

Colgan
Connor
Get email alerts and be the first to see new listings
Required field
On subscribing I accept the terms of the privacy policy
Perfect! You'll soon start receiving new listings via email
Alert
Receive an email when we have new ads for Houses for sale in Adjala-tosorontio
Save this search
Filters

Bedrooms

Area (sq.ft)

sq.ft
sq.ft

Price

$
$

Filter by property type

Bathrooms

Clear all filters
Receive notifications when new entries are published.