3,024 houses for sale in Airdrie

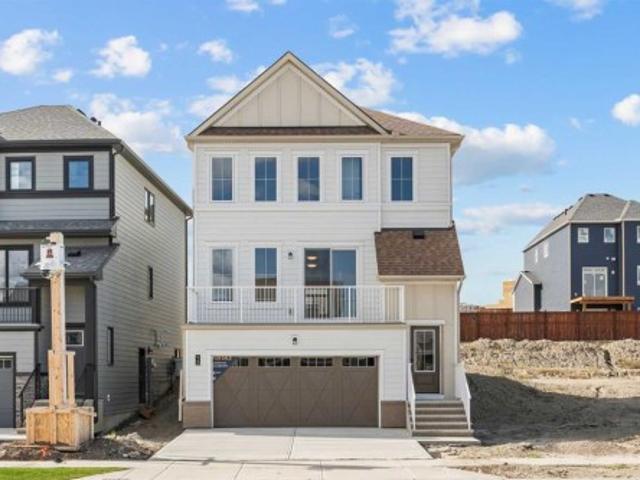
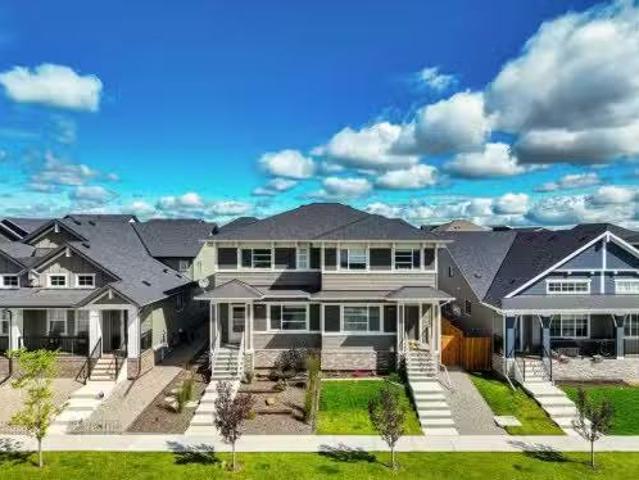
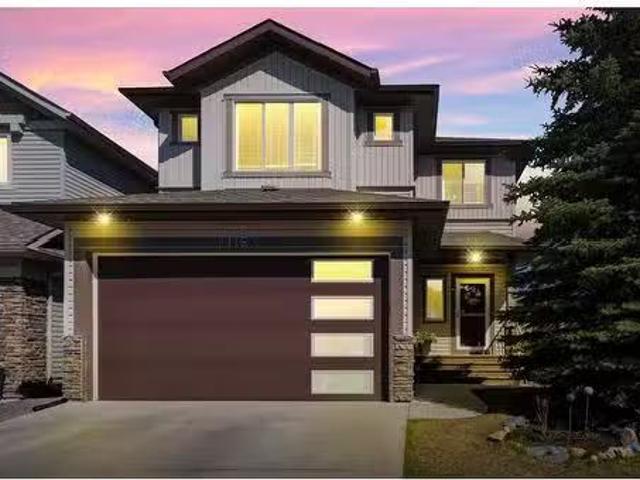
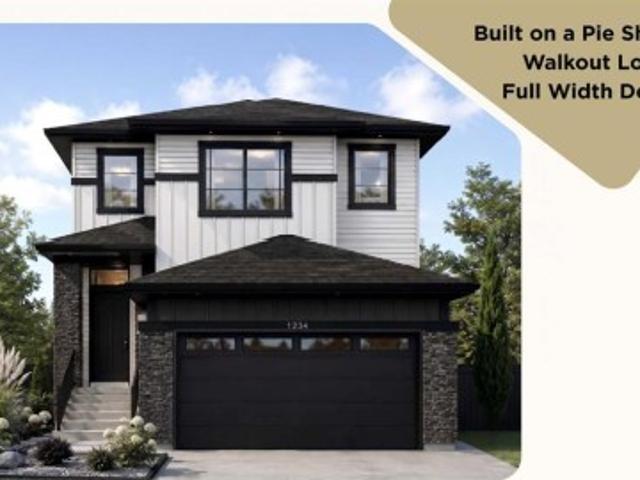
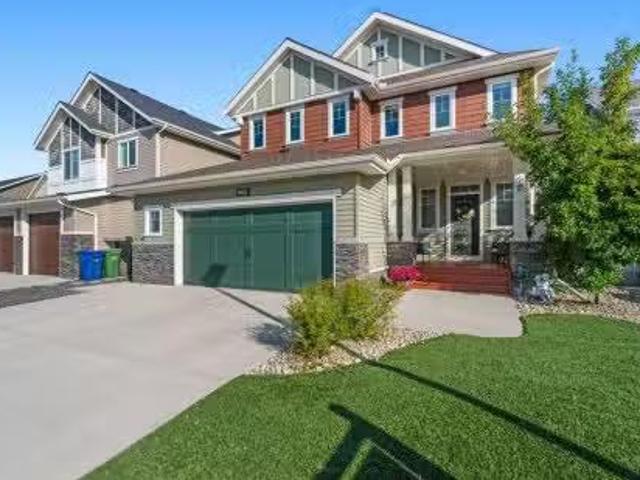
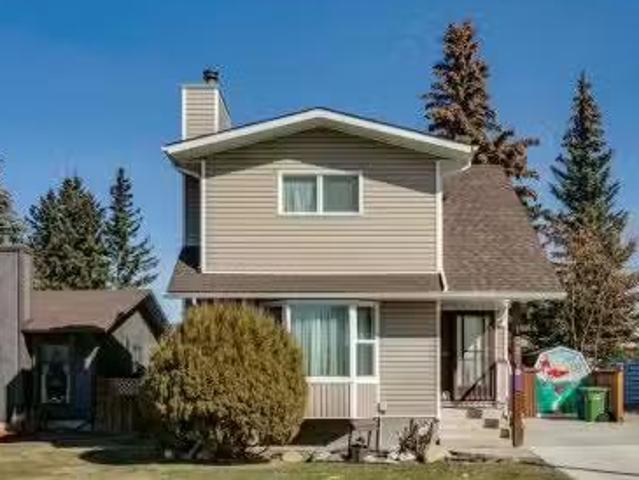
756 Langley Terrace Se, Airdrie, AB, T4A 3R1 house for sale.
View photo
House · for sale
$ 649,500
$ 304/sq.ft
756 Langley Terrace Se, Airdrie, AB, T4A 3R1 house for sale.
Airdrie
· 2,131 sq.ft · 4 Bedrooms · 3 Baths · House
· Terrace
Airdrie · 2,131 sq.ft · 4 Bedrooms · 3 Baths · House · Terrace
Introducing the Caspian 2. Built by a trusted builder with over 70 years of experience, this home showcases on-trend, designer-curated interior selections tailored for a home that feels personalized to you. This energy-efficient home is Built Green certified and includes triple-pane windows, a high-efficiency furnace, and a solar chase for a solar-ready setup. With blower door testing that can offer up to may be eligible for up to 25% mortgage insurance savings, plus an electric car charger rough-in, it’s designed for sustainable, future-forward living. Featuring a full range of smart home technology, this home includes a programmable thermostat, ring camera doorbell, smart front door lock, smart and motion-activated switches—all seamlessly controlled via an Amazon Alexa touchscreen hub. Stainless Steel Washer and Dryer and Open Roller Blinds provided by Sterling Homes Calgary at no extra cost! The gourmet kitchen is equipped with stainless-steel appliances, a waterfall island edge, a
$ 649,500
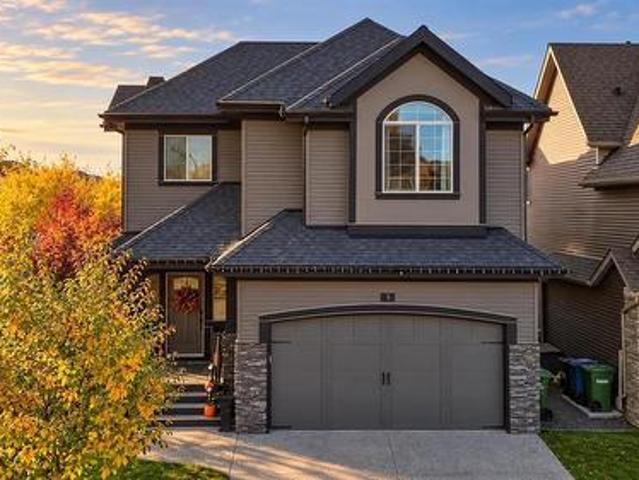
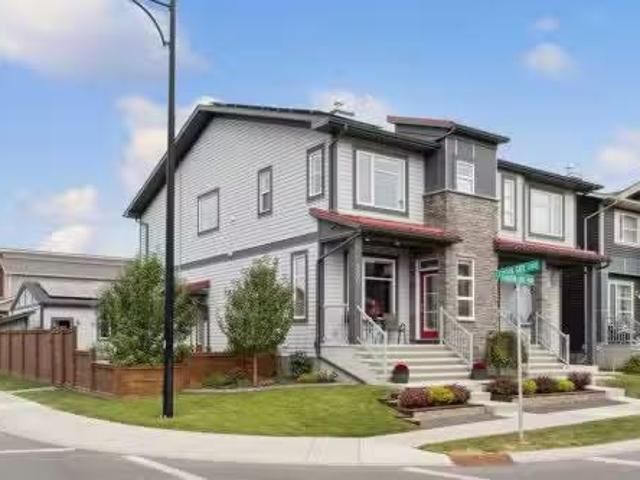
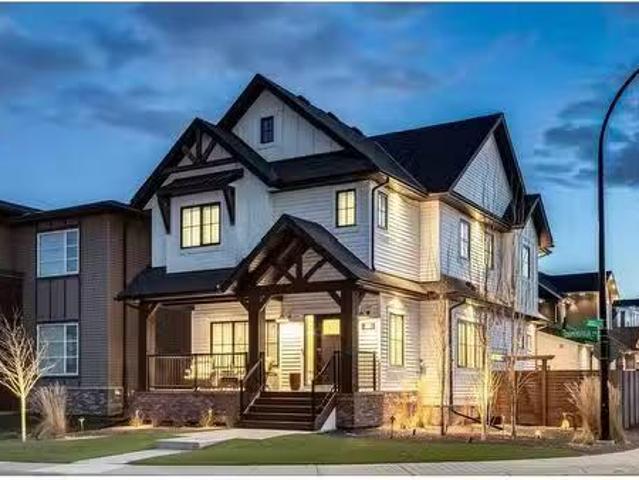
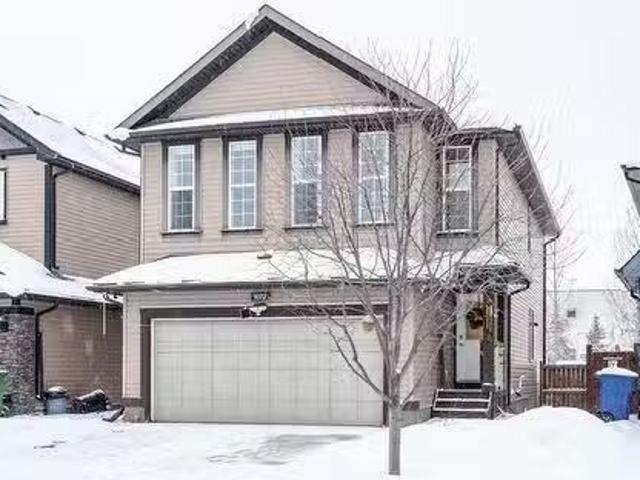
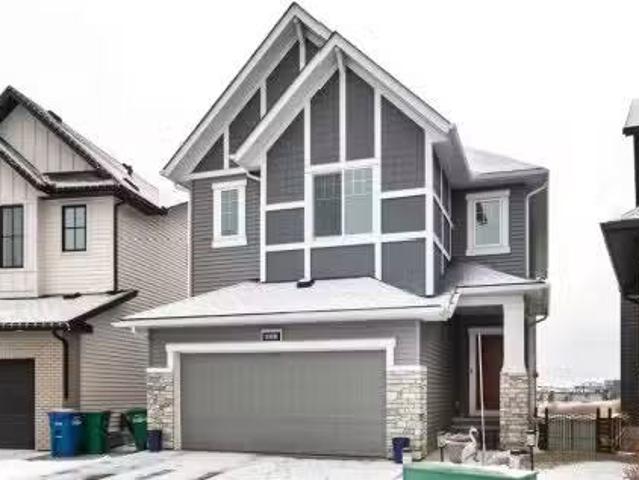
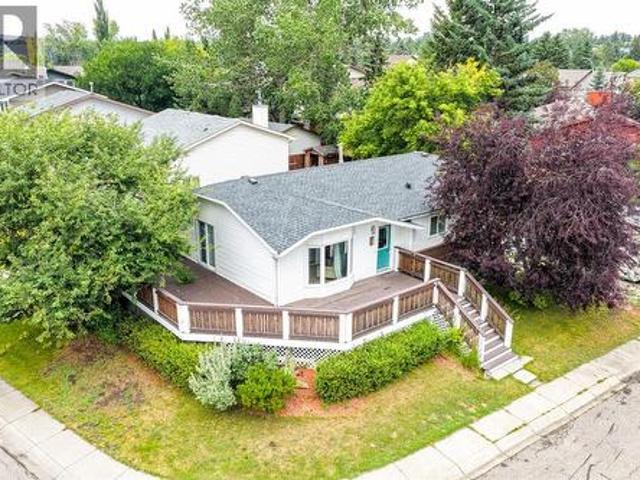
1068 Windhaven Close Sw, Airdrie, AB, T4B 0T9 house for sale | Listing ID A2342 | Royal LePage
View photo
House · for sale
$ 620,000
1068 Windhaven Close Sw, Airdrie, AB, T4B 0T9 house for sale | Listing ID A2342 | Royal LePage
Airdrie
· House
· Office room · Fireplace
Airdrie · House · Office room · Fireplace
Welcome to this beautifully upgraded home in Windsong, where thoughtful design, impressive finishes, and a fantastic family-friendly location come together. From the moment you step inside, 9' ceilings, vaulted accents, 8' interior doors, and engineered vinyl plank flooring create a bright and spacious feel. Upgraded farmhouse-style lighting and fresh white paint add warmth and character throughout. At the heart of the home is the stunning chef-inspired kitchen, featuring a dramatic Carrara quartz waterfall island, matching quartz backsplash, upgraded sinks, ample cabinetry, and beautiful finishes throughout. Whether you're enjoying a quiet morning coffee or entertaining friends and family, this kitchen was designed to gather around. Just steps away, the split-level living room makes an immediate impression with its show-stopping 12' stone gas fireplace and oversized windows that fill the space with natural light. Upstairs, the versatile loft-style office/play area is ideal for working
$ 620,000
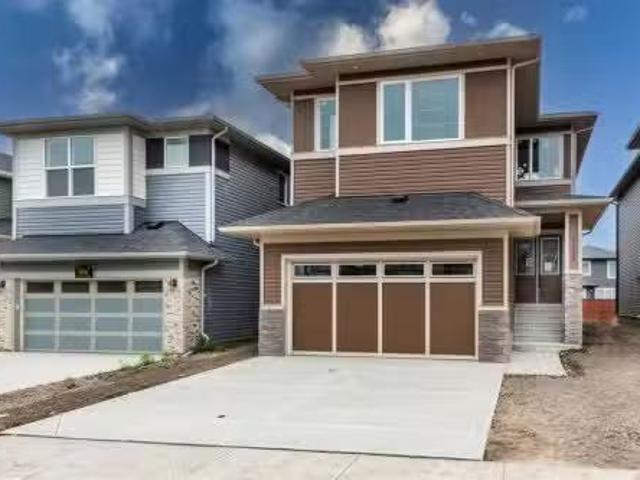
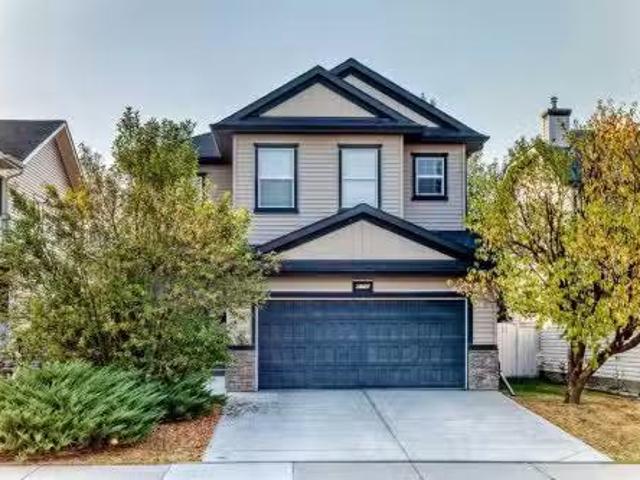
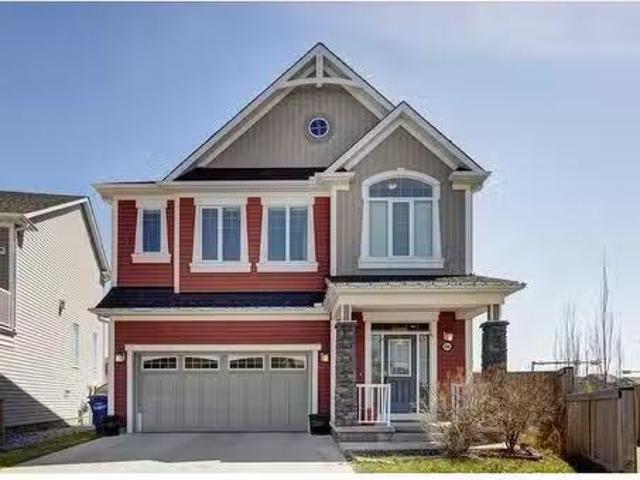
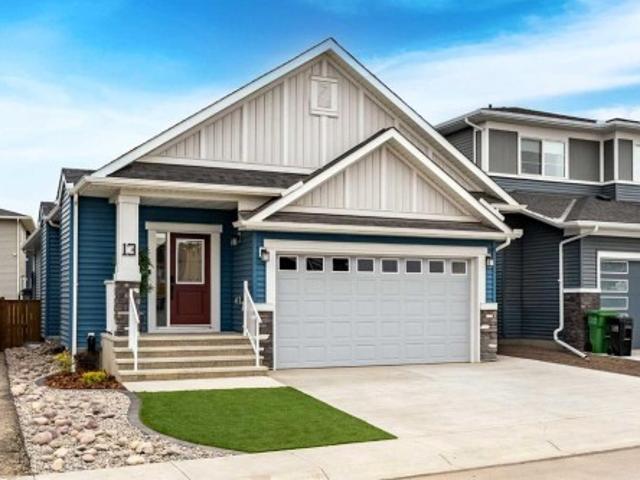
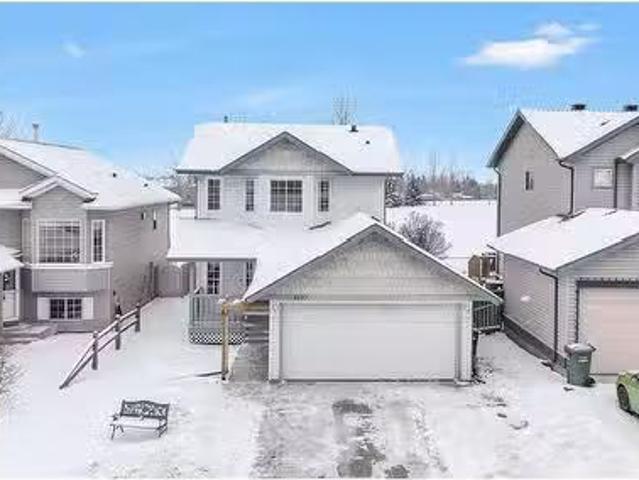
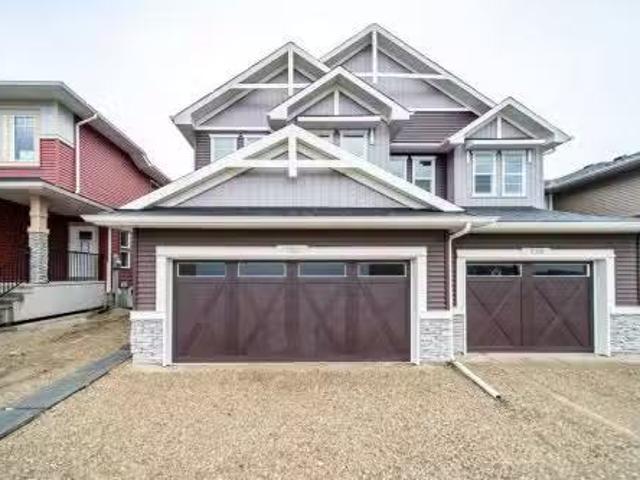
13 Wild Rose Bay Sw, Airdrie, AB, T4B 5X8 house for sale | Listing ID A2348 | Royal LePage
View photo
House · for sale
$ 679,990
13 Wild Rose Bay Sw, Airdrie, AB, T4B 5X8 house for sale | Listing ID A2348 | Royal LePage
Airdrie
· House
· Garden · Office room · Parking
Airdrie · House · Garden · Office room · Parking
New build detached home | double attached garage | 3 bed / 2.5 BATH / 2155 SQ FT ABOVE GRADE | WEST-FACING BACKYARD | IMMEDIATE POSSESSION – Welcome to this beautifully designed Nightingale model detached home by Minto Communities, an award-winning Canadian builder with over 70 years of experience, located in Wildflower, proudly voted Best New Community in Canada (2025). This vibrant, master-planned community in Airdrie is designed with lifestyle and connection in mind, offering an exciting mix of home styles in a neighbourhood built to grow with you. The main floor features a stunning kitchen at the back of the home, complete with a large island, stainless steel appliances, tons of cabinetry, and a large pantry providing plenty of storage. Just off the kitchen, the spacious dining area offers easy access to the west-facing backyard, creating a great connection between the indoor and outdoor living spaces. Tucked away just off the main living areas, a private office/den provides a quie
$ 679,990
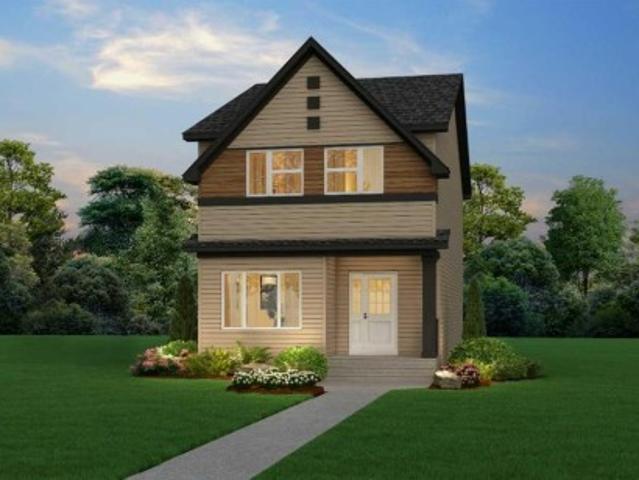
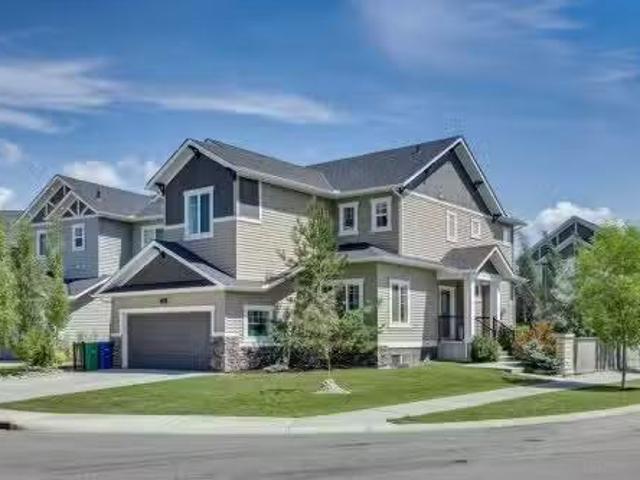
3 Cooperstown Row Sw, Airdrie, AB, T4B 3T5 house for sale | Listing ID A2351 | Royal LePage
View photo
House · for sale
$ 899,000
3 Cooperstown Row Sw, Airdrie, AB, T4B 3T5 house for sale | Listing ID A2351 | Royal LePage
Airdrie
· House
· Office room · Fireplace · Parking · Air conditioning · Cellar
Airdrie · House · Office room · Fireplace · Parking · Air conditioning · Cellar
Corner lot | 2,670+ sq. FT. | double attached + detached oversized heated garage | 3 bedrooms + bonus room | separate basement entrance | some homes give your family more space, this one gives you more possibilities. Custom built by McKee Homes and set on a generous corner lot in sought-after Cooper’s Crossing, this extensively upgraded property offers over 2,670 sq. Ft. above grade, three exceptionally spacious bedrooms, 2.5 bathrooms, multiple family areas, central A/C, a double attached garage and an additional double detached garage. It is an outstanding fit for a growing or multigenerational household, a serious hobbyist, a mechanic, or anyone who values space that can evolve with their lifestyle. Inside, a welcoming foyer introduces a thoughtfully designed main floor filled with upgraded finishes and natural light. A dedicated front office creates a comfortable and private work from home space, while the open living room is anchored by a gas fireplace and offers plenty of room fo
$ 899,000
1102 Midtown Avenue Sw, Airdrie, AB, T4B 5N1 house for sale.
View photo
House · for sale
$ 869,900
$ 313/sq.ft
1102 Midtown Avenue Sw, Airdrie, AB, T4B 5N1 house for sale.
Airdrie
· 2,777 sq.ft · 4 Bedrooms · 4 Baths · House
· Fireplace · Deck
Airdrie · 2,777 sq.ft · 4 Bedrooms · 4 Baths · House · Fireplace · Deck
Welcome to this stunning brand-new detached home located in the vibrant community of Midtown, Airdrie, just steps away from scenic ponds, walking paths, and green space. Spanning 2,782 square feet, this home showcases thoughtful design and luxurious upgrades throughout. Step into a grand open-to-below foyer and be impressed by the elegant finishes, including luxury vinyl plank flooring, 8-foot doors on the main floor, upgraded tiles, and a beautifully designed media niche with a feature wall fireplace. The main floor features a versatile officebedroom alongside a full bathroom with a standing shower, perfect for guests or multi-generational living. The chef’s kitchen is a dream, boasting upgraded appliances, soft-close cabinetry, an upgraded spice kitchen, pot lights, and upgraded lighting throughout. A glass-railed deck off the dining area adds to the charm, perfect for entertaining. Upstairs, you’ll find two spacious primary bedrooms, each with their own upgraded ensuite bathrooms an
$ 869,900
252 Layton Link Se, Airdrie, AB, T4A 3R7 house for sale | Listing ID A2347 | Royal LePage
View photo
House · for sale
$ 565,471
252 Layton Link Se, Airdrie, AB, T4A 3R7 house for sale | Listing ID A2347 | Royal LePage
Airdrie
· House
· Office room · Fireplace · Cellar
Airdrie · House · Office room · Fireplace · Cellar
This welcoming home features a front veranda, side entrance, 9' basement ceiling, BBQ gas line rough-in, added windows, and striking black exterior windows. Designed for everyday living, the main floor den is perfect for a home office, homework space, or quiet retreat, while the bright living area with floor-to-ceiling tiled electric fireplace creates a cozy place to gather. Kitchen features stainless steel appliances, chimney hood fan, built-in microwave, and under-cabinet lighting. Enjoy LVP throughout the main, quartz countertops with undermount sinks, maple railing with iron spindles, and an upper loft ideal for movie nights or play. The 3-piece ensuite includes a tiled fiberglass shower with glass barn door. This energy-efficient home is Built Green certified and includes triple-pane windows, a high-efficiency furnace, and a solar chase for a solar-ready setup. Home includes blower door testing for energy efficiency. This home is designed for sustainable, future-forward living. Fe
$ 565,471
452 Reynolds Avenue Sw, Airdrie, AB, T4B 5G2 house for sale.
View photo
House · for sale
$ 589,900
$ 399/sq.ft
452 Reynolds Avenue Sw, Airdrie, AB, T4B 5G2 house for sale.
Airdrie
· 1,475 sq.ft · 2 Bedrooms · 3 Baths · House
· Fireplace
Airdrie · 1,475 sq.ft · 2 Bedrooms · 3 Baths · House · Fireplace
Beautiful property inside and out - your new Home awaits you! Great location across from a park, steps to the local school in one direction, shopping in the other direction, with easy access to Deerfoot and 8th Street, which is the backroad to Balzac, making any commute much shorter! Prior to entering, you will love the low to no-maintenance landscaping, professionally done with the extra touch: walking stones, fully fenced, Dog run, perennials all together make for stunning curb appeal! The Main floor is very open, with tile flooring as you enter, then LVP throughout the Livingroom, Kitchen and Dining area. Separate Mudroom with 2-piece Powder Room, hooks for coats, easy to add a bench or lockers even! The Living Room has a stunning yet simple feature wall surrounding the Fireplace and attached TV with Tile surround, that then leads into the WOW kitchen with large Quartz c-top Island, light gray cabinetry with lots of storage! Stainless steel appliances, oversized pantry make this kit
$ 589,900
280 Chinook Gate Park Sw, Airdrie, AB, T3B 4V3 house for sal.
View photo
House · for sale
$ 589,900
$ 353/sq.ft
280 Chinook Gate Park Sw, Airdrie, AB, T3B 4V3 house for sal.
Airdrie
· 1,668 sq.ft · 4 Bedrooms · 4 Baths · House
· Fireplace · Air conditioning · Cellar
Airdrie · 1,668 sq.ft · 4 Bedrooms · 4 Baths · House · Fireplace · Air conditioning · Cellar
OPEN HOUSE SAT SEPT 20, 1:30-3:30PM! Absolutely gorgeous semi detached 4 bedroom home on a massive corner lot, (extra 12.5ft of sideyard) across from a playground and LOADED with upgrades! Starting with the beautiful kitchen which comes with upgraded 42 maple kitchen cabinets, granite counters, upgraded SS appliances, custom coffee bar, large island, and full height hoodfan. The main floor also features a spacious living room with a gas fireplace with custom wood mantle and a private 2pce bath tucked around the corner. Upstairs there is a nice bonus room, 3 bedrooms and UPSTAIRS LAUNDRY as well as a 4pce bath. The large primary bedroom has a 5pce ensuite and a walkin closet. The basement is fully finished with a gorgeous family room with custom builtins, a 4th bedroom with a walkin closet, and a 4pce bath. Other great features include CENTRAL AC, 9ft ceilings on the main, custom Hunter Douglas roller blinds throughout, potlights throughout, upgraded spindle and railing, a 75 gallon gas
$ 589,900
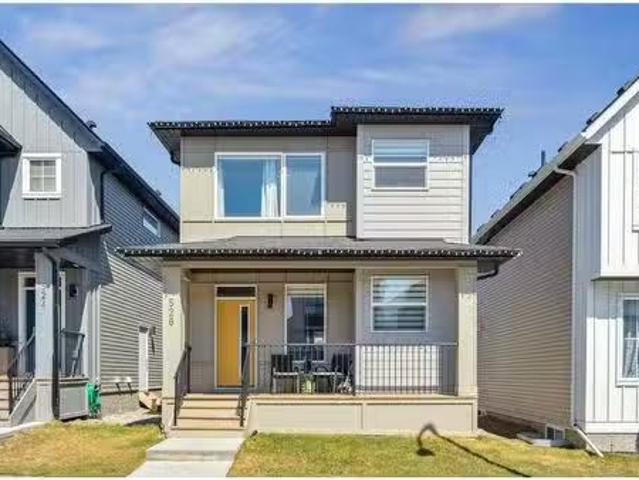
528 South Point Place Sw, Airdrie, AB, T4B 5H9 house for sal.
View photo
House · for sale
$ 635,000
$ 333/sq.ft
528 South Point Place Sw, Airdrie, AB, T4B 5H9 house for sal.
Airdrie
· 1,905 sq.ft · 3 Bedrooms · 3 Baths · House
· Garden · Deck
Airdrie · 1,905 sq.ft · 3 Bedrooms · 3 Baths · House · Garden · Deck
Come live in the fabulous new community of South Point in Airdrie. This home is a short walking distance to Schools, Parks, pathways, 5-minute drive to Highway 2 and shopping. As soon as you walk up to your sunny front porch and enter your home your greeted by 9-foot knock-down ceilings, vinyl plank floors and a wide-open floor plan. The kitchen offers lots of cabinets, Stainless steel appliances quartz countertop plus a huge island with enough room to accommodate four people for breakfast. There is a large dinning room to accommodate those family gatherings and a warm and bright living room that looks out to your covered back deck and yard. There is also an officeFlex room on this level plus a spacious two-piece bath. The top floor offers a large but cozy family room. There are two good size bedrooms plus a primary suite that has a large bright ensuite featuring dual sinks. No need to drag laundry down one or two floors this floor also includes the laundry and a 4-piece bath. The base
$ 635,000
1999 Woodside Boulevard Nw, Airdrie, AB, T4B 2S7 house for s.
View photo
House · for sale
$ 659,000
$ 330/sq.ft
1999 Woodside Boulevard Nw, Airdrie, AB, T4B 2S7 house for s.
Airdrie
· 1,991 sq.ft · 3 Bedrooms · 3 Baths · House
· Patio · Garden · Deck
Airdrie · 1,991 sq.ft · 3 Bedrooms · 3 Baths · House · Patio · Garden · Deck
WELCOME TO THIS LIKE-NEW, NEW, COMPLETE REBUILD IN 2017 HOME, WITH OVER 1992 SQ FT OF LUXURY LIVING SPACE. MODERN, BRIGHT AND VERY SPACIOUS, YOU WILL NOT BE DISSAPOINTED WITH THIS HOME. You will notice immediately upon walking in the high 9-foot ceilings, luxury vinyl plank flooring, and recessed lighting. The entryway is spacious with room for a bench and then walk through the pantry and butlers kitchen to a beautiful open concept living space that features a gourmet kitchen with to the ceiling white cabinets, SS appliances, quartz counters and island. Theres plenty of cabinet and counter space in this kitchen. The livingroom and dining room are bright with natural light, facing west to a landscaped, treed fenced yard with a 24 x 12 ft deck with privacy screen, and stone patio as well as a large shed. Upstairs, the primary bedroom will accommodate your king-size furniture and features a walk-in closet and a lovely en-suite with two windows, a soaker tub, and a separate shower with a s
$ 659,000
178 Prairie Springs Crescent Sw, Airdrie, AB, T4B 0G1 house.
View photo
House · for sale
$ 750,000
$ 386/sq.ft
178 Prairie Springs Crescent Sw, Airdrie, AB, T4B 0G1 house.
Airdrie
· 1,938 sq.ft · 4 Bedrooms · 4 Baths · House
· Fireplace
Airdrie · 1,938 sq.ft · 4 Bedrooms · 4 Baths · House · Fireplace
WELCOME HOME Nestled in the PERFECT LOCATION! Backing onto the PARK & PLAYGROUND, this Gorgeous FULLY DEVELOPED & UPGRADED Family Home boasts nearly 2900ft over 3 levels. The main level showcases a Lovely Open Concept Design highlighted by 9’ Ceilings, Luxury VINYL PLANK Flooring & Expansive Windows allowing Natural Light to cascade throughout. Ideal for everyday living & entertaining, the BRIGHT & SPACIOUS Living Room w cozy GAS FIREPLACE, Dining Room & Gourmet CHEF’S Kitchen featuring Upgraded Cabinetry & Appliances, Stone Counters, Central Island w Eat-Up Bar & Corner Pantry, all showcase the beautiful GREENSPACE & PARK VIEWS. Rounding off this level is a DenOffice (or 5th Bedroom) & Powder Room. Upstairs, your Private Master Retreat offers a Large Walk-In Closet & 5pc Ensuite complete with Double Vanity, Walk-In Shower & Oversized Corner TUB. A Huge BONUSTHEATRE ROOM, 2 Additional bedrooms, another full Bath & Laundry Room complete this level. Your Fully DEVELOPED Lower Level offer
$ 750,000
55 Coopersfield Park Sw, Airdrie, AB, T4B 4K8 house for sale.
View photo
House · for sale
$ 995,000
$ 433/sq.ft
55 Coopersfield Park Sw, Airdrie, AB, T4B 4K8 house for sale.
Airdrie
· 2,293 sq.ft · 4 Bedrooms · 4 Baths · House
· Fireplace · Parking · Air conditioning
Airdrie · 2,293 sq.ft · 4 Bedrooms · 4 Baths · House · Fireplace · Parking · Air conditioning
This Beautifully UPGRADED 3203.64 Sq Ft, 2-Storey HOME has a 28 X 27 Detached OVERSIZED DOUBLE-HEATED Garage (Epoxy Floor), 4 Beds, 3.5 Baths, with AC for year-round COMFORT on a PRIME 4822 Sq Ft CORNER LOT! WELCOME to the CHARMING Front Covered Porch, Perfect for enjoying your morning coffee as the sun rises. The combination of THOUGHTFUL DESIGN, HIGH-END Finishes, and MODERN Convenience is clear from the moment you arrive. Inside, the OPEN-CONCEPT Main floor offers 9 Knockdown ceilings, WARM wood BEAMS in the Living room, and a STRIKING Brick Gas Fireplace that adds COZY character! The Kitchen is a true SHOWPIECE, featuring QUARTZ Countertops, CUSTOM 2-Tone Cabinetry from LAYNES Kitchen that EXTENDS to the Ceiling, White Subway Tile Backsplash, SS Appliances, a SPACIOUS WALK-IN Pantry, and a LARGE Island ideal for COOKING and GATHERING! There is UPGRADED LVP Flooring throughout, In-Ceiling SONOS Speakers in the Living room, Kitchen, Primary Bedroom, and the EN-SUITE! A STYLISH Half b
$ 995,000
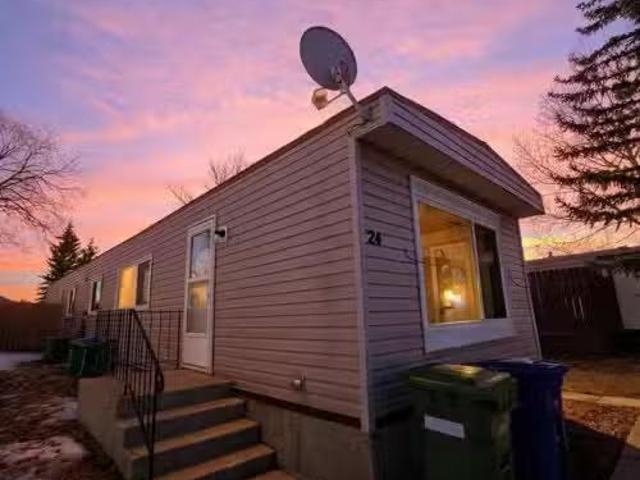
24 Spring Dale Circle Se, Airdrie, AB, T4A 1P2 house for sal.
View photo
House · for sale
$ 283,000
$ 309/sq.ft
24 Spring Dale Circle Se, Airdrie, AB, T4A 1P2 house for sal.
Airdrie
· 915 sq.ft · 30 Bedrooms · 2 Baths · House
· Garden · Deck · Air conditioning
Airdrie · 915 sq.ft · 30 Bedrooms · 2 Baths · House · Garden · Deck · Air conditioning
Why keep paying lease or lot sale when you can own both your home and the land? This beautifully updated modular home in Big Springs, Airdrie is move-in ready and ideally located. Tucked away on a quiet street, you’re just minutes from parks, playgrounds, schools, shopping, restaurants, and all essential amenities. You’ll love the nice kitchen with plenty of cabinets and ample counter space, paired with a comfortable dining area perfect for family meals. Just off this space is a bright, spacious living area filled with natural light—ideal for relaxing or entertaining. The home offers 3 bedrooms, including a comfortable primary suite with a 4-piece ensuite, plus two additional well-sized bedrooms and a convenient 2-piece bathroom. Central air conditioning ensures year-round comfort. Sitting on a large pie-shaped lot, the property features a fenced, landscaped yard and a generous deck for outdoor enjoyment. This is a fantastic opportunity to own an affordable home on its own land. Don’t
$ 283,000
596 Windbrook Heights Sw, Airdrie, AB, T4B 3V9 house for sal.
View photo
House · for sale
$ 784,900
$ 298/sq.ft
596 Windbrook Heights Sw, Airdrie, AB, T4B 3V9 house for sal.
Airdrie
· 2,626 sq.ft · 4 Bedrooms · 3 Baths · House
· Garden · Office room · Fireplace · Deck
Airdrie · 2,626 sq.ft · 4 Bedrooms · 3 Baths · House · Garden · Office room · Fireplace · Deck
Discover exceptional value in this beautifully maintained home, perfectly situated on a massive, pie-shaped lot offering privacy and plenty of room to enjoy the outdoors. Step inside to find a bright and welcoming interior, flooded with natural light thanks to an abundance of large windows throughout. The main level features an open-concept layout complemented by a warm, neutral colour palette, ideal for both everyday living and entertaining. The spacious living room is anchored by a cozy gas fireplace decorated with stone, while the gourmet kitchen impresses with granite countertops, stainless steel appliances, a large central island and ample cabinetry for storage. The adjacent dining area easily accommodates family gatherings and opens directly onto a deck overlooking the expansive backyard—perfect for summer barbecues and outdoor fun. Also on the main floor is a versatile denflex room, ideal for a home office or playroom, along with a convenient powder room. Upstairs, youll find a
$ 784,900
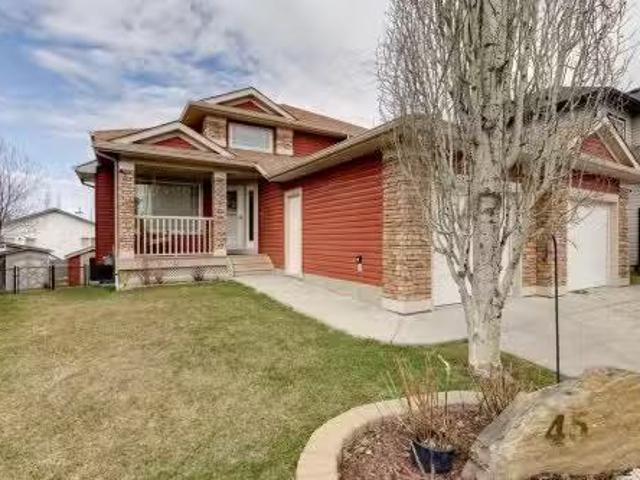
45 Thornfield Close Se, Airdrie, AB, T4A 2K7 house for sale.
View photo
House · for sale
$ 625,000
$ 472/sq.ft
45 Thornfield Close Se, Airdrie, AB, T4A 2K7 house for sale.
Airdrie
· 1,324 sq.ft · 22 Bedrooms · 4 Baths · House
· Fireplace · Deck · Parking
Airdrie · 1,324 sq.ft · 22 Bedrooms · 4 Baths · House · Fireplace · Deck · Parking
Over 2600 sqft of Developed Living Space in this Custom Built 4 LEVEL SIDE SPLIT featuring 4 Bedrooms & 4 Bathrooms and OVERSIZED GARAGE. When you arrive, you will immediately notice the mature trees on this property that lead you to a front porch with a swing for you to enjoy your summer days. Entering the home you will notice the fantastic VAULTED CEILING that expands throughout the Main level. The Large Front LivingDining Room (currently used as a Day Home) has Hardwood Flooring and Spindled Rail Banister. The Expansive Kitchen opens onto the 13w top deck and has Newer Appliances (2024), Corner Pantry, Island with Storage and Breakfast Nook. The Upper level has a Large Primary Bedroom with His and Hers Closets and 5 pc Ensuite with Huge Soaker Tub, Dual Sinks, Shower Stall, and Built in Linen Cabinet. A Spacious 2nd Bedroom with Full Bath complete the Upper level. The 3rd level has a Large Family Room with Corner Fireplace, Wetbar, and opens onto the second 12w second deck with Doub
$ 625,000
1709 Luxstone Drive Sw, Airdrie, AB, T4B 0H5 house for sale.
View photo
House · for sale
$ 624,000
$ 394/sq.ft
1709 Luxstone Drive Sw, Airdrie, AB, T4B 0H5 house for sale.
Airdrie
· 1,582 sq.ft · 4 Bedrooms · 4 Baths · House
· Parking · Deck
Airdrie · 1,582 sq.ft · 4 Bedrooms · 4 Baths · House · Parking · Deck
Excellent opportunity to own a corner lot property with RV Parking, and an oversized double garage. This home has a ton of curb appeal and you can instantly tell that it has been lovingly cared for. With nearly 2300 square feet of developed living space, there is nothing left to do but move in and enjoy life. Inside, youll appreciate the open concept design with a large living room that leads to the dining area and connects to the kitchen at the back. Rich hardwood floors, modern stainless steel appliances, contemporary fixtures, large windows and a central granite island add an elegant touch. The rear powder room and mudroom have been tastefully updated and are cute and practical. Out the back door, youll be ready for summer nights with a large deck and covered pergola. The green space with the kids playset makes this a wonderful family home. Back inside and upstairs, youll appreciate the updated kids rooms, laundry area, and 4 piece bath. The primary is at the back and features a gor
$ 624,000
59 Windwood Grove Sw, Airdrie, AB, T4B 3T2 house for sale L.
View photo
House · for sale
$ 699,900
$ 317/sq.ft
59 Windwood Grove Sw, Airdrie, AB, T4B 3T2 house for sale L.
Airdrie
· 2,207 sq.ft · 4 Bedrooms · 4 Baths · House
· Garden · Balcony · Fireplace
Airdrie · 2,207 sq.ft · 4 Bedrooms · 4 Baths · House · Garden · Balcony · Fireplace
With 5 playgrounds and Windsong Heights Elementary within a 5 minute walk, this is the ideal family location. Situated on a quiet street, this home sits on a larger than average lot with a south backyard. The home itself is a rare floorplan that is no longer available through the builder. With a welcoming foyer, youll discover a bright and open main floor with updated vinyl flooring throughout. The kitchen is modern with a modern backsplash and a picture window over the sink. The dining area and a living room are also at the back of the home with windows that usher in the south sunshine. A 2 piece bath and a laundry room add convenience to this level. Up a few steps, youll discover the vaulted bonus room thats a perfect cozy family area with a door that leads to the covered front balcony. Up a few more stairs, youll discover the primary suite at the back of the home with a luxurious 5 piece ensuite that includes a double sided gas fireplace, jetted tub, separate shower, dual sinks and
$ 699,900
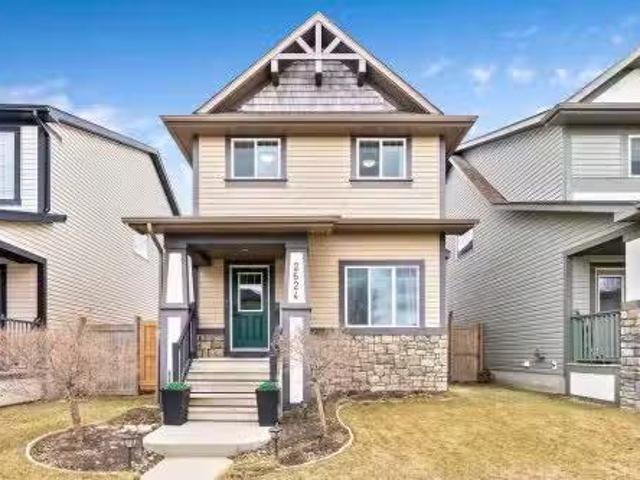
2624 Reunion Square Nw, Airdrie, AB, T4B 0Z1 house for sale.
View photo
House · for sale
$ 550,000
$ 347/sq.ft
2624 Reunion Square Nw, Airdrie, AB, T4B 0Z1 house for sale.
Airdrie
· 1,582 sq.ft · 3 Bedrooms · 4 Baths · House
· Office room · Fireplace · Parking · Deck · Cellar
Airdrie · 1,582 sq.ft · 3 Bedrooms · 4 Baths · House · Office room · Fireplace · Parking · Deck · Cellar
SMART LAYOUT WITH POCKET OFFICE 9’ CEILINGS HEATED DOUBLE DETACHED GARAGE FINISHED BASEMENT TIERED DECK WITH HOT TUBWelcome to this thoughtfully upgraded two-storey in Reunion, where the layout just makes sense and the spaces actually support how you live day to day. The main floor feels open and elevated with 9’ ceilings and durable flooring, anchored by a modern kitchen with quartz countertops, stainless steel appliances, a corner pantry, and a dining area that easily handles both quick mornings and full gatherings. The pocket office with a window is one of those features you don’t realize you need until you have it, tucked away enough for focus while still connected to the main living space. The living room centers around a clean, modern fireplace with custom built-ins, creating a space that feels both functional and pulled together. Upstairs offers three bedrooms including a spacious primary retreat with a walk-in closet and a 4-piece ensuite with a separate shower, along with the
$ 550,000
92 Key Cove Sw, Airdrie, AB, T4B 5T3 house for sale | Listing ID A2333 | Royal LePage
View photo
House · for sale
$ 697,000
92 Key Cove Sw, Airdrie, AB, T4B 5T3 house for sale | Listing ID A2333 | Royal LePage
Airdrie
· House
· Garden · Fireplace · Deck
Airdrie · House · Garden · Fireplace · Deck
Welcome to your dream home in the highly sought-after community of Key Ranch, Airdrie! Situated on an oversized pie-shaped lot backing directly onto a green space with no rear neighbours, this stunning detached home offers unmatched privacy and a peaceful natural retreat right in your backyard, with over 52 ft. Width at the rear. The main level greets you with a spacious foyer leading into a bright, open-concept layout connecting the family room, kitchen, and dining area. At the heart of the home is a functional l-shaped kitchen boasting stainless steel appliances, elegant quartz countertops, and a convenient walkthrough pantry. The cozy family room features an electric fireplace and opens up to an expansive 22' x 10' full-width deck with glass insert railings and a bbq gas line. The ultimate setup for summer entertaining, outdoor dining, and soaking in sweeping, unobstructed views of the green space. Upstairs, you will find a versatile central bonus room, a dedicated laundry room, and
$ 697,000
13 Bayview Mews Sw, Airdrie, AB, T4B 5N8 house for sale | Listing ID A2347 | Royal LePage
View photo
House · for sale
$ 745,000
13 Bayview Mews Sw, Airdrie, AB, T4B 5N8 house for sale | Listing ID A2347 | Royal LePage
Airdrie
· House
· Patio · Garden
Airdrie · House · Patio · Garden
Welcome to this absolutely stunning Bayview bungalow, offering nearly 2,700 sq ft of beautifully finished living space and showing a true 10/10! Immaculate and in like-new condition, this 4 bedroom, 3 bathroom home combines stylish design, an incredibly functional layout and one of the most impressive low-maintenance yards you’ll find. The professionally custom-designed landscaping is truly exceptional, with no expense spared in creating beautiful outdoor spaces that can be enjoyed without the work. Both the front and back yards feature premium artificial turf, beautifully laid stonework and thoughtful landscaping. The sunny, unobstructed south-facing backyard is finished with a gorgeous stone patio and sleek, modern louvered pergola—an incredible space for outdoor dining, entertaining and relaxing, without the mowing, watering or weekend yard work. Inside, soaring vaulted ceilings and an abundance of natural light create a bright, open feel throughout the main living area. Thoughtful
$ 745,000
3 Bayside Cove Sw, Airdrie, AB, T4B 4G9 house for sale List.
View photo
House · for sale
$ 855,000
$ 376/sq.ft
3 Bayside Cove Sw, Airdrie, AB, T4B 4G9 house for sale List.
Airdrie
· 2,271 sq.ft · 4 Bedrooms · 4 Baths · House
· Office room · Fireplace
Airdrie · 2,271 sq.ft · 4 Bedrooms · 4 Baths · House · Office room · Fireplace
Experience the perfect balance of contemporary design and refined coastal ambience in this impeccably finished residence, ideally situated on a private corner cul-de-sac lot. From the moment you step inside, south-facing windows bathe the main floor in natural light, highlighting superb finishes and thoughtful details throughout. The gourmet kitchen is a culinary masterpiece, showcasing a splendid quartz island, professional-grade appliances, a gas range, and a designer walk-through butler’s pantry complete with a custom coffee bar and beverage station. Seamlessly connected, the elegant dining area and expansive living room—with a striking stone-clad fireplace—create an inviting space for both intimate gatherings and entertaining. A private main floor den offers the perfect setting for a home office or library, complemented by a stylish powder room to complete the level. Upstairs, the primary suite is an indulgent sanctuary featuring dual walk-in closets and a lavish spa-inspired ensui
$ 855,000
1072 Kingston Crescent Se, Airdrie, AB, T4A 0L3 house for sa.
View photo
House · for sale
$ 659,900
$ 367/sq.ft
1072 Kingston Crescent Se, Airdrie, AB, T4A 0L3 house for sa.
Airdrie
· 1,798 sq.ft · 31 Bedrooms · 4 Baths · House
· Garden · Fireplace · Deck · Parking · Cellar
Airdrie · 1,798 sq.ft · 31 Bedrooms · 4 Baths · House · Garden · Fireplace · Deck · Parking · Cellar
Welcome to 1072 Kingston Crescent, Airdrie! This stunning 4-bedroom, 3.5-bathroom home offers nearly 2,400 sq. ft. of living space, designed for comfort and functionality. Step inside to a bright and open main floor, featuring a cozy living room with a gas fireplace, a spacious dining area, and a modern white kitchen with a large center island, ample cupboard storage, and a gas stove—a dream for any home chef. Upstairs, enjoy a large family room, perfect for movie nights or a kids play area. The primary suite is a retreat, offering a luxurious ensuite with a soaker tub, walk-in shower, and dual sinks. The finished basement provides even more space, including an additional living room for entertaining or relaxing. The low-maintenance backyard features a concrete pad—ideal for fire pits or outdoor seating—along with a large deck, perfect for summer BBQs. Parking is a breeze with a double attached garage and an extended driveway for extra vehicles. Located in a well-maintained HOA communi
$ 659,900
2233 Bayside Circle Sw, Airdrie, AB, T4B 0V6 house for sale.
View photo
House · for sale
$ 849,900
$ 315/sq.ft
2233 Bayside Circle Sw, Airdrie, AB, T4B 0V6 house for sale.
Airdrie
· 2,691 sq.ft · 4 Bedrooms · 4 Baths · House
· Patio · Garden · Fireplace · Deck · Parking · Air conditioning · Cellar
Airdrie · 2,691 sq.ft · 4 Bedrooms · 4 Baths · House · Patio · Garden · Fireplace · Deck · Parking · Air conditioning · Cellar
Stunning Home with a Walkout Basement Backing onto the Canal with a private dock Manicured Landscaping Front & Back Yard Canal Views 2,696 SqFt 4 Bedrooms 3.5 Bathrooms Modern Finishes Accent Walls Electric Fireplace Chefs Kitchen Full Height Cabinets Stainless Steel Appliances Gas Stove Chimney Hood Fan Oversized Kitchen Island with Extended Barstool Seating Walkthrough Pantry Main Level OfficeDen Vaulted Ceilings Multiple Ceiling Fans Central Air Conditioning Grandiose Bedrooms Spa Ensuite Bath Steam Shower Upper Level Bonus Room Upper Level Laundry Finished WALKOUT Basement Entertainers Palace LED Pot Lighting Throughout Rec RoomMedia Centre Dry Bar Expansive Composite Deck Concrete Patio to Walkout Basement Artificial Turf Stone Retaining Walls Firepit OVERSIZED Double Attached Garage. Welcome home! This stunning 2-storey family home is full of incredible modern finishes, high vaulted ceilings, LED pot lighting, large windows & ample living space. The main level has a beautiful ope
$ 849,900
668 Reynolds Crescent Sw, Airdrie, AB, T4B 5G1 house for sal.
View photo
House · for sale
$ 699,900
$ 330/sq.ft
668 Reynolds Crescent Sw, Airdrie, AB, T4B 5G1 house for sal.
Airdrie
· 2,120 sq.ft · 3 Bedrooms · 4 Baths · House
· Garden · Fireplace
Airdrie · 2,120 sq.ft · 3 Bedrooms · 4 Baths · House · Garden · Fireplace
Welcome to this stunning 2-storey detached home in the prestigious, award-winning community of COOPERS CROSSING! Built by Mc Kee Homes, this FULLY DEVELOPED and well maintained property offers approximately 2,700 sq. ft. of LIVING SPACE with beautiful POND VIEWS! From the moment you arrive, youll be greeted by a landscaped front yard that enhances the homes curb appeal. Step inside to a spacious foyer, where LUXURY VINYL PLANK FLOORING flows throughout, complemented by 9-FOOT CEILINGS that create a bright and inviting atmosphere. The open concept layout features a spacious living room, complete with an ELECTRIC FIREPLACE with a tile surround and wood mantle, an ideal space to relax. The modern kitchen boasts a stylish mix of WHITE AND DARK CABINETRY, QUARTZ COUNTERTOPS, a CENTRAL ISLAND with PENDANT LIGHTS, and a large PANTRY for effortless organization. Adjacent to the kitchen, the dining area offers ample space for family meals and entertaining guests, with SLIDING DOORS leading to a
$ 699,900
3026 Key Drive Sw, Airdrie, AB, T4B 5T1 house for sale List.
View photo
House · for sale
$ 874,900
$ 398/sq.ft
3026 Key Drive Sw, Airdrie, AB, T4B 5T1 house for sale List.
Airdrie
· 2,196 sq.ft · 3 Bedrooms · 3 Baths · House
· Fireplace · Deck · Parking
Airdrie · 2,196 sq.ft · 3 Bedrooms · 3 Baths · House · Fireplace · Deck · Parking
Welcome to the Fulton by Akash Homes, a beautifully curated show home in the community of Key Ranch in Airdrie. Backing onto a serene pond and playground, this 2,205 sq ft walkout home offers the perfect blend of style, space, and thoughtful design. The main floor features 9’ ceilings, durable laminate flooring, and a private den ideal for a home office. The gourmet kitchen showcases elegant quartz countertops, a large island perfect for gathering, an abundance of cabinets, plus a walk-through pantry connected to the mud room off the double attached garage. The dining area opens to a pressure-treated deck which overlooks the stunning community pond and playground! Enjoy the comfort and tranquility of your spacious great room where the ambiance is adorned by a modern electric fireplace. Upstairs, enjoy the spacious bonus room, which is perfect for the kids to play, or movie nights! Convenient laundry is less of a chore when youre not climbing stairs, and three well-appointed bedrooms, i
$ 874,900
1537 Big Springs Way Se, Airdrie, AB, T4A 1N1 house for sale.
View photo
House · for sale
$ 529,000
$ 423/sq.ft
1537 Big Springs Way Se, Airdrie, AB, T4A 1N1 house for sale.
Airdrie
· 1,249 sq.ft · 31 Bedrooms · 2 Baths · House
· Garden · Deck · Parking · Cellar
Airdrie · 1,249 sq.ft · 31 Bedrooms · 2 Baths · House · Garden · Deck · Parking · Cellar
OPEN HOUSE SATURDAY 22 FEBRUARY 1PM TO 4PM FAMILY-FRIENDLY DETACHED HOME BACKING ONTO GREENSPACE! Located in the popular Big Springs neighbourhood, this 4-bedroom, 1.5-bathroom home offers 1,671 sq. ft. of total living space, with CENTRAL AIR-CONDITIONING and in-floor heating (in basement). Enjoy direct access to Big Springs Athletic Park right from your backyard! Conveniently located within walking distance to three schools, shopping & amenities, recreation and transit, this home is perfect for families seeking both comfort and convenience. UPDATES & FEATURES: The property is freshly painted, and has been refreshed with new appliances, custom woodwork, wide-plank laminate flooring, and a new covered deck with outdoor kitchen. MAIN LEVEL: Step onto the inviting front porch and into a tiled entry area. Access to the heated garage is located here, along with a convenient half-bath with custom vanity. The open-plan living and dining area has modern wide-plank flooring and custom woodwork,
$ 529,000
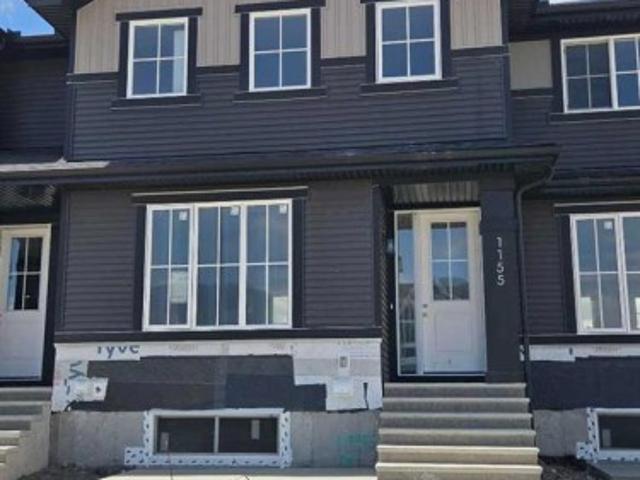
1155 Cobblestone Boulevard Sw, Airdrie, AB, T4B 5W3 house for sale | Listing ID A2322 | Royal LePage
View photo
House · for sale
$ 489,900
1155 Cobblestone Boulevard Sw, Airdrie, AB, T4B 5W3 house for sale | Listing ID A2322 | Royal LePage
Airdrie
· House
· Garden · Parking · Deck
Airdrie · House · Garden · Parking · Deck
The Hamilton' by award winning Master Builder, Douglas Homes Ltd. Just under 1300 sq.ft. Of gorgeous, upgraded living. Main floor features 2pc powder room, 9ft ceilings, 8ft doors, quartz countertops, upgraded 42 inch, soft closes cabinetry, hardwood floor throughout the main floor, upgraded plumbing and light fixtures. Stainless steel fridge, dishwasher, over the range microwave/hoodfan, and glass top, self cleaning electric range. Upstairs, you'll find 3 bedrooms, including the spacious principal bedroom with 3 pce ensuite, with walk in shower, tile floors. 2 secondary bedrooms, and a 4 pce bath. Nothing for you to do as the landscaping is complete, with a fenced in back yard, deck and 20 x 20 DOUBLE DETACHED GARAGE. What a great complete package, ready for QUICK POSSESSION
$ 489,900
57 Thornfield Close Se, Airdrie, AB, T4A 2K7 house for sale | Listing ID A2342 | Royal LePage
View photo
House · for sale
$ 650,000
57 Thornfield Close Se, Airdrie, AB, T4A 2K7 house for sale | Listing ID A2342 | Royal LePage
Airdrie
· House
· Fireplace · Deck · Air conditioning
Airdrie · House · Fireplace · Deck · Air conditioning
Experience expansive main-level living in this fully finished walk-out bungalow, perfectly situated on a quiet, tree-lined street steps from East Lake Park. Offering 5 bedrooms, 3 full bathrooms, central A/C, and a pie-shaped lot, this home features modern comfort and exceptional space. Soaring vaulted ceilings and refinished hardwood floors (2025) lead into a gorgeous, custom kitchen featuring rich walnut cabinetry, an island with breakfast bar seating, newer quartz counters & stainless-steel appliances (2024), and a built-in wine rack. Step directly out onto the sprawling rear deck. Ideal for evening BBQ's and outdoor dining. The oversized primary bedroom (18’5” x 17’8”) serves as a private retreat, complete with a walk-in closet and a 4-piece ensuite with a deep soaker tub. The bright walk-out lower level features in-floor heat, a rec-room with cozy gas fireplace and a home theatre system (projector & screen included), alongside a pool table area, a full bathroom and three full bedr
$ 650,000
132 Big Springs Hill Se, Airdrie, AB, T4A 1K4 house for sale.
View photo
House · for sale
$ 399,900
$ 320/sq.ft
132 Big Springs Hill Se, Airdrie, AB, T4A 1K4 house for sale.
Airdrie
· 1,249 sq.ft · 30 Bedrooms · 2 Baths · House
· Garden · Office room
Airdrie · 1,249 sq.ft · 30 Bedrooms · 2 Baths · House · Garden · Office room
Welcome to this charming two-storey home nestled in the established and family-friendly community of Big Springs in Airdrie. Offering 3 bedrooms and 2 full bathrooms, this property is perfect for first-time buyers, growing families, or anyone looking to settle into a mature neighbourhood with character and convenience. Step inside to find a bright and functional layout designed for everyday living. The main floor features a welcoming living area filled with natural light, a spacious kitchen with ample cabinetry, and a dining area ideal for family meals or entertaining guests. Upstairs, you’ll find three comfortable bedrooms, including a generously sized primary retreat, along with a well-appointed full bathroom. The fully developed lower level provides additional living space—perfect for a rec room, home office, or guest area—along with a second full bathroom for added convenience. Outside, enjoy a private yard with plenty of room for kids, pets, or summer gatherings. Located in a matu
$ 399,900
85 Rideau Close Sw, Airdrie, AB, T4B 1A7 house for sale | Listing ID A2337 | Royal LePage
View photo
House · for sale
$ 525,000
85 Rideau Close Sw, Airdrie, AB, T4B 1A7 house for sale | Listing ID A2337 | Royal LePage
Airdrie
· House
· Garden · Deck
Airdrie · House · Garden · Deck
Incredible value in coveted ridgegate! Set on a MASSIVE 5,500 SQ FT CORNER LOT surrounded by mature trees and just steps from Nose Creek Park, this BEAUTIFULLY UPDATED BUNGALOW offers an exceptional blend of character, comfort, and versatility in one of Airdrie’s most established communities. The impressive WRAPAROUND DECK creates a seamless extension of the living space and provides the perfect setting for entertaining, relaxing, and enjoying the peaceful, tree-lined surroundings. Inside, an abundance of NATURAL LIGHT pours through the oversized windows, showcasing the warmth of the ORIGINAL HARDWOOD FLOORS and the timeless charm found throughout the home. The spacious EAT-IN KITCHEN is both functional and inviting, featuring STAINLESS STEEL appliances, generous cabinet and counter space, and a beautiful bay window overlooking the backyard. A separate dining room and expansive living room offer elegant, comfortable spaces for both everyday living and entertaining. The beautifully UPDA
$ 525,000

Get email alerts

Don't miss out: be the first to know about new properties

The alert was correctly created

On subscribing you accept the conditions of use and the privacy policy
Alert
Receive new ads in your inbox
Save this search
Receive alerts for new listings

We'll send you an email when we have new properties for: "Houses for sale in Airdrie"

The alert was correctly created

Kings Heights
Meadowbrook, Airdrie
Get email alerts and be the first to see new listings
Required field
On subscribing I accept the terms of the privacy policy
Perfect! You'll soon start receiving new listings via email
Alert
Receive an email when we have new ads for Houses for sale in Airdrie
Save this search
Filters

Bedrooms

Area (sq.ft)

sq.ft
sq.ft

Price

$
$

Filter by property type

Bathrooms

Clear all filters
Receive notifications when new entries are published.