906 properties for sale in Amherstburg

1116 Reaume, Lasalle, ON, N9J 1C1 house for sale | Listing ID 26007 | Royal LePage
View photo
House · for sale
$ 699,900
1116 Reaume, Lasalle, ON, N9J 1C1 house for sale | Listing ID 26007 | Royal LePage
Amherstburg
· House
· Parking · Swimming pool · Air conditioning
Amherstburg · House · Parking · Swimming pool · Air conditioning
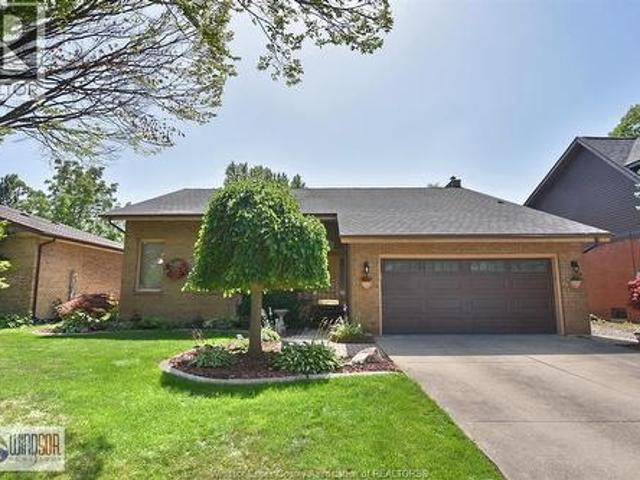
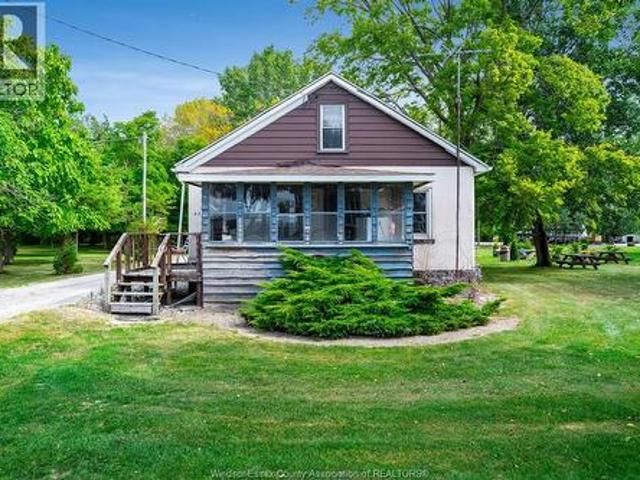
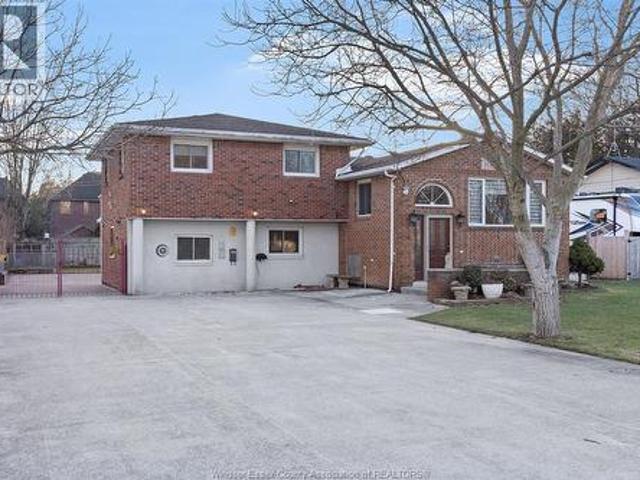
In the heart of lasalle this solid brick home welcomes you with all the space you need for your family. Siutated on a large 75 x 210 (. 364 acre) lot for privacy and serenity. Close to all the conveniences, schools, trails, essex golf, u. S. border. A multi-level home that offers many different living spaces and potential arrangements, 3-4 bedrooms, 2 full baths (jacuzzi), hardwood and ceramic floors, granit counters, lots of storage, cold room for your canning and wine! Full second kitchen too! Entertain with the outdoor pizza oven, bbq and rotisserie. Did we mention the 3 car garage plus heated carport and parking for more than 8 cars! Attention workshop lovers or car enthusiasts. Some updates within 10 years approx include roof, a/c and furnace. All appliances remain and flexible possession. Excellent opportunity to make it your own and for your family to enjoy. Note some virtually staged photos (id: 27)
$ 699,900
1457 Dougall, Windsor, ON, N8X 1R9 house for sale | Listing ID 26021 | Royal LePage
View photo
House · for sale
$ 398,000
1457 Dougall, Windsor, ON, N8X 1R9 house for sale | Listing ID 26021 | Royal LePage
Amherstburg
· House
· Air conditioning · Parking · Cellar
Amherstburg · House · Air conditioning · Parking · Cellar
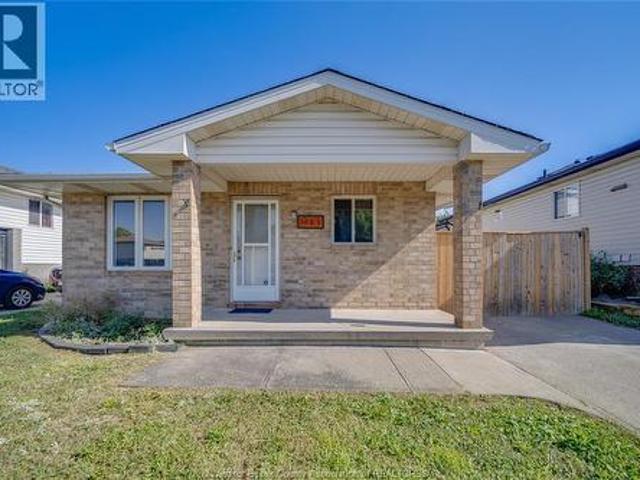
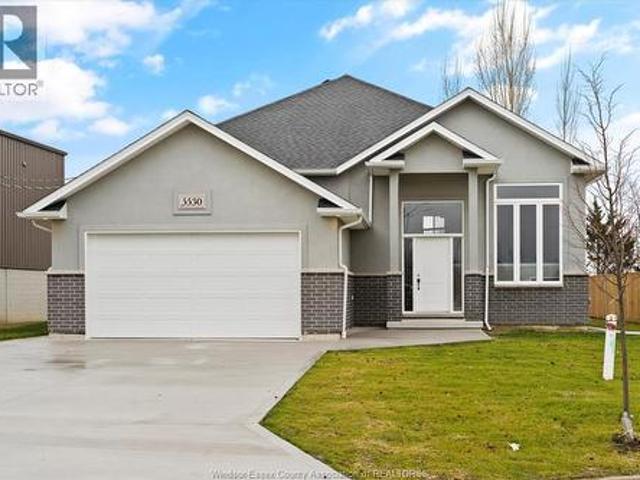
Updated and well maintained modern 2.5 storey home with a spacious play room in the attic. This home features all the upgrades a family need. Main floor features a graceful powder room with open concept kitchen and living room space, with plenty of windows and sunlight throughout the space. 2nd floor features an oversized bathroom and 3 bedroom, plus a bonus attic play room providing more than enough space for little kids. Dry and neat basement. Updated pavement sidewalk and fully fenced in rear parking provides the complete privacy you ever need. Updates include windows, AC and furnace, fencing etc. (Id: 27)
$ 398,000
2787 Lionel Drive, Windsor, ON, N8X 4X2 house for sale | Listing ID 26019 | Royal LePage
View photo
House · for sale
$ 589,900
2787 Lionel Drive, Windsor, ON, N8X 4X2 house for sale | Listing ID 26019 | Royal LePage
Amherstburg
· House
· Patio · Garden · Fireplace · Parking · Cellar
Amherstburg · House · Patio · Garden · Fireplace · Parking · Cellar
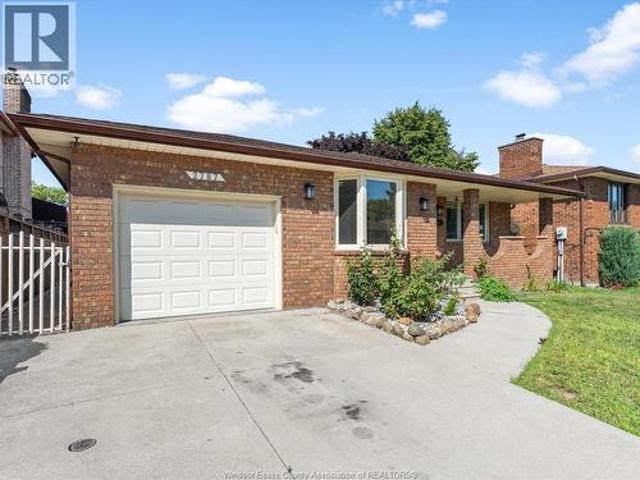
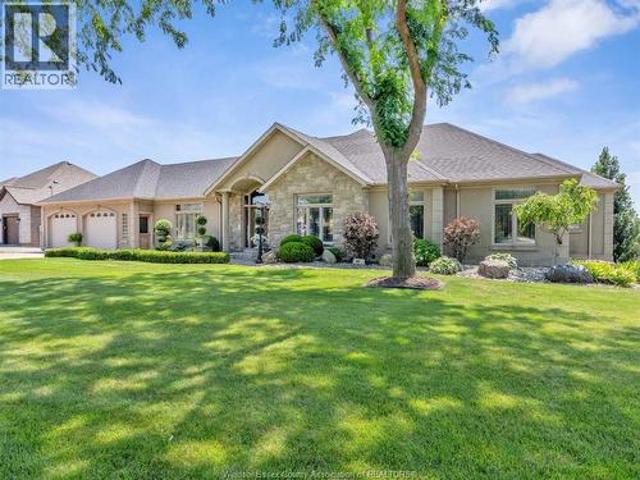
This meticulously maintained 4-level backsplit offers space for the whole family! Exceptional pride of ownership throughout, fresh paint, gorgeous hardwood floors & new light fixtures. The main level features a massive living room, bright formal dining room w/ a brand-new bay window, & spacious kitchen offering an abundance of cupboard space, w/ new fridge & stove. Upstairs you’ll find a 4p bath, 3 generous bedrooms, including an impressive primary complete w/ a walk-in closet & 2p ensuite. A rare find for a home of this era! Third level boasts an oversized family room w/ a cozy gas fireplace, add'l bedroom, & 3p bath. The finished lower level adds flexibility w/ another large family room, second kitchen, fruit cellar, utility room, & plenty of additional storage, making it ideal for extended family, entertaining, or multi-generational living. Attached single-car garage, covered front porch, and fenced backyard with a patio, storage shed, and charming greenhouse. Located in a fantastic
$ 589,900
144 Pheasant Run, Lakeshore, ON, N8L 0Z7 house for sale | Listing ID 26022 | Royal LePage
View photo
House · for sale
$ 799,900
144 Pheasant Run, Lakeshore, ON, N8L 0Z7 house for sale | Listing ID 26022 | Royal LePage
Amherstburg
· House
· Garden · Office room · Swimming pool
Amherstburg · House · Garden · Office room · Swimming pool
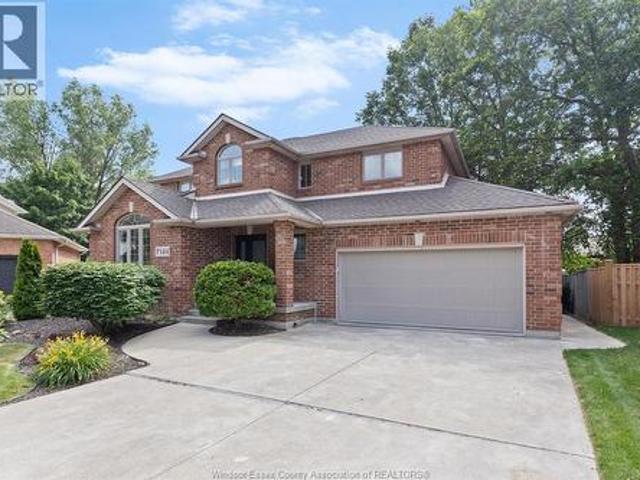
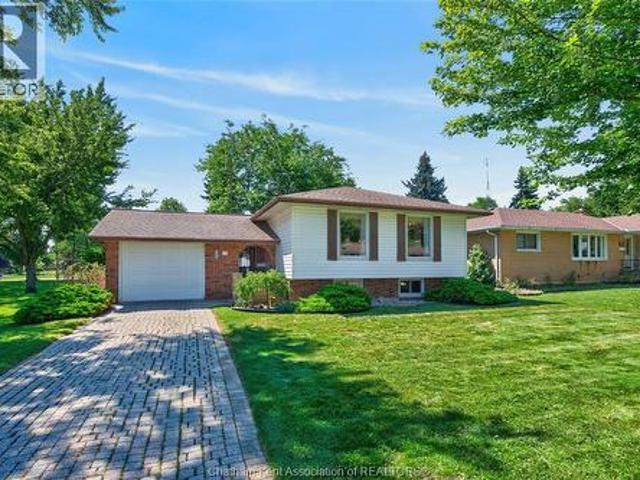
A truly exceptional lakeshore home! Set on a quiet cul-de-sac in one of Lakeshore’s most sought after neighbourhoods, this beautifully renovated two-storey delivers the kind of lifestyle buyers dream about. Peaceful, private, and family friendly, yet conveniently close to top rated schools, parks, and shopping! From the moment you arrive, the curb appeal sets the tone. Meticulously maintained landscaping, mature trees, and a welcoming exterior create an immediate sense of pride of ownership. Step into the backyard and discover your own private retreat. A charming gazebo, hot tub, mature greenery create an outdoor space you’ll enjoy in every season. Inside, the home has been thoughtfully updated with rich hardwood flooring, spacious kitchen is truly the heart of the home, featuring abundant cabinetry, and plenty of room for family and friends to gather. Just off the foyer, the versatile den offers the perfect space for a home office, study, or quiet reading room. The inviting family roo
$ 799,900
2670 Todd Lane, Lasalle, ON, N9H 1K5 house for sale | Listing ID 26019 | Royal LePage
View photo
House · for sale
$ 879,900
2670 Todd Lane, Lasalle, ON, N9H 1K5 house for sale | Listing ID 26019 | Royal LePage
Amherstburg
· House
· Garden · Fireplace · Swimming pool
Amherstburg · House · Garden · Fireplace · Swimming pool
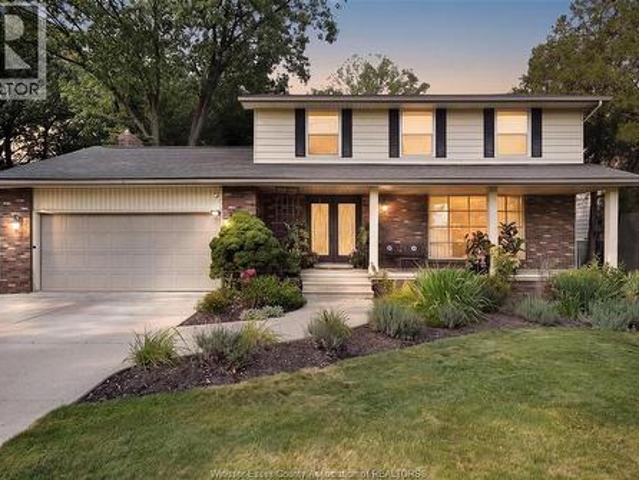
Impeccably maintained 2-storey home showcasing quality Italian craftsmanship, exceptional space, and pride of ownership throughout! Situated on an impressive 71 x 125 ft lot and offered with a BONUS additional 77 x 105 ft lot, this unique property provides over half an acre of land and exciting potential for an additional dwelling unit, in-law suite, auxiliary structure, or future development, subject to municipal approvals. Inside, the spacious and functional layout features hardwood floors, elegant formal living and dining rooms, and an updated open-concept kitchen offering abundant cabinetry and storage. The inviting step-down family room is highlighted by a natural wood-burning fireplace and opens to a charming 3-season sunroom overlooking the beautifully landscaped, mature-tree-lined backyard and above-ground pool. A convenient 2-piece powder room completes the main level. Upstairs offers 4 generous bedrooms and a 5-piece main bath with double vanity, including a spacious primary
$ 879,900
965 West Shore Road, Pelee Island, ON, N0R 1M0 house for sale | Listing ID 26018 | Royal LePage
View photo
House · for sale
$ 679,900
965 West Shore Road, Pelee Island, ON, N0R 1M0 house for sale | Listing ID 26018 | Royal LePage
Amherstburg
· House
· Sauna · Parking · Air conditioning
Amherstburg · House · Sauna · Parking · Air conditioning
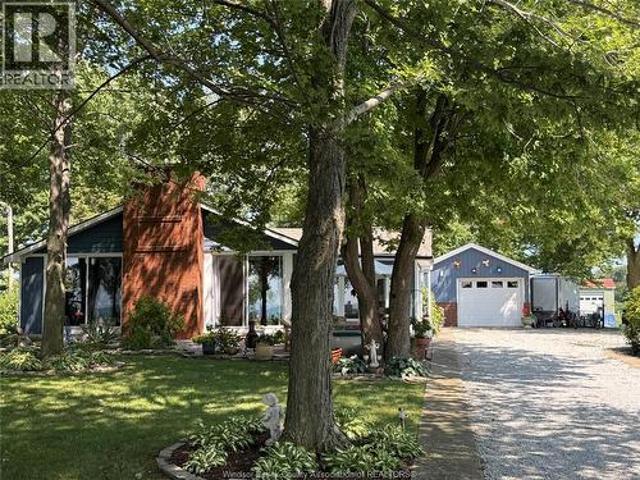
Lakefront sunset views year round in this modern ranch style home with large detached garage, bunkie, sauna and tool shed. Easy walk to conveniences and ferry dock. Extras and improvements in past 5 years include: heat pump for forced air and central air, security cameras, induction cooktop in newer gourmet kitchen with granite, HWT owned (3 yrs), Shingles replaced and entire exterior including new windows done within the last 5 years (reinsulated), high capacity water system in place and battery backup on sump pump. The island is accessible by ferry to Sandusky US and Mainland ON April to December and by air service from December to April. Get back to a simpler way of life on vibrant Pelee Island which is exempt from any foreign Buyer Bans. See virtual tour on line. This home is immaculate. Show and Sell. (Id: 27)
$ 679,900
3915 Villa Borghese Drive, Windsor, ON, N9G 2K3 house for sale | Listing ID 26015 | Royal LePage
View photo
House · for sale
$ 799,900
3915 Villa Borghese Drive, Windsor, ON, N9G 2K3 house for sale | Listing ID 26015 | Royal LePage
Amherstburg
· House
· Garden · Deck · Swimming pool · Parking · Air conditioning · Cellar
Amherstburg · House · Garden · Deck · Swimming pool · Parking · Air conditioning · Cellar
Brick & vinyl ultra modern 2-storey with 4 large bedrooms. Excellent neighbourhood near walking trails, walking distance to st. Clair college, elementary & secondary schools. Easy access to 401 & bridge to usa. Main floor features living & dining rooms, kitchen, eating area & main floor family & laundry rooms. Plaster construction throughout. Oak staircase to second floor. 2 1/2 baths. Finished basement with rec room & wet bar. 2-car attached garage with newer garage door. Double cement drive. Fenced yard. Covered deck in rear with above ground pool. Meticulous landscaped grounds, newer roof, newer furnace & central air. Original owner of home! A must to see! (Id: 27)
$ 799,900
3100 Lakeshore Rd 303, Lakeshore, ON, N0R 1N0 house for sale | Listing ID 26021 | Royal LePage
View photo
House · for sale
$ 549,900
3100 Lakeshore Rd 303, Lakeshore, ON, N0R 1N0 house for sale | Listing ID 26021 | Royal LePage
Amherstburg
· House
· Patio · Fireplace · Deck
Amherstburg · House · Patio · Fireplace · Deck
Welcome to wonderful country living within minutes of towns, shopping, recreation and more. This beautiful home is located on a lovely county road and sitting on just over half acre property, with further rear lot use, expanding your horizons. Relaxing front sitting porch rear grilling deck will add to your enjoyment of this home sweet home! Great working kitchen and dining area opening unto large family room with cozy gas fireplace, patio doors to rear grilling deck. Main floor master, mail floor laundry and spacious 2nd level with 2 more bedrooms and half bath for family or guests. Book your appointment now this home won't last. (Id: 27)
$ 549,900
2316 2 Chilver, Windsor, ON, N8W 2V5 house for sale | Listing ID 26019 | Royal LePage
View photo
House · for sale
$ 599,900
2316 2 Chilver, Windsor, ON, N8W 2V5 house for sale | Listing ID 26019 | Royal LePage
Amherstburg
· House
· Patio · Garden · Parking · Cellar
Amherstburg · House · Patio · Garden · Parking · Cellar
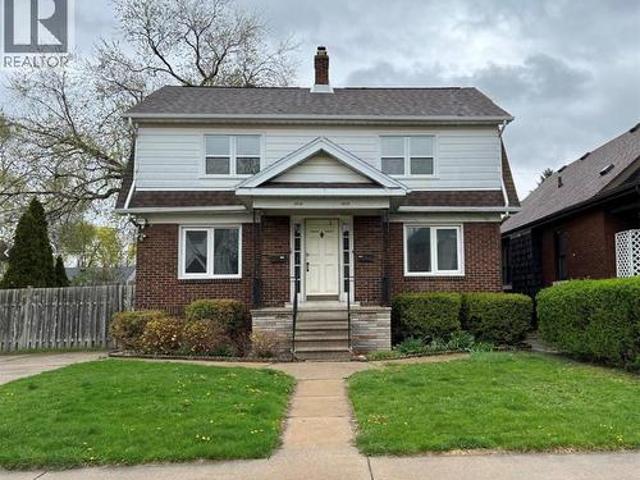
Very rare classic SIDE BY SIDE DUPLEX in South Walkerville with a total of 4+2 bedrooms and four baths with hardwood floors, cove ceilings, spacious layout and patio door access to private fenced in yard. Each unit features large kitchen, formal dining room, full finished basements, in suite laundry, on site parking, separate heating, cooling, hot water tanks, and separate Hydro meters and gas meters. Mature treed lot with 60 foot frontage. Highly desirable location near Windsor Regional Hospital, WIndsor Assembly Plant, EC Row Expressway and minutes to shopping and schools. Call agent to book a personal showing. 2316 Chilver tenant pays $1945. Plus utilities. 2318 Chilver tenant pays $1995. Plus utilities. Collect $3940 monthly gross income or live in one unit it and use the income from the other unit as a mortgage helper. 26 hours notice for all showings. (Id: 27)
$ 599,900
2408 Waterford Avenue, Windsor, ON, N8P 1S1 house for sale | Listing ID 26020 | Royal LePage
View photo
House · for sale
$ 610,000
2408 Waterford Avenue, Windsor, ON, N8P 1S1 house for sale | Listing ID 26020 | Royal LePage
Amherstburg
· House
· Garden · Office room · Fireplace · Swimming pool · Parking · Air conditioning
Amherstburg · House · Garden · Office room · Fireplace · Swimming pool · Parking · Air conditioning
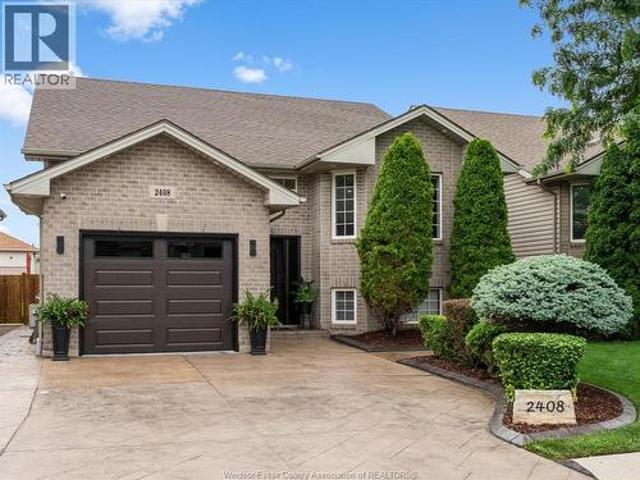
Welcome to this beautifully maintained home located on a quiet street in a desirable East End neighbourhood. With fantastic curb appeal and quality updates throughout, this home offers 4 spacious bedrooms, 2 full bathrooms, including a beautifully renovated main floor bath. The bright & inviting living room features a cozy brick gas fireplace, while the finished lower level provides even more living space with a beautiful stone gas fireplace. Every bedroom is generously sized, offering comfortable space for family, guests, or a home office. Outside, relax in your own private backyard with a heated pool, while the stamped concrete driveway and walkway along the side of the home add to the property's impressive curb appeal. Enjoy the many updates including roof, furnace, ac, fence, garage door, main entry door, & modern interior and exterior lighting. Conveniently located close to schools, parks, shopping and everyday amenities, this well cared for home is ready for its next owners! (Id:
$ 610,000
1756 Westcott Road, Windsor, ON, N8Y 4C9 house for sale | Listing ID 26020 | Royal LePage
View photo
House · for sale
$ 349,900
1756 Westcott Road, Windsor, ON, N8Y 4C9 house for sale | Listing ID 26020 | Royal LePage
Amherstburg
· House
· Office room · Air conditioning · Parking
Amherstburg · House · Office room · Air conditioning · Parking
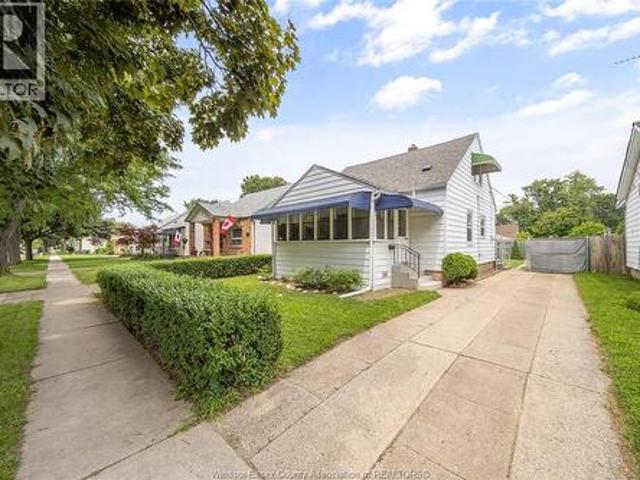
Welcome to 1756 Westcott Road, Windsor, where modern updates meet timeless elegance in a home designed for comfortable family living. Featuring 4 spacious bedrooms and 1 full bathroom, this home is perfect for growing families, first-time buyers, or investors looking for a truly move-in-ready property. Step inside to discover a warm and inviting interior highlighted by upgraded flooring throughout, elegant crown moulding, and a stylish kitchen featuring granite countertops. The functional layout offers spacious principal rooms, convenient main floor laundry, and a beautifully renovated sunroom that fills the home with natural light—perfect as a family room, home office, or quiet retreat. Significant capital improvements have already been completed, giving buyers confidence for years to come, including a new furnace (2025), central air conditioning (2025), and a roof replaced in 2015. Outside, enjoy the convenience of front and side driveways, providing ample parking for family and gues
$ 349,900
801 Victoria Avenue, Windsor, ON, N9A 4N5 house for sale | Listing ID 26022 | Royal LePage
View photo
House · for sale
$ 950,000
801 Victoria Avenue, Windsor, ON, N9A 4N5 house for sale | Listing ID 26022 | Royal LePage
Amherstburg
· House
· Parking · Cellar
Amherstburg · House · Parking · Cellar
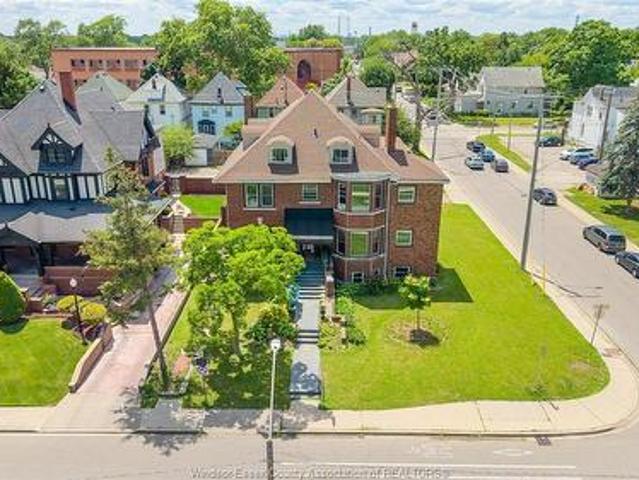
Amazing property investment opportunity or ideal affordable living for a multi generational family, ideal for sharing expenses. This beautiful home boasts 22 bedrooms, 15 bathrooms, 3 stories above grade, as well as a finished basement. Commercial grade kitchen and several appliances to accommodate tenants the possibilities are endless. Private suite (owners quarters) is located on the top level with 2 bedrooms, private kitchen and bath. Main floor has 6 bedrooms, 4 full baths, 2nd floor has 8 bedrooms, 4 full baths, lower level has 6 bedrooms and 5 baths. This property has a 2.5 car detached garage along with ample rear drive parking and off street parking. Currently vacant, this property is ideal for investors to choose their own tenants and set rental rates as desired. (Id: 27)
$ 950,000
3302 Woodlawn Avenue, Windsor, ON, N8W 2J3 house for sale | Listing ID 26022 | Royal LePage
View photo
House · for sale
$ 499,900
New
3302 Woodlawn Avenue, Windsor, ON, N8W 2J3 house for sale | Listing ID 26022 | Royal LePage
Amherstburg
· House
· Garden · Parking · Air conditioning
Amherstburg · House · Garden · Parking · Air conditioning
Welcome to this beautifully maintained ranch home situated on a large lot with a 2.5 car garage in prime south windsor location. Main floor offers a spacious living room w/cove ceilings, dining room with built in cabinets, farmhouse kitchen, 3 bedrooms and a full renovated bath. Fully finished lower level boasts a large living room with loads of potential and a built in bar w/concrete bar top & r-in plumbing, as well as 3piece bath and large laundry room w/ loads of storage. Large fully fenced yard with finished gazebo w/power. Updates include driveway ('22), epoxy front porch ('25), a/c ('25), sump pump ('22). Quiet neighbourhood with close proximity to e. C. row, schools, dining and devonshire mall. (Id: 27)
$ 499,900
3450 Oke, Lasalle, ON, N9J 0E5 house for sale | Listing ID 26021 | Royal LePage
View photo
House · for sale
$ 999,000
3450 Oke, Lasalle, ON, N9J 0E5 house for sale | Listing ID 26021 | Royal LePage
Amherstburg
· House
· Garden · Office room · Fireplace
Amherstburg · House · Garden · Office room · Fireplace
Built and ready for you to move right in! Welcome to signature homes windsor newest 2 story model'the seville'. Located in trinity woods in lasalle surrounded by nature and conservation areas. No rear yard neighbours w/conservation greenspace in rear yard. This 2 sty design home features gourmet kitchen w/lrg centre island featuring granite/ stone counters thru-out and huge walk in kitchen pantry with cabintry and countertops. A beautiful dining area overlooking rear yard with view of conservation and spacious covered rear porch. Open concept family room with modern style fireplace. 4 upper level bedrooms. Main floor bedroom or flex room to be an office or extra rec room. Stunning master suite with tray ceiling, ensuite bath with his & her sinks with custom glass surround shower with freestanding gorgeous tub. Signature homes exceeding your expectation in every way! Hst rebate reflected in list price. 2 additional build available on mayfaor south trinity woods. (Id: 27)
$ 999,000
989 Windsor Avenue, Windsor, ON, N9A 1K1 house for sale | Listing ID 26020 | Royal LePage
View photo
House · for sale
$ 389,900
989 Windsor Avenue, Windsor, ON, N9A 1K1 house for sale | Listing ID 26020 | Royal LePage
Amherstburg
· House
· Patio · Garden · Parking · Cellar
Amherstburg · House · Patio · Garden · Parking · Cellar
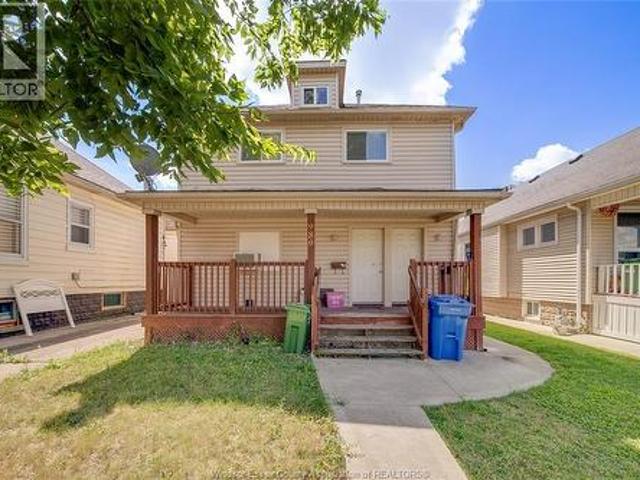
Welcome to 2-STOREY DUPLEX conveniently located just off Erie Street and close to downtown. Main/lower unit offers 1 bedroom, 1 bathroom, a spacious living room with a patio door to the backyard, a bright kitchen with two windows, and a large storage area. Upper 2nd-floor unit features 2 bedrooms and 1 bathroom. Home renovated in 2006. Features include separate gas and hydro meters, a shared water meter, rear parking, a patio, a fenced backyard, and partial basement laundry with lower-unit and exterior access for the upper unit. LTA applies. 24 hours’ notice required for all showings. (Id: 27)
$ 389,900
256 Pentilly Road, Tecumseh, ON, N8N 2K9 house for sale | Listing ID 26014 | Royal LePage
View photo
House · for sale
$ 2,250,000
256 Pentilly Road, Tecumseh, ON, N8N 2K9 house for sale | Listing ID 26014 | Royal LePage
Amherstburg
· House
Amherstburg · House
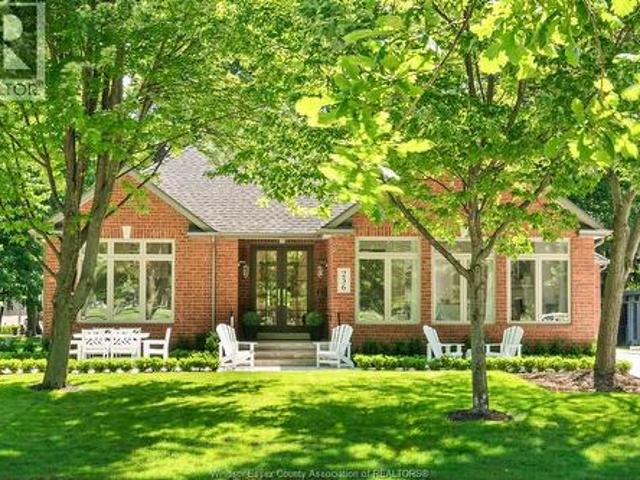
For the discerning buyer who values exceptional design and knows that location is the ultimate luxury. Recently featured by House & Home magazine, this Hamptons-inspired designer ranch offers a rare opportunity to live overlooking the 11th fairway of Beach Grove Golf & Country Club on Pentilly Road, one of St. Clair Beach’s most coveted streets. Set on a premium oversized 75’ x 176’ lot with nearly 4,600 sq ft of finished living space, this extensively redesigned residence offers 2+2 bedrooms, 3 full baths and a dedicated main-floor office. The bright, refined main floor features soaring vaulted ceilings, expansive windows, custom millwork, designer wallpaper, louvered doors w/ glass hardware, high-end lighting & marble-appointed baths. The showpiece kitchen features vaulted ceilings, oversized windows, a 13-ft stone island, Bertazzoni Heritage appliances, custom cabinetry, ogee-edge counters, Rejuvenation hardware, a full quartz range hood & coffee bar. The living rm is anchored by an
$ 2,250,000
39 Johnson Avenue, Leamington, ON, N8H 3T8 house for sale | Listing ID 26021 | Royal LePage
View photo
House · for sale
$ 534,900
39 Johnson Avenue, Leamington, ON, N8H 3T8 house for sale | Listing ID 26021 | Royal LePage
Amherstburg
· House
· Garden
Amherstburg · House · Garden
Pride of ownership is evident throughout this impeccably maintained ranch, offering timeless charm and exceptional care inside and out. This well-kept home features 3 comfortable bedrooms, 2.5 bathrooms, and the convenience of 2 kitchens, making it ideal for extended family, entertaining, or added flexibility. The functional layout provides spacious living areas filled with natural light, while the beautifully maintained interior reflects years of meticulous upkeep. Step outside to a generously sized backyard with plenty of room to relax, garden, or enjoy outdoor gatherings. Roof is less than a year old! Whether you're looking to move right in or add your own personal touches over time, this lovingly cared-for home is a fantastic opportunity that showcases true pride of ownership. (Id: 27)
$ 534,900
1465 Foster Avenue, Windsor, ON, N8W 5P8 house for sale | Listing ID 26018 | Royal LePage
View photo
House · for sale
$ 489,000
1465 Foster Avenue, Windsor, ON, N8W 5P8 house for sale | Listing ID 26018 | Royal LePage
Amherstburg
· House
Amherstburg · House
Welcome to this spacious 4 level back split detached home for sale in the desirable Devonshire Heights neighbourhood. Offering 2+2 bedrooms, 2 full bathrooms and 2 livingrooms, this home features a functional layout with plenty of space for families, professionals, or those working from home. The bright main level includes a welcoming living room, dining area, and a well-appointed kitchen. The upper level offers two generous bedrooms and a full bathroom, while the lower levels provide additional bedrooms, a second full bathroom, and a large family room. (Id: 27)
$ 489,000
580 Superior, Lasalle, ON, N9J 3Z6 house for sale | Listing ID 26018 | Royal LePage
View photo
House · for sale
$ 899,900
580 Superior, Lasalle, ON, N9J 3Z6 house for sale | Listing ID 26018 | Royal LePage
Amherstburg
· House
· Parking · Fireplace
Amherstburg · House · Parking · Fireplace
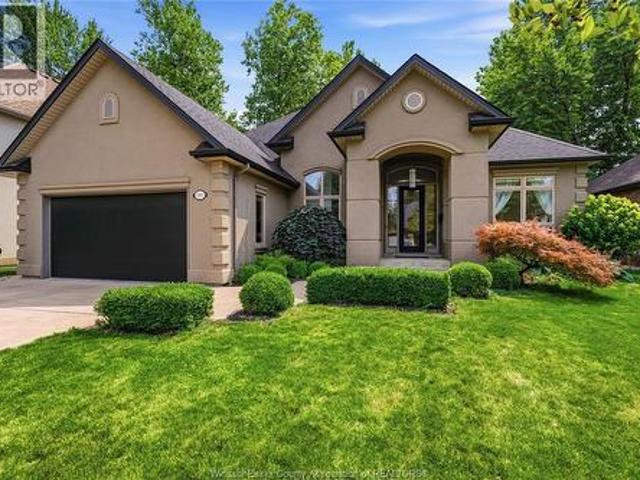
Welcome to 580 superior! This stunning full stucco ranch offers 5 bedrooms, 3 full bathrooms, and an exceptional open concept design with elegant finishes throughout. Freshly painted and move in ready, the spacious open concept living room features soaring ceilings, a gas fireplace, and maple hardwood flooring throughout. The custom maple kitchen features granite countertops, a massive center island with breakfast bar, and flows seamlessly into the spacious dining area, making it perfect for entertaining. The primary suite offers a walk in closet and private ensuite. Main floor laundry adds everyday convenience. The fully finished lower level features a huge family room with a second fireplace, 2 additional bedrooms, a full bathroom with a glass shower, and plenty of storage. Complete with an attached double car garage and ideally located close to shopping, restaurants, parks, schools, and everyday amenities (id: 27)
$ 899,900
970 Morand Street, Windsor, ON, N9G 1J4 house for sale | Listing ID 26020 | Royal LePage
View photo
House · for sale
$ 599,900
970 Morand Street, Windsor, ON, N9G 1J4 house for sale | Listing ID 26020 | Royal LePage
Amherstburg
· House
· Parking · Cellar
Amherstburg · House · Parking · Cellar
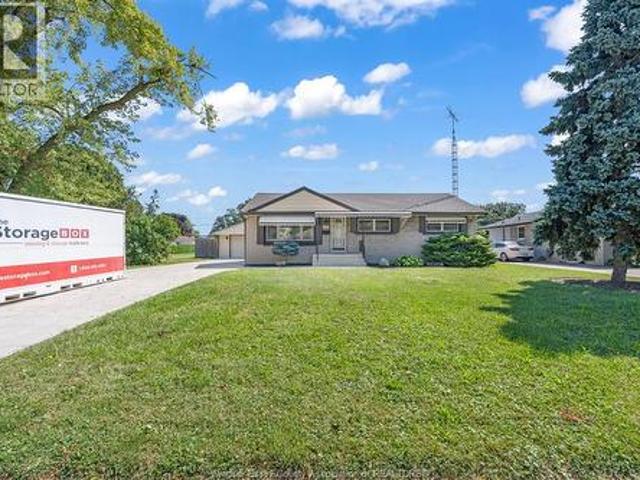
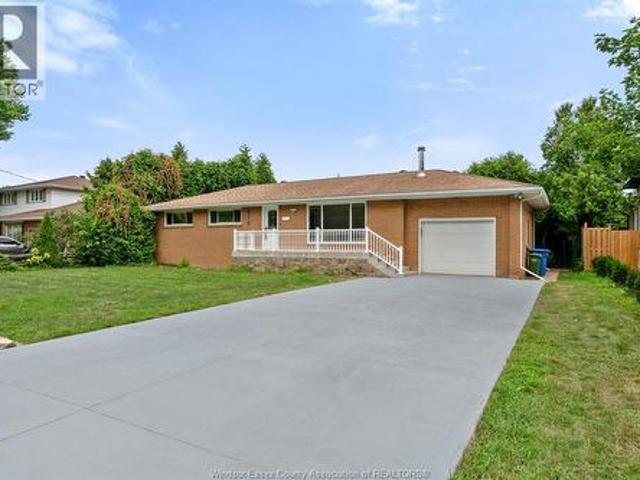
Welcome to 970 Morand. This nicely renovated 3 bedroom full brick ranch style home set out on a 78' x 201' South Windsor lot. Beautiful newer vinyl plank flooring throughout main level, some updated trim work, newer kitchen with natural stone counters, nicely finished lower level including newer 2nd kitchen, newer flooring, large fruit/wine cellar and newer full 2nd bathroom. Outside, there is an attached 1.5 car garage, large gazebo and 1.5 storey wooden storage shed. (Id: 27)
$ 599,900
633 Point Pelee Drive, Leamington, ON, N8H 3V4 house for sale | Listing ID 26007 | Royal LePage
View photo
House · for sale
$ 1,500,000
633 Point Pelee Drive, Leamington, ON, N8H 3V4 house for sale | Listing ID 26007 | Royal LePage
Amherstburg
· House
Amherstburg · House
Discover 3.13 acres of rare opportunity in one of Leamington's most sought-after locations. This unique property includes two smaller, older homes plus a severed 90' x 100' lot. All with commercial zoning, creating exceptional flexibility for a wide range of commercial and recreational uses. Nestled along scenic Point Pelee Drive, the parcel shares property lines with the newly renovated Mersea Park and the well-established Sturgeon Woods Campground, placing it in the heart of a vibrant recreational and tourism corridor. Whether you're envisioning a hospitality-based venture, commercial development, or a blend of residential and recreational use, this property is a rare canvas ready for your vision. With Point Pelee National Park, Lake Erie, beaches, and local attractions just minutes away, this location offers unmatched exposure and potential in a high-traffic, high-visibility area. (Id: 27)
$ 1,500,000
4511 Ursula, Lakeshore, ON, N0P 1J0 house for sale | Listing ID 26017 | Royal LePage
View photo
House · for sale
$ 699,900
4511 Ursula, Lakeshore, ON, N0P 1J0 house for sale | Listing ID 26017 | Royal LePage
Amherstburg
· House
· Cellar
Amherstburg · House · Cellar
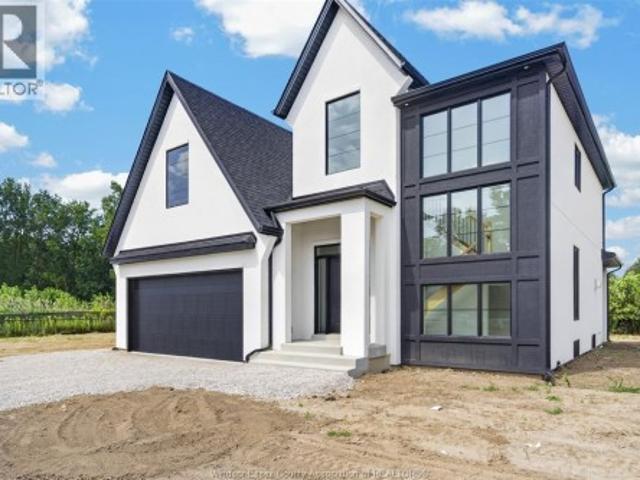
Welcome to Prestigious Comber! TO BE BUILT – This modern raised ranch-style home offers exceptional curb appeal with striking brick & stucco finishes. Designed with today's lifestyle in mind, this home features an open-concept layout with soaring ceilings, a spacious living/dining/kitchen area, and a cozy family room. The custom kitchen will showcase stylish cabinetry, granite or quartz countertops, and a glass tile backsplash. The main floor includes 3 bedrooms and 2 full baths, including a primary suite with a luxurious ensuite and walk-in closet. An optional finished basement offers 2 additional bedrooms, 1 full bath, and a large family room for added living space. Built with premium finishes throughout by Sun Built Custom Homes, this is your opportunity to personalize your dream home from the ground up. Includes a 7-Year Tarion New Home Warranty. The future is bright with Sun Built—discover the difference today! (Id: 27)
$ 699,900
1841 Talbot Road West, Kingsville, ON, N9Y 2E4 house for sale | Listing ID 26007 | Royal LePage
View photo
House · for sale
$ 1,490,000
Updated
1841 Talbot Road West, Kingsville, ON, N9Y 2E4 house for sale | Listing ID 26007 | Royal LePage
Amherstburg
· House
· Garden · Balcony · Swimming pool · Parking
Amherstburg · House · Garden · Balcony · Swimming pool · Parking
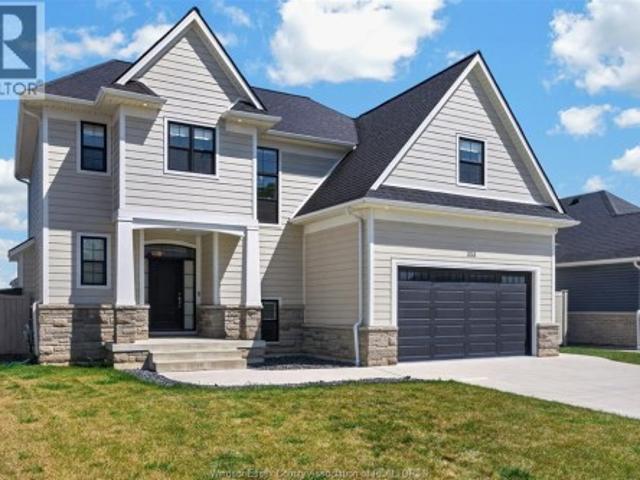
This sprawling estate home offers nearly 5,000 sq ft inviting you into a lifestyle rooted in space, privacy, and ease. Set among lush gardens and open skies, the backyard feels like your own resort with a heated saltwater pool, rock fountain, and room to unwind or entertain. Inside you'll find two complete living spaces offering flexibility for family, entertaining or income. The main level is bright and refined with a gourmet kitchen, walkout balcony, and a peaceful primary suite, while the lower level opens seamlessly to the outdoors. Complete with a heated shop, greenhouse, solar income, and multiple garages, this is country living with purpose and comfort. Conveniently located in Ruthven, just minutes to Kingsville or Leamington. Ask about features and updates. (Id: 27)
$ 1,490,000
18 Cameo Drive, Leamington, ON, N8H 1J2 house for sale | Listing ID 26018 | Royal LePage
View photo
House · for sale
$ 479,900
18 Cameo Drive, Leamington, ON, N8H 1J2 house for sale | Listing ID 26018 | Royal LePage
Amherstburg
· House
· Garden
Amherstburg · House · Garden
Welcome to 18 Cameo Drive, where pride of ownership, timeless craftsmanship, and an unbeatable location come together in one exceptional family home. Situated in one of Leamington's most sought-after neighbourhoods, this beautifully maintained raised ranch offers the perfect blend of comfort, functionality, and curb appeal, all just minutes from the hospital, schools, parks, shopping, downtown amenities, and quick highway access for commuters. Step inside to discover a bright, welcoming layout featuring 3 spacious bedrooms and 2 full bathrooms. The heart of the home is the solid oak kitchen, complete with quality soft-close cabinetry, ample workspace, and plenty of storage, flowing effortlessly into the dining and living areas. At the rear of the home, the inviting sunroom offers the ideal place to enjoy your morning coffee, unwind with a book, or take in views of the mature trees and beautifully landscaped backyard. Downstairs, you'll find a finished recreation room highlighted by stu
$ 479,900
353 Benjamin, Belle River, ON, N8L 1B6 house for sale | Listing ID 26022 | Royal LePage
View photo
House · for sale
$ 879,900
Updated
353 Benjamin, Belle River, ON, N8L 1B6 house for sale | Listing ID 26022 | Royal LePage
Amherstburg
· House
· Fireplace · Cellar
Amherstburg · House · Fireplace · Cellar
Welcome to this stunning BK Cornerstone two-storey home, where timeless curb appeal meets exceptional craftsmanship and thoughtful design. The bright open-concept main floor is filled with natural light and features a designer kitchen with premium finishes, a butler's pantry, and a cozy gas fireplace in the living room. Step outside to enjoy the covered rear porch, perfect for relaxing or entertaining. Upstairs offers 4 spacious bedrooms, including a private primary suite with a walk-in closet and luxurious ensuite. The fully finished basement adds valuable living space with a large recreation room and full bathroom. Energy Star Certified and built with the quality and attention to detail BK Cornerstone is known for. (Id: 27)
$ 879,900

Get email alerts

Don't miss out: be the first to know about new properties

The alert was correctly created

On subscribing you accept the conditions of use and the privacy policy
Alert
Receive new ads in your inbox
Save this search
Receive alerts for new listings

We'll send you an email when we have new properties for: "Properties for sale in Amherstburg"

The alert was correctly created

London
Strathroy
Get email alerts and be the first to see new listings
Required field
On subscribing I accept the terms of the privacy policy
Perfect! You'll soon start receiving new listings via email
Alert
Receive an email when we have new ads for Properties for sale in Amherstburg
Save this search
Filters

Bedrooms

Area (sq.ft)

sq.ft
sq.ft

Price

$
$

Filter by property type

Bathrooms

Clear all filters
Receive notifications when new entries are published.